Maintenance, Cable TV, Reserve Fund Contributions, Electricity, Heat, Insurance, Ground Maintenance, Property Management, Other, See Remarks, Recreation Facilities, Sewer, Waste Removal, Water
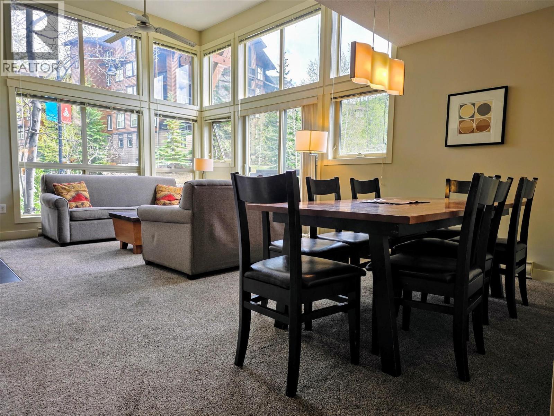
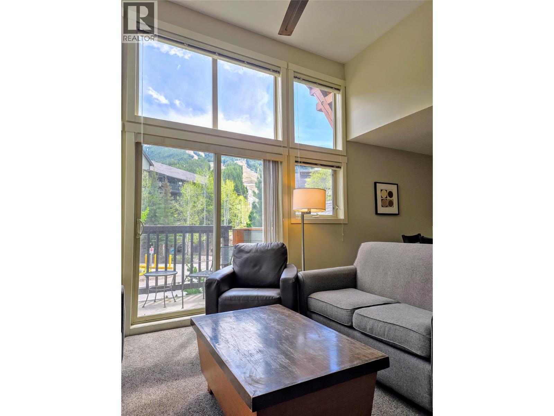
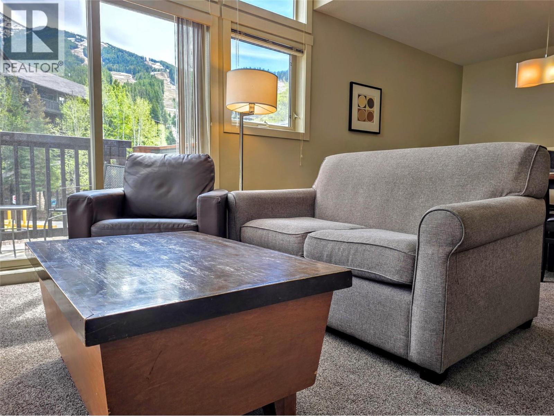
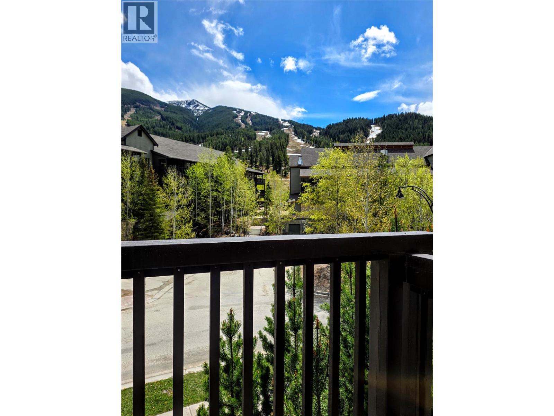
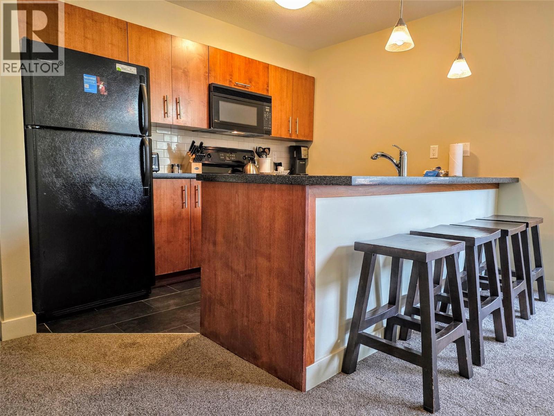
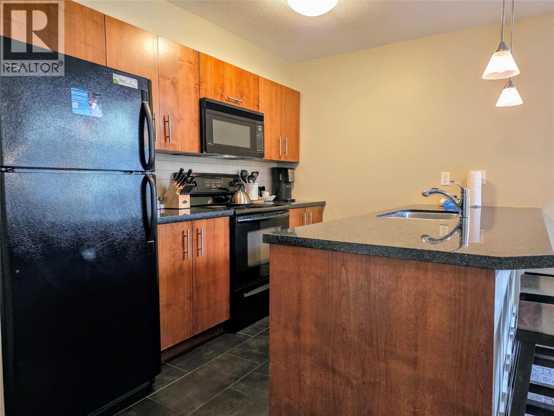
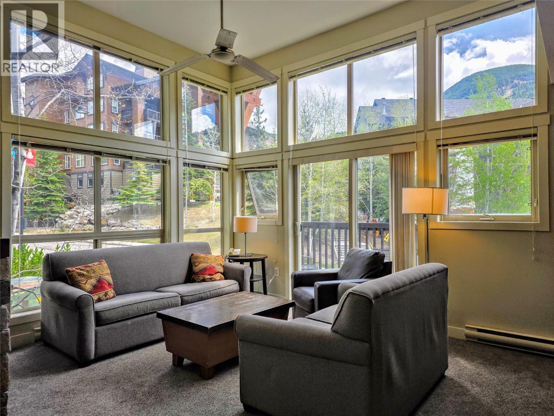
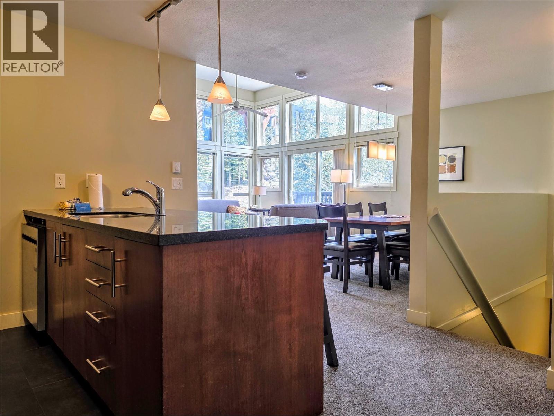
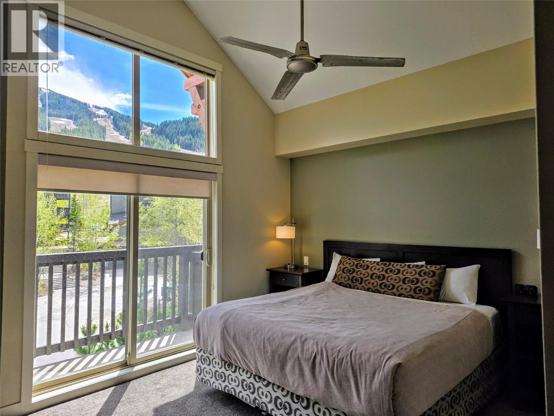
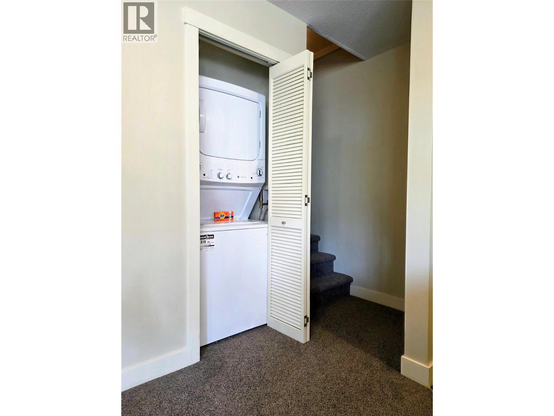
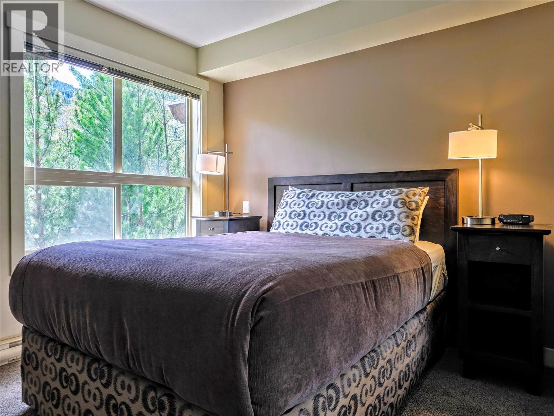
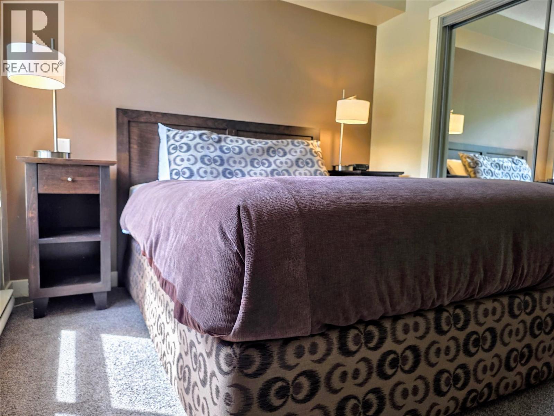
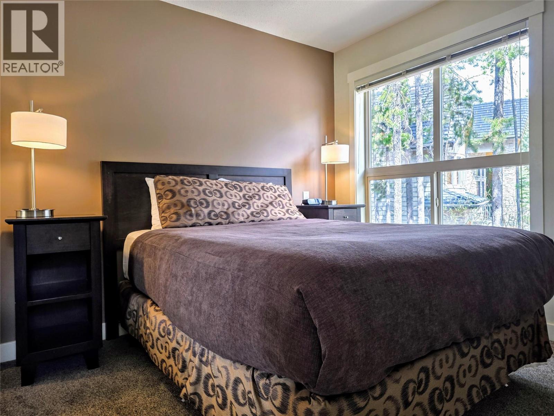
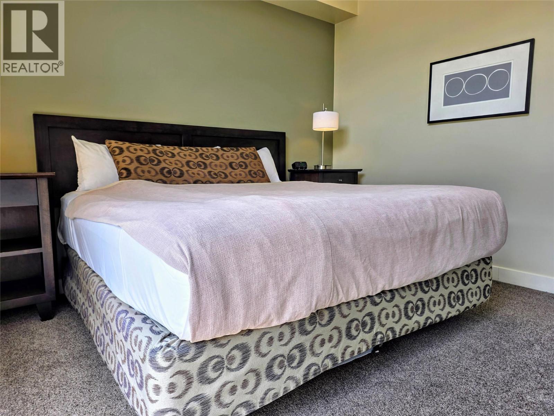
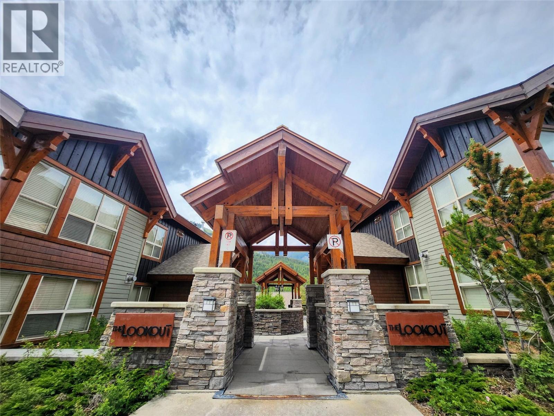
$576.22 MonthlyWelcome to Lookout 225D, a sophisticated three-bedroom, 2 bathroom 1/4 share townhome designed for those who value both luxury and logic. This is a lifestyle investment for the modern recreation enthusiast. Step into an expansive, open-concept living space defined by modern finishes and high-end touches. Whether you’re hosting a party; apres-ski drinks or enjoying a quiet morning, the setting is perfection! The kitchen features premium granite countertops and sleek cabinetry. There is a dedicated top-floor primary suite for ultimate privacy. The floor-to-ceiling views of the surrounding mountains ranges including the resort runs will impress anyone and modern conveniences include in-suite laundry and spacious layouts. Why bear 100% of the costs for a home you only use part-time? This 1/4 share opportunity offers a premier vacation property at a fraction of the price of full ownership. You'll enjoy a pre-set rotation of one week every month, plus a bonus holiday week (Christmas/New Year’s) every fourth year. All-inclusive ease is provided by the truly comprehensive fee, covering all regular operating costs—including property taxes. A professional rental pool is available for the up to 50% of the weeks you choose not to visit, turning your downtime into an asset. Stop dreaming and start living. Lookout 225D offers the perfect balance of mountain adventure and financial savvy. Contact your REALTOR® today to schedule a private tour and secure your piece of the mountains. (id:21947)
| MLS® Number | 10387774 |
| Property Type | Single Family |
| Neigbourhood | Panorama |
| Community Name | Lookout Townhomes |
| Community Features | Pets Not Allowed, Rentals Not Allowed |
| Features | Two Balconies |
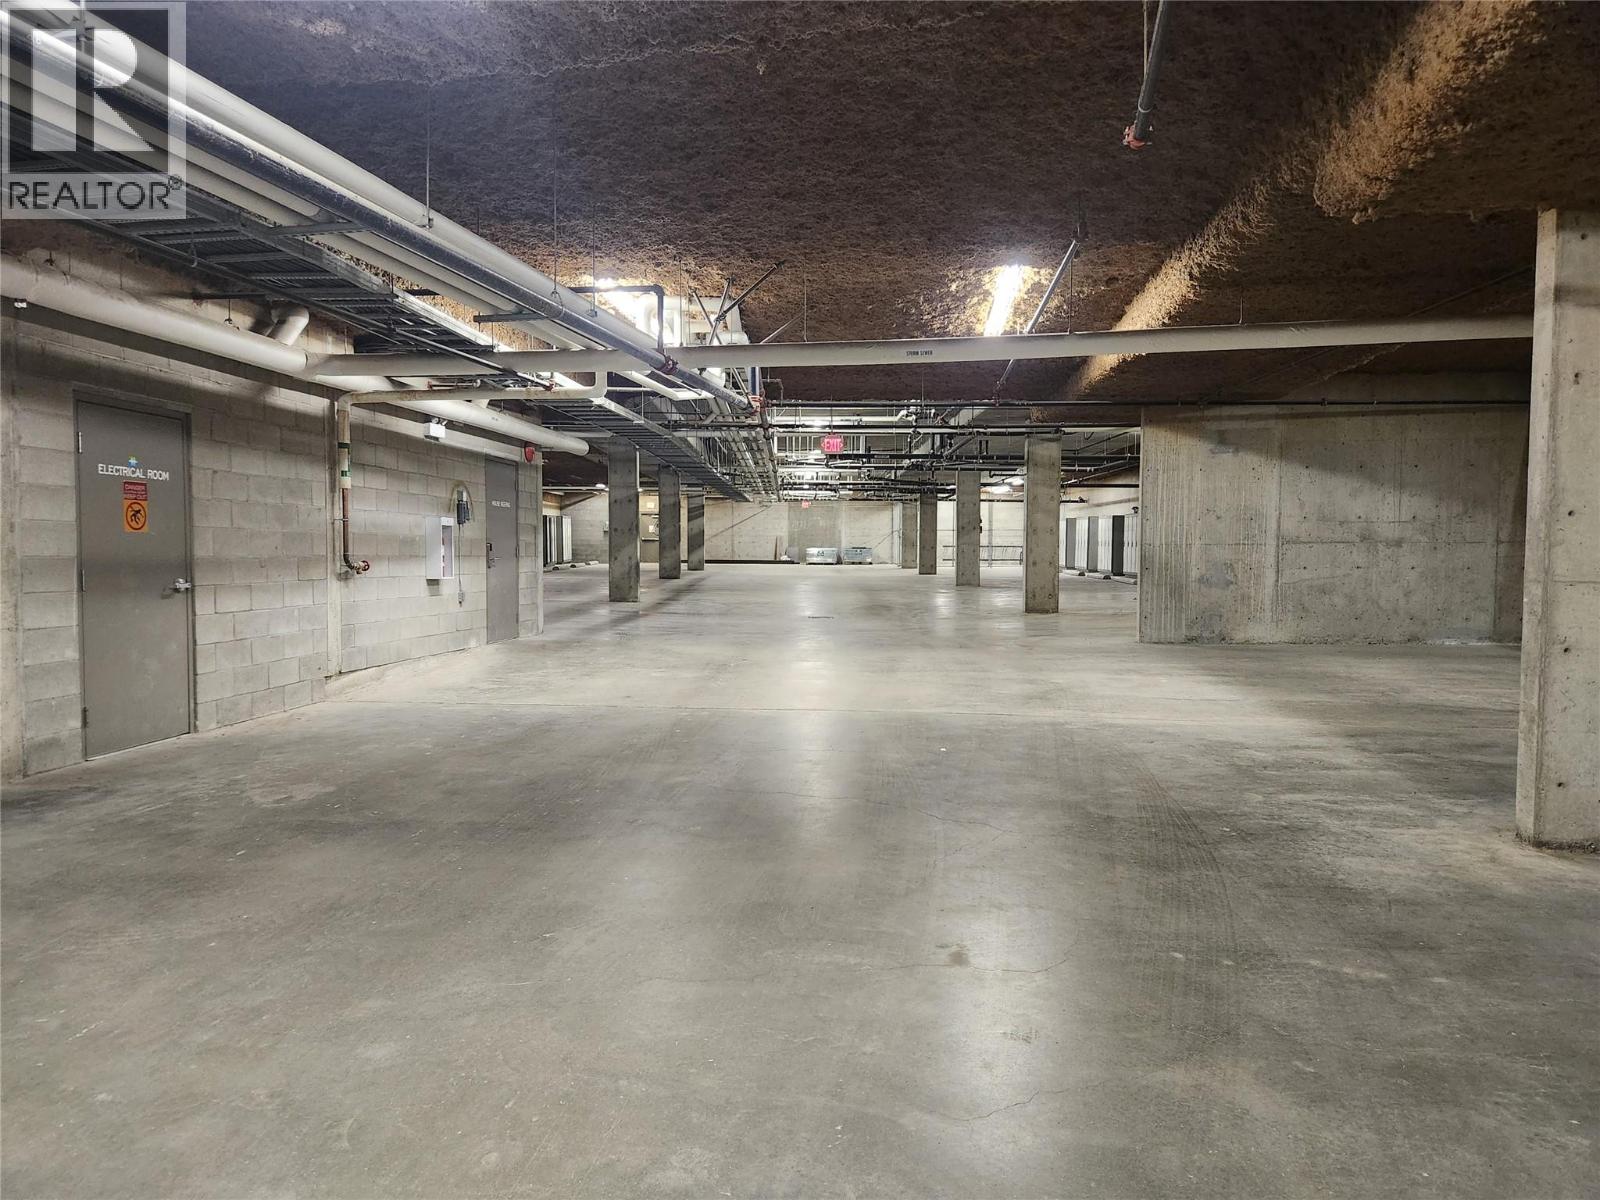
| Parking Space Total | 1 |
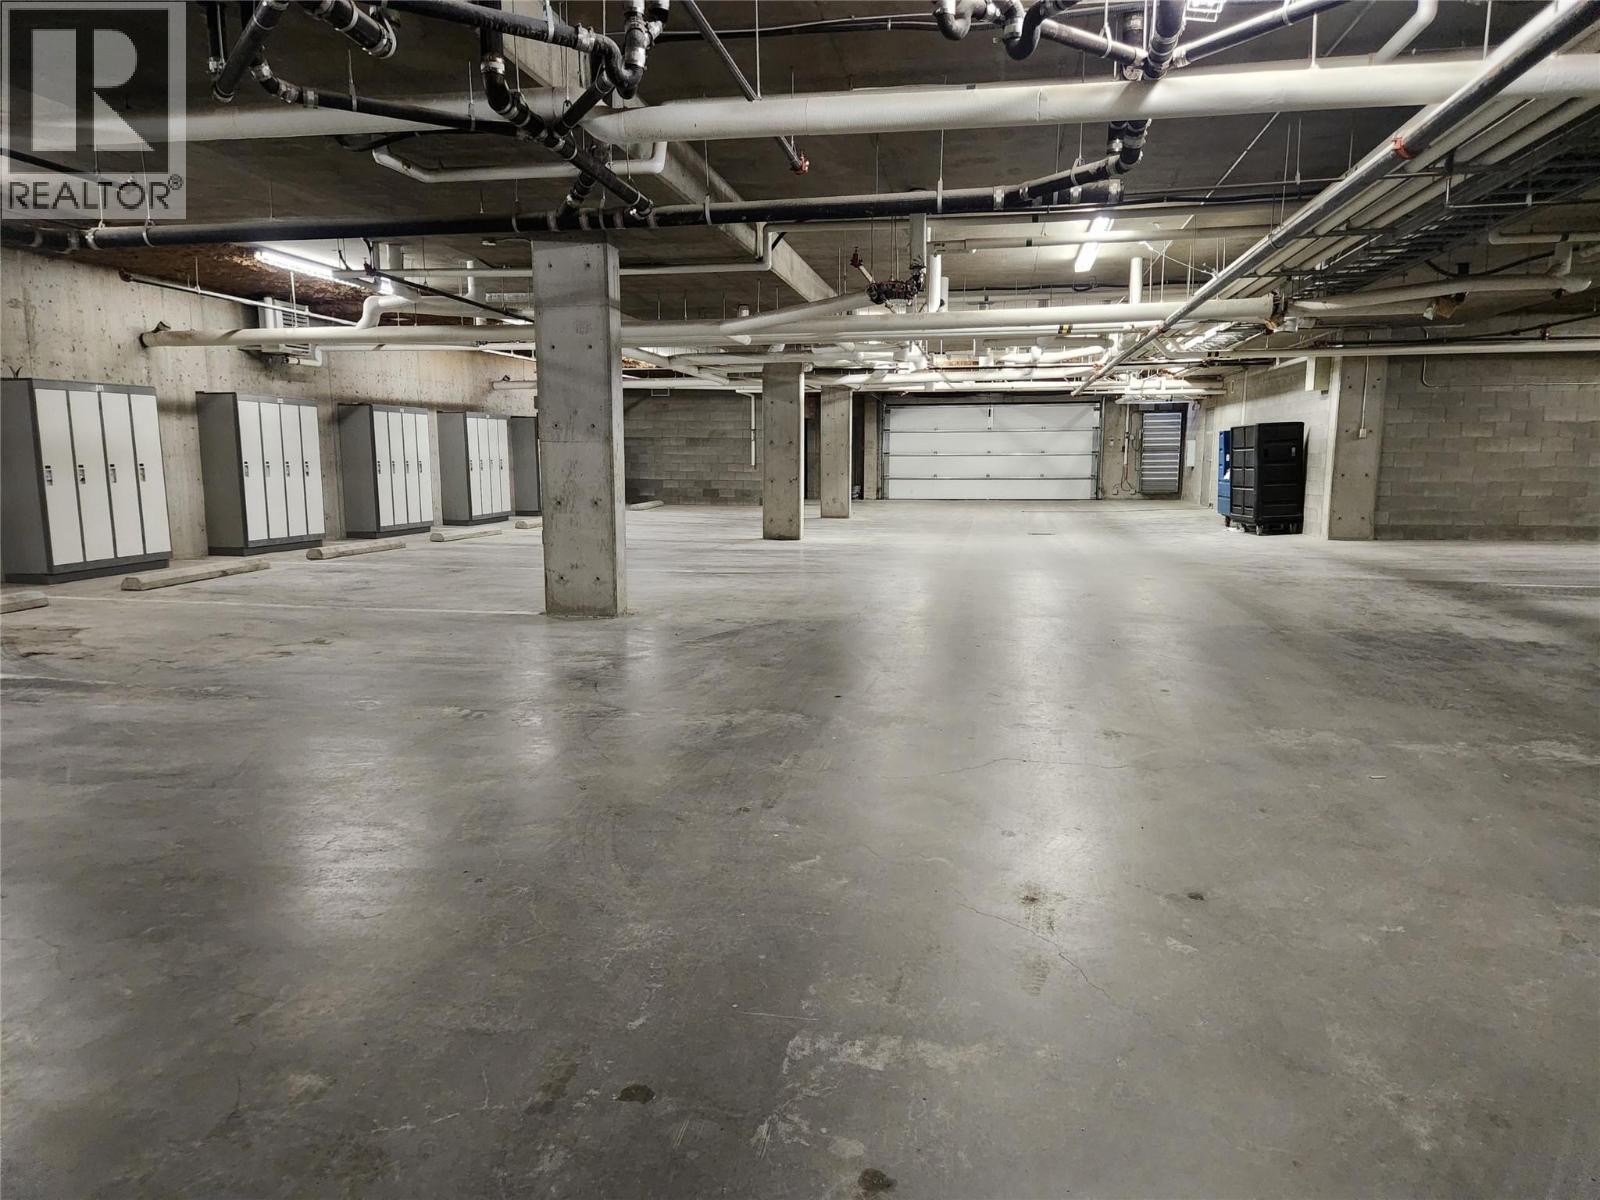
| Storage Type | Storage, Locker |
| View Type | Mountain View |
| Bathroom Total | 2 |
| Bedrooms Total | 3 |
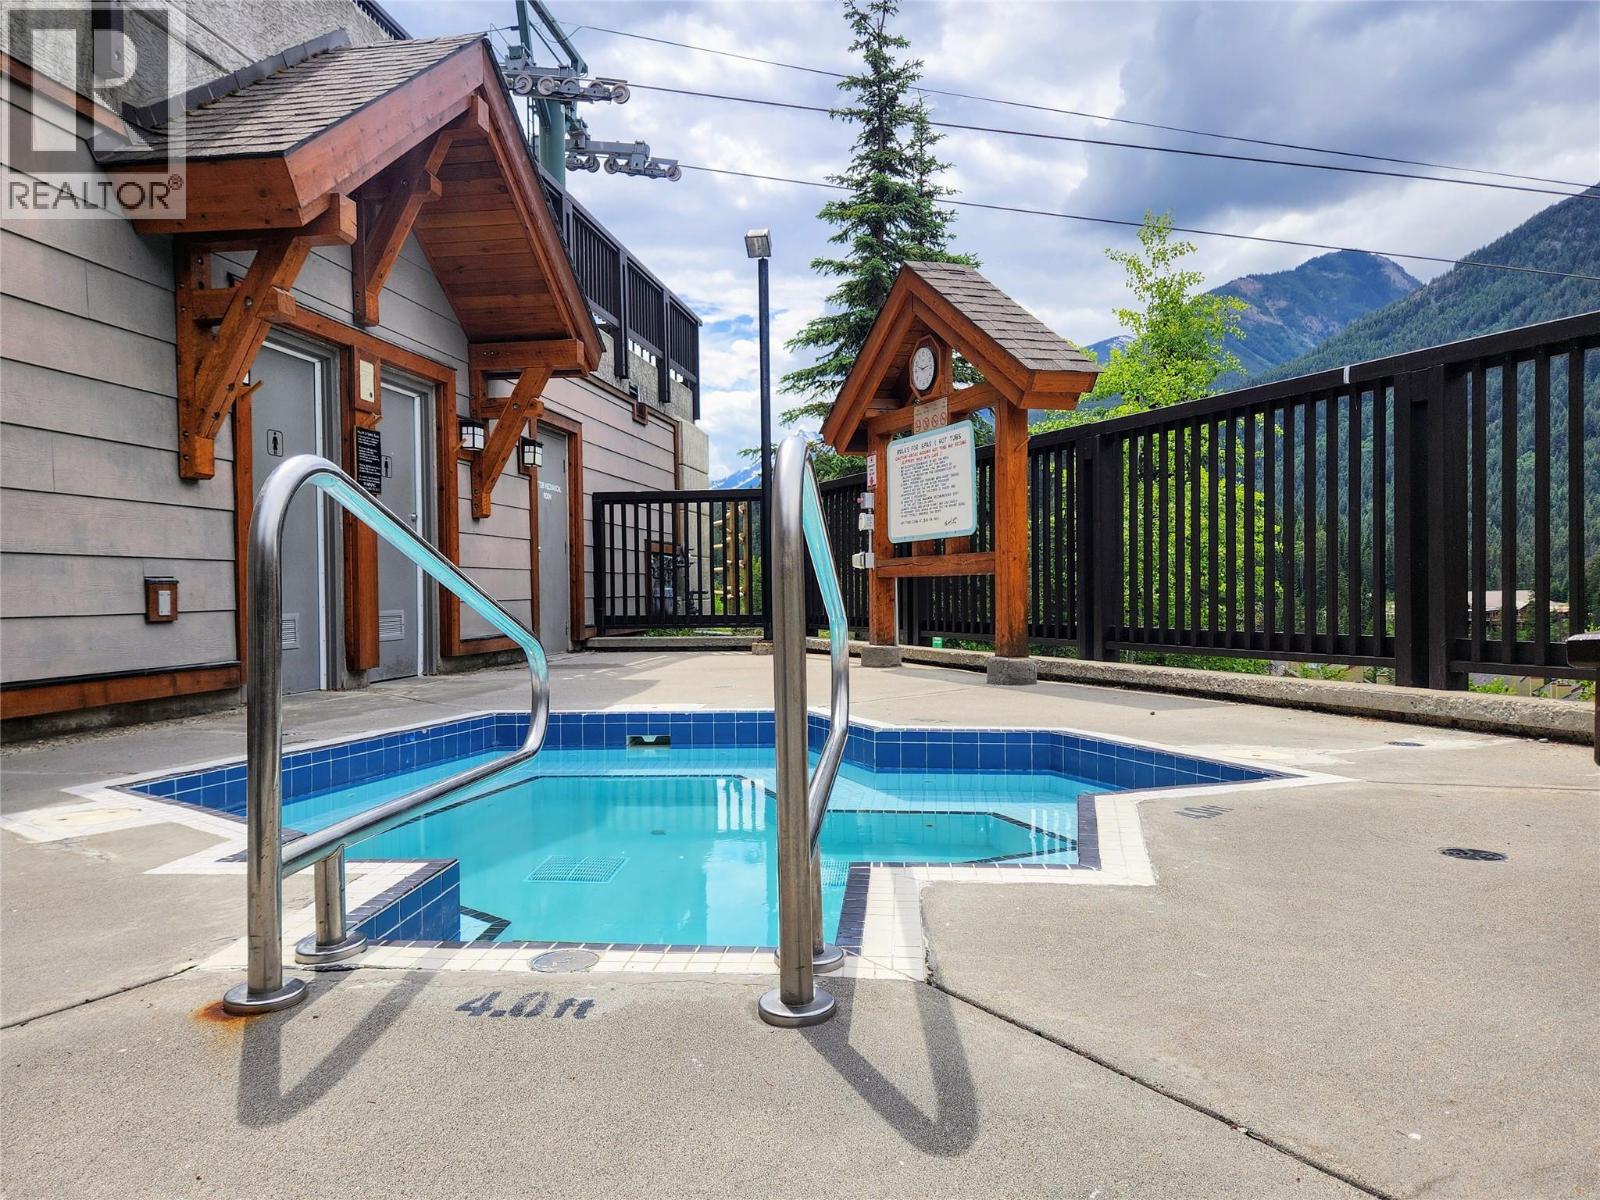
| Amenities | Whirlpool |
| Appliances | Refrigerator, Dishwasher, Range - Electric, Microwave, Washer & Dryer |
| Architectural Style | Contemporary, Multi-level |
| Constructed Date | 2006 |
| Construction Style Attachment | Attached |
| Construction Style Split Level | Other |
| Exterior Finish | Stone, Wood Siding |
| Fireplace Fuel | Propane |
| Fireplace Present | Yes |
| Fireplace Total | 1 |
| Fireplace Type | Unknown |
| Flooring Type | Carpeted, Mixed Flooring, Tile |
| Heating Type | Baseboard Heaters |
| Roof Material | Asphalt Shingle |
| Roof Style | Unknown |
| Stories Total | 3 |
| Size Interior | 1,290 Ft2 |
| Type | Row / Townhouse |
| Utility Water | Private Utility |
| Heated Garage | |
| Underground | 1 |
| Acreage | No |
| Sewer | Municipal Sewage System |
| Size Total Text | Under 1 Acre |
| Level | Type | Length | Width | Dimensions |
|---|---|---|---|---|
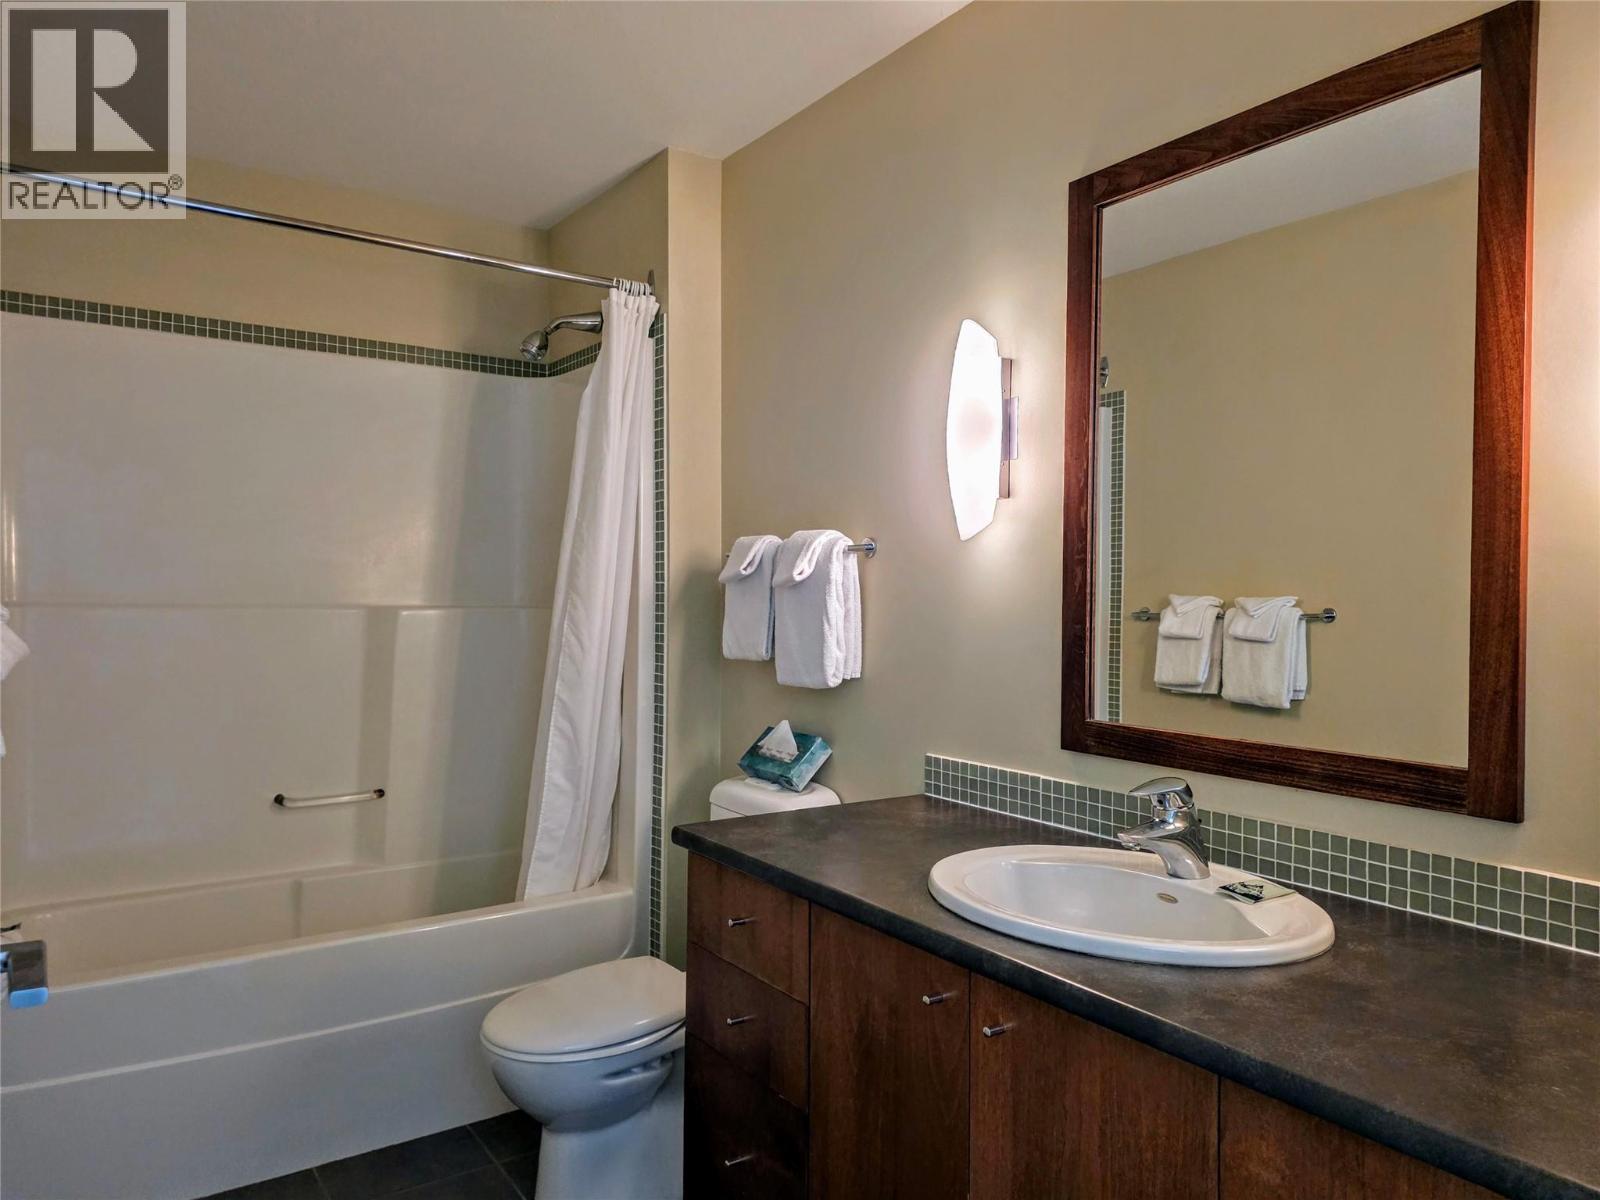
| Second Level | 4pc Ensuite Bath | 10'4'' x 5'4'' | ||
| Second Level | Primary Bedroom | 14'5'' x 11'3'' | ||
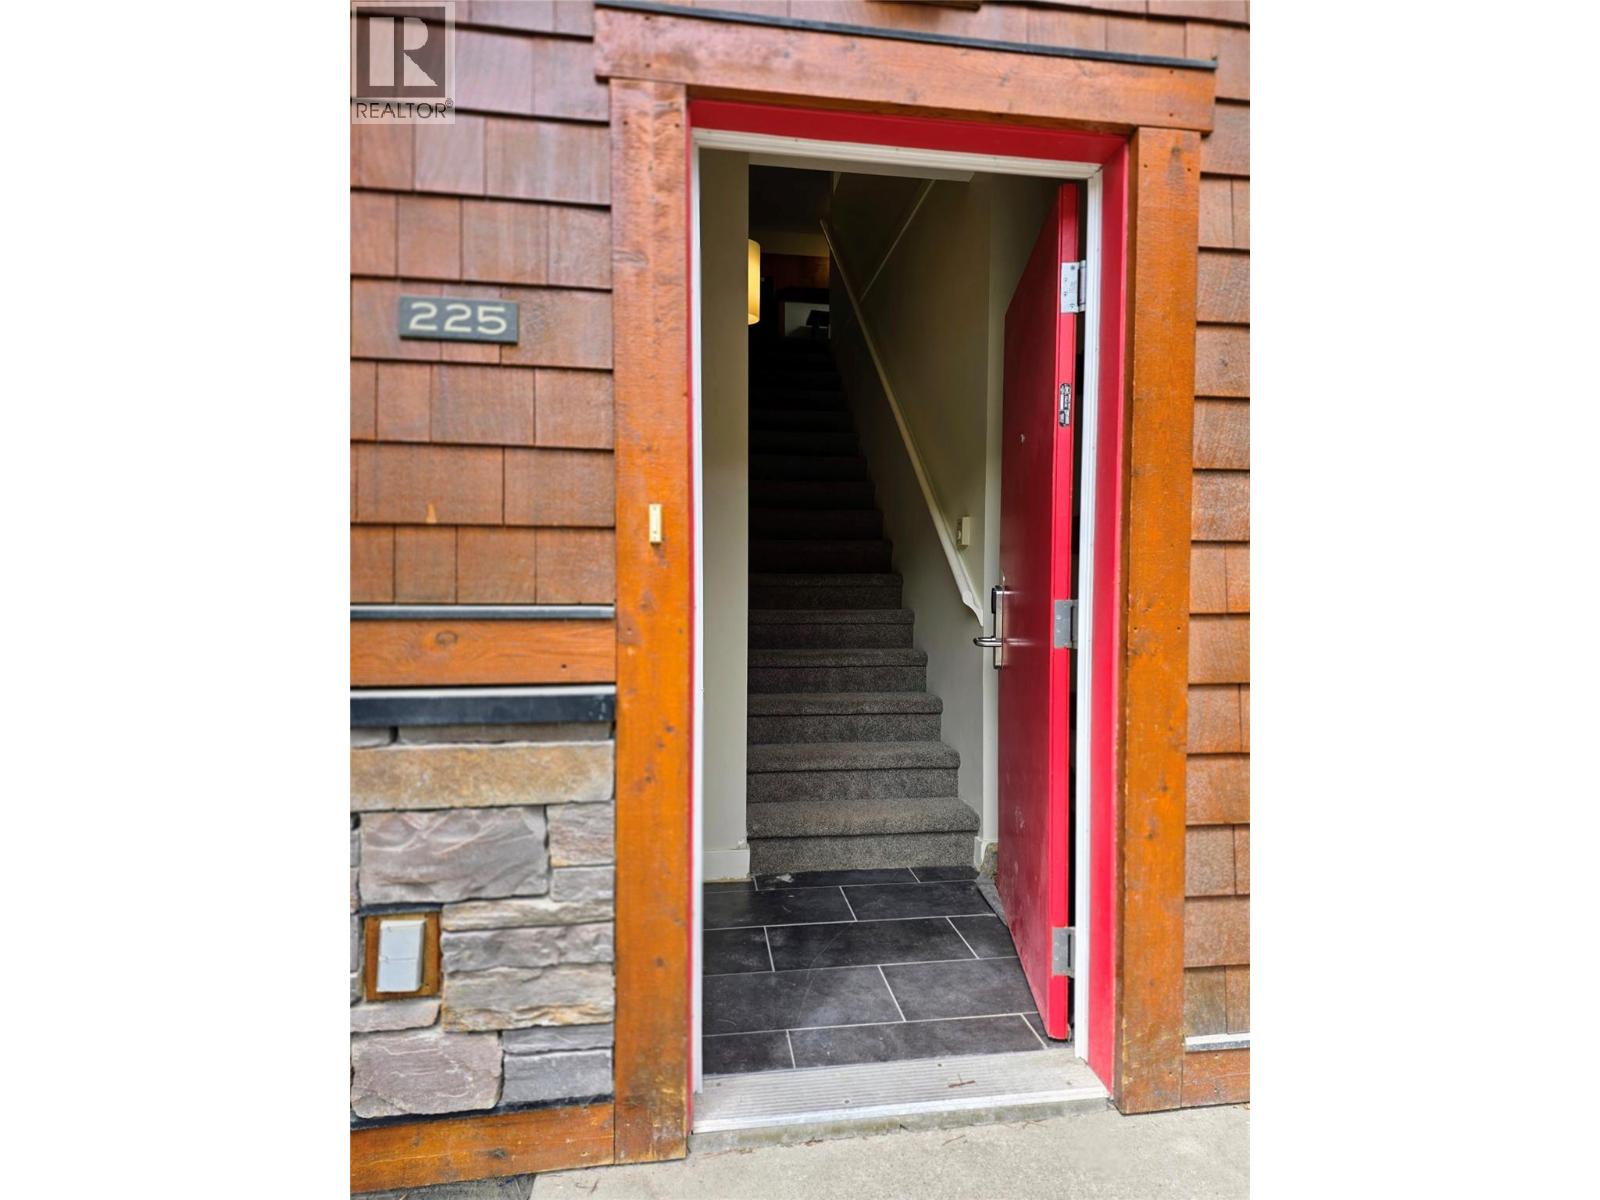
| Lower Level | Foyer | 3'10'' x 5'11'' | ||
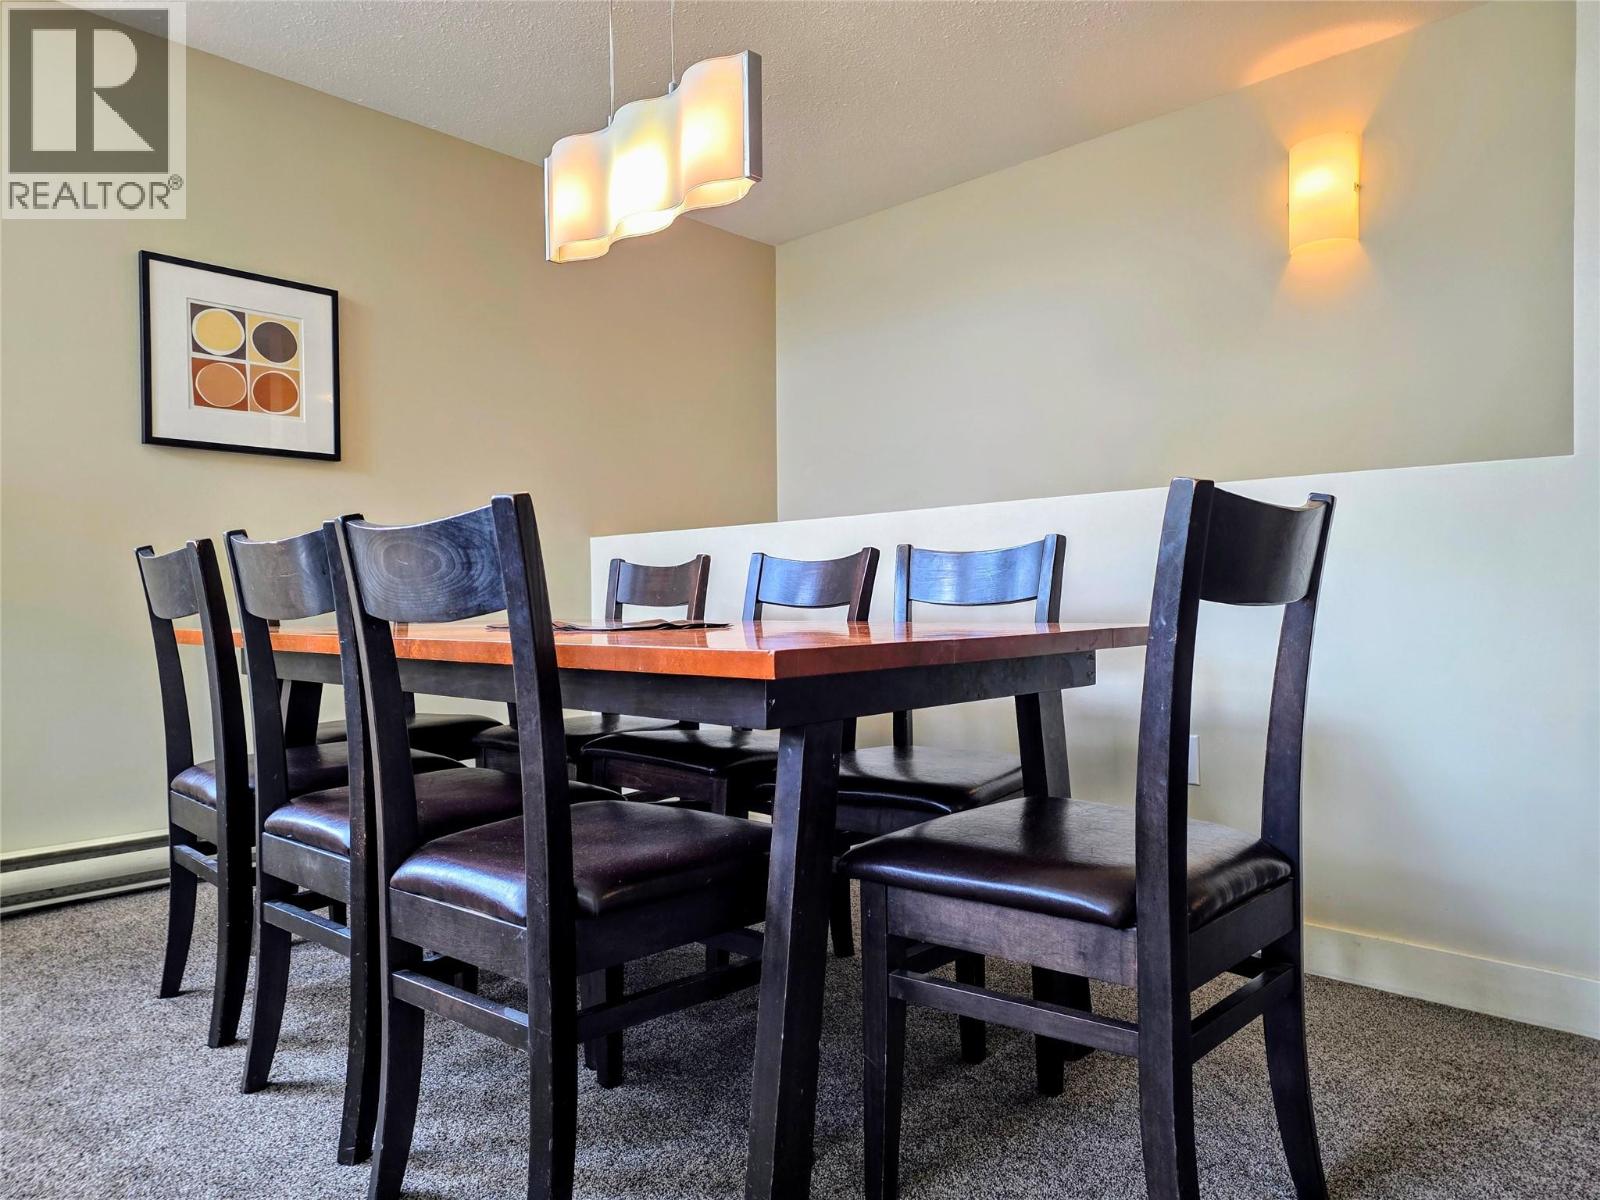
| Main Level | Dining Room | 10' x 8'7'' | ||
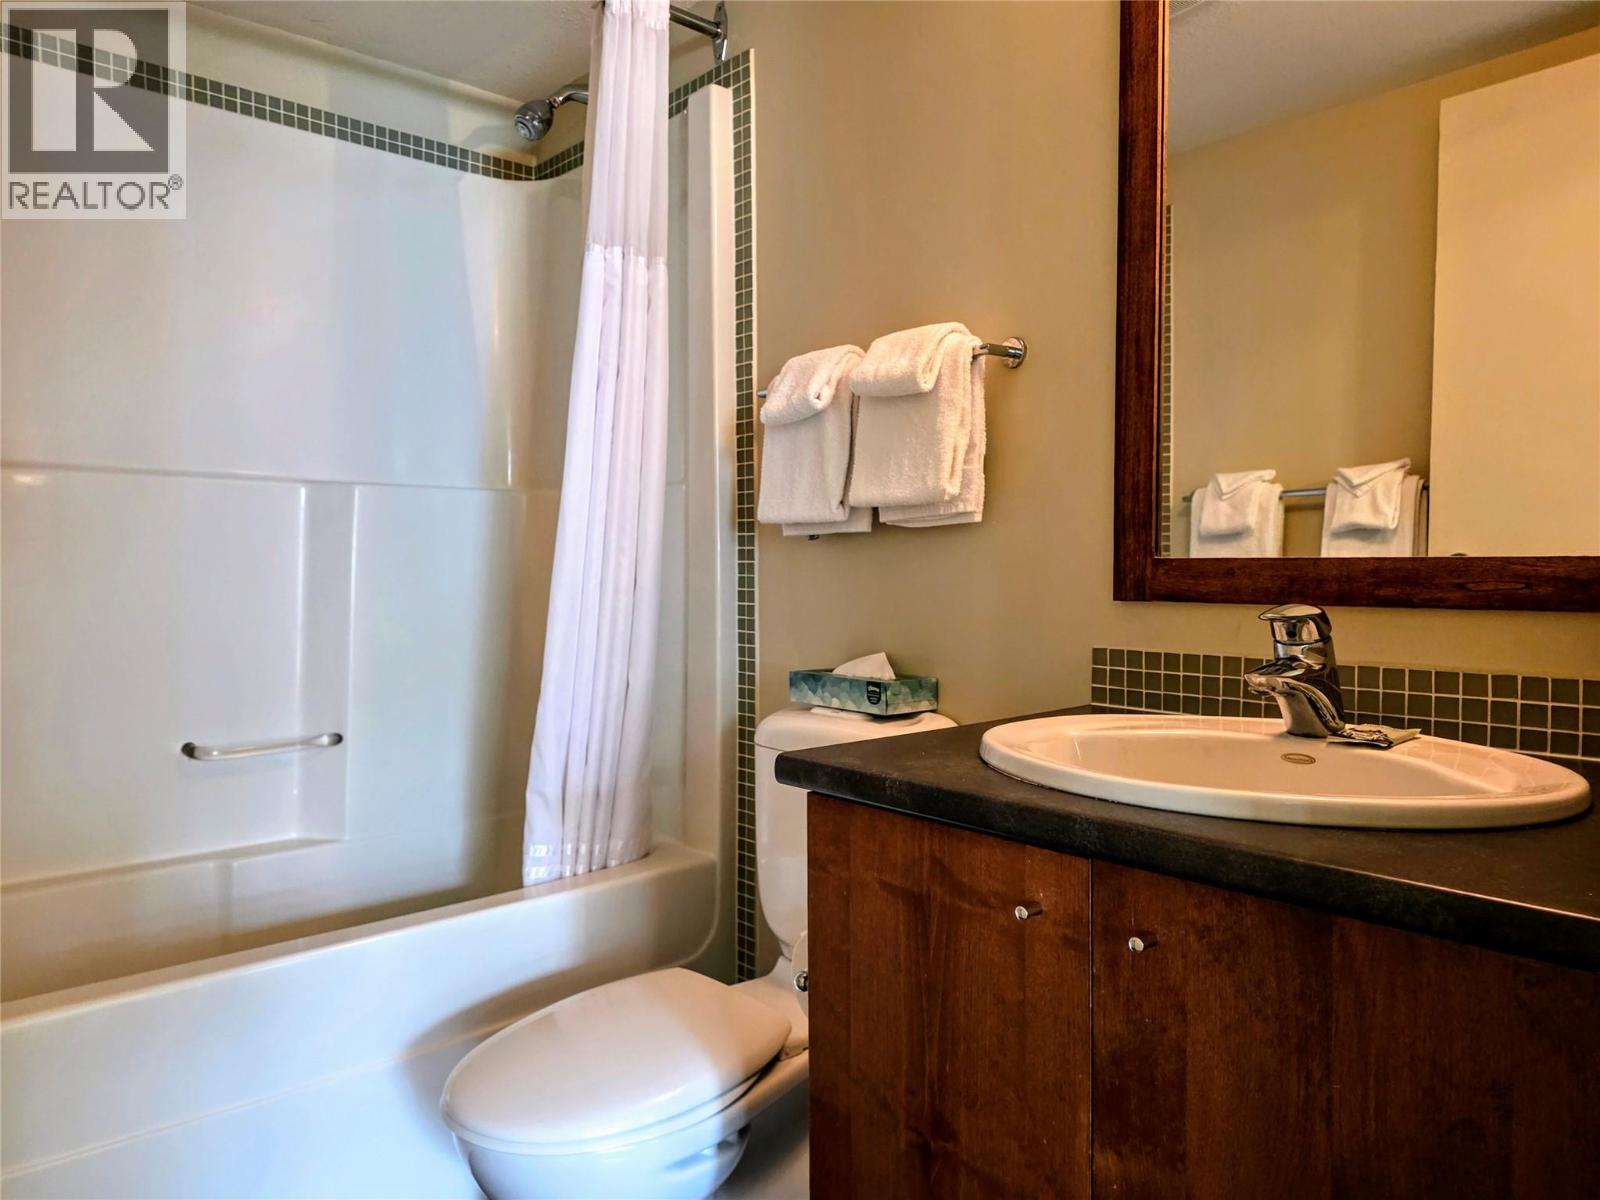
| Main Level | 4pc Bathroom | 8' x 5'3'' | ||
| Main Level | Bedroom | 9'9'' x 9'5'' | ||
| Main Level | Bedroom | 9'3'' x 10'11'' | ||
| Main Level | Living Room | 13'3'' x 11' | ||
| Main Level | Kitchen | 10'2'' x 8'3'' |
https://www.realtor.ca/real-estate/29806665/2049-summit-drive-unit-225d-panorama-mountain-panorama
Contact us for more information

The trademarks REALTOR®, REALTORS®, and the REALTOR® logo are controlled by The Canadian Real Estate Association (CREA) and identify real estate professionals who are members of CREA. The trademarks MLS®, Multiple Listing Service® and the associated logos are owned by The Canadian Real Estate Association (CREA) and identify the quality of services provided by real estate professionals who are members of CREA. The trademark DDF® is owned by The Canadian Real Estate Association (CREA) and identifies CREA's Data Distribution Facility (DDF®)