4 Bedroom
3 Bathroom
2,176 ft2
Contemporary
Forced Air, Heat Pump, See Remarks
$1,299,000
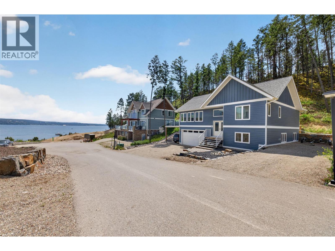
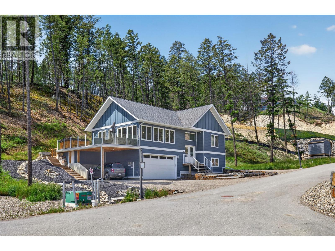
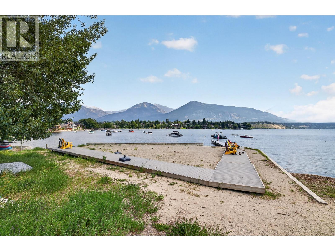
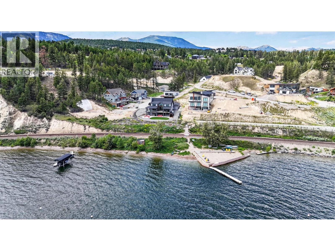
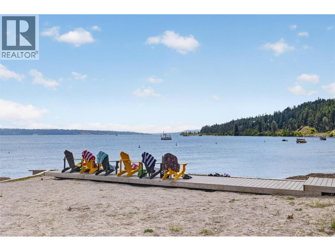
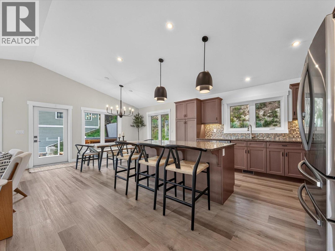
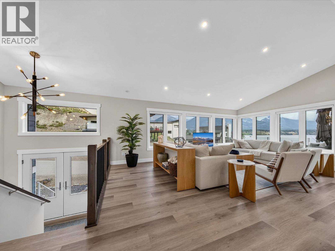
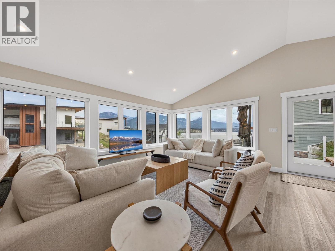
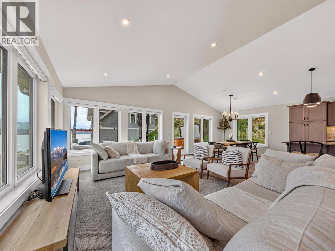
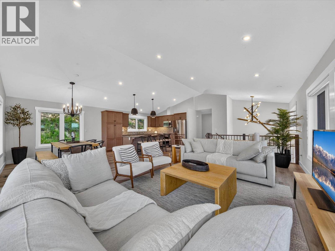
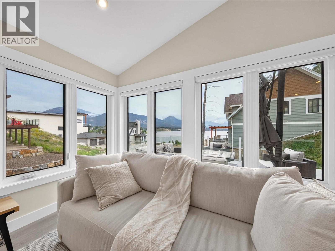
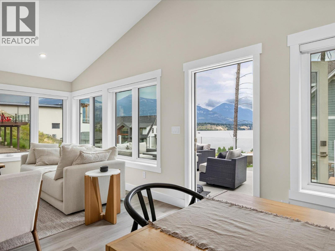
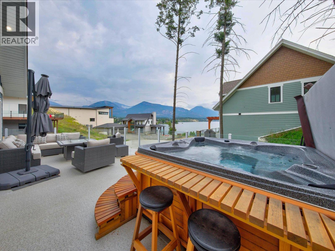
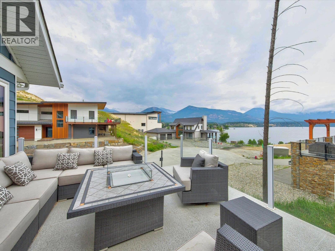
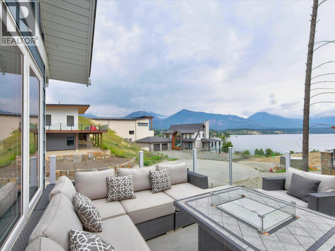
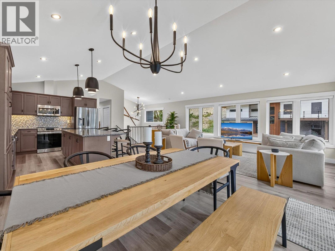
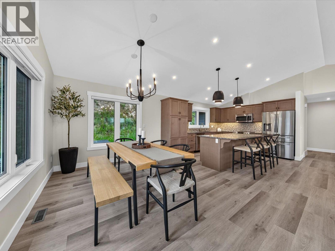
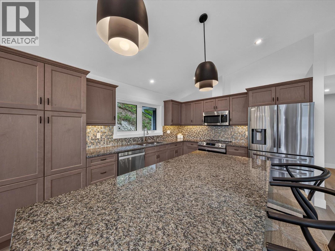
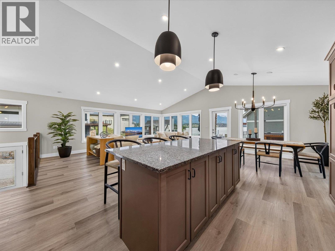
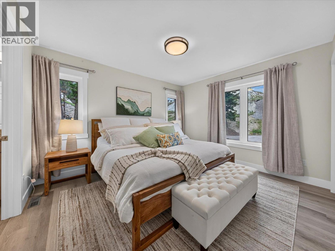
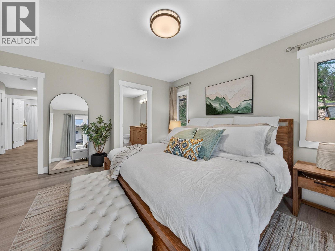
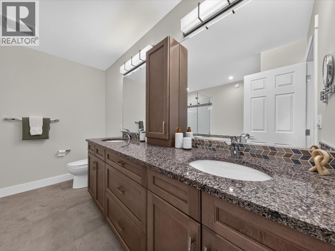
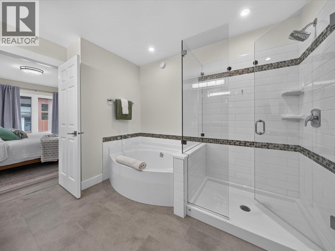
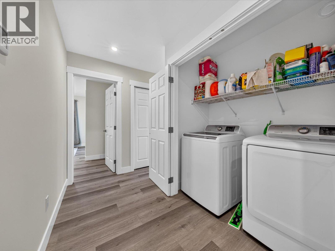
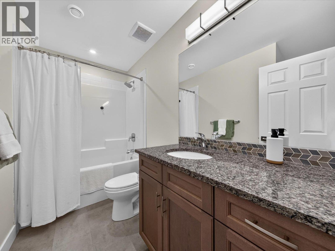
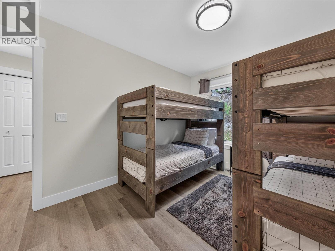
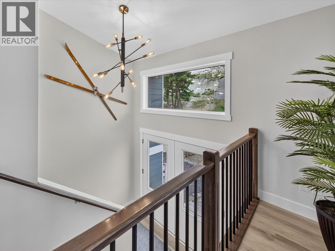
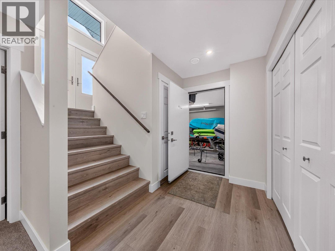
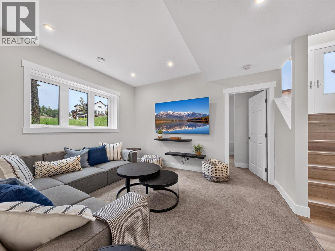
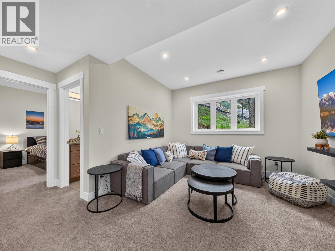
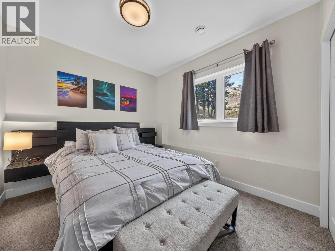
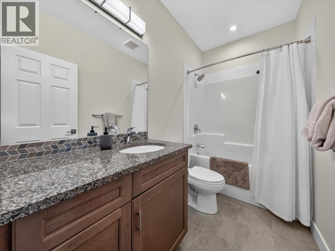
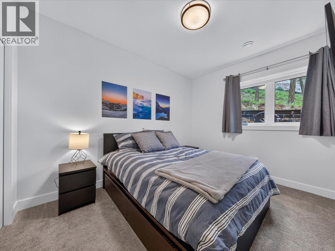
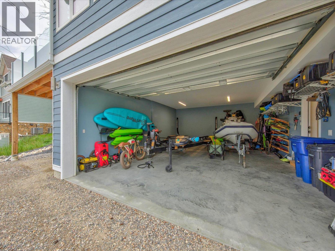
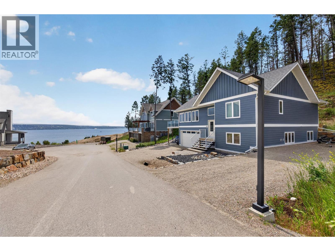
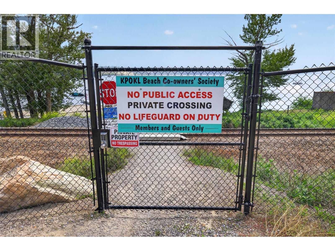
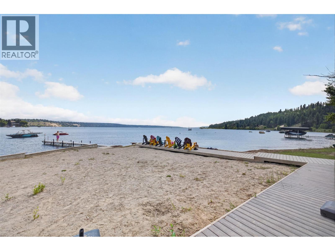
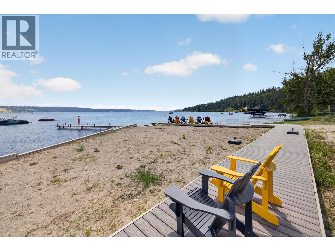
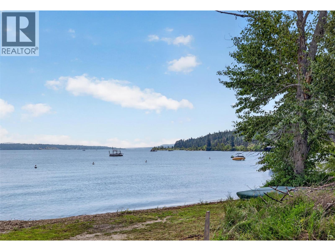
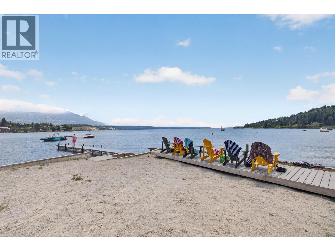
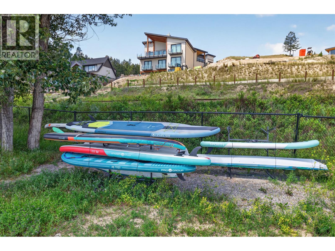
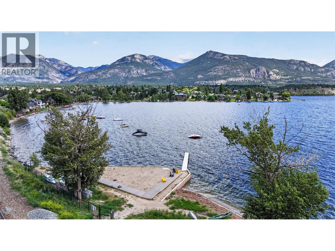
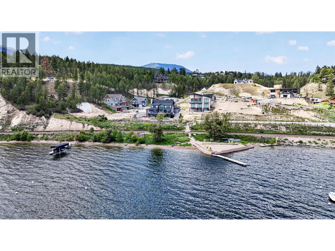
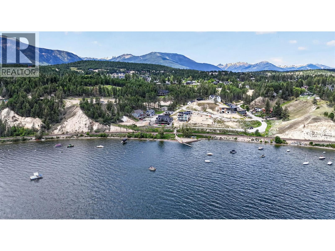
**WELCOME TO THE LAKE - EXCEPTIONALLY RARE OFFERING IN TAYNTON BAY ESTATES - PRIVATE BEACH ACCESS & BOAT BUOY INCLUDED** This gorgeous home is located just steps from the shores of Windermere Lake and the KPOKL Beach Society beach and pier, including an assigned buoy, kayak racks, beach chairs, and umbrellas. Constructed by master builder: IRONWOOD BUILDERS in 2020 to include 4 generously sized bedrooms and 3 bathrooms including an oversized primary bedroom and ensuite, ample separation for guests, granite countertops and durable, low-maintenance laminate flooring. Enjoy sparkling, ever-changing lake and mountain views from your expansive living room and sun deck complete with salt water hot tub. Strategically placed, oversized picture windows throughout the home perfectly frame the view lines to the lake while at the same time maximizing privacy. Parking for 6-8 vehicles (rare for the area) through an oversized heated double garage, covered carport, and additional parking on the opposite side of the home for visitors, boat trailers and your toys. Recent upgrades include: High-end whole-home air purification, efficient heating and air conditioning through a new heat pump, interior paint and lighting. ENJOY THE BEST OF BOTH WORLDS, lake living with full services including town water, sewer, weekly garbage and recycling collection, all within walking distance of the bakery, coffee shops, restaurants, and Invermere’s charming local boutiques. Act now and enjoy for generations! (id:21947)
Property Details
|
MLS® Number
|
10393704 |
|
Property Type
|
Single Family |
|
Neigbourhood
|
Invermere |
|
Parking Space Total
|
8 |
|
View Type
|
Lake View, Mountain View |
Building
|
Bathroom Total
|
3 |
|
Bedrooms Total
|
4 |
|
Architectural Style
|
Contemporary |
|
Basement Type
|
Full |
|
Constructed Date
|
2021 |
|
Construction Style Attachment
|
Detached |
|
Exterior Finish
|
Other |
|
Flooring Type
|
Carpeted, Vinyl |
|
Heating Type
|
Forced Air, Heat Pump, See Remarks |
|
Roof Material
|
Asphalt Shingle |
|
Roof Style
|
Unknown |
|
Stories Total
|
2 |
|
Size Interior
|
2,176 Ft2 |
|
Type
|
House |
|
Utility Water
|
Municipal Water |
Parking
Land
|
Acreage
|
No |
|
Sewer
|
Municipal Sewage System |
|
Size Irregular
|
0.28 |
|
Size Total
|
0.28 Ac|under 1 Acre |
|
Size Total Text
|
0.28 Ac|under 1 Acre |
|
Surface Water
|
Lake |
Rooms
| Level |
Type |
Length |
Width |
Dimensions |
|
Lower Level |
Utility Room |
|
|
7'9'' x 7' |
|
Lower Level |
Mud Room |
|
|
8'9'' x 5'10'' |
|
Lower Level |
Bedroom |
|
|
13'6'' x 10'1'' |
|
Lower Level |
Recreation Room |
|
|
13' x 11'2'' |
|
Lower Level |
Full Bathroom |
|
|
9'4'' x 5'1'' |
|
Lower Level |
Bedroom |
|
|
13' x 11' |
|
Main Level |
Dining Room |
|
|
10'8'' x 11'4'' |
|
Main Level |
Kitchen |
|
|
13'11'' x 11'4'' |
|
Main Level |
Living Room |
|
|
21'3'' x 14'8'' |
|
Main Level |
Bedroom |
|
|
10'1'' x 13'4'' |
|
Main Level |
4pc Bathroom |
|
|
8'1'' x 10' |
|
Main Level |
Primary Bedroom |
|
|
13'7'' x 14'1'' |
|
Main Level |
Full Ensuite Bathroom |
|
|
10'1'' x 11'2'' |
https://www.realtor.ca/real-estate/29994110/675-taynton-drive-invermere-invermere