3 Bedroom
3 Bathroom
2,104 ft2
Fireplace
Central Air Conditioning, Heat Pump
Forced Air, Heat Pump, See Remarks
Underground Sprinkler
$887,900
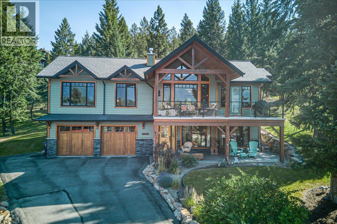
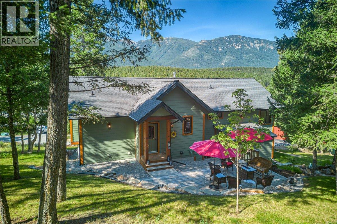
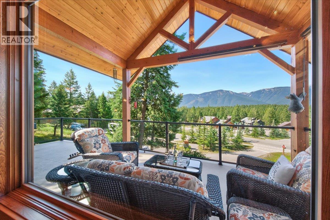
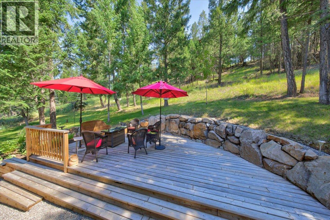
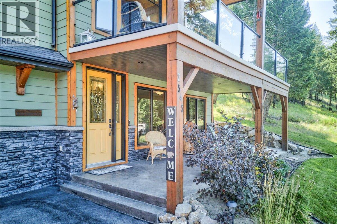
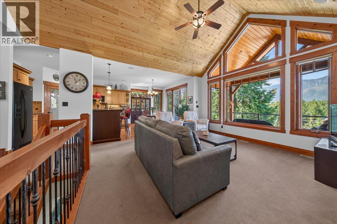
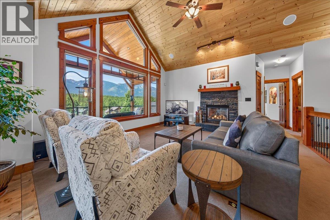
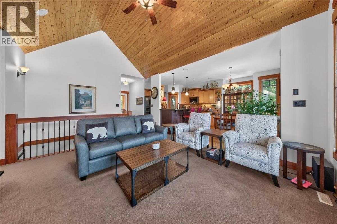
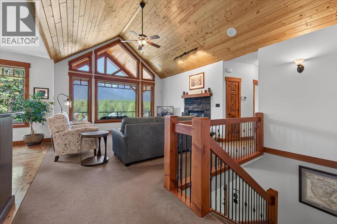
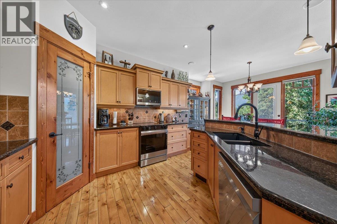
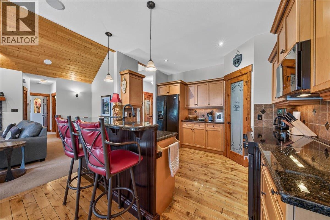
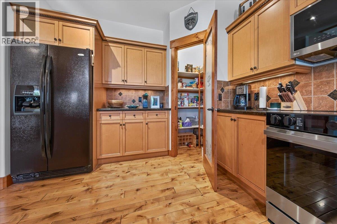
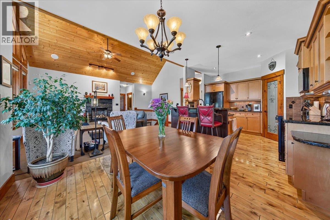
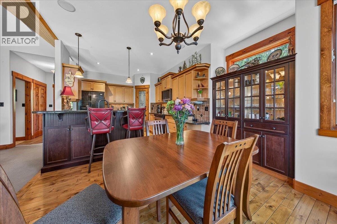
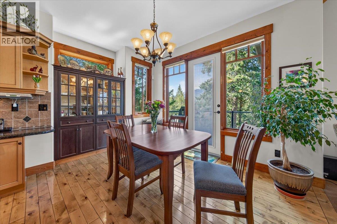
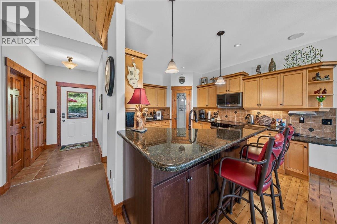
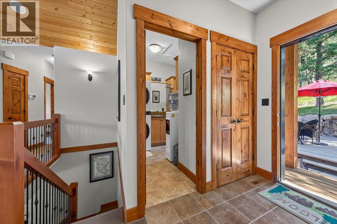
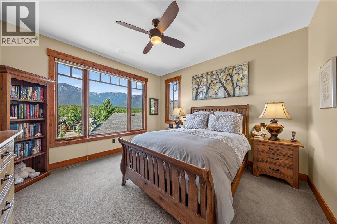
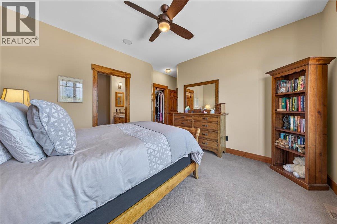
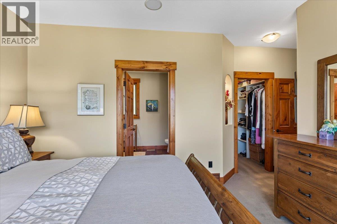
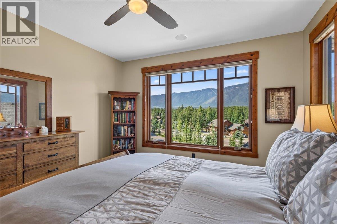
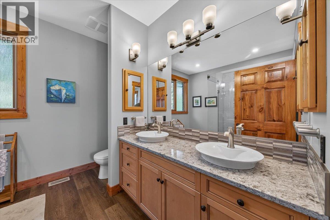
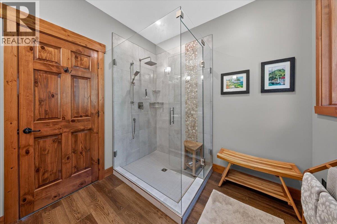
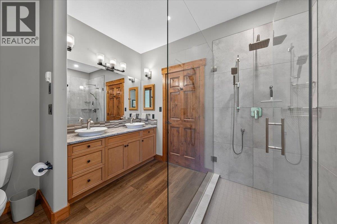
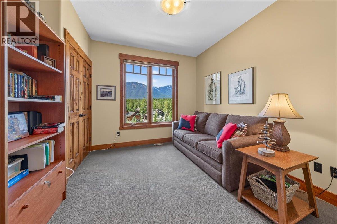
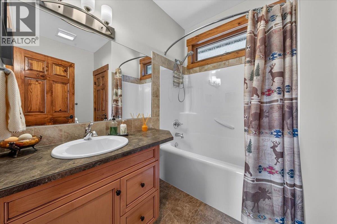
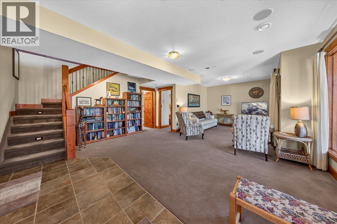
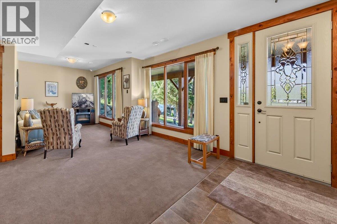
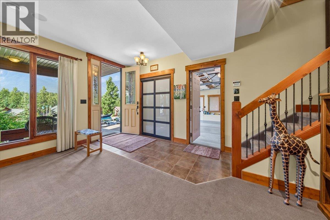
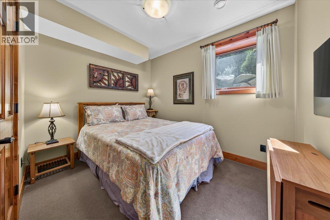
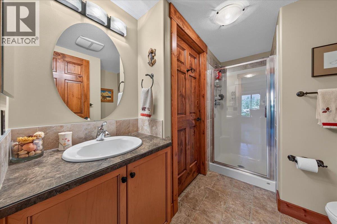
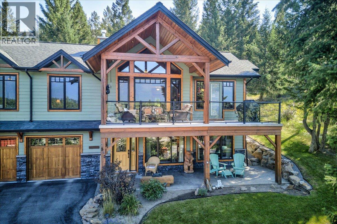
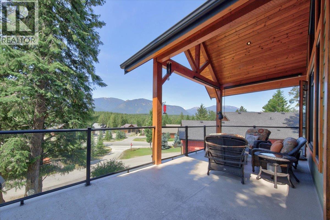
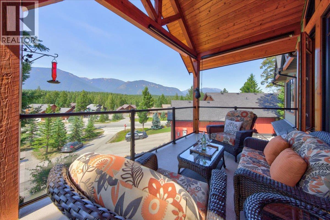
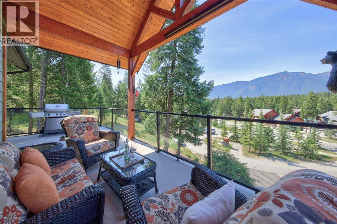
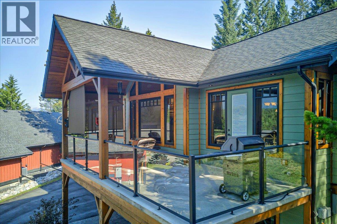
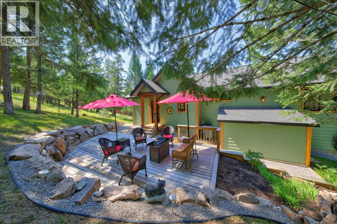
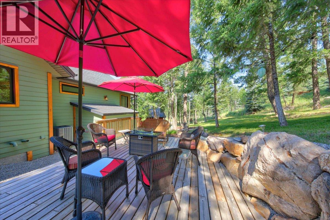
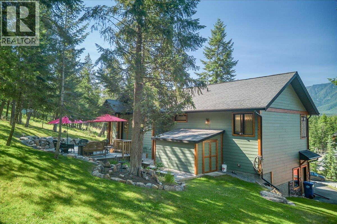
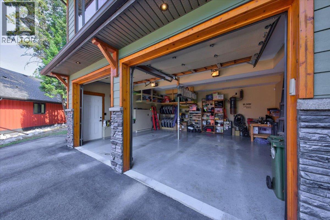
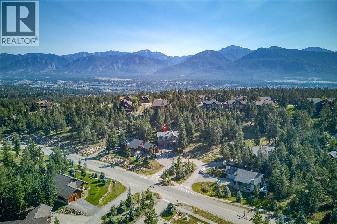
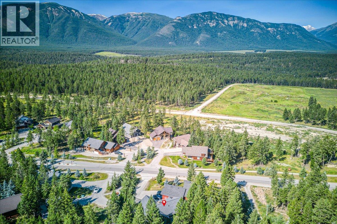
Perched high above neighboring homes in the sought-after Castle Rock community, this immaculate hillside residence offers breathtaking, unobstructed mountain views and unforgettable sunsets. Tucked away on a quiet cul-de-sac, this exceptional 3-bedroom, 3-bathroom home combines luxury, comfort, and tranquility. The open-concept main living area showcases the panoramic views with soaring vaulted ceilings, expansive picture windows, and high-end finishes throughout. Hardwood flooring, granite countertops, newer appliances, and fresh paint create an elegant, move-in-ready space. The spacious primary bedroom is a private retreat, featuring oversized windows framing stunning mountain vistas, a beautifully renovated spa-inspired ensuite, and a walk-in closet. The fully finished walkout basement with in-floor heating offers a large recreation area, an additional bedroom, and a full bathroom—ideal for family or guests. Step outside to your private oasis. The expansive upper deck, large lower patio, and secluded backyard backing onto nature create the perfect place to relax and entertain. An attached oversized heated garage provides ample room for vehicles and storage. Meticulously maintained and exceptionally well cared for, this remarkable Castle Rock home offers a rare opportunity to enjoy luxury mountain living. If you've been searching for breathtaking views, peaceful surroundings, and a home that truly has it all, your search ends here. Don't miss out - book your viewing today! (id:21947)
Property Details
|
MLS® Number
|
10394415 |
|
Property Type
|
Single Family |
|
Neigbourhood
|
Invermere |
|
Features
|
Balcony |
|
Parking Space Total
|
2 |
|
View Type
|
Mountain View, Valley View |
Building
|
Bathroom Total
|
3 |
|
Bedrooms Total
|
3 |
|
Appliances
|
Refrigerator, Dishwasher, Microwave, Oven, Washer/dryer Stack-up |
|
Constructed Date
|
2007 |
|
Construction Style Attachment
|
Detached |
|
Cooling Type
|
Central Air Conditioning, Heat Pump |
|
Exterior Finish
|
Stone, Other |
|
Fire Protection
|
Security System |
|
Fireplace Fuel
|
Gas |
|
Fireplace Present
|
Yes |
|
Fireplace Total
|
1 |
|
Fireplace Type
|
Unknown |
|
Flooring Type
|
Carpeted, Ceramic Tile, Hardwood |
|
Heating Fuel
|
Other |
|
Heating Type
|
Forced Air, Heat Pump, See Remarks |
|
Roof Material
|
Asphalt Shingle |
|
Roof Style
|
Unknown |
|
Stories Total
|
2 |
|
Size Interior
|
2,104 Ft2 |
|
Type
|
House |
|
Utility Water
|
Municipal Water |
Parking
|
Attached Garage
|
2 |
|
Heated Garage
|
|
|
Oversize
|
|
Land
|
Acreage
|
No |
|
Landscape Features
|
Underground Sprinkler |
|
Sewer
|
Municipal Sewage System |
|
Size Irregular
|
0.23 |
|
Size Total
|
0.23 Ac|under 1 Acre |
|
Size Total Text
|
0.23 Ac|under 1 Acre |
Rooms
| Level |
Type |
Length |
Width |
Dimensions |
|
Second Level |
4pc Bathroom |
|
|
Measurements not available |
|
Second Level |
Bedroom |
|
|
9'5'' x 11' |
|
Second Level |
3pc Ensuite Bath |
|
|
Measurements not available |
|
Second Level |
Primary Bedroom |
|
|
12'7'' x 12'11'' |
|
Second Level |
Kitchen |
|
|
11'9'' x 11'6'' |
|
Second Level |
Dining Room |
|
|
13'9'' x 10'5'' |
|
Second Level |
Living Room |
|
|
14'7'' x 12'4'' |
|
Main Level |
Family Room |
|
|
20'8'' x 17'6'' |
|
Main Level |
4pc Bathroom |
|
|
Measurements not available |
|
Main Level |
Bedroom |
|
|
10' x 8'2'' |
https://www.realtor.ca/real-estate/30032941/2545-sandstone-court-invermere-invermere