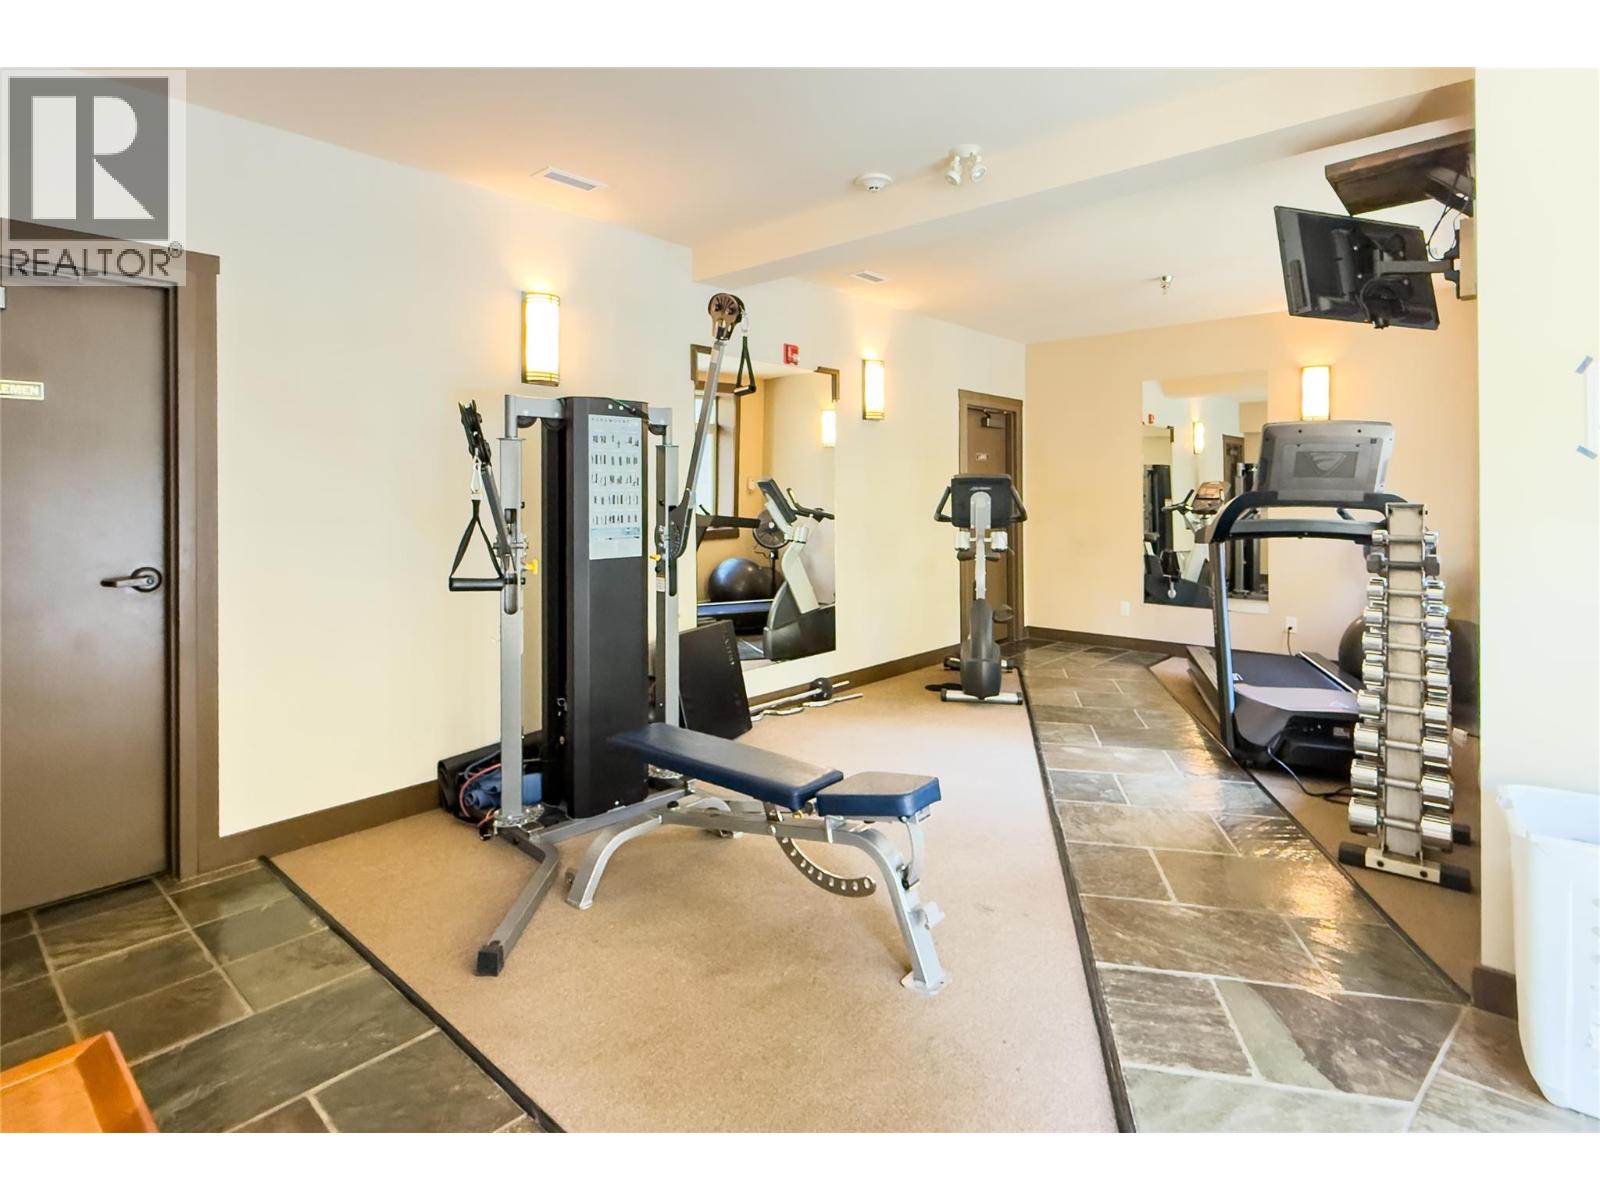
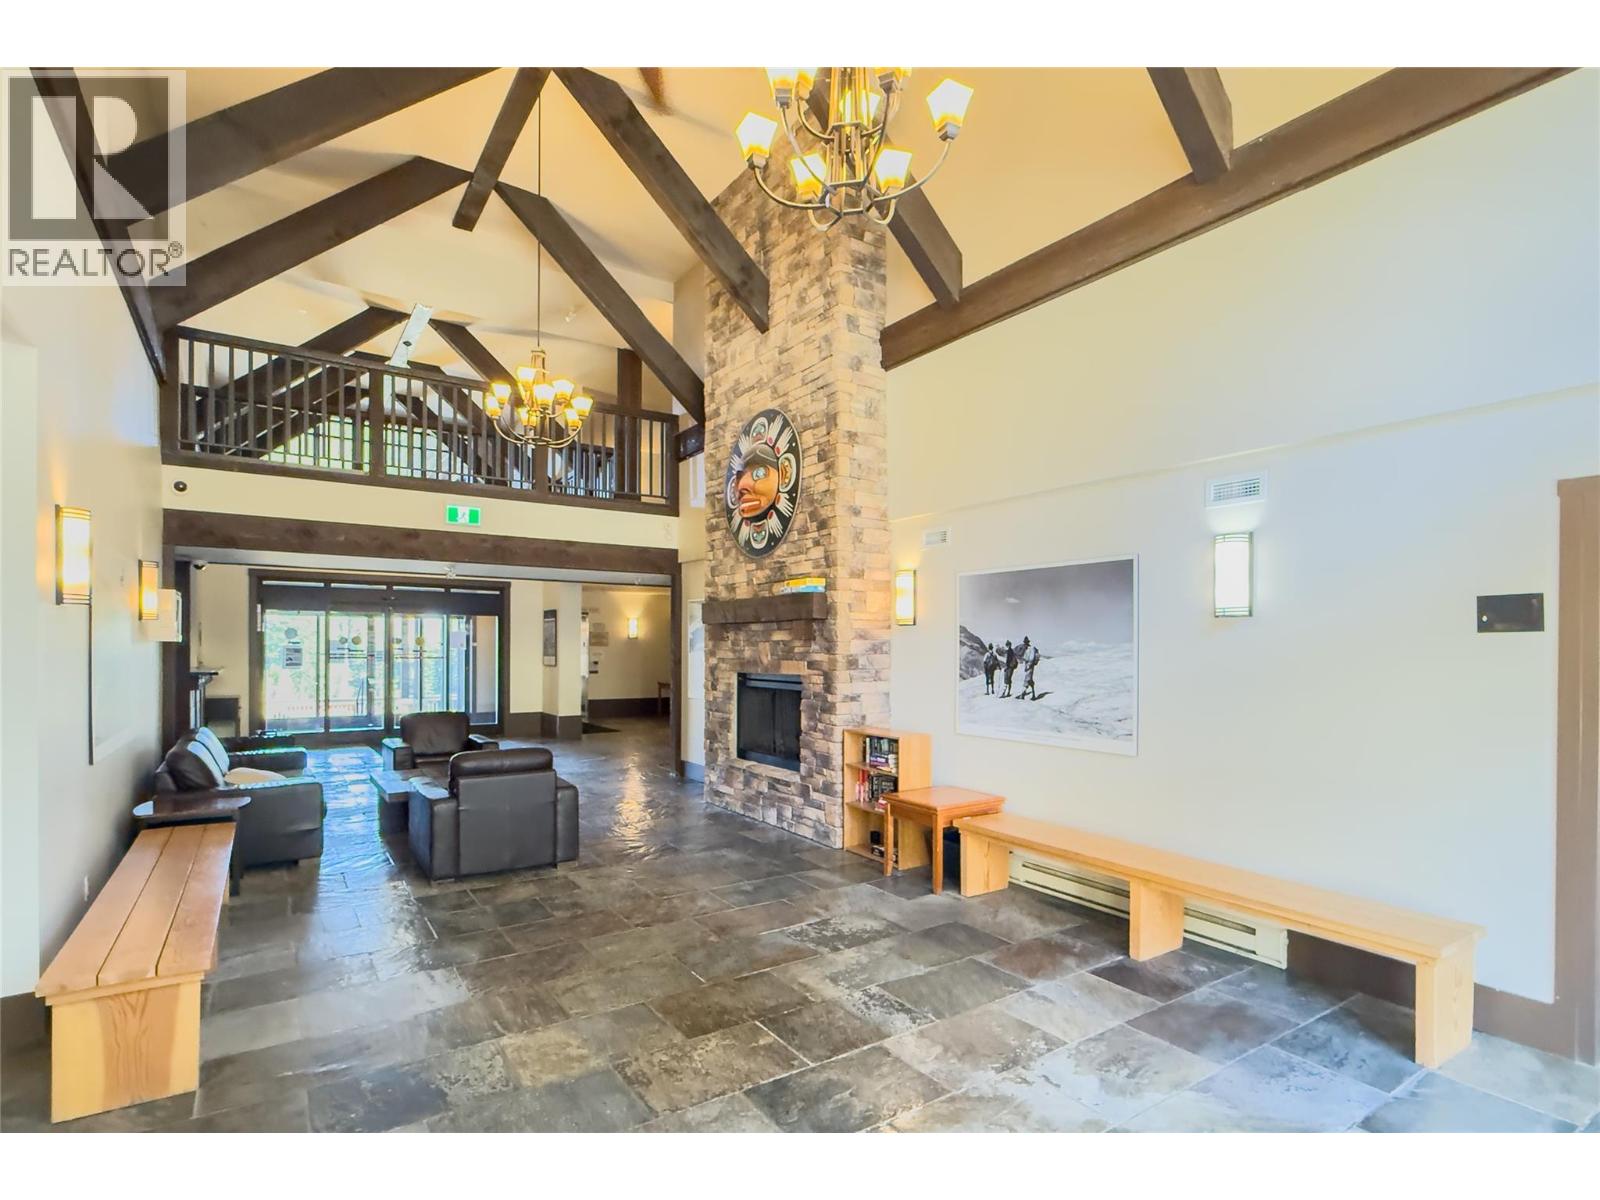
Maintenance, Cable TV, Reserve Fund Contributions, Insurance, Ground Maintenance, Property Management, Other, See Remarks, Recreation Facilities, Waste Removal
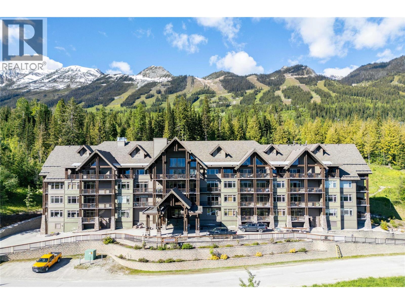
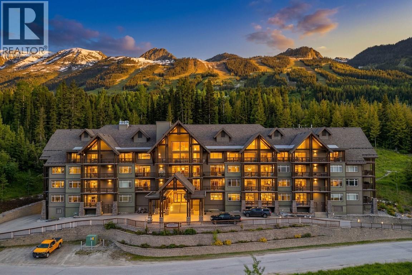
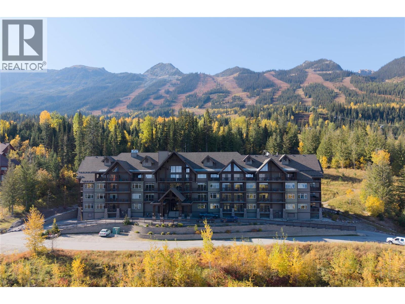
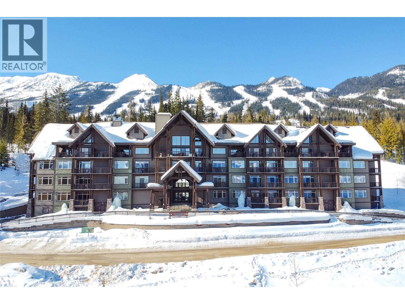
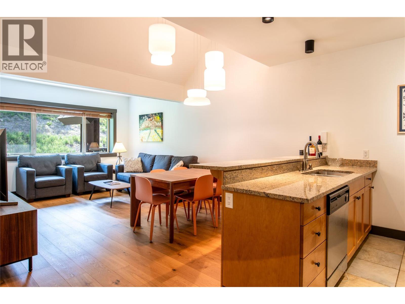
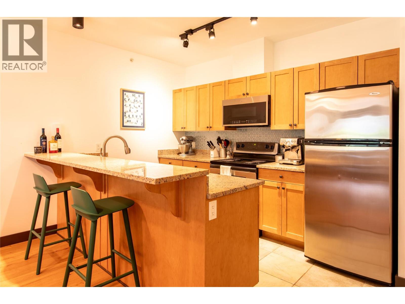
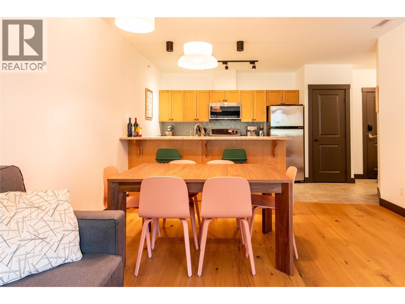
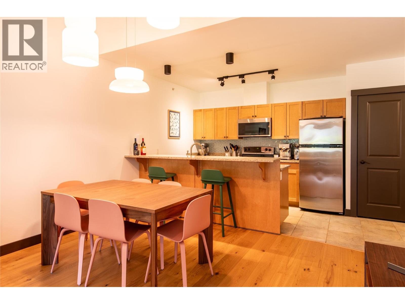
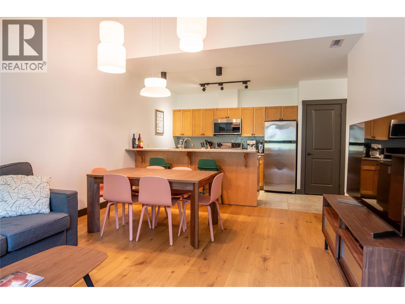
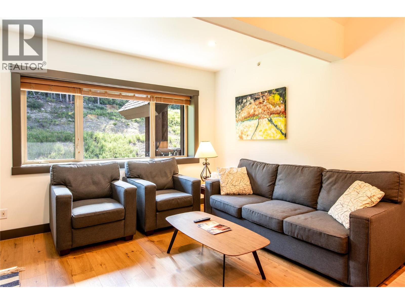
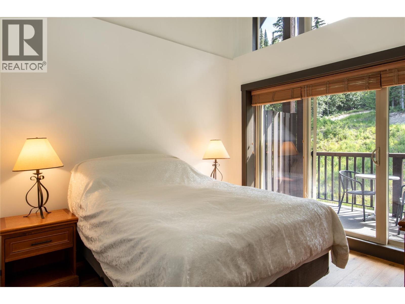
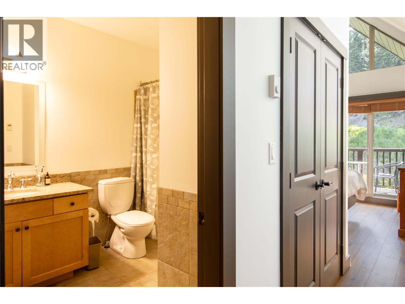
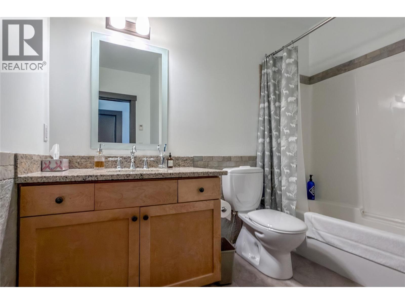
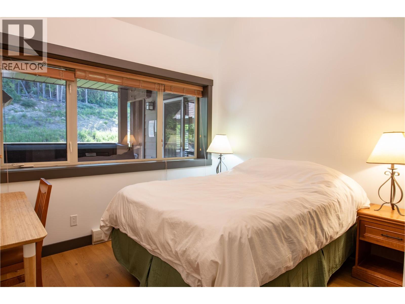
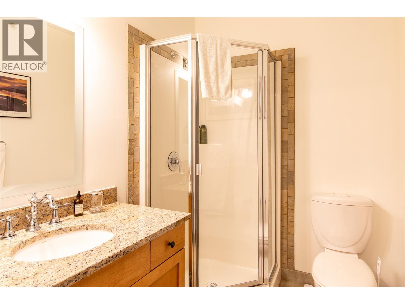
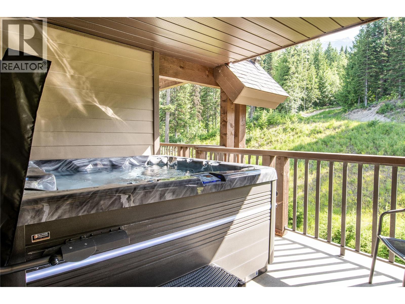
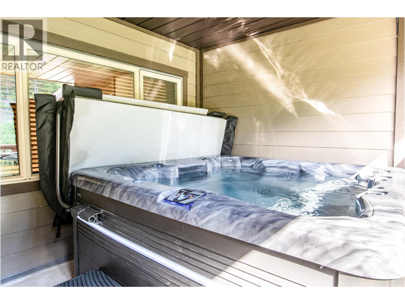
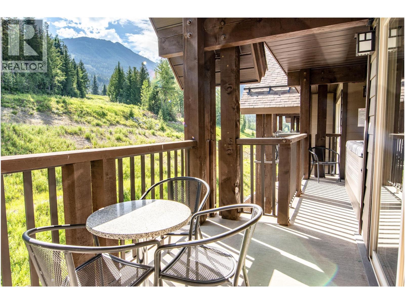
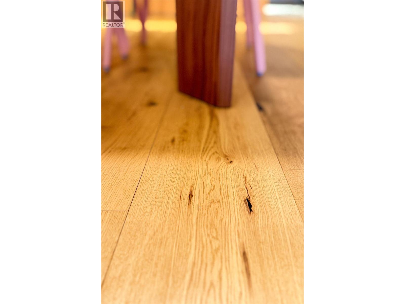
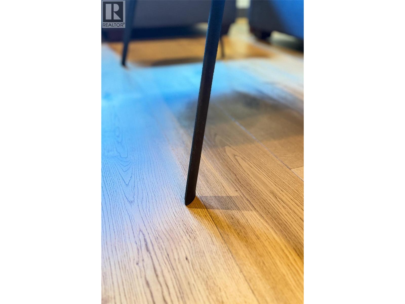
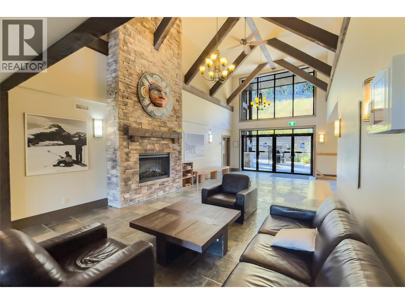
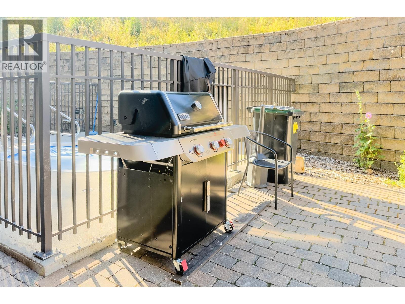
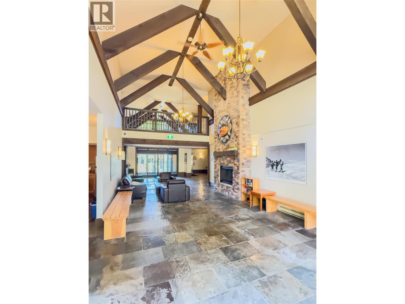
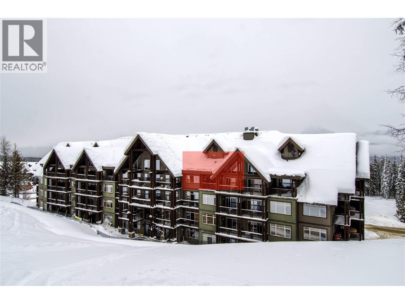
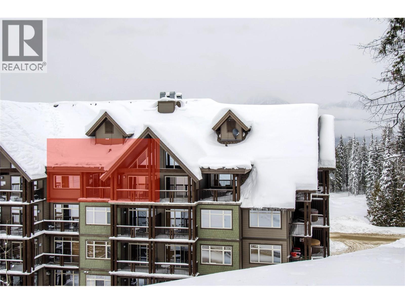
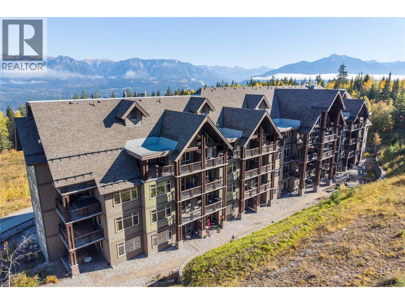
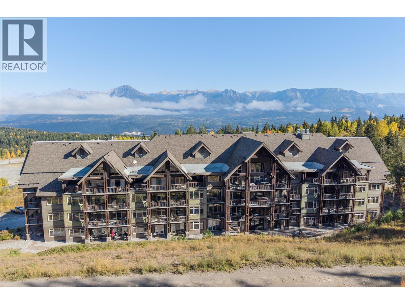
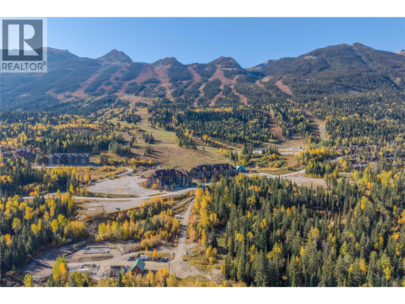
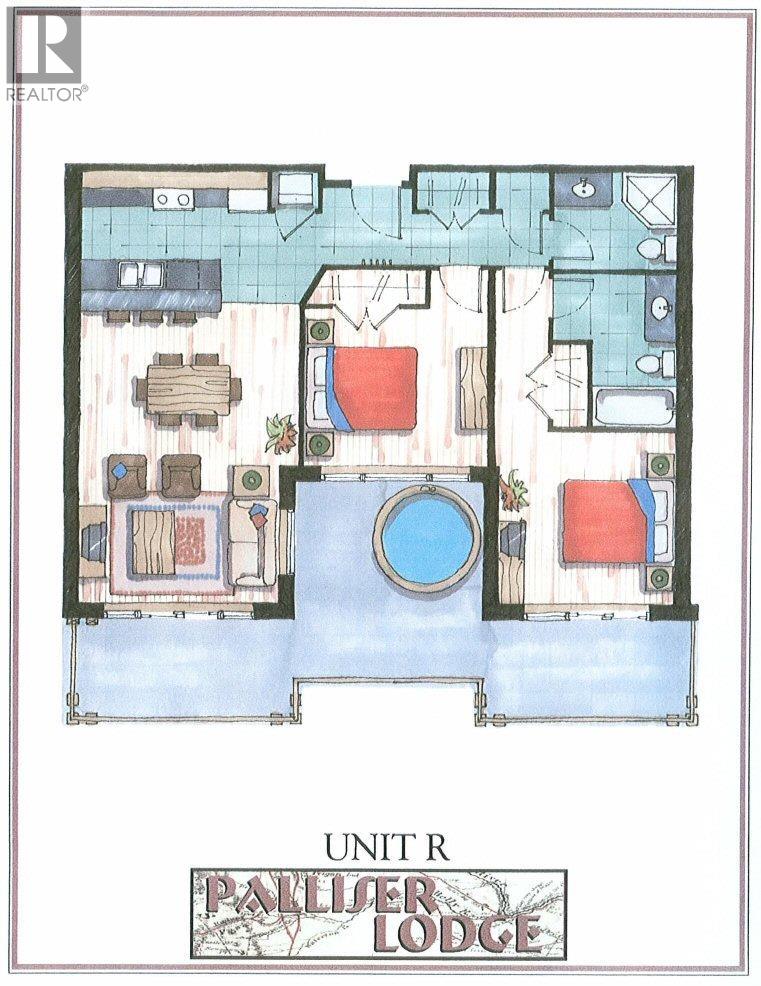
$950 MonthlyExperience mountain living at its finest in Unit 410 at Palliser Lodge, a beautifully updated 2-bedroom, 2-bathroom top-floor condo offering 887 sq. ft. in the heart of the world-renowned Kicking Horse Mountain Resort. Vaulted ceilings and an open-concept layout create a bright, spacious feel, while the private deck features a new hot tub with stunning views of the ski hill. The kitchen and bathrooms are finished with granite countertops, complemented by heated floors, updated wood flooring, fresh paint, modern lighting, and tastefully updated furnishings, making this a true turnkey mountain retreat. Whether you're looking for a full-time residence, vacation getaway, or investment property, this condo offers exceptional comfort and convenience. Located just steps from the gondola and resort amenities, you'll enjoy world-class skiing in winter and hiking, mountain biking, and sightseeing in summer. Ideally situated just minutes from Golden and surrounded by six incredible national parks, this is your gateway to year-round adventure in the Canadian Rockies. Don't miss this opportunity to own a beautifully updated property in one of British Columbia's premier four-season mountain destinations. (id:21947)
| MLS® Number | 10394943 |
| Property Type | Single Family |
| Neigbourhood | Kicking Horse Resort Area |
| Community Name | Palliser Lodge |
| Community Features | Pet Restrictions, Rentals Allowed |
| Features | Balcony |
| Parking Space Total | 2 |
| Bathroom Total | 2 |
| Bedrooms Total | 2 |
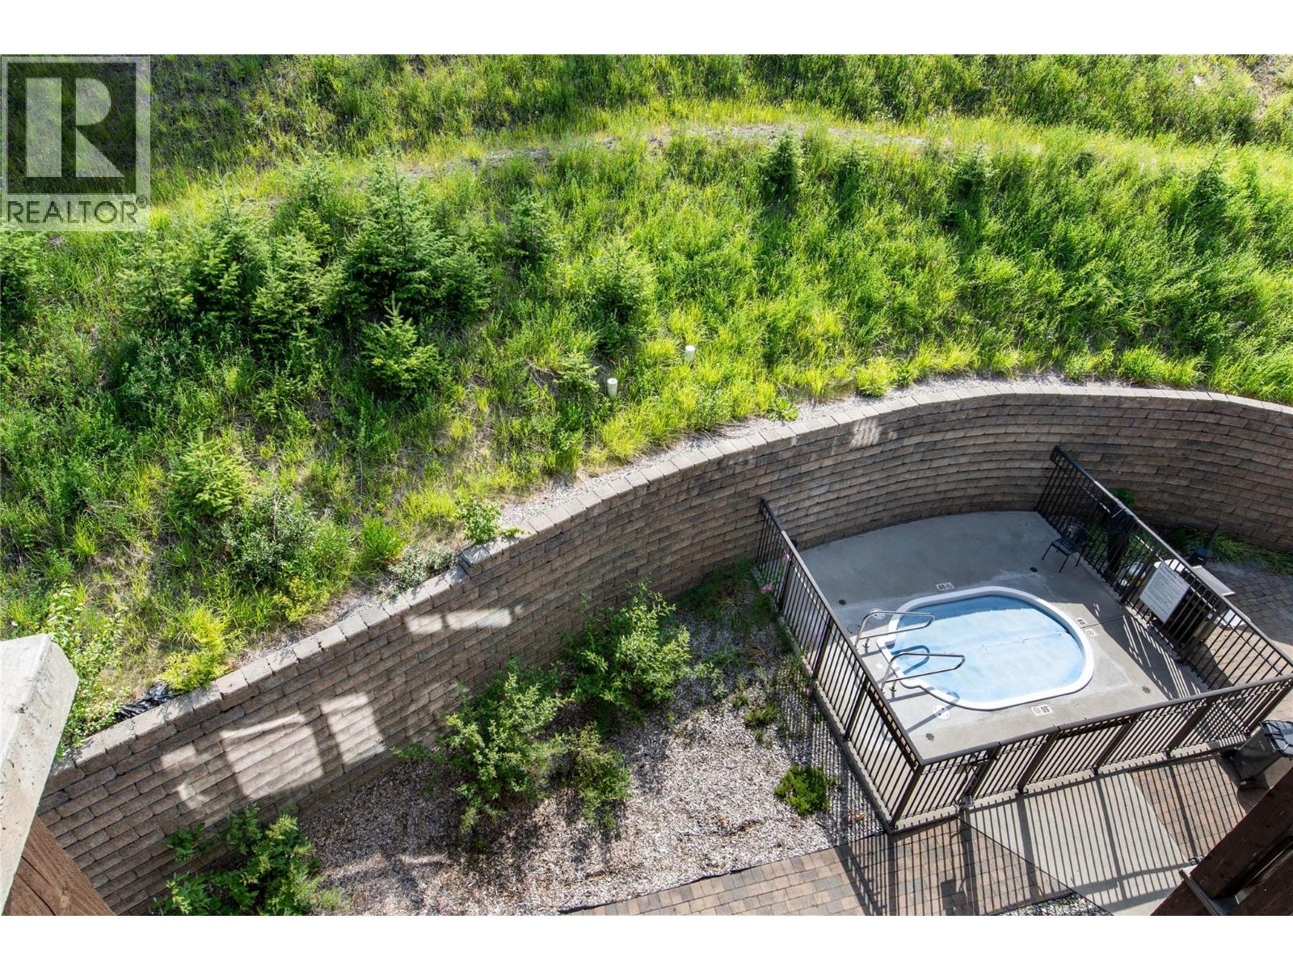
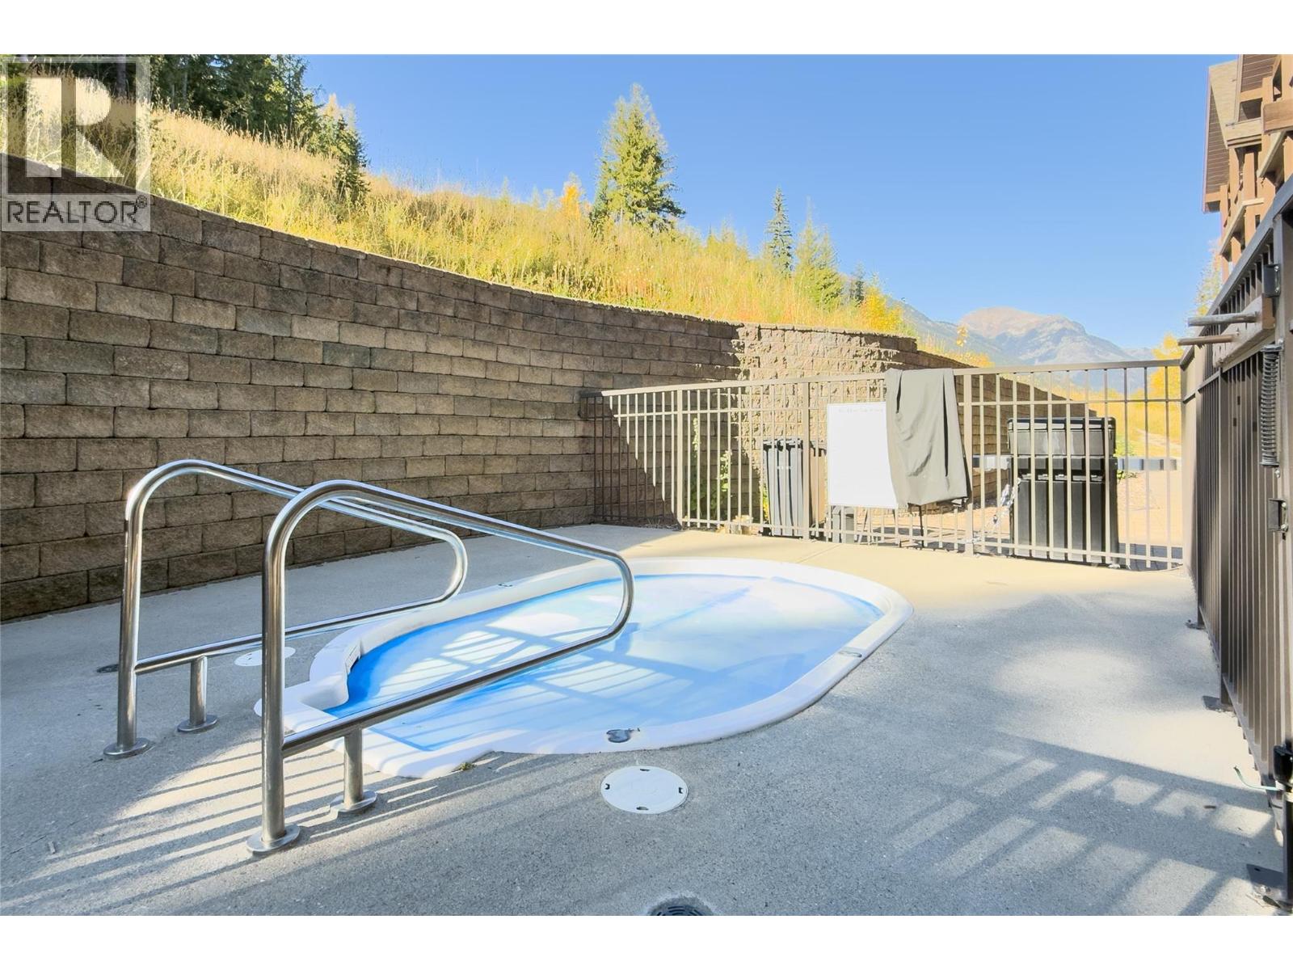
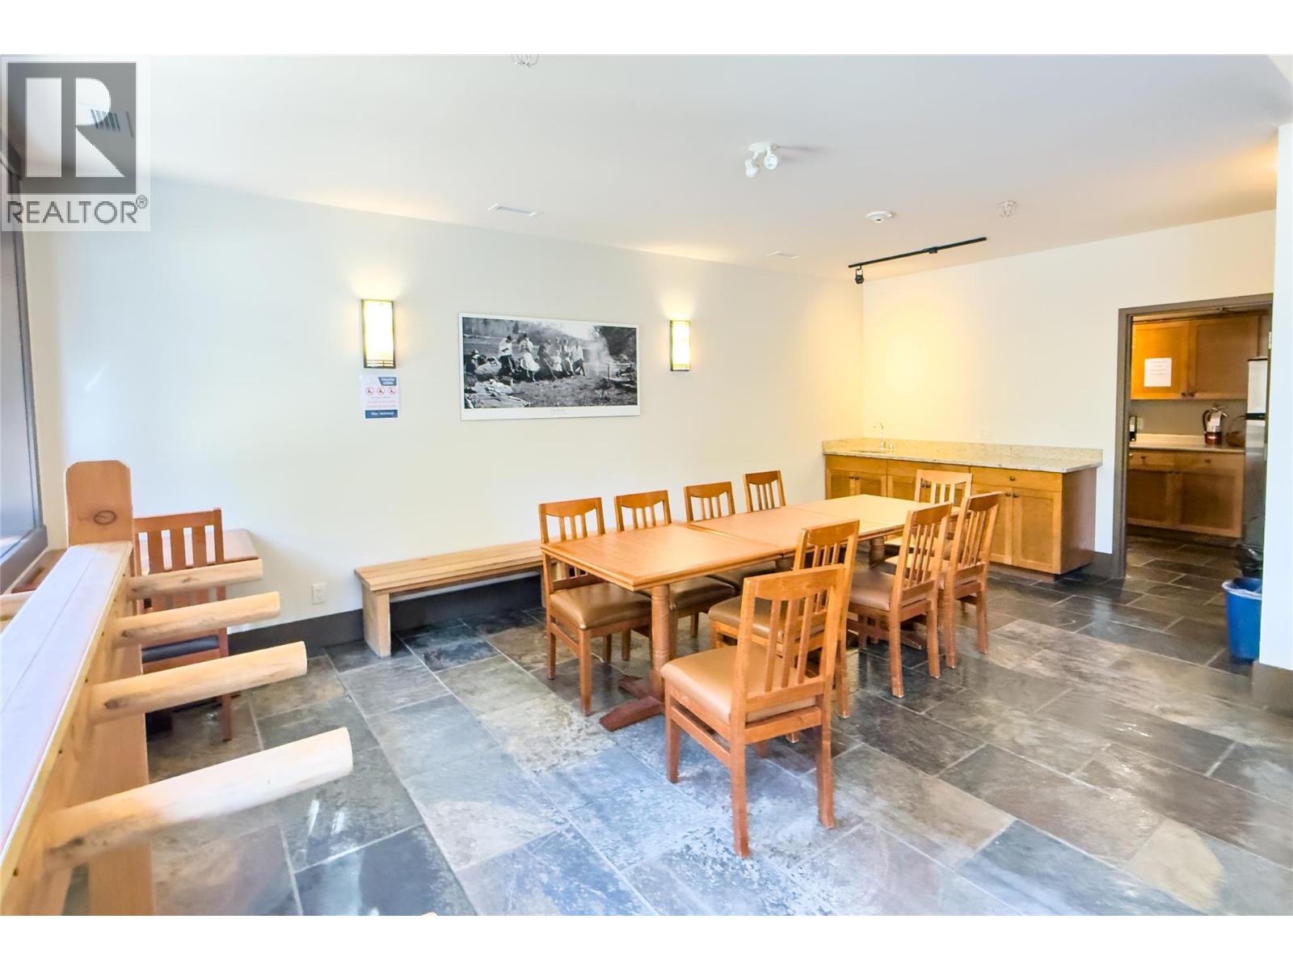
| Amenities | Party Room, Whirlpool |
| Appliances | Refrigerator, Dishwasher, Range - Electric, Microwave, Washer/dryer Stack-up |
| Constructed Date | 2006 |
| Exterior Finish | Stone, Wood, Other |
| Flooring Type | Hardwood, Mixed Flooring, Tile |
| Heating Fuel | Electric, Other |
| Heating Type | Baseboard Heaters |
| Roof Material | Asphalt Shingle |
| Roof Style | Unknown |
| Stories Total | 1 |
| Size Interior | 887 Ft2 |
| Type | Apartment |
| Utility Water | Private Utility |
| Underground |
| Acreage | No |
| Sewer | Municipal Sewage System |
| Size Total Text | Under 1 Acre |
| Level | Type | Length | Width | Dimensions |
|---|---|---|---|---|
| Main Level | Other | 13'8'' x 4'7'' | ||
| Main Level | 4pc Ensuite Bath | 7'6'' x 9'2'' | ||
| Main Level | 3pc Bathroom | 7'6'' x 5'9'' | ||
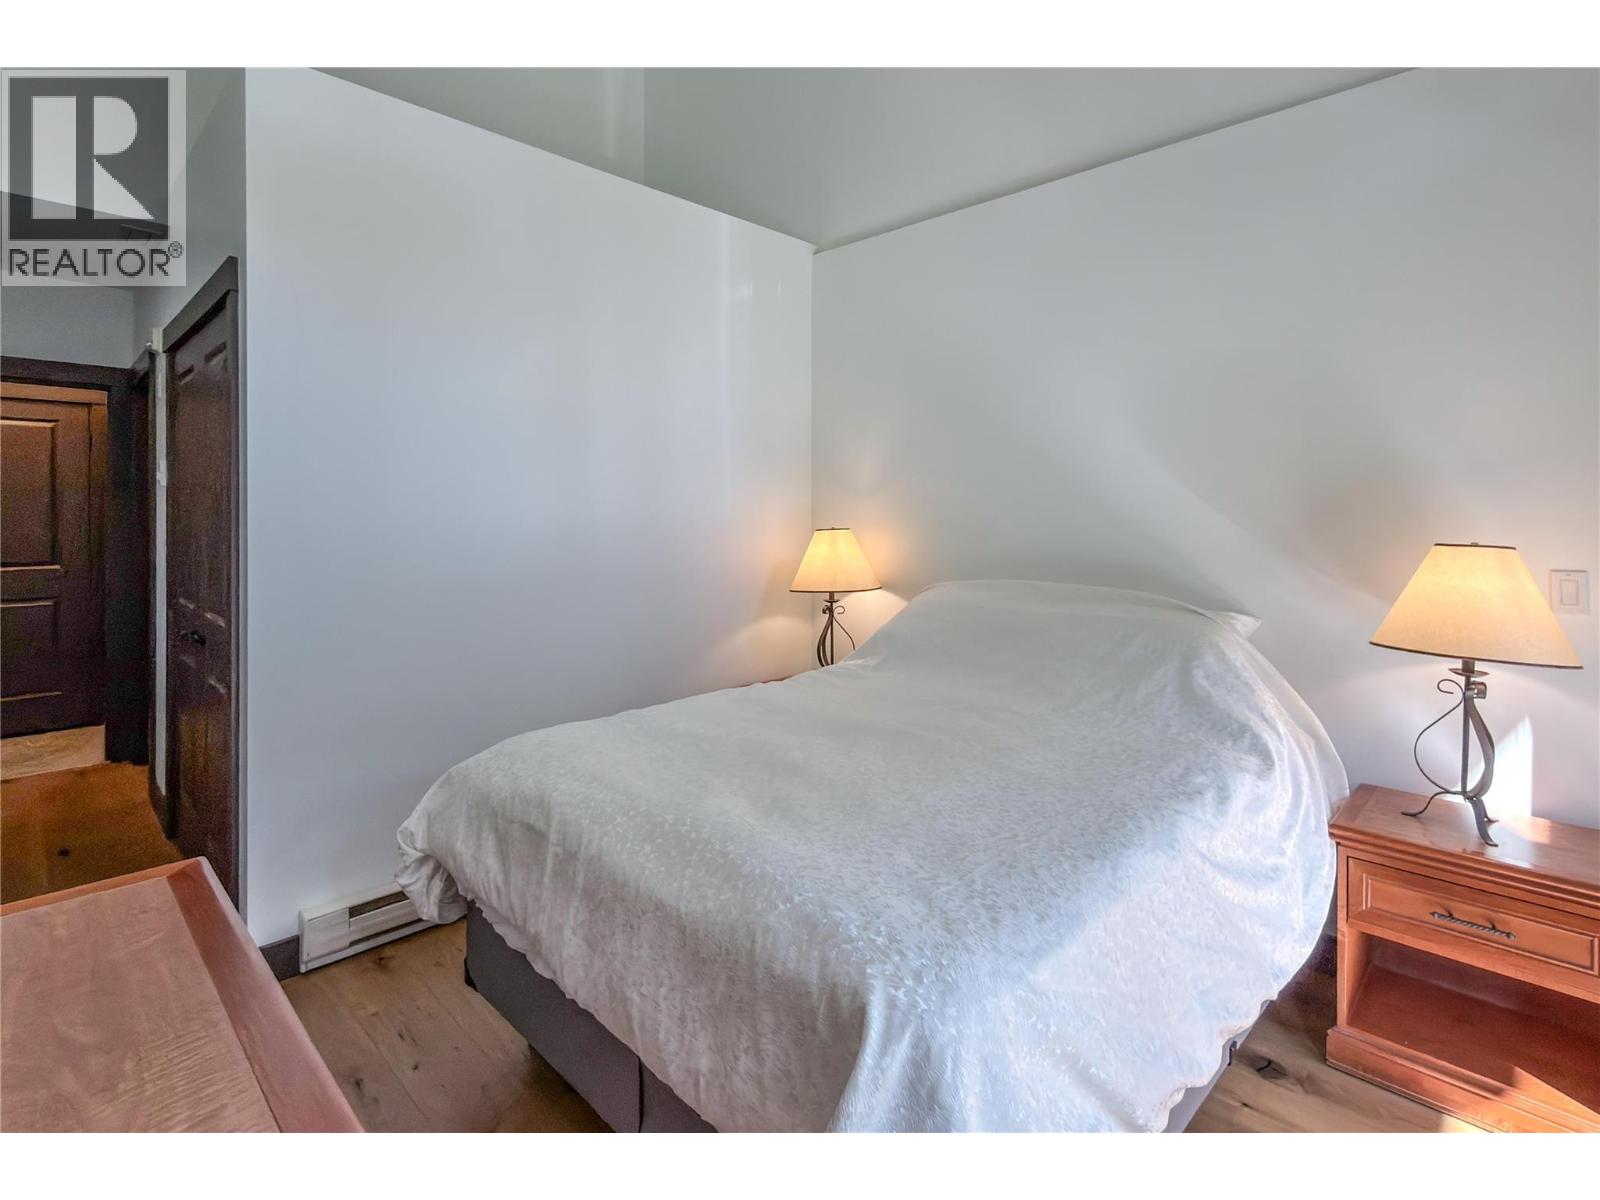
| Main Level | Bedroom | 11' x 11'9'' | ||
| Main Level | Primary Bedroom | 10'9'' x 10'7'' | ||
| Main Level | Living Room | 12'7'' x 8'5'' | ||
| Main Level | Dining Room | 13'3'' x 9'10'' | ||
| Main Level | Kitchen | 14'8'' x 8'2'' |
Contact us for more information

The trademarks REALTOR®, REALTORS®, and the REALTOR® logo are controlled by The Canadian Real Estate Association (CREA) and identify real estate professionals who are members of CREA. The trademarks MLS®, Multiple Listing Service® and the associated logos are owned by The Canadian Real Estate Association (CREA) and identify the quality of services provided by real estate professionals who are members of CREA. The trademark DDF® is owned by The Canadian Real Estate Association (CREA) and identifies CREA's Data Distribution Facility (DDF®)