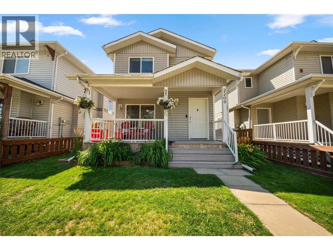
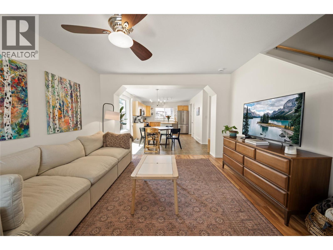
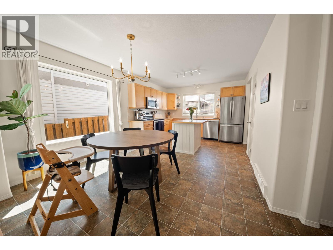
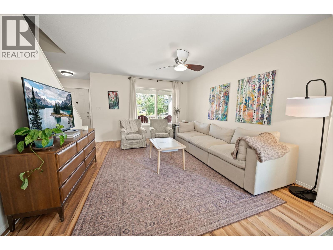
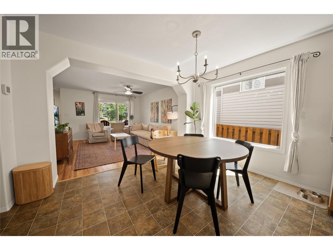
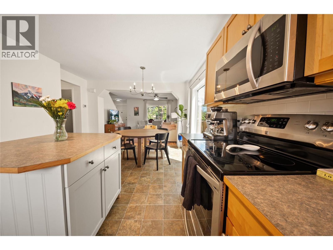
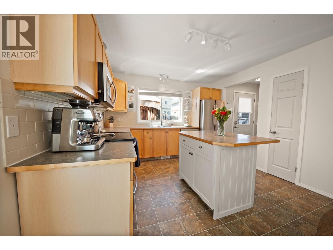
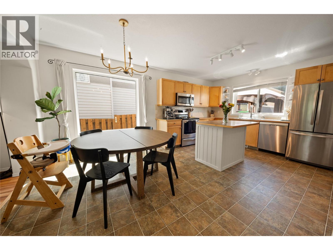
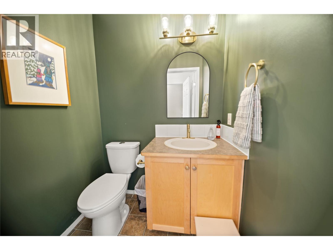
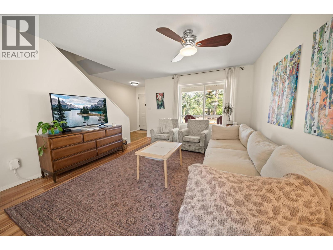
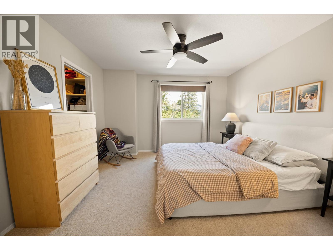
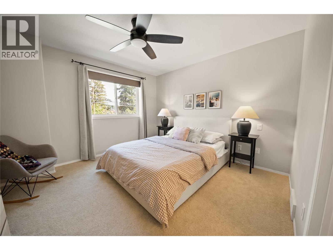
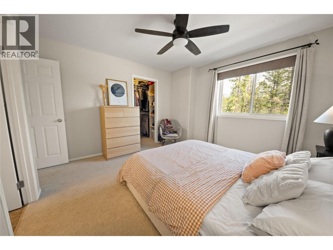
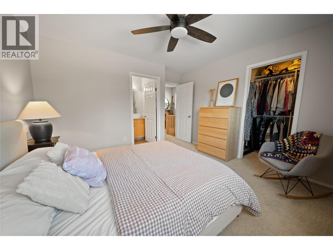
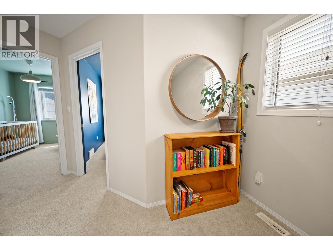
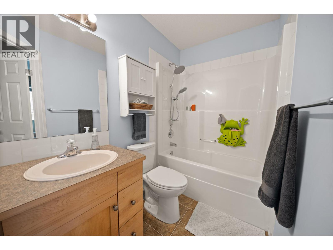
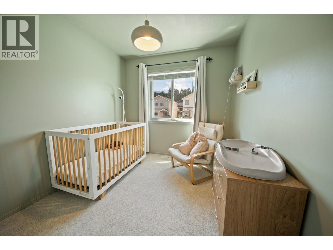
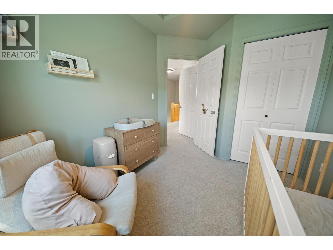
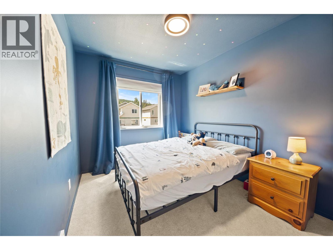
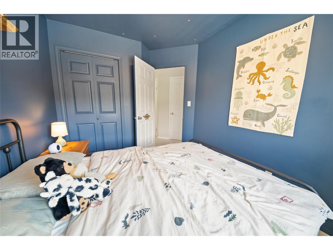
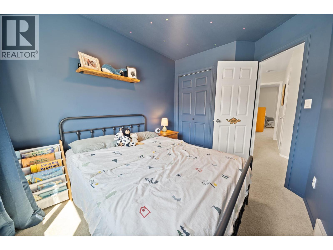
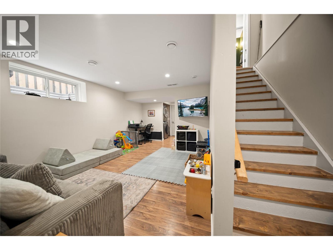
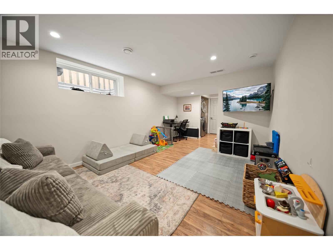
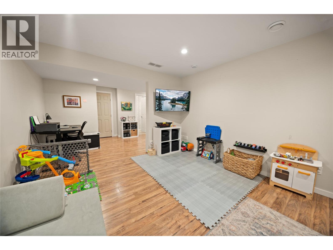
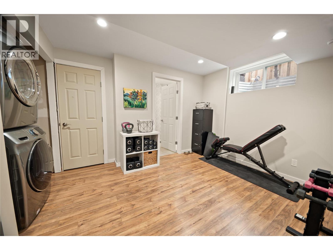
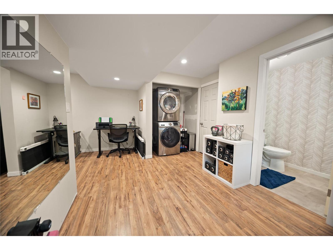
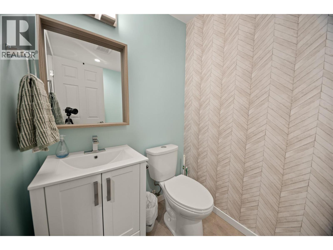
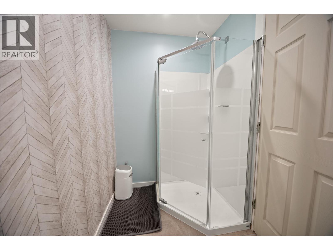
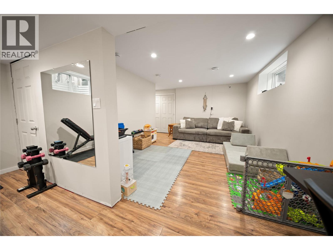
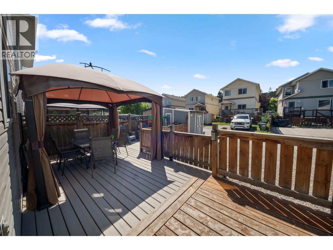
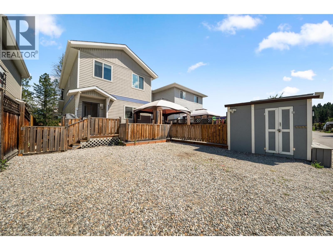
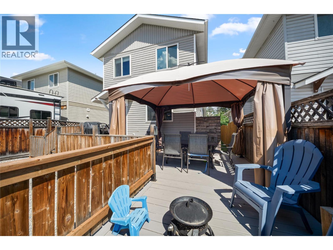
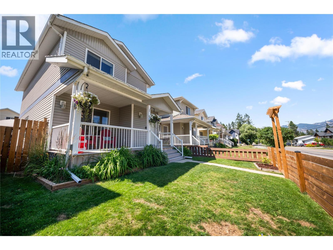
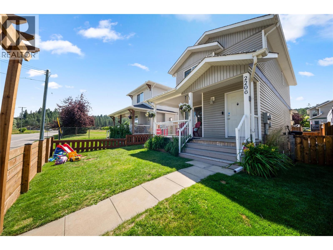
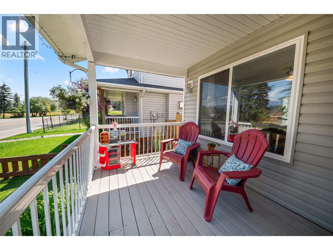
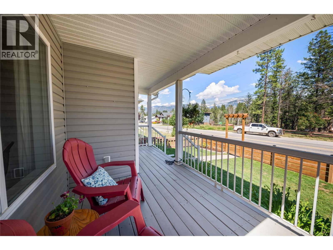
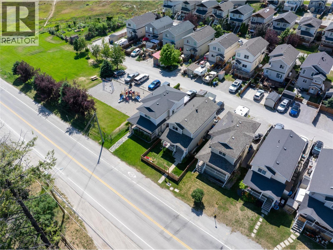
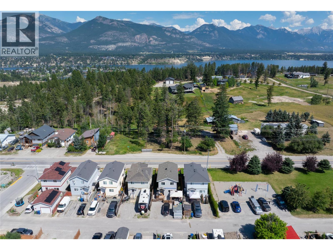
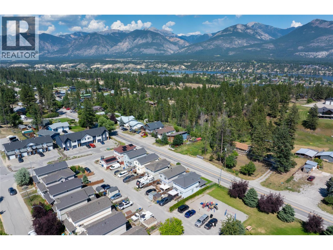
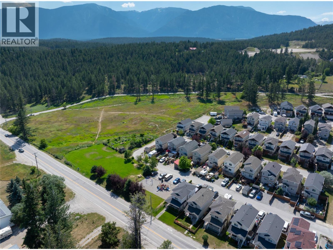
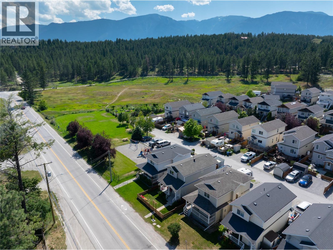
Welcome to this beautifully maintained 3-bedroom, 3.5-bathroom home in the highly sought-after Westside Park neighbourhood of Invermere. Perfectly situated just steps from the park and within walking distance of local schools, this home offers the ideal combination of comfort, convenience, and mountain living. Designed with families in mind, the upper level features three spacious bedrooms, including a primary suite complete with a private ensuite, as well as an additional full bathroom for the secondary bedrooms. The main floor includes a convenient 2-piece powder room, while the fully finished basement offers another full bathroom, providing plenty of space and flexibility for guests, recreation, or a home office. Step outside and enjoy the best of outdoor living. The large back deck is the perfect place to entertain, barbecue, or unwind while taking in the beautiful mountain views. The fully fenced front yard provides a safe space for children and pets to play, while the park just steps away extends your outdoor living even further. Located in one of Invermere's most desirable family neighbourhoods, you'll love being within walking distance of schools, parks, playgrounds, and trails, with shopping, restaurants, and Lake Windermere just minutes away. Don't miss your opportunity to call Westside Park home! (id:21947)
| MLS® Number | 10394960 |
| Property Type | Single Family |
| Neigbourhood | Invermere |
| Features | One Balcony |
| Parking Space Total | 2 |
| View Type | Mountain View |
| Bathroom Total | 4 |
| Bedrooms Total | 3 |
| Appliances | Refrigerator, Dishwasher, Dryer, Range - Electric, Microwave, Washer |
| Basement Type | Full |
| Constructed Date | 2004 |
| Construction Style Attachment | Detached |
| Cooling Type | Heat Pump |
| Exterior Finish | Vinyl Siding |
| Flooring Type | Carpeted, Laminate, Linoleum |
| Half Bath Total | 1 |
| Heating Fuel | Electric |
| Heating Type | Forced Air, Heat Pump |
| Roof Material | Asphalt Shingle |
| Roof Style | Unknown |
| Stories Total | 2 |
| Size Interior | 1,950 Ft2 |
| Type | House |
| Utility Water | Municipal Water |
| Acreage | No |
| Sewer | Municipal Sewage System |
| Size Irregular | 0.06 |
| Size Total | 0.06 Ac|under 1 Acre |
| Size Total Text | 0.06 Ac|under 1 Acre |
| Level | Type | Length | Width | Dimensions |
|---|---|---|---|---|
| Second Level | Full Bathroom | Measurements not available | ||
| Second Level | Full Ensuite Bathroom | Measurements not available | ||
| Second Level | Bedroom | 10'4'' x 8'6'' | ||
| Second Level | Bedroom | 10'0'' x 8'6'' | ||
| Second Level | Primary Bedroom | 11'6'' x 12'4'' | ||
| Basement | Full Bathroom | Measurements not available | ||
| Basement | Family Room | 19'9'' x 11'7'' | ||
| Main Level | Partial Bathroom | Measurements not available | ||
| Main Level | Dining Room | 8'0'' x 11'6'' | ||
| Main Level | Kitchen | 10'0'' x 11'6'' | ||
| Main Level | Living Room | 14'0'' x 11'6'' |
https://www.realtor.ca/real-estate/30044537/2206-13th-avenue-invermere-invermere
Contact us for more information

The trademarks REALTOR®, REALTORS®, and the REALTOR® logo are controlled by The Canadian Real Estate Association (CREA) and identify real estate professionals who are members of CREA. The trademarks MLS®, Multiple Listing Service® and the associated logos are owned by The Canadian Real Estate Association (CREA) and identify the quality of services provided by real estate professionals who are members of CREA. The trademark DDF® is owned by The Canadian Real Estate Association (CREA) and identifies CREA's Data Distribution Facility (DDF®)