Maintenance,
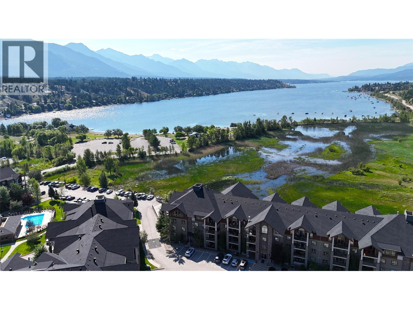
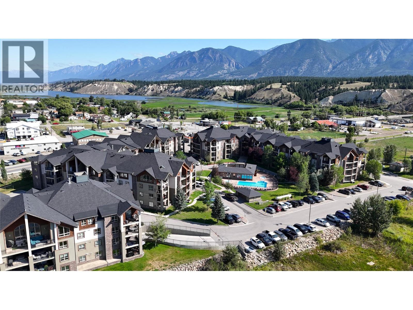
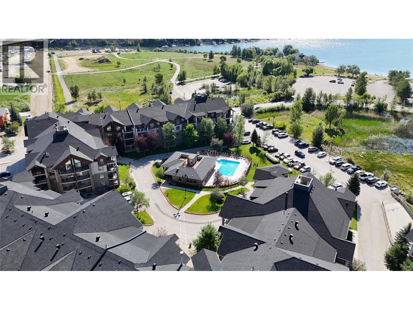
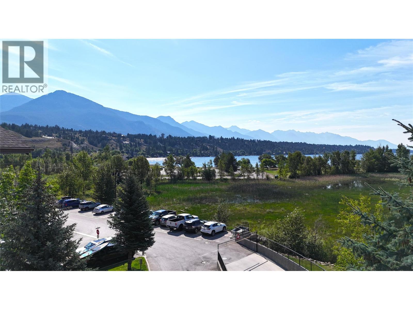
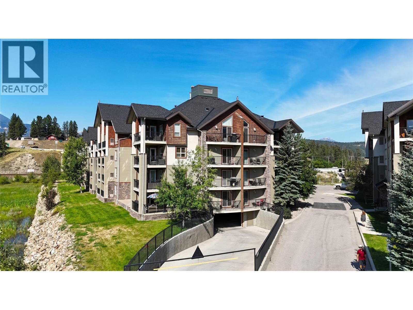
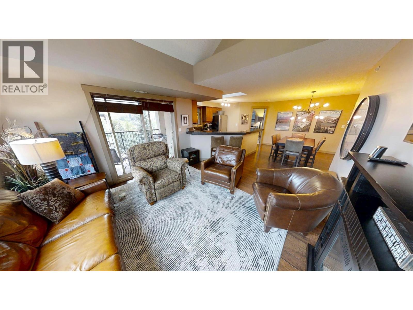
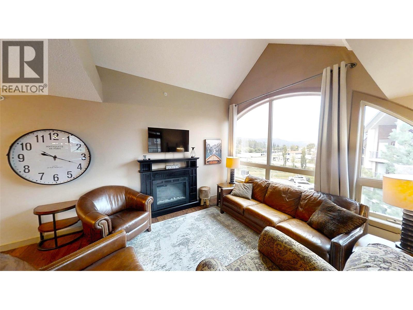
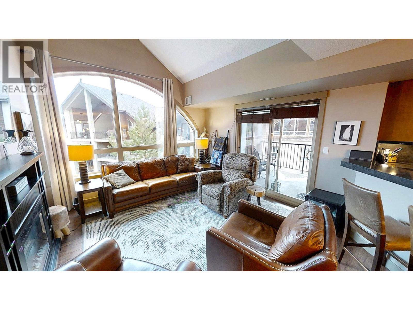
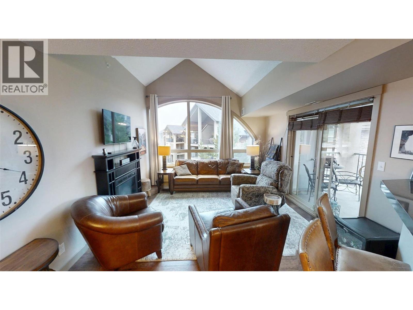
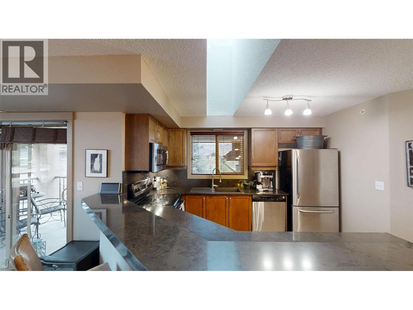
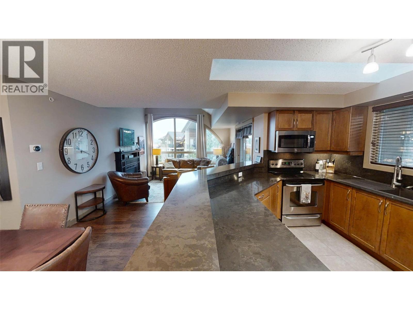
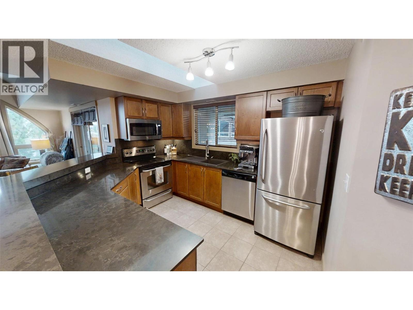
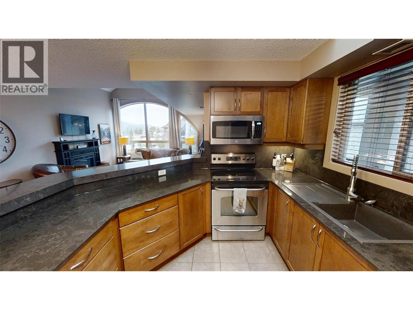
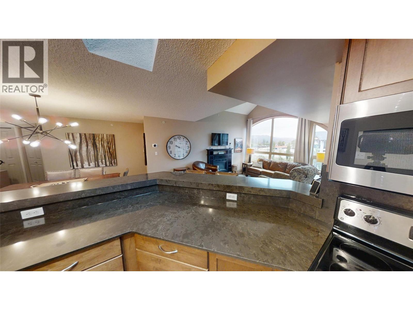
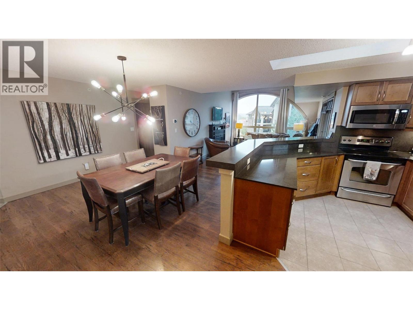
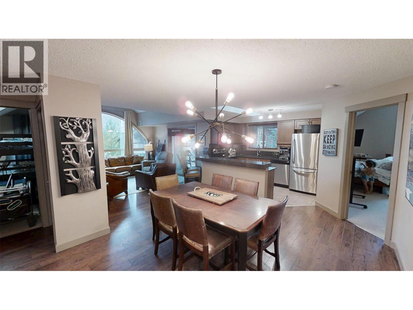
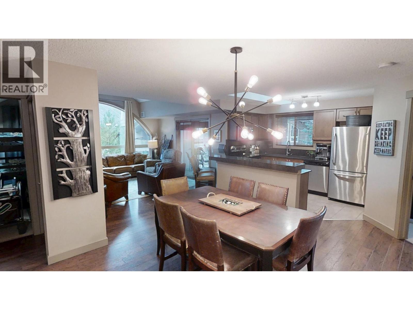
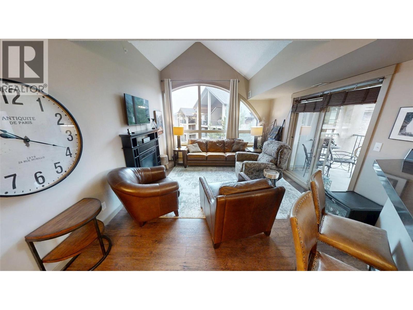
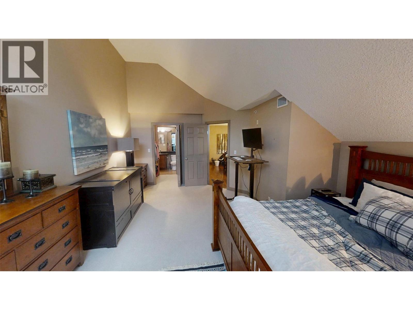
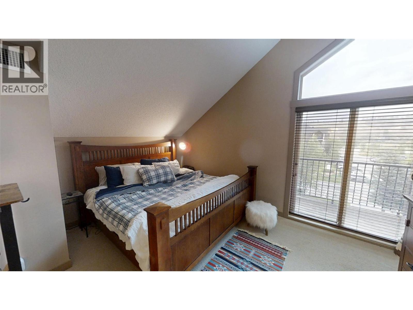
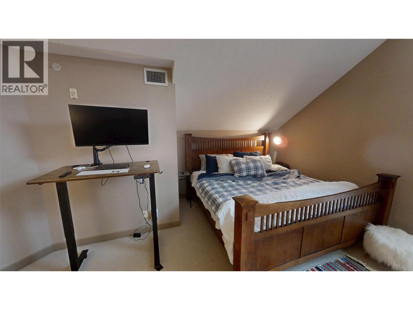
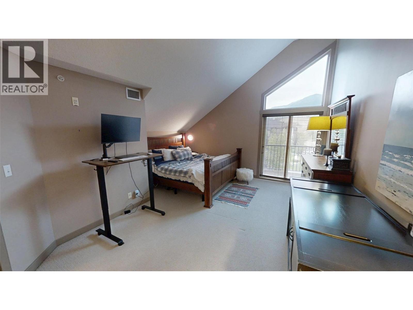
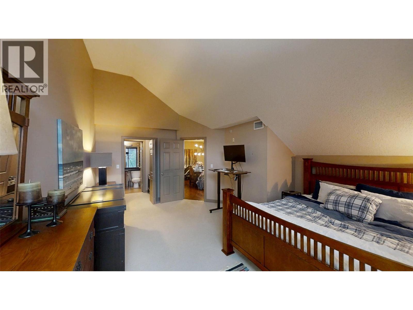
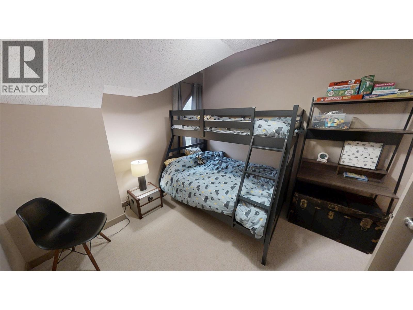
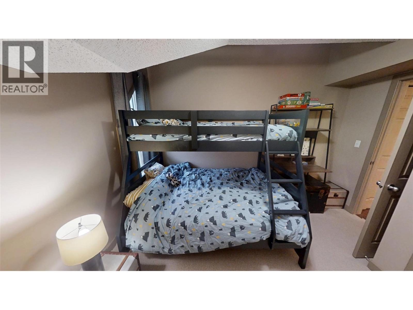
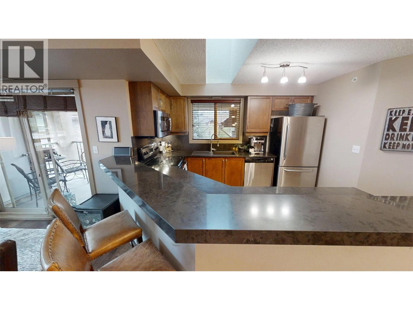
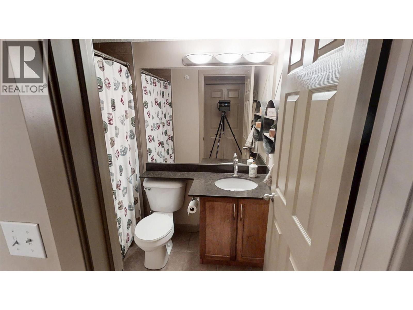
$564.25 MonthlyWelcome to Unit 1403 at Lake Windermere Pointe, a highly sought-after top-floor, 2-bedroom, 2-bathroom condo offering spectacular lake and mountain views. Being sold turnkey and fully furnished, this move-in-ready home is perfect as a full-time residence, or vacation retreat. The open-concept layout is enhanced by vaulted ceilings and expansive windows that fill the home with natural light, creating a bright and inviting atmosphere. Step outside onto one of two private balconies to take in the lake and mountain views, the perfect place to enjoy your morning coffee or unwind with an evening BBQ. Designed with both comfort and convenience in mind, this unit includes a secure underground parking stall large enough to accommodate a full-size pickup truck, along with a rare oversized storage locker that easily fits bikes, golf clubs, paddleboards, kayaks, and all your outdoor gear. Whether your passion is golfing, hiking, cycling, boating, or skiing, you'll have plenty of room to store everything you need. With resort-style amenities, stunning views, and a prime location just a short walk from the public beach, this exceptional condo offers the perfect opportunity to experience the very best of Lake Windermere living. (id:21947)
| MLS® Number | 10395205 |
| Property Type | Single Family |
| Neigbourhood | Invermere |
| Community Name | Lake Windermere Pointe |
| Parking Space Total | 1 |
| Pool Type | Outdoor Pool, Pool |
| Storage Type | Storage, Locker |
| Bathroom Total | 2 |
| Bedrooms Total | 2 |
| Constructed Date | 2008 |
| Cooling Type | Central Air Conditioning |
| Heating Type | Forced Air |
| Stories Total | 1 |
| Size Interior | 1,092 Ft2 |
| Type | Apartment |
| Utility Water | Municipal Water |
| Heated Garage | |
| Parkade | |
| Stall | |
| Underground |
| Acreage | No |
| Sewer | Municipal Sewage System |
| Size Total Text | Under 1 Acre |
| Level | Type | Length | Width | Dimensions |
|---|---|---|---|---|
| Main Level | Dining Room | 19'10'' x 12'3'' | ||
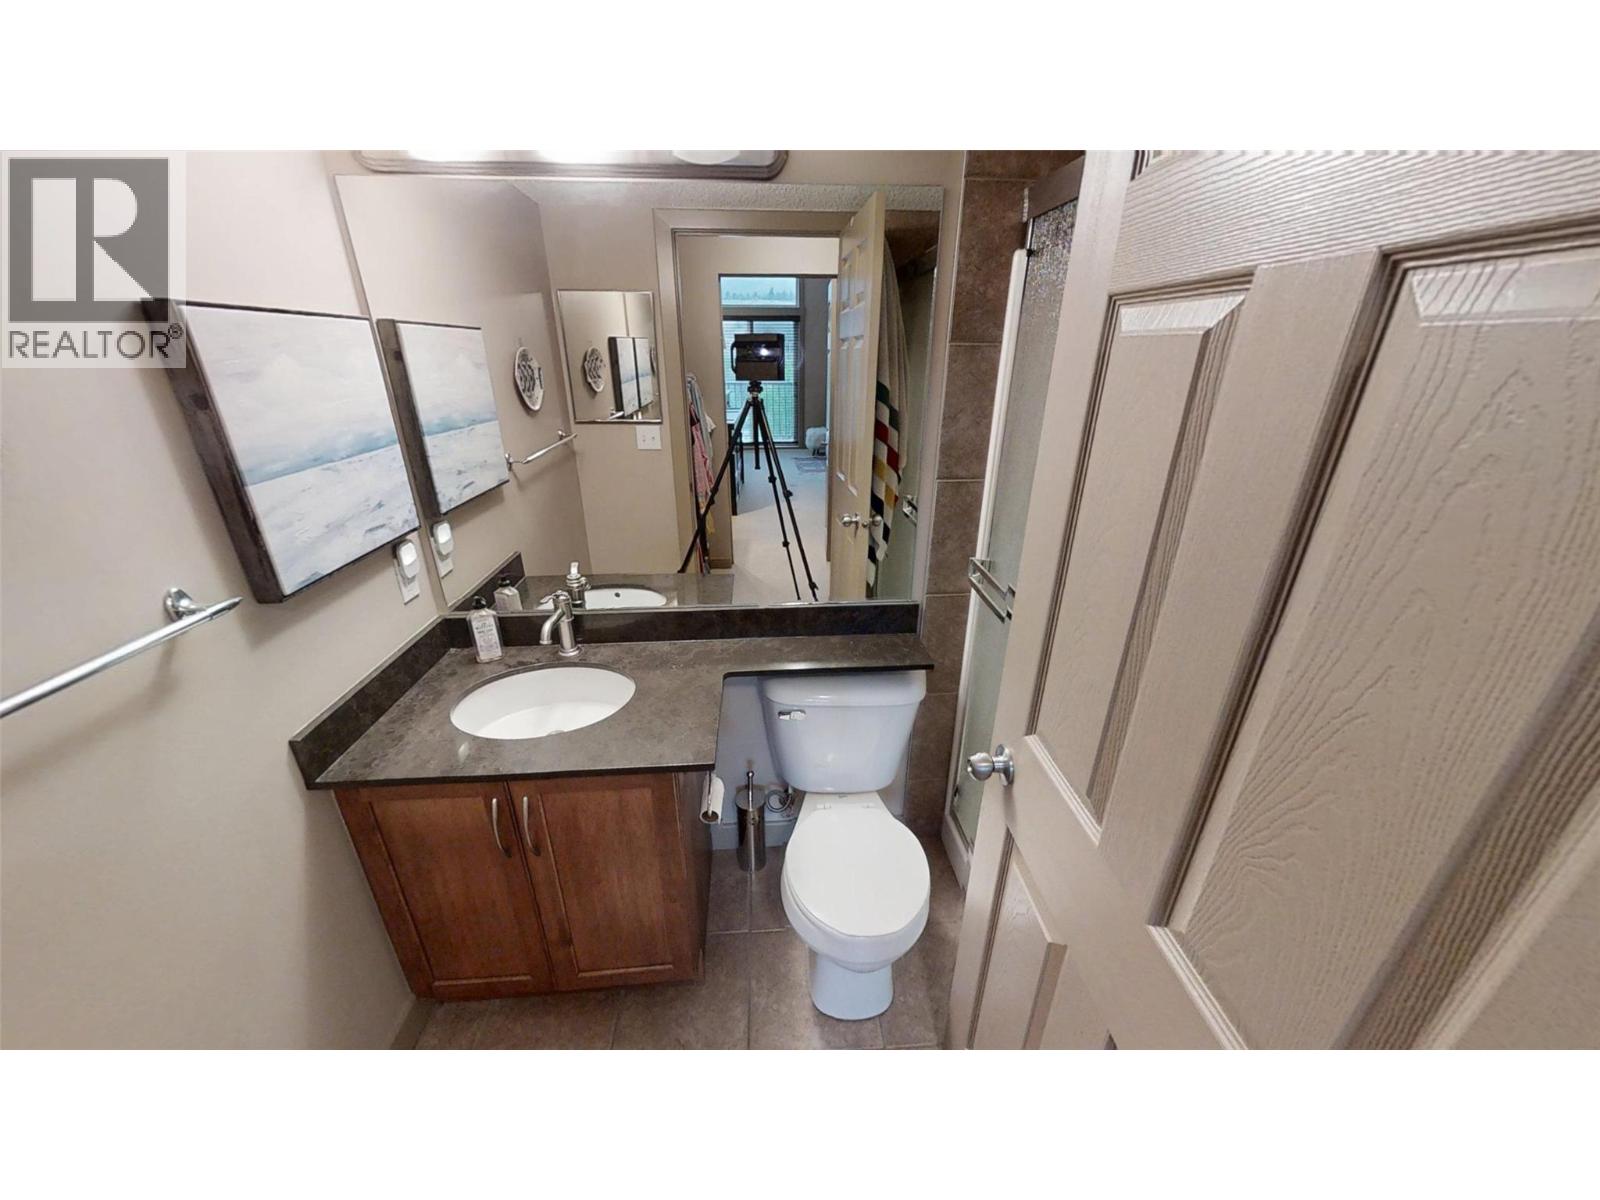
| Main Level | Full Bathroom | Measurements not available | ||
| Main Level | Bedroom | 12'1'' x 10'3'' | ||
| Main Level | Living Room | 11'9'' x 12'6'' | ||
| Main Level | Kitchen | 15'1'' x 9'9'' | ||
| Main Level | Full Ensuite Bathroom | 7'7'' x 4'11'' | ||
| Main Level | Primary Bedroom | 14'8'' x 18'7'' |
https://www.realtor.ca/real-estate/30062225/205-third-avenue-unit-1403-invermere-invermere
Contact us for more information

The trademarks REALTOR®, REALTORS®, and the REALTOR® logo are controlled by The Canadian Real Estate Association (CREA) and identify real estate professionals who are members of CREA. The trademarks MLS®, Multiple Listing Service® and the associated logos are owned by The Canadian Real Estate Association (CREA) and identify the quality of services provided by real estate professionals who are members of CREA. The trademark DDF® is owned by The Canadian Real Estate Association (CREA) and identifies CREA's Data Distribution Facility (DDF®)