4 Bedroom
3 Bathroom
2,112 ft2
Fireplace
Wall Unit
$459,900Maintenance,
$524 Monthly
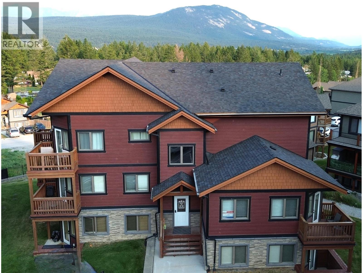
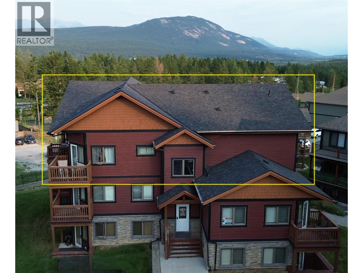
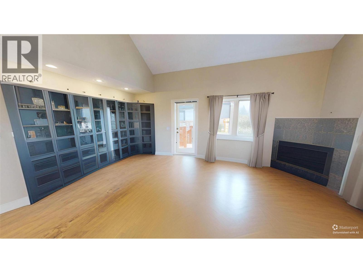
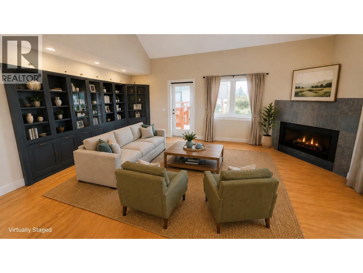
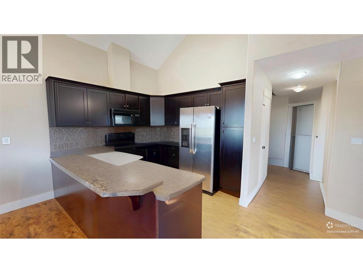
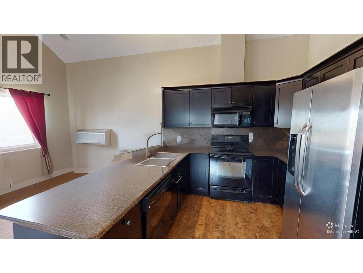
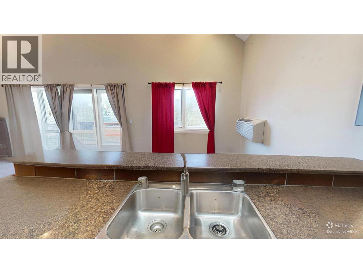
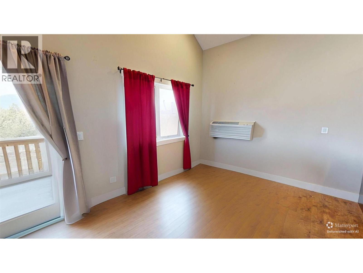
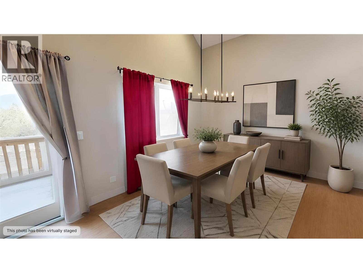
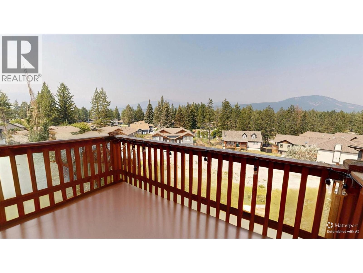
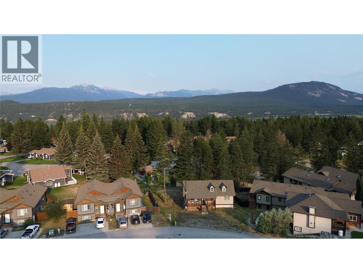
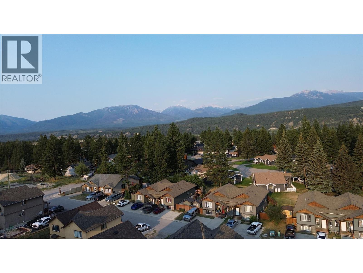
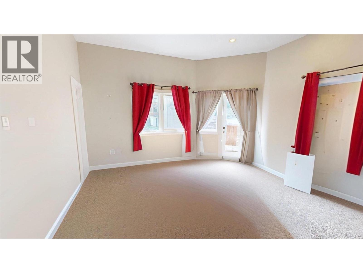
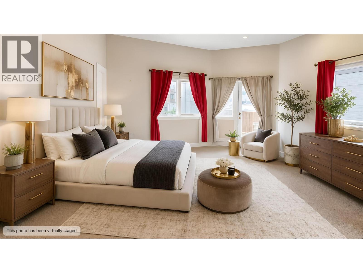
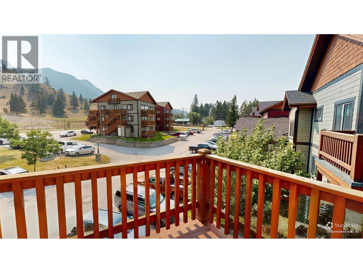
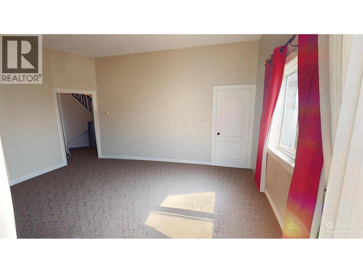
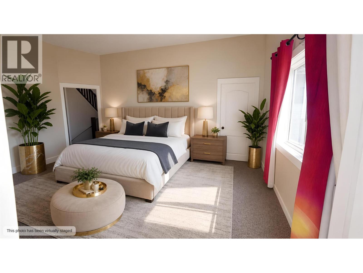
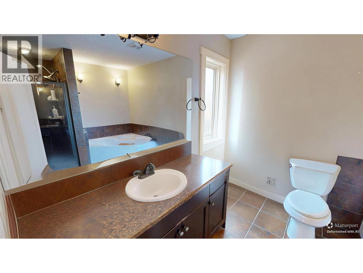
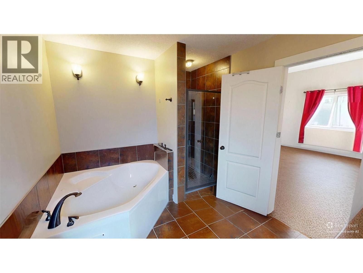
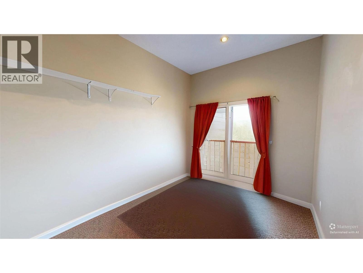
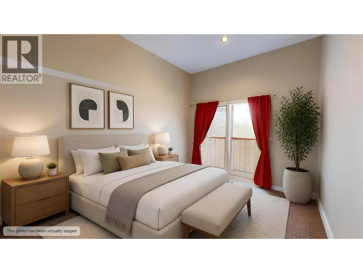
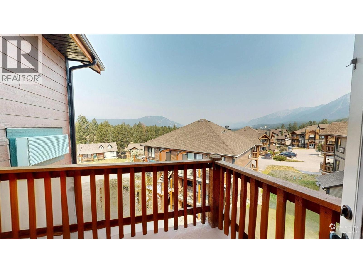
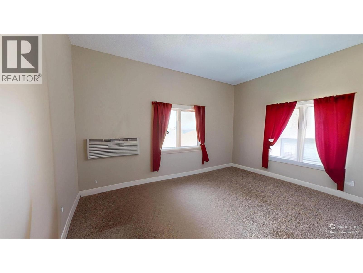
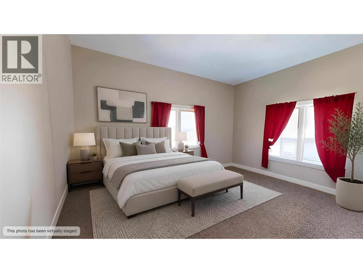
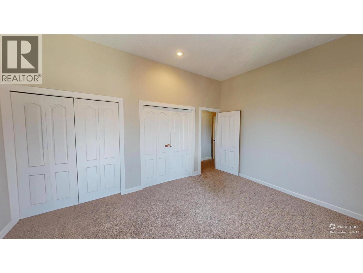
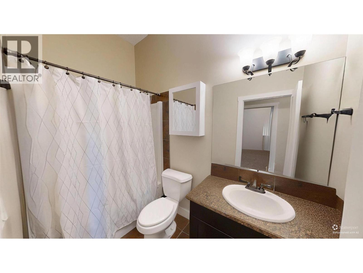
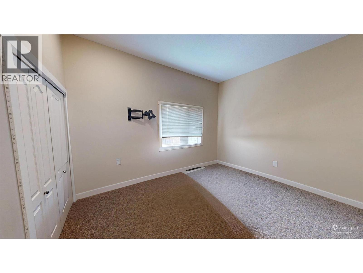
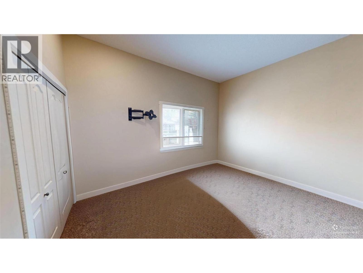
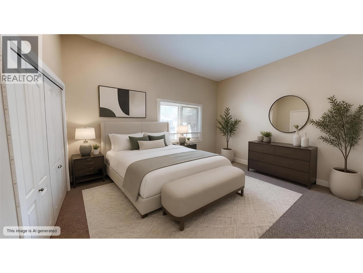
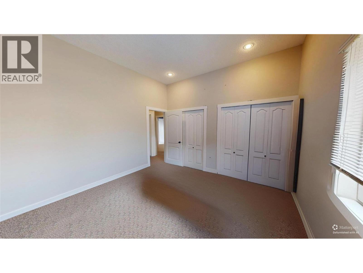
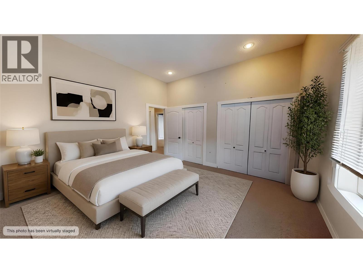
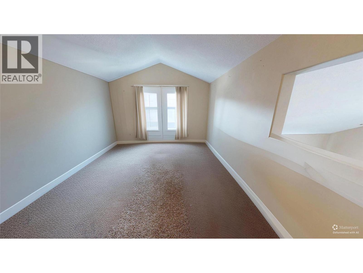
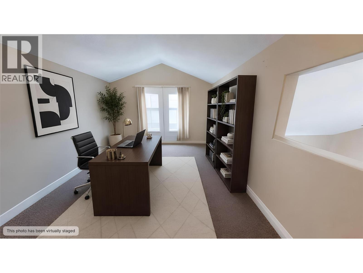
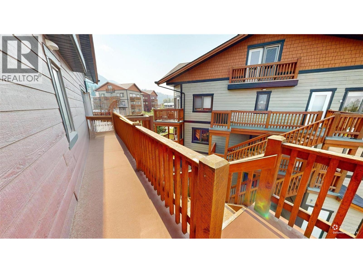
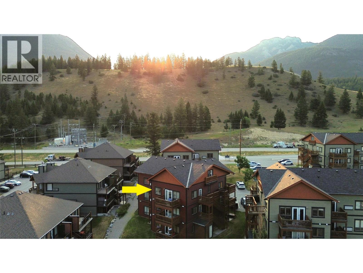
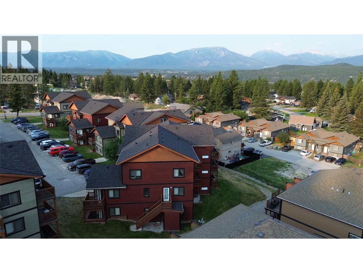
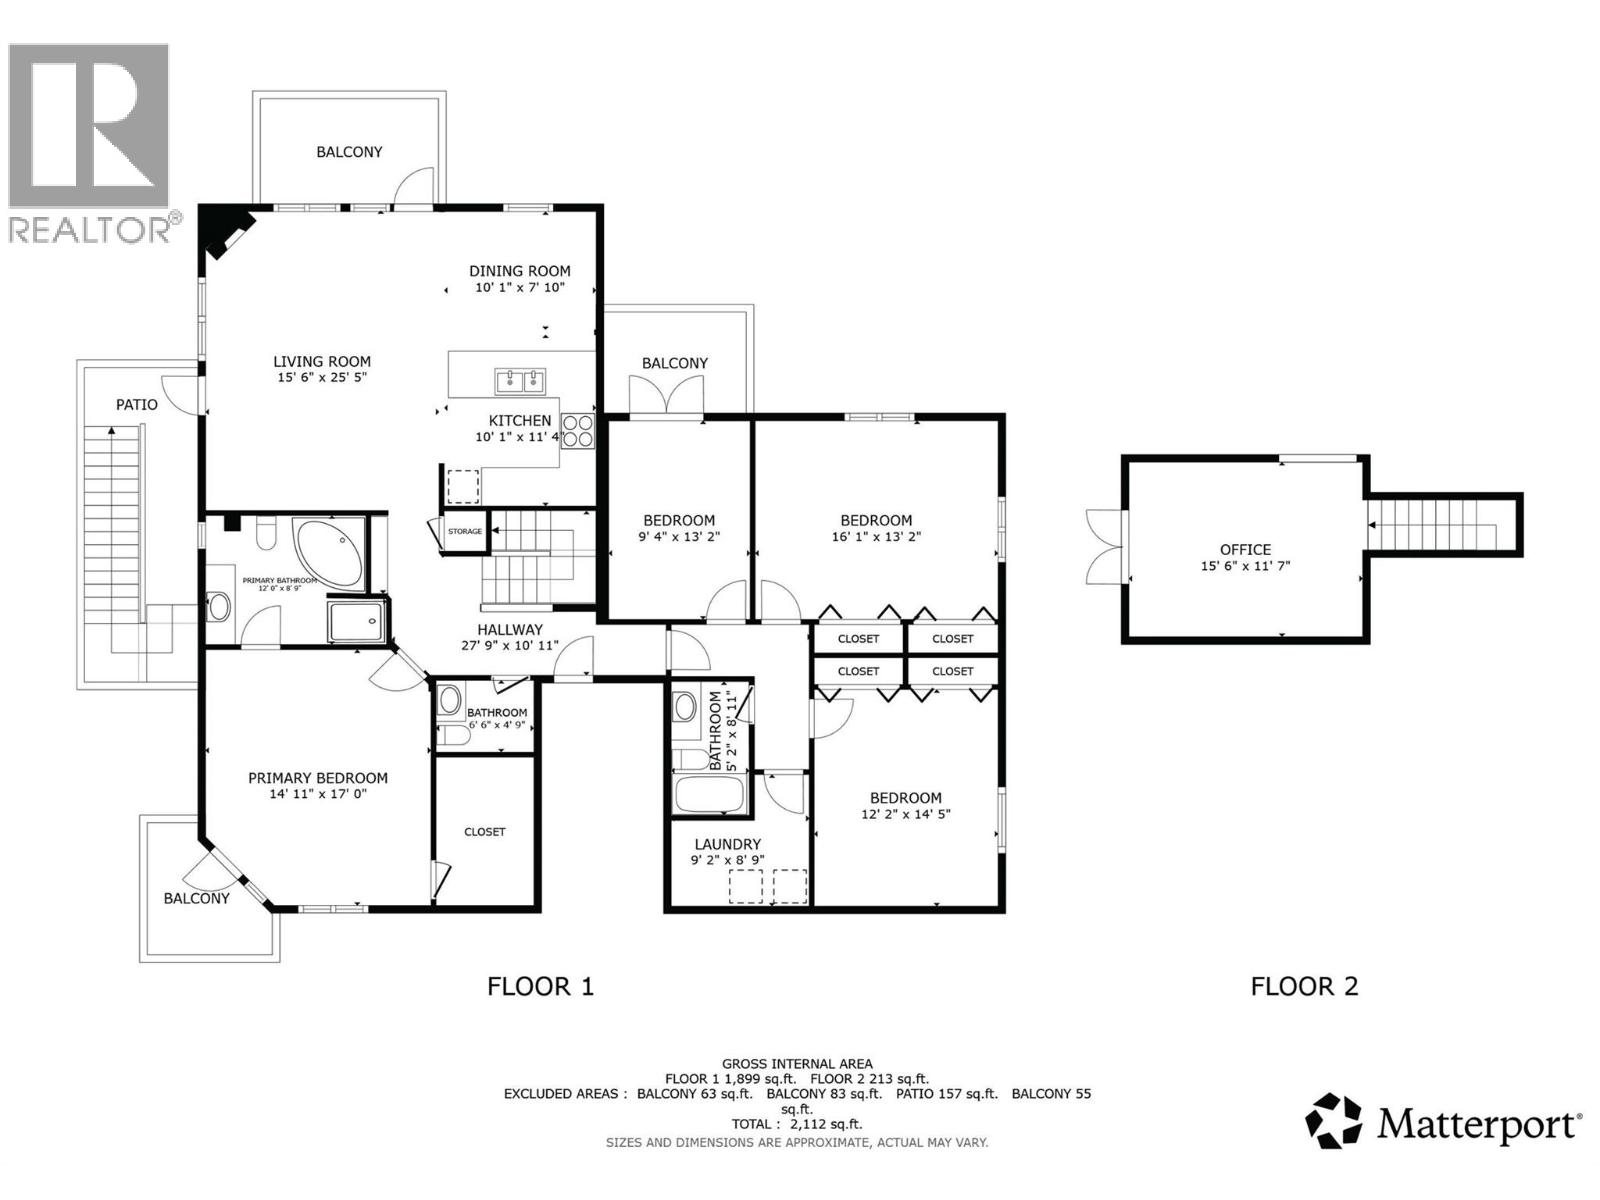
Imagine waking up each morning in a home that truly inspires. This stunning two-storey residence offers 2,112 sq. ft. of thoughtfully designed living space, where soaring vaulted ceilings and warm floors set the tone for an elevated lifestyle. The open-concept kitchen and living area is the heart of the home—anchored by rich dark cabinetry, lots of counterspace, a stylish breakfast bar and all beneath dramatic high ceilings that amplify the sense of space and light. The living room invites you to unwind, with doors opening onto a private deck where breathtaking mountain and treed views stretch endlessly before you. The generous primary suite features its own balcony access, plush carpet, and a luxurious ensuite complete with a soaking tub and glass-enclosed shower. The 3 additional bedrooms and 2.5 bathrooms offer comfort and versatility, while the loft space is perfect for a home office or recreation room. The unit also comes with 2 designated parking stalls. This is more than a home—it's the lifestyle you've been dreaming of. The property is currently tenant occupied and could be acquired for investment purposes. (id:21947)
Property Details
|
MLS® Number
|
10395235 |
|
Property Type
|
Single Family |
|
Neigbourhood
|
Radium Hot Springs |
|
Community Name
|
Copper Horn Village |
|
Parking Space Total
|
2 |
Building
|
Bathroom Total
|
3 |
|
Bedrooms Total
|
4 |
|
Appliances
|
Refrigerator, Dishwasher, Oven - Electric, Microwave, Washer & Dryer |
|
Constructed Date
|
2008 |
|
Cooling Type
|
Wall Unit |
|
Fireplace Fuel
|
Electric |
|
Fireplace Present
|
Yes |
|
Fireplace Total
|
1 |
|
Fireplace Type
|
Unknown |
|
Flooring Type
|
Carpeted, Other, Tile |
|
Half Bath Total
|
1 |
|
Heating Fuel
|
Electric |
|
Roof Material
|
Asphalt Shingle |
|
Roof Style
|
Unknown |
|
Stories Total
|
2 |
|
Size Interior
|
2,112 Ft2 |
|
Type
|
Apartment |
|
Utility Water
|
Municipal Water |
Parking
Land
|
Acreage
|
No |
|
Sewer
|
Municipal Sewage System |
|
Size Total Text
|
Under 1 Acre |
Rooms
| Level |
Type |
Length |
Width |
Dimensions |
|
Second Level |
Loft |
|
|
15'6'' x 11'7'' |
|
Main Level |
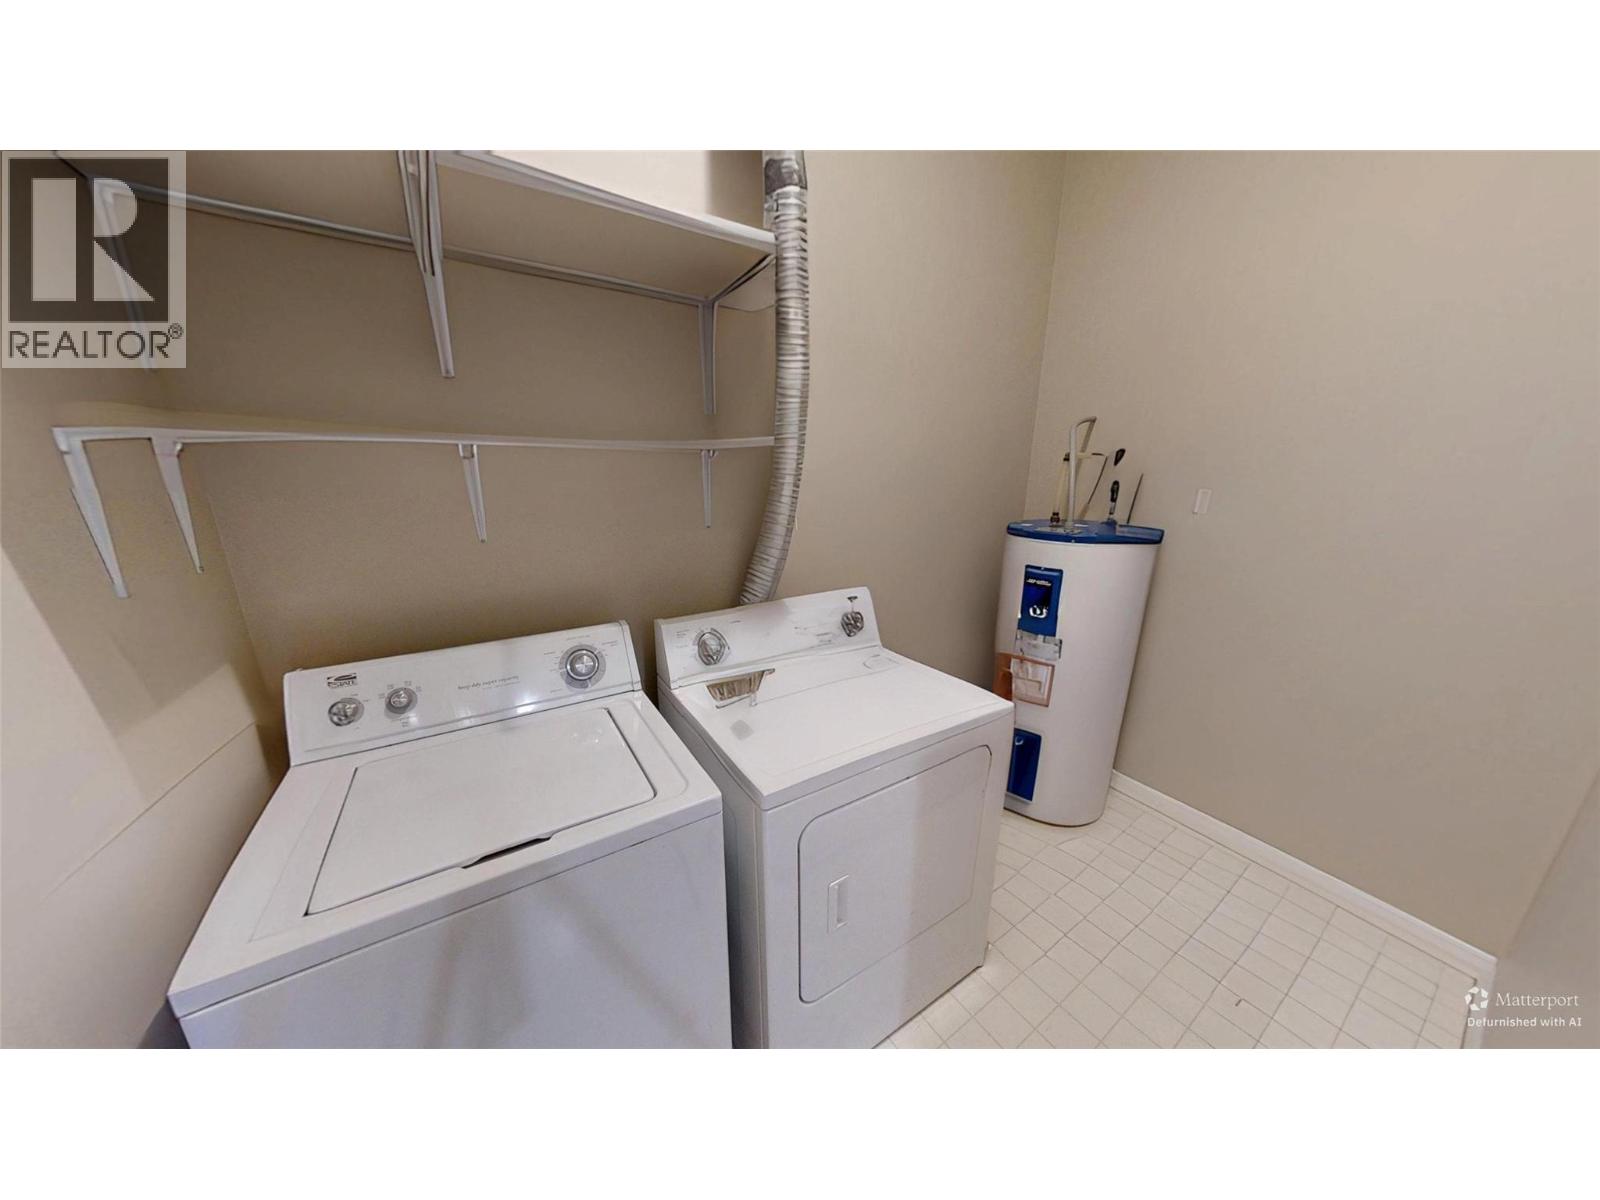
Laundry Room |
|
|
9' x 6' |
|
Main Level |
4pc Bathroom |
|
|
8'11'' x 5'2'' |
|
Main Level |
Bedroom |
|
|
12'2'' x 14'5'' |
|
Main Level |
Bedroom |
|
|
16'1'' x 13'2'' |
|
Main Level |
Bedroom |
|
|
9'4'' x 13'2'' |
|
Main Level |
4pc Ensuite Bath |
|
|
12' x 8'9'' |
|
Main Level |
Primary Bedroom |
|
|
14'11'' x 17' |
|
Main Level |
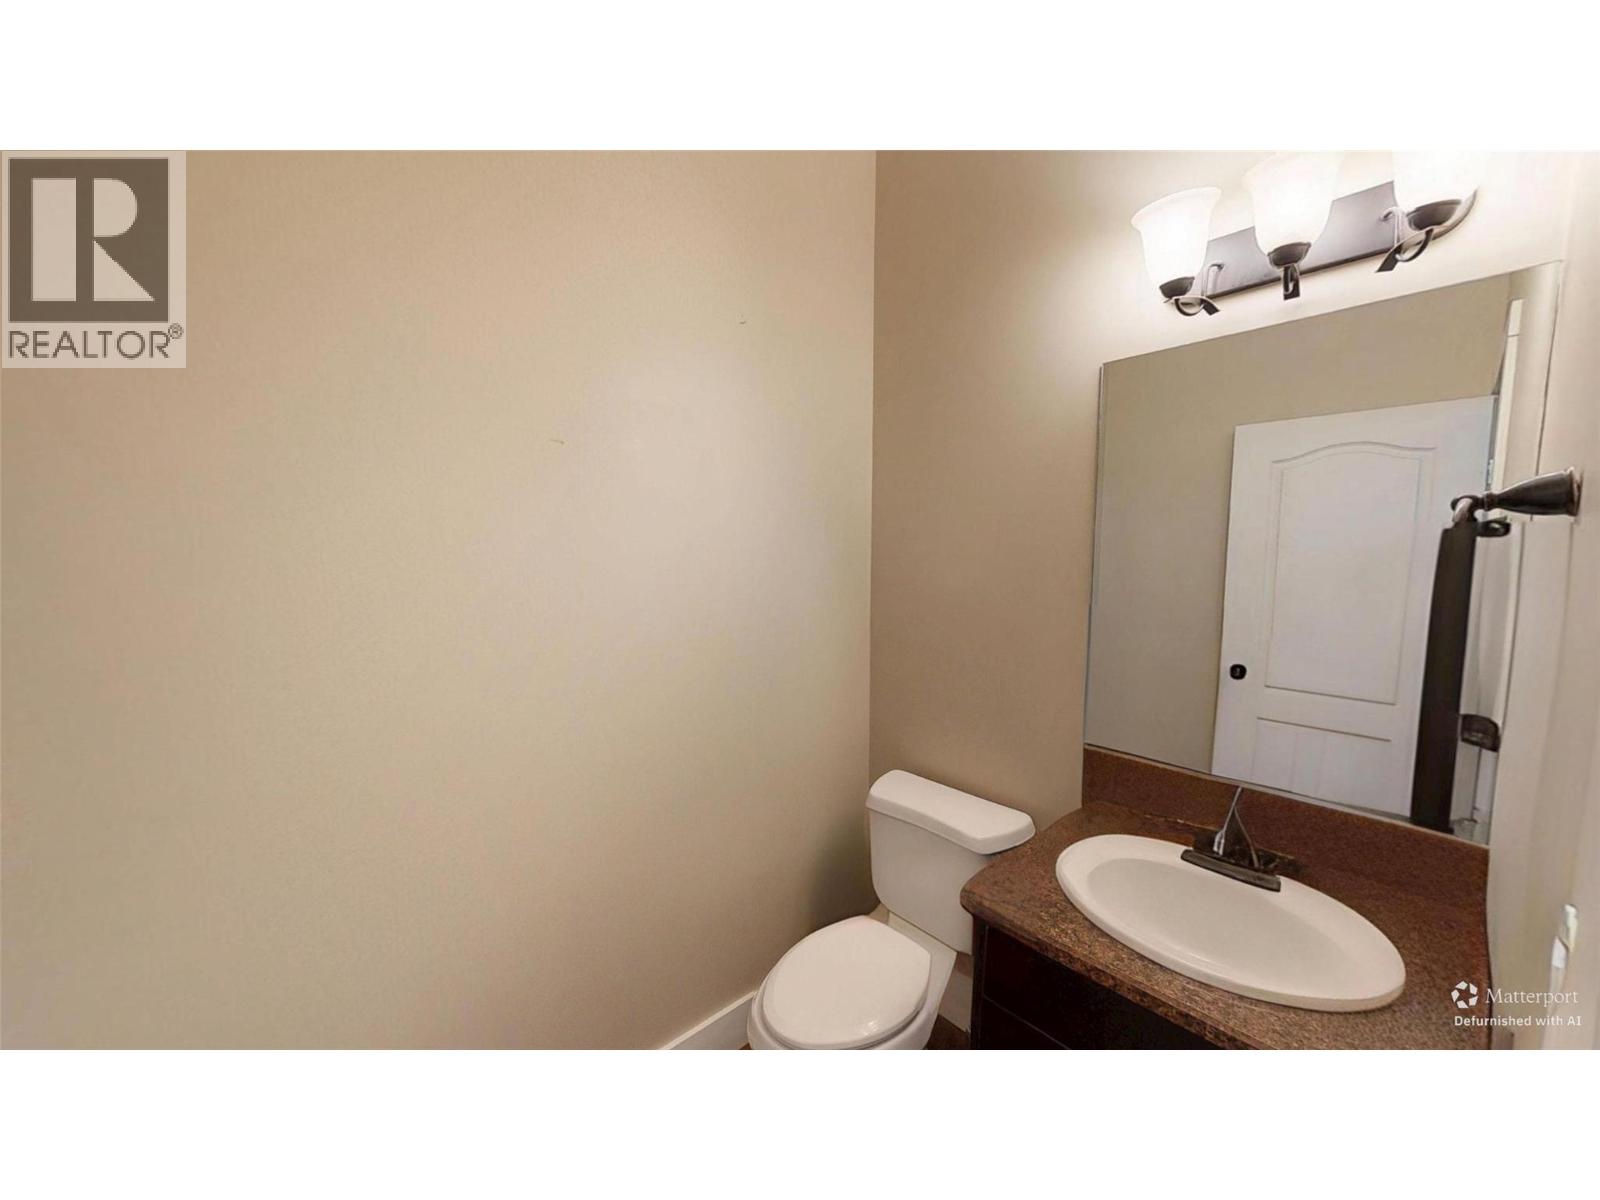
2pc Bathroom |
|
|
6'6'' x 4'9'' |
|
Main Level |
Living Room |
|
|
15'6'' x 25'5'' |
|
Main Level |
Dining Room |
|
|
10'1'' x 7'10'' |
|
Main Level |
Kitchen |
|
|
10'1'' x 11'4'' |
|
Main Level |
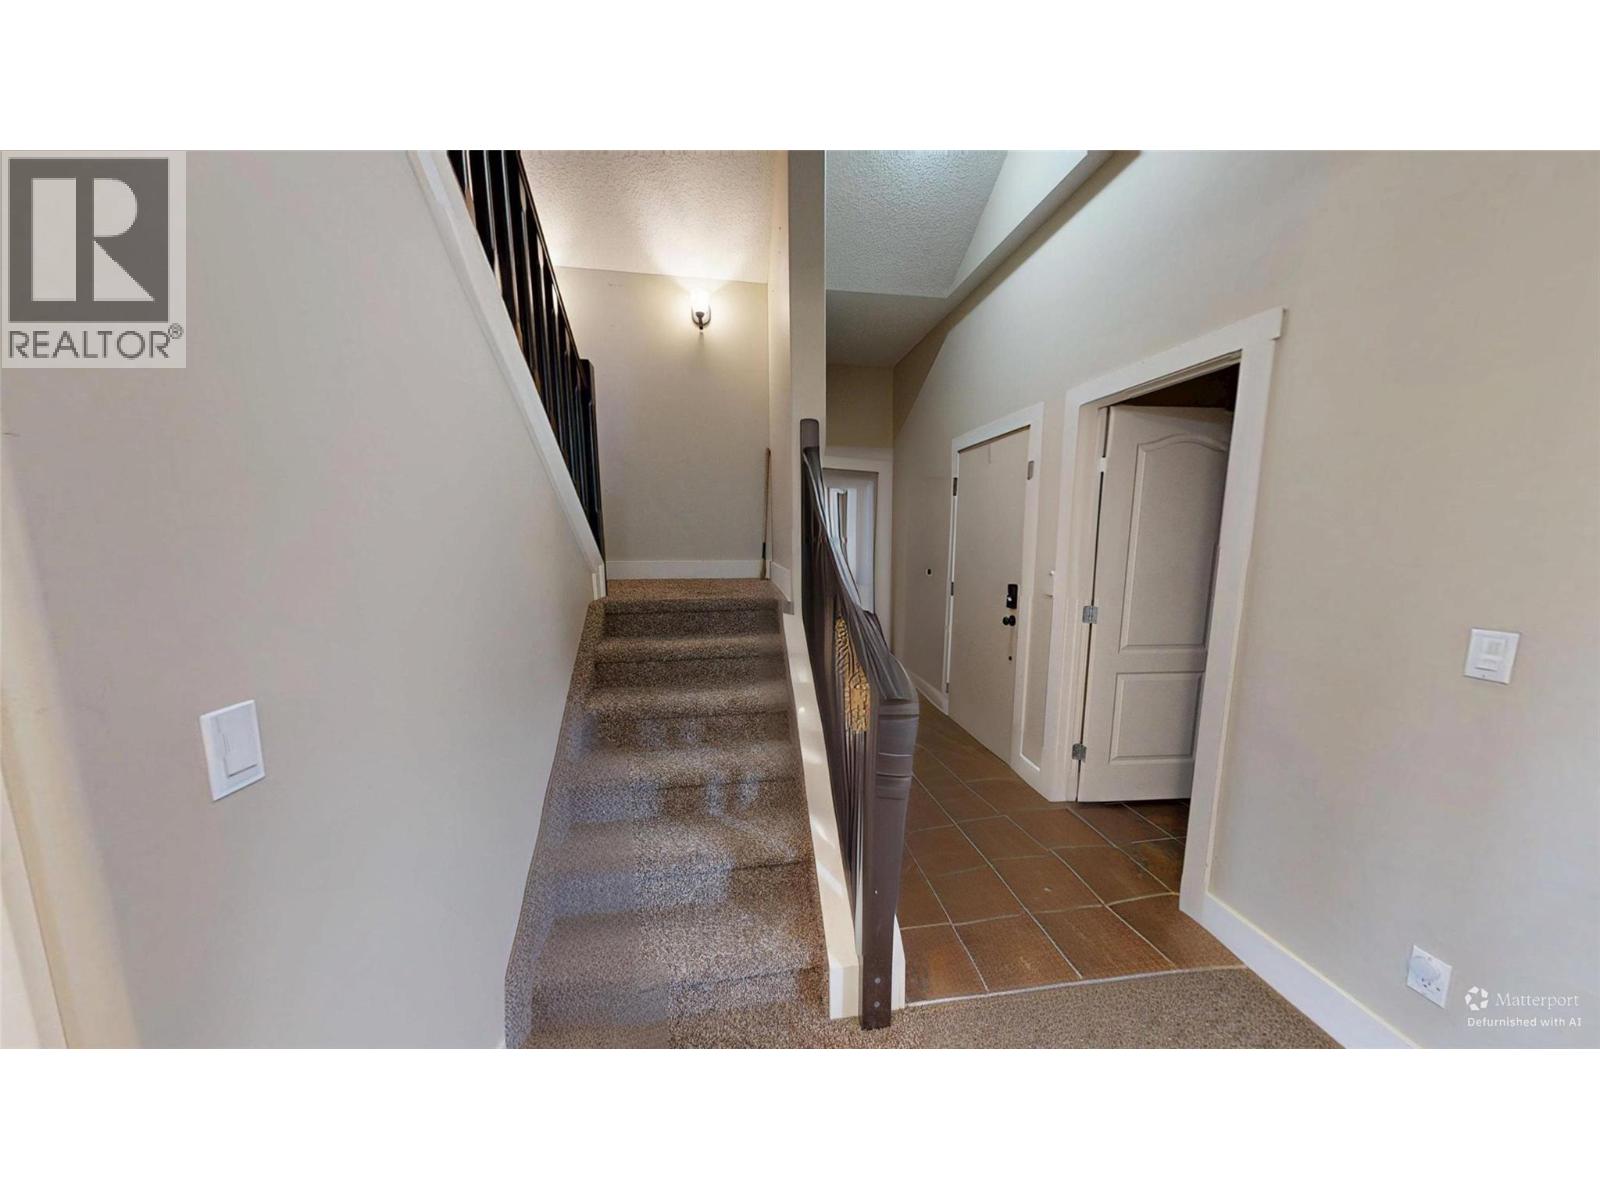
Foyer |
|
|
18'4'' x 4' |
https://www.realtor.ca/real-estate/30065234/7337-prospector-avenue-unit-205-radium-hot-springs-radium-hot-springs