Maintenance, Reserve Fund Contributions, Insurance, Ground Maintenance, Property Management, Other, See Remarks, Waste Removal
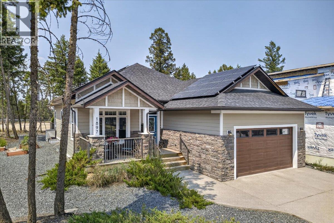
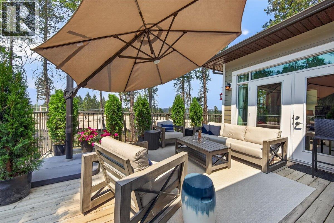
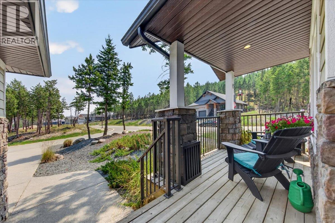
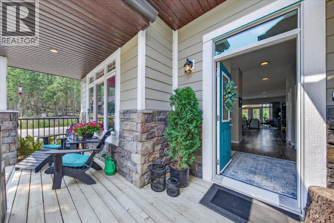
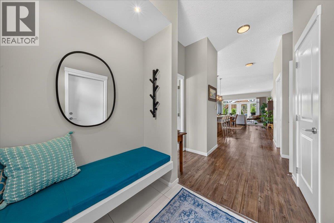
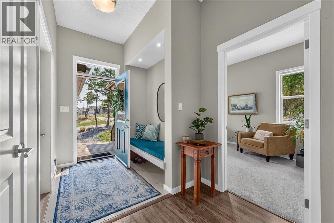
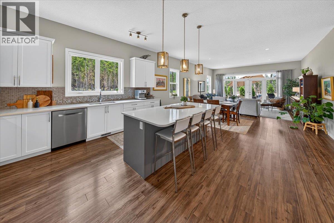
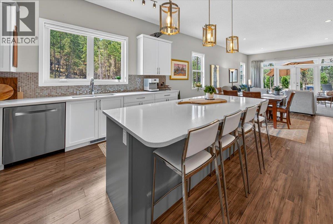
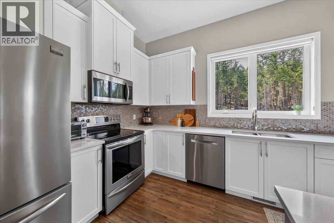
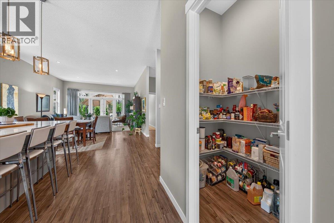
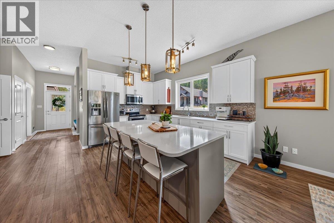
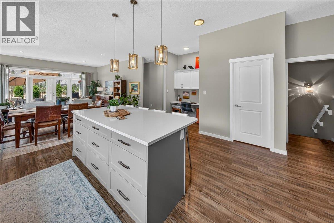
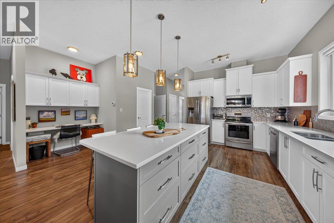
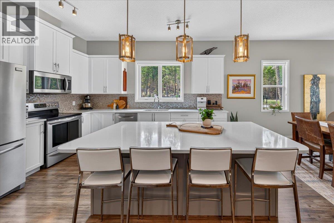
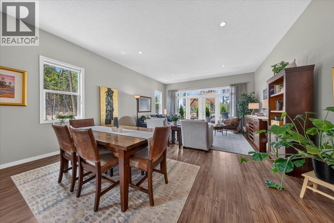
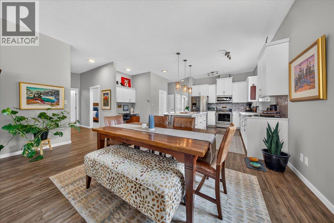
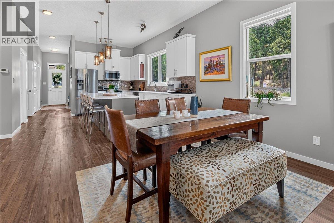
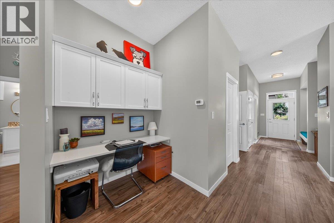
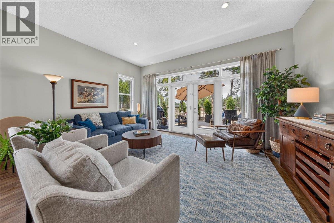
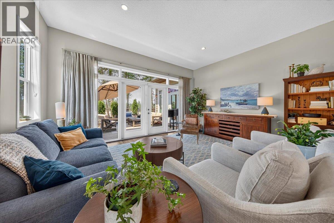
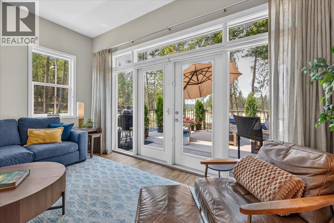
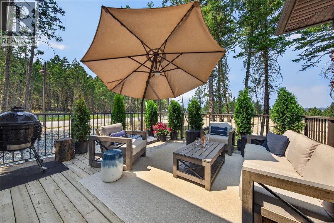
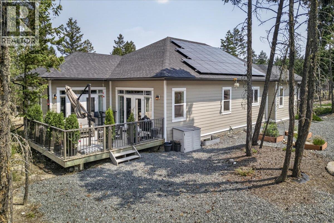
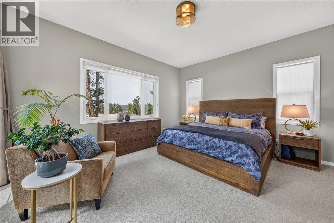
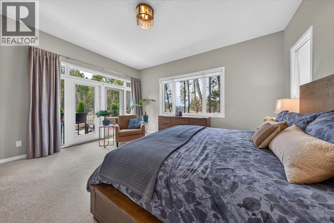
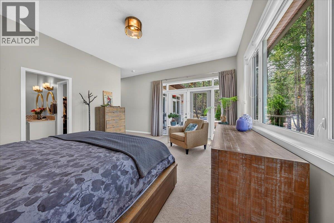
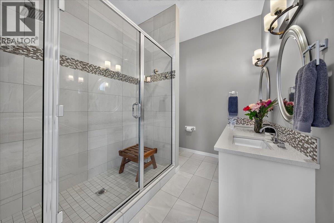
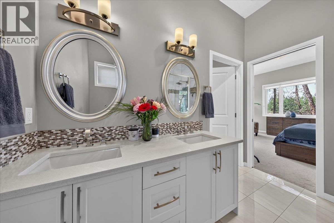
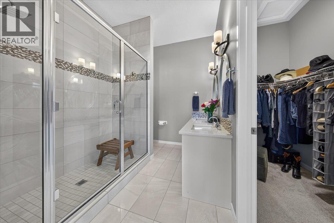
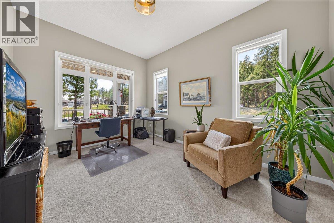
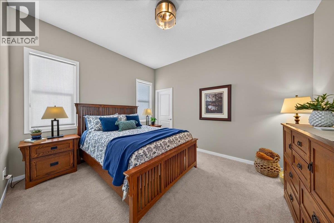
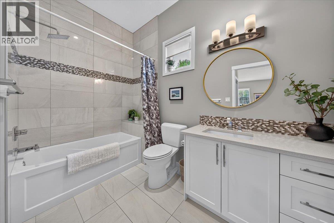
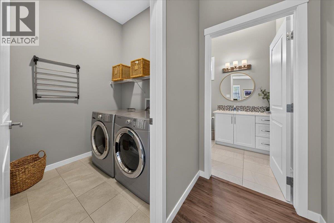
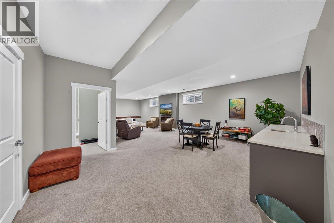
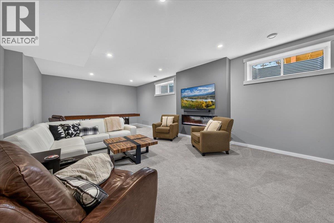
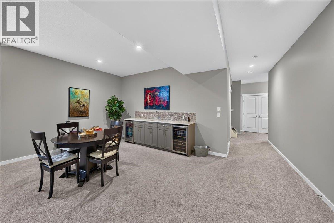
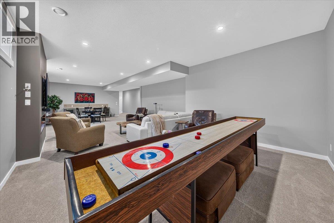
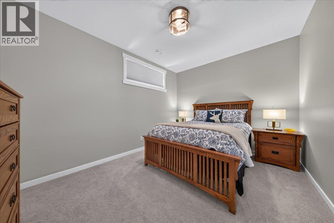
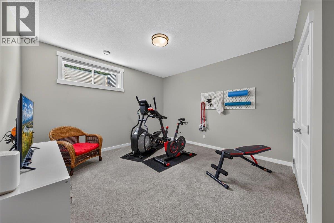
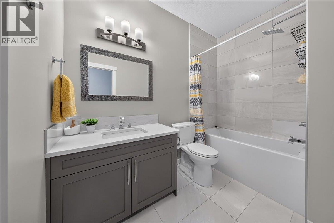
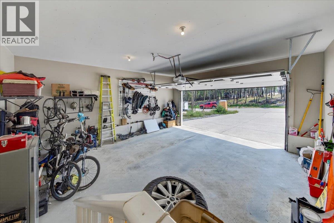
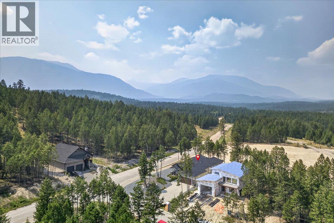
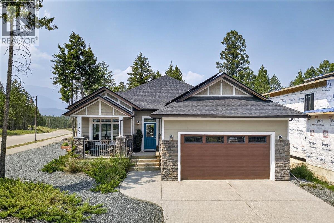
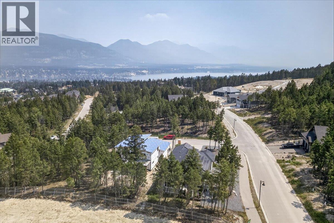
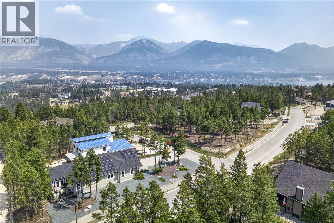
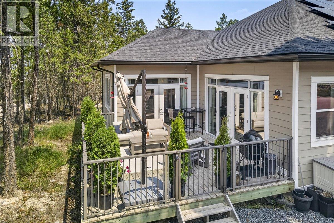
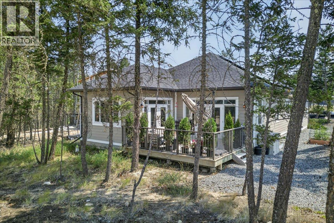
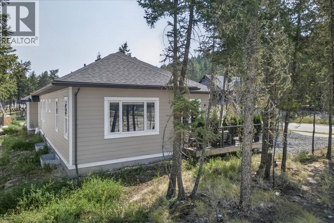
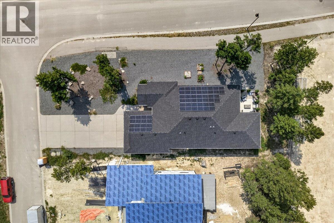
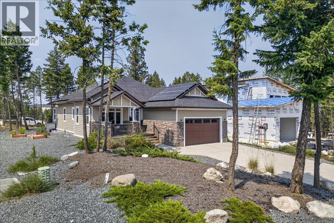
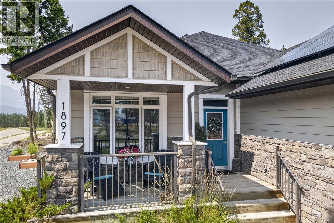
$81.50 MonthlyExperience the best of mountain living in this exceptional 3,700 sq. ft., 5-bedroom, 3-bathroom home, nestled at the back of the exclusive Pineridge Mountain community. Backing onto nature with an extensive network of walking and biking trails at your doorstep, this home offers breathtaking views, along with the soothing sounds of Toby Creek from your own backyard. Designed for both everyday living and effortless entertaining, the bright open-concept main floor showcases soaring 10-foot ceilings, high-end finishes, and a stunning wall of windows that seamlessly connects the living space to the expansive back deck. Enjoy morning coffee on the sun-filled front porch, then unwind with afternoon and evening sun while taking in spectacular sunsets. The spacious kitchen, complete with a large island and walk-in pantry, is sure to inspire your inner chef. The primary retreat features French doors leading to the deck, panoramic views in three directions, a luxurious double-vanity ensuite, and a walk-in closet. A versatile front room with incredible mountain views is ideal as a fifth bedroom or an inspiring home office. The fully finished lower level is perfect for entertaining, offering a spacious recreation room with a fireplace and wet bar, plus two additional bedrooms and a full bathroom. Meticulously maintained this is a rare opportunity to own a home where luxury, nature, and an unbeatable mountain lifestyle come together. Your mountain dream starts here—book your viewing today! (id:21947)
| MLS® Number | 10395213 |
| Property Type | Single Family |
| Neigbourhood | Invermere |
| Community Name | Pineridge Mountain |
| Amenities Near By | Golf Nearby, Park, Recreation, Schools, Shopping, Ski Area |
| Features | Level Lot, Treed, Corner Site, Central Island |
| Parking Space Total | 2 |
| Structure | Playground |
| View Type | Ravine View, River View, Mountain View |
| Bathroom Total | 2 |
| Bedrooms Total | 5 |
| Appliances | Refrigerator, Dishwasher, Dryer, Microwave, Oven, Washer, Wine Fridge |
| Architectural Style | Bungalow |
| Basement Type | Full |
| Constructed Date | 2017 |
| Construction Style Attachment | Detached |
| Cooling Type | Geothermal, Heat Pump |
| Exterior Finish | Stone, Other |
| Fireplace Fuel | Electric |
| Fireplace Present | Yes |
| Fireplace Total | 1 |
| Fireplace Type | Unknown |
| Flooring Type | Carpeted, Laminate, Tile |
| Foundation Type | Insulated Concrete Forms |
| Heating Type | Forced Air, Geothermal, Heat Pump, See Remarks |
| Roof Material | Asphalt Shingle |
| Roof Style | Unknown |
| Stories Total | 1 |
| Size Interior | 3,742 Ft2 |
| Type | House |
| Utility Water | Municipal Water |
| Attached Garage | 2 |
| Oversize |
| Acreage | No |
| Land Amenities | Golf Nearby, Park, Recreation, Schools, Shopping, Ski Area |
| Landscape Features | Landscaped, Level |
| Sewer | Municipal Sewage System |
| Size Irregular | 0.21 |
| Size Total | 0.21 Ac|under 1 Acre |
| Size Total Text | 0.21 Ac|under 1 Acre |
| Level | Type | Length | Width | Dimensions |
|---|---|---|---|---|
| Basement | Storage | 7'11'' x 10'3'' | ||
| Basement | Bedroom | 13'2'' x 13'2'' | ||
| Basement | Bedroom | 13'9'' x 10'3'' | ||
| Basement | Recreation Room | 39'10'' x 15'7'' | ||
| Main Level | 3pc Ensuite Bath | Measurements not available | ||
| Main Level | Primary Bedroom | 16'3'' x 13'10'' | ||
| Main Level | Laundry Room | 6'0'' x 5'7'' | ||
| Main Level | 4pc Bathroom | Measurements not available | ||
| Main Level | Bedroom | 13'7'' x 10' | ||
| Main Level | Living Room | 16'5'' x 12'10'' | ||
| Main Level | Dining Room | 10'5'' x 10' | ||
| Main Level | Pantry | 4'11'' x 3'11'' | ||
| Main Level | Bedroom | 13'1'' x 11'0'' | ||
| Main Level | Foyer | 9'1'' x 4'9'' | ||
| Main Level | Kitchen | 14' x 10' |
https://www.realtor.ca/real-estate/30073376/1897-pineridge-mountain-link-invermere-invermere
Contact us for more information

The trademarks REALTOR®, REALTORS®, and the REALTOR® logo are controlled by The Canadian Real Estate Association (CREA) and identify real estate professionals who are members of CREA. The trademarks MLS®, Multiple Listing Service® and the associated logos are owned by The Canadian Real Estate Association (CREA) and identify the quality of services provided by real estate professionals who are members of CREA. The trademark DDF® is owned by The Canadian Real Estate Association (CREA) and identifies CREA's Data Distribution Facility (DDF®)