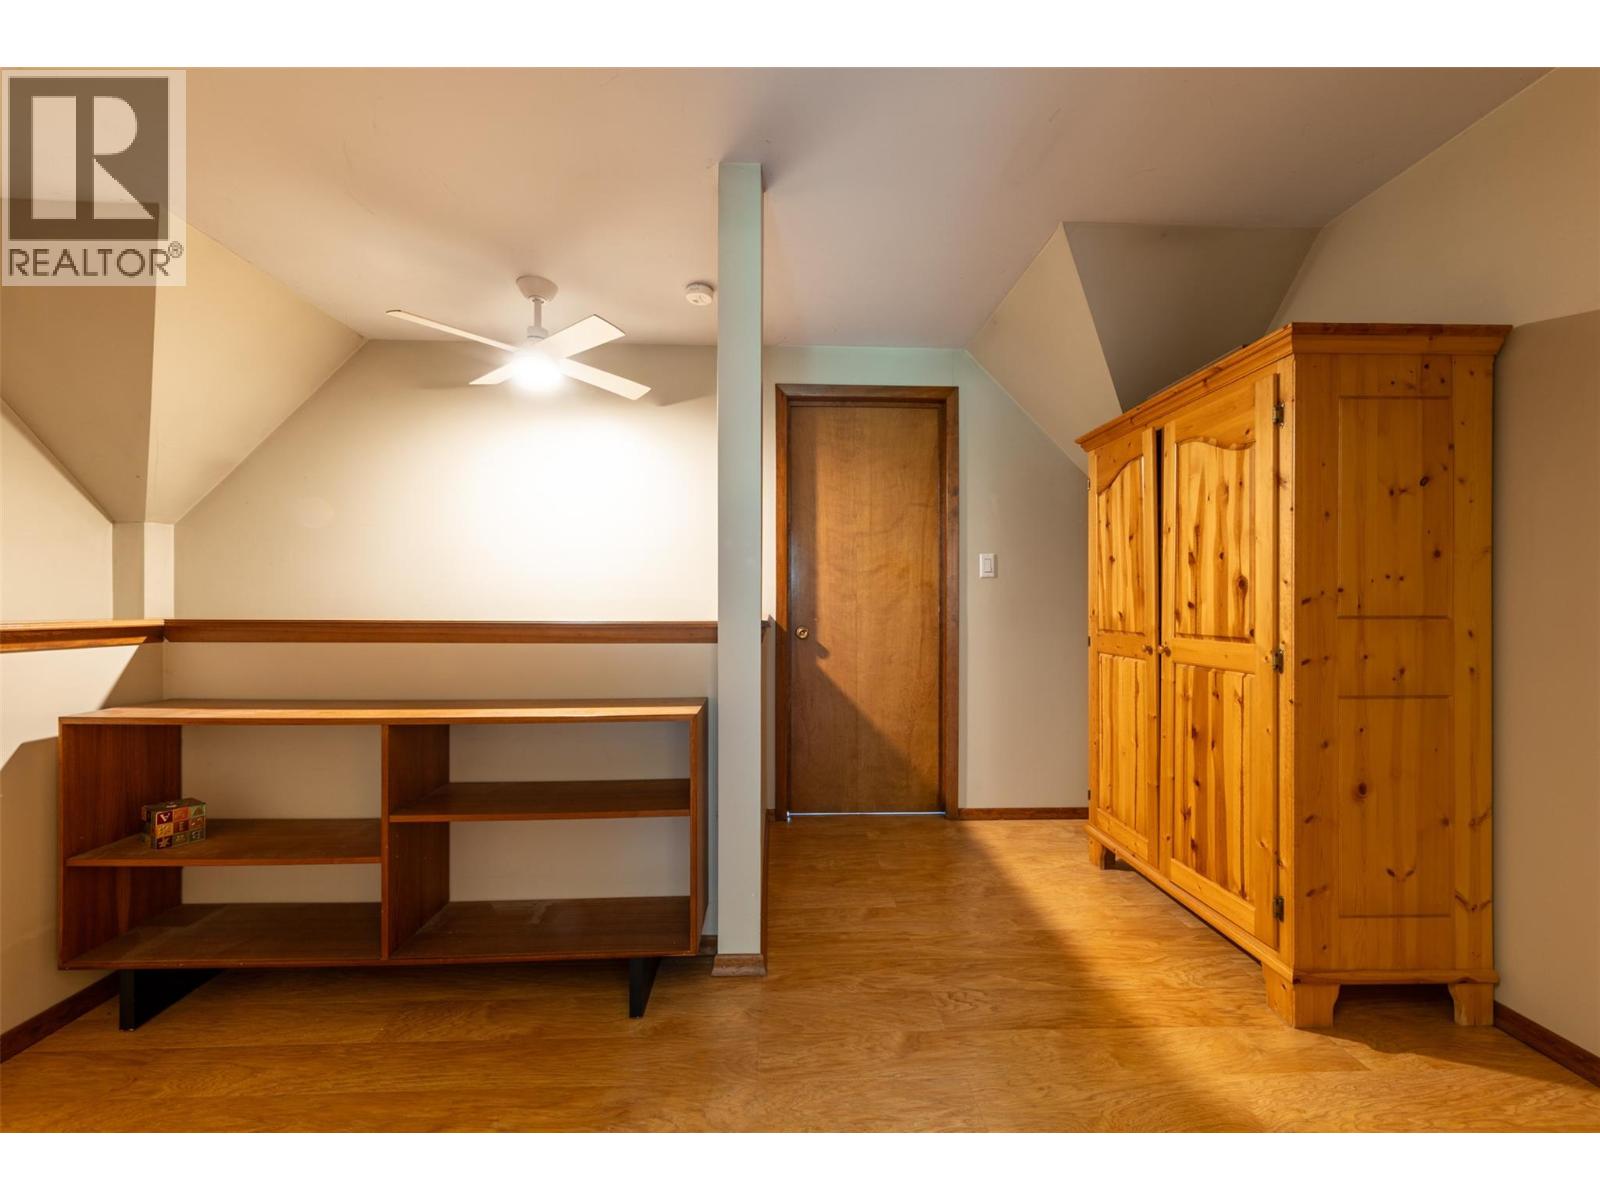
3 Bedroom
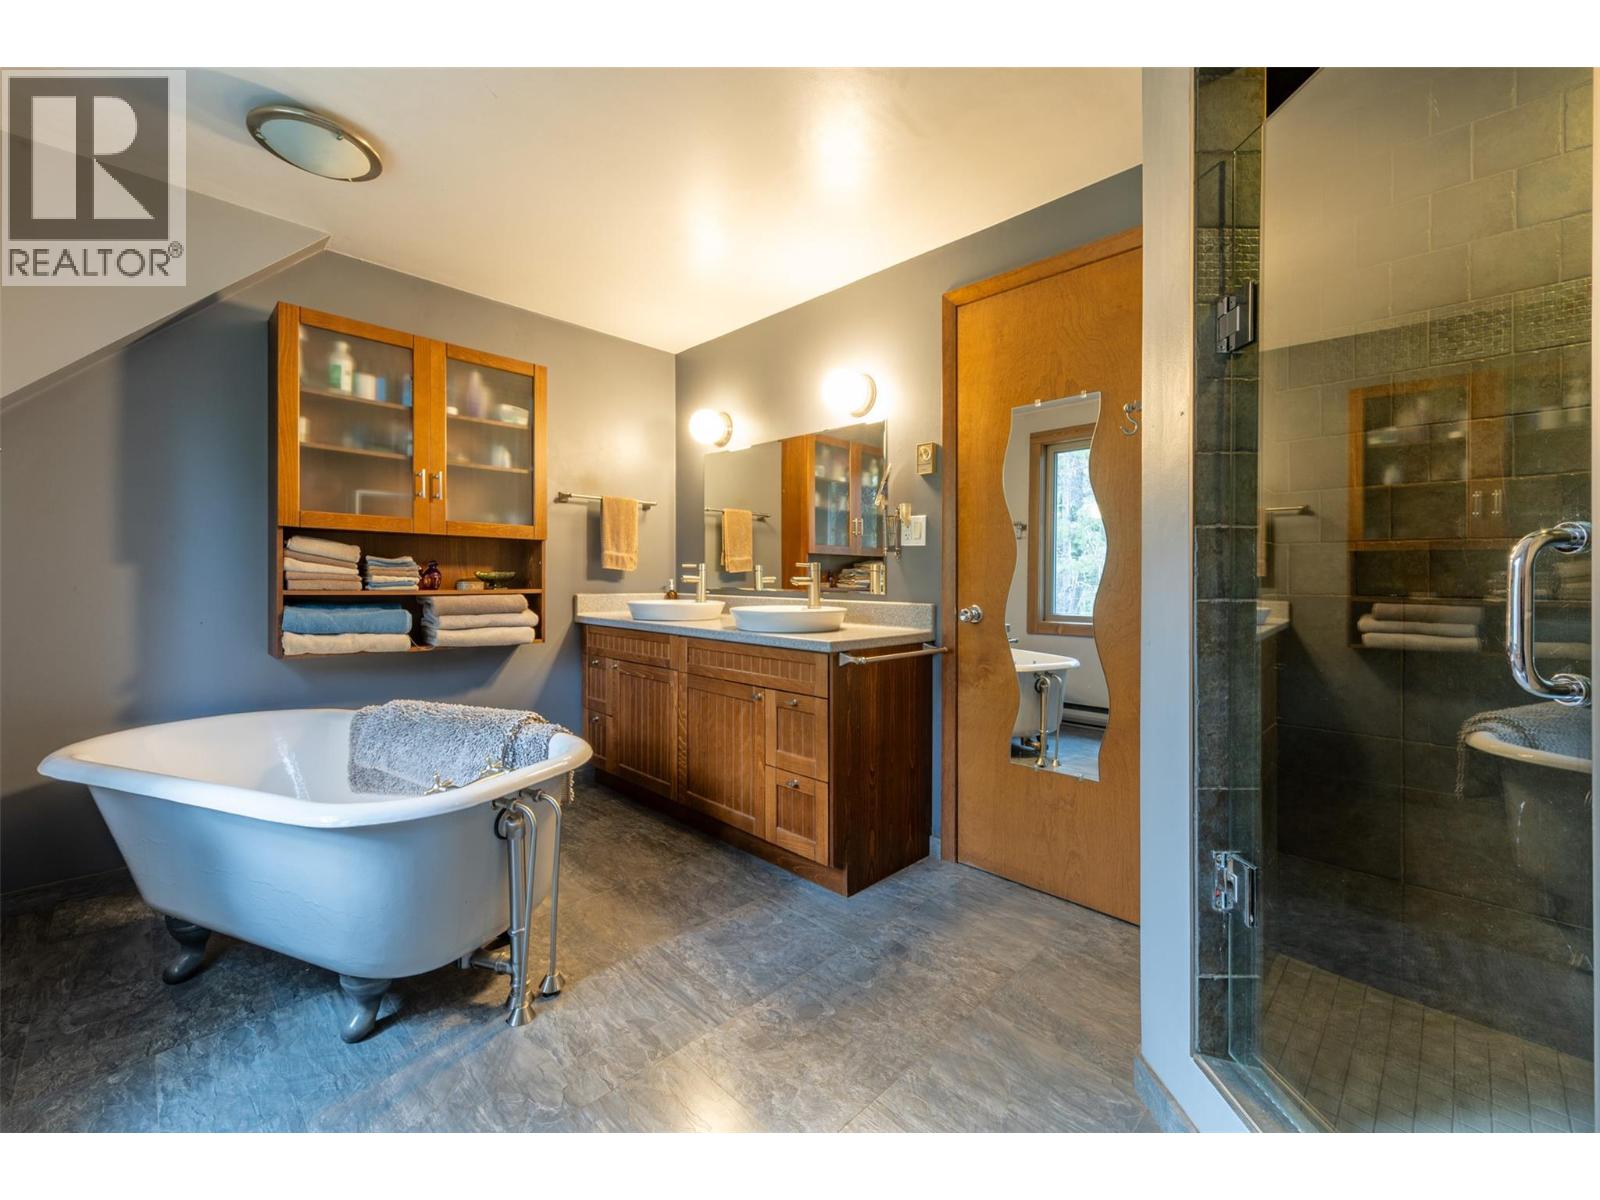
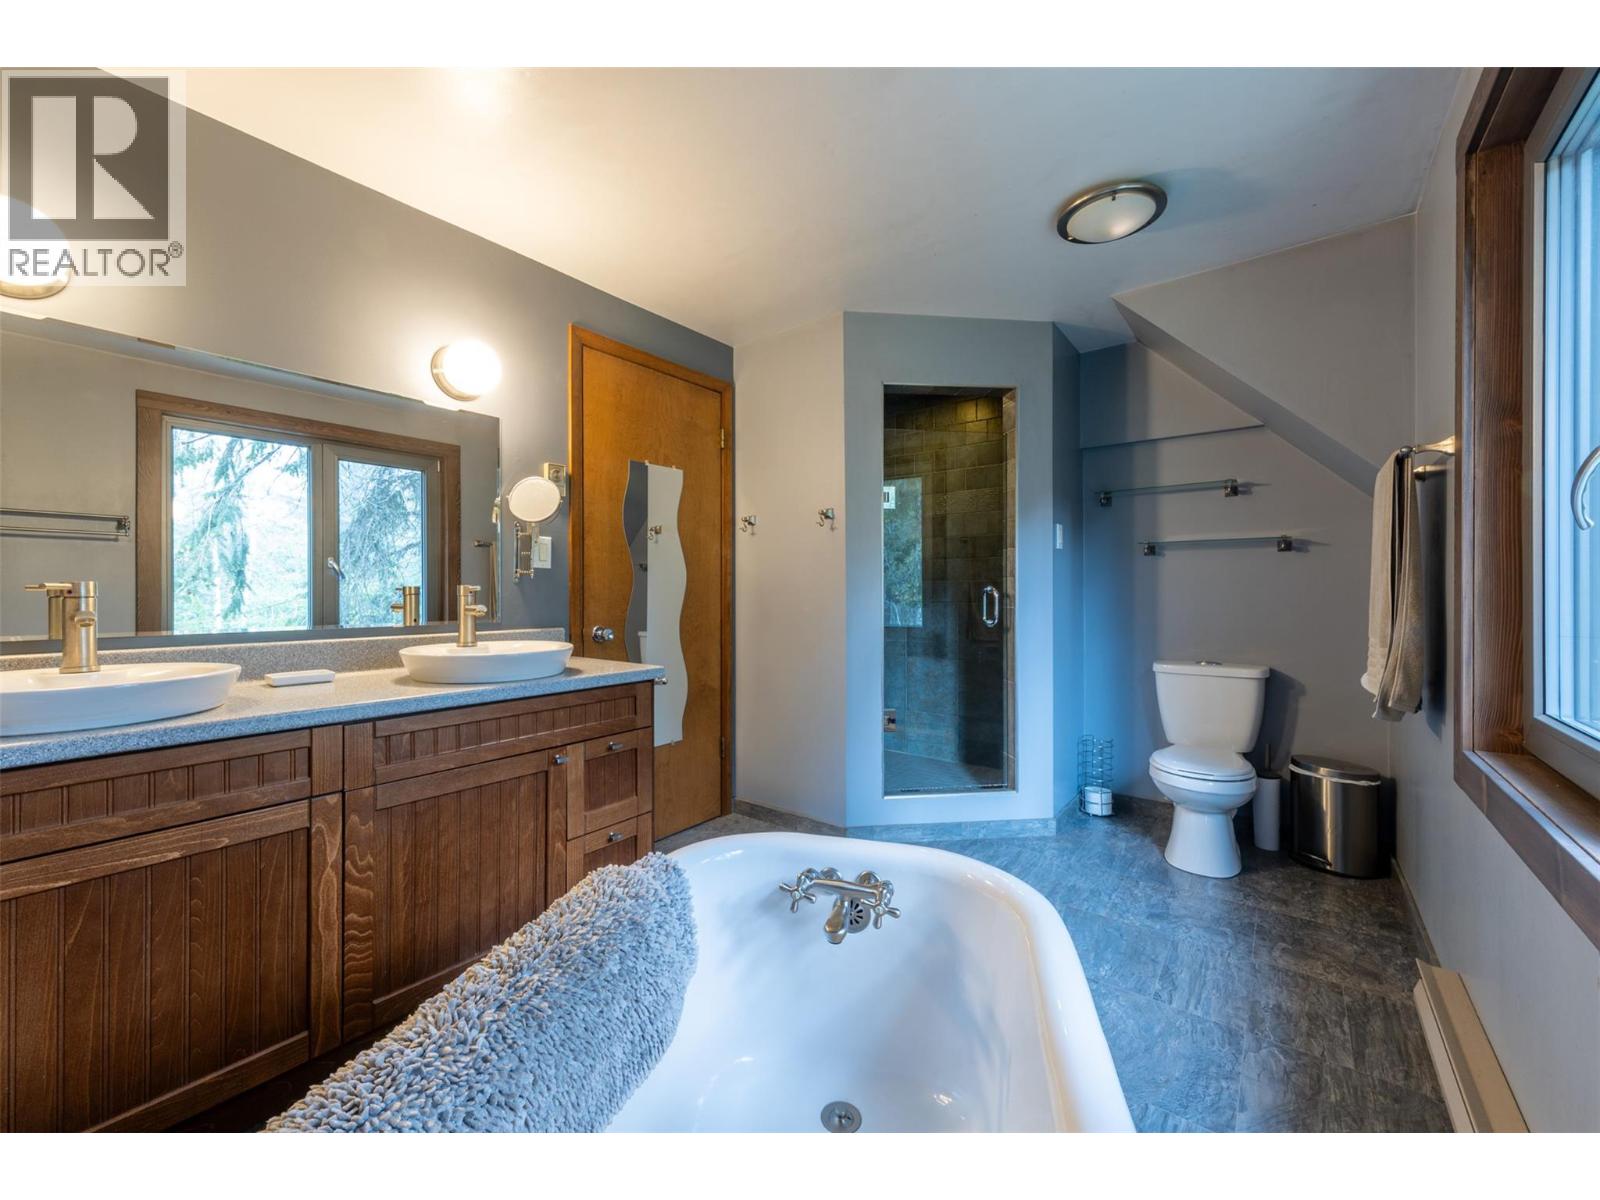
2 Bathroom
1,963 ft2
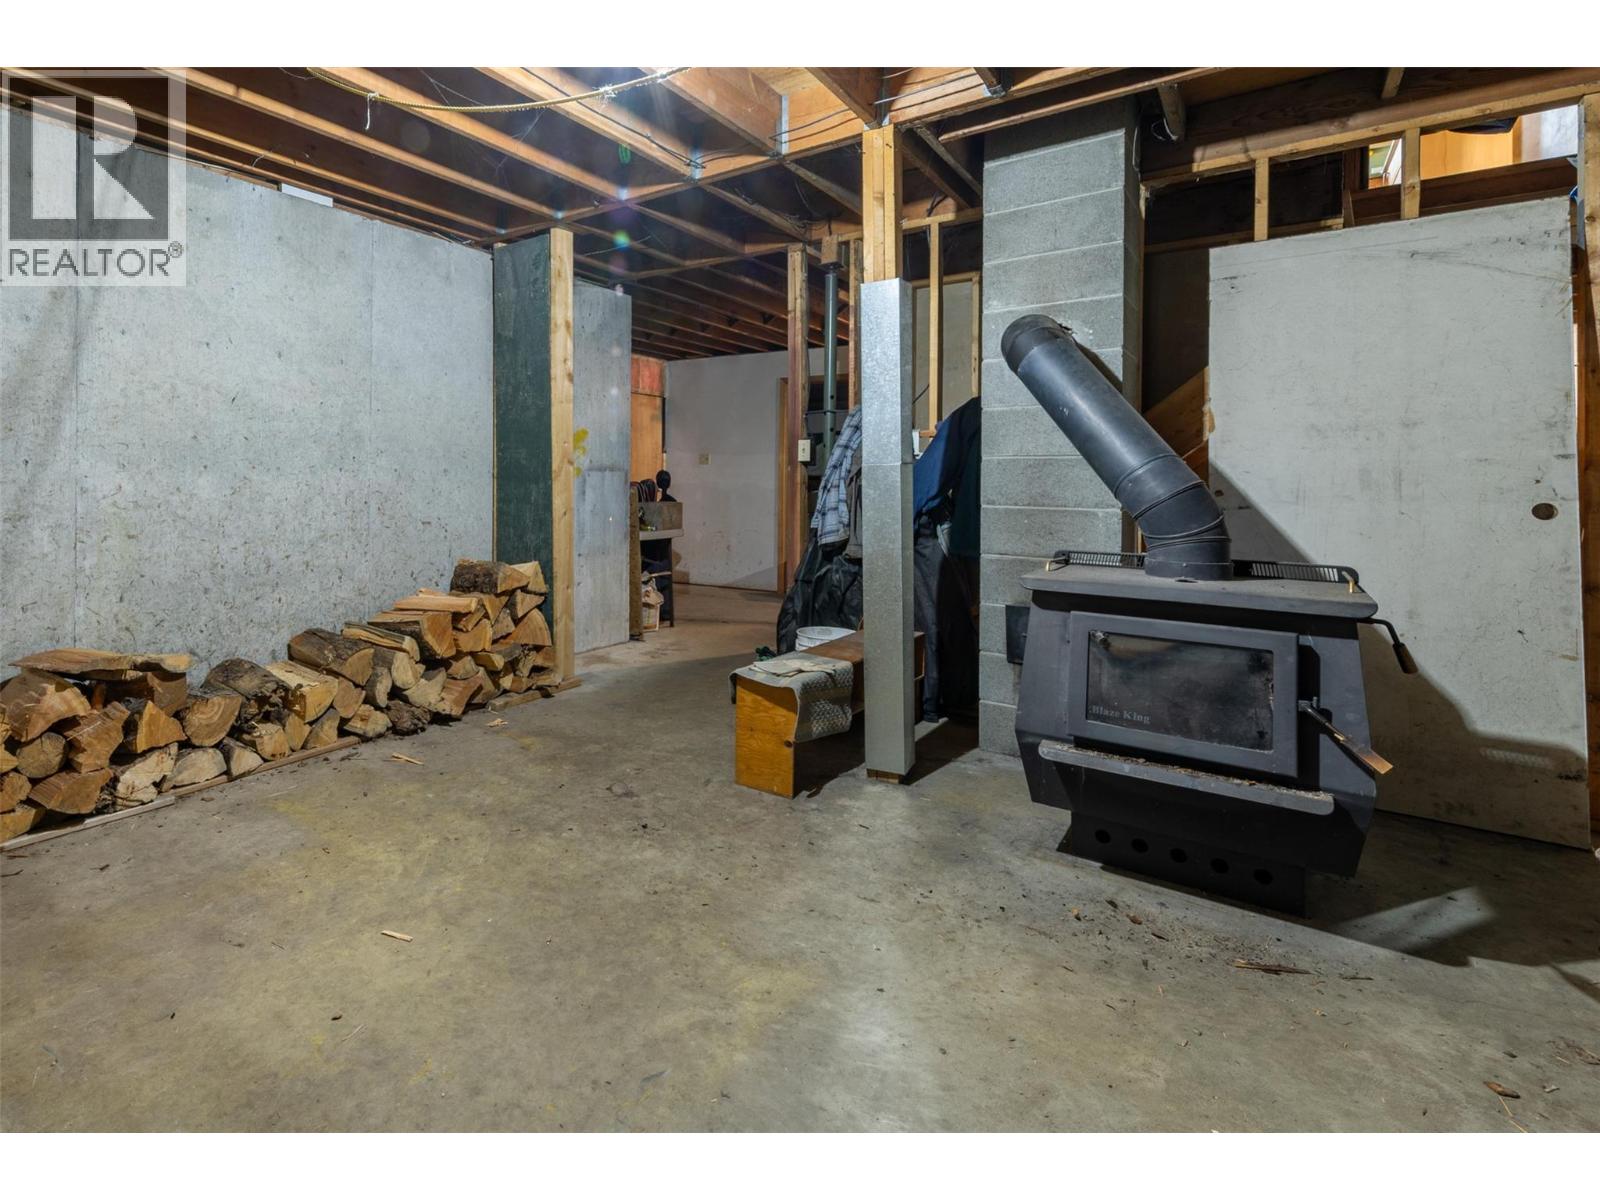
Baseboard Heaters, Stove
Acreage
$990,000
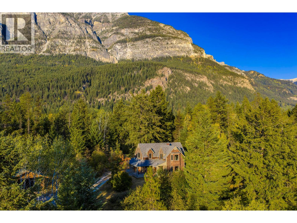
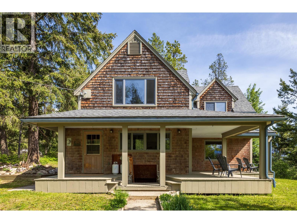
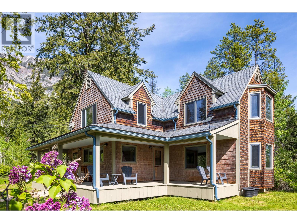
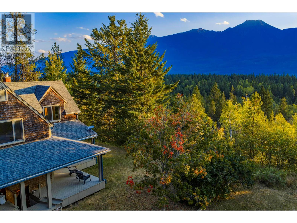
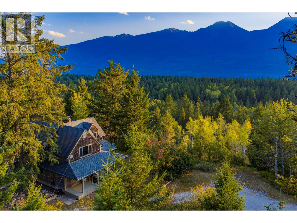
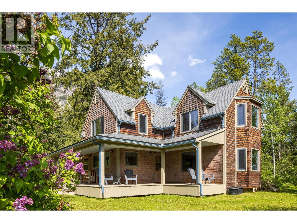
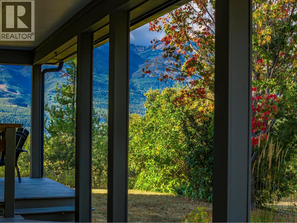
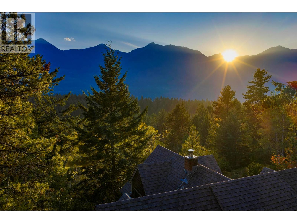
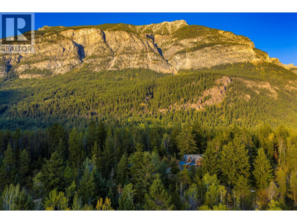
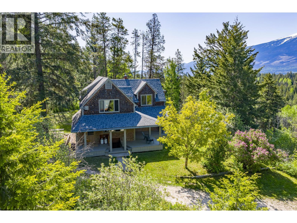
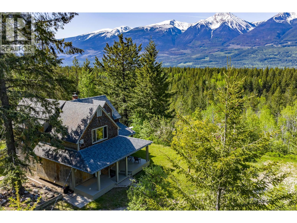
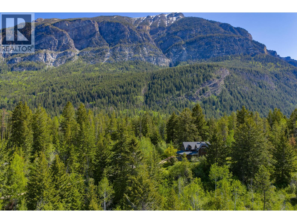
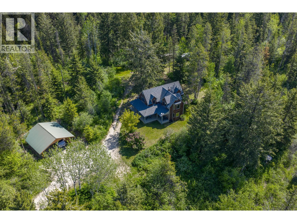
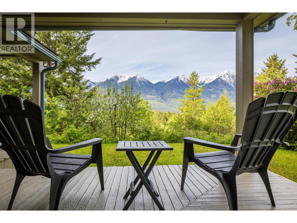
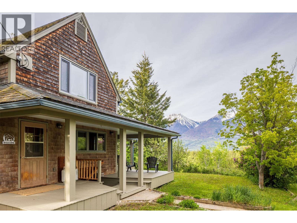
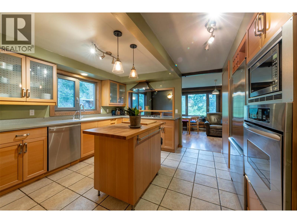
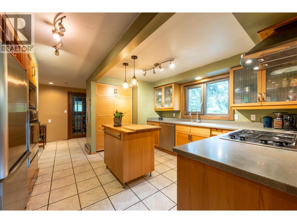
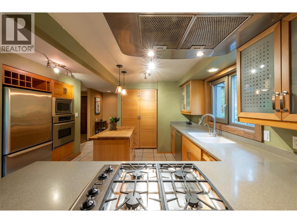
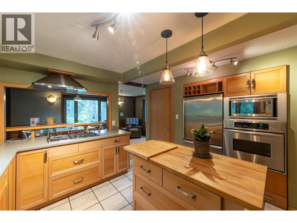
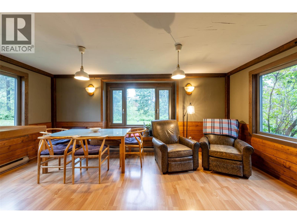
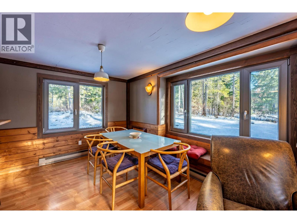
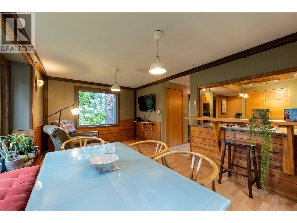
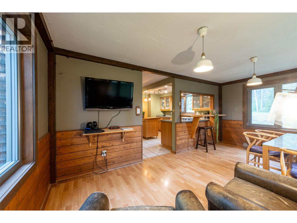
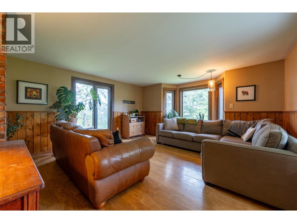
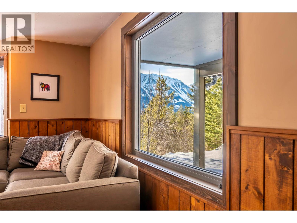
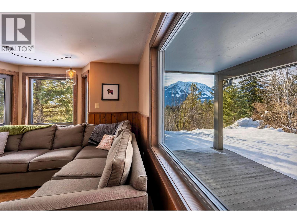
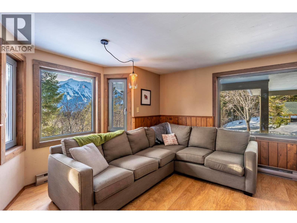
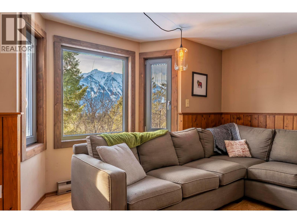
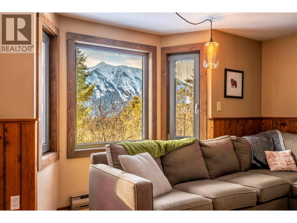
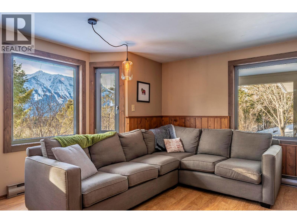
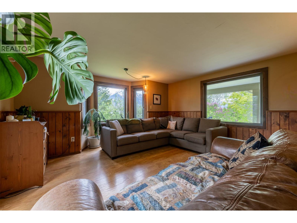
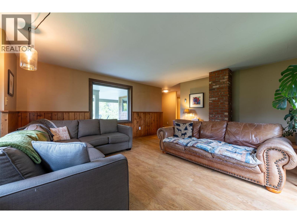
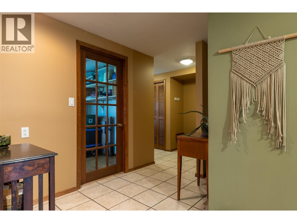
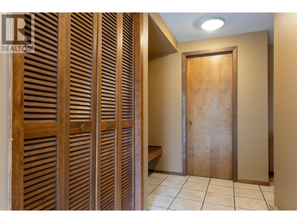
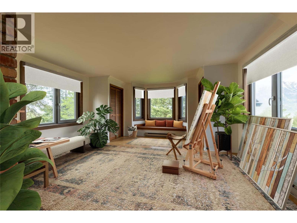
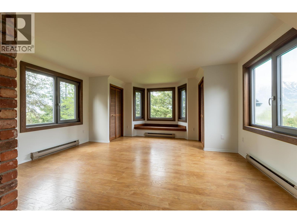
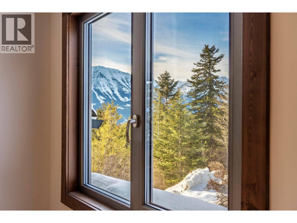
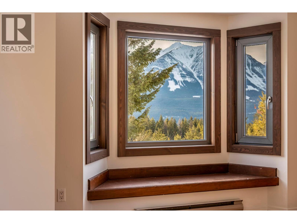
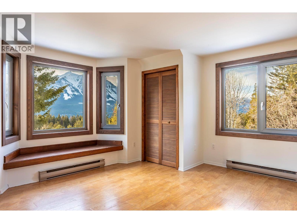
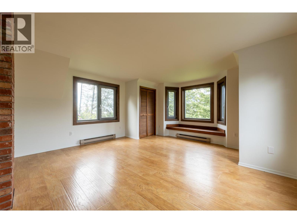
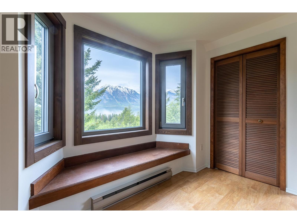
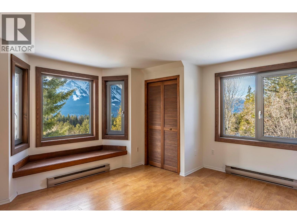
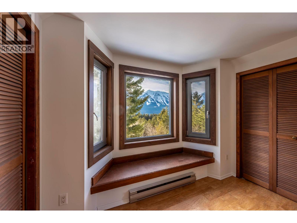
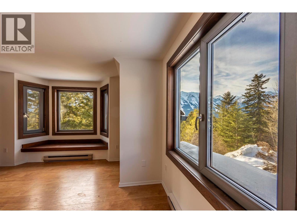
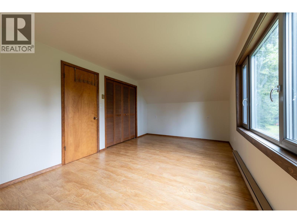
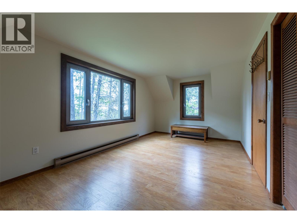
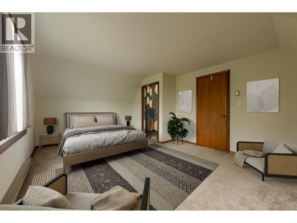
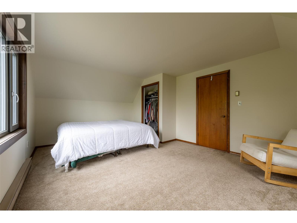
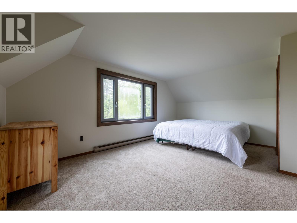
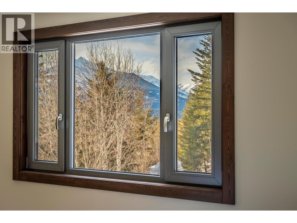
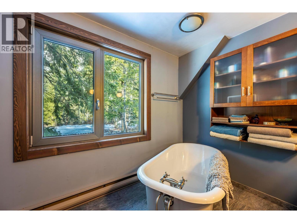
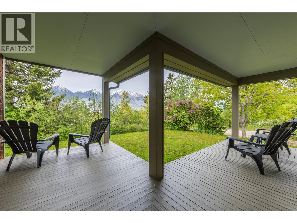
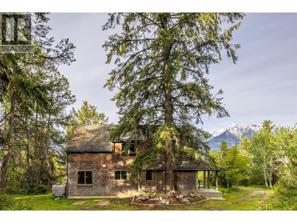
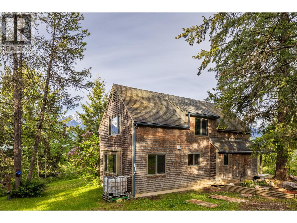
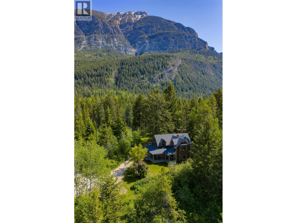
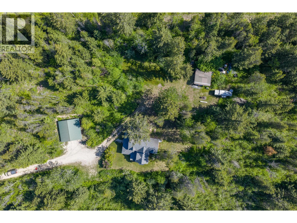
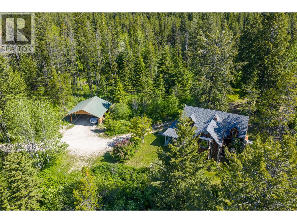
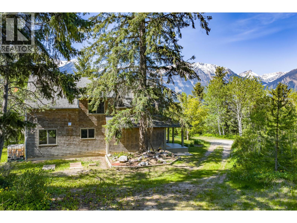
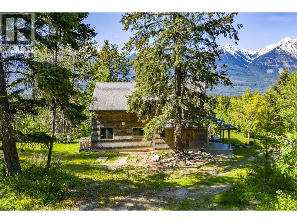
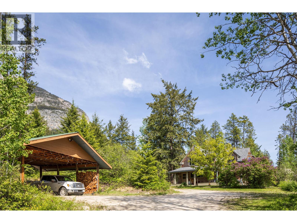
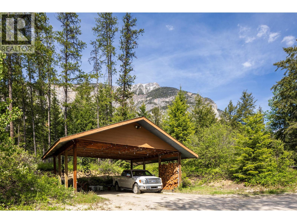
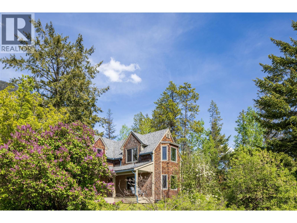
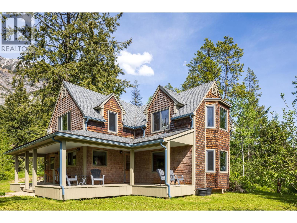
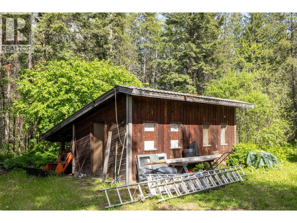
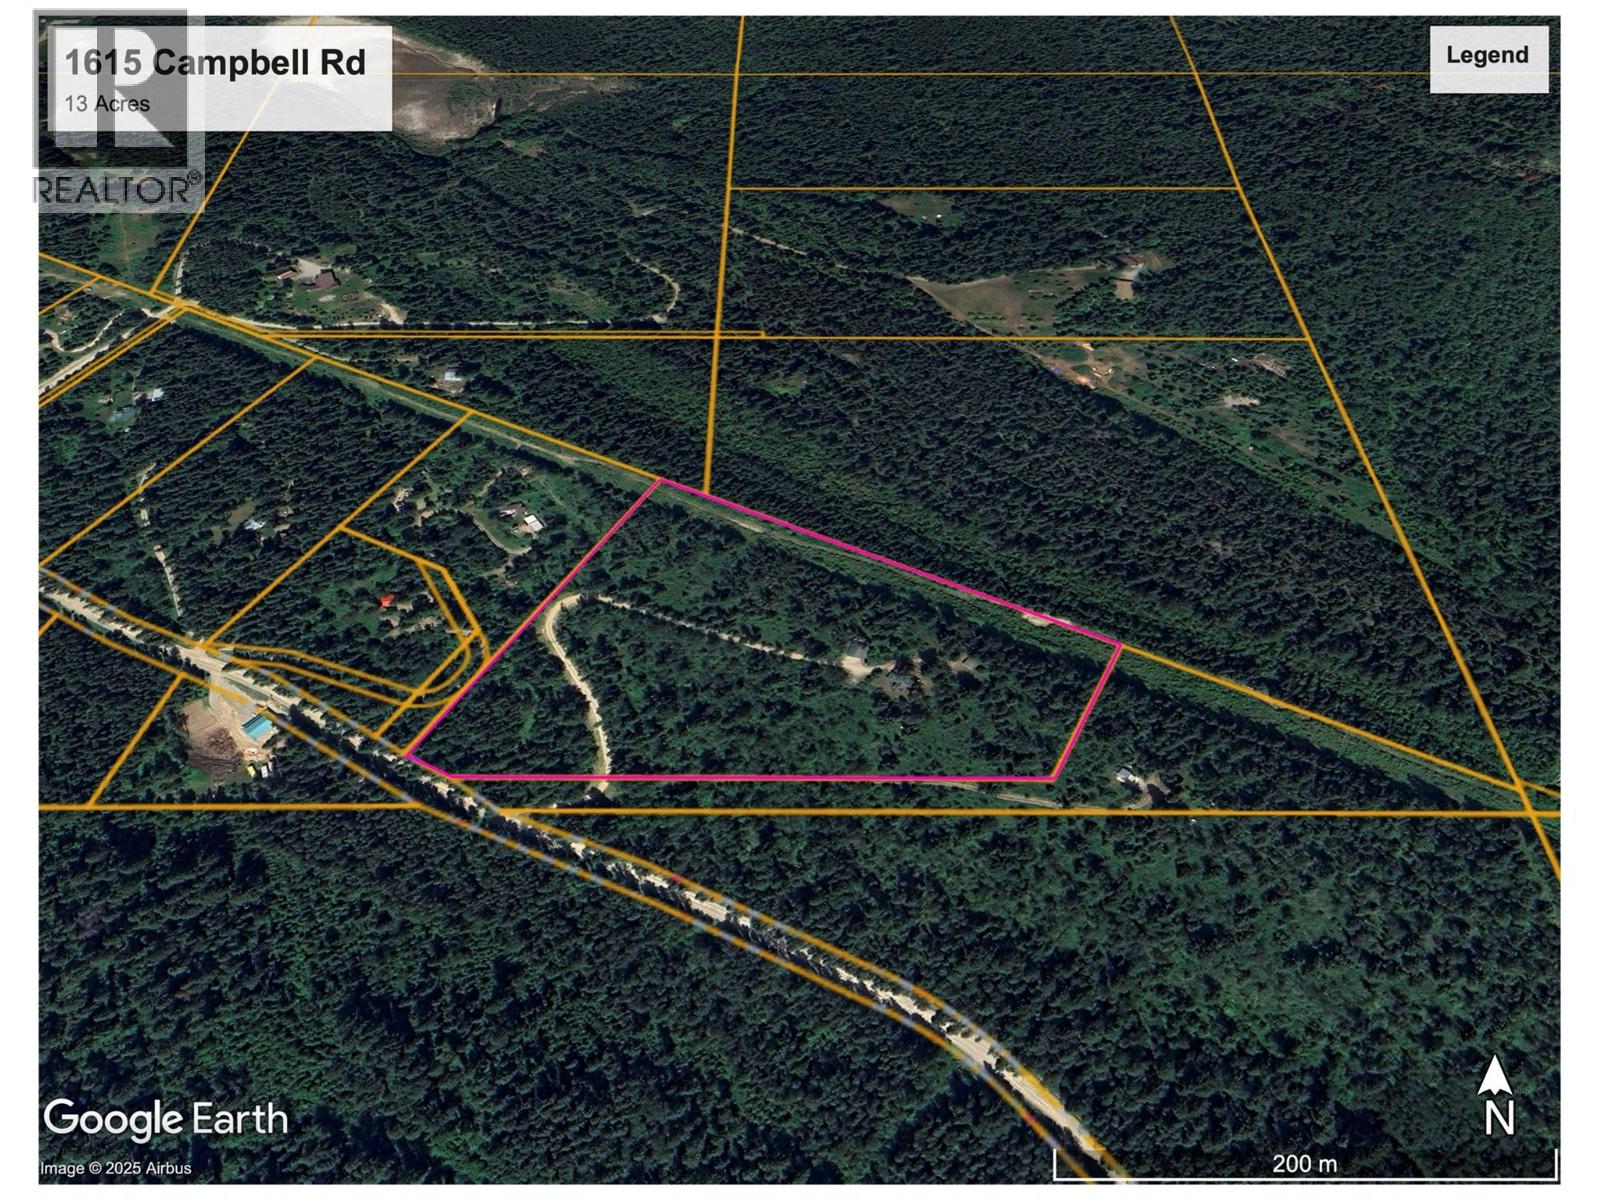
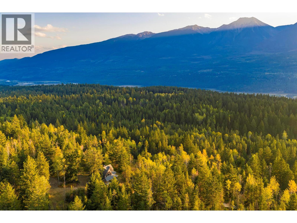
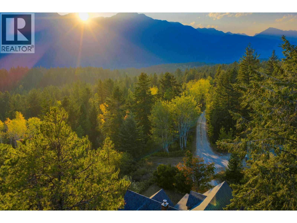
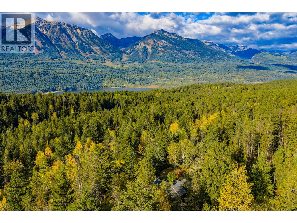
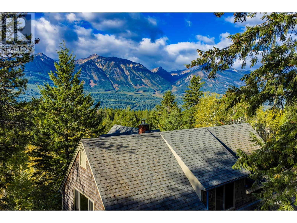
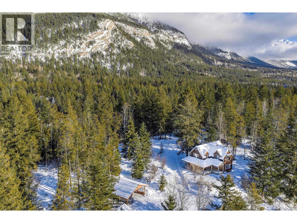
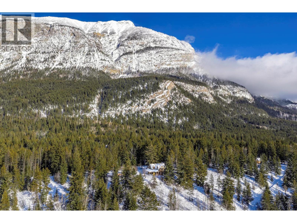
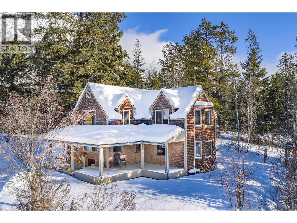
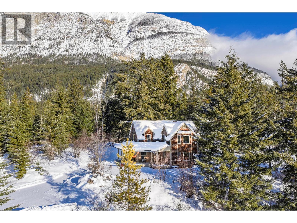
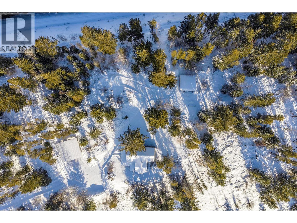
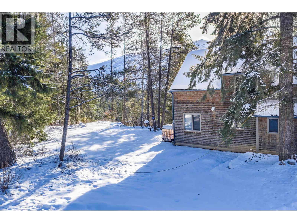
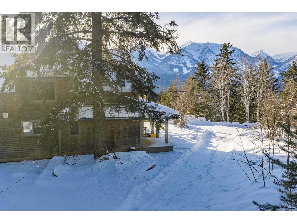
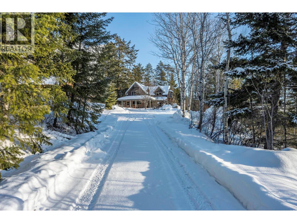
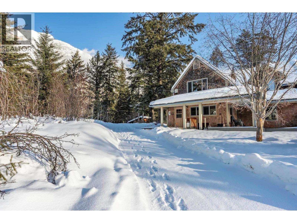
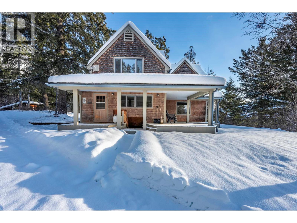
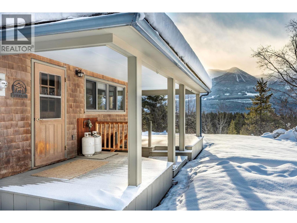
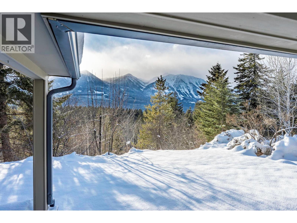
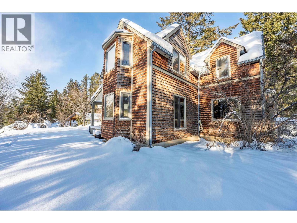
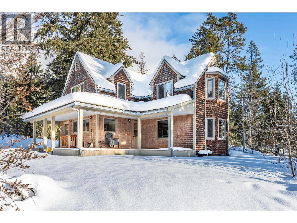
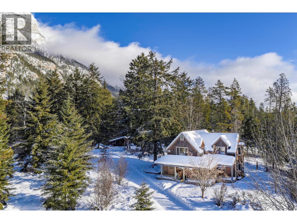
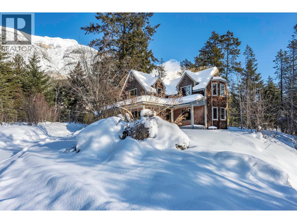
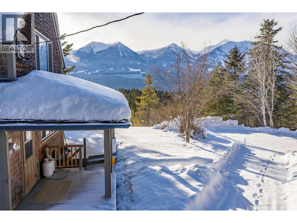
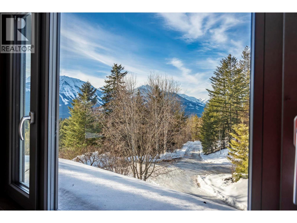
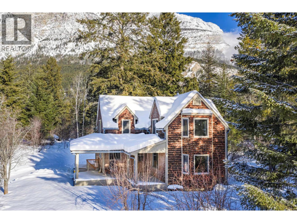
Fifteen minutes south of Golden, this farmhouse-style home sits on 13 private acres of forested hillside, with wide Rocky Mountain views and real distance between neighbours — space and quiet, without giving up an easy drive into town. The home blends classic country character with upgrades that actually matter here — triple-pane windows throughout for better comfort, efficiency, and sound reduction. The wraparound covered porch is where the property earns its keep: morning coffee with the mountains in front of you, evening light, wildlife moving through at their own pace. Windows throughout keep the forest and mountain backdrop part of the room, not just the view outside it — a connection to the outdoors that holds in every season. The 13 acres carry the same balance of open ground and tree cover, with room for gardens, trails, outdoor recreation, or whatever comes next. A pole barn and an older storage shed take care of equipment, toys, and hobby space. Whether you're looking for a full-time rural home, a mountain retreat, or acreage that still keeps Golden close, this property offers privacy, views, and flexibility. (id:21947)
Property Details
|
MLS® Number
|
10395850 |
|
Property Type
|
Single Family |
|
Neigbourhood
|
South Hwy 95 |
|
View Type
|
Mountain View |
Building
|
Bathroom Total
|
2 |
|
Bedrooms Total
|
3 |
|
Basement Type
|
Full |
|
Constructed Date
|
1976 |
|
Construction Style Attachment
|
Detached |
|
Half Bath Total
|
1 |
|
Heating Fuel
|
Electric, Wood |
|
Heating Type
|
Baseboard Heaters, Stove |
|
Roof Material
|
Asphalt Shingle |
|
Roof Style
|
Unknown |
|
Stories Total
|
2 |
|
Size Interior
|
1,963 Ft2 |
|
Type
|
House |
|
Utility Water
|
See Remarks, Spring, Well |
Parking
Land
|
Acreage
|
Yes |
|
Sewer
|
Septic Tank |
|
Size Irregular
|
13.02 |
|
Size Total
|
13.02 Ac|10 - 50 Acres |
|
Size Total Text
|
13.02 Ac|10 - 50 Acres |
Rooms
| Level |
Type |
Length |
Width |
Dimensions |
|
Second Level |
Primary Bedroom |
|
|
15'3'' x 15'1'' |
|
Second Level |
Bedroom |
|
|
17'1'' x 12'8'' |
|
Second Level |
Bedroom |
|
|
16'5'' x 10'3'' |
|
Second Level |
Full Bathroom |
|
|
Measurements not available |
|
Basement |
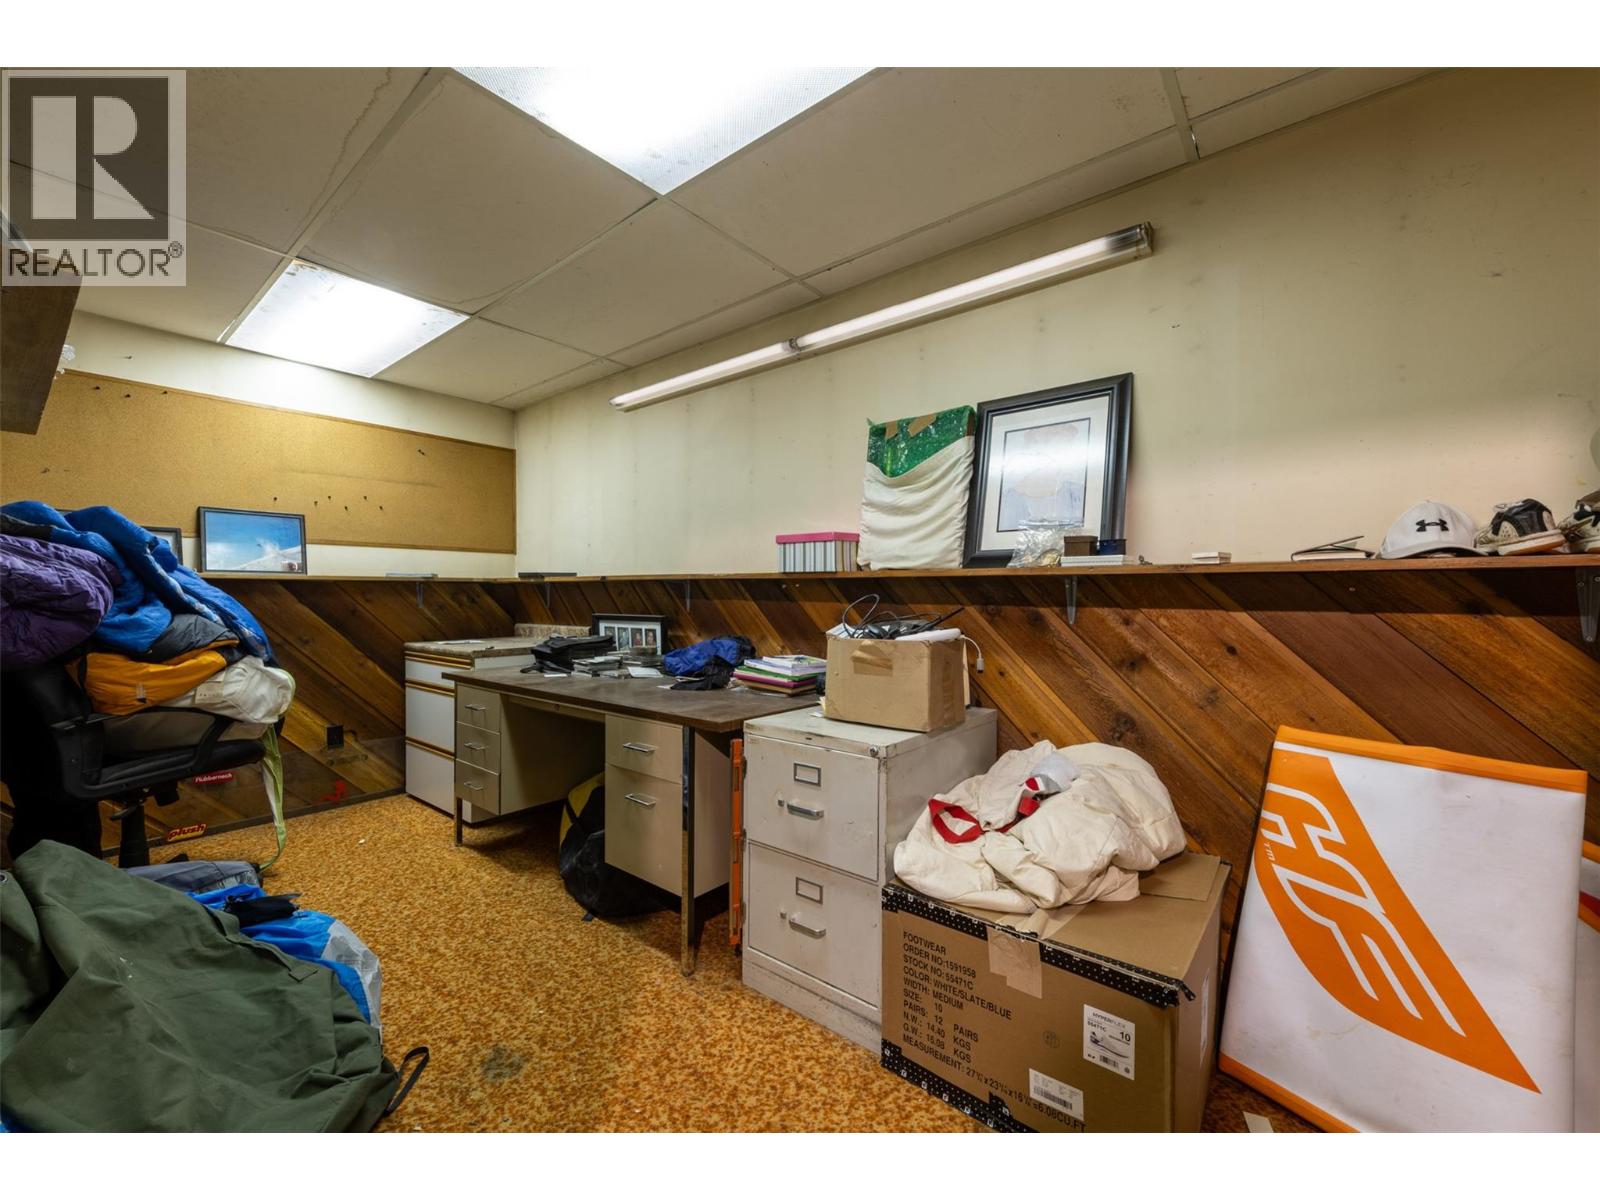
Storage |
|
|
6'9'' x 15'2'' |
|
Basement |
Storage |
|
|
32'9'' x 14'8'' |
|
Main Level |
Living Room |
|
|
17'2'' x 15'1'' |
|
Main Level |
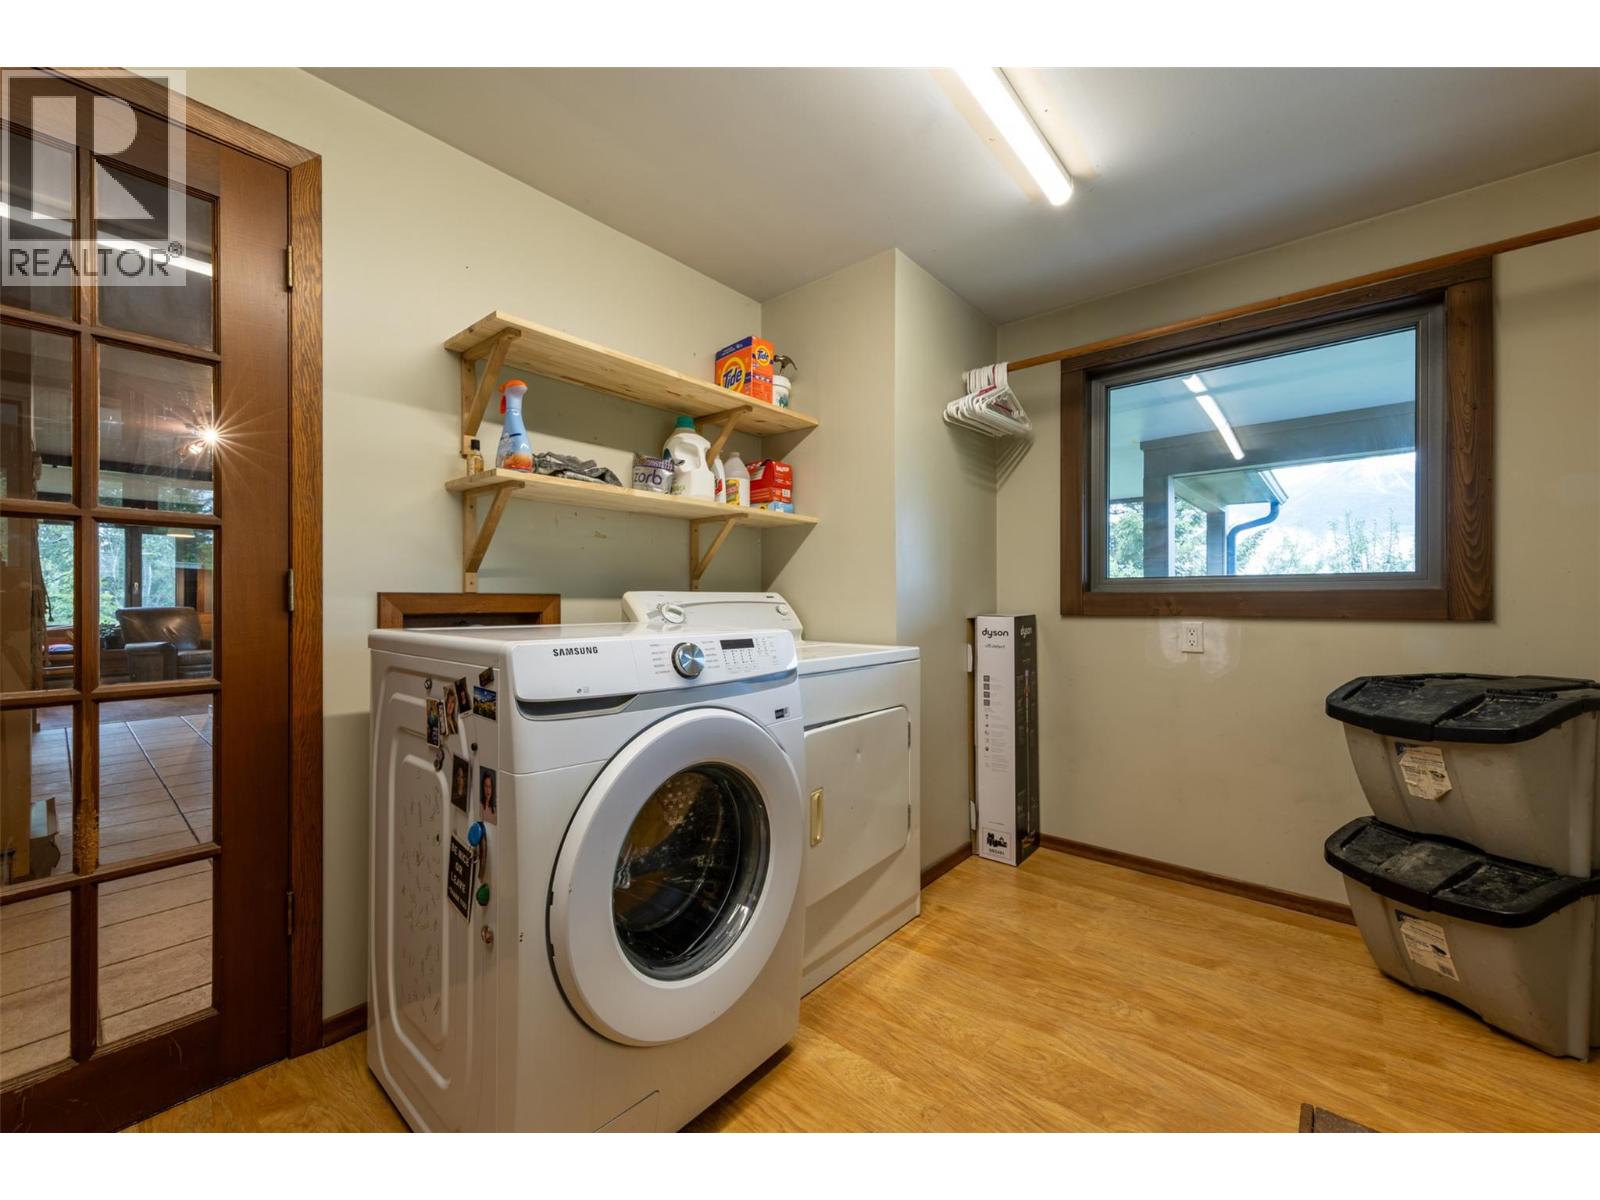
Laundry Room |
|
|
12'9'' x 7'11'' |
|
Main Level |
Kitchen |
|
|
13'8'' x 12'4'' |
|
Main Level |
Dining Room |
|
|
17' x 11'2'' |
|
Main Level |
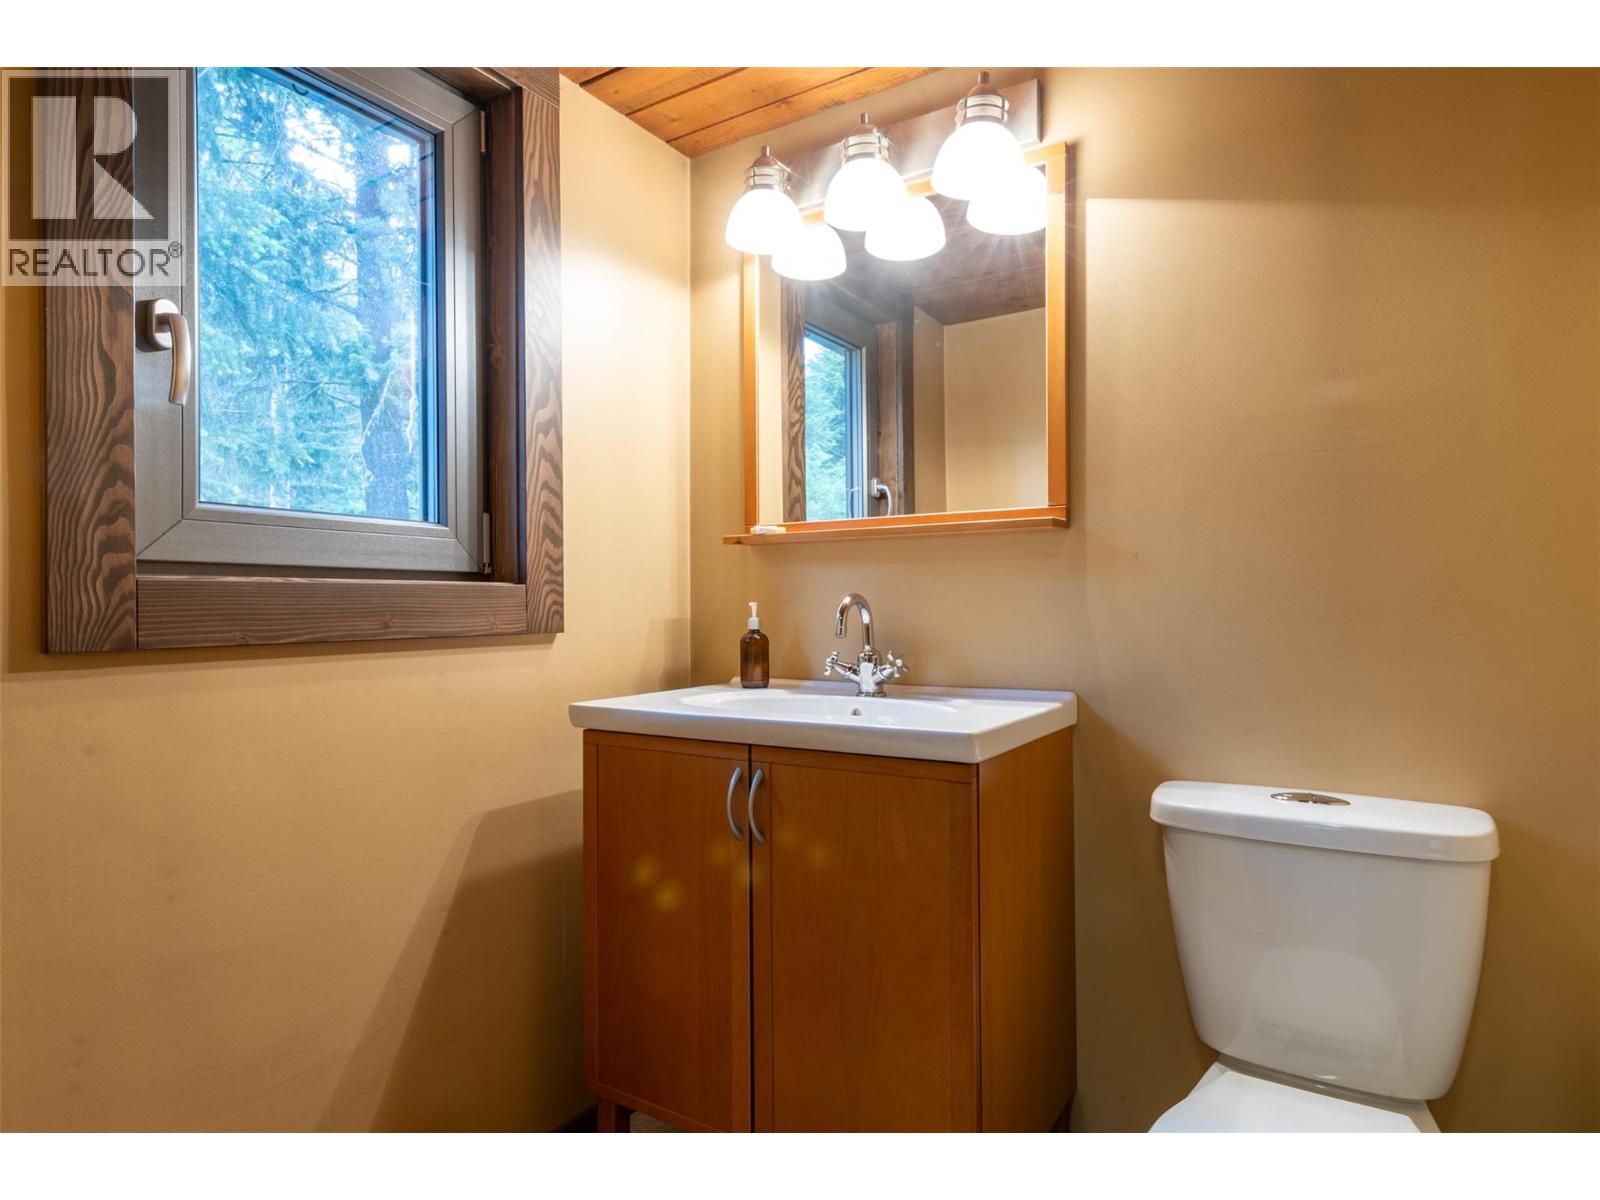
Partial Bathroom |
|
|
Measurements not available |
https://www.realtor.ca/real-estate/30078376/1615-campbell-road-golden-south-hwy-95