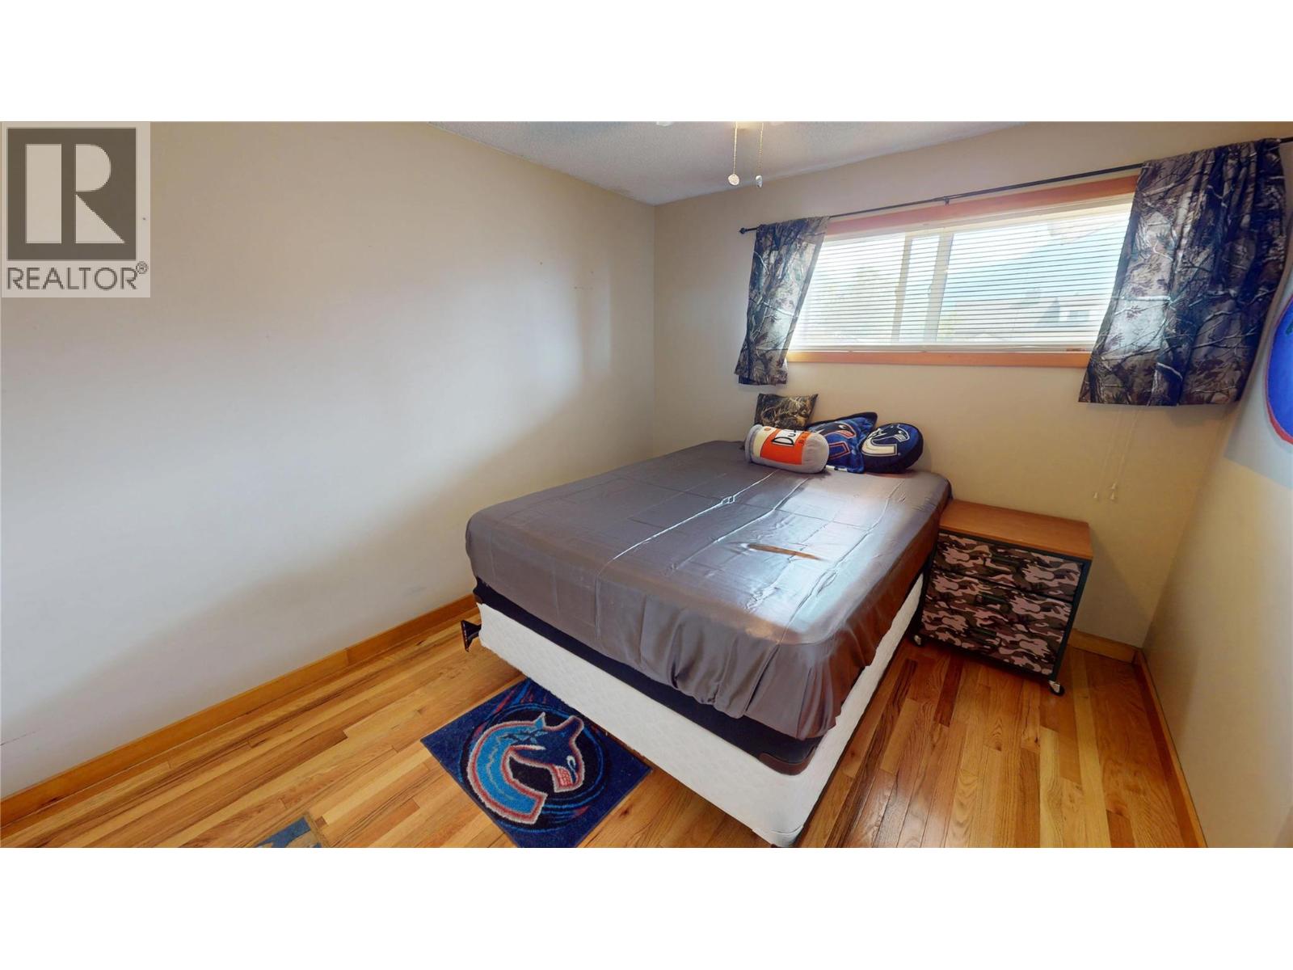
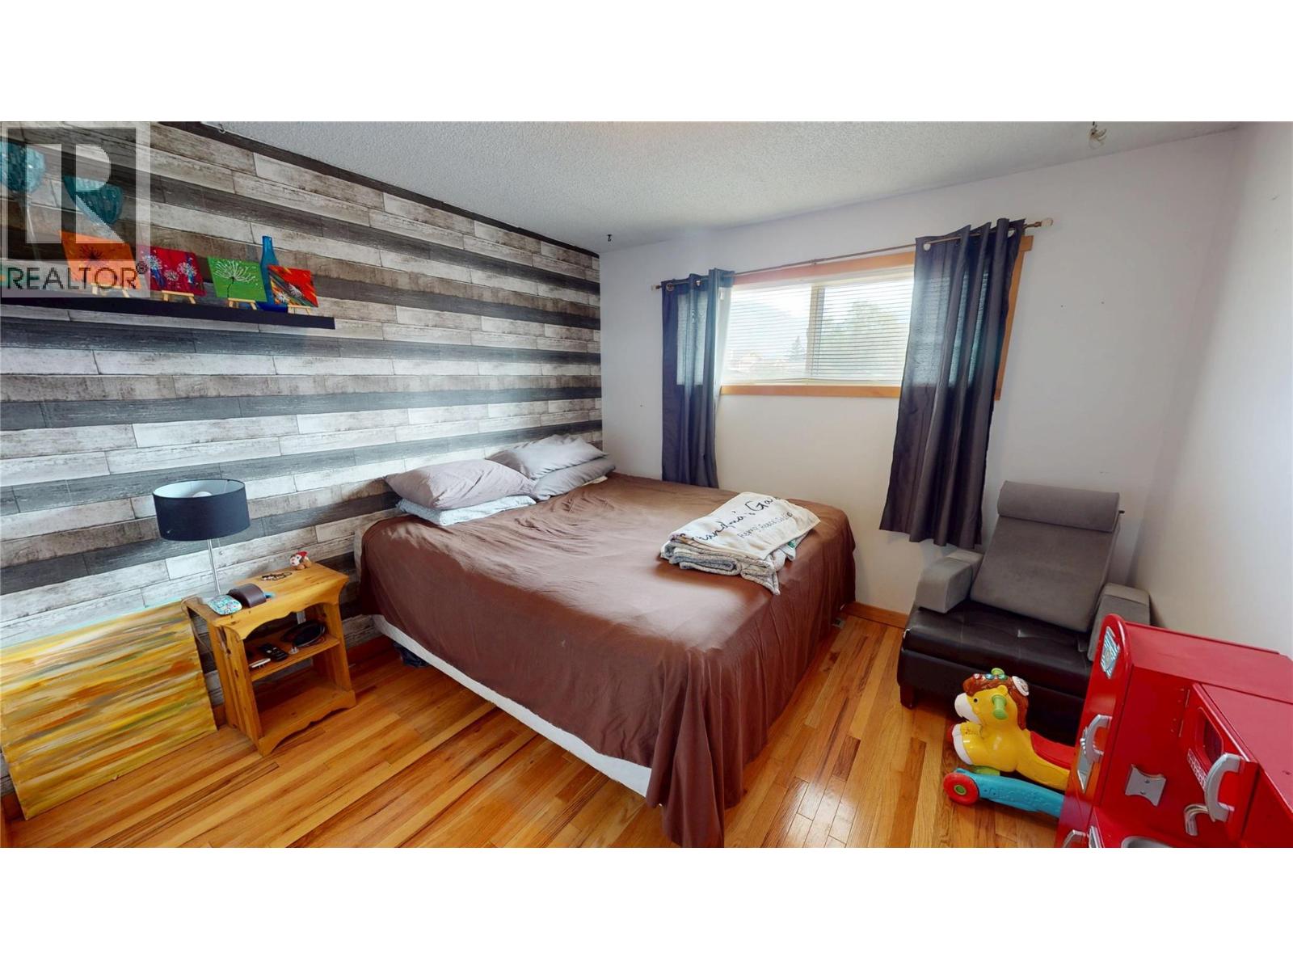
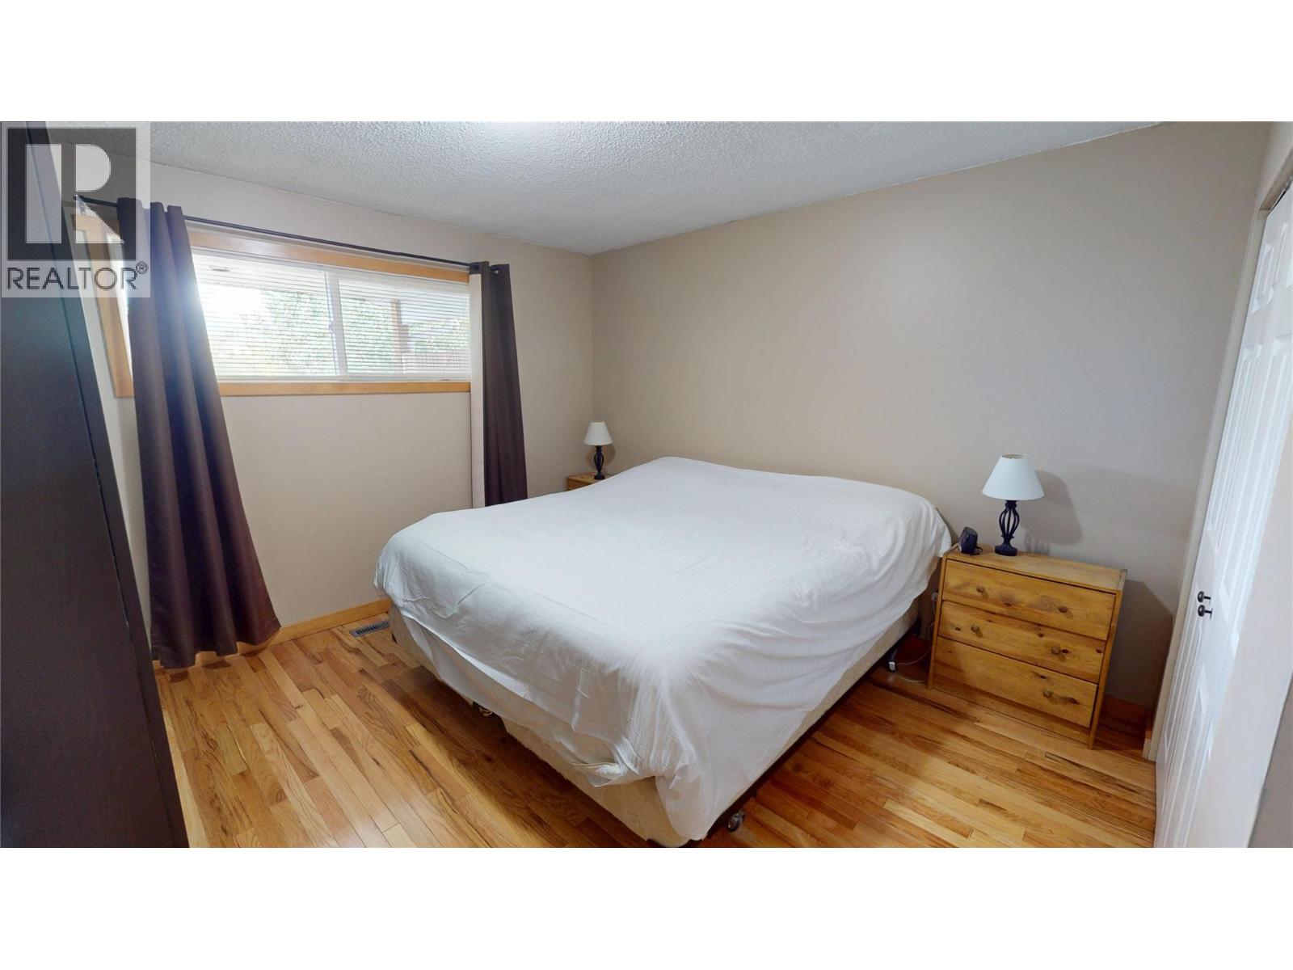
5 Bedroom
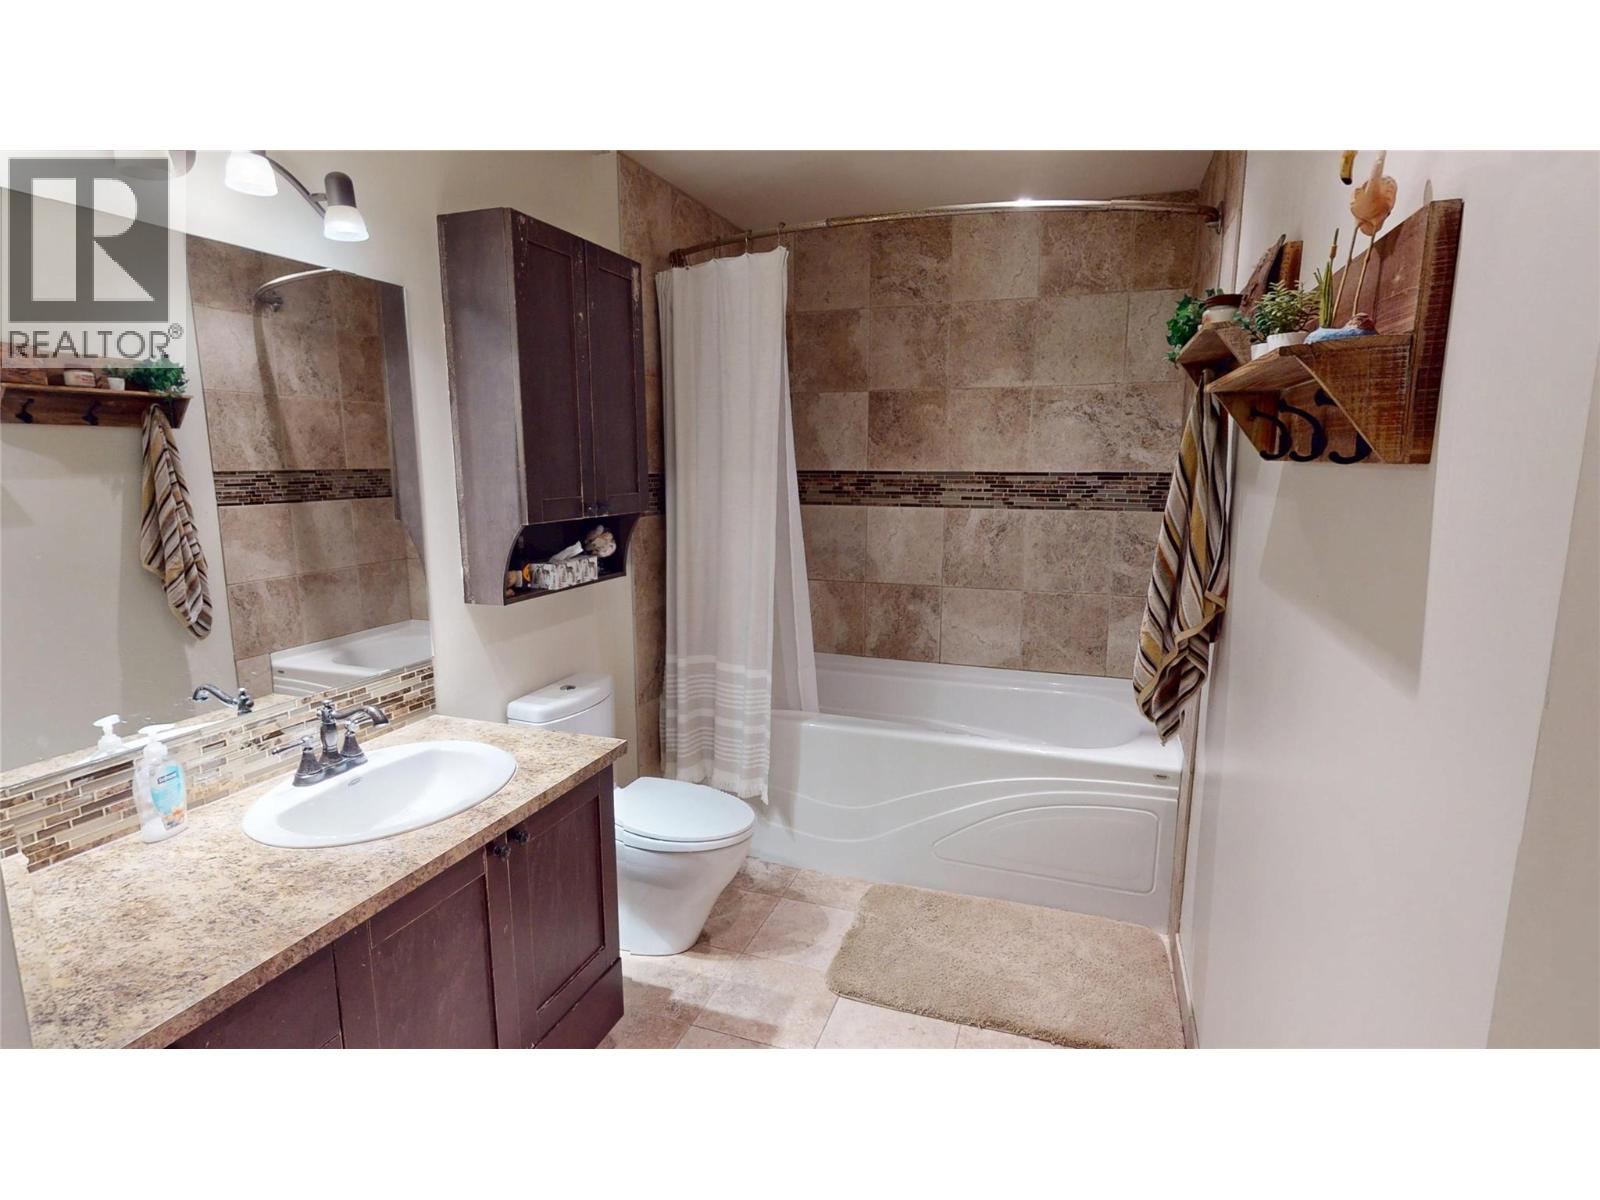
2 Bathroom
2,360 ft2
Multi-Level
Heat Pump
Forced Air, Heat Pump, See Remarks
$899,000
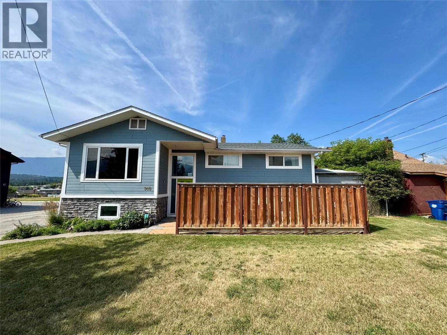
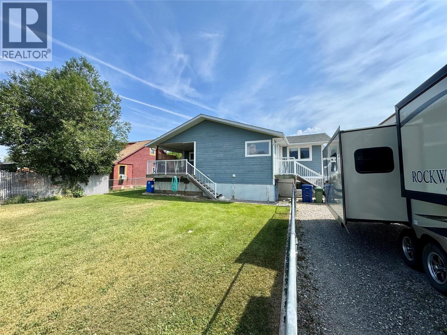
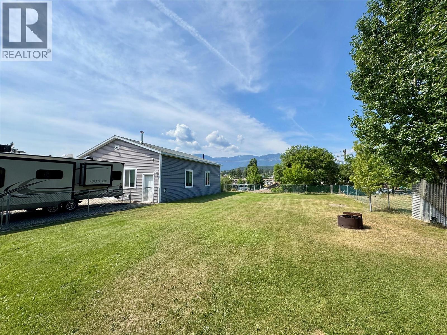
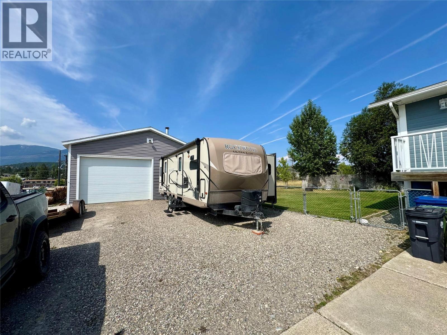
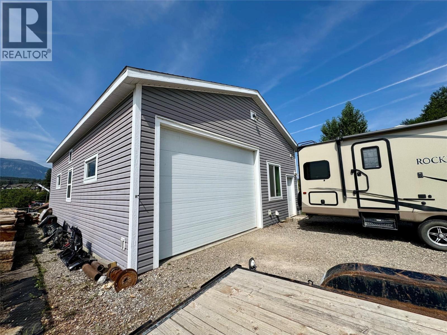
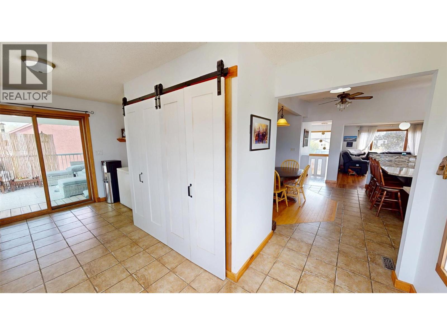
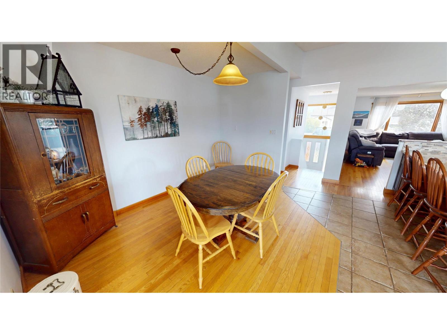
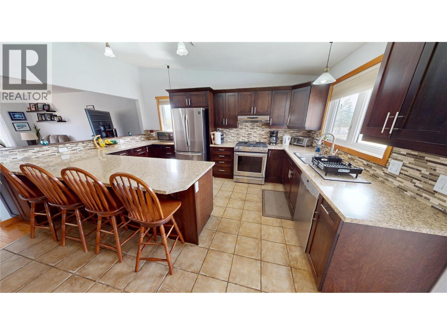
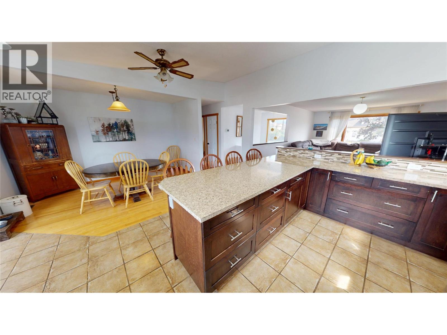
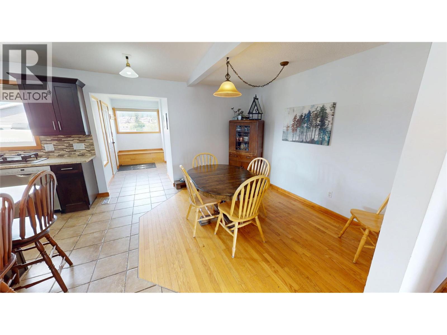
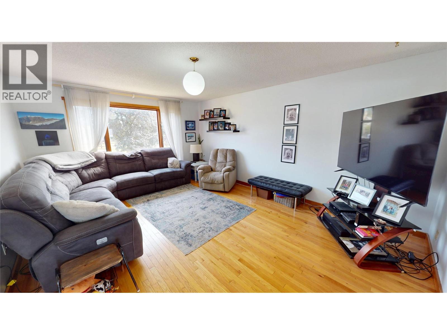
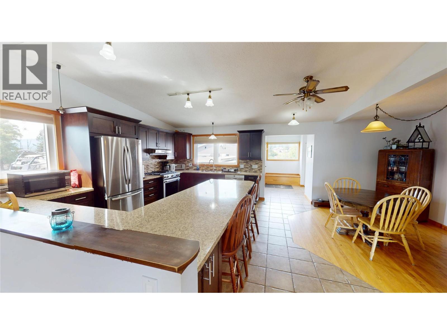
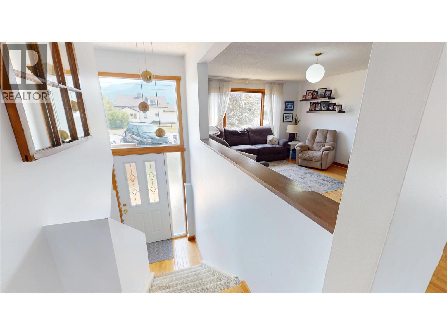
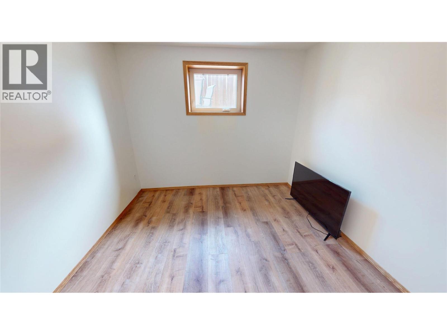
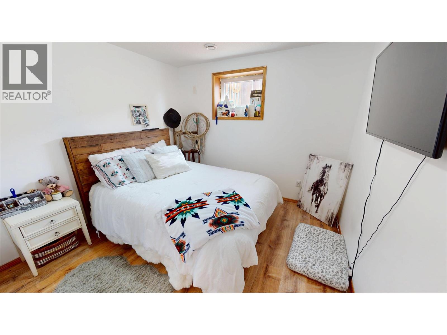
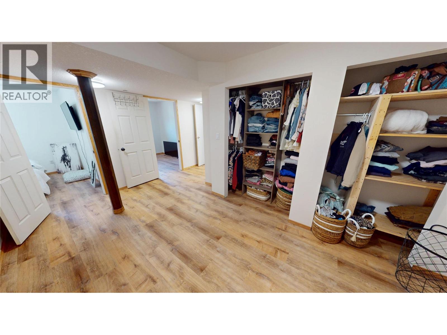
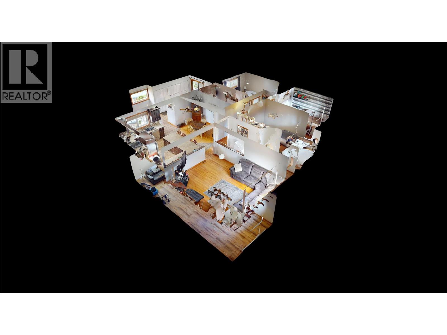
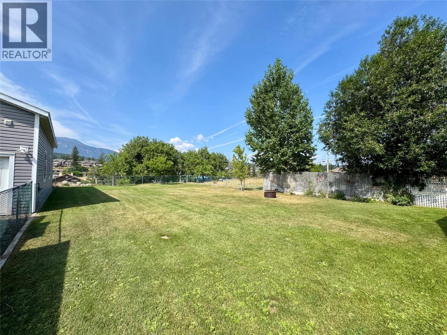
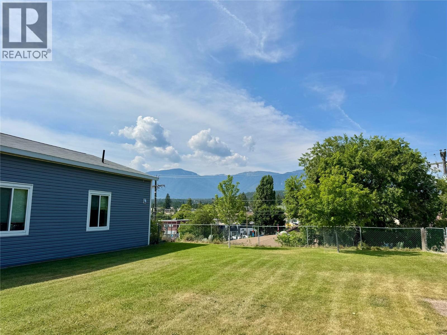
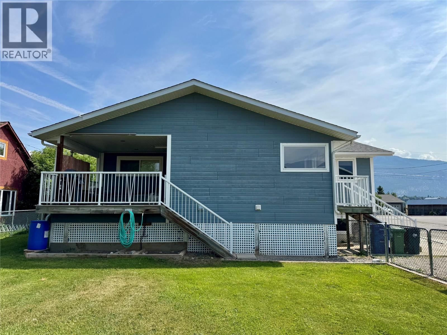
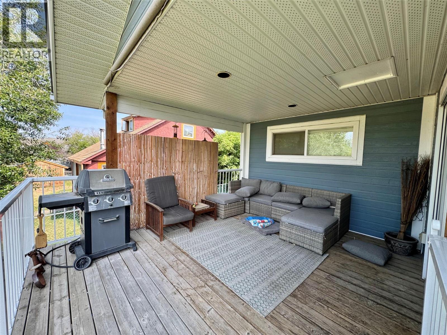
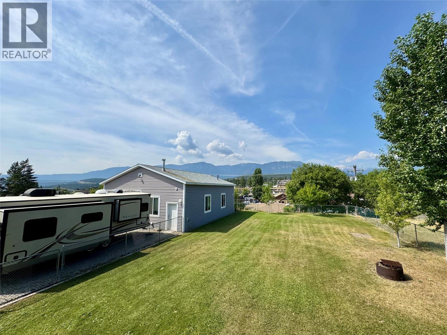
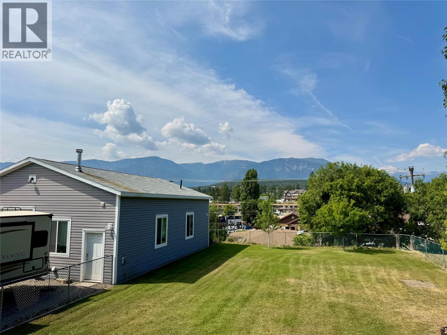
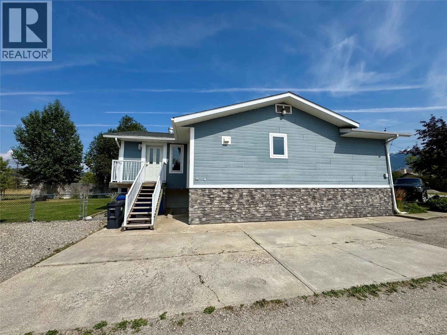
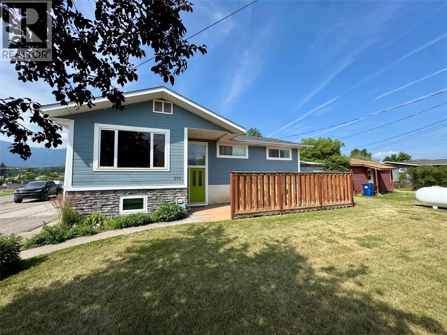
Discover your dream home in the heart of downtown Invermere! This spacious 5-bedroom, 2-bathroom residence boasts breathtaking mountain views and is just minutes from the public beach. The expansive 30 x 40-foot shop offers endless possibilities for projects, storage, or hobbies. Ideal for family living or as a recreational retreat, this property provides a perfect blend of comfort and convenience. Explore the vibrant local community while enjoying the tranquil beauty of your surroundings. Don't miss out on this unique opportunity—schedule your viewing today! (id:21947)
Property Details
|
MLS® Number
|
10395785 |
|
Property Type
|
Single Family |
|
Neigbourhood
|
Invermere |
|
Features
|
Balcony |
|
Parking Space Total
|
8 |
|
View Type
|
Mountain View, View (panoramic) |
Building
|
Bathroom Total
|
2 |
|
Bedrooms Total
|
5 |
|
Architectural Style
|
Multi-level |
|
Constructed Date
|
1970 |
|
Construction Style Attachment
|
Detached |
|
Construction Style Split Level
|
Other |
|
Cooling Type
|
Heat Pump |
|
Flooring Type
|
Mixed Flooring |
|
Heating Type
|
Forced Air, Heat Pump, See Remarks |
|
Roof Material
|
Asphalt Shingle |
|
Roof Style
|
Unknown |
|
Stories Total
|
2 |
|
Size Interior
|
2,360 Ft2 |
|
Type
|
House |
|
Utility Water
|
Municipal Water |
Parking
Land
|
Acreage
|
No |
|
Sewer
|
Municipal Sewage System |
|
Size Irregular
|
0.33 |
|
Size Total
|
0.33 Ac|under 1 Acre |
|
Size Total Text
|
0.33 Ac|under 1 Acre |
Rooms
| Level |
Type |
Length |
Width |
Dimensions |
|
Lower Level |
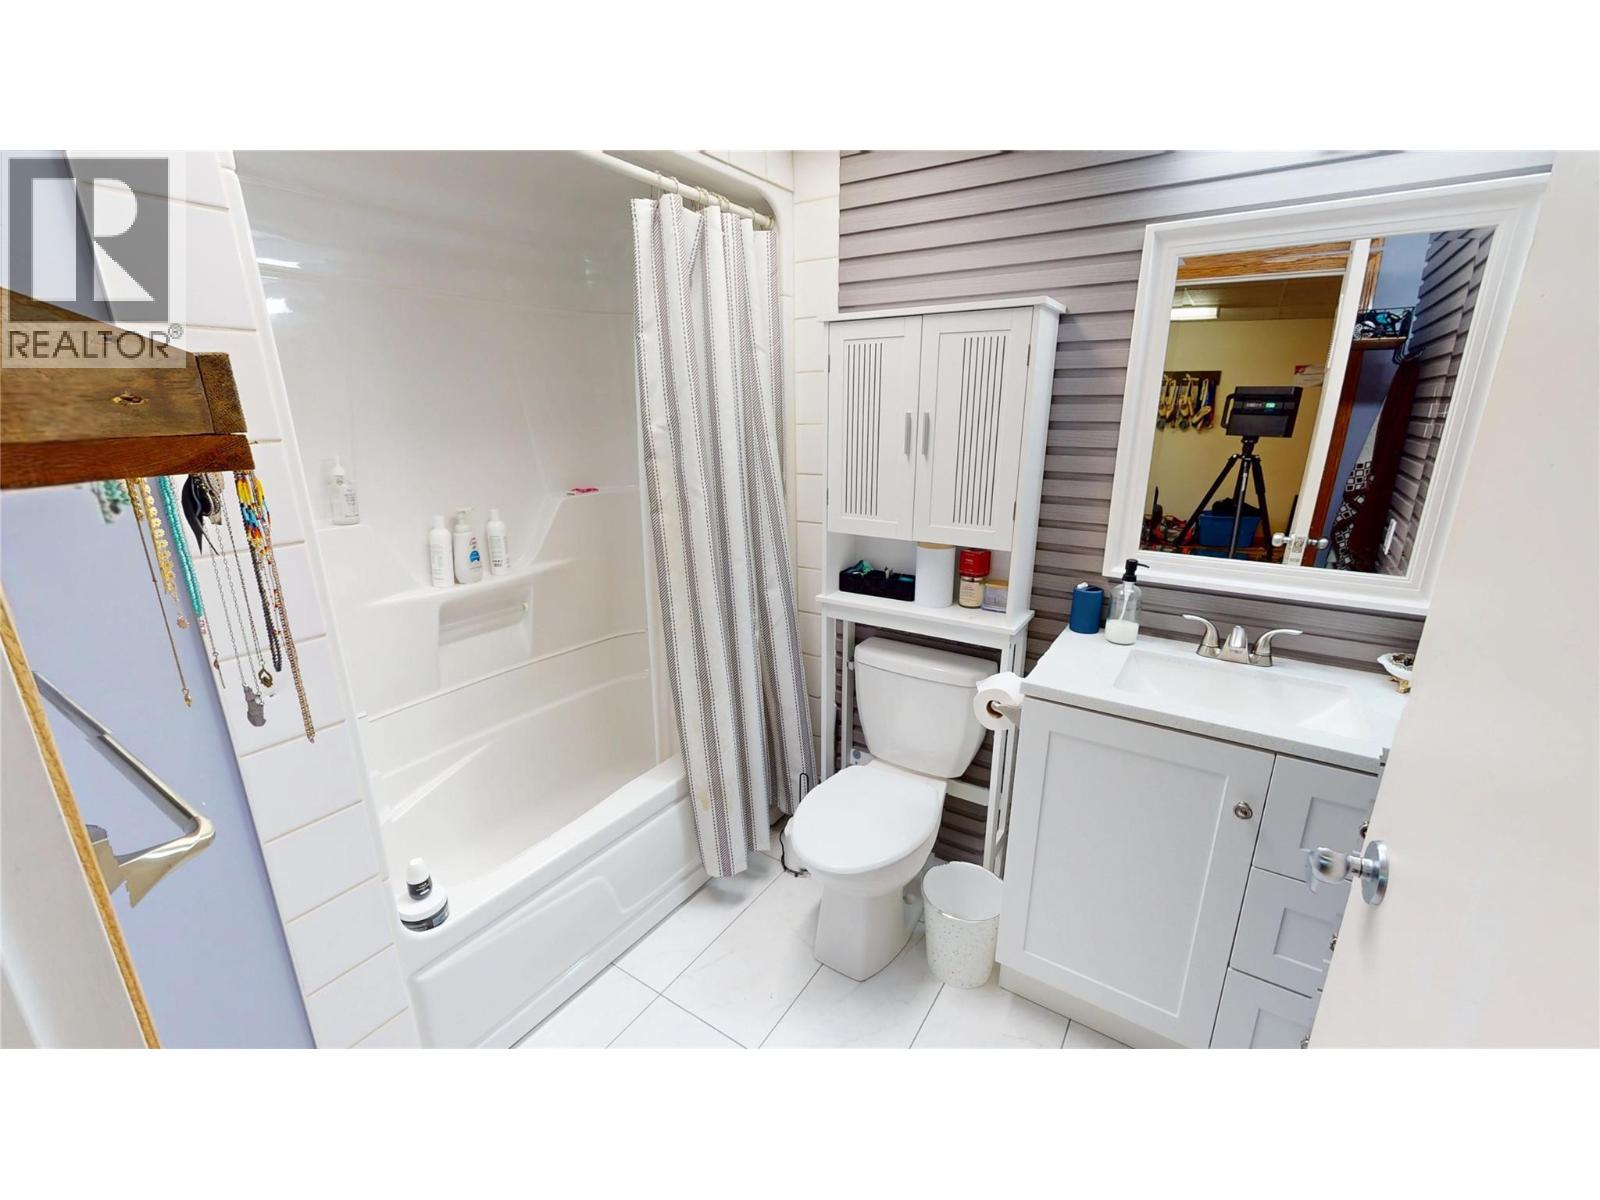
Full Bathroom |
|
|
Measurements not available |
|
Lower Level |
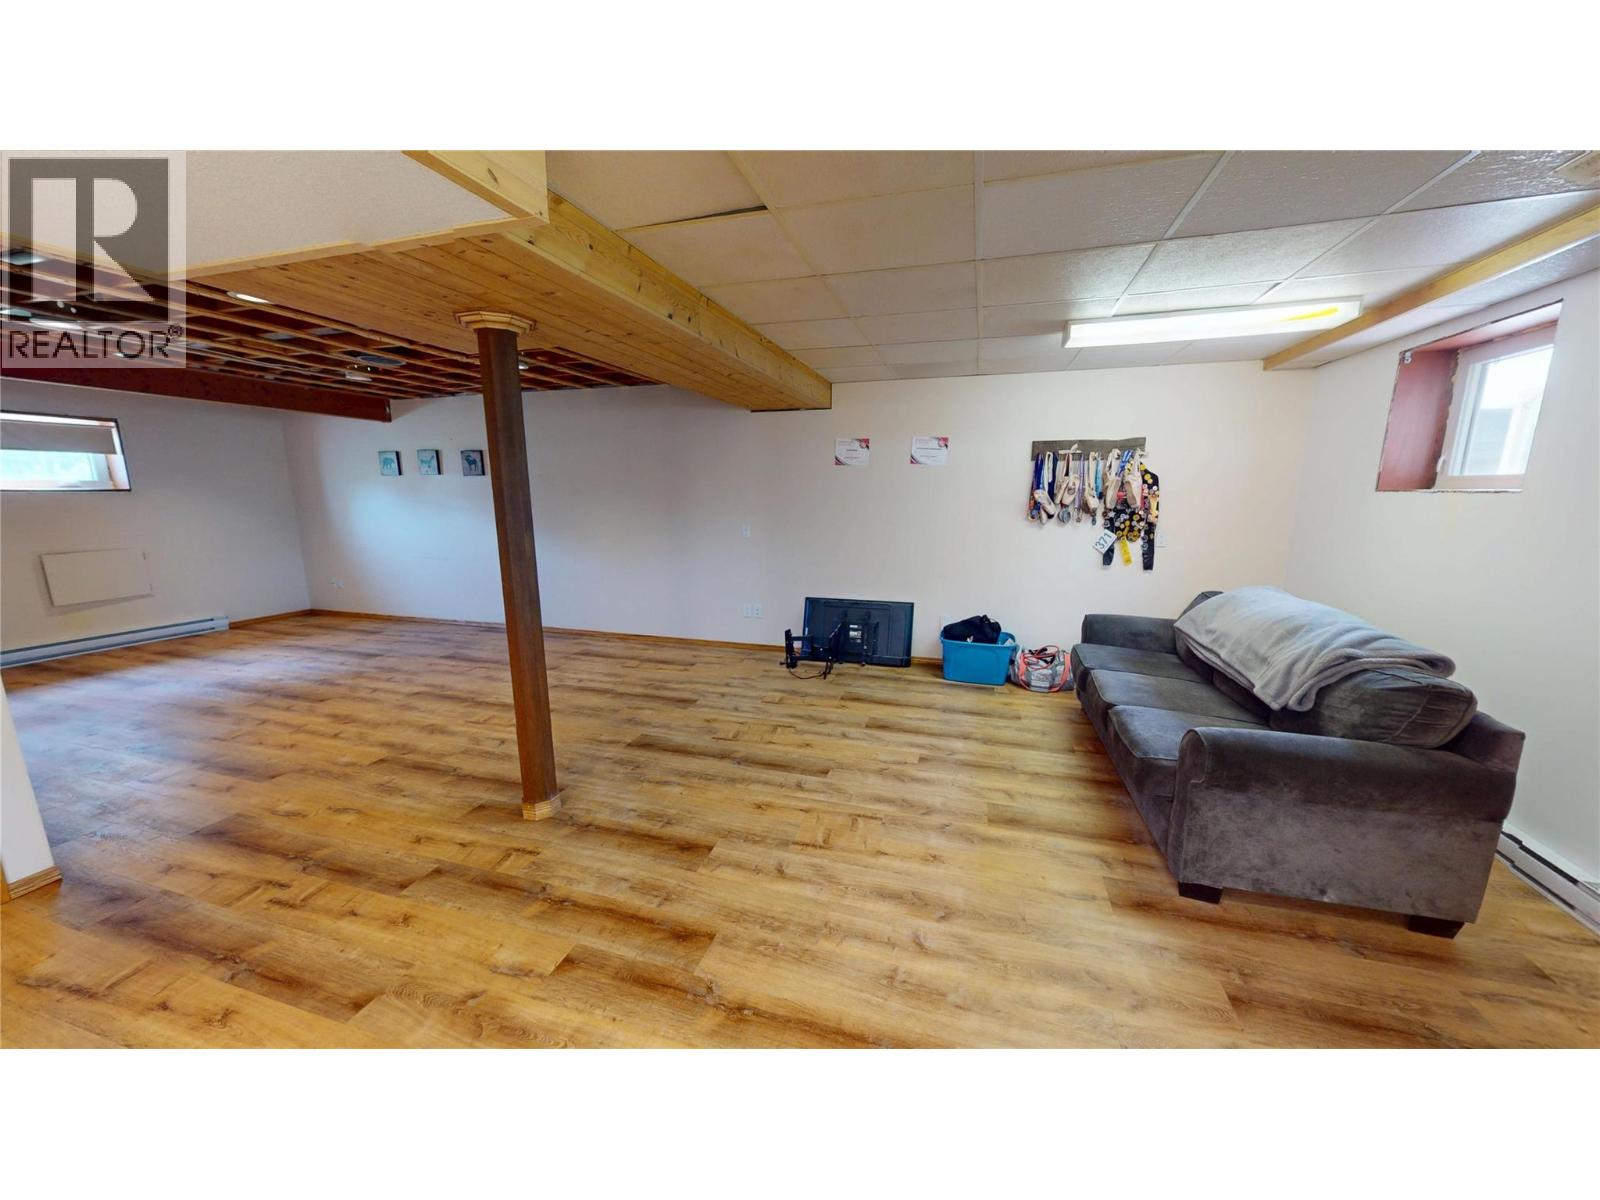
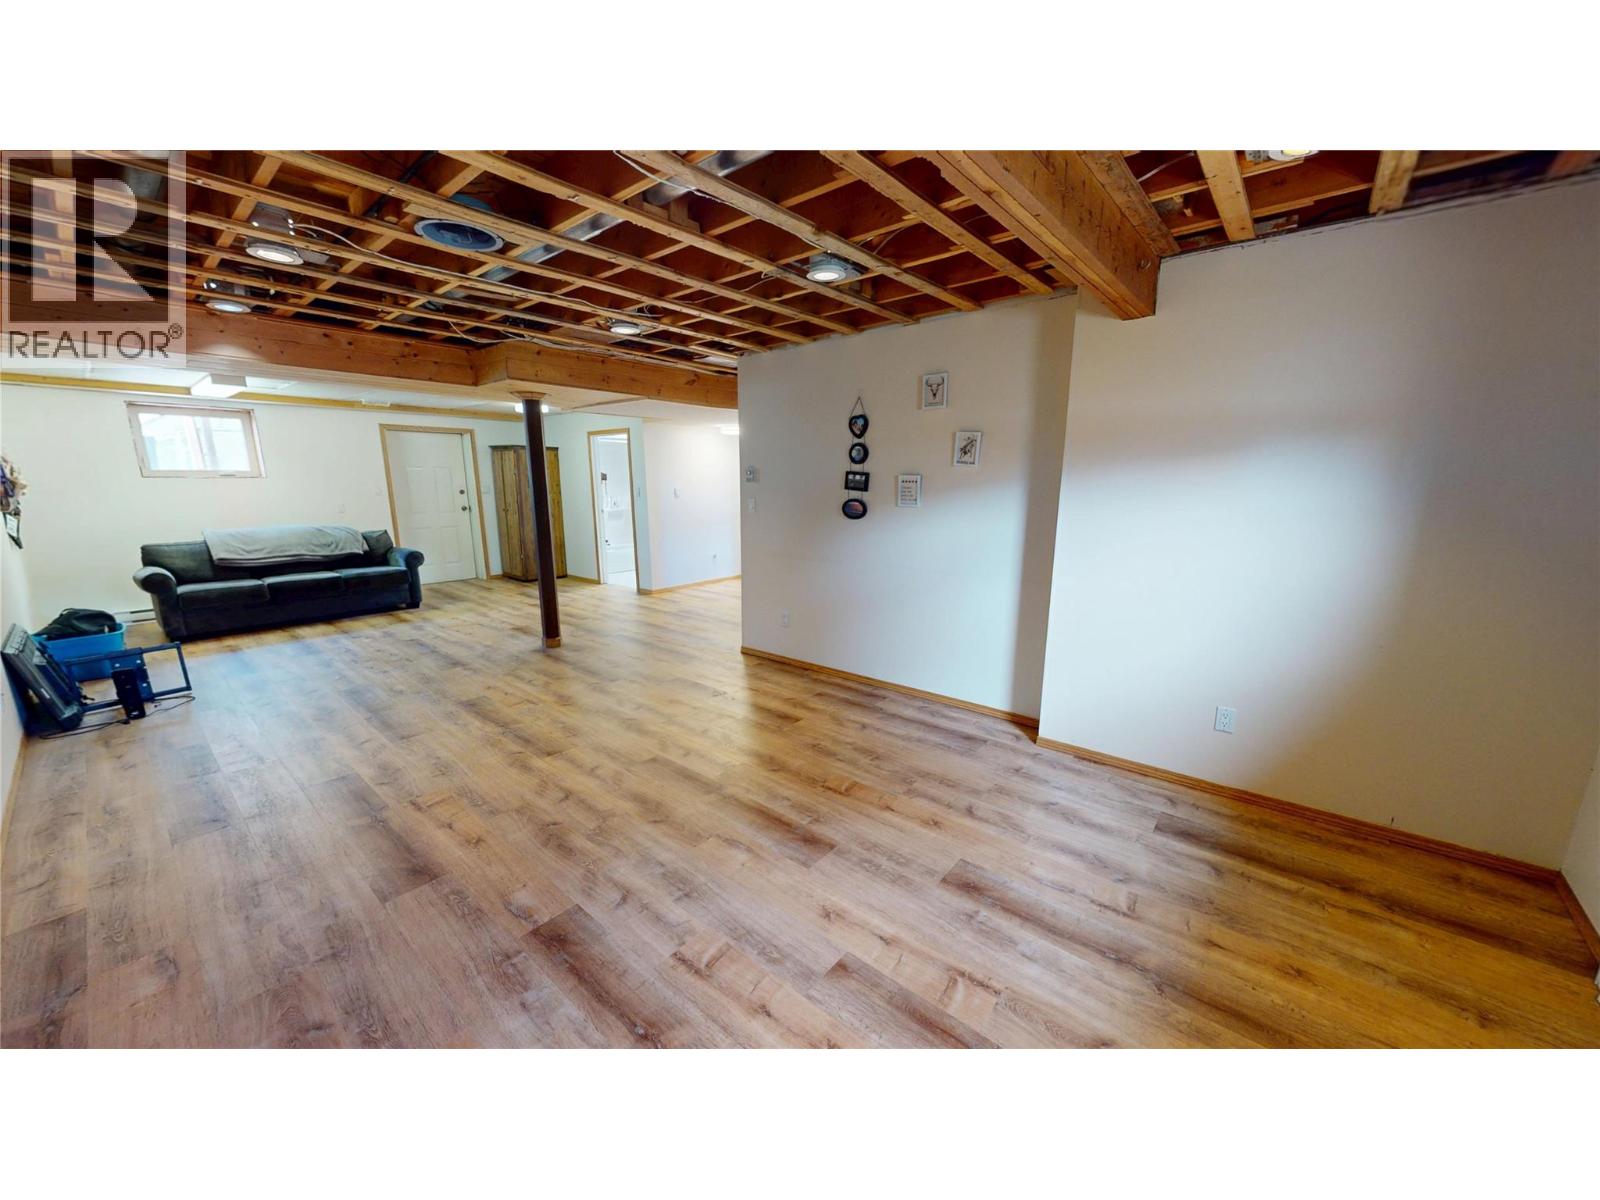
Family Room |
|
|
12'6'' x 32' |
|
Lower Level |
Other |
|
|
16' x 8'7'' |
|
Lower Level |
Bedroom |
|
|
9'7'' x 9'8'' |
|
Lower Level |
Bedroom |
|
|
10' x 9'7'' |
|
Main Level |
4pc Bathroom |
|
|
Measurements not available |
|
Main Level |
Primary Bedroom |
|
|
11'8'' x 12'2'' |
|
Main Level |
Bedroom |
|
|
10'7'' x 10'7'' |
|
Main Level |
Bedroom |
|
|
11'5'' x 9'8'' |
|
Main Level |
Living Room |
|
|
17'6'' x 13'2'' |
|
Main Level |
Dining Room |
|
|
11'10'' x 12'2'' |
|
Main Level |
Kitchen |
|
|
10'3'' x 25'4'' |
https://www.realtor.ca/real-estate/30079424/910-5th-ave-avenue-invermere-invermere