4 Bedroom
3 Bathroom
2,571 ft2
Fireplace
Baseboard Heaters, Stove
Acreage
Level, Underground Sprinkler
$2,100,000
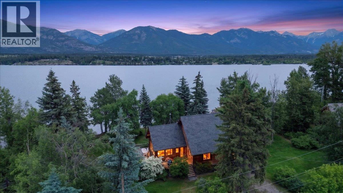
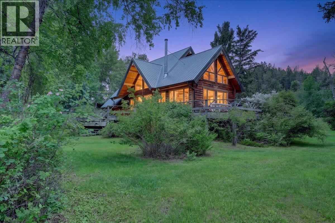
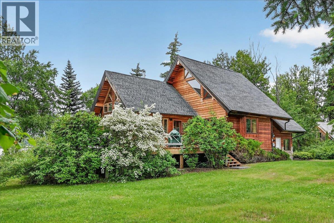
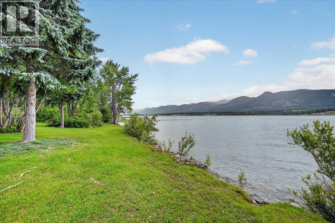
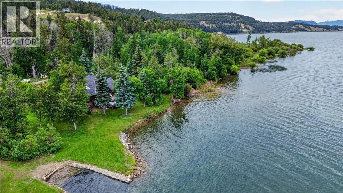
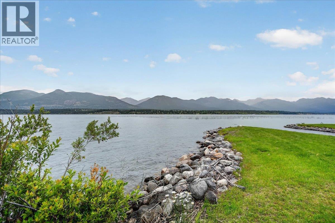
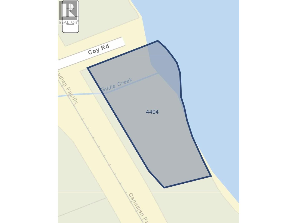
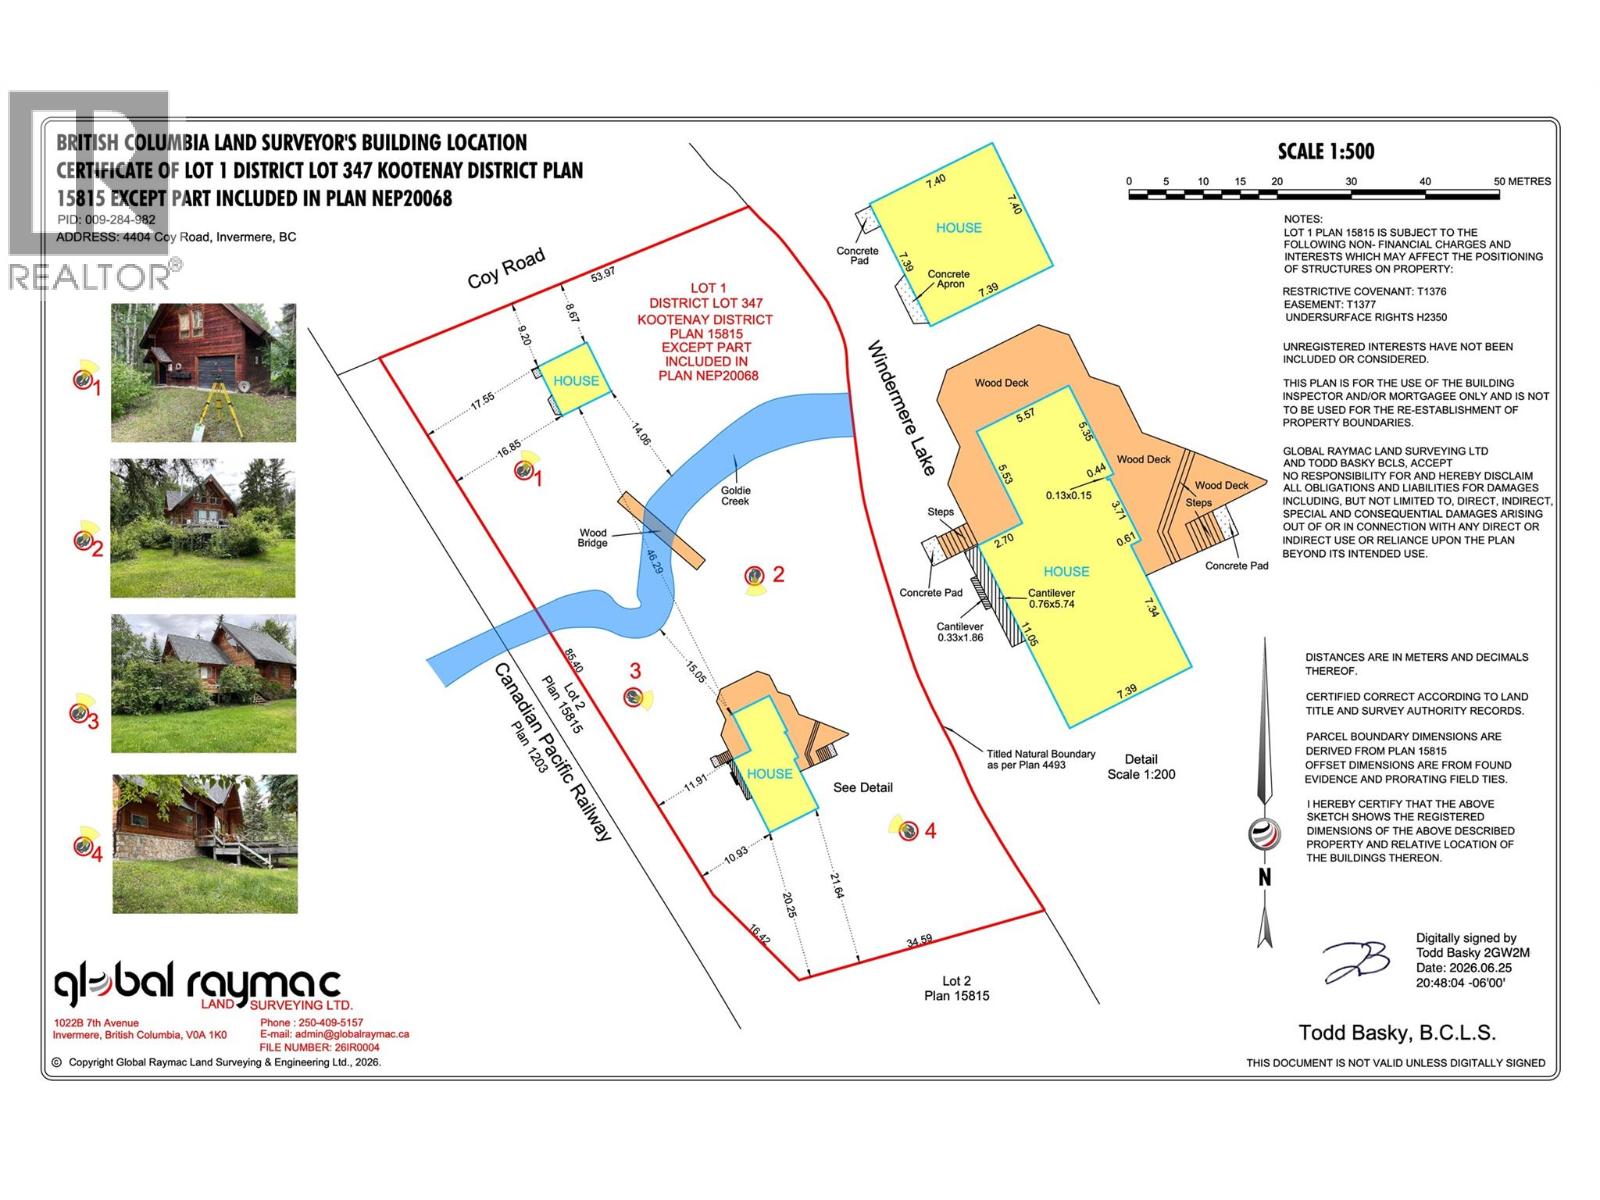
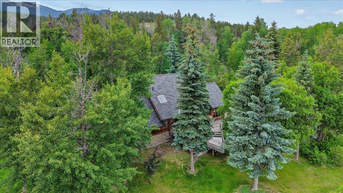
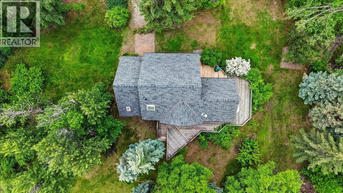
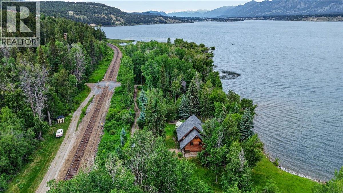
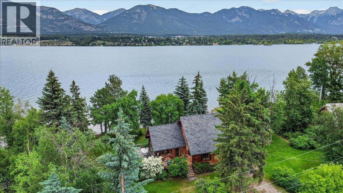
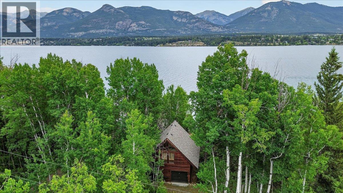
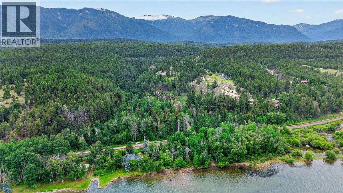
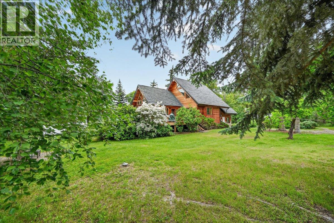
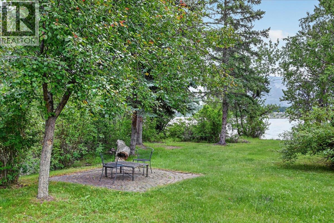
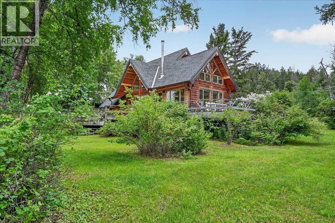
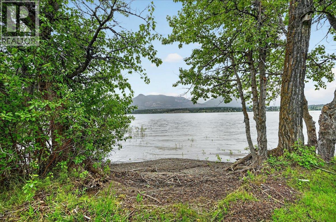
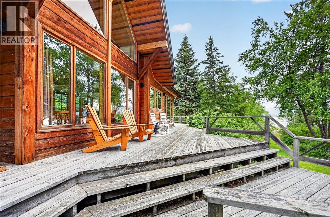
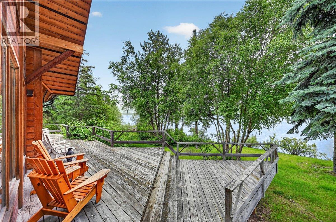
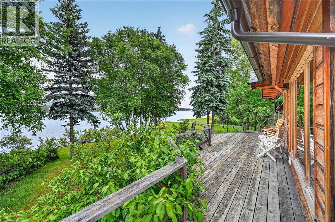
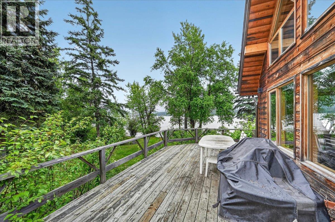
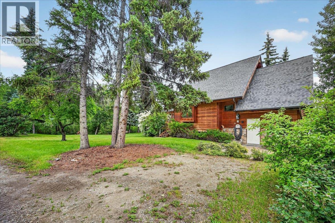
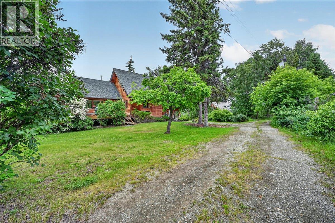
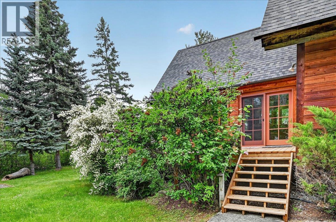
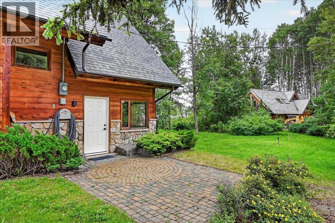
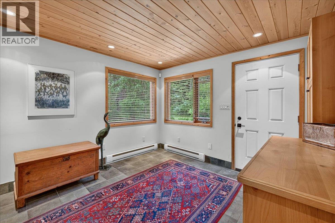
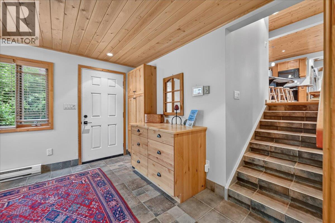
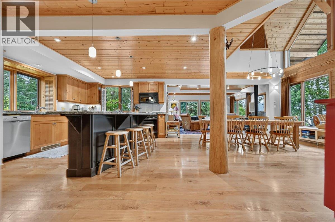
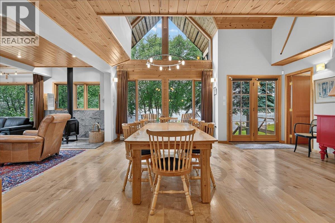
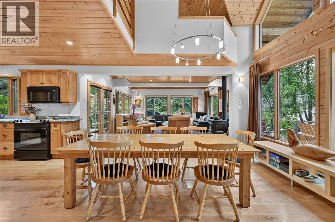
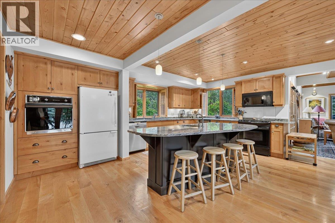
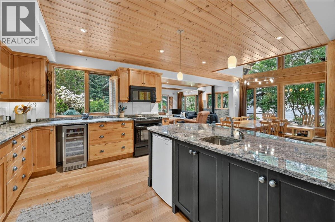
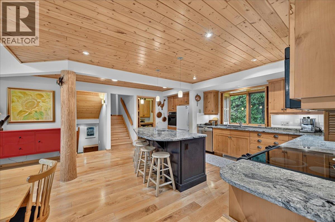
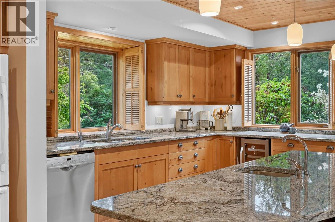
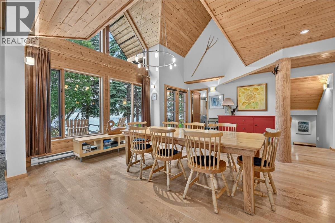
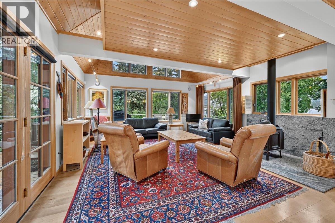
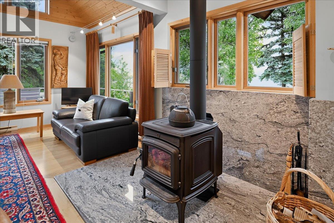
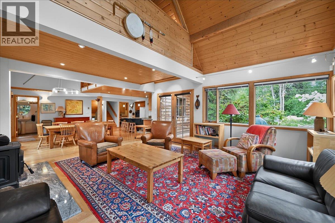
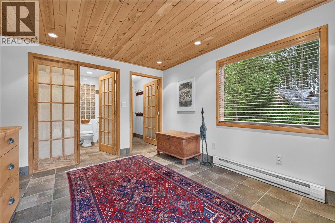
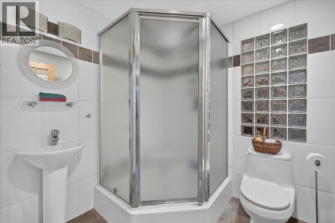
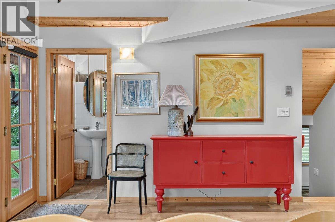
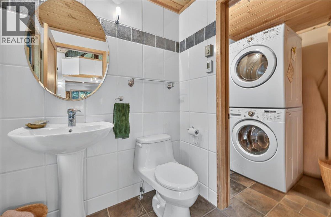
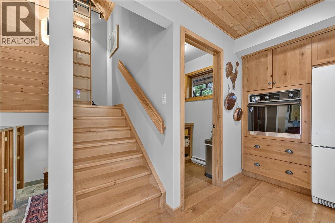
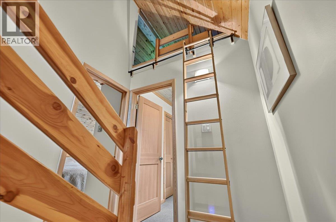
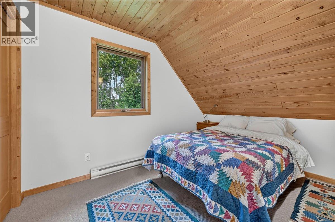
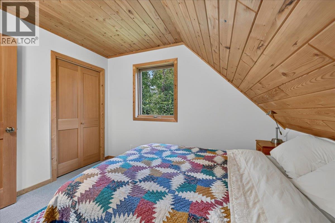
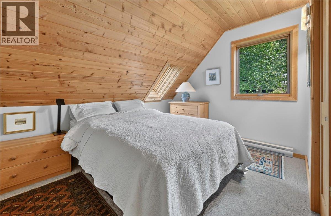
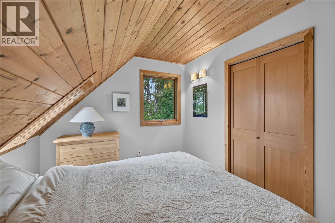
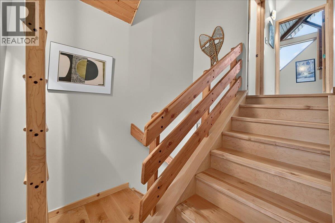
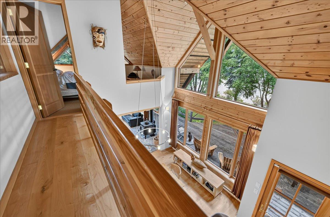
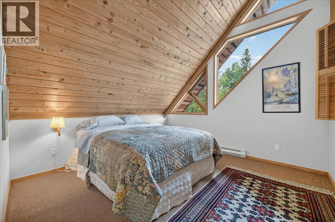
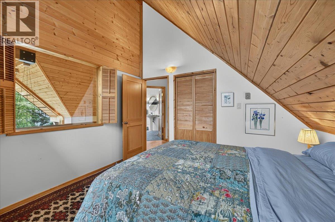
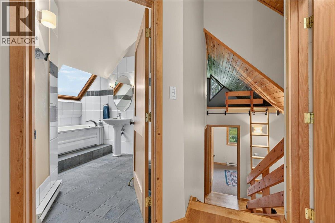
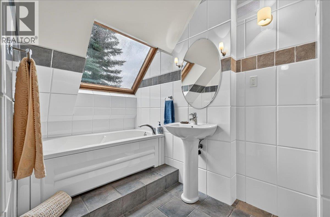
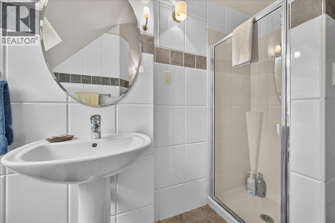
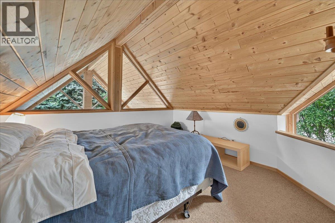
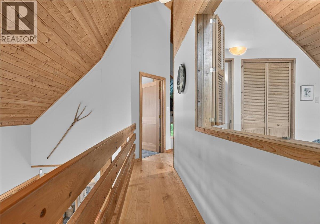
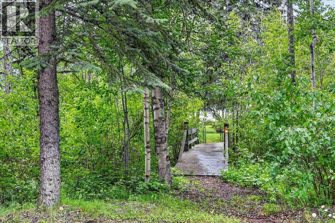
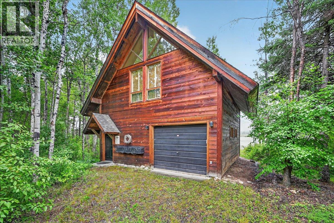
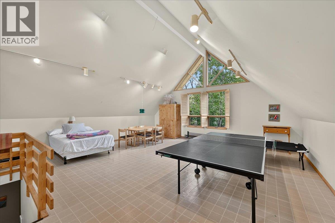
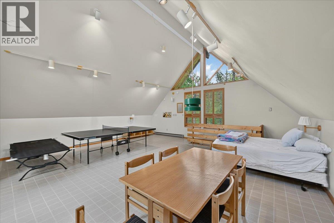
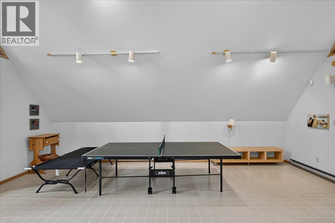
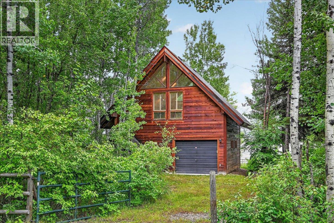
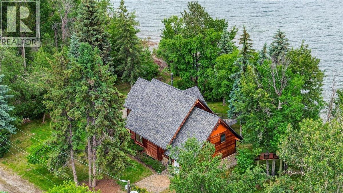
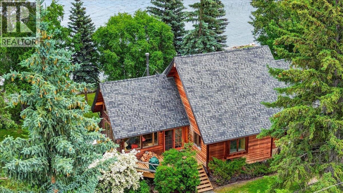
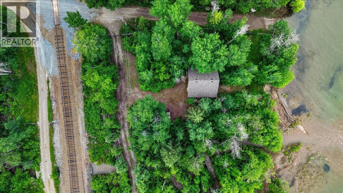
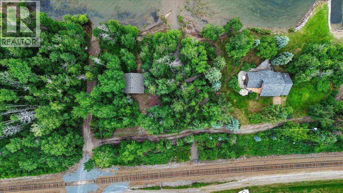

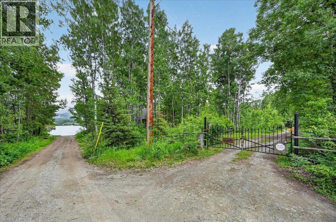
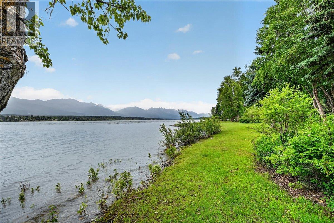
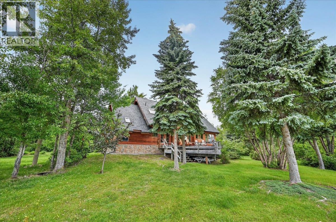
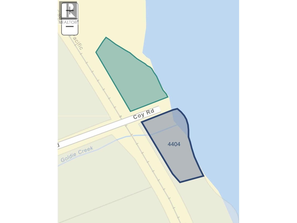
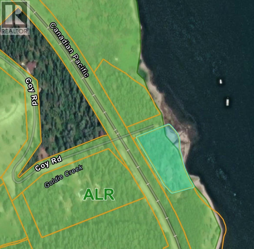
Its hard to know where to begin with a flat LAKEFRONT property as special and private as this one… placed on the shore of Lake Windermere with approximately 310 feet of water frontage, surrounded by trees with views of the lake and mountains and accompanied by the soundtrack of Goldie creek making its way to the lake. This architect designed and owned home was built to house family, friends and guests in comfort and ease surrounded by solid woodwork, top quality design elements and fixtures, and spaces that bring the outdoors in. The main level is a wide-open great room with a kitchen and dining room built to enjoy shared meals and good times, and a large living room with windows on all sides and a large wood burning stove. The upper levels offer a unique sleeping loft, 4 bedrooms, each with their own special charm and features, a large and beautiful bathroom, and ample storage closets. There are also two more bathrooms, a laundry room, and a large entryway just right for busy arrival days! The property is complete with a detached double garage/boat and toy house with a 562 sqft upper-level rec room/sleepover/work space. There is a shared natural ‘spit’ area and swimming area on the shore that was perfect for family fun and for docking their small fishing boat. Designed so perfectly for the land that it was even engineered to withstand the sound and power of the nearby train…this is a home to experience for yourself and truly imagine the possibilities of life on the lake… (id:21947)
Property Details
|
MLS® Number
|
10393394 |
|
Property Type
|
Single Family |
|
Neigbourhood
|
Invermere Rural |
|
Community Features
|
Rural Setting |
|
Features
|
Level Lot, Private Setting, Treed, Jacuzzi Bath-tub |
|
Parking Space Total
|
8 |
|
View Type
|
River View, Lake View, Mountain View, View Of Water, View (panoramic) |
Building
|
Bathroom Total
|
3 |
|
Bedrooms Total
|
4 |
|
Appliances
|
Refrigerator, Dishwasher, Oven - Electric, Microwave, Washer/dryer Stack-up |
|
Basement Type
|
Crawl Space |
|
Constructed Date
|
1980 |
|
Construction Style Attachment
|
Detached |
|
Exterior Finish
|
Wood, Other |
|
Fireplace Present
|
Yes |
|
Fireplace Total
|
1 |
|
Fireplace Type
|
Free Standing Metal |
|
Flooring Type
|
Carpeted, Hardwood, Tile |
|
Half Bath Total
|
1 |
|
Heating Fuel
|
Wood |
|
Heating Type
|
Baseboard Heaters, Stove |
|
Roof Material
|
Asphalt Shingle |
|
Roof Style
|
Unknown |
|
Stories Total
|
2 |
|
Size Interior
|
2,571 Ft2 |
|
Type
|
House |
|
Utility Water
|
Well |
Parking
|
Additional Parking
|
|
|
Detached Garage
|
2 |
|
R V
|
2 |
Land
|
Acreage
|
Yes |
|
Landscape Features
|
Level, Underground Sprinkler |
|
Size Irregular
|
1.12 |
|
Size Total
|
1.12 Ac|1 - 5 Acres |
|
Size Total Text
|
1.12 Ac|1 - 5 Acres |
|
Surface Water
|
Lake, Creek Or Stream |
Rooms
| Level |
Type |
Length |
Width |
Dimensions |
|
Second Level |
Full Bathroom |
|
|
Measurements not available |
|
Second Level |
Loft |
|
|
11'4'' x 8'0'' |
|
Second Level |
Storage |
|
|
7'10'' x 4'6'' |
|
Second Level |
Bedroom |
|
|
11'2'' x 7'10'' |
|
Second Level |
Bedroom |
|
|
11'6'' x 9'1'' |
|
Second Level |
Bedroom |
|
|
10'11'' x 10'1'' |
|
Second Level |
Primary Bedroom |
|
|
11'4'' x 11'3'' |
|
Main Level |
Full Bathroom |
|
|
Measurements not available |
|
Main Level |
Laundry Room |
|
|
5'6'' x 4'9'' |
|
Main Level |
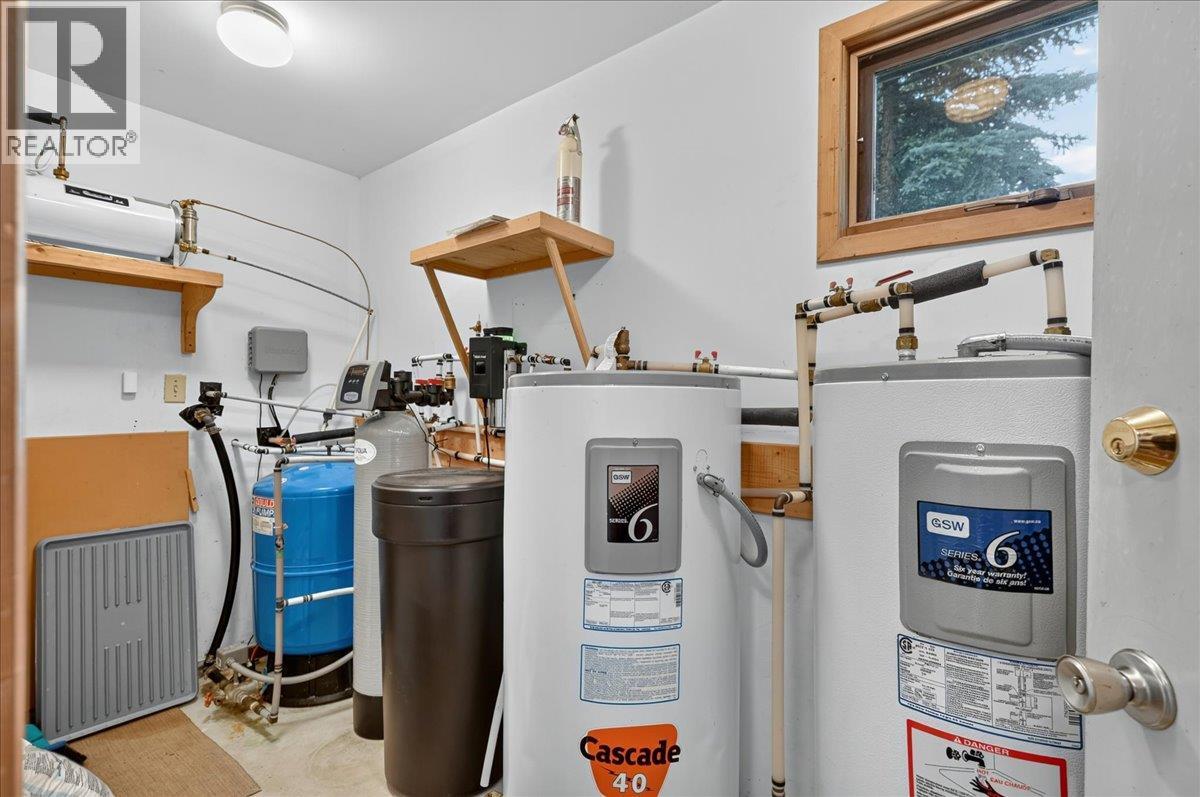
Utility Room |
|
|
11'4'' x 4'7'' |
|
Main Level |
Foyer |
|
|
11'2'' x 11'2'' |
|
Main Level |
Partial Bathroom |
|
|
Measurements not available |
|
Main Level |
Dining Room |
|
|
13'6'' x 11'1'' |
|
Main Level |
Pantry |
|
|
4'9'' x 4'6'' |
|
Main Level |
Kitchen |
|
|
17'7'' x 14'0'' |
|
Main Level |
Living Room |
|
|
18'2'' x 17'2'' |
|
Secondary Dwelling Unit |
Other |
|
|
23' x 23' |
https://www.realtor.ca/real-estate/30107653/4404-coy-road-invermere-invermere-rural