Maintenance, Cable TV, Reserve Fund Contributions, Insurance, Property Management, Other, See Remarks, Sewer, Waste Removal, Water
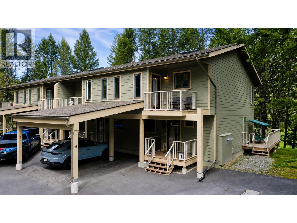
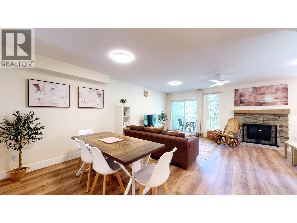
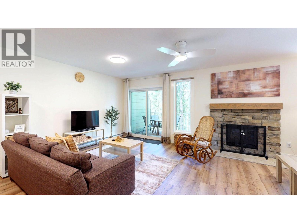
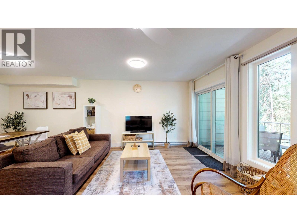
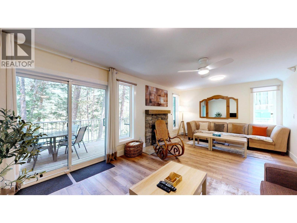
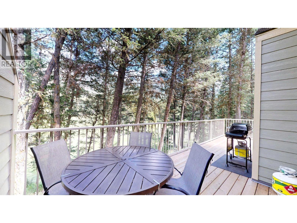
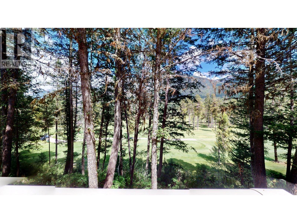
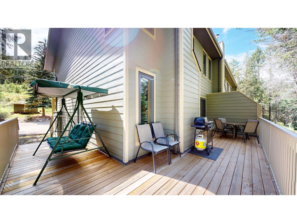
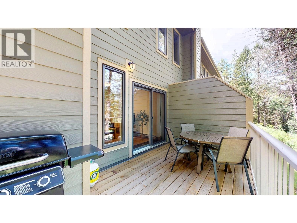
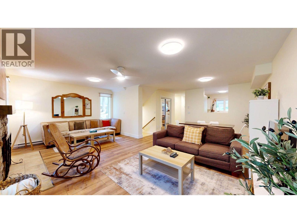
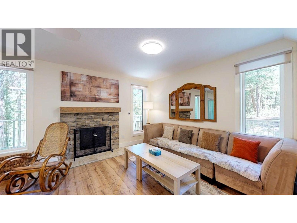
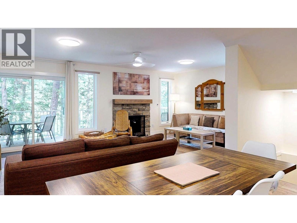
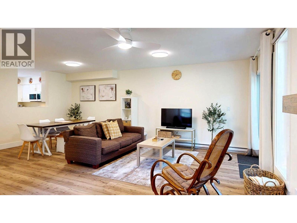
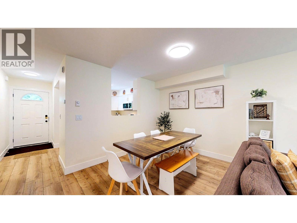
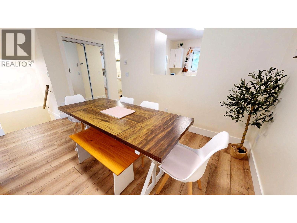
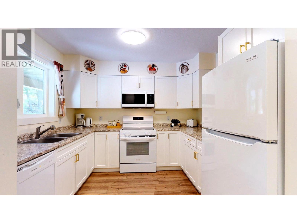
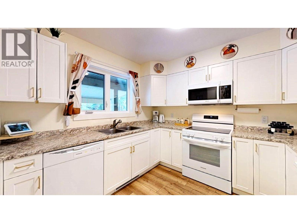
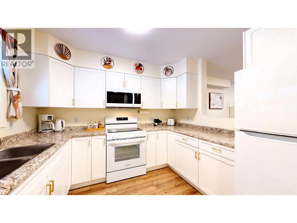
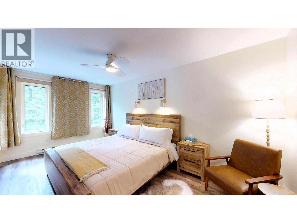
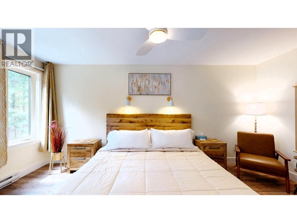
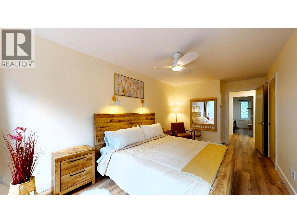
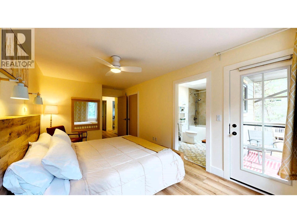
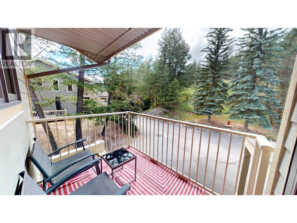
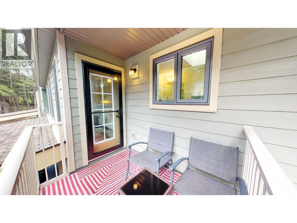
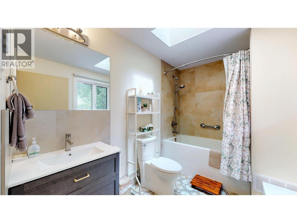
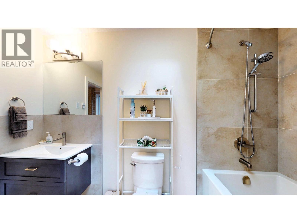
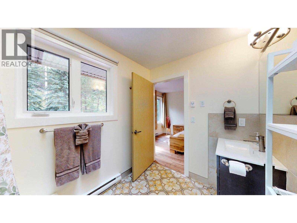
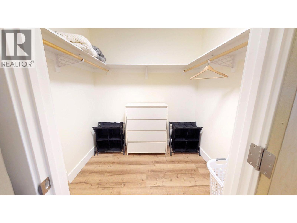
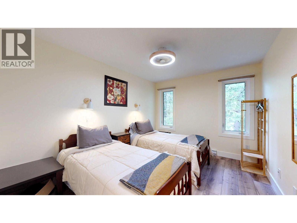
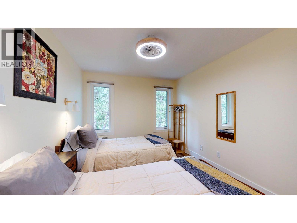
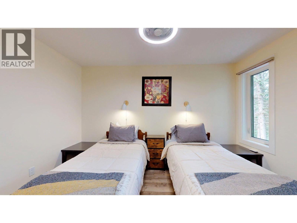
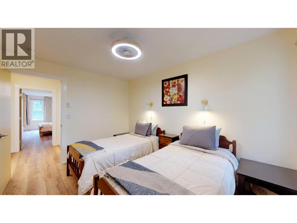
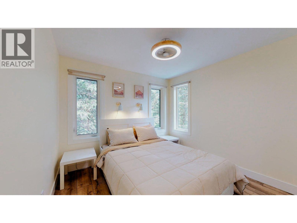
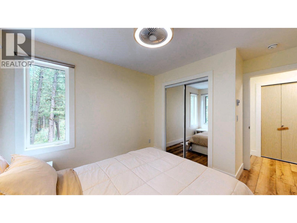
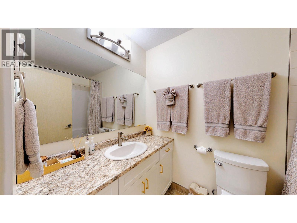
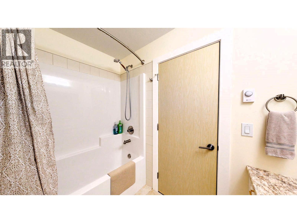
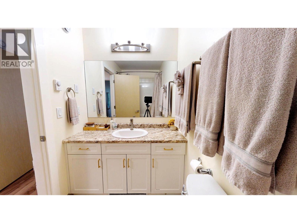
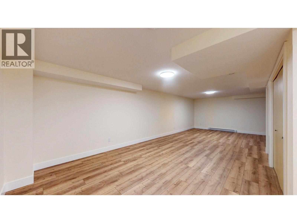
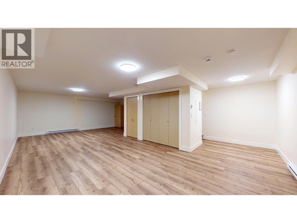
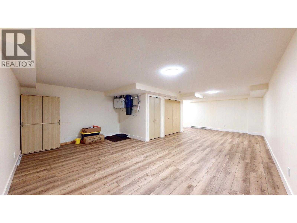
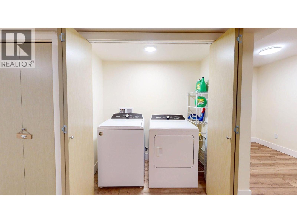
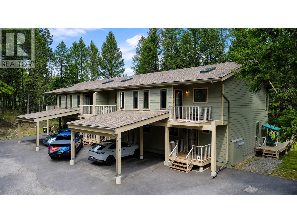
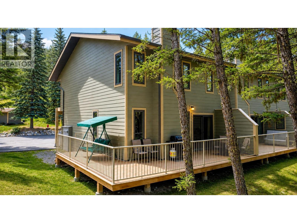
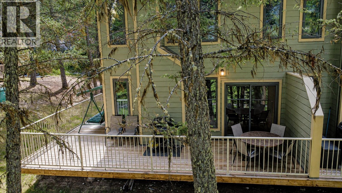
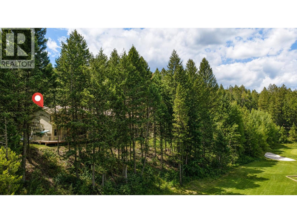
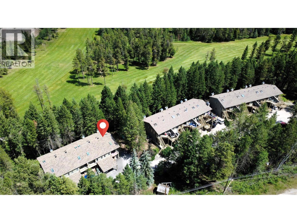
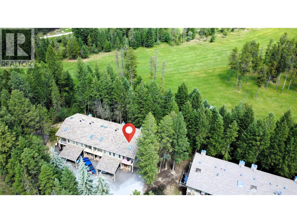
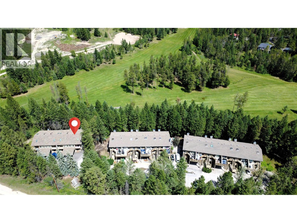
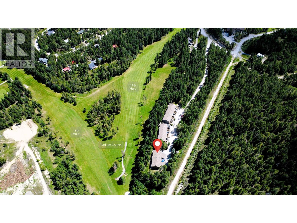
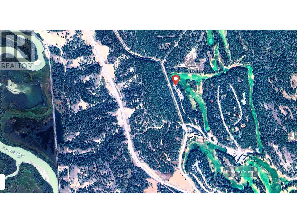
$775.38 MonthlyLuxury Golf Course Townhome. Experience modern mountain living in this beautifully appointed 3 bed, 2.5 bath townhouse overlooking the 17th fairway of the Radium Resort Golf Course. Built in 2024 to today's energy-efficient building standards, this spacious 2,095 sq. ft. home offers exceptional comfort, quality and versatility for full-time living, vacation retreat or investment property. The thoughtfully designed floor plan features generous room sizes, an open-concept main living area with cozy wood-burning fireplace, fully equipped kitchen and seamless access to a large wraparound deck complete with BBQ, perfect for outdoor dining and entertaining while enjoying the peaceful golf course setting surrounded by mature pine trees. Upstairs, the spacious primary suite offers a walk-in closet, private balcony and ensuite with massage bathtub. Two additional bedrooms provide plenty of space for family and guests, while the fully developed basement creates an ideal recreation room, media room or games area. Additional features include covered parking stall, central ventilation system, built-in central vacuum, security system, quality finishes, new 2024 appliances, Cable & Internet included in strata fee. Currently licensed and operating as a successful Airbnb, this sought-after property has become a guest favourite, offering outstanding income potential. Located minutes from Radium Hot Springs, championship golf, hiking, skiing and all the Columbia Valley has to offer. (id:21947)
| MLS® Number | 10396572 |
| Property Type | Single Family |
| Neigbourhood | Dry Gulch to Radium |
| Community Name | Radium Villas |
| Amenities Near By | Golf Nearby, Park, Recreation, Ski Area |
| Community Features | Pets Allowed, Pet Restrictions, Pets Allowed With Restrictions |
| Features | Private Setting, Jacuzzi Bath-tub, Three Balconies |
| Storage Type | Storage |
| View Type | Mountain View |
| Bathroom Total | 3 |
| Bedrooms Total | 3 |
| Appliances | Refrigerator, Dishwasher, Dryer, Range - Electric, Microwave, Hood Fan, Washer |
| Basement Type | Full |
| Constructed Date | 2024 |
| Construction Style Attachment | Attached |
| Exterior Finish | Wood Siding |
| Fire Protection | Security System |
| Fireplace Fuel | Wood |
| Fireplace Present | Yes |
| Fireplace Total | 1 |
| Fireplace Type | Conventional |
| Flooring Type | Mixed Flooring |
| Half Bath Total | 1 |
| Heating Fuel | Electric |
| Heating Type | Baseboard Heaters |
| Roof Material | Asphalt Shingle |
| Roof Style | Unknown |
| Stories Total | 3 |
| Size Interior | 2,095 Ft2 |
| Type | Row / Townhouse |
| Utility Water | Community Water User's Utility |
| Carport |
| Acreage | No |
| Land Amenities | Golf Nearby, Park, Recreation, Ski Area |
| Sewer | Septic Tank |
| Size Total Text | Under 1 Acre |
| Level | Type | Length | Width | Dimensions |
|---|---|---|---|---|
| Second Level | 4pc Bathroom | 8'7'' x 5'7'' | ||
| Second Level | Bedroom | 12'10'' x 10'1'' | ||
| Second Level | Bedroom | 12'10'' x 10'3'' | ||
| Second Level | 4pc Ensuite Bath | 6'11'' x 10'3'' | ||
| Second Level | Primary Bedroom | 19'7'' x 10'1'' | ||
| Basement | Laundry Room | 7' x 3'6'' | ||
| Basement | Recreation Room | 31'5'' x 20'3'' | ||
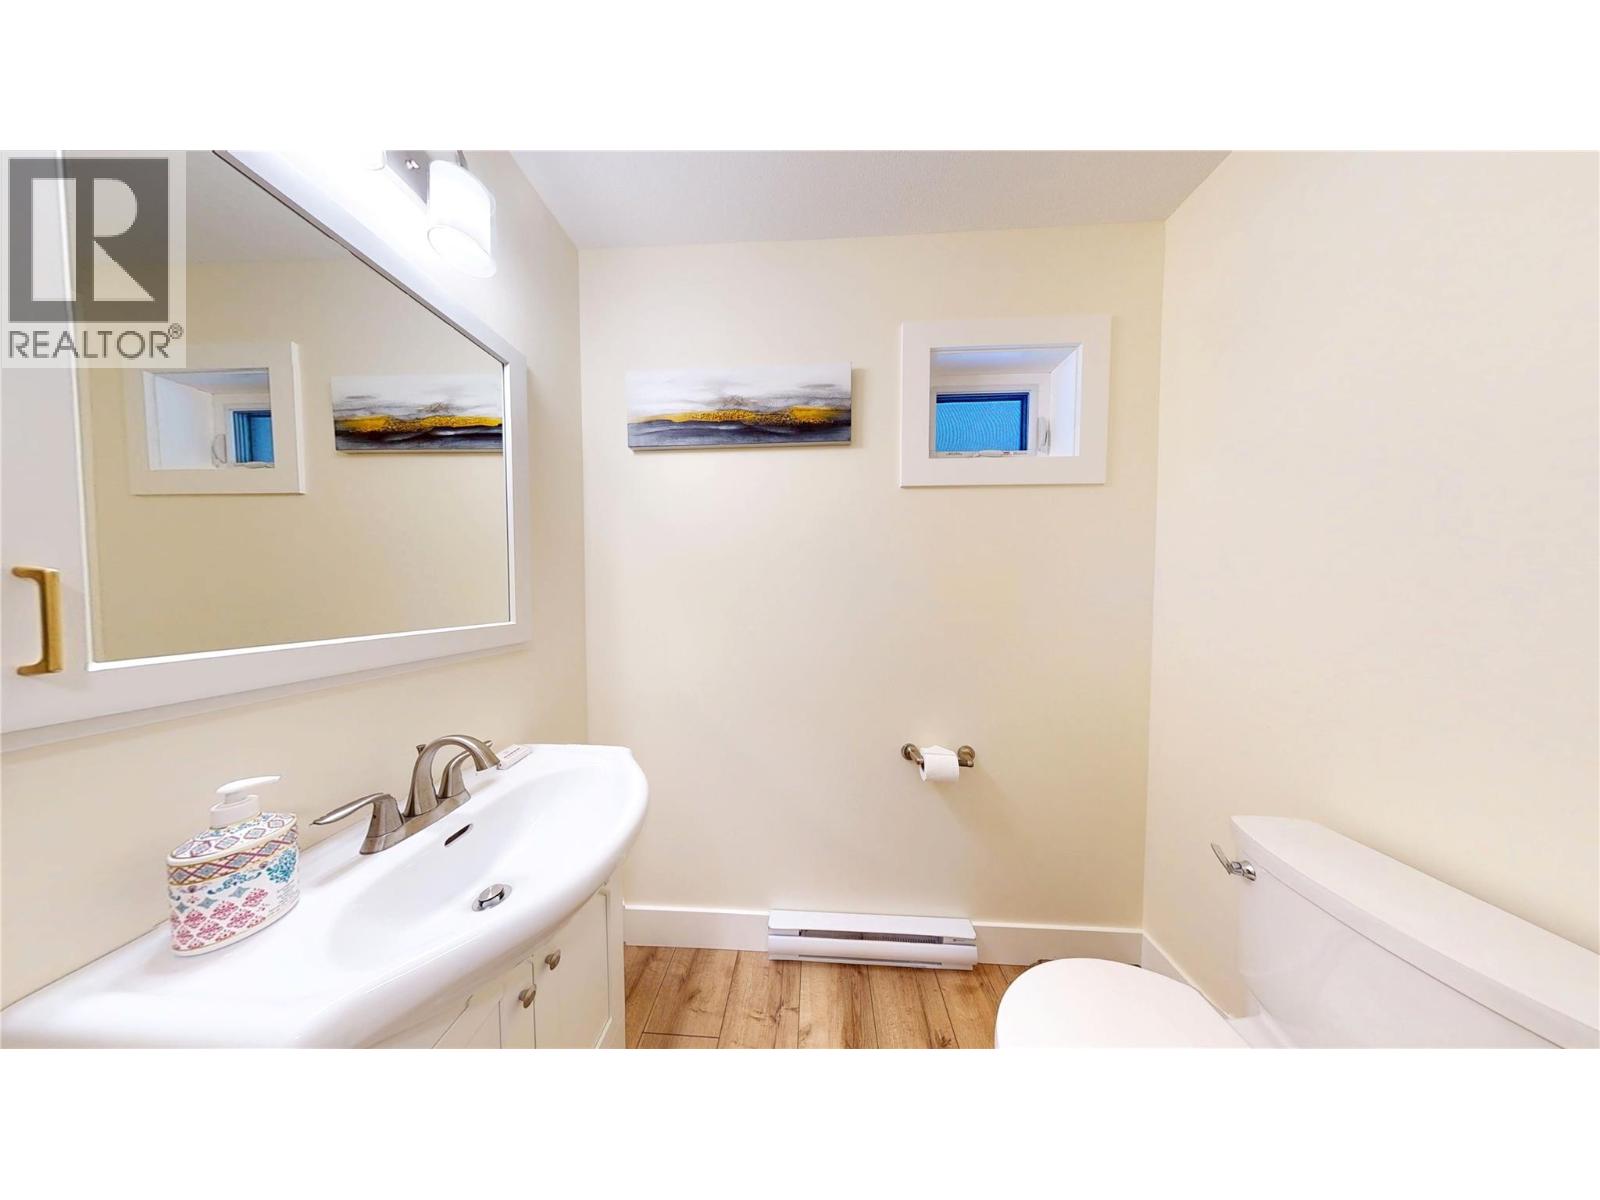
| Main Level | 2pc Bathroom | 3'9'' x 6'3'' | ||
| Main Level | Dining Room | 8'6'' x 18'8'' | ||
| Main Level | Kitchen | 10'4'' x 9'10'' | ||
| Main Level | Living Room | 12'7'' x 21' |
Contact us for more information

The trademarks REALTOR®, REALTORS®, and the REALTOR® logo are controlled by The Canadian Real Estate Association (CREA) and identify real estate professionals who are members of CREA. The trademarks MLS®, Multiple Listing Service® and the associated logos are owned by The Canadian Real Estate Association (CREA) and identify the quality of services provided by real estate professionals who are members of CREA. The trademark DDF® is owned by The Canadian Real Estate Association (CREA) and identifies CREA's Data Distribution Facility (DDF®)