Maintenance, Reserve Fund Contributions, Insurance, Ground Maintenance, Other, See Remarks, Waste Removal
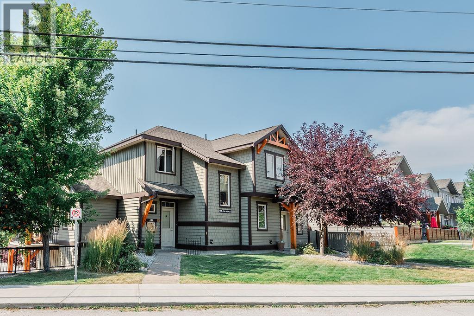
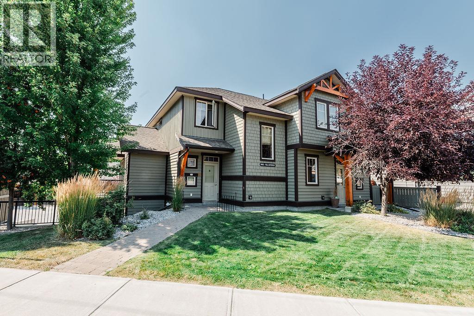
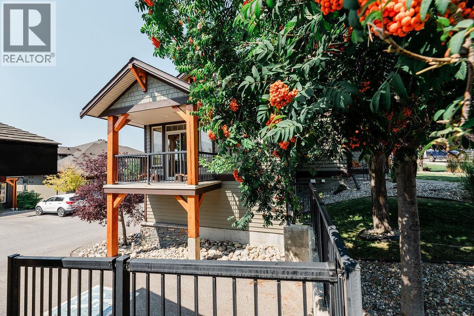
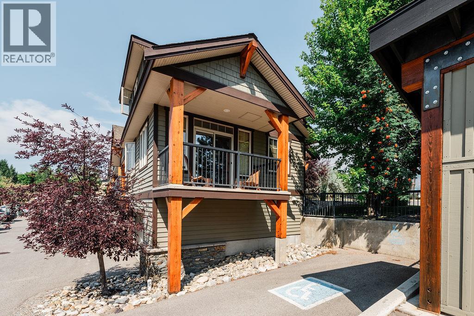
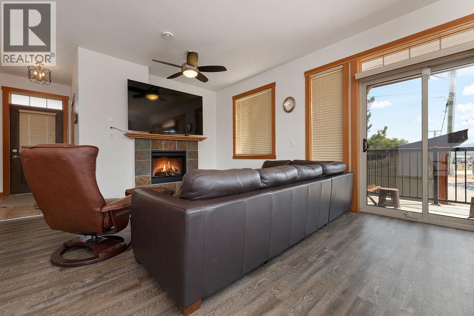
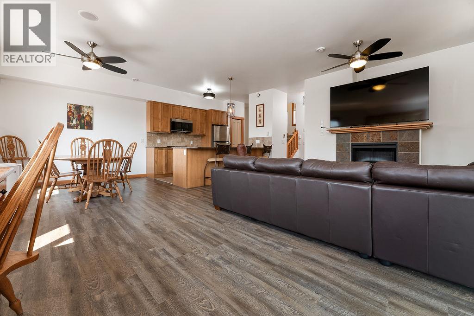
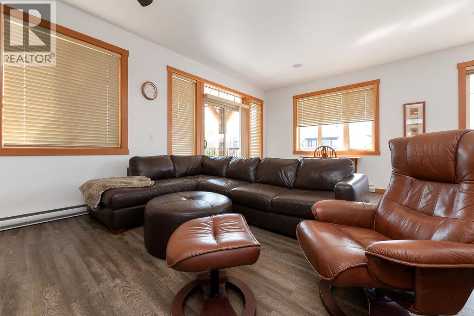
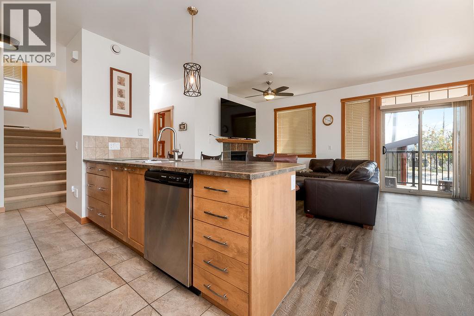
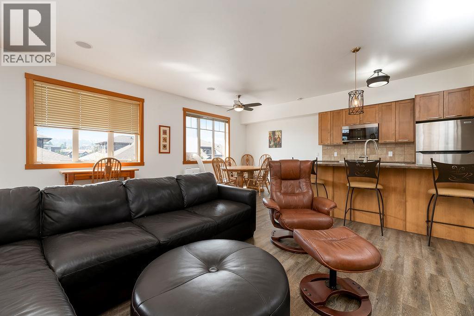
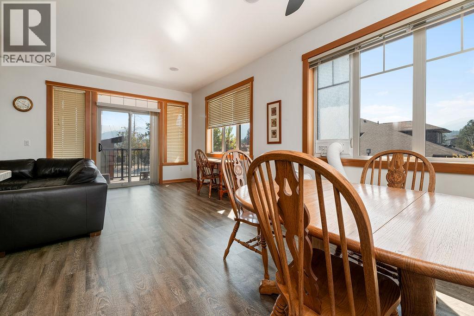
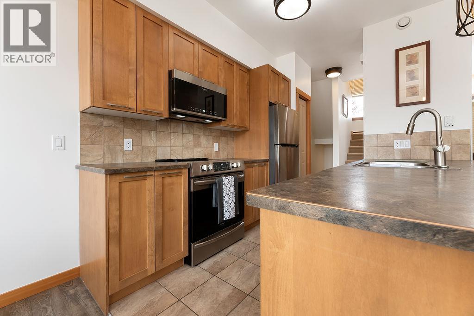
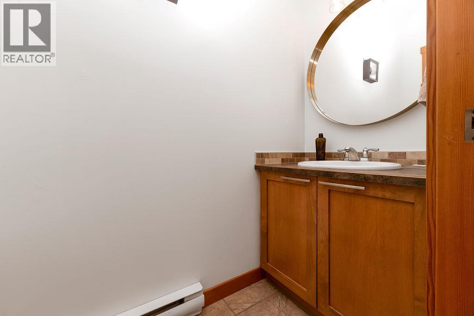
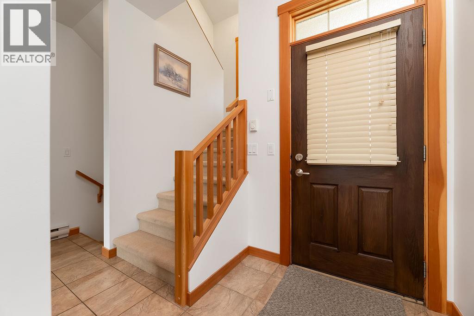
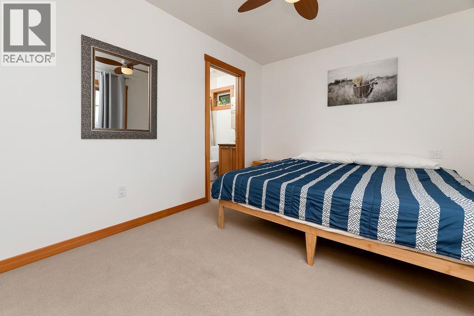
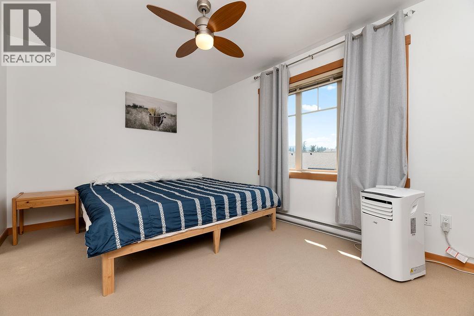
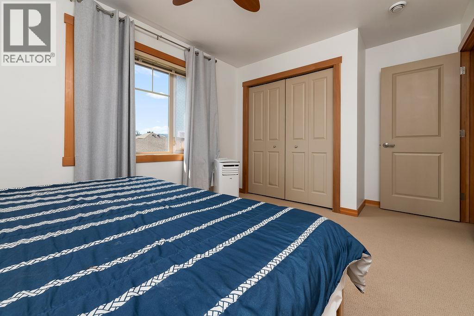
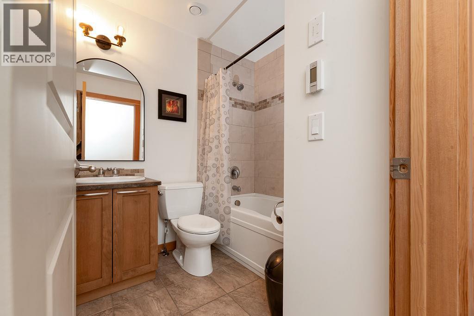
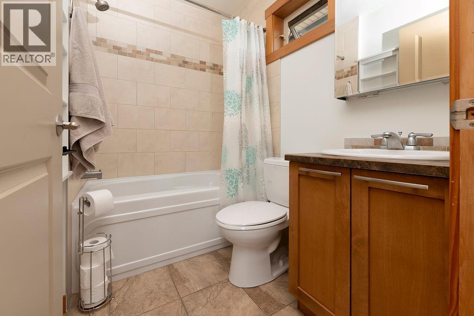
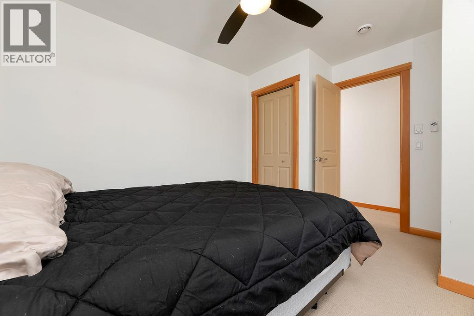
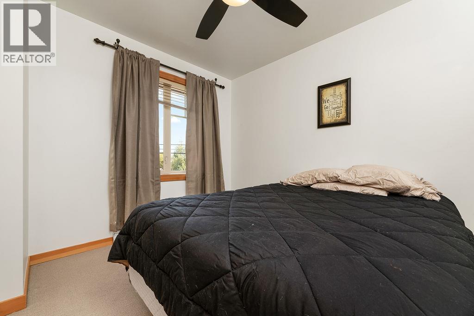
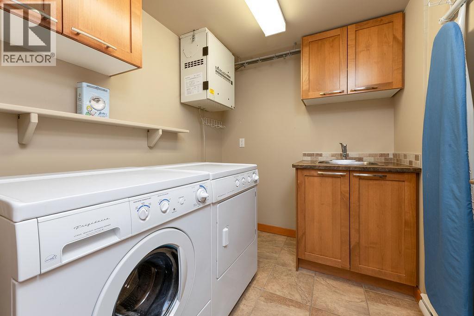
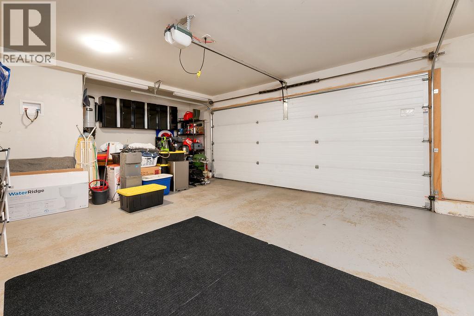
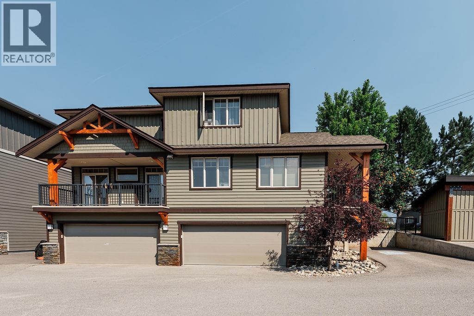
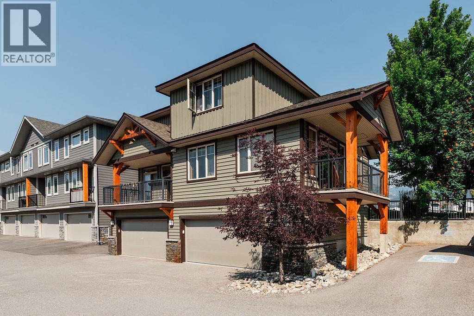
$375.72 MonthlyLocation, location — this fantastic townhome truly offers it all. Enjoy a prime downtown address without the compromise of tight spaces. This beautifully designed two-bedroom home features three bathrooms, including a private ensuite, and an open-concept main floor perfect for entertaining or simply relaxing in style. The lower level includes a spacious double garage and a dedicated laundry room, adding comfort and convenience to everyday living. Quality finishes are found throughout, including gorgeous hardwood flooring and efficient in-floor heating. Built to R2000 standards, the home delivers exceptional heating and cooling performance year-round. With outstanding walkability and a layout that fits modern living, this townhome is a dream to call home. Book a showing with your Realtor today. (id:21947)
| MLS® Number | 10396876 |
| Property Type | Recreational |
| Neigbourhood | Invermere |
| Community Name | Parkside Place |
| Amenities Near By | Park, Recreation, Schools, Shopping, Ski Area |
| Community Features | Family Oriented, Pets Allowed With Restrictions, Rentals Allowed |
| Features | Private Setting, One Balcony |
| Parking Space Total | 2 |
| Storage Type | Storage |
| View Type | City View, Mountain View, Valley View |
| Bathroom Total | 3 |
| Bedrooms Total | 2 |
| Appliances | Refrigerator, Dishwasher, Dryer, Range - Electric, Microwave, Washer |
| Architectural Style | Contemporary |
| Basement Type | Partial |
| Constructed Date | 2005 |
| Construction Style Attachment | Attached |
| Cooling Type | Window Air Conditioner |
| Exterior Finish | Other |
| Fireplace Fuel | Electric |
| Fireplace Present | Yes |
| Fireplace Total | 1 |
| Fireplace Type | Unknown |
| Flooring Type | Carpeted, Mixed Flooring, Tile, Vinyl |
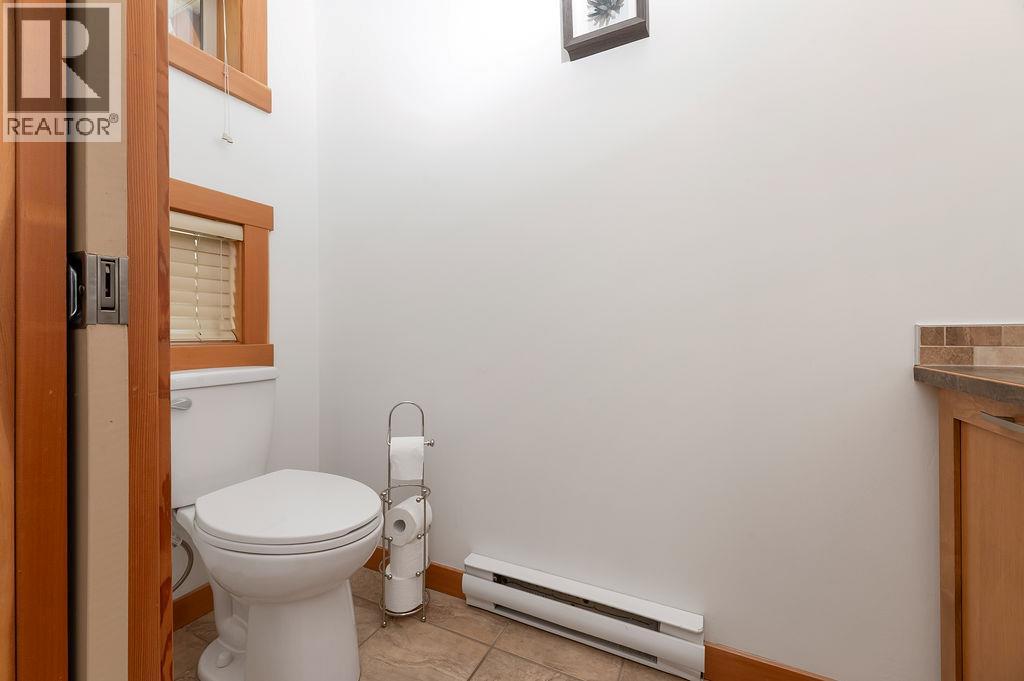
| Half Bath Total | 1 |
| Heating Type | Baseboard Heaters, In Floor Heating |
| Roof Material | Asphalt Shingle |
| Roof Style | Unknown |
| Stories Total | 3 |
| Size Interior | 1,528 Ft2 |
| Type | Row / Townhouse |
| Utility Water | Municipal Water |
| Attached Garage | 2 |
| Access Type | Easy Access |
| Acreage | No |
| Land Amenities | Park, Recreation, Schools, Shopping, Ski Area |
| Landscape Features | Landscaped |
| Sewer | Municipal Sewage System |
| Size Total Text | Under 1 Acre |
| Level | Type | Length | Width | Dimensions |
|---|---|---|---|---|
| Second Level | Bedroom | 12'0'' x 10'4'' | ||
| Second Level | Primary Bedroom | 10'5'' x 13'10'' | ||
| Second Level | 4pc Ensuite Bath | Measurements not available | ||
| Second Level | 4pc Bathroom | Measurements not available | ||
| Basement | Foyer | 6'0'' x 7'0'' | ||
| Basement | Laundry Room | 7'8'' x 6'0'' | ||
| Main Level | 2pc Bathroom | Measurements not available | ||
| Main Level | Living Room | 18'10'' x 13'11'' | ||
| Main Level | Dining Room | 8'10'' x 9'9'' | ||
| Main Level | Kitchen | 12'0'' x 9'0'' |
| Cable | Available |
https://www.realtor.ca/real-estate/30125232/906-6th-avenue-unit-1-invermere-invermere
Contact us for more information

The trademarks REALTOR®, REALTORS®, and the REALTOR® logo are controlled by The Canadian Real Estate Association (CREA) and identify real estate professionals who are members of CREA. The trademarks MLS®, Multiple Listing Service® and the associated logos are owned by The Canadian Real Estate Association (CREA) and identify the quality of services provided by real estate professionals who are members of CREA. The trademark DDF® is owned by The Canadian Real Estate Association (CREA) and identifies CREA's Data Distribution Facility (DDF®)