Maintenance,
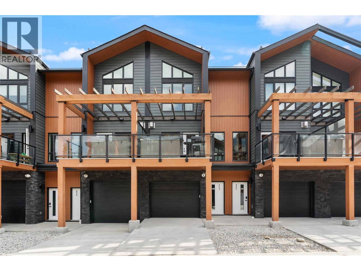
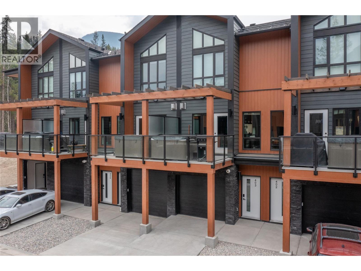
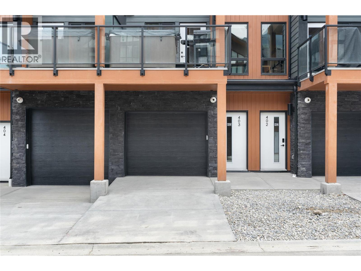
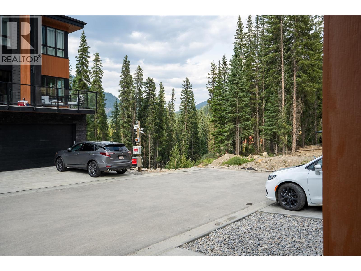
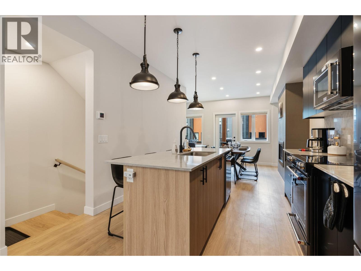
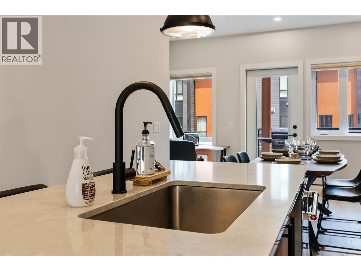
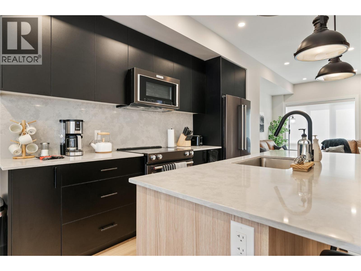
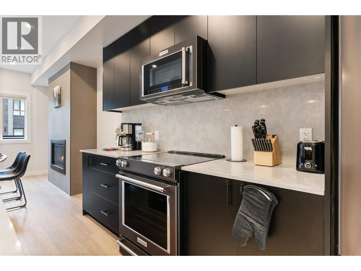
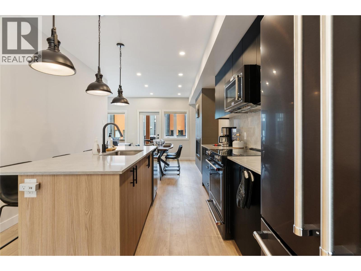
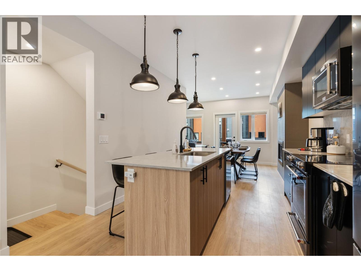
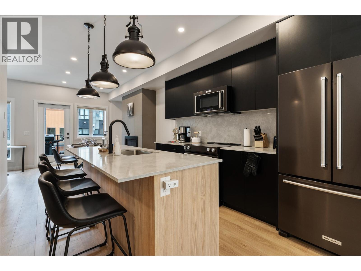
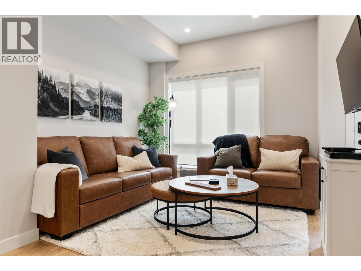
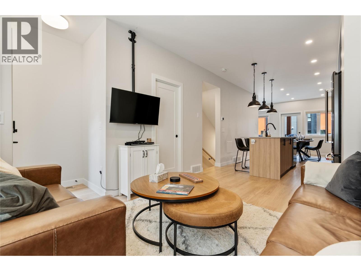
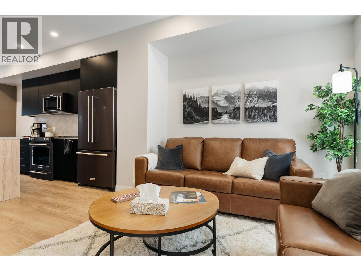
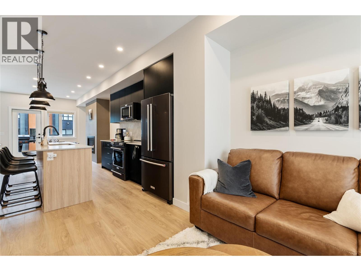
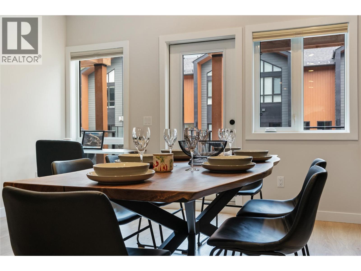
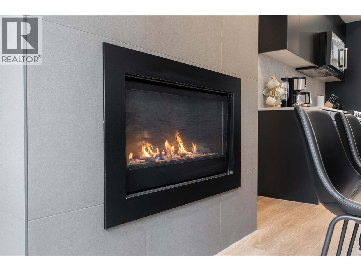
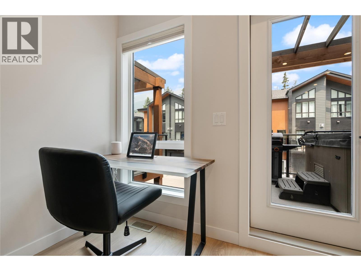
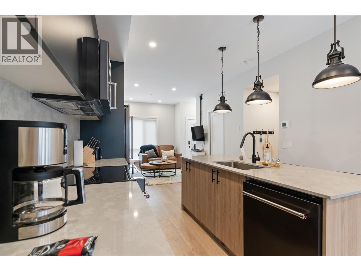
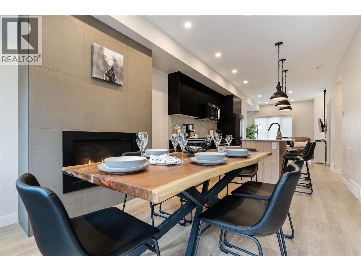
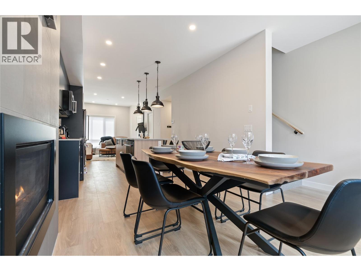
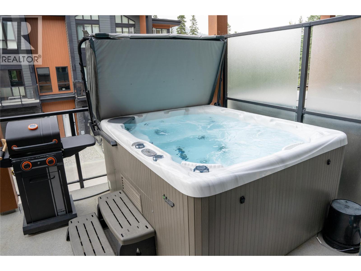
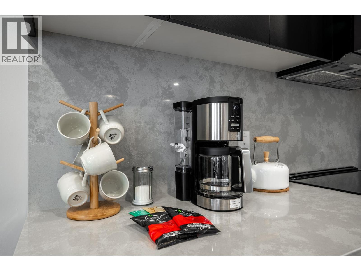
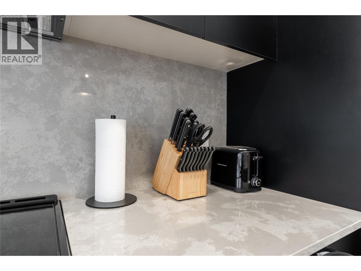
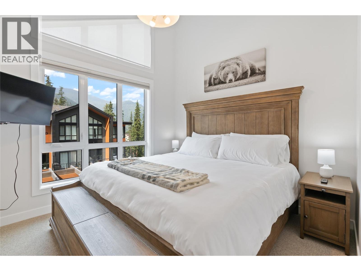
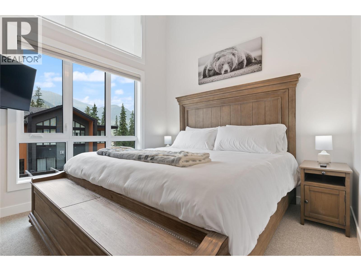
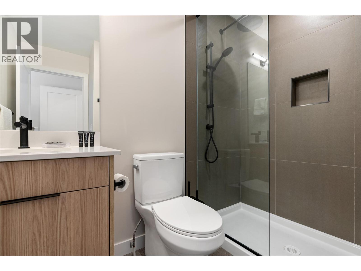
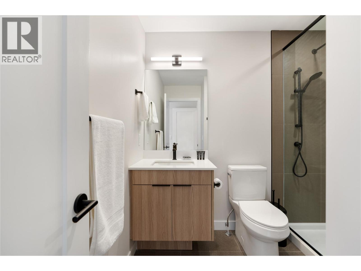
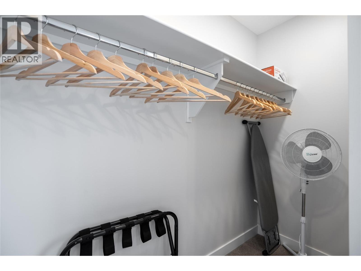
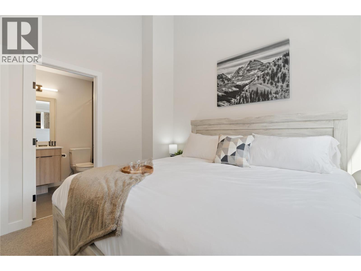
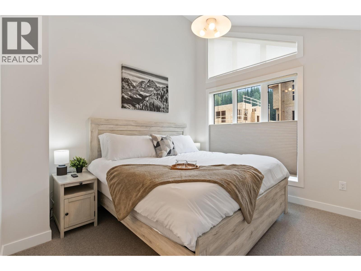
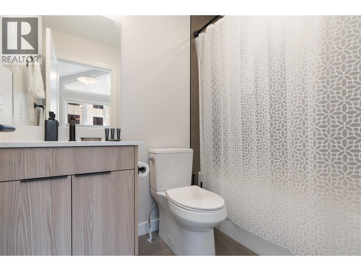
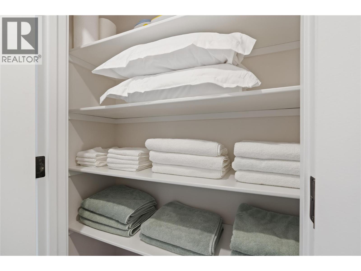
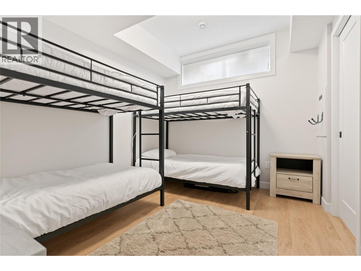
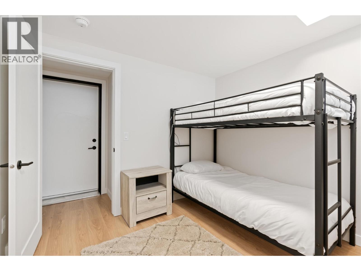
$390 MonthlyCome discover Nordix—Panorama’s newest development and, for many discerning buyers, one of the best spots on the mountain! Located at the base of the Silver Platter Lift, you’re just steps from the slopes and a mountain of adventure. Don’t let the bedroom count fool you—this clever layout punches well above its weight! Upstairs are TWO primary suites, each with a full ensuite, making it perfect for two couples or two families. Downstairs, the kids get their own mountain headquarters, already set up with TWO sets of bunk beds, plus a large lock-off storage room that’s plumbed and ready for another ensuite. The main floor is where everyone comes together, with a fully equipped kitchen featuring black stainless appliances, quartzite counters and a large eating bar, flanked by generous dining and living spaces. Step onto the deck, soak in the stunning views and slide into your private hot tub—an absolute rarity at Pano! No need to worry about the start up costs here - this well appointed condo is being sold Turn-Key! Nordix has also proven to be a standout performer in the Short Term Rental market thanks to its location, spacious accommodations and private hot tubs. Best of all, YOU choose how you manage your rentals - it is not mandatory to put it in Pano's rental pool - mange it yourself or have any management company handle the details. Dream mountain getaway, smart investment, or a little of both? Nordix delivers! (id:21947)
| MLS® Number | 10397278 |
| Property Type | Single Family |
| Neigbourhood | Panorama |
| Community Name | Nordix |
| Features | Balcony |
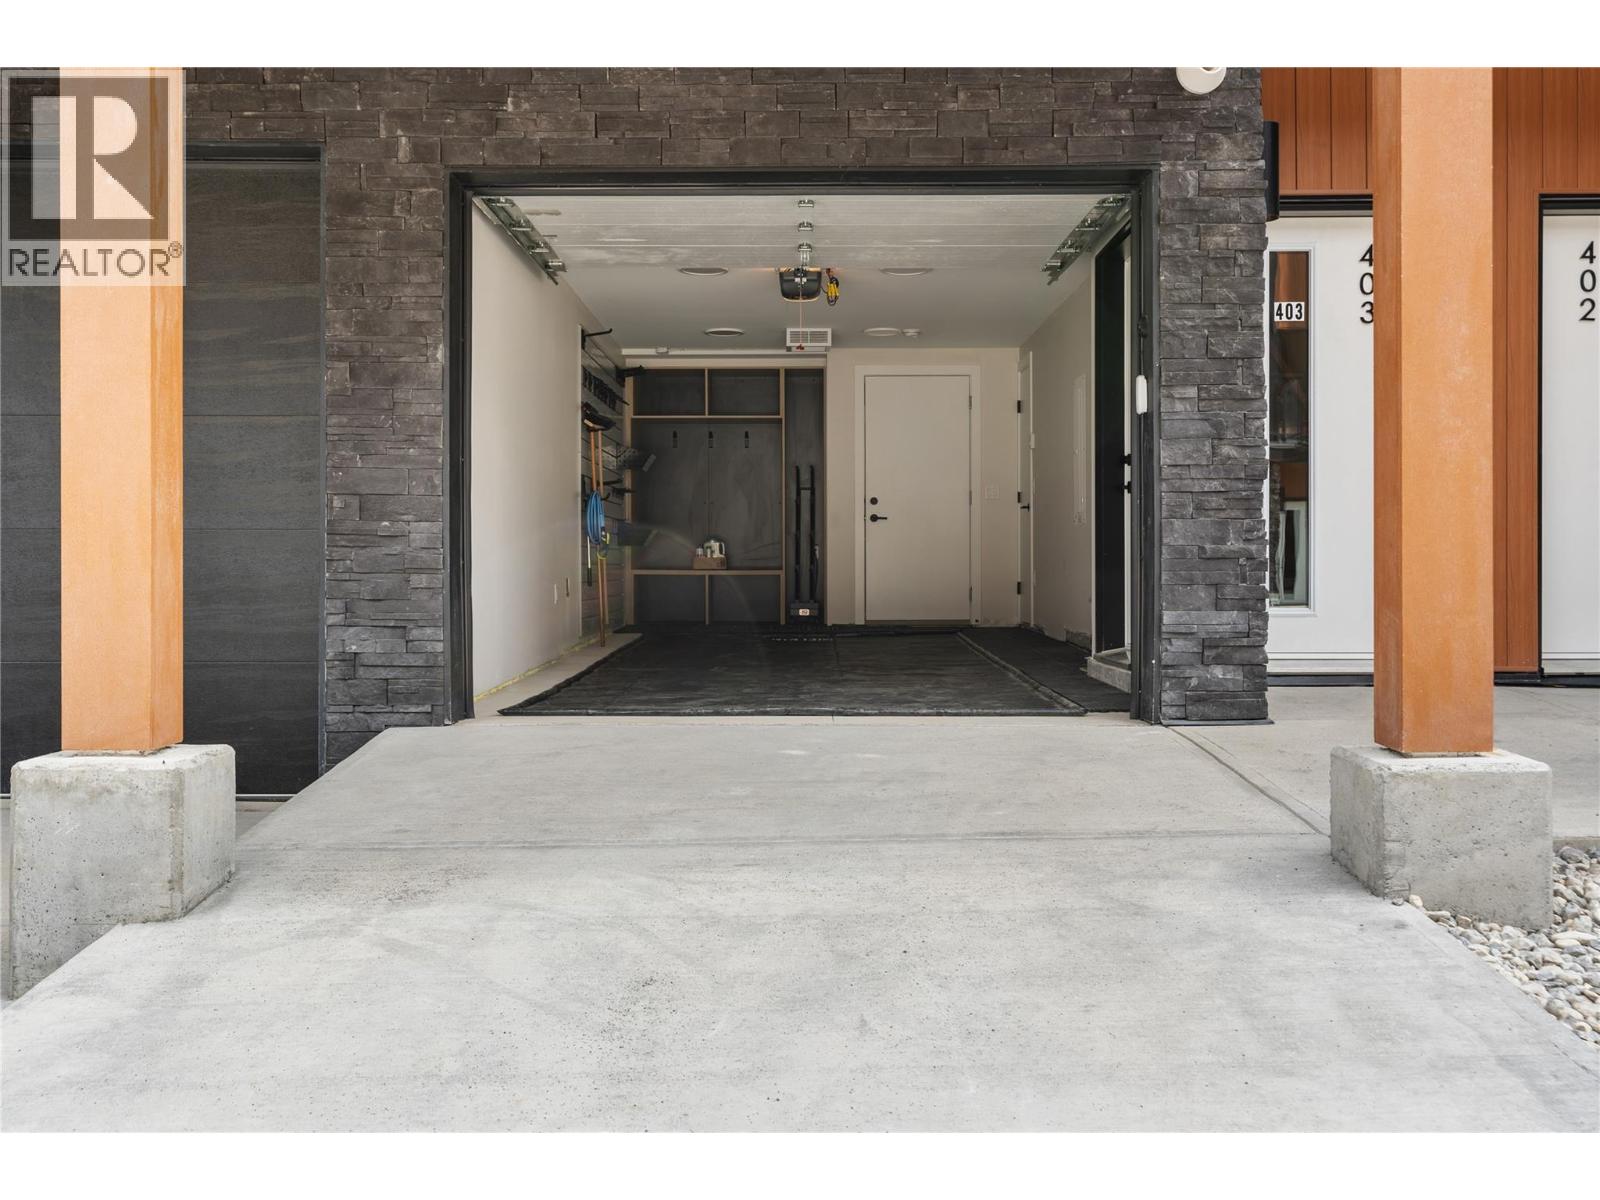
| Parking Space Total | 1 |
| Bathroom Total | 3 |
| Bedrooms Total | 3 |
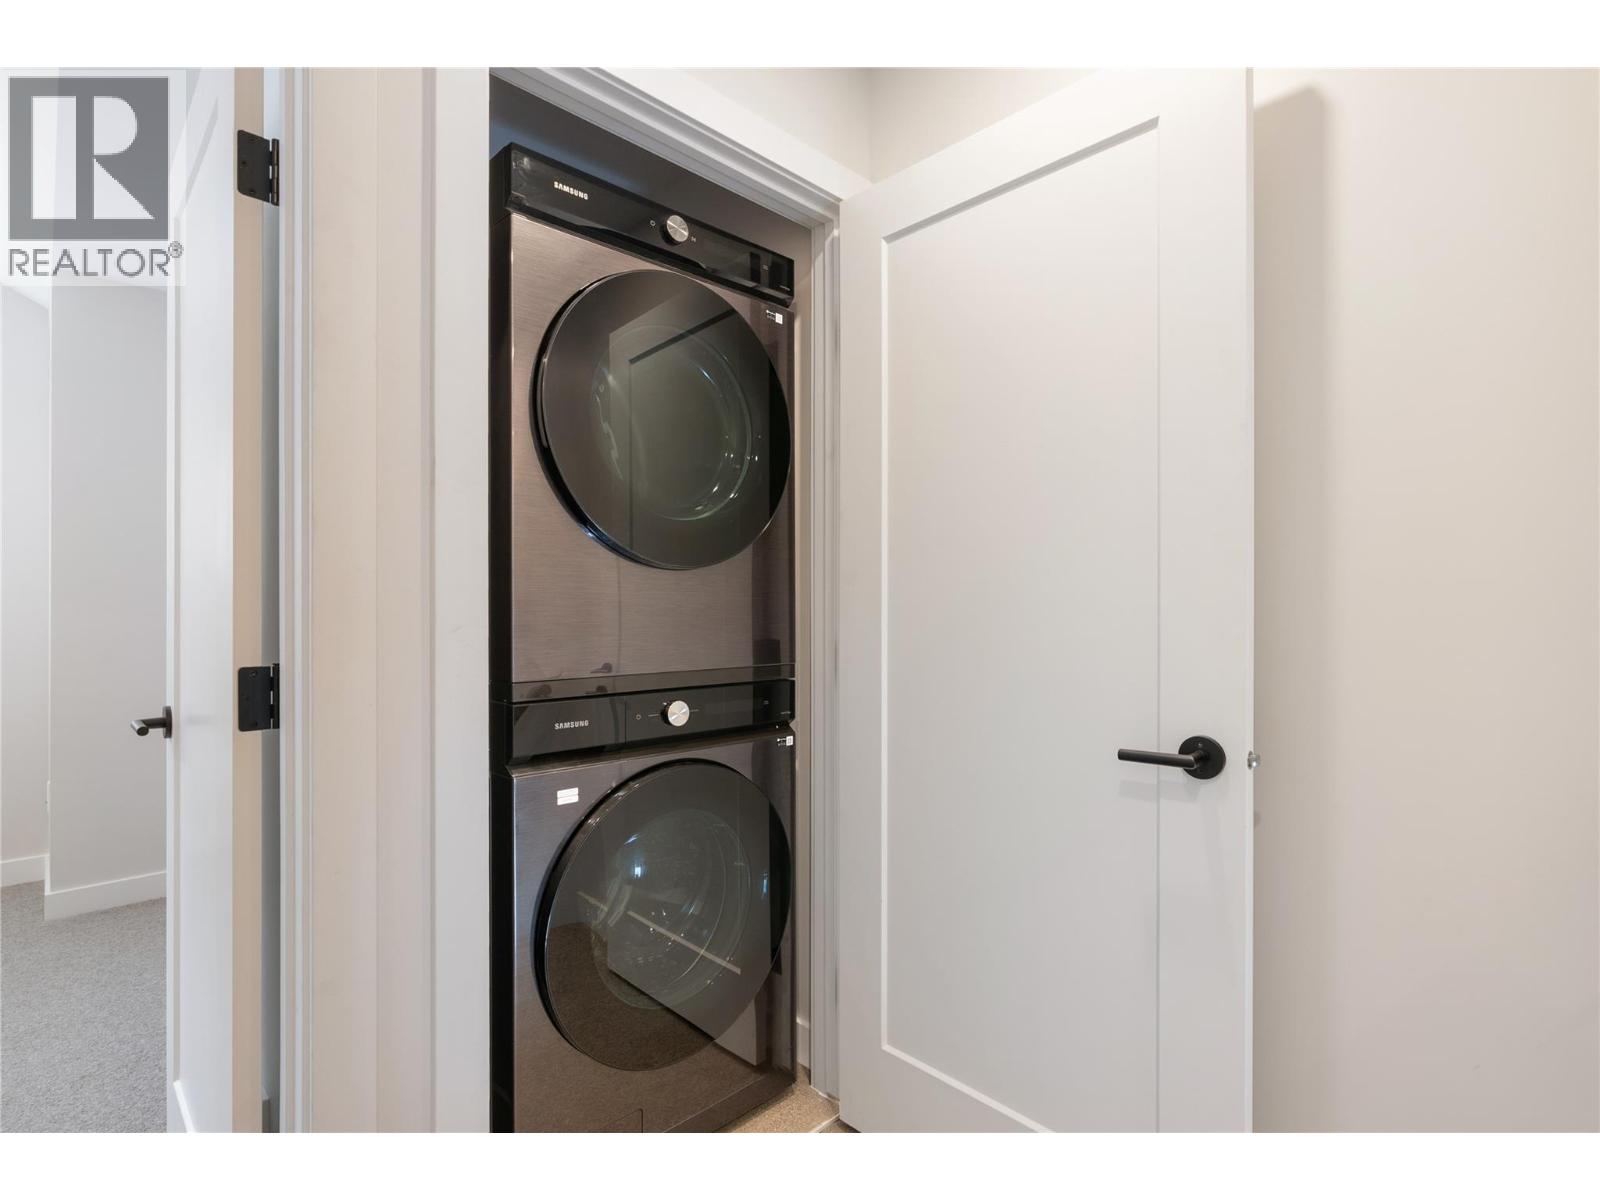
| Appliances | Range, Refrigerator, Dishwasher, Microwave, Washer/dryer Stack-up |
| Constructed Date | 2022 |
| Construction Style Attachment | Attached |
| Cooling Type | Heat Pump |
| Fireplace Fuel | Electric |
| Fireplace Present | Yes |
| Fireplace Total | 1 |
| Fireplace Type | Unknown |
| Flooring Type | Carpeted, Vinyl |
| Foundation Type | Insulated Concrete Forms |
| Half Bath Total | 1 |
| Heating Type | Forced Air, Heat Pump |
| Roof Material | Asphalt Shingle |
| Roof Style | Unknown |
| Stories Total | 3 |
| Size Interior | 1,141 Ft2 |
| Type | Row / Townhouse |
| Utility Water | Private Utility |
| Additional Parking | |
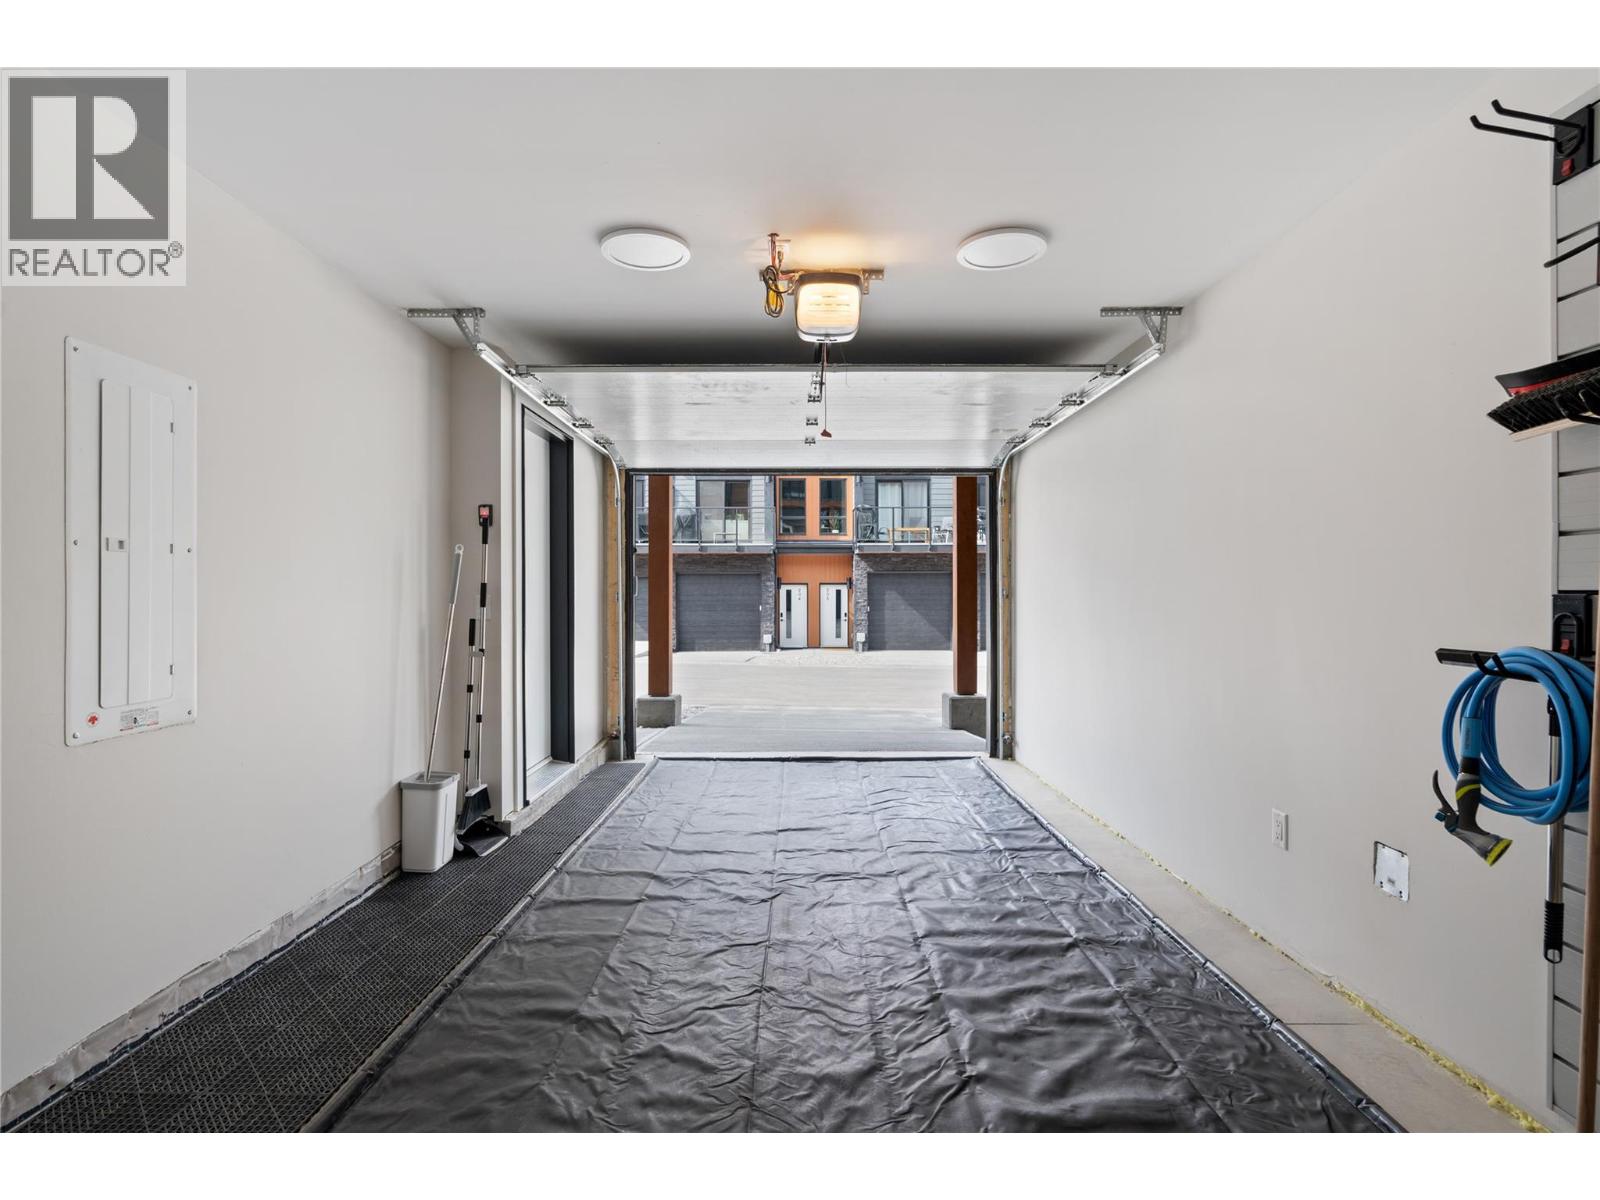
| Attached Garage | 1 |
| Acreage | No |
| Sewer | Municipal Sewage System |
| Size Total Text | Under 1 Acre |
| Level | Type | Length | Width | Dimensions |
|---|---|---|---|---|
| Second Level | Dining Room | 10'9'' x 12'3'' | ||
| Second Level | Living Room | 10'9'' x 9' | ||
| Second Level | Kitchen | 10'9'' x 13'6'' | ||
| Third Level | Full Ensuite Bathroom | Measurements not available | ||
| Third Level | Bedroom | 9'11'' x 10'11'' | ||
| Third Level | Full Ensuite Bathroom | Measurements not available | ||
| Third Level | Primary Bedroom | 10'11'' x 9'10'' | ||
| Lower Level | Storage | 4' x 9'6'' | ||
| Lower Level | Bedroom | 9'11'' x 11'6'' | ||
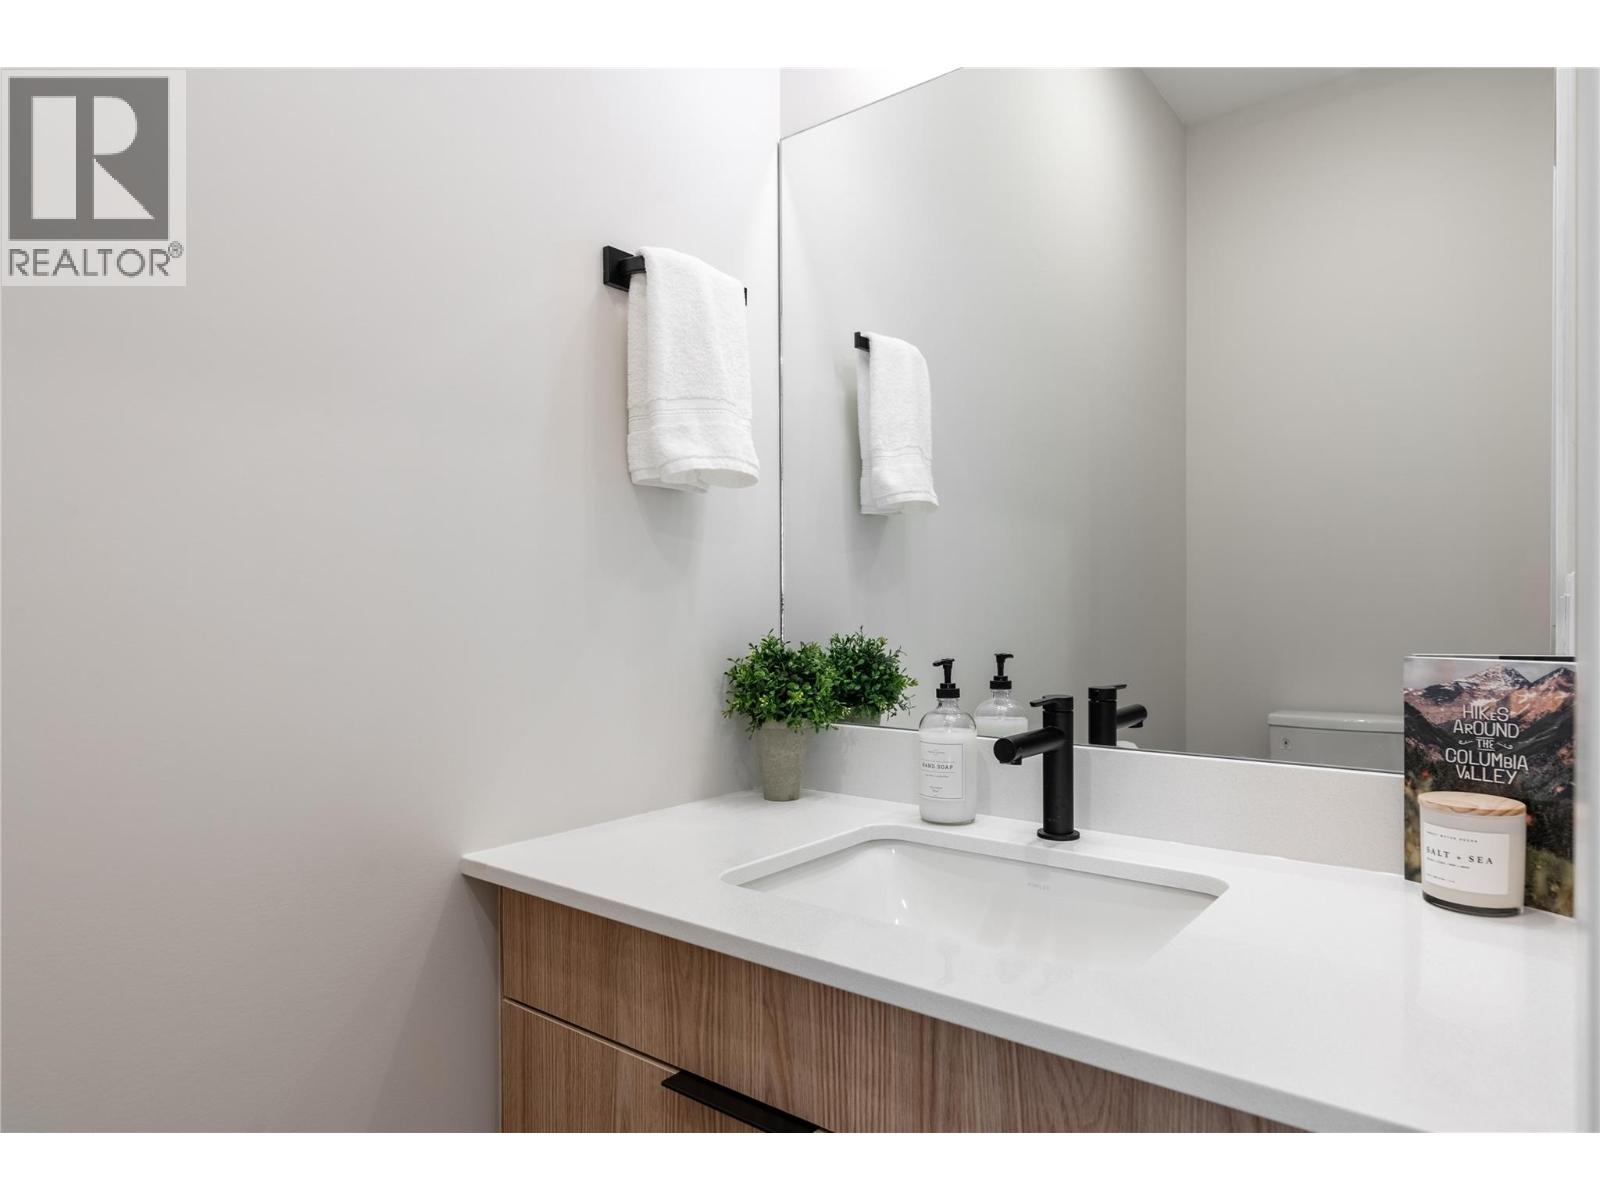
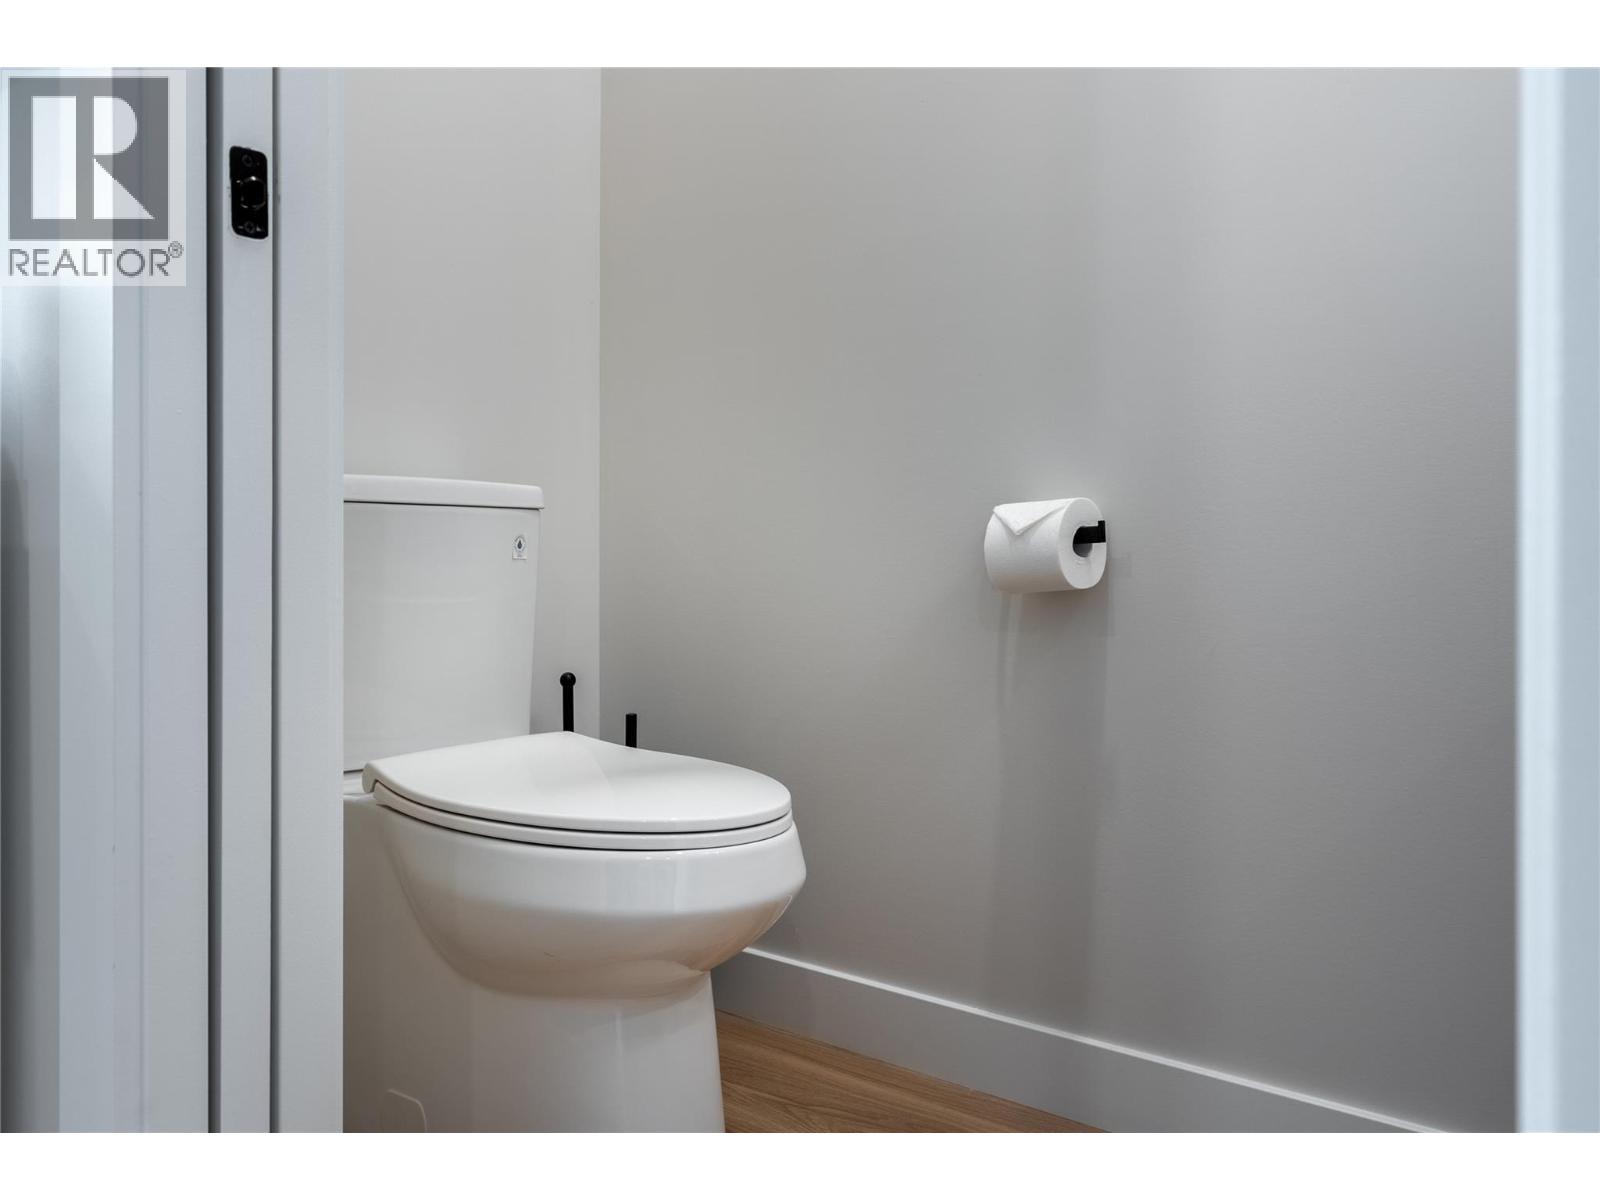
| Main Level | Partial Bathroom | Measurements not available |
https://www.realtor.ca/real-estate/30141445/2116-panorama-drive-unit-403-panorama-panorama
Contact us for more information

The trademarks REALTOR®, REALTORS®, and the REALTOR® logo are controlled by The Canadian Real Estate Association (CREA) and identify real estate professionals who are members of CREA. The trademarks MLS®, Multiple Listing Service® and the associated logos are owned by The Canadian Real Estate Association (CREA) and identify the quality of services provided by real estate professionals who are members of CREA. The trademark DDF® is owned by The Canadian Real Estate Association (CREA) and identifies CREA's Data Distribution Facility (DDF®)