3 Bedroom
3 Bathroom
2,305 ft2
Multi-Level
Baseboard Heaters, Forced Air
Landscaped
$1,249,000
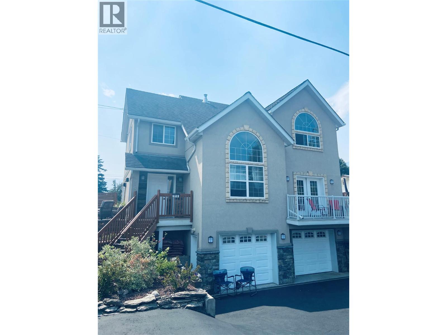
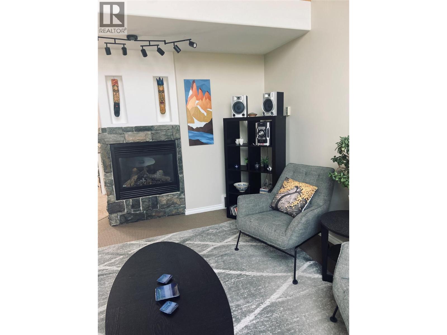
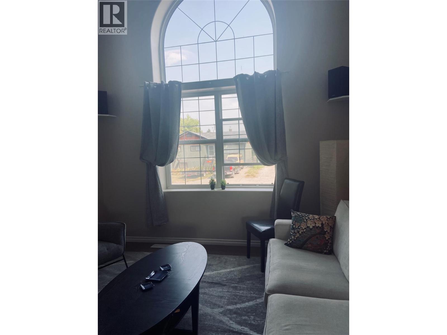
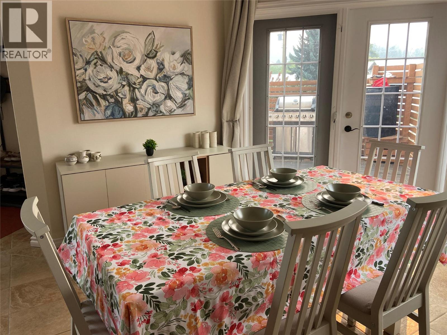
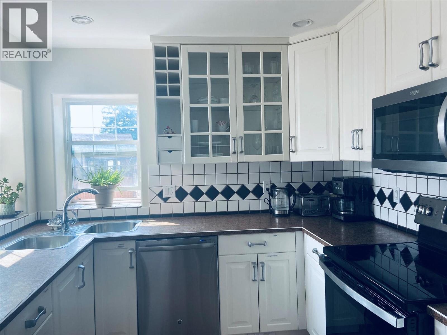
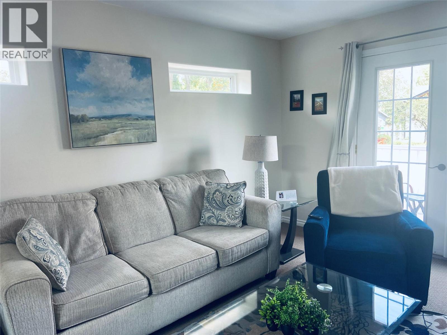
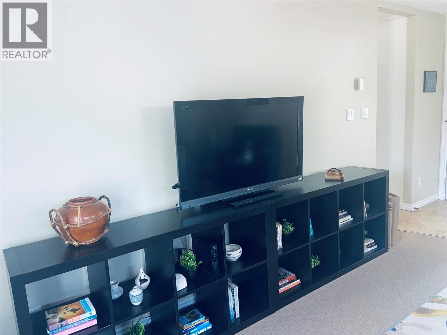
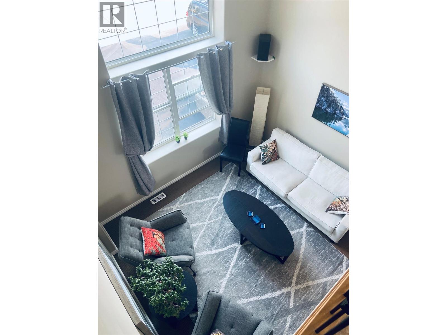
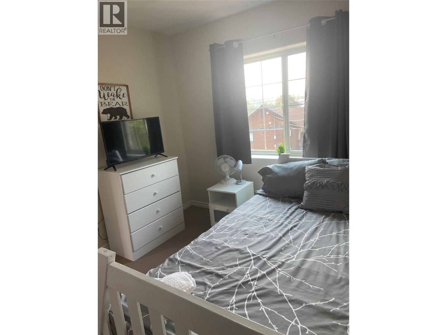
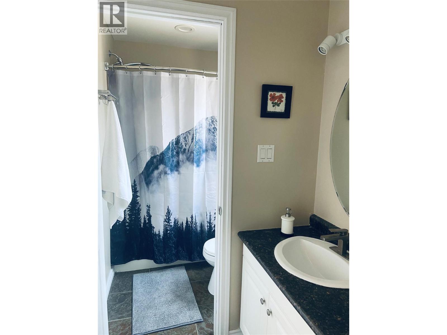
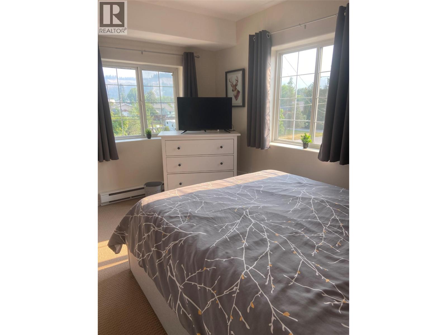
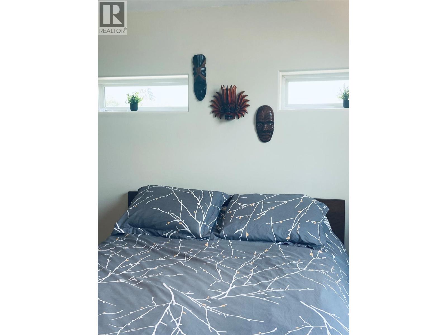
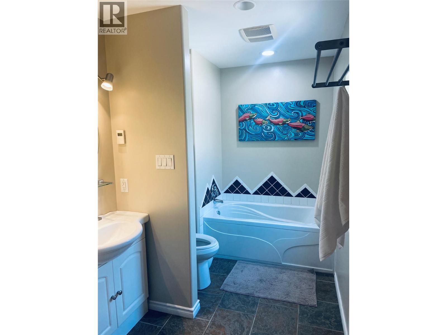
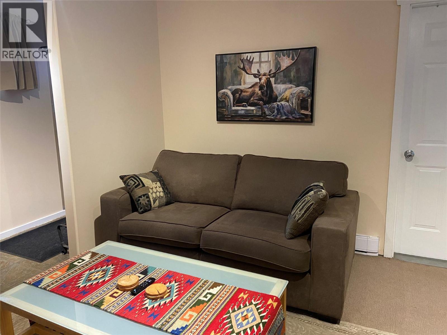
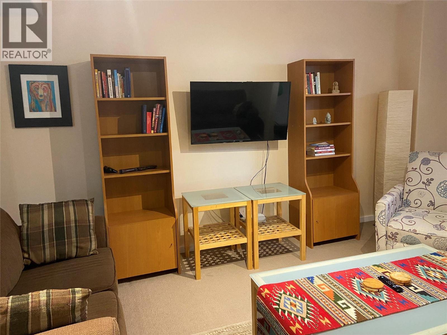
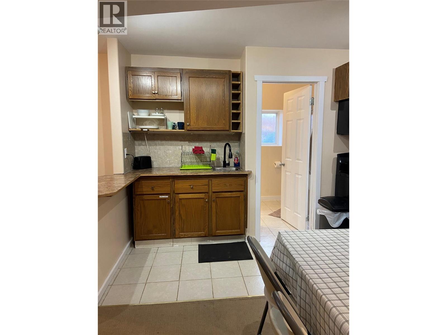
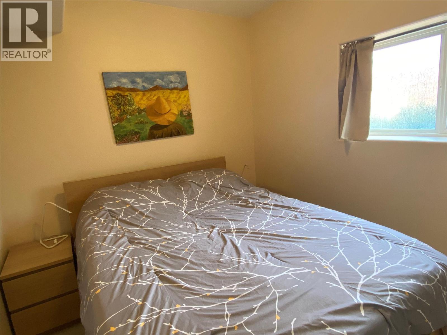
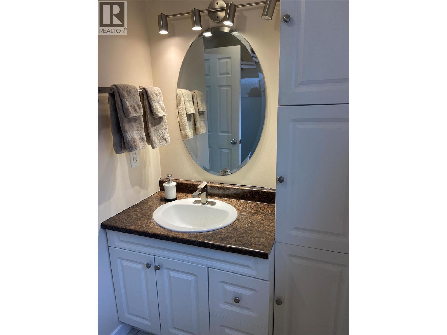
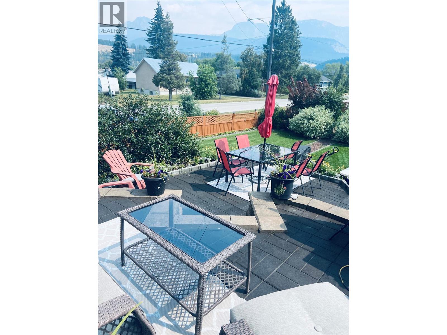
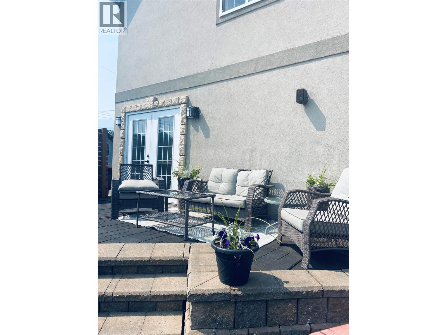
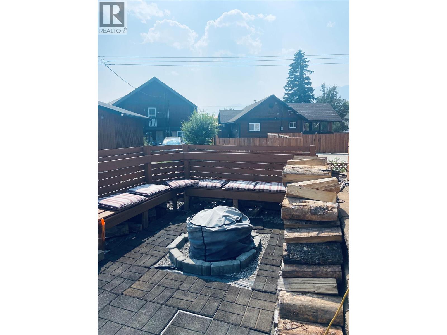
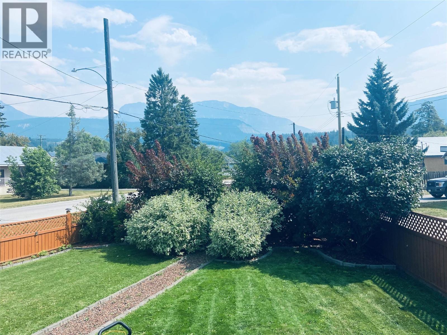
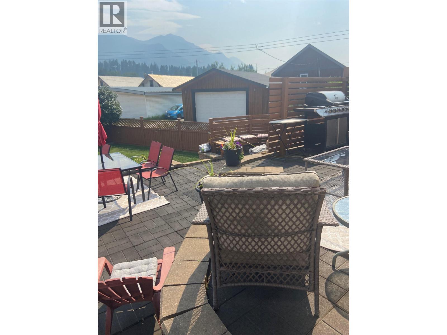
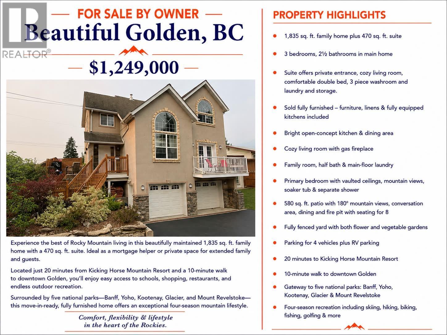
Investment property. Being sold fully furnished with linens and kitchen supplies. This well-maintained home in Golden, BC offers approximately 1,835 sq. ft. of living space with 3 bedrooms and 2.5 bathrooms, plus an additional approximately 470 sq. ft. living area with a separate entrance. The main level features an open-concept kitchen and dining area, living room with gas fireplace, family room, half bath and laundry. Upstairs, the primary bedroom includes vaulted ceilings, mountain views, a soaker tub and separate shower. The additional living area includes a living room, sleeping area, 3-piece bathroom, laundry and storage, providing flexible space for guests or extended household use. Outside, enjoy an approximately 580 sq. ft. patio with expansive mountain views, dining and seating areas, and a fire pit, along with a fully fenced yard featuring flower and vegetable gardens. The property offers parking for up to four vehicles plus RV parking and is approximately 20 minutes from Kicking Horse Mountain Resort and a 10-minute walk from downtown Golden. Golden is surrounded by six national parks—Banff, Yoho, Kootenay, Glacier, Jasper and Mount Revelstoke—with access to skiing, hiking, biking, fishing, golfing and other year-round recreation. Furnishings, linens and kitchen contents are included in the sale. (id:21947)
Property Details
|
MLS® Number
|
10397222 |
|
Property Type
|
Single Family |
|
Neigbourhood
|
Golden |
|
Amenities Near By
|
Park, Schools, Shopping |
|
Community Features
|
Family Oriented |
|
Features
|
Corner Site, Balcony |
|
Parking Space Total
|
3 |
|
View Type
|
Mountain View |
Building
|
Bathroom Total
|
3 |
|
Bedrooms Total
|
3 |
|
Appliances
|
Refrigerator, Cooktop, Dishwasher, Dryer, Range - Electric, Water Heater - Electric, Cooktop - Gas, Oven - Gas, Microwave, Oven, Hood Fan, Washer |
|
Architectural Style
|
Multi-level |
|
Constructed Date
|
2005 |
|
Construction Style Attachment
|
Detached |
|
Construction Style Split Level
|
Other |
|
Exterior Finish
|
Stucco |
|
Fire Protection
|
Controlled Entry, Smoke Detector Only |
|
Flooring Type
|
Carpeted, Tile |
|
Foundation Type
|
Insulated Concrete Forms |
|
Half Bath Total
|
1 |
|
Heating Fuel
|
Electric |
|
Heating Type
|
Baseboard Heaters, Forced Air |
|
Roof Material
|
Asphalt Shingle |
|
Roof Style
|
Unknown |
|
Stories Total
|
2 |
|
Size Interior
|
2,305 Ft2 |
|
Type
|
House |
|
Utility Water
|
Municipal Water |
Parking
Land
|
Access Type
|
Easy Access |
|
Acreage
|
No |
|
Fence Type
|
Fence |
|
Land Amenities
|
Park, Schools, Shopping |
|
Landscape Features
|
Landscaped |
|
Sewer
|
Municipal Sewage System |
|
Size Irregular
|
0.81 |
|
Size Total
|
0.81 Ac|under 1 Acre |
|
Size Total Text
|
0.81 Ac|under 1 Acre |
Rooms
| Level |
Type |
Length |
Width |
Dimensions |
|
Third Level |
4pc Bathroom |
|
|
11'11'' x 6'1'' |
|
Third Level |
3pc Bathroom |
|
|
11'3'' x 4'11'' |
|
Third Level |
Bedroom |
|
|
9'6'' x 12'9'' |
|
Third Level |
Bedroom |
|
|
11'2'' x 12'8'' |
|
Third Level |
Primary Bedroom |
|
|
12'5'' x 13'6'' |
|
Main Level |
Family Room |
|
|
14'6'' x 17'0'' |
|
Main Level |
Living Room |
|
|
12'6'' x 14'6'' |
|
Main Level |
Kitchen |
|
|
14'9'' x 9'6'' |
|
Main Level |
2pc Bathroom |
|
|
5'8'' x 5'11'' |
Utilities
|
Cable
|
Available |
|
Electricity
|
Available |
|
Sewer
|
Available |
|
Water
|
Available |
https://www.realtor.ca/real-estate/30142292/916-13-street-s-golden-golden