Maintenance, Reserve Fund Contributions, Electricity, Heat, Insurance, Ground Maintenance, Property Management, Other, See Remarks, Sewer, Waste Removal, Water
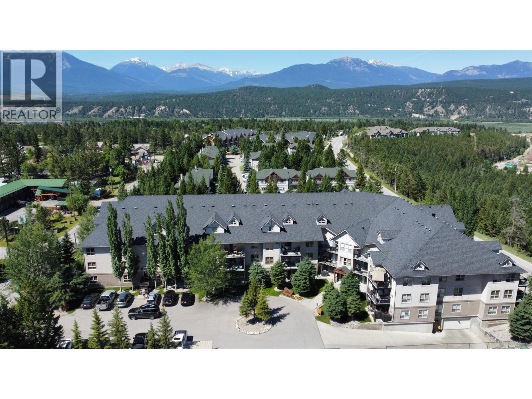
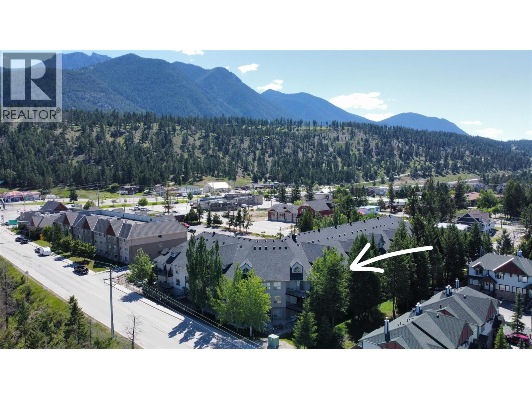
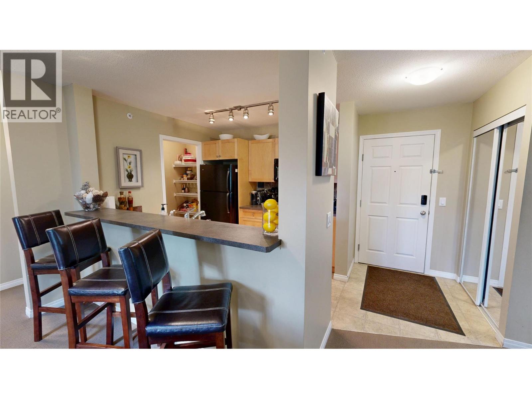
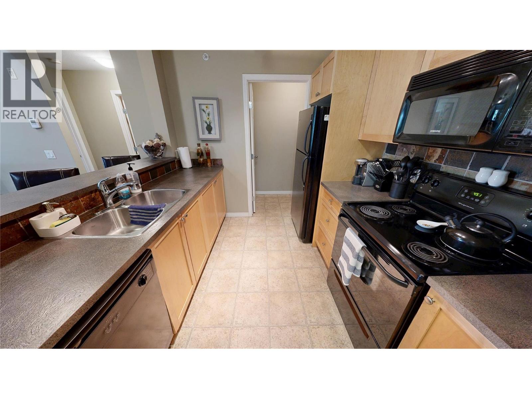
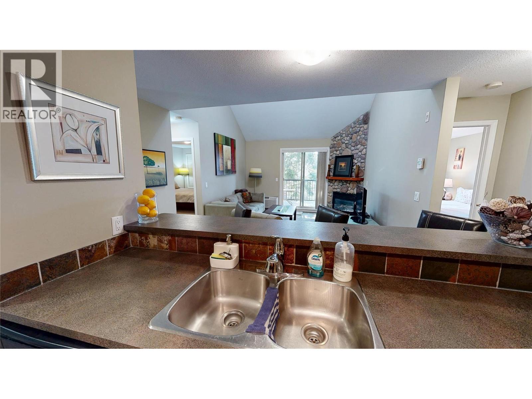
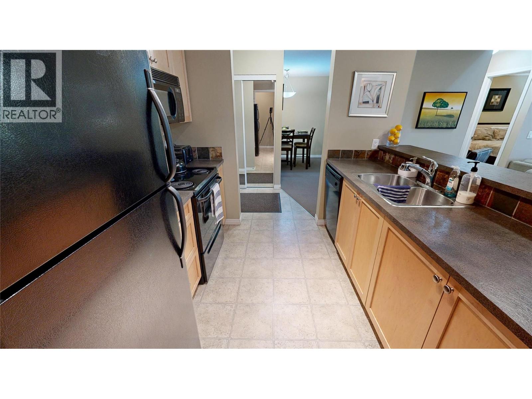
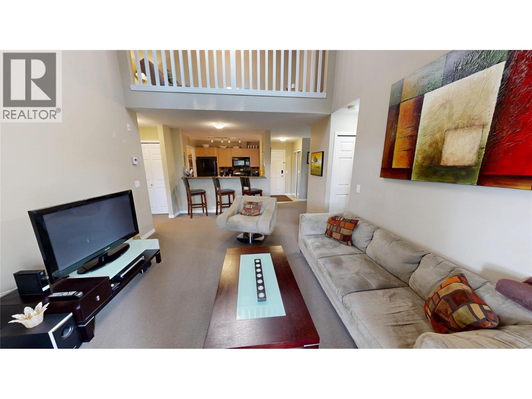
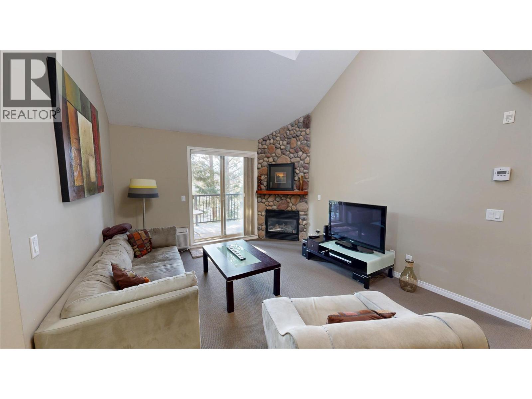
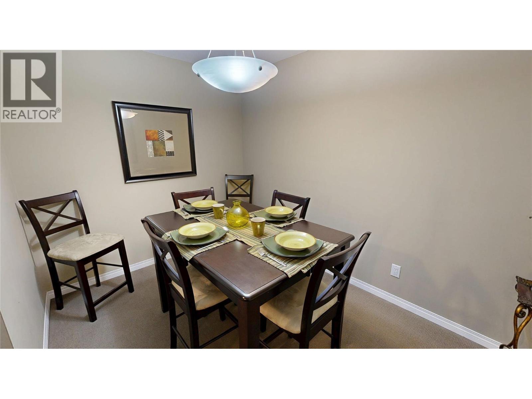
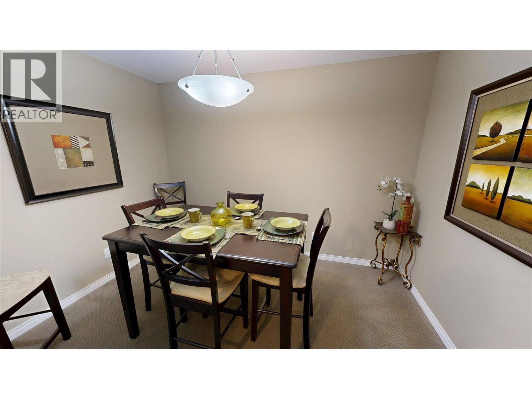
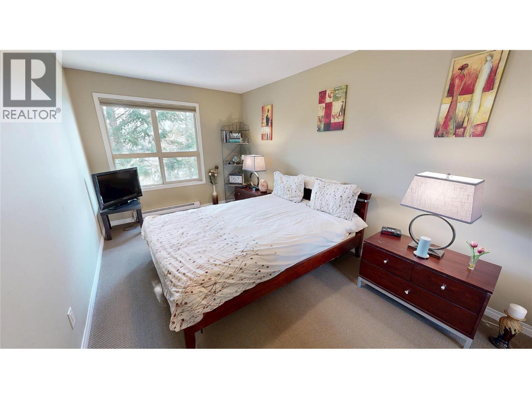
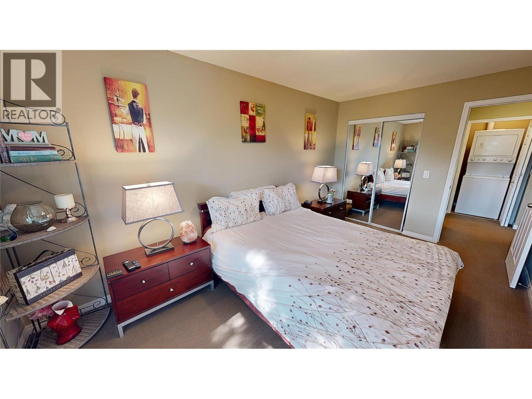
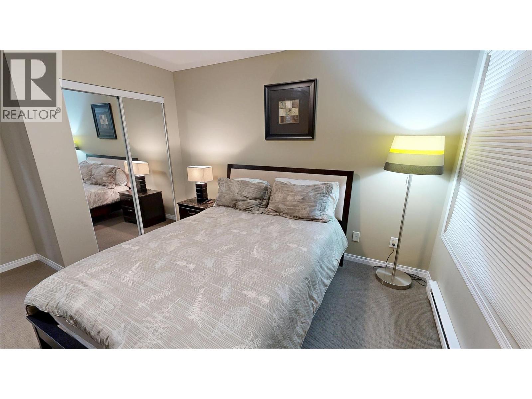
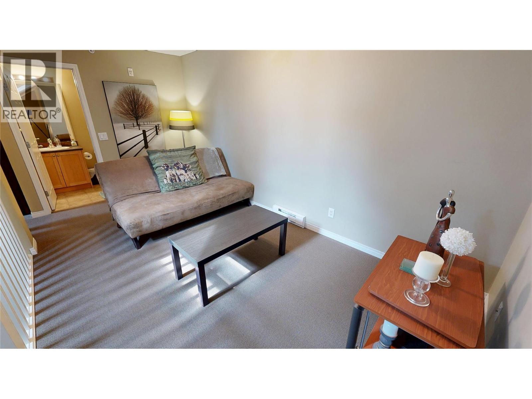
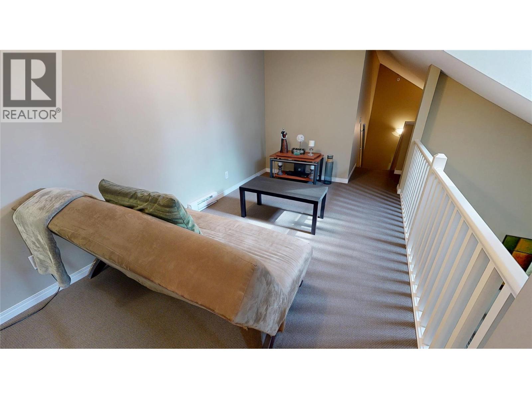
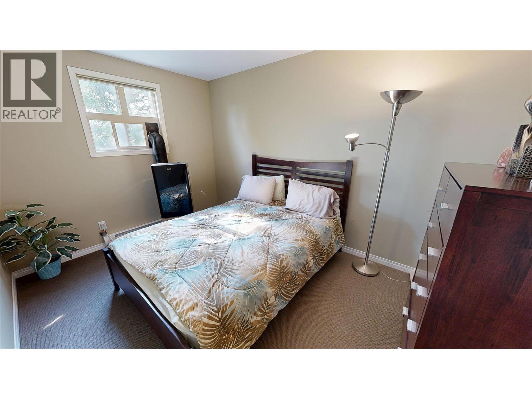
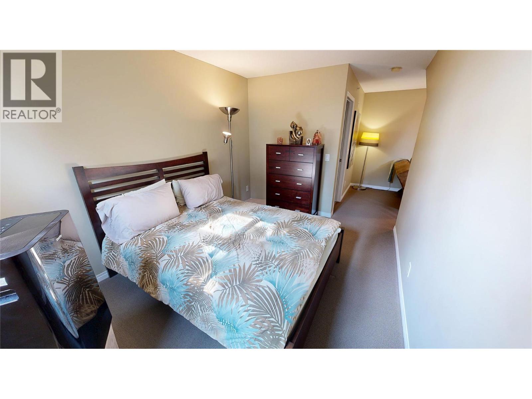
$603.19 MonthlyImagine waking up every day in the heart of Radium Hot Springs, where adventure and relaxation await just outside your door. This beautifully laid-out top floor, two-storey apartment is your gateway to the ultimate mountain lifestyle. The impressive main floor spans 984 Square Feet and immediately captivates with soaring vaulted ceilings that flood the open-concept living area with an airy, expansive feel. The seamlessly integrated kitchen and dining room create the perfect hub for entertaining, complete with a stylish breakfast bar ideal for morning coffee or casual gatherings. Warm, neutral tones and tasteful finishes throughout bring a sense of comfort and sophistication. Upstairs, there is a third sleeping area and a charming open loft-style landing which overlooks the grand living area below, adding connection between floors. The unit is being sold turn key and offers a peaceful retreat after days spent hiking, skiing, or soaking in the legendary nearby hot springs. This home effortlessly blends function with inspiration — your perfect mountain sanctuary awaits. (id:21947)
| MLS® Number | 10398326 |
| Property Type | Single Family |
| Neigbourhood | Radium Hot Springs |
| Community Name | The Aspen |
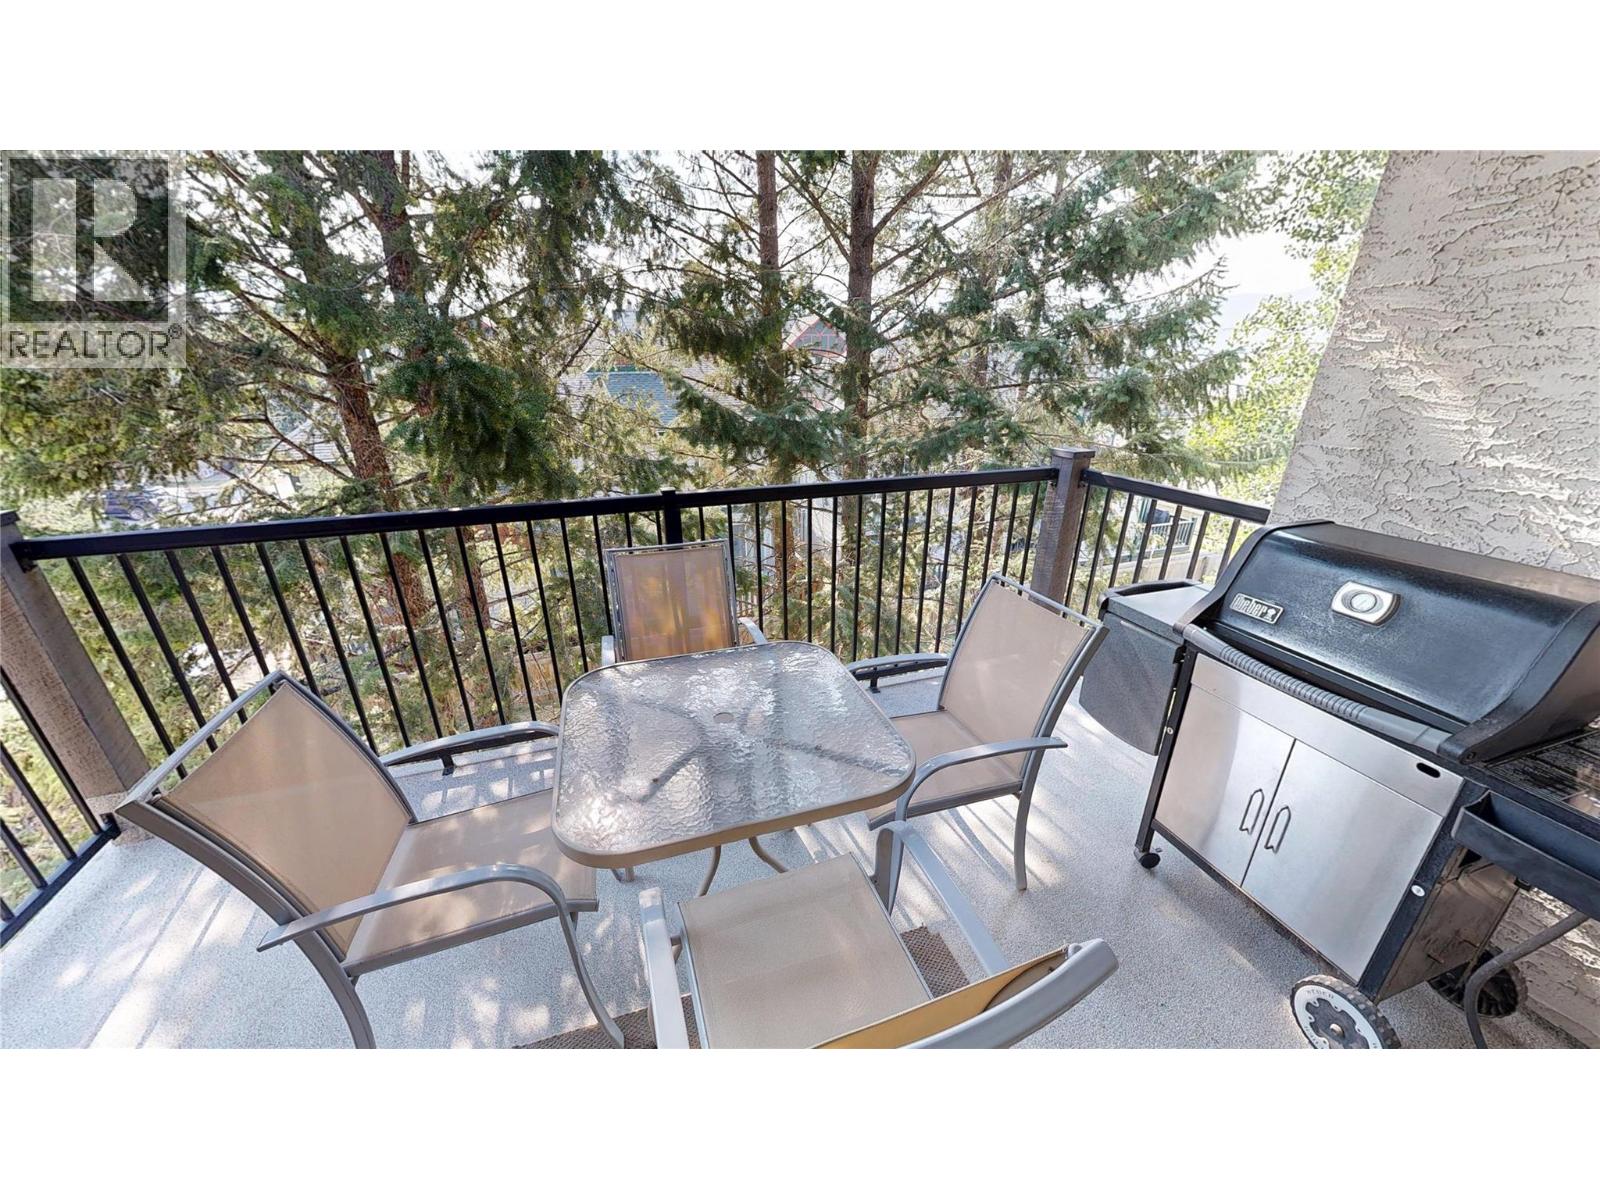
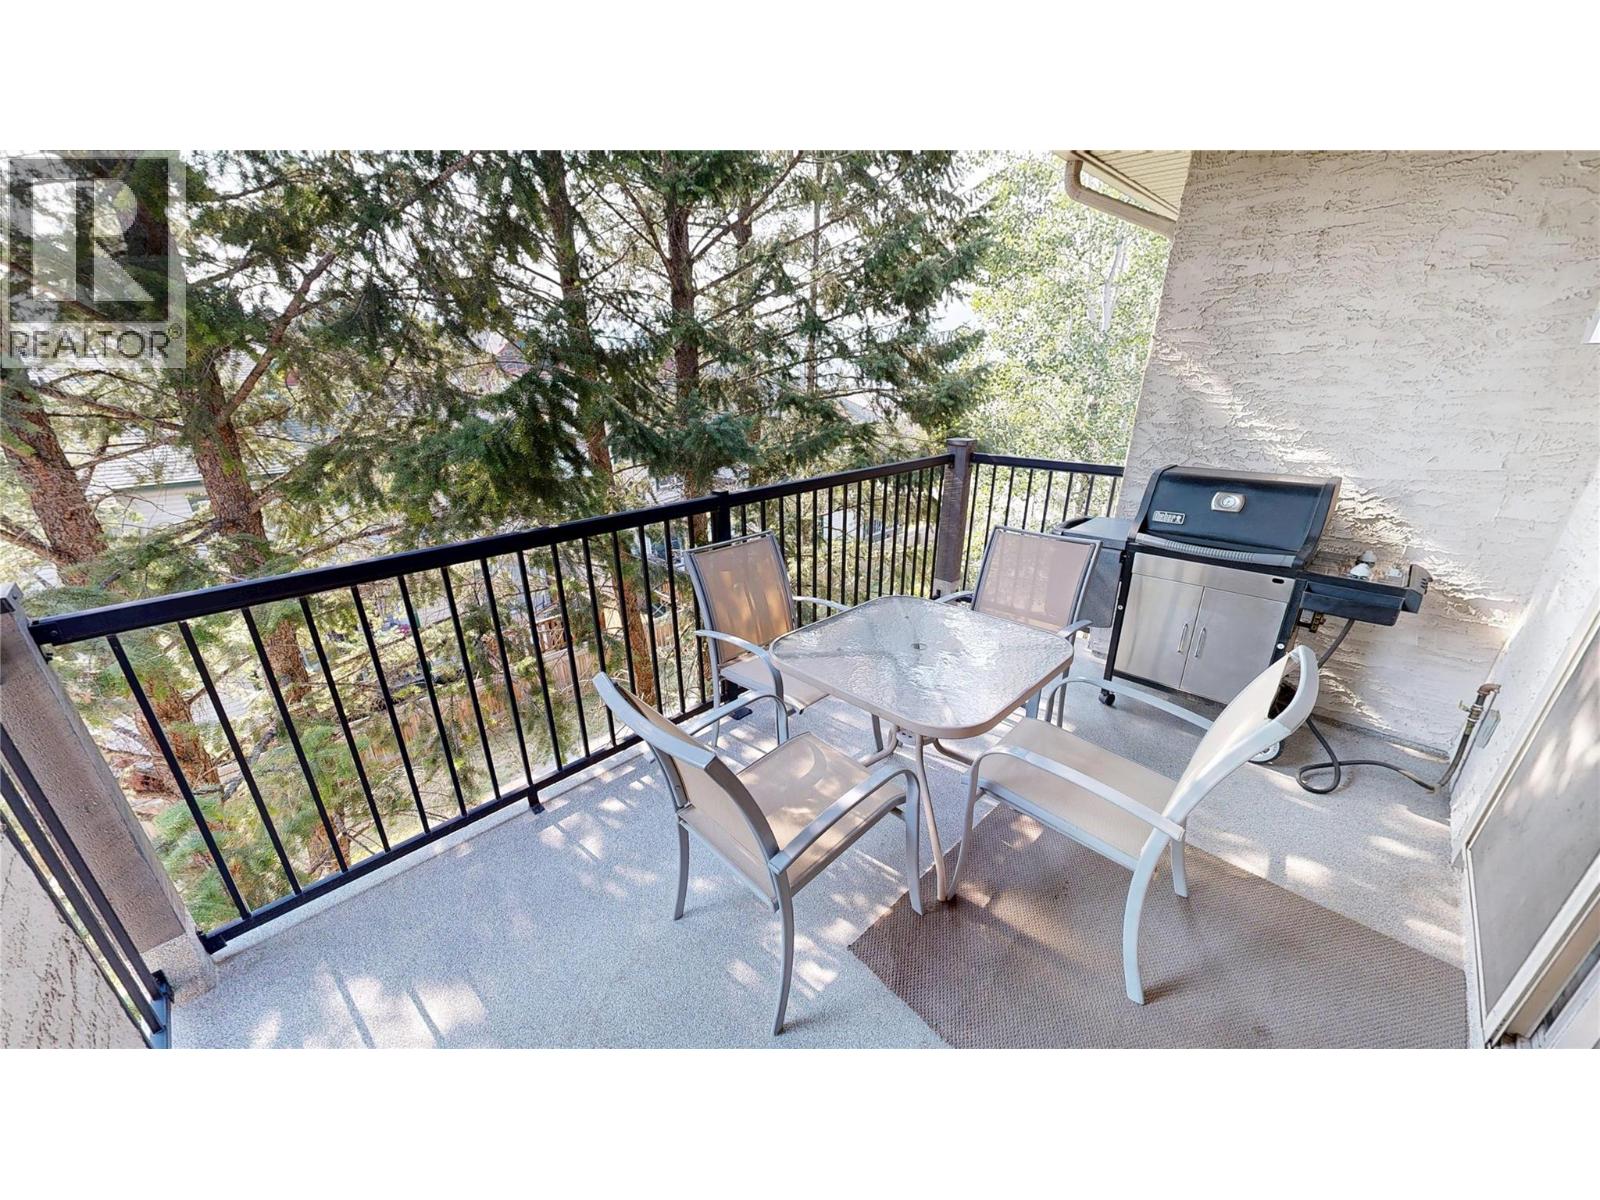
| Features | Balcony |
| Parking Space Total | 1 |
| Storage Type | Storage, Locker |
| Bathroom Total | 2 |
| Bedrooms Total | 3 |
| Constructed Date | 2006 |
| Cooling Type | Wall Unit |
| Exterior Finish | Other |
| Fire Protection | Sprinkler System-fire, Controlled Entry |
| Fireplace Fuel | Propane |
| Fireplace Present | Yes |
| Fireplace Total | 1 |
| Fireplace Type | Unknown |
| Heating Fuel | Electric |
| Heating Type | Baseboard Heaters |
| Roof Material | Asphalt Shingle |
| Roof Style | Unknown |
| Stories Total | 2 |
| Size Interior | 1,361 Ft2 |
| Type | Apartment |
| Utility Water | Municipal Water |
| Heated Garage | |
| Parkade | |
| Underground |
| Acreage | No |
| Landscape Features | Underground Sprinkler |
| Sewer | Municipal Sewage System |
| Size Total Text | Under 1 Acre |
| Level | Type | Length | Width | Dimensions |
|---|---|---|---|---|
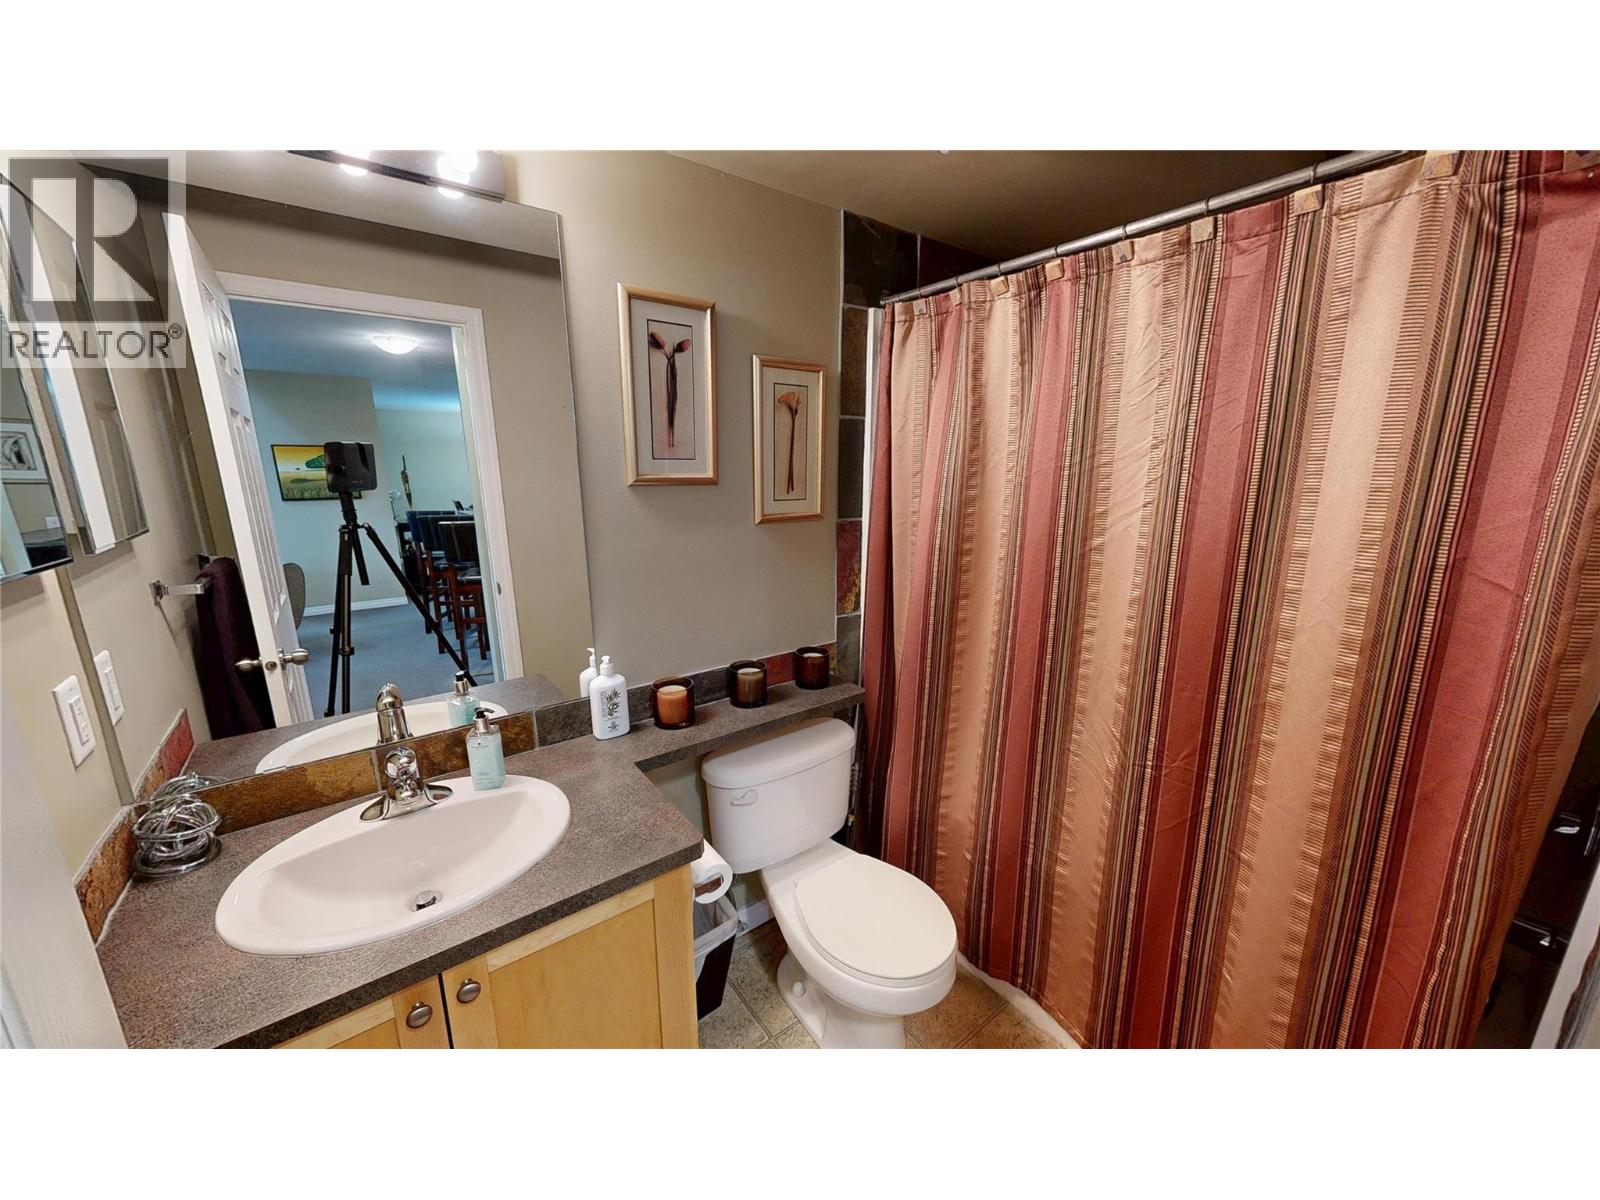
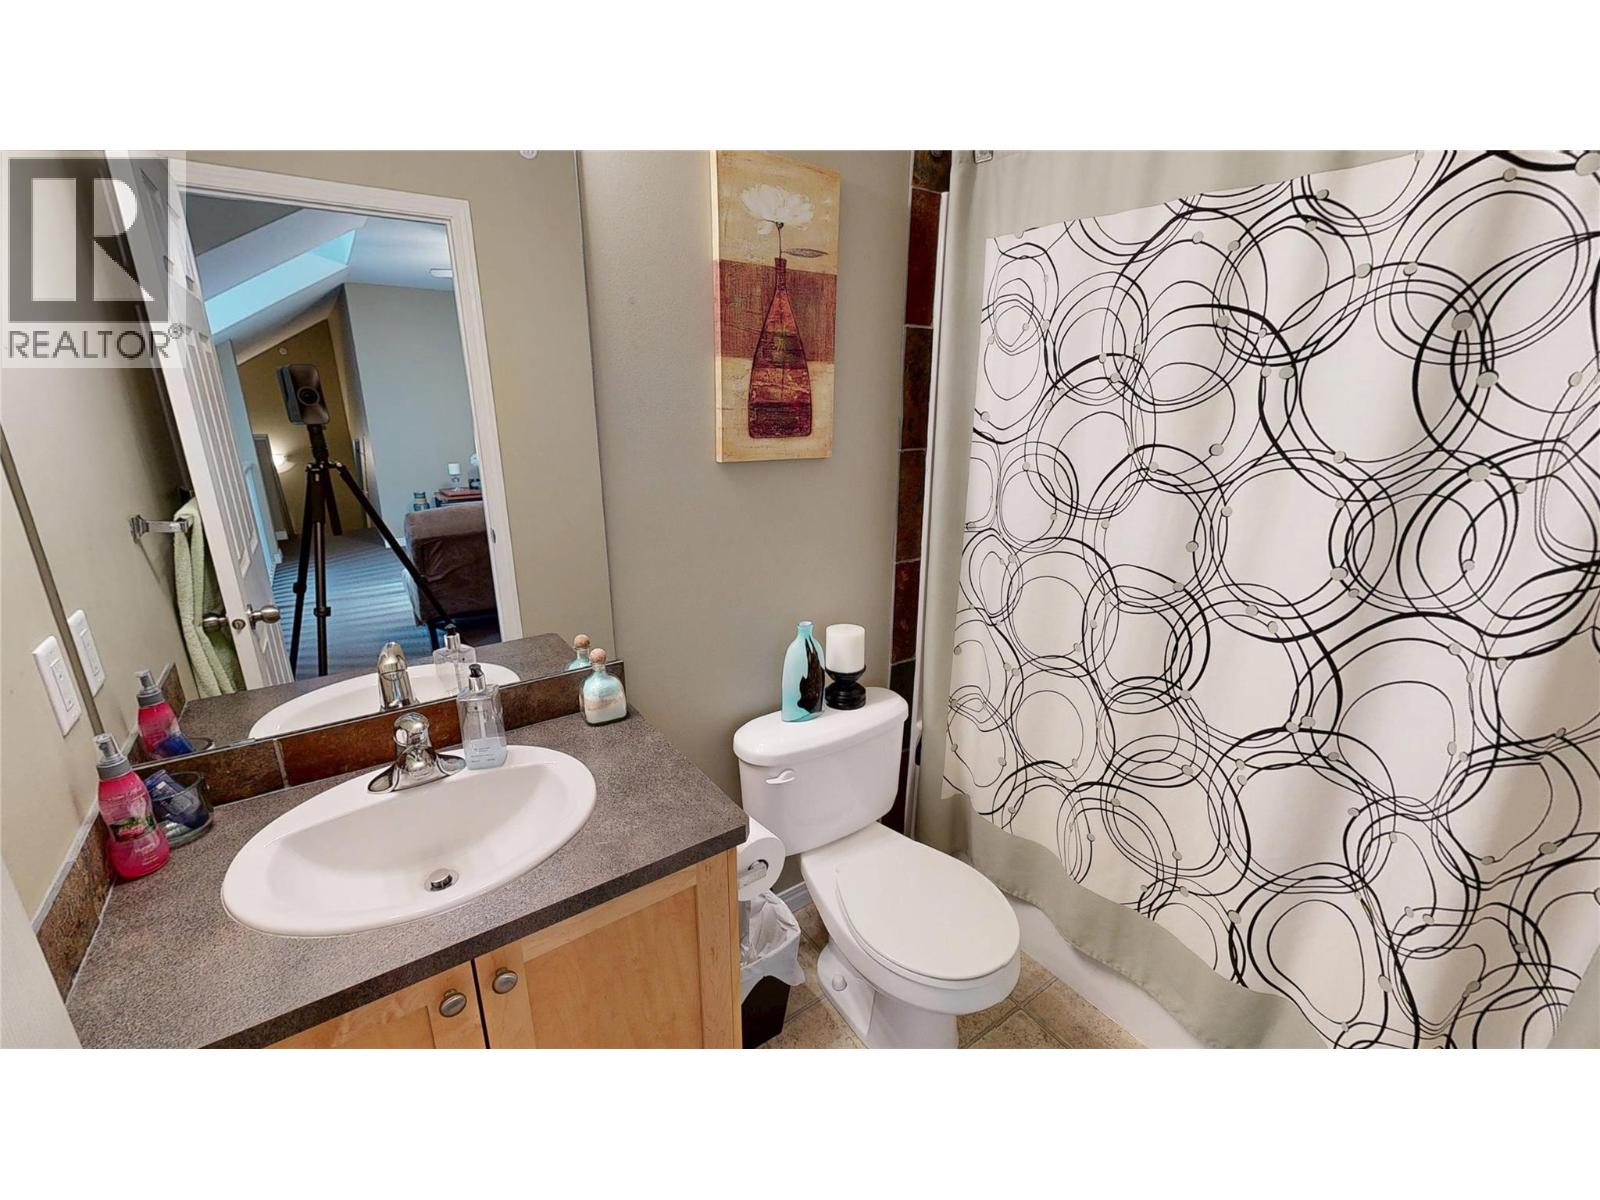
| Second Level | Full Bathroom | Measurements not available | ||
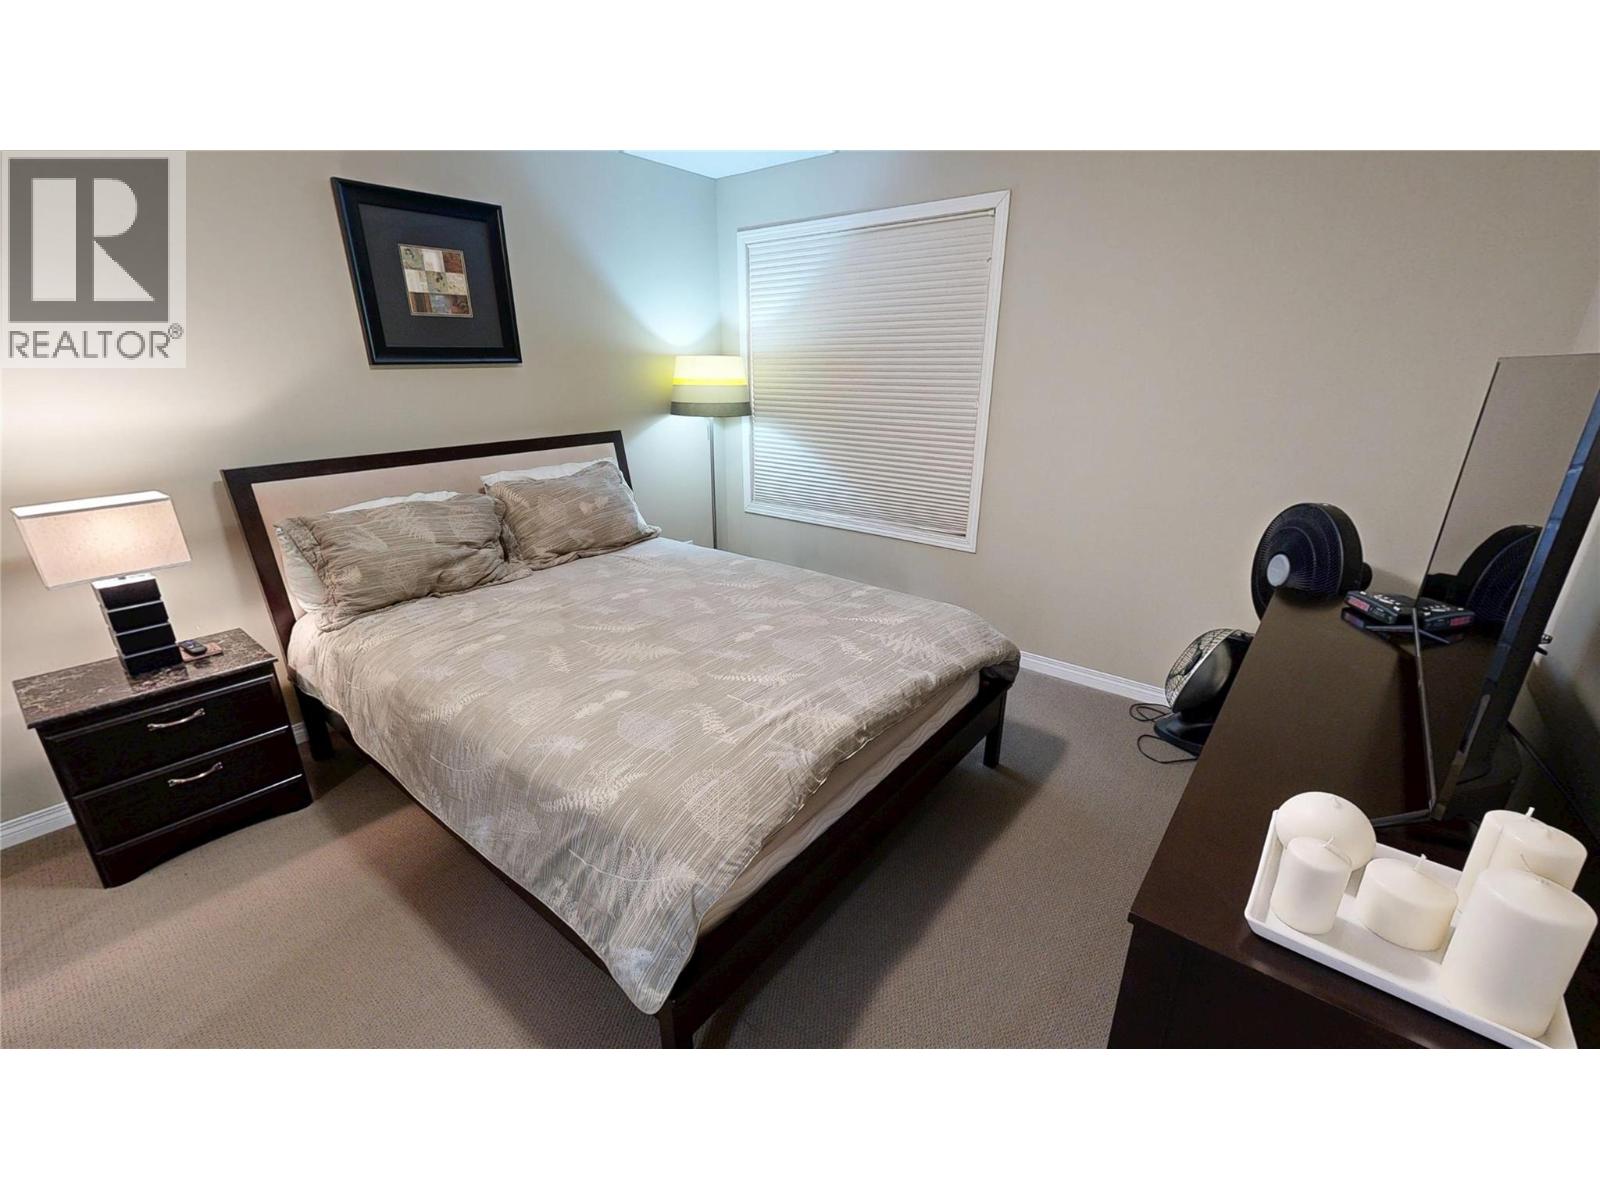
| Second Level | Bedroom | 9'3'' x 12'11'' | ||
| Second Level | Family Room | 16'8'' x 8' | ||
| Main Level | Full Bathroom | Measurements not available | ||
| Main Level | Bedroom | 11'9'' x 14'2'' | ||
| Main Level | Primary Bedroom | 15'5'' x 9'3'' | ||
| Main Level | Dining Room | 10'10'' x 9' | ||
| Main Level | Living Room | 12'4'' x 18'2'' | ||
| Main Level | Kitchen | 8'8'' x 8'6'' |
Contact us for more information

The trademarks REALTOR®, REALTORS®, and the REALTOR® logo are controlled by The Canadian Real Estate Association (CREA) and identify real estate professionals who are members of CREA. The trademarks MLS®, Multiple Listing Service® and the associated logos are owned by The Canadian Real Estate Association (CREA) and identify the quality of services provided by real estate professionals who are members of CREA. The trademark DDF® is owned by The Canadian Real Estate Association (CREA) and identifies CREA's Data Distribution Facility (DDF®)