Maintenance,
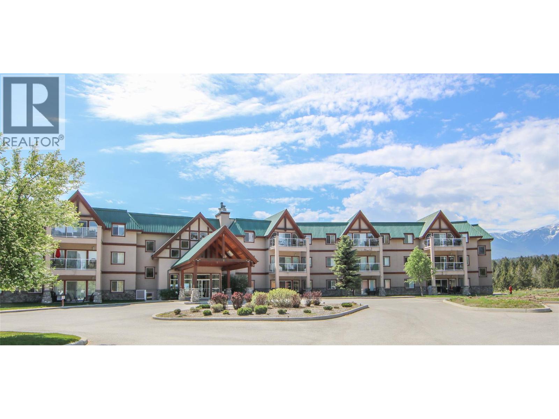
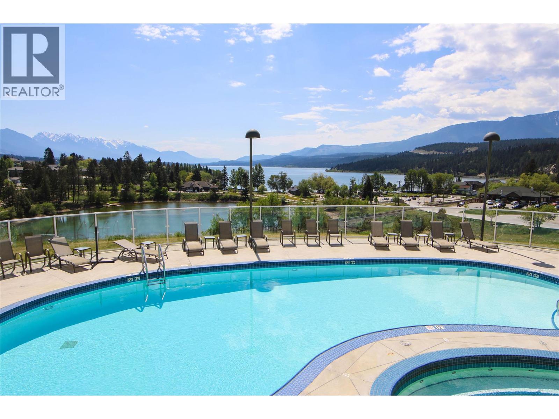
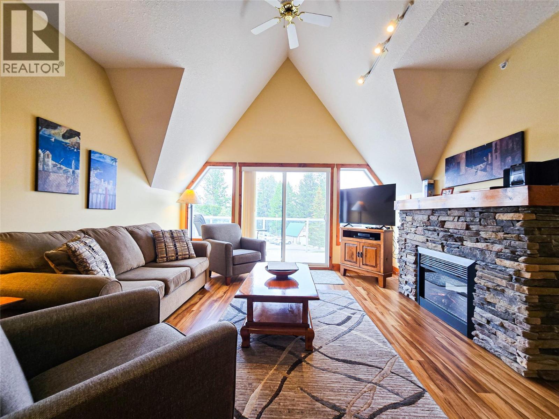
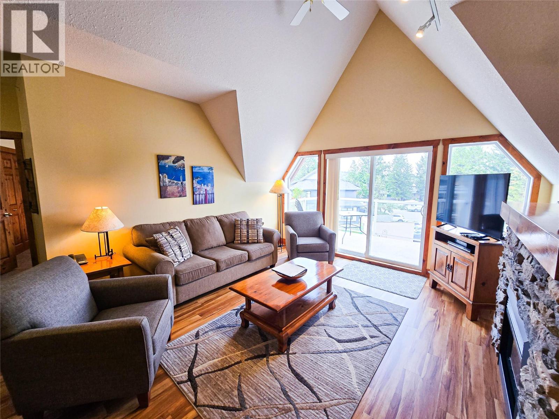
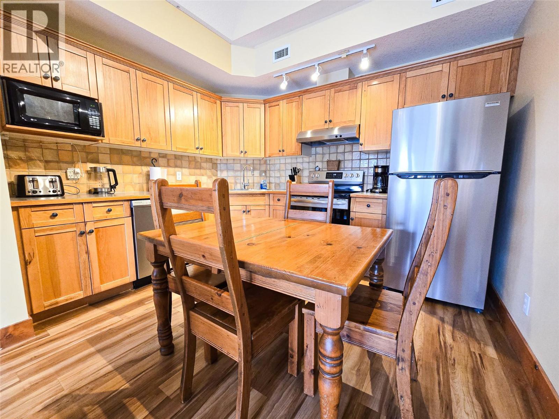
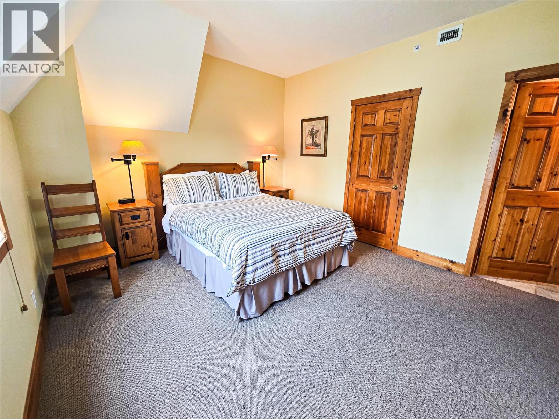
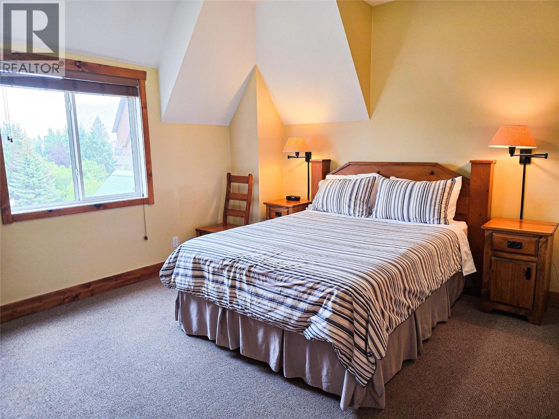
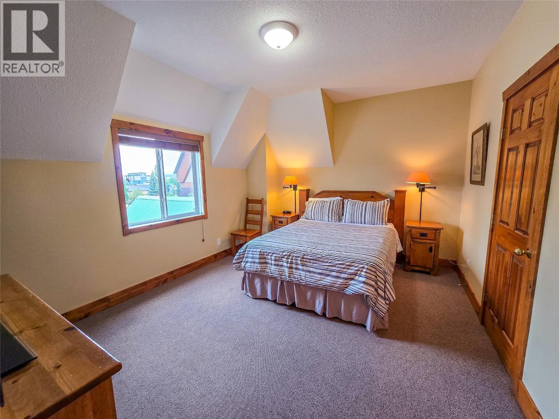
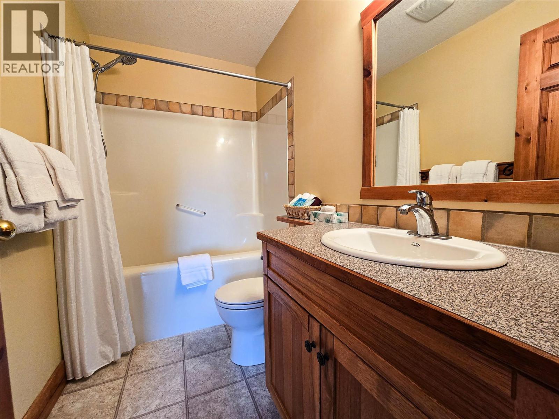
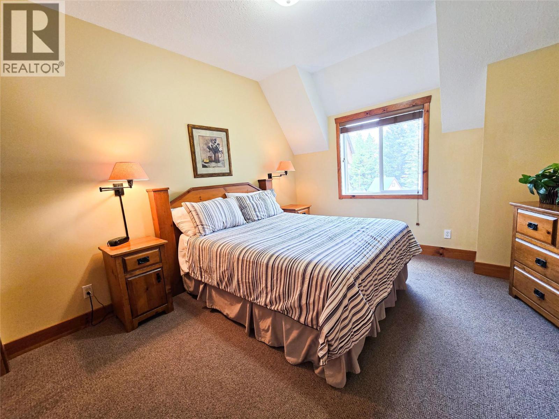
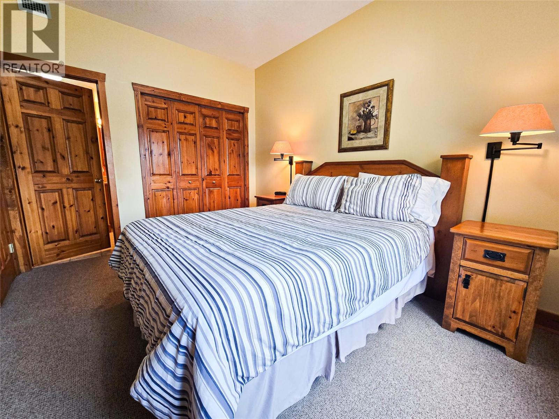
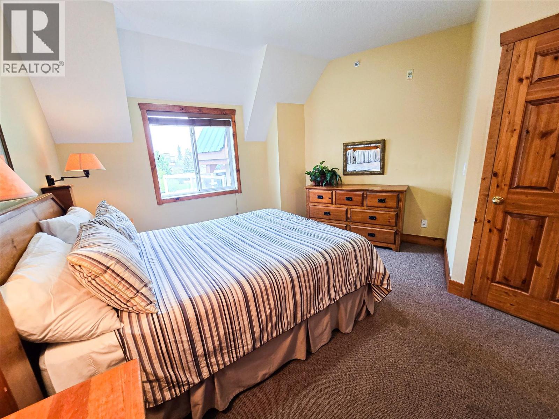
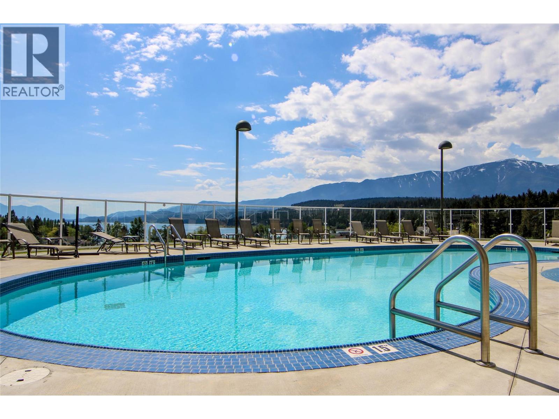
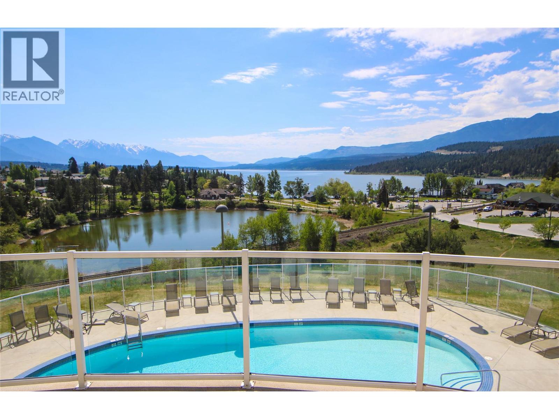
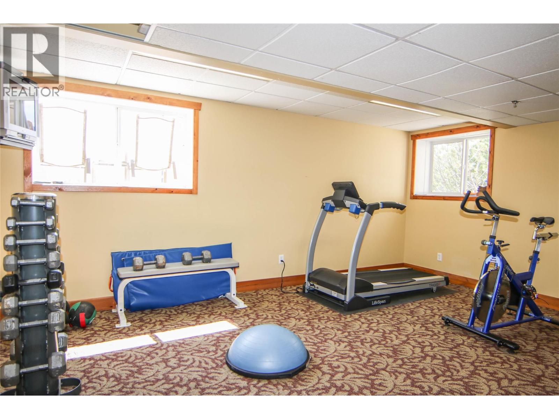
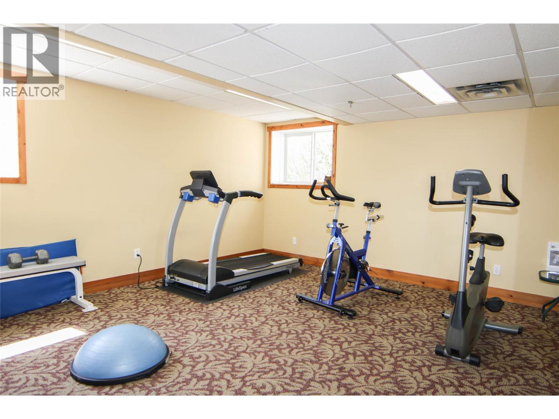
$313 MonthlyEnjoy the best of the Columbia Valley and mountain lifestyle with an affordable recreational investment designed for relaxation, adventure and making lasting memories. This 1/10th fractional share in a 2-bedroom, 2-bathroom top-floor condo offers 5 weeks of ownership each year, giving you the perfect opportunity to enjoy a recreational getaway without the commitment and cost of full ownership. Located just steps from Kinsmen Beach and within walking distance of downtown Invermere, everything you need for a relaxing, carefree escape is right at your fingertips. Owners also enjoy access to the private pool, hot tub and gym. Come enjoy your own slice of recreational heaven at Heron Point! (id:21947)
| MLS® Number | 10398386 |
| Property Type | Single Family |
| Neigbourhood | Invermere |
| Community Name | Heron Point |
| Community Features | Pets Not Allowed |
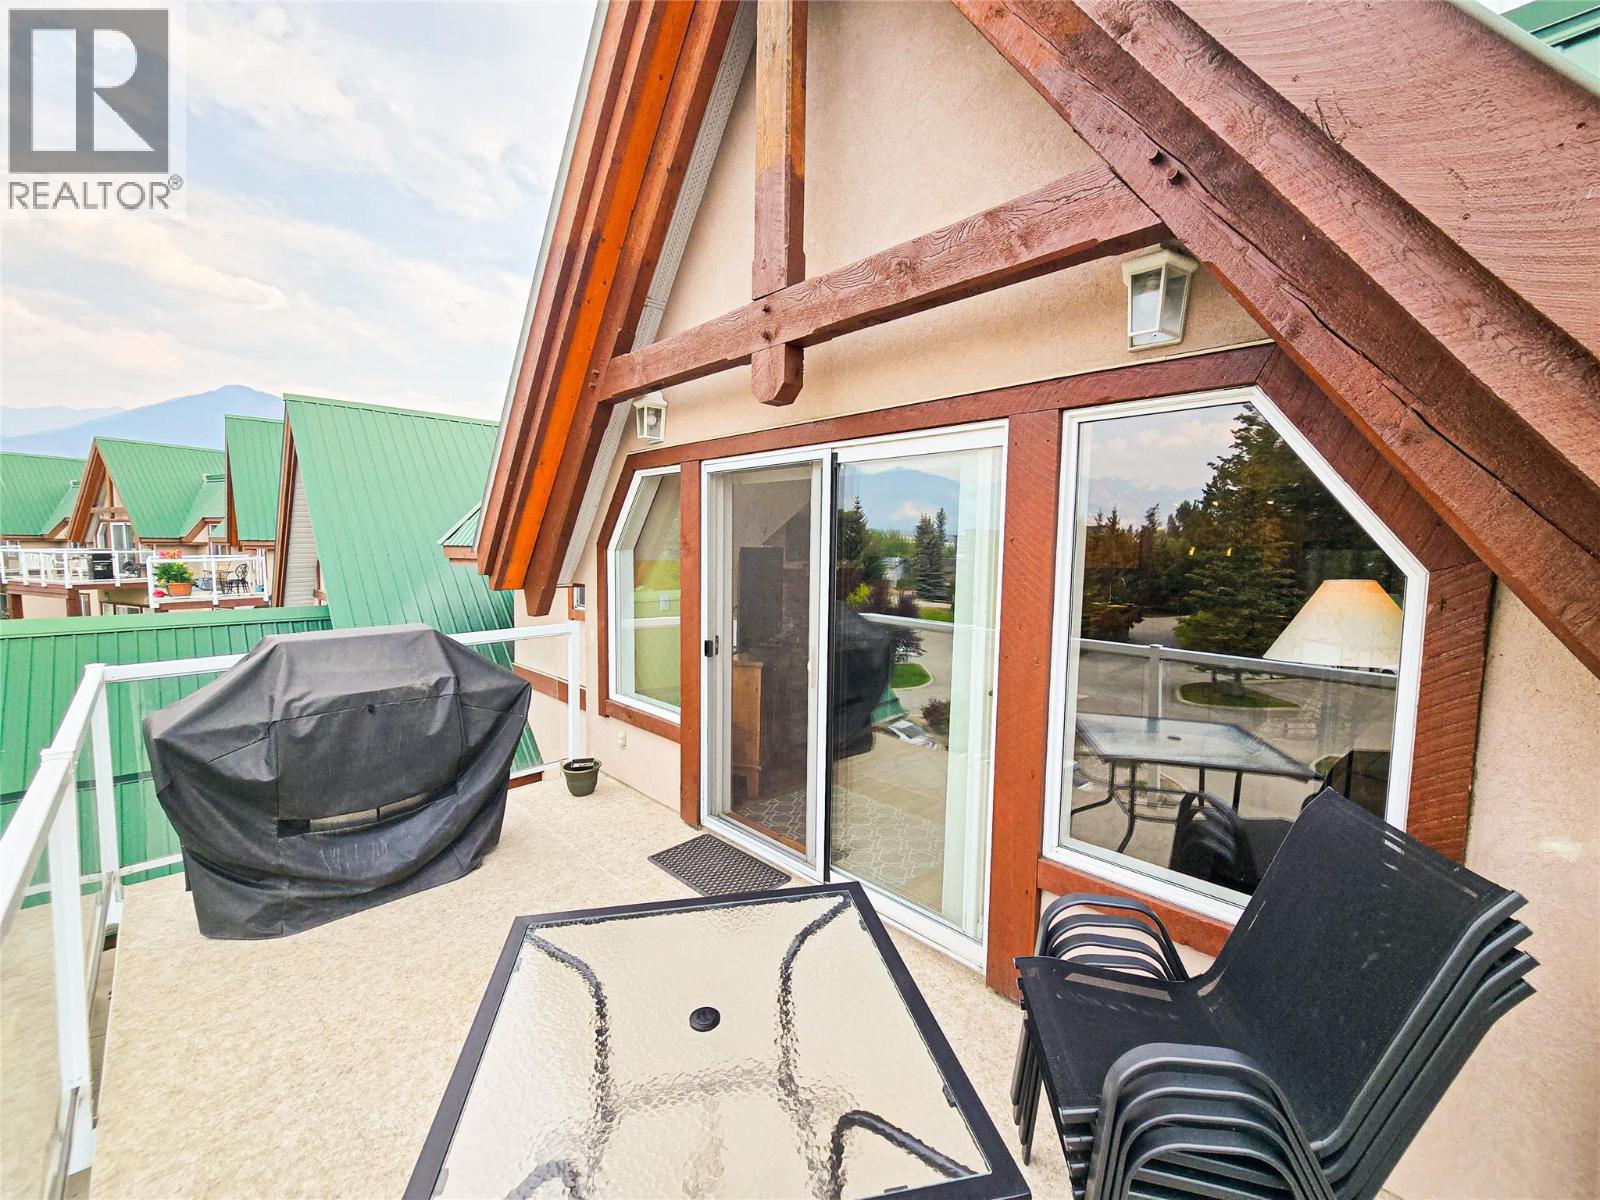
| Features | One Balcony |
| Parking Space Total | 1 |
| Pool Type | Inground Pool, Outdoor Pool |
| Storage Type | Storage, Locker |
| Structure | Clubhouse |
| View Type | Lake View, Mountain View, Valley View, View (panoramic) |
| Bathroom Total | 2 |
| Bedrooms Total | 2 |
| Amenities | Clubhouse |
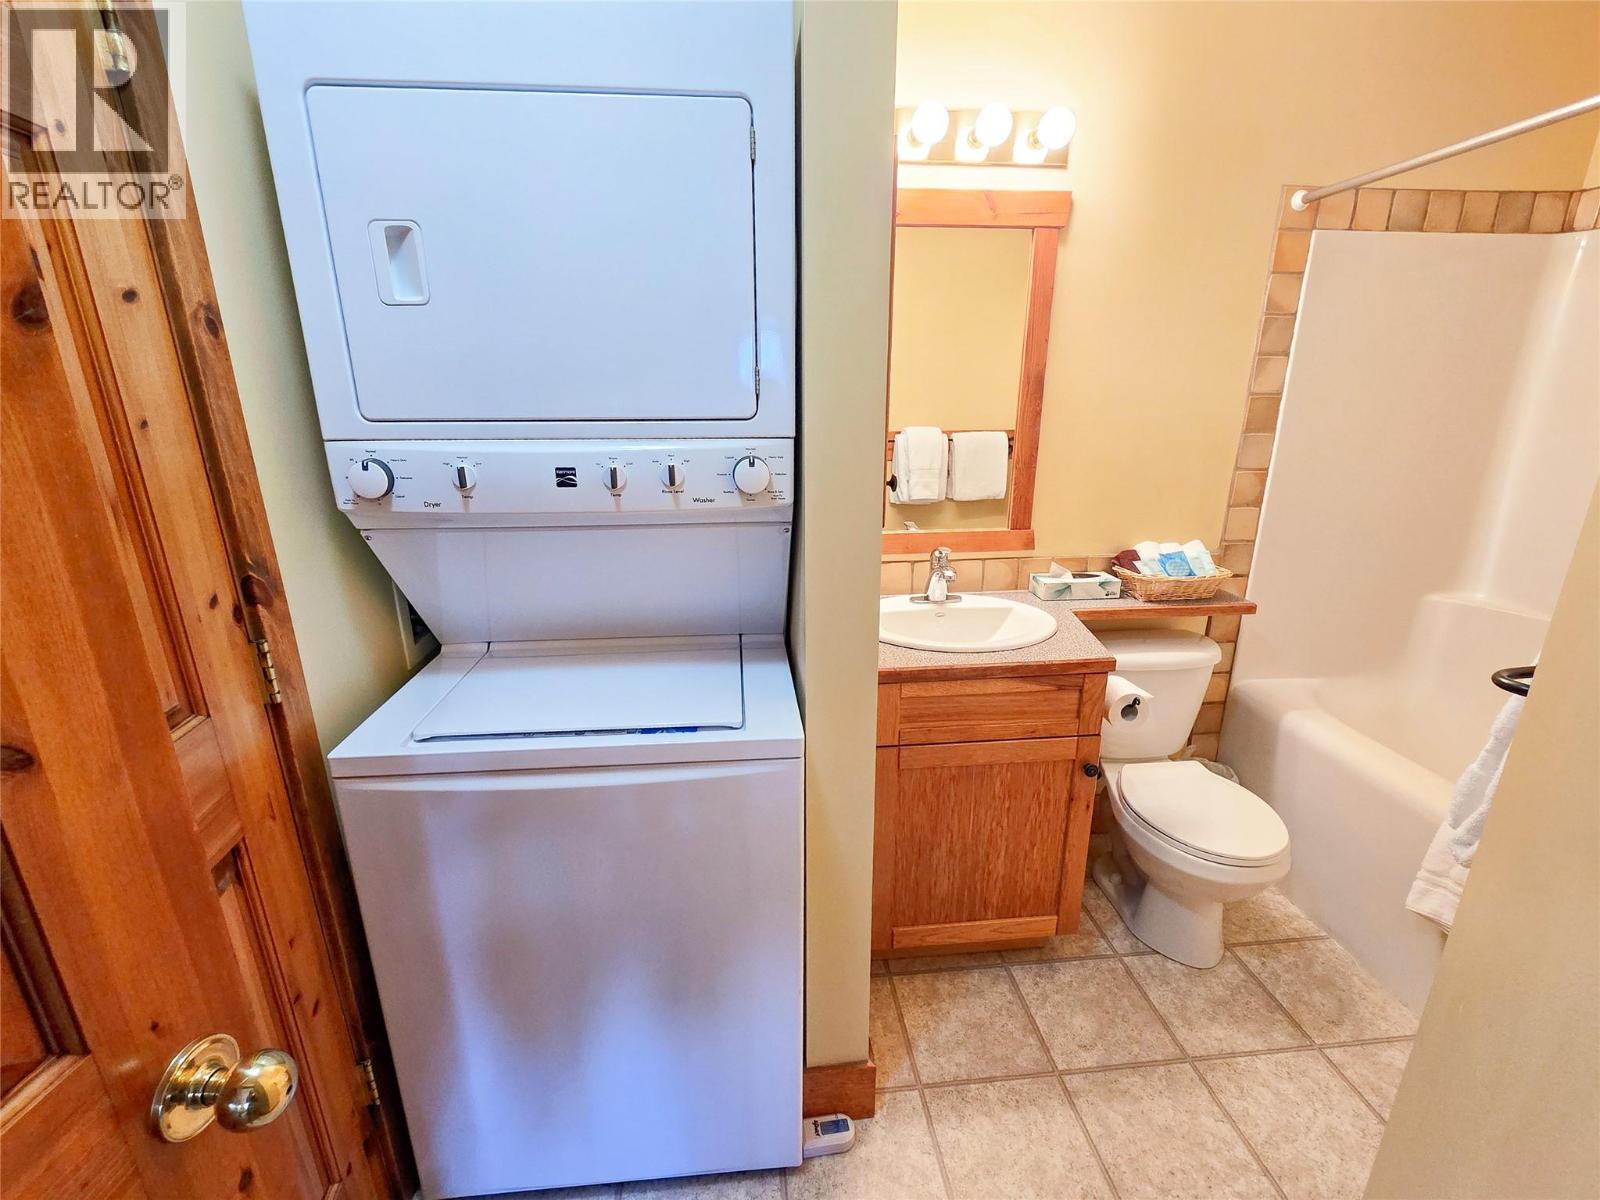
| Appliances | Refrigerator, Dishwasher, Dryer, Range - Electric, Microwave, Washer |
| Constructed Date | 2003 |
| Cooling Type | Central Air Conditioning |
| Exterior Finish | Stucco, Other |
| Fireplace Fuel | Gas |
| Fireplace Present | Yes |
| Fireplace Total | 1 |
| Fireplace Type | Unknown |
| Flooring Type | Carpeted, Mixed Flooring |
| Heating Type | Forced Air |
| Roof Material | Metal |
| Roof Style | Unknown |
| Stories Total | 1 |
| Size Interior | 985 Ft2 |
| Type | Apartment |
| Utility Water | Municipal Water |
| Acreage | No |
| Sewer | Municipal Sewage System |
| Size Total Text | Under 1 Acre |
| Surface Water | Lake, Ponds |
| Level | Type | Length | Width | Dimensions |
|---|---|---|---|---|
| Main Level | 4pc Bathroom | 6'10'' x 4'10'' | ||
| Main Level | 4pc Ensuite Bath | 8'3'' x 4'11'' | ||
| Main Level | Bedroom | 12'7'' x 12'9'' | ||
| Main Level | Primary Bedroom | 14'8'' x 11'10'' | ||
| Main Level | Living Room | 12'10'' x 13'11'' | ||
| Main Level | Kitchen | 11'2'' x 11'4'' |
https://www.realtor.ca/real-estate/30212983/701-14a-crescent-unit-336i-invermere-invermere
Contact us for more information

The trademarks REALTOR®, REALTORS®, and the REALTOR® logo are controlled by The Canadian Real Estate Association (CREA) and identify real estate professionals who are members of CREA. The trademarks MLS®, Multiple Listing Service® and the associated logos are owned by The Canadian Real Estate Association (CREA) and identify the quality of services provided by real estate professionals who are members of CREA. The trademark DDF® is owned by The Canadian Real Estate Association (CREA) and identifies CREA's Data Distribution Facility (DDF®)