3 Bedroom
3 Bathroom
1,865 sqft
Multi-Level
Heat Pump
Baseboard Heaters, Heat Pump, Stove, See Remarks
$869,900
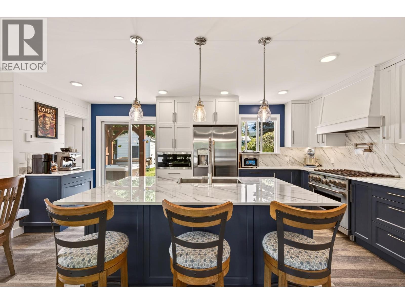
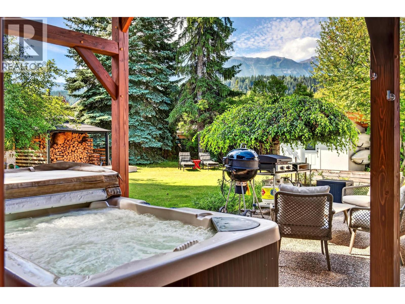
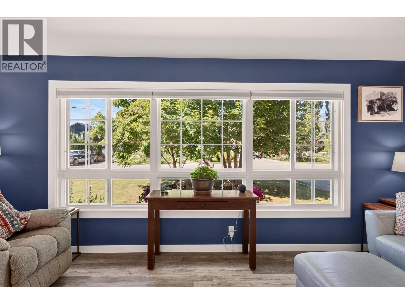
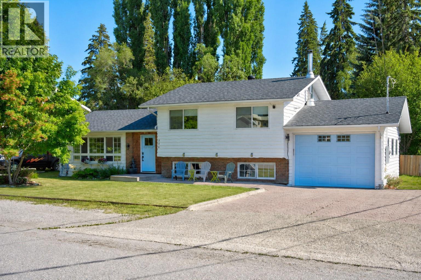
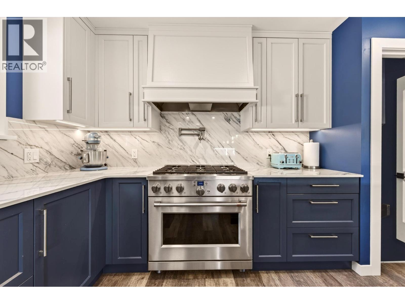
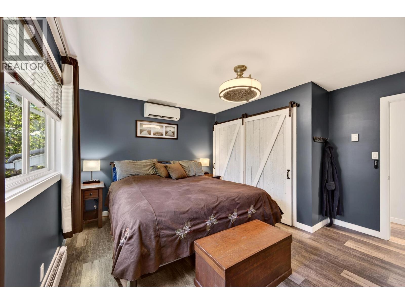
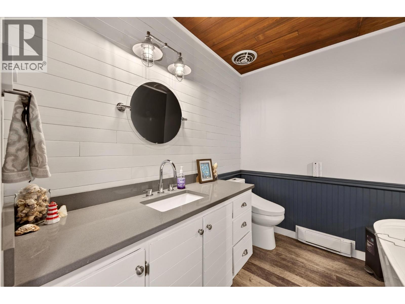
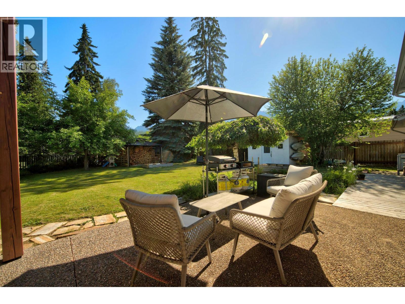
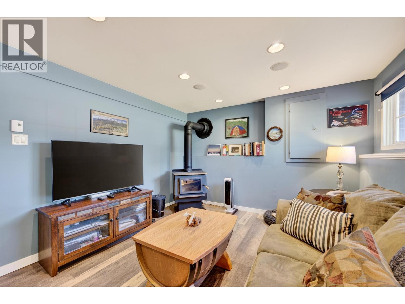
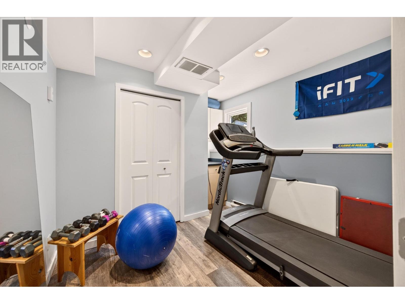
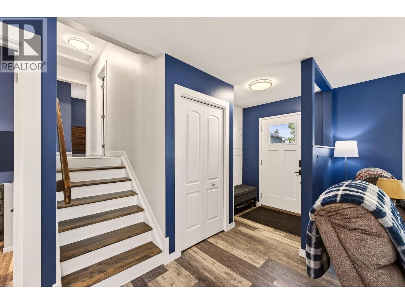
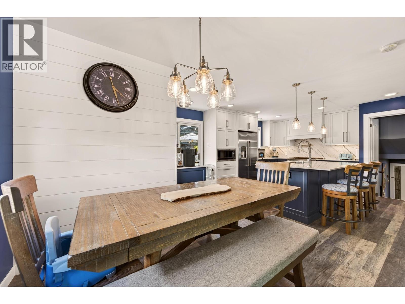
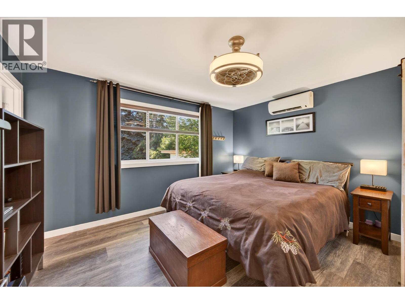
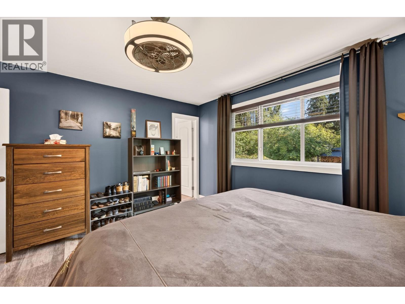
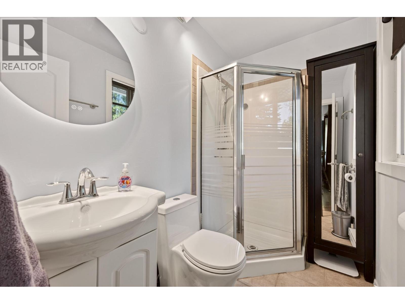
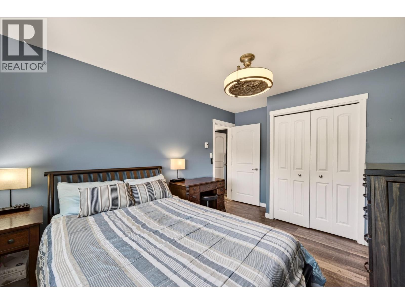
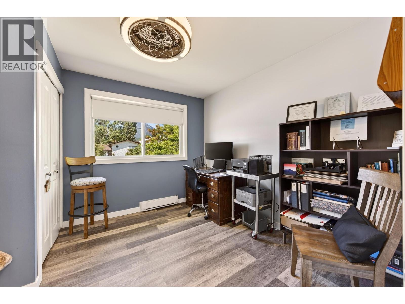
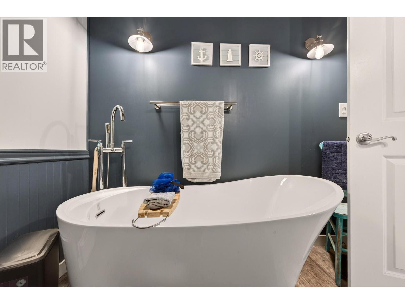
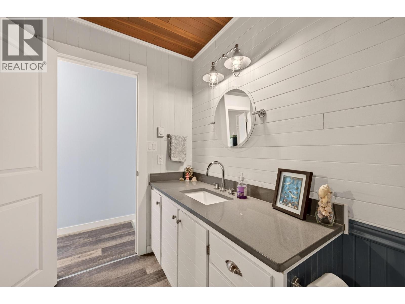
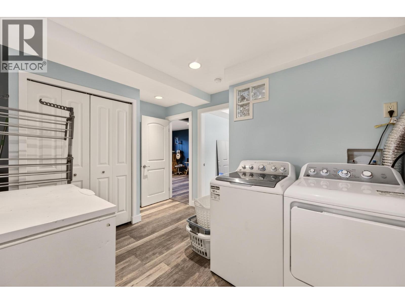
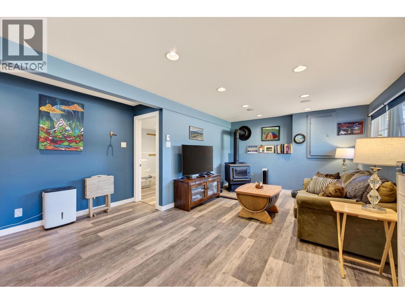
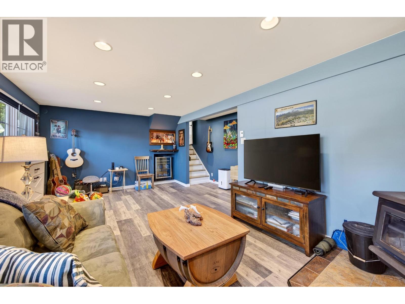
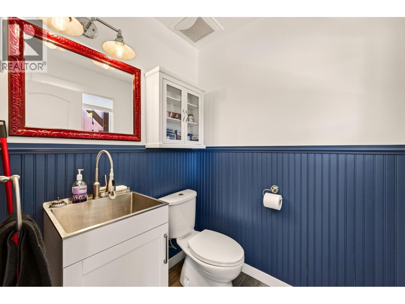
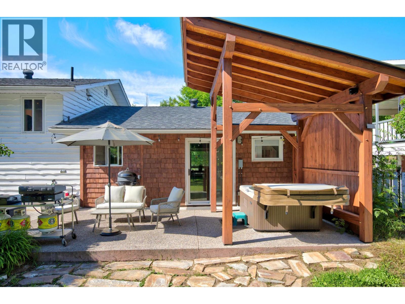
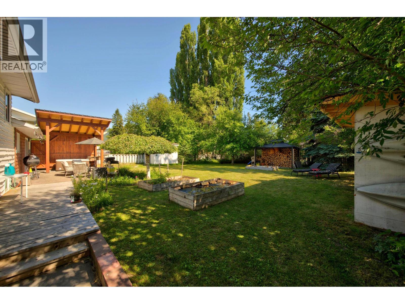
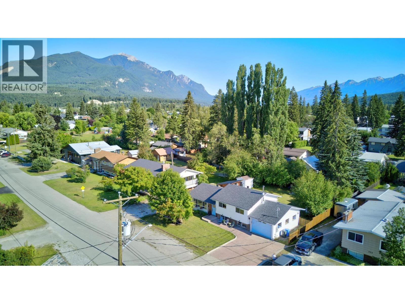
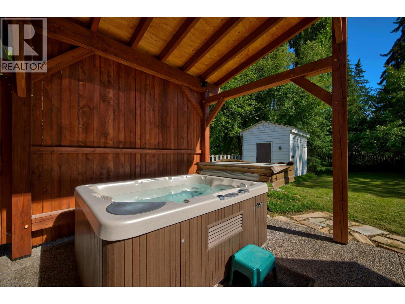
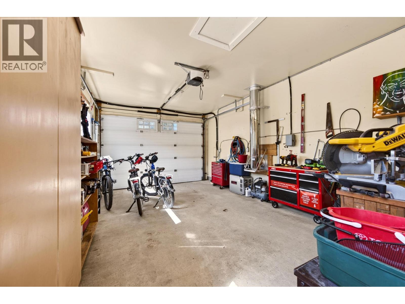
.Move-in ready in the real sense: 3 bedrooms plus den, 3 bathrooms, and close to $190,000 in documented improvements between 2017 and 2025. Built in 1972 but reworked from the roof down. The custom kitchen is the centerpiece: solid maple cabinetry, an oversized island with hidden storage, Dekton countertops and matching backsplash, and the Café professional appliance line with a 6-burner gas range. A kitchen for chefs. Cedar shakes were replaced with a shingle roof in 2017, and blown-in attic insulation the same year. The 2023 main floor renovation took plumbing, electrical, drywall, and finishes back to current standards, with 200-amp service. Painted inside and out, luxury waterproof vinyl flooring throughout. All three bathrooms updated; the main features granite counters, a standalone tub, and a heated Toto washlet bidet seat. New front entry door and new windows fill the open main floor with light. A heat pump delivers heat and air conditioning year-round, plus a gas fireplace on the main, a wood stove below, and electric heat throughout. Out back, a hot tub sits beneath a European-crafted timber frame gazebo on exposed aggregate concrete, with a view of the Purcell Mountain Range. The private yard holds mature gardens, two apple trees, a storage shed, and a garden shed with electricity and a floor drain. Walking distance to town and parks. Oversized attached garage adds storage, workspace, and parking. The hard work is done. Move in and put your feet up. (id:21947)
Property Details
|
MLS® Number
|
10399756 |
|
Property Type
|
Single Family |
|
Neigbourhood
|
Golden |
|
Parking Space Total
|
6 |
Building
|
Bathroom Total
|
3 |
|
Bedrooms Total
|
3 |
|
Appliances
|
Dishwasher, Dryer, Oven - Electric, Cooktop - Gas, Microwave, Hood Fan, Washer |
|
Architectural Style
|
Multi-level |
|
Basement Type
|
Full |
|
Constructed Date
|
1972 |
|
Construction Style Attachment
|
Detached |
|
Construction Style Split Level
|
Other |
|
Cooling Type
|
Heat Pump |
|
Exterior Finish
|
Brick, Wood |
|
Half Bath Total
|
1 |
|
Heating Fuel
|
Electric, Wood |
|
Heating Type
|
Baseboard Heaters, Heat Pump, Stove, See Remarks |
|
Roof Material
|
Asphalt Shingle |
|
Roof Style
|
Unknown |
|
Stories Total
|
3 |
|
Size Interior
|
1,865 Sqft |
|
Type
|
House |
|
Utility Water
|
Municipal Water |
Parking
Land
|
Acreage
|
No |
|
Sewer
|
Municipal Sewage System |
|
Size Irregular
|
0.22 |
|
Size Total
|
0.22 Ac|under 1 Acre |
|
Size Total Text
|
0.22 Ac|under 1 Acre |
Rooms
| Level |
Type |
Length |
Width |
Dimensions |
|
Second Level |
Bedroom |
|
|
10'0'' x 14'1'' |
|
Second Level |
Bedroom |
|
|
11'2'' x 10'5'' |
|
Second Level |
Full Ensuite Bathroom |
|
|
Measurements not available |
|
Second Level |
Primary Bedroom |
|
|
13'10'' x 12'10'' |
|
Second Level |
Full Bathroom |
|
|
Measurements not available |
|
Basement |
Laundry Room |
|
|
10'5'' x 12'10'' |
|
Basement |
Den |
|
|
12'4'' x 9'3'' |
|
Basement |
Family Room |
|
|
21'4'' x 11'8'' |
|
Main Level |
Partial Bathroom |
|
|
Measurements not available |
|
Main Level |
Kitchen |
|
|
23'6'' x 10'9'' |
|
Main Level |
Living Room |
|
|
21'2'' x 13'9'' |
https://www.realtor.ca/real-estate/30233525/506-5th-street-golden-golden