Maintenance,
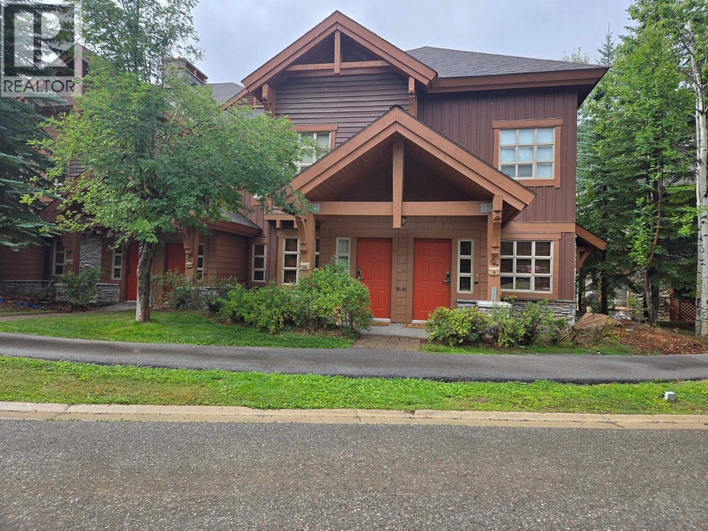
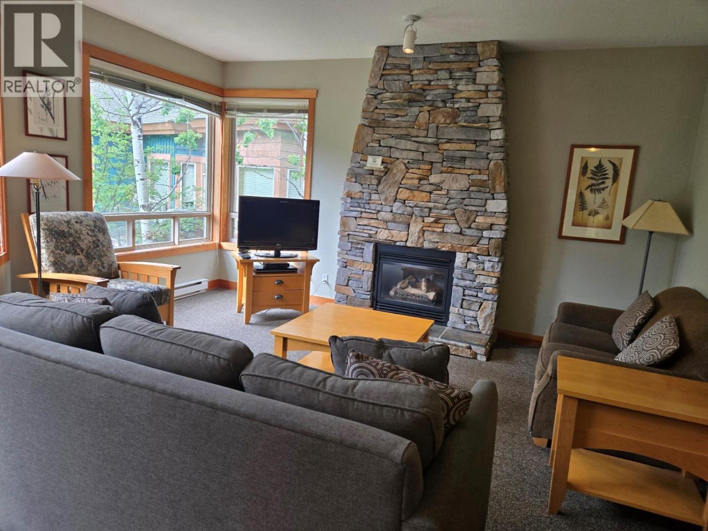
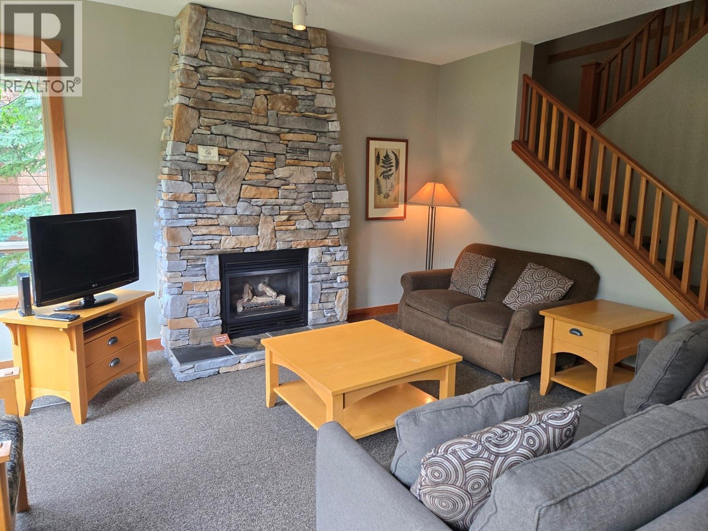
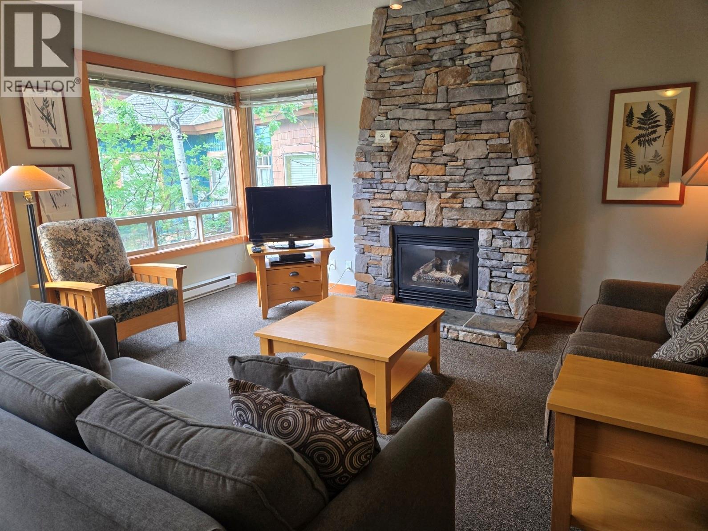
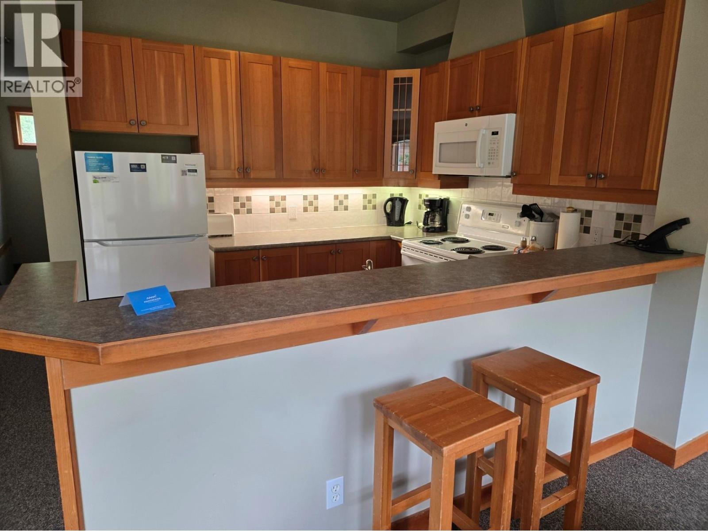
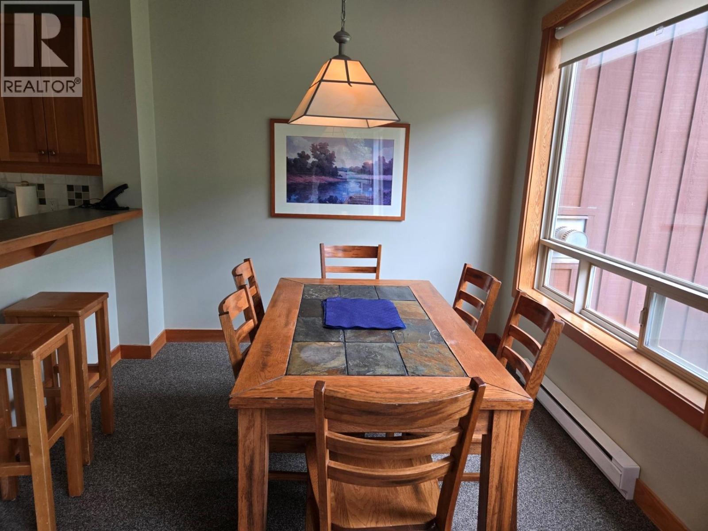
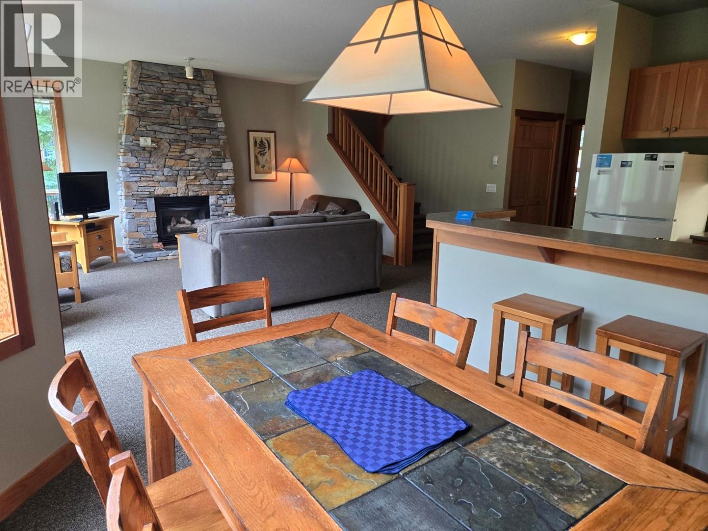
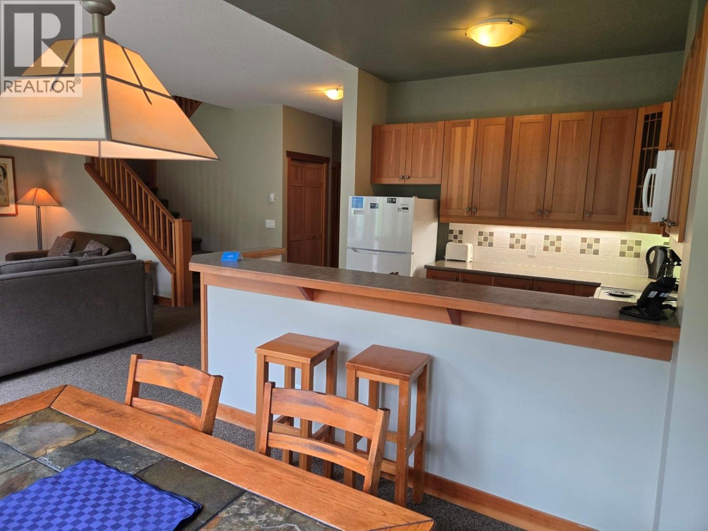
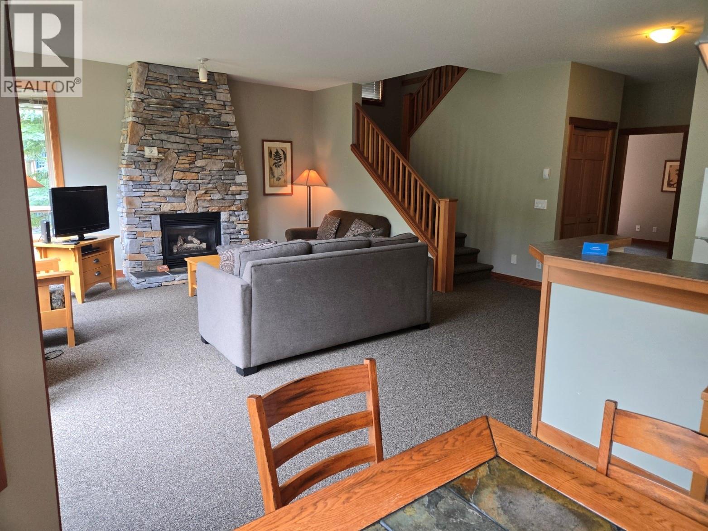
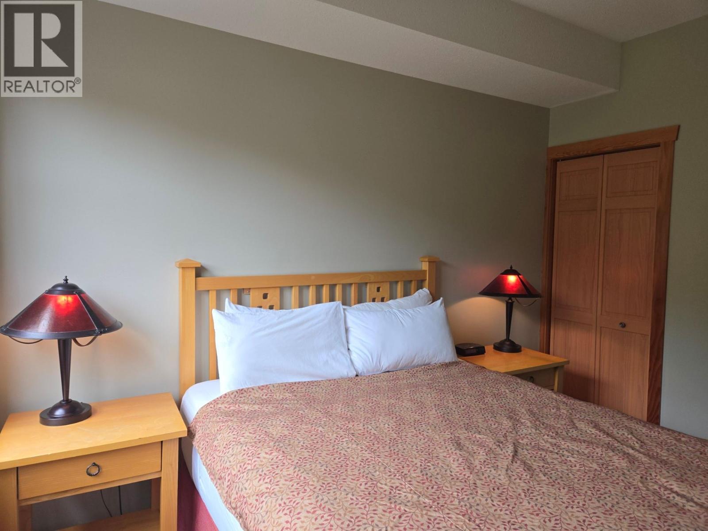
$979.11 MonthlyFully furnished 3br. Riverbend Townhome. One of the most easily accessible yet private locations in Panorama. Access the Upper Village and the lifts via the Village Gondola. The start of the Valley Trail, and the tennis and basketball courts are just across the walking bridge. Bea (id:21947)
| MLS® Number | 10400009 |
| Property Type | Single Family |
| Neigbourhood | Panorama |
| Community Name | Riverbend |
| Community Features | Rentals Allowed |
| Parking Space Total | 1 |
| Water Front Type | Waterfront On Creek |
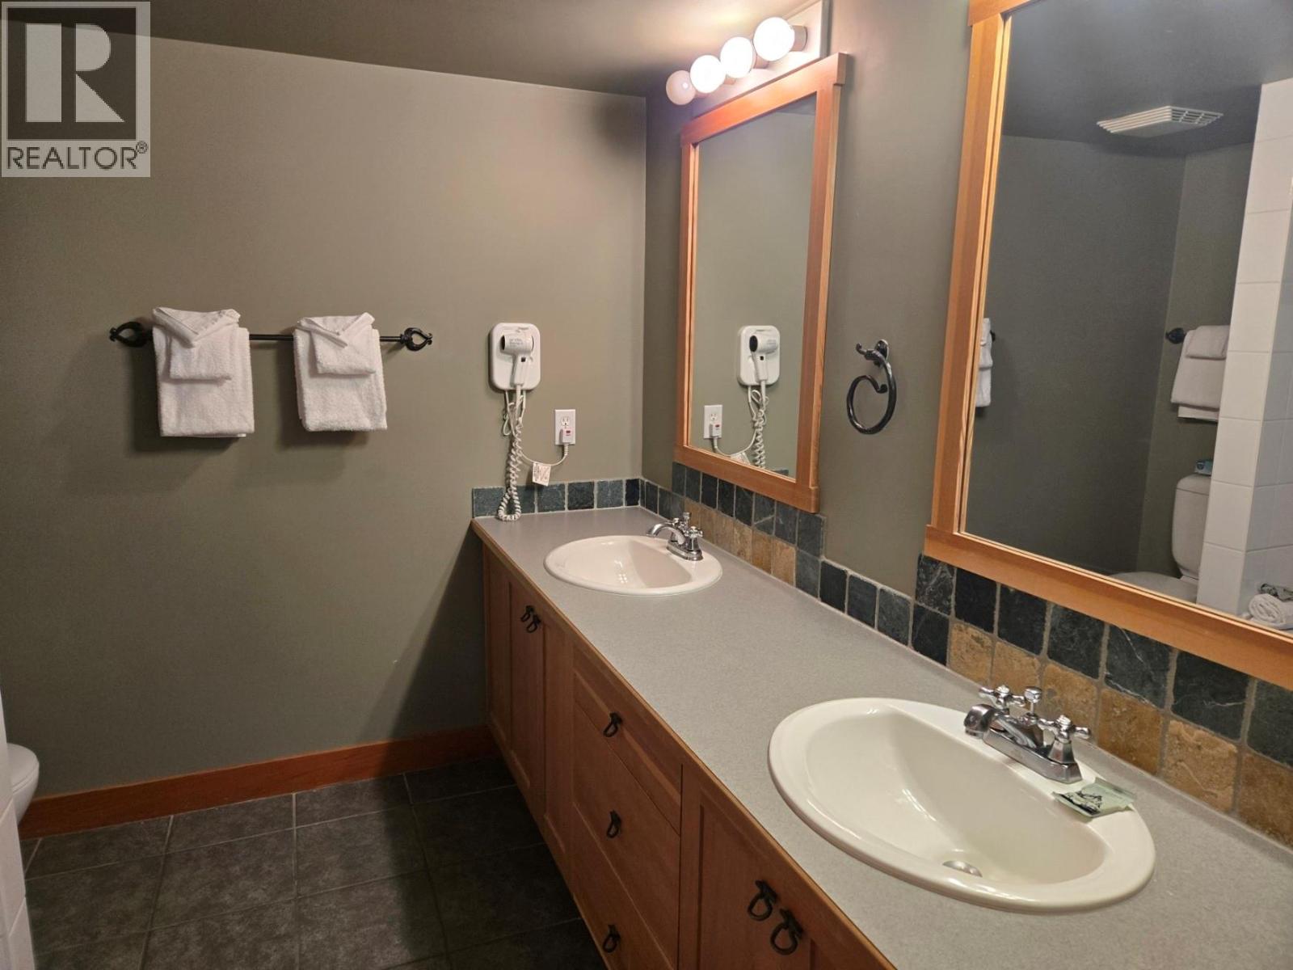
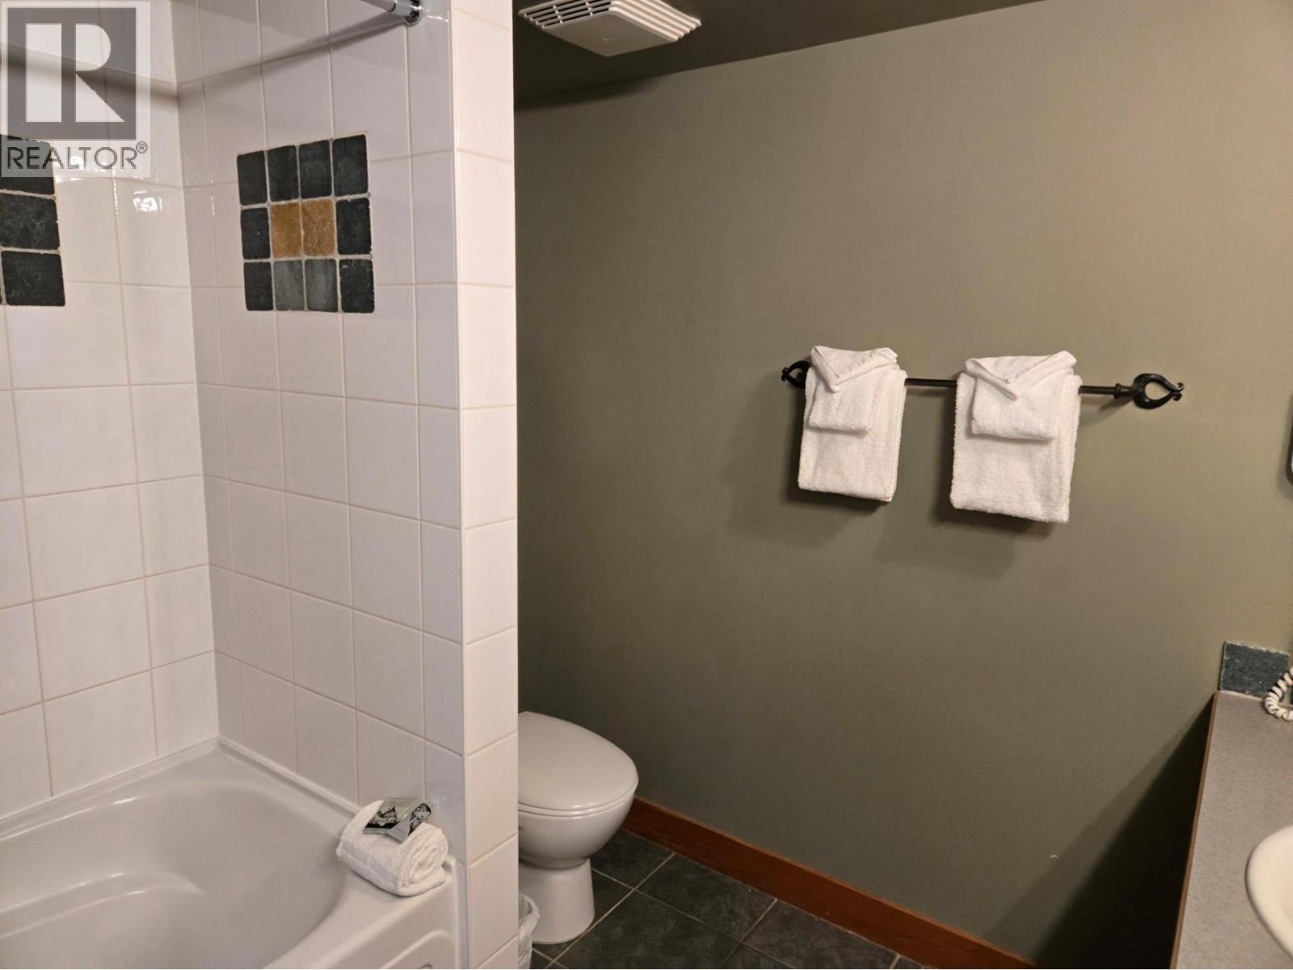
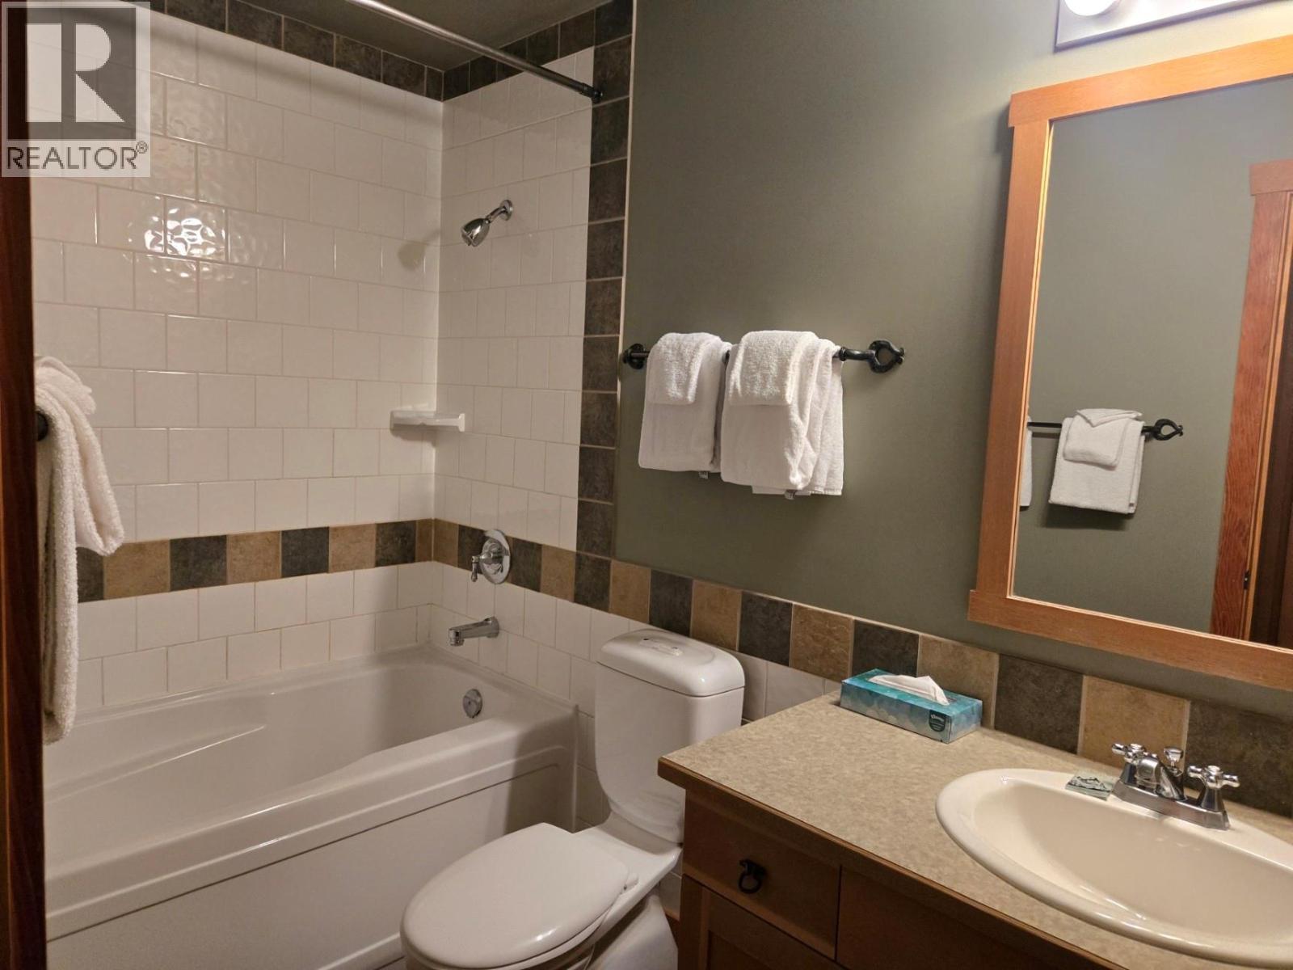
| Bathroom Total | 2 |
| Bedrooms Total | 3 |
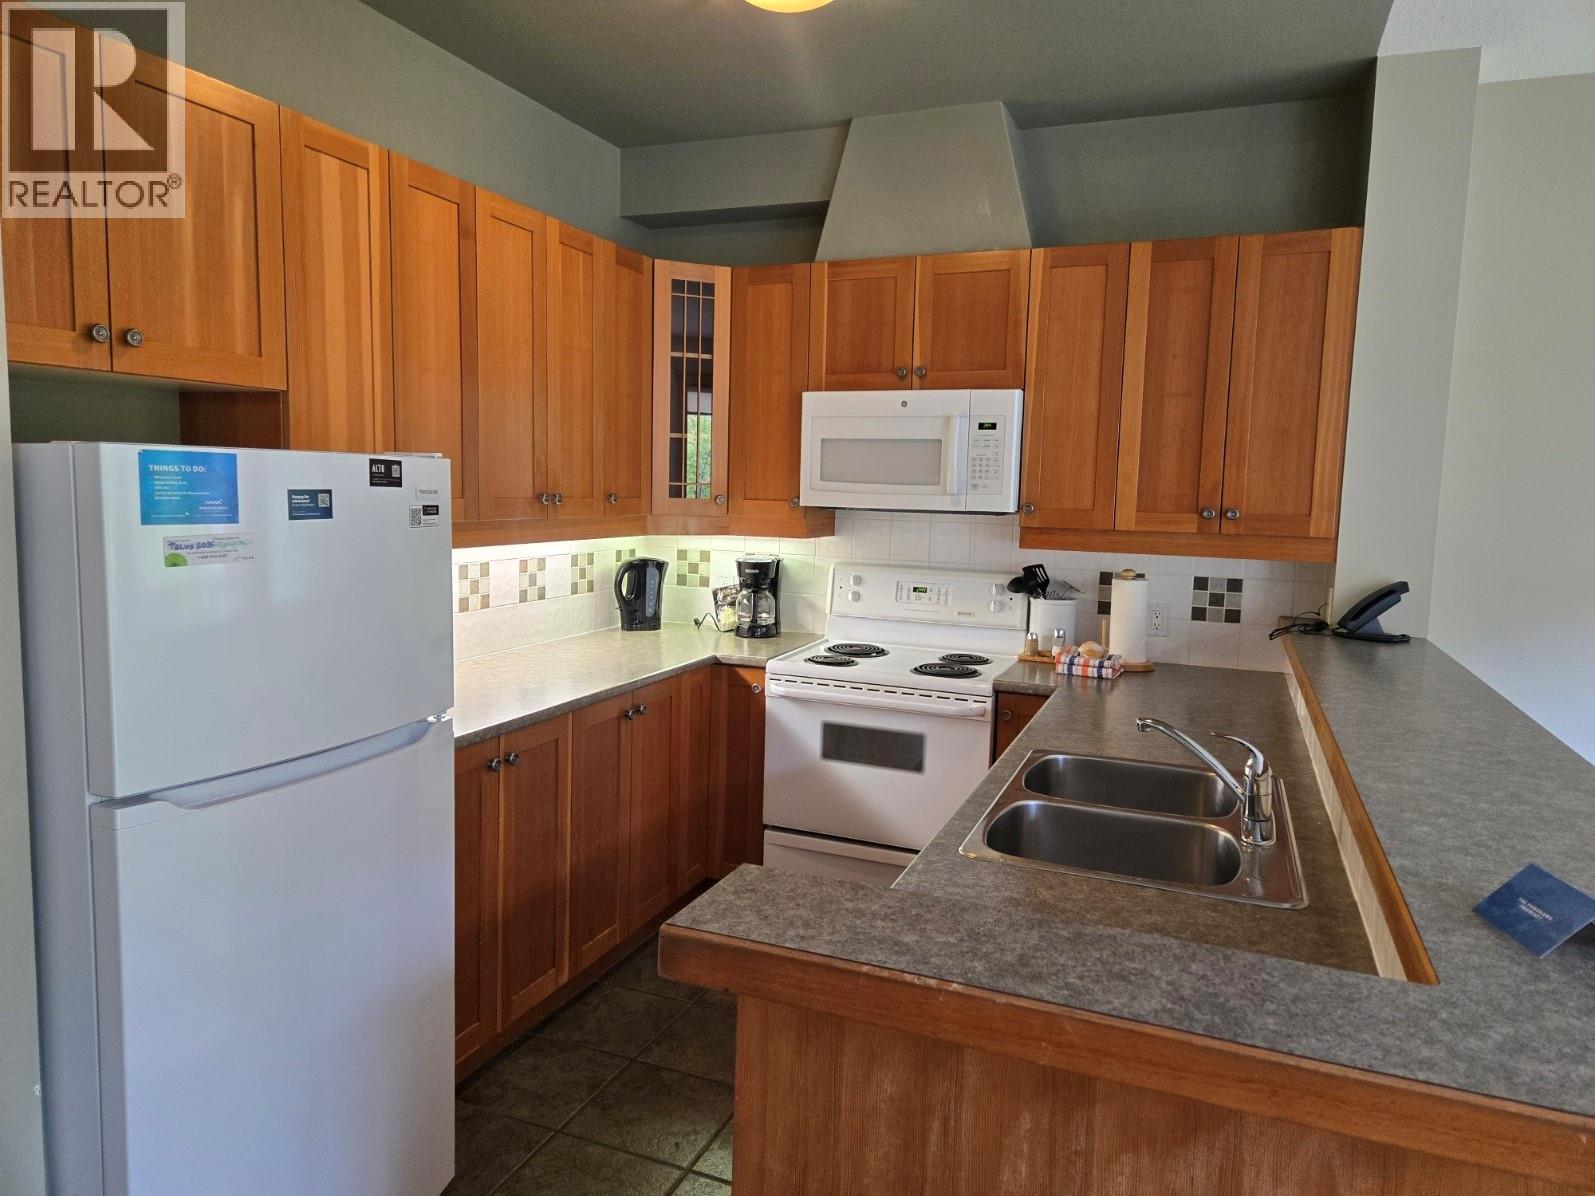
| Appliances | Refrigerator, Dishwasher, Microwave, Oven, Washer & Dryer |
| Constructed Date | 2001 |
| Construction Style Attachment | Attached |
| Exterior Finish | Cedar Siding, Other |
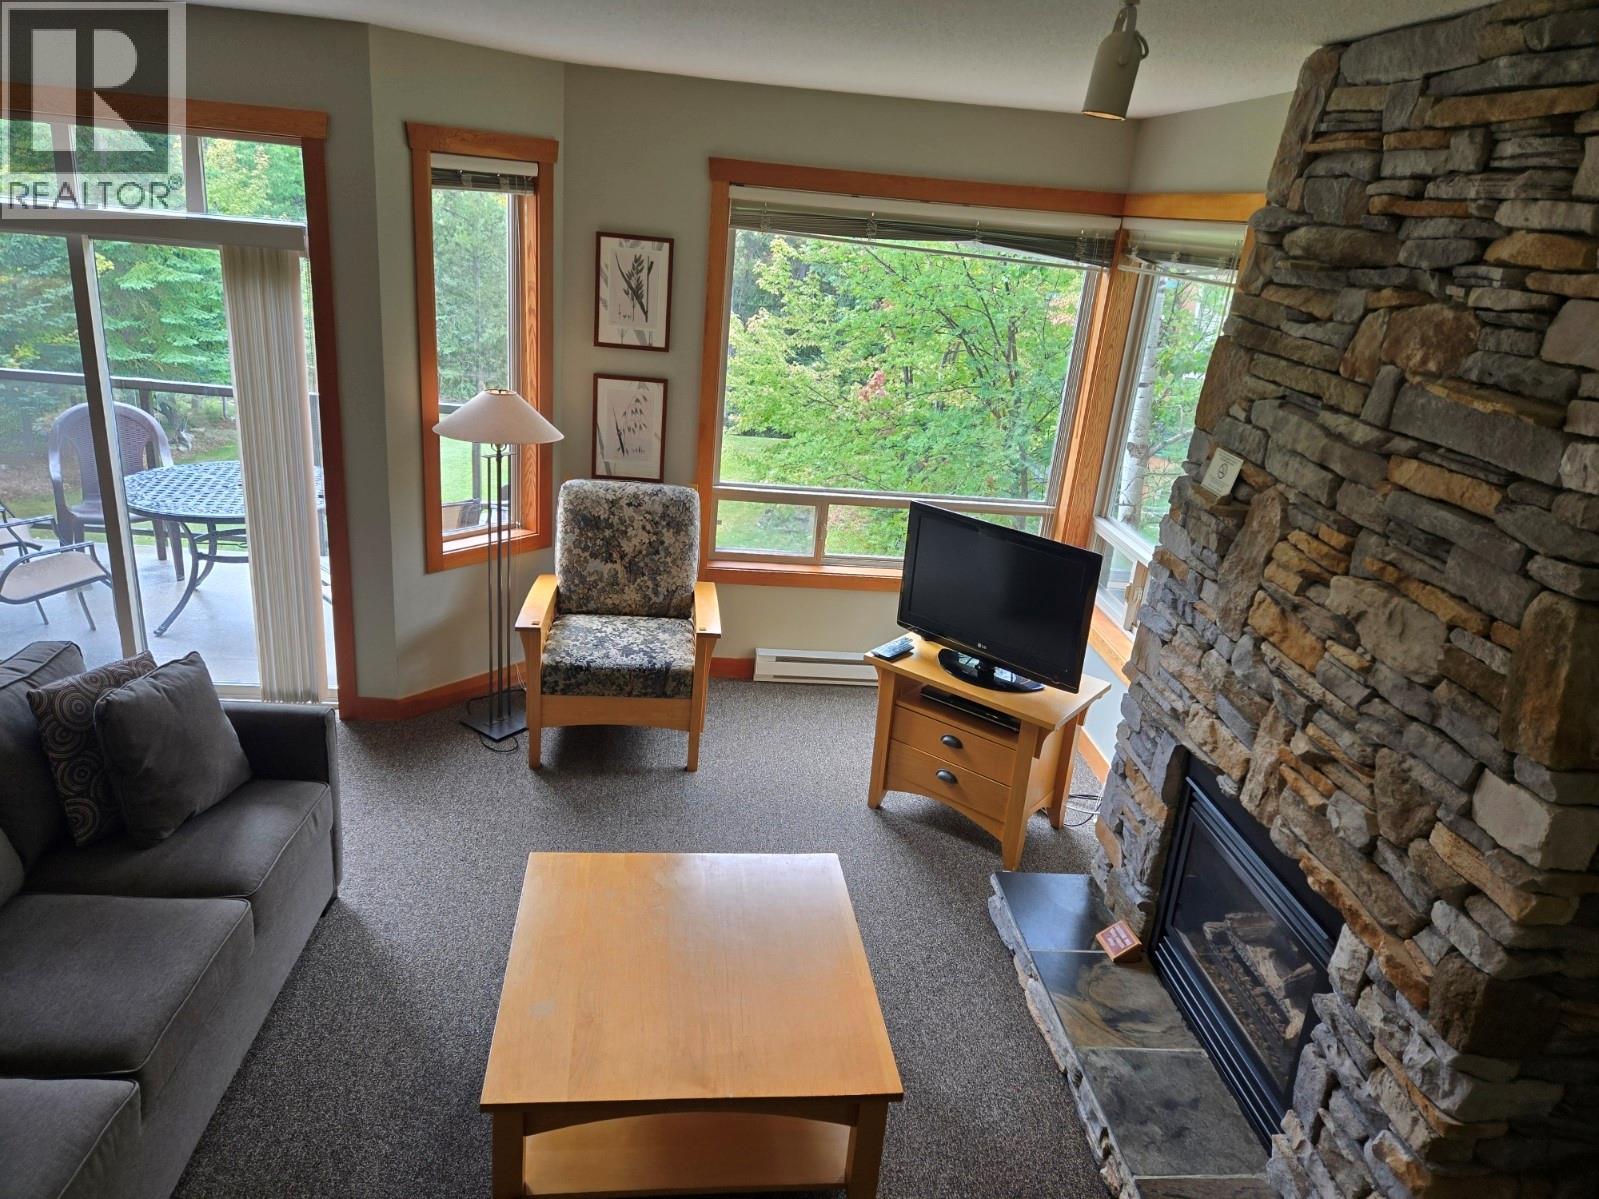
| Fireplace Fuel | Gas |
| Fireplace Present | Yes |
| Fireplace Total | 1 |
| Fireplace Type | Unknown |
| Flooring Type | Carpeted, Ceramic Tile, Mixed Flooring |
| Heating Type | Baseboard Heaters |
| Roof Material | Asphalt Shingle |
| Roof Style | Unknown |
| Stories Total | 2 |
| Size Interior | 1,581 Ft2 |
| Type | Row / Townhouse |
| Utility Water | Community Water User's Utility, Private Utility |
| Underground |
| Acreage | No |
| Sewer | Municipal Sewage System |
| Size Total Text | Under 1 Acre |
| Surface Water | Creeks |
| Level | Type | Length | Width | Dimensions |
|---|---|---|---|---|
| Second Level | Full Ensuite Bathroom | Measurements not available | ||
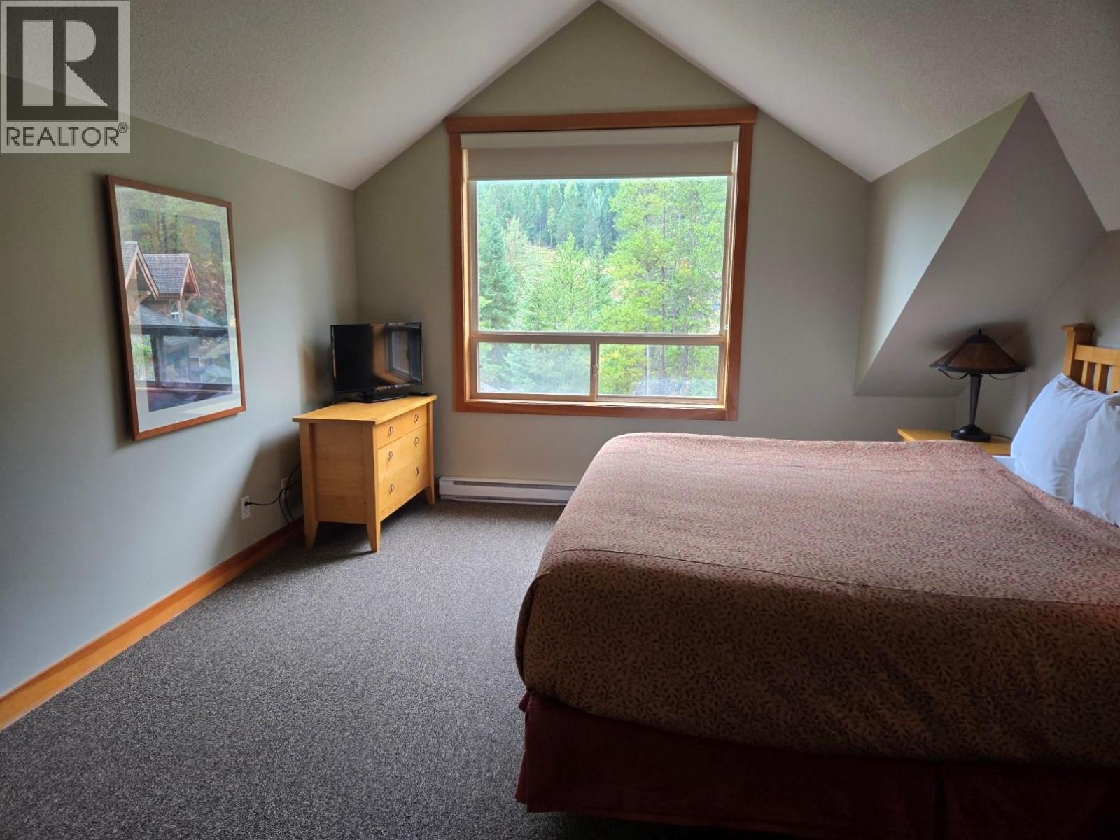
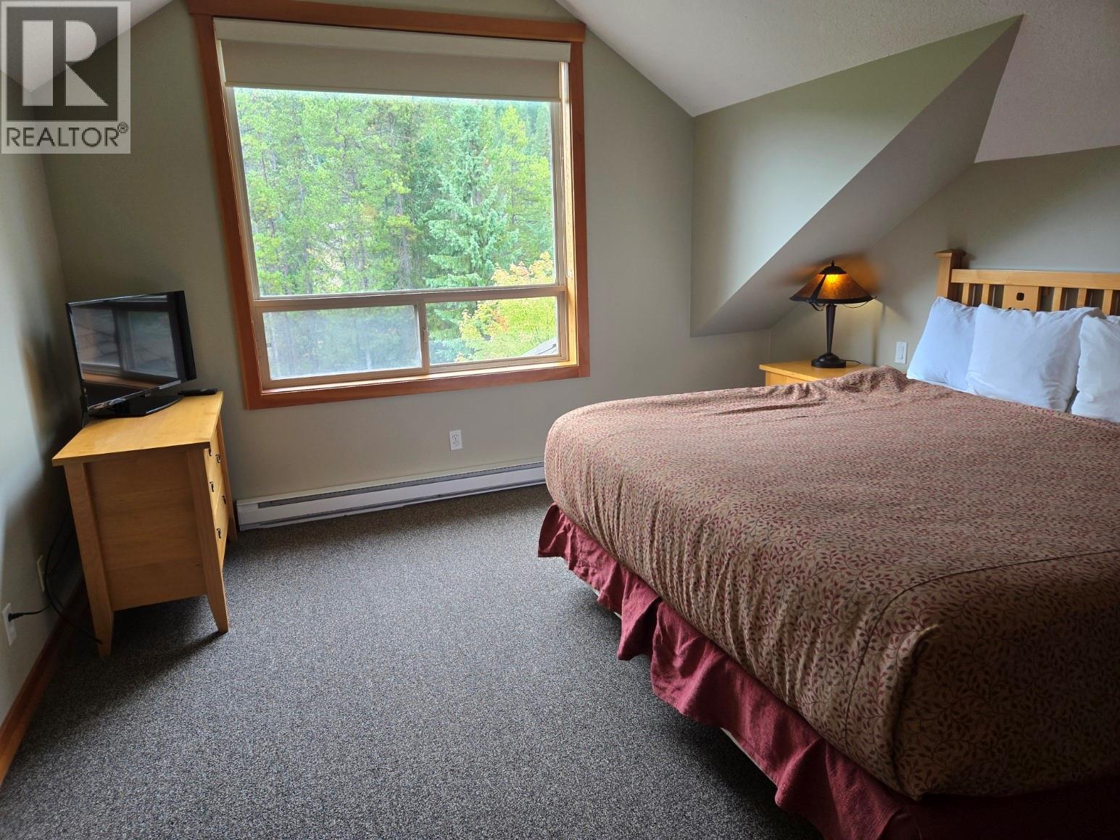
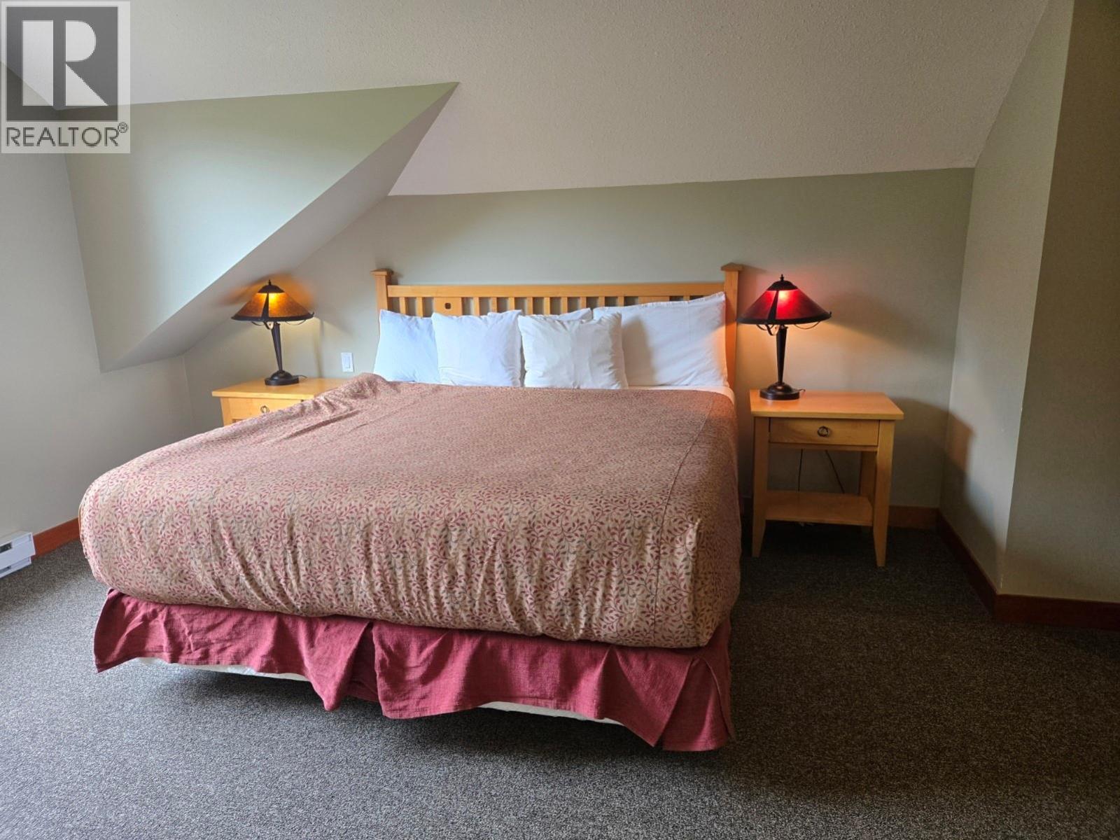
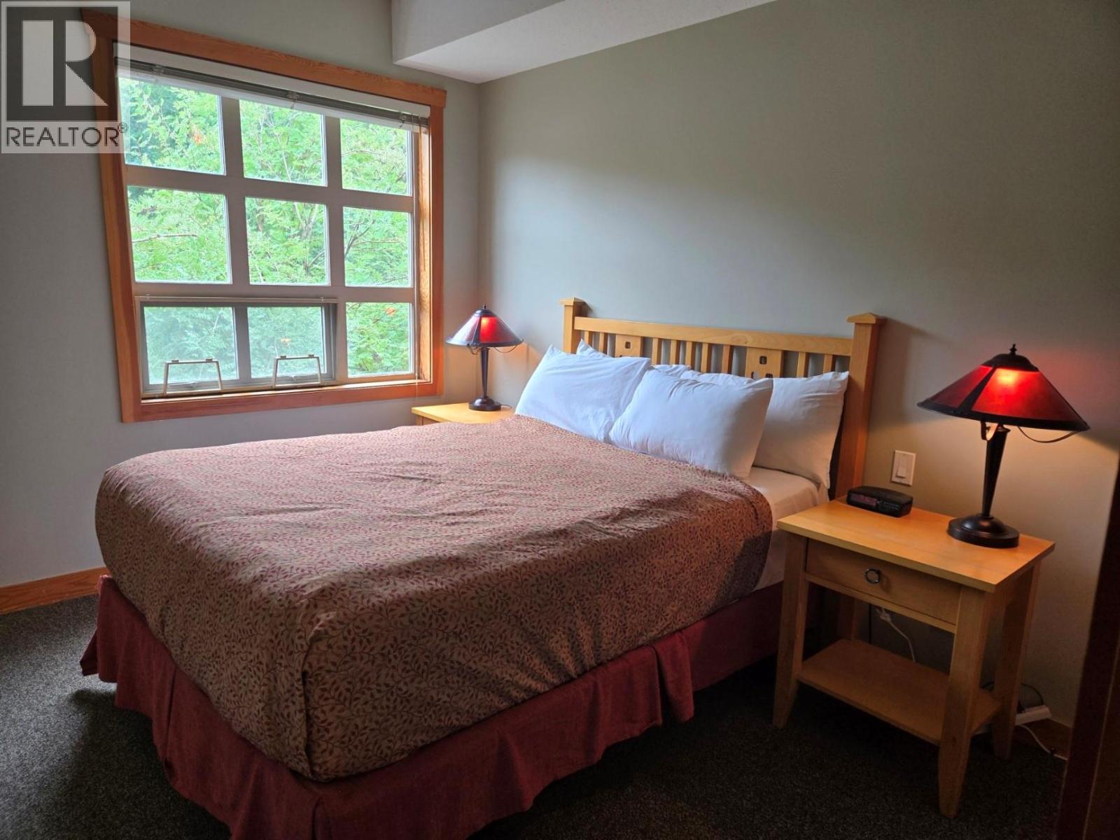
| Second Level | Primary Bedroom | 17'6'' x 13' | ||
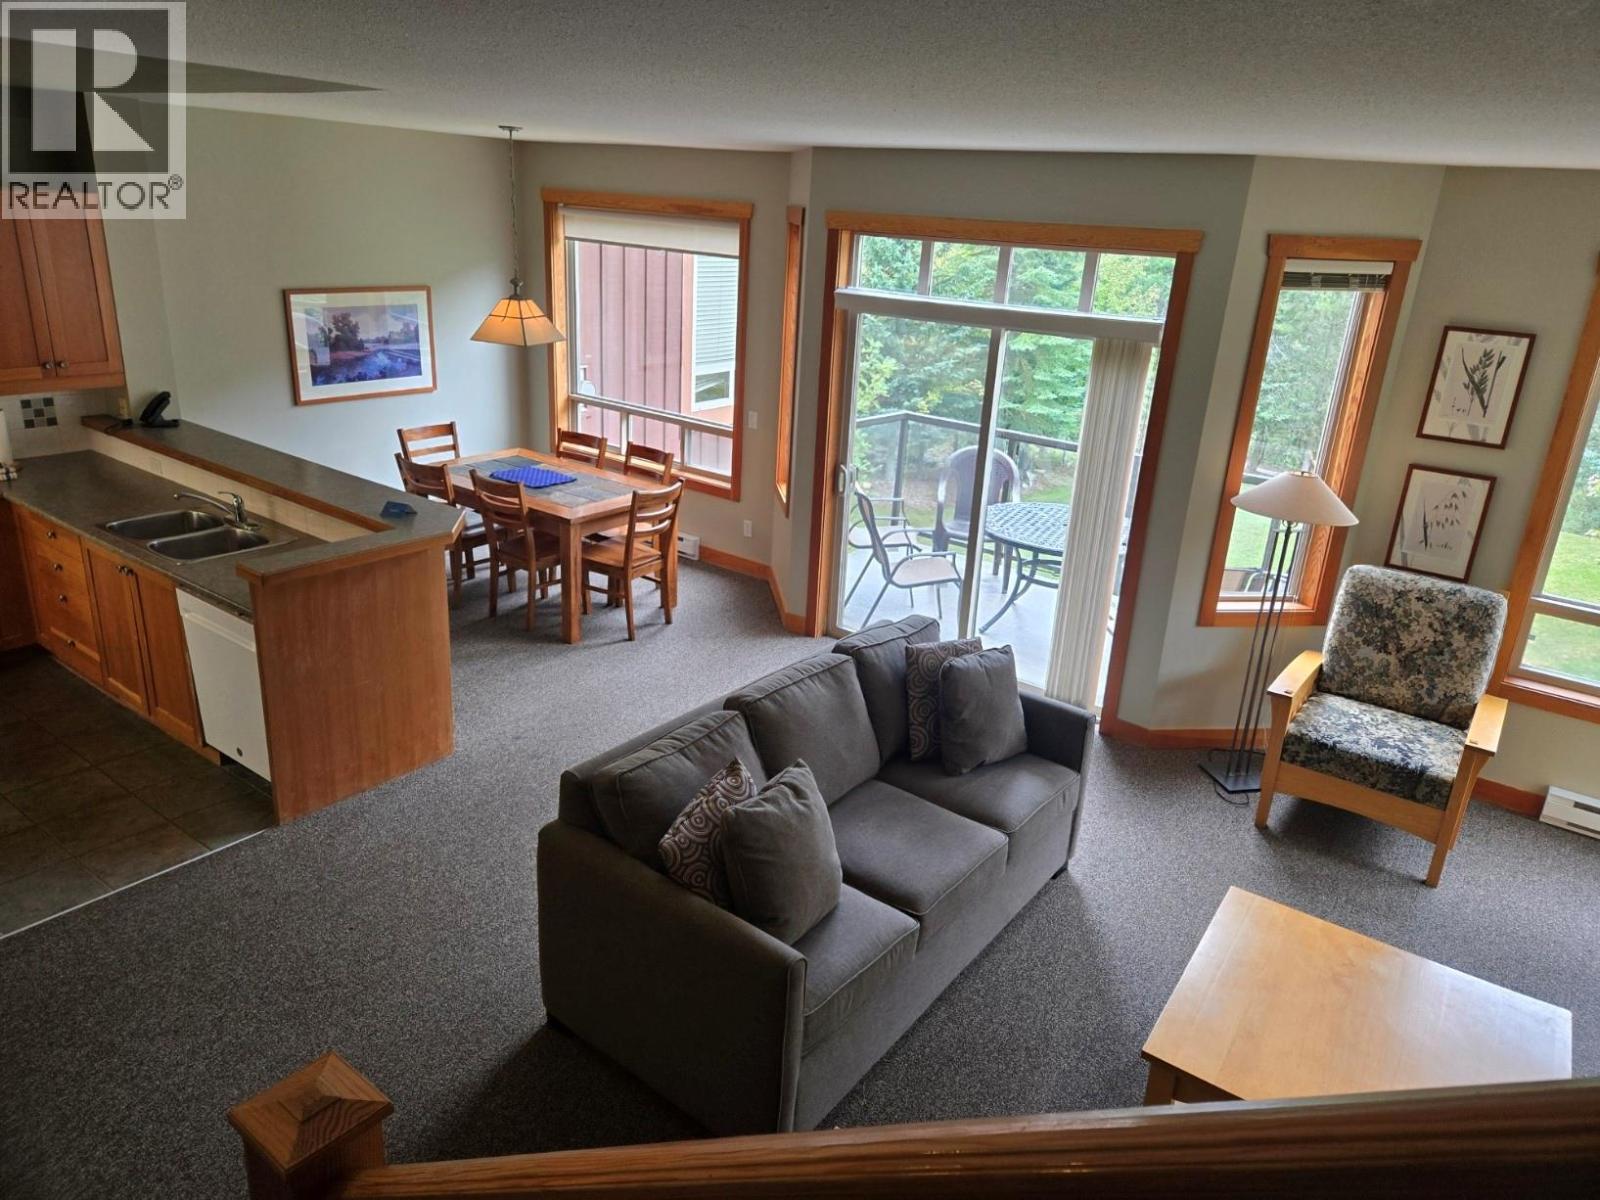
| Main Level | Living Room | 14' x 16' | ||
| Main Level | Dining Room | 10' x 8' | ||
| Main Level | Kitchen | 10' x 10' | ||
| Main Level | Full Bathroom | Measurements not available | ||
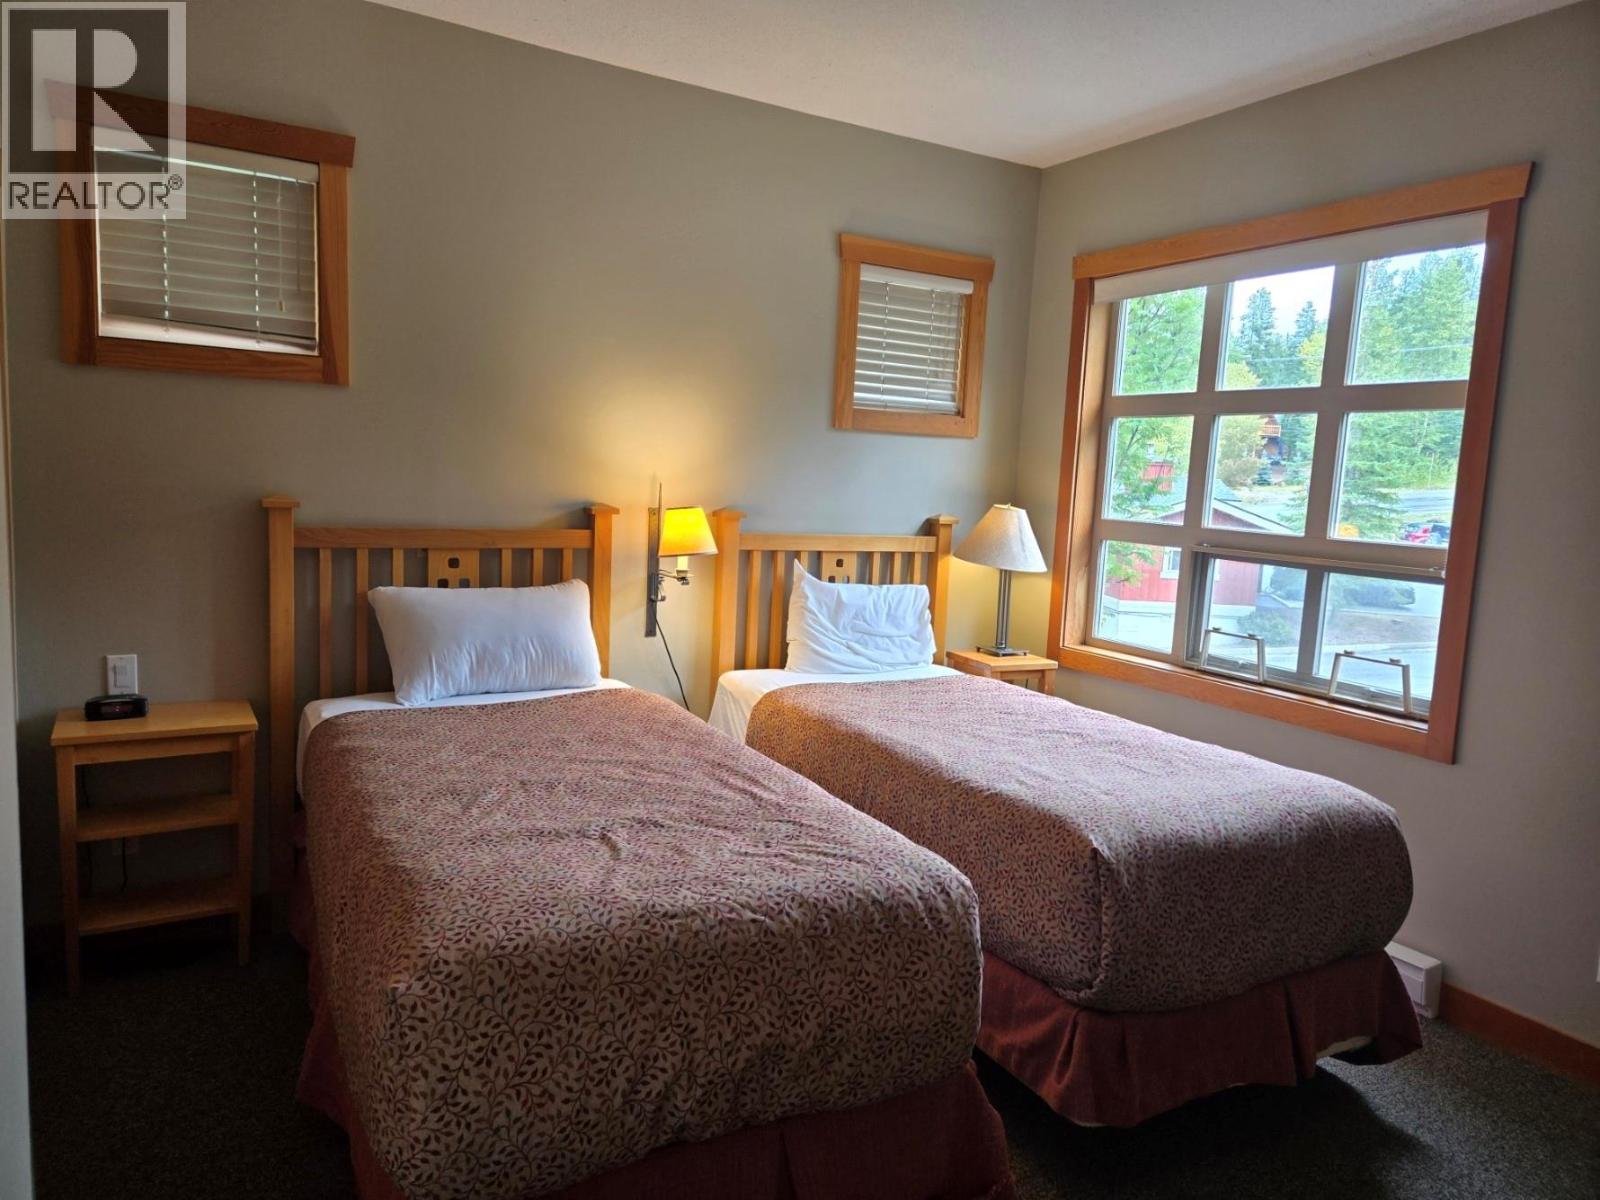
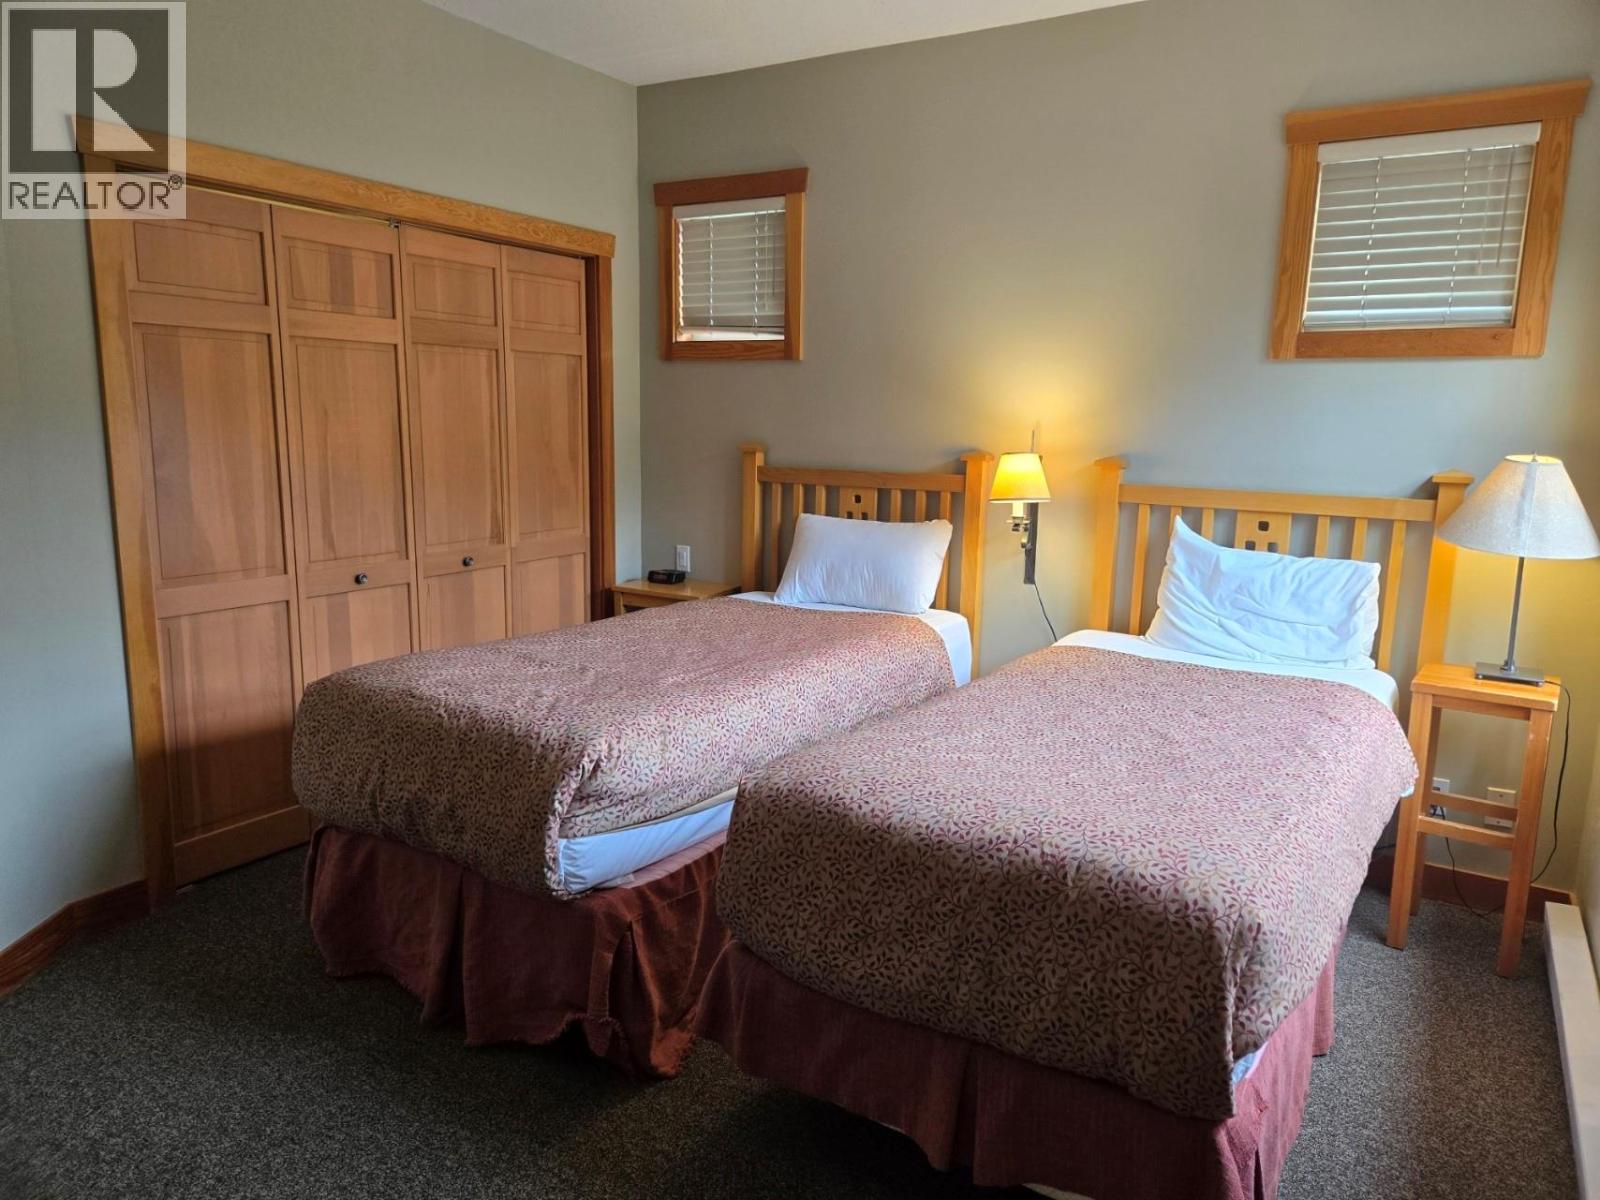
| Main Level | Bedroom | 11'6'' x 13'6'' | ||
| Main Level | Bedroom | 11'6'' x 9'6'' |
https://www.realtor.ca/real-estate/30250276/2002-panorama-drive-panorama-panorama
Contact us for more information

The trademarks REALTOR®, REALTORS®, and the REALTOR® logo are controlled by The Canadian Real Estate Association (CREA) and identify real estate professionals who are members of CREA. The trademarks MLS®, Multiple Listing Service® and the associated logos are owned by The Canadian Real Estate Association (CREA) and identify the quality of services provided by real estate professionals who are members of CREA. The trademark DDF® is owned by The Canadian Real Estate Association (CREA) and identifies CREA's Data Distribution Facility (DDF®)