5 Bedroom
3 Bathroom
2,440 ft2
Forced Air
$649,000
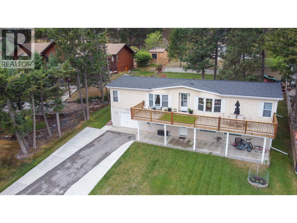
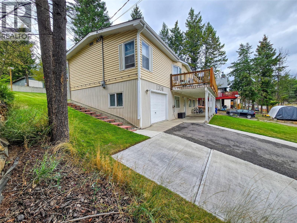
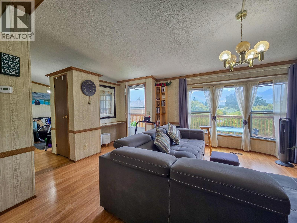
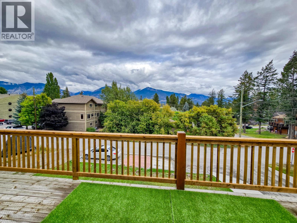
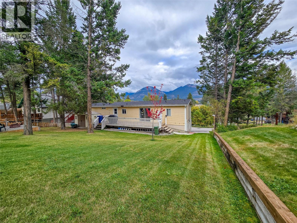
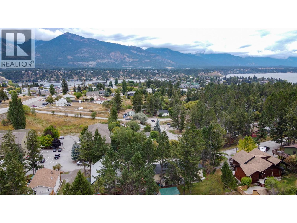
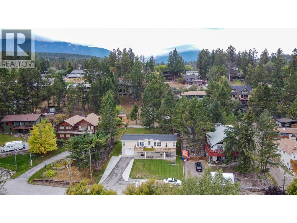
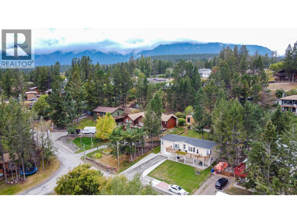
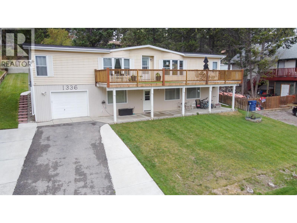
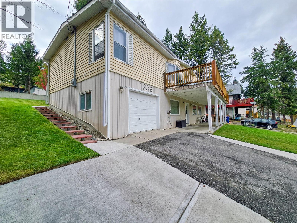
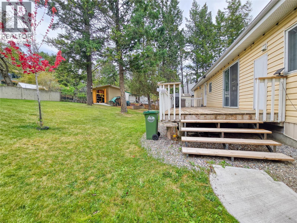
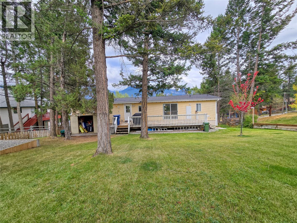
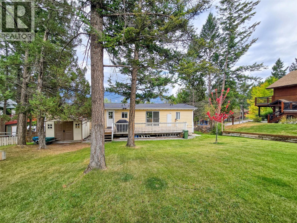
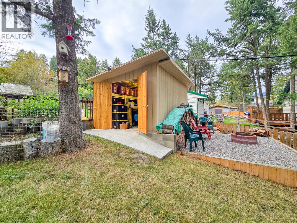
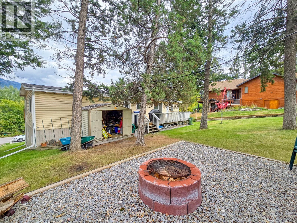
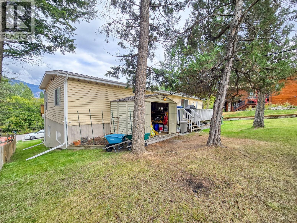
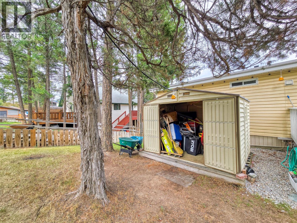
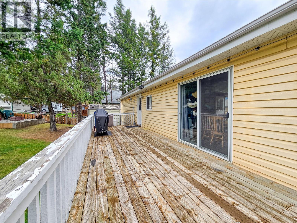
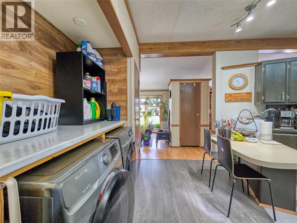
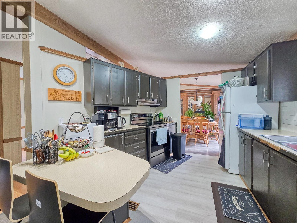
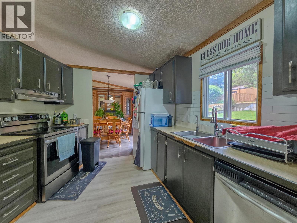
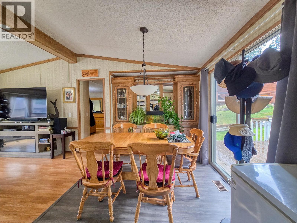
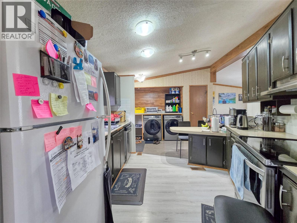
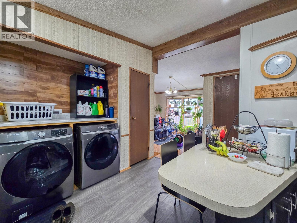
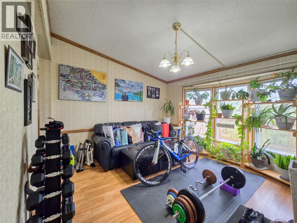
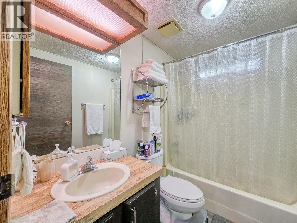
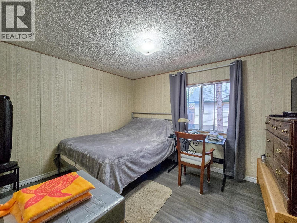
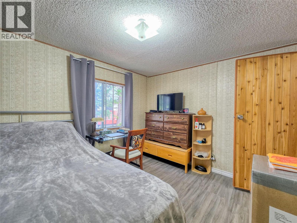
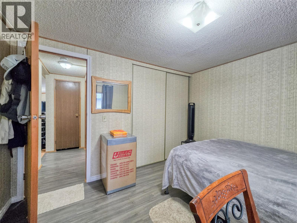
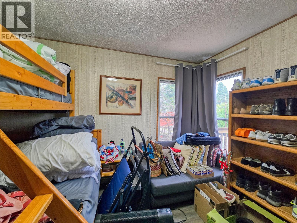
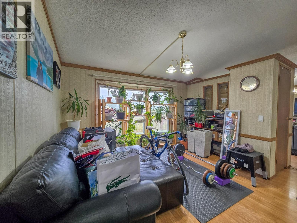
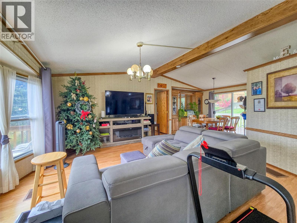
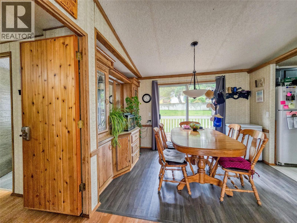
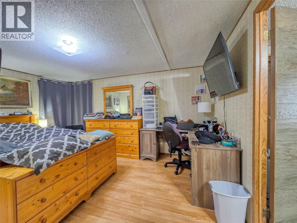
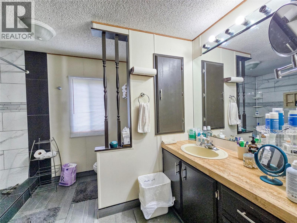
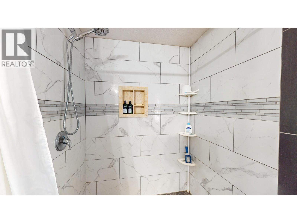
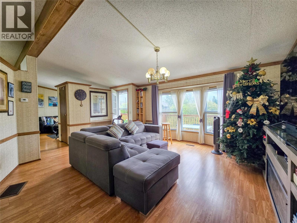
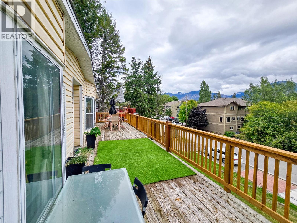
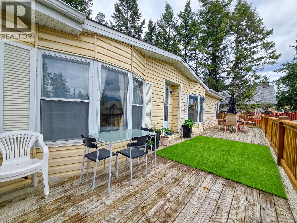
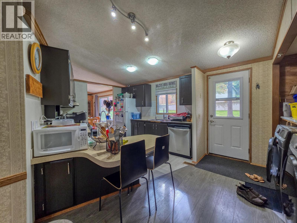
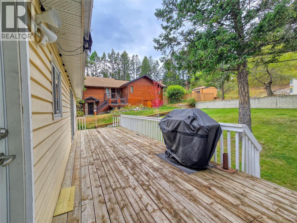
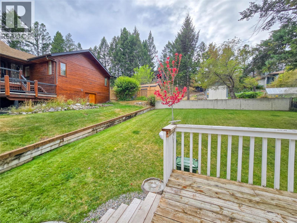
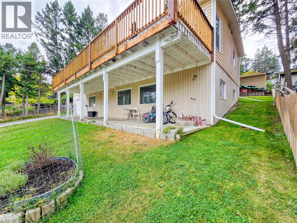
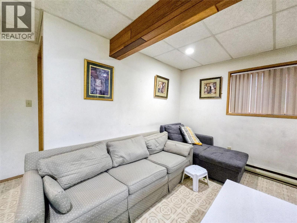
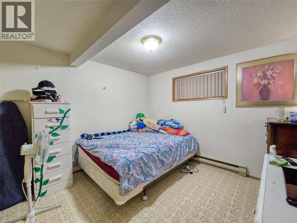
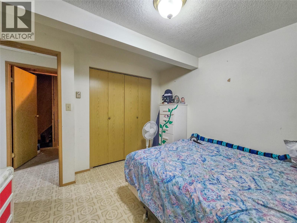
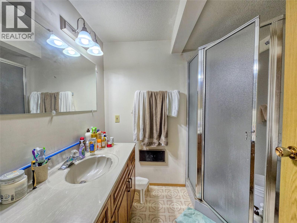
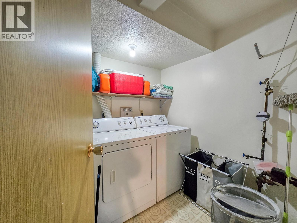
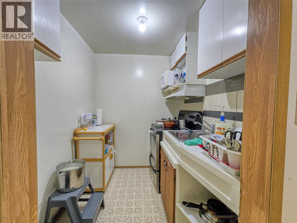
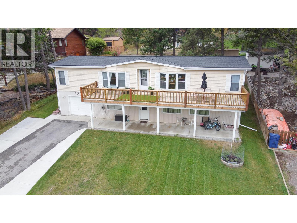
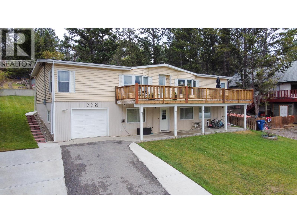
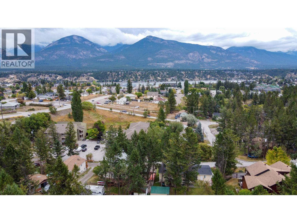
*CENTRAL INVERMERE LOCATION, close to the beach and downtown; CHECK! *GARAGE, LOTS OF PARKING & STORAGE; CHECK! *RENTAL SUITE, or extra space for extended family; CHECK! *HUGE PRIVATE YARD with no strata or building scheme restrictions; CHECK! *BIG DECKS & AWESOME MOUNTAIN VIEWS; OH YEAH, CHECK! Welcome to 1336 11th Avenue, Invermere, a versatile home that seriously checks ALL of boxes! The bright and spacious upper level features three bedrooms, two full bathrooms, loads of natural light, plus huge front and back decks to soak up the views and outdoor living. Downstairs, the walkout lower level is set up as a self-contained two-bedroom suite, offering excellent income potential or space for family and guests. Add in the oversized attached garage, tons of parking, two storage sheds and a huge, private backyard with the perfect mix of trees, views and usable space. Recently replaced roof and furnace add even more value. Add your own design touches over time or simply move in and enjoy as-is. SPACE, VIEWS, VERSATILITY & LOCATION... this one has it all. Don't let this one slip away! (id:21947)
Property Details
|
MLS® Number
|
10400219 |
|
Property Type
|
Single Family |
|
Neigbourhood
|
Invermere |
|
Community Features
|
Pets Allowed, Rentals Allowed |
|
Parking Space Total
|
8 |
|
View Type
|
Mountain View |
Building
|
Bathroom Total
|
3 |
|
Bedrooms Total
|
5 |
|
Appliances
|
Refrigerator, Dishwasher, Dryer, Range - Electric, Washer |
|
Basement Type
|
Full |
|
Constructed Date
|
1987 |
|
Heating Fuel
|
Electric |
|
Heating Type
|
Forced Air |
|
Roof Material
|
Asphalt Shingle |
|
Roof Style
|
Unknown |
|
Stories Total
|
2 |
|
Size Interior
|
2,440 Ft2 |
|
Type
|
Manufactured Home |
|
Utility Water
|
Municipal Water |
Parking
|
Additional Parking
|
|
|
Attached Garage
|
1 |
|
Oversize
|
|
Land
|
Acreage
|
No |
|
Current Use
|
Other |
|
Sewer
|
Municipal Sewage System |
|
Size Irregular
|
0.21 |
|
Size Total
|
0.21 Ac|under 1 Acre |
|
Size Total Text
|
0.21 Ac|under 1 Acre |
Rooms
| Level |
Type |
Length |
Width |
Dimensions |
|
Basement |
Utility Room |
|
|
7'6'' x 10'5'' |
|
Basement |
Laundry Room |
|
|
7'3'' x 6'4'' |
|
Main Level |
Full Ensuite Bathroom |
|
|
11'5'' x 8'5'' |
|
Main Level |
Primary Bedroom |
|
|
12'10'' x 14'5'' |
|
Main Level |
Bedroom |
|
|
12'5'' x 11'3'' |
|
Main Level |
Bedroom |
|
|
11'7'' x 9'4'' |
|
Main Level |
Full Bathroom |
|
|
Measurements not available |
|
Main Level |
Family Room |
|
|
12'10'' x 12'8'' |
|
Main Level |
Dining Room |
|
|
11'0'' x 8'5'' |
|
Main Level |
Living Room |
|
|
18'11'' x 15'6'' |
|
Main Level |
Kitchen |
|
|
14'2'' x 11'7'' |
|
Additional Accommodation |
Bedroom |
|
|
10'5'' x 10'5'' |
|
Additional Accommodation |
Living Room |
|
|
16'11'' x 11'2'' |
|
Additional Accommodation |
Dining Room |
|
|
12'10'' x 11'2'' |
|
Additional Accommodation |
Kitchen |
|
|
6'4'' x 5'11'' |
|
Additional Accommodation |
Full Bathroom |
|
|
Measurements not available |
|
Additional Accommodation |
Primary Bedroom |
|
|
11'7'' x 11'2'' |
https://www.realtor.ca/real-estate/30252767/1336-11th-avenue-invermere-invermere