Maintenance,
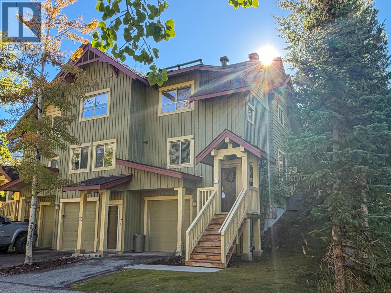
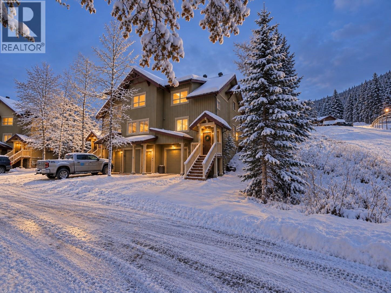
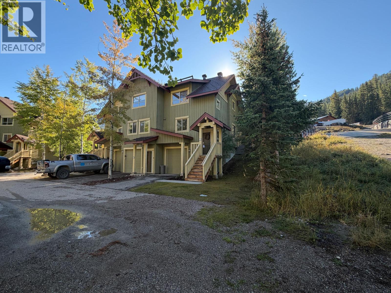
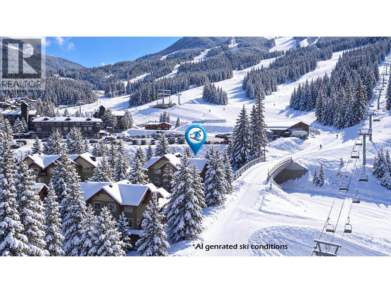
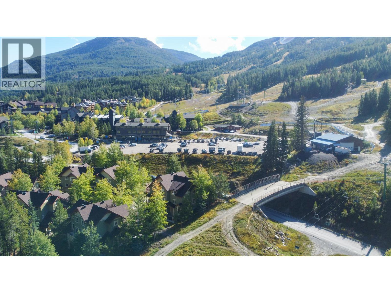
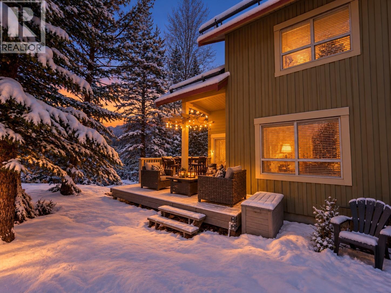
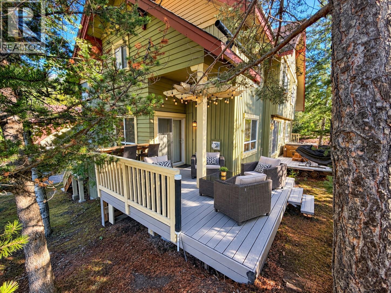
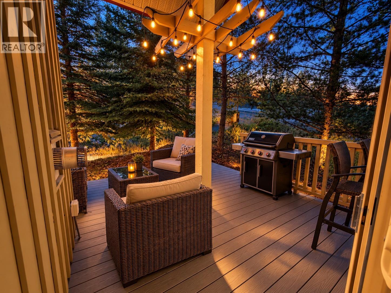
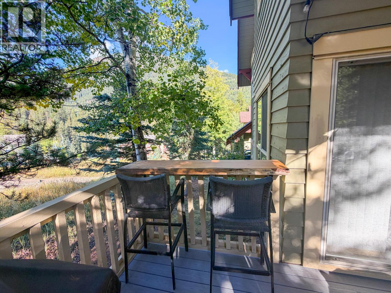
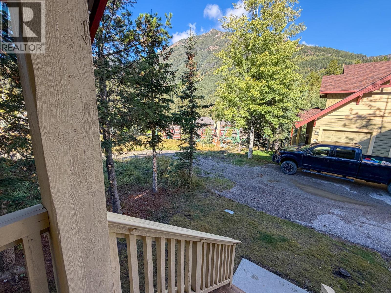
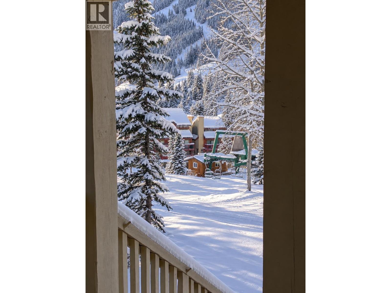
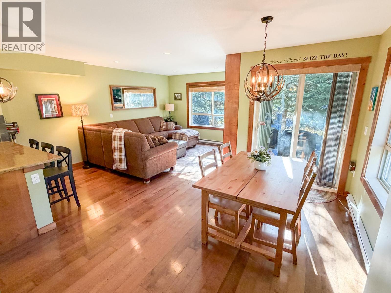
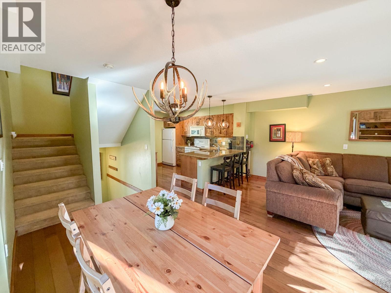
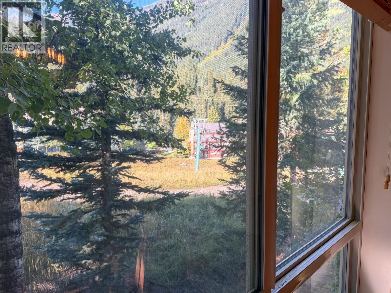
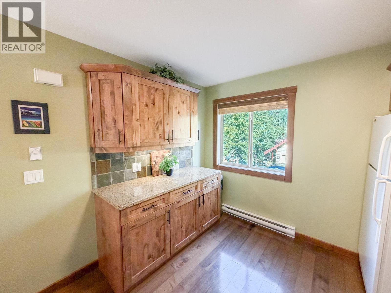
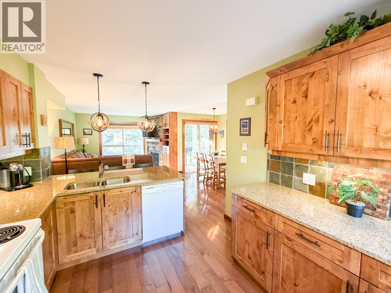
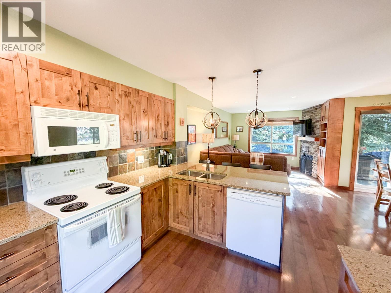
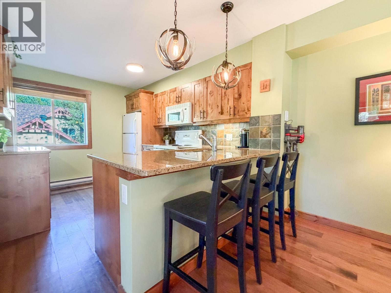
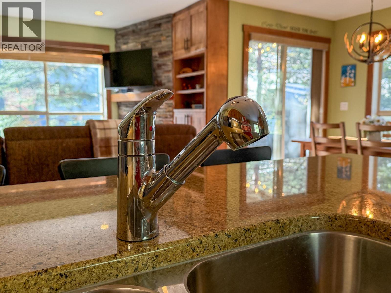
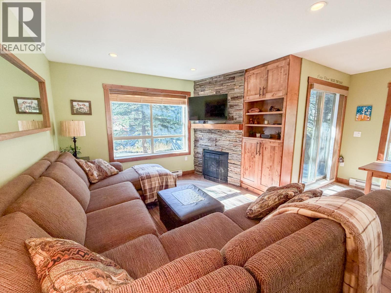
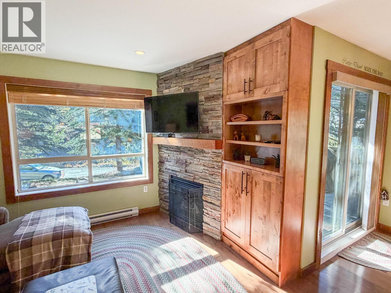
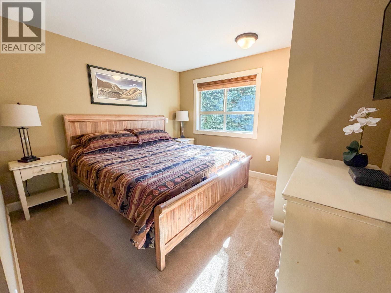
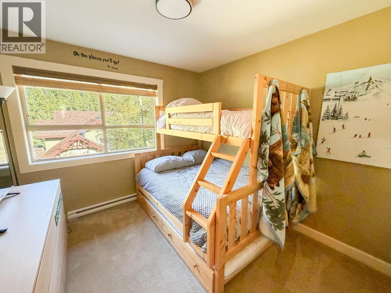
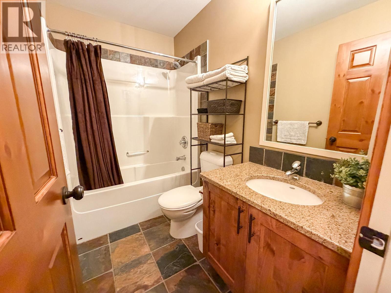
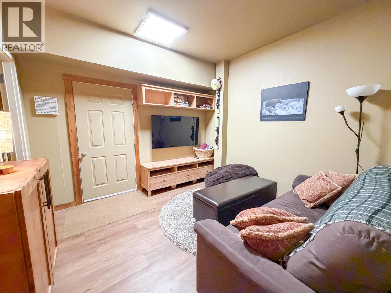
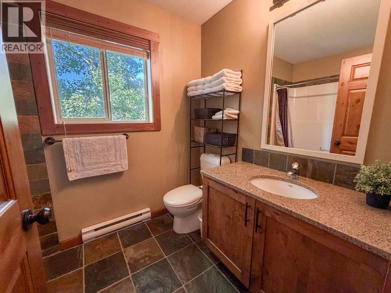
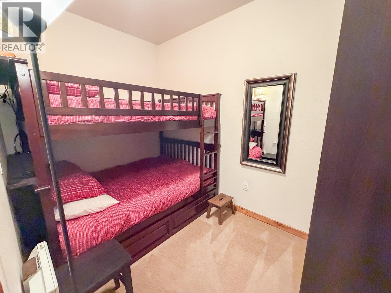
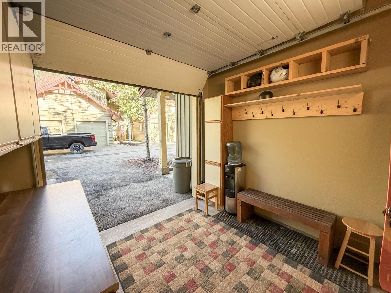
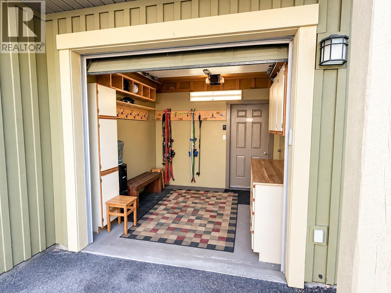
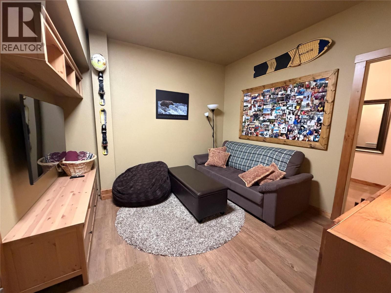
$1 MonthlyUnless you’re driving a snowcat—or actually wearing skis—you literally cannot get closer to the slopes than this immaculate Aurora townhome! Step off your private deck and onto the hill, then ski right back when the lunch bell rings. No walking, no hauling gear, no excuses! Inside, tasteful, timeless renovations include new flooring throughout, new kitchen cabinets and vanities with granite countertops and slate tile bathrooms. The former garage has been brilliantly transformed into valuable living space with a bedroom, rec room and seriously useful mudroom/storage area complete with a tuning bench for skis and bikes. And if you know Aurora, you know parking matters: this one delivers with a large dedicated driveway PLUS an open parking space right out front. The private deck has also been enlarged, giving you even more room to soak up mountain life. Compared to apartment-style ownership in the upper village, you’ll love the extra space, lower strata fees and the freedom to tap into the STR market without being tied to Panorama’s rental pool. And the cherry on top? NO GST owing! This is a rare one—get in quick, hit hard, or you may be skiing past it all winter wishing you had! (id:21947)
| MLS® Number | 10401243 |
| Property Type | Single Family |
| Neigbourhood | Panorama |
| Community Name | Aurora |
| Community Features | Rentals Allowed |
| Bathroom Total | 2 |
| Bedrooms Total | 3 |
| Basement Type | Full |
| Constructed Date | 2003 |
| Construction Style Attachment | Attached |
| Heating Type | Baseboard Heaters |
| Stories Total | 3 |
| Size Interior | 1,356 Ft2 |
| Type | Row / Townhouse |
| Utility Water | Municipal Water |
| Additional Parking | |
| Stall |
| Acreage | No |
| Sewer | Municipal Sewage System |
| Size Total Text | Under 1 Acre |
| Level | Type | Length | Width | Dimensions |
|---|---|---|---|---|
| Second Level | Bedroom | 9'8'' x 10' | ||
| Second Level | Full Bathroom | Measurements not available | ||
| Second Level | Full Ensuite Bathroom | Measurements not available | ||
| Second Level | Primary Bedroom | 11' x 11'5'' | ||
| Lower Level | Mud Room | 10'2'' x 11' | ||
| Lower Level | Recreation Room | 11'4'' x 11'5'' | ||
| Lower Level | Bedroom | 7'9'' x 12' | ||
| Main Level | Dining Room | 13' x 7'5'' | ||
| Main Level | Living Room | 17' x 10'4'' | ||
| Main Level | Kitchen | 13'6'' x 10'4'' |
https://www.realtor.ca/real-estate/30301424/2025-greywolf-drive-unit-1-panorama-panorama
Contact us for more information

The trademarks REALTOR®, REALTORS®, and the REALTOR® logo are controlled by The Canadian Real Estate Association (CREA) and identify real estate professionals who are members of CREA. The trademarks MLS®, Multiple Listing Service® and the associated logos are owned by The Canadian Real Estate Association (CREA) and identify the quality of services provided by real estate professionals who are members of CREA. The trademark DDF® is owned by The Canadian Real Estate Association (CREA) and identifies CREA's Data Distribution Facility (DDF®)