11 Bedroom
12 Bathroom
5,589 ft2
Bungalow, Cabin
See Remarks
Acreage
Landscaped
$2,100,000
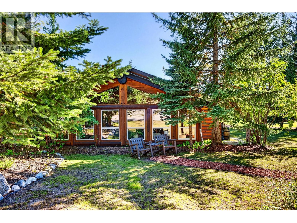
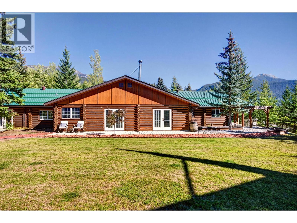
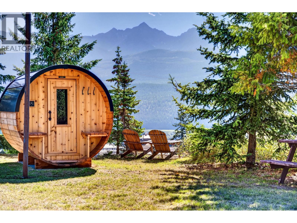
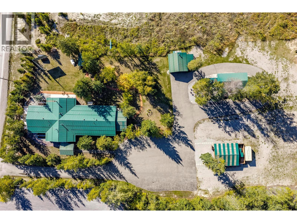
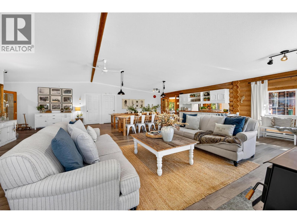
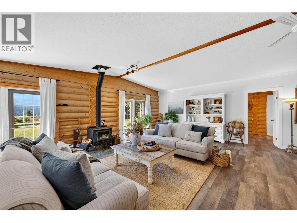
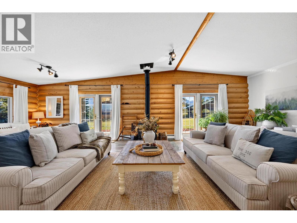
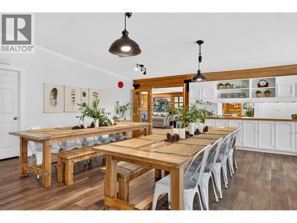
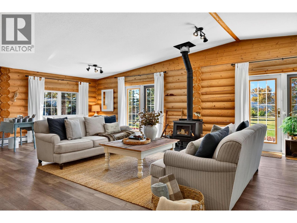
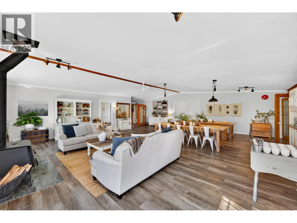
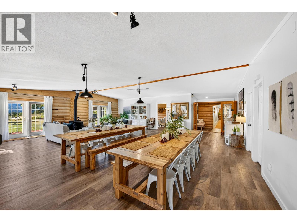
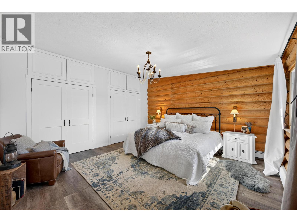
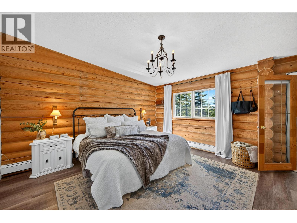
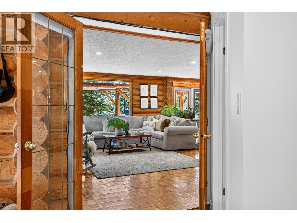
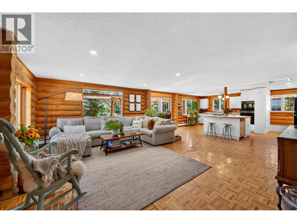
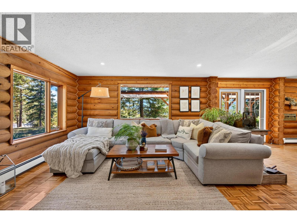
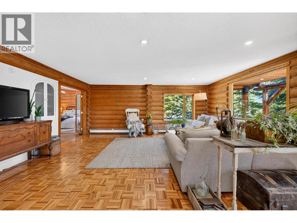
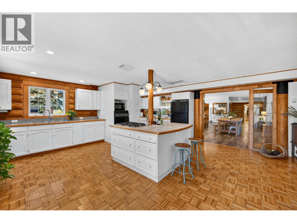
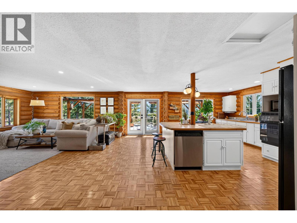
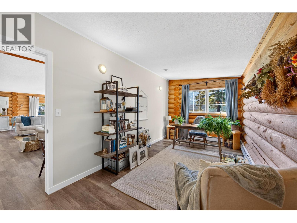
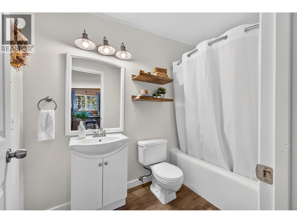
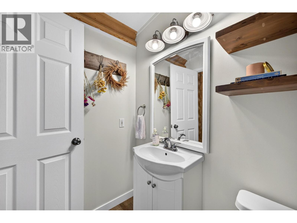
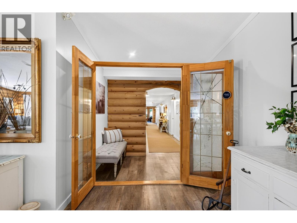
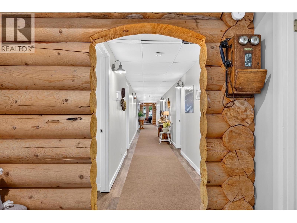
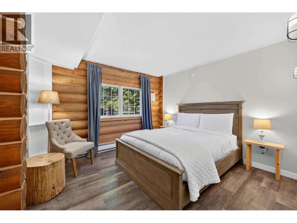
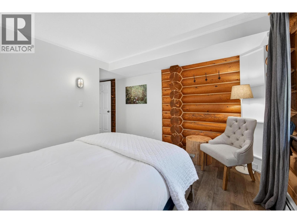
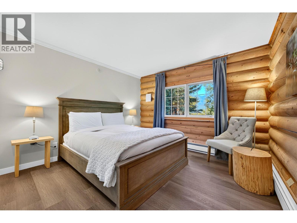
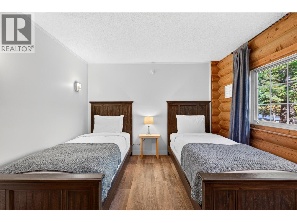
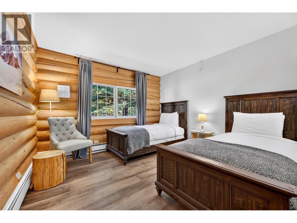
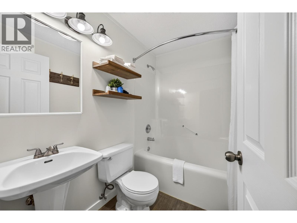
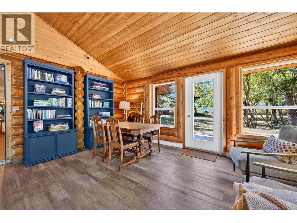
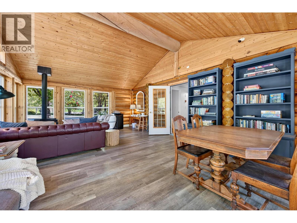
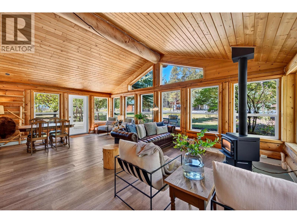
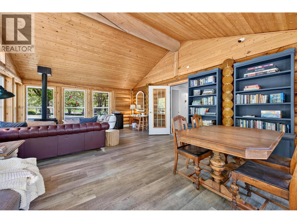
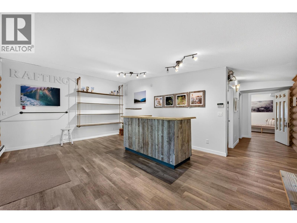
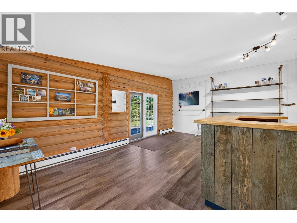
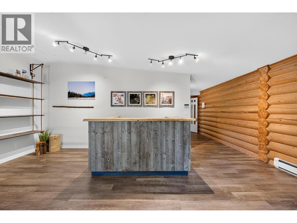
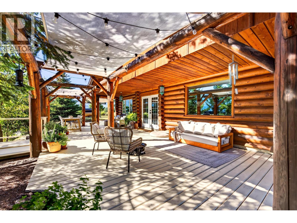
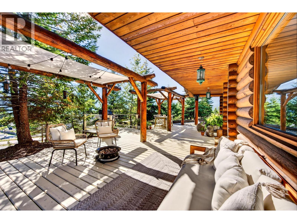
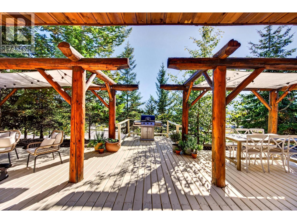
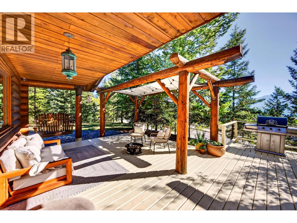
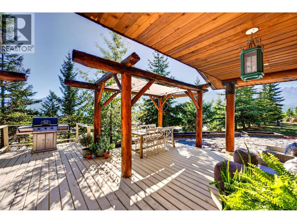
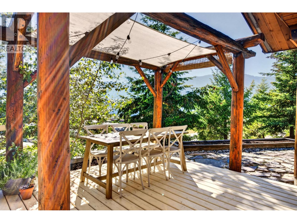
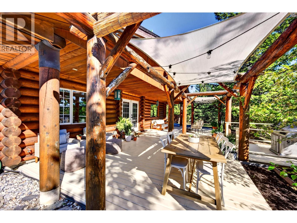
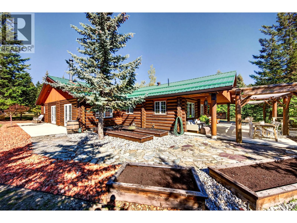
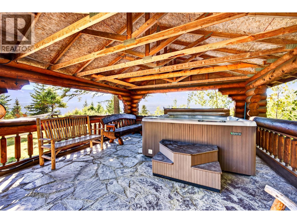
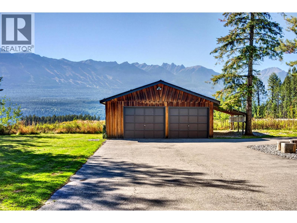
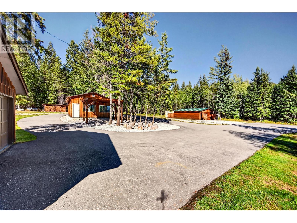
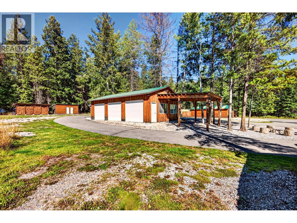
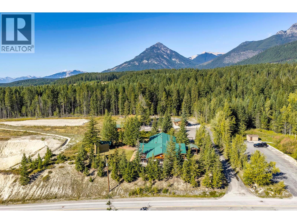
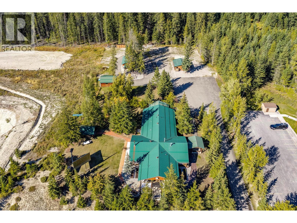
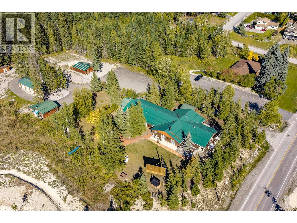
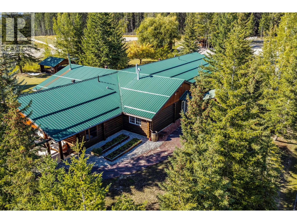
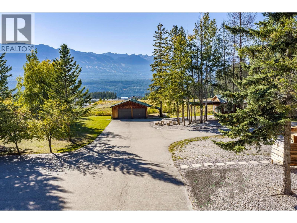
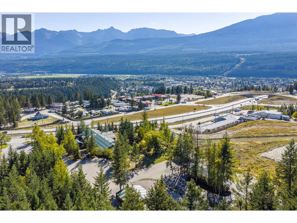
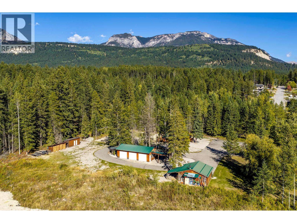
An exceptional opportunity to acquire Whitewater Lodge, a turn-key lodge in the spectacular four season destination of Golden, BC. Set on approximately 1.99 acres with C3 zoning, the property is located within the Town of Golden while enjoying the peaceful feel of a rural setting, with stunning mountain views from every corner. All 10 guest rooms feature private ensuites, creating a comfortable and inviting experience for visitors. The beautifully crafted log cabin showcases a warm, thoughtfully decorated interior with rich natural wood and mountain-inspired furnishings. A spacious master suite provides comfortable accommodation for an owner-operator, complemented by a well-outfitted kitchen designed for the needs of the business. The property is further enhanced by a three-car garage, an additional two-car garage and multiple outbuildings, offering excellent functionality, storage and flexibility. Ideally positioned for year-round tourism, Golden provides access to world-class skiing, hiking, mountain biking, rafting, climbing and some of Canada's most spectacular national parks. Golden Skybridge is also nearby, adding another major attraction to the property's appeal. The generous land parcel presents potential for additional guest cabins or complementary accommodations, subject to approvals. A truly special opportunity for an owner-operator, hospitality investor seeking an established property with character, privacy and room for future growth. (id:21947)
Property Details
|
MLS® Number
|
10401395 |
|
Property Type
|
Single Family |
|
Neigbourhood
|
Golden |
|
Features
|
Private Setting, Treed |
|
Parking Space Total
|
5 |
|
View Type
|
Mountain View, View (panoramic) |
Building
|
Bathroom Total
|
12 |
|
Bedrooms Total
|
11 |
|
Appliances
|
Refrigerator, Dishwasher, Cooktop - Electric, Washer & Dryer, Oven - Built-in |
|
Architectural Style
|
Bungalow, Cabin |
|
Constructed Date
|
1989 |
|
Construction Style Attachment
|
Detached |
|
Heating Type
|
See Remarks |
|
Roof Material
|
Metal |
|
Roof Style
|
Unknown |
|
Stories Total
|
1 |
|
Size Interior
|
5,589 Ft2 |
|
Type
|
House |
|
Utility Water
|
Municipal Water |
Parking
|
See Remarks
|
|
|
Additional Parking
|
|
|
Detached Garage
|
5 |
|
Heated Garage
|
|
Land
|
Acreage
|
Yes |
|
Landscape Features
|
Landscaped |
|
Sewer
|
Municipal Sewage System |
|
Size Irregular
|
1.99 |
|
Size Total
|
1.99 Ac|1 - 5 Acres |
|
Size Total Text
|
1.99 Ac|1 - 5 Acres |
Rooms
| Level |
Type |
Length |
Width |
Dimensions |
|
Main Level |
Foyer |
|
|
25'11'' x 21'2'' |
|
Main Level |
Recreation Room |
|
|
23'11'' x 16'9'' |
|
Main Level |
4pc Ensuite Bath |
|
|
7'4'' x 5' |
|
Main Level |
Bedroom |
|
|
16'3'' x 11'2'' |
|
Main Level |
4pc Ensuite Bath |
|
|
7'5'' x 5' |
|
Main Level |
Bedroom |
|
|
16'4'' x 11'1'' |
|
Main Level |
4pc Ensuite Bath |
|
|
7'7'' x 5' |
|
Main Level |
Bedroom |
|
|
16'3'' x 11'3'' |
|
Main Level |
4pc Ensuite Bath |
|
|
7'9'' x 5' |
|
Main Level |
Bedroom |
|
|
16'4'' x 11'5'' |
|
Main Level |
4pc Ensuite Bath |
|
|
7'9'' x 5'1'' |
|
Main Level |
Bedroom |
|
|
16'3'' x 11'3'' |
|
Main Level |
Full Ensuite Bathroom |
|
|
7'8'' x 5' |
|
Main Level |
Bedroom |
|
|
16'4'' x 11'3'' |
|
Main Level |
Full Ensuite Bathroom |
|
|
7'11'' x 5' |
|
Main Level |
Bedroom |
|
|
16'3'' x 11'6'' |
|
Main Level |
4pc Ensuite Bath |
|
|
8'1'' x 5' |
|
Main Level |
Bedroom |
|
|
16'4'' x 11'5'' |
|
Main Level |
4pc Ensuite Bath |
|
|
7'8'' x 5' |
|
Main Level |
Bedroom |
|
|
16'3'' x 12'0'' |
|
Main Level |
4pc Ensuite Bath |
|
|
7'8'' x 4'11'' |
|
Main Level |
Bedroom |
|
|
16'4'' x 12'1'' |
|
Main Level |
4pc Ensuite Bath |
|
|
Measurements not available |
|
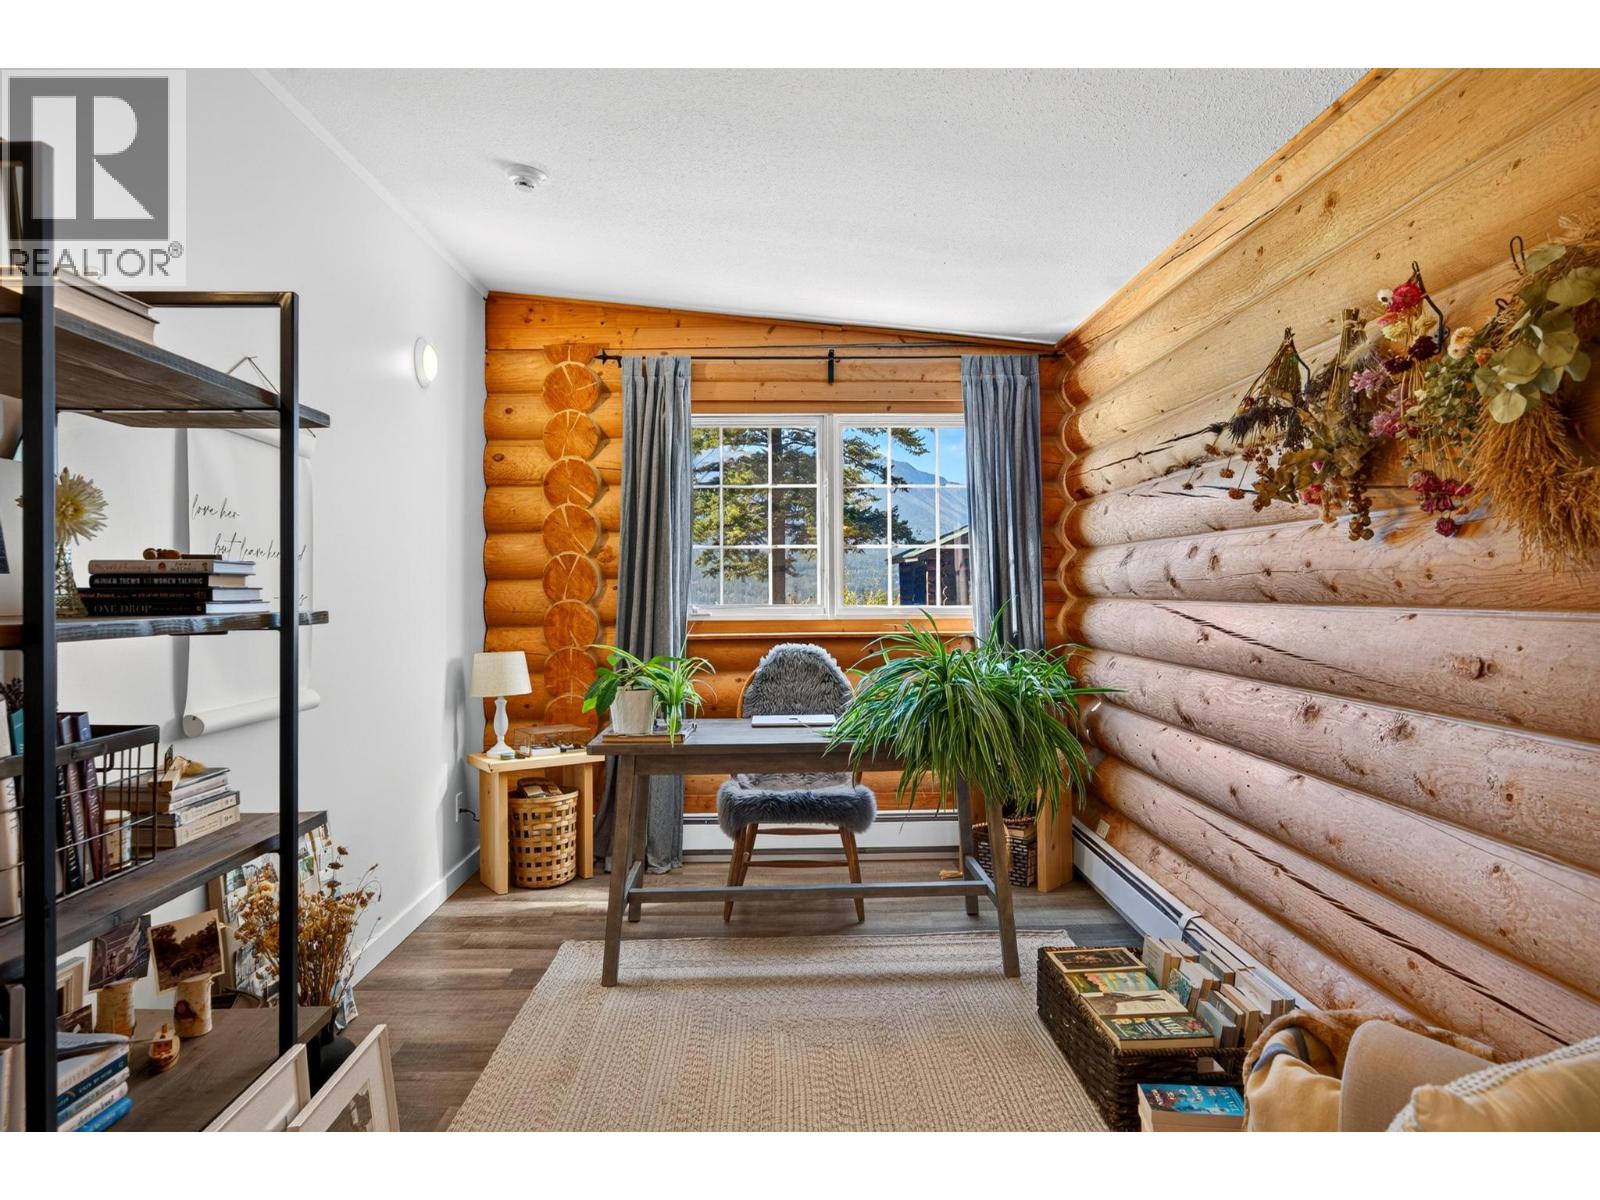
Main Level |
Office |
|
|
17'10'' x 8'10'' |
|
Main Level |
4pc Ensuite Bath |
|
|
11'1'' x 9'1'' |
|
Main Level |
Primary Bedroom |
|
|
14'7'' x 18'8'' |
|
Main Level |
Family Room |
|
|
19'2'' x 14'11'' |
|
Main Level |
Kitchen |
|
|
19'2'' x 19'3'' |
|
Main Level |
Dining Room |
|
|
32'5'' x 14'6'' |
|
Main Level |
Living Room |
|
|
29'6'' x 17' |
https://www.realtor.ca/real-estate/30306013/1509-lafontaine-road-golden-golden