4 Bedroom
2 Bathroom
1,552 ft2
Ranch
Fireplace
Forced Air, See Remarks
$798,000
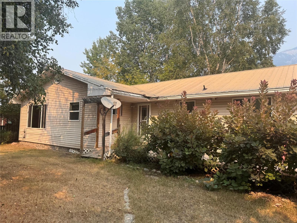
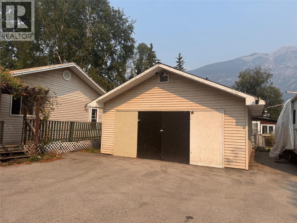
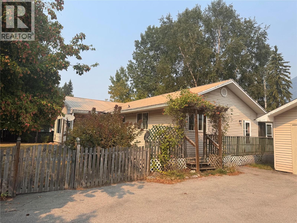
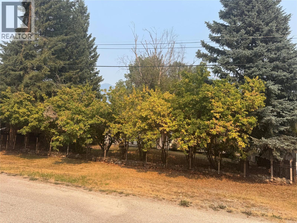
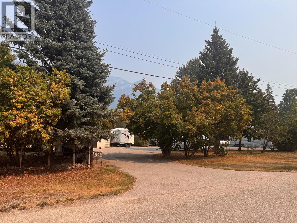
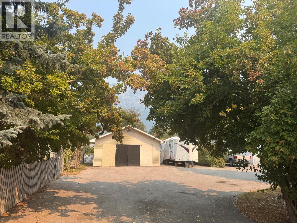
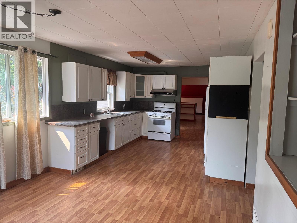
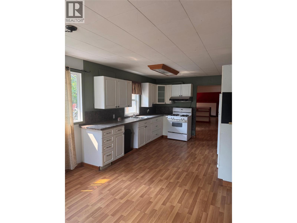
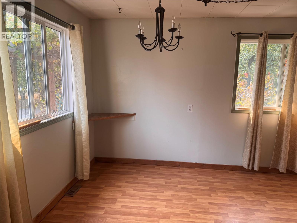
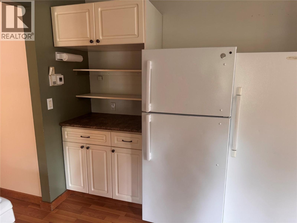
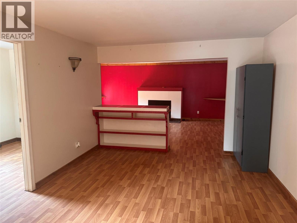
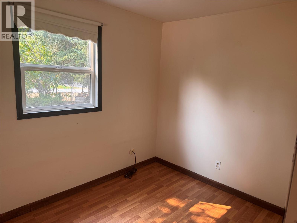
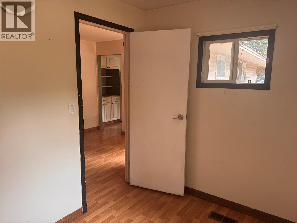
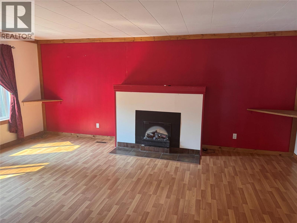
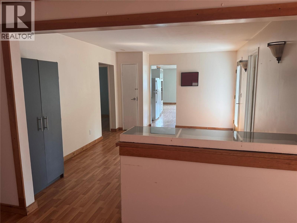
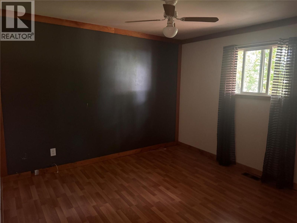
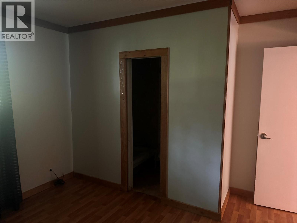
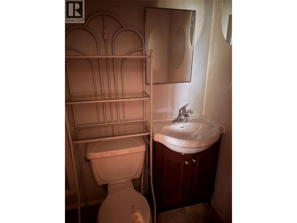
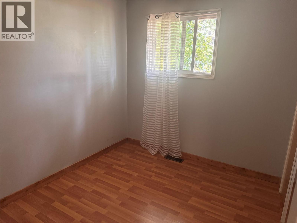
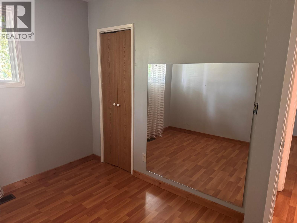
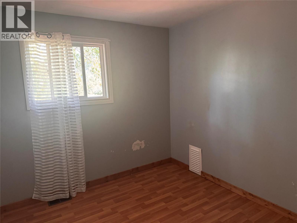
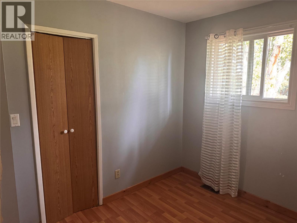
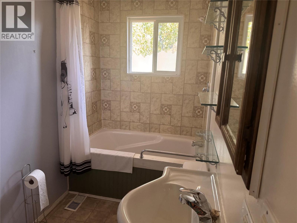
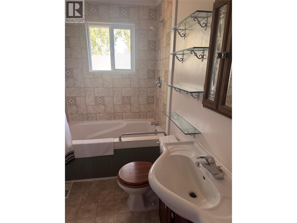
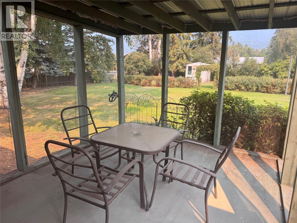
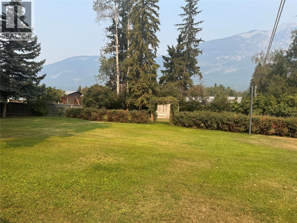
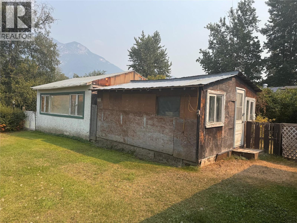
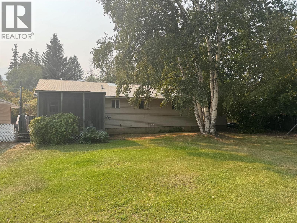
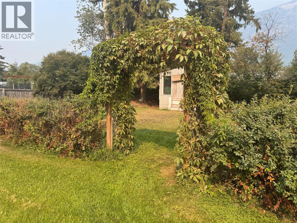
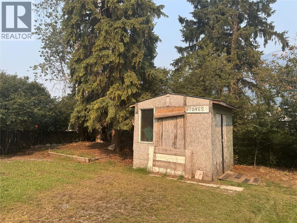
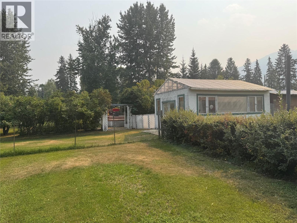
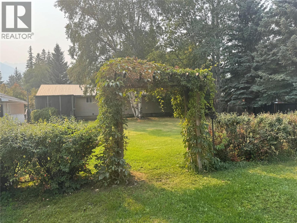
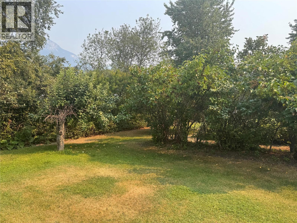
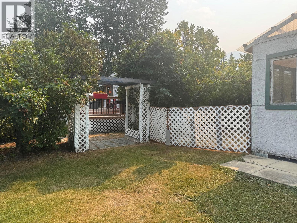
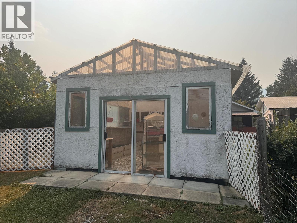
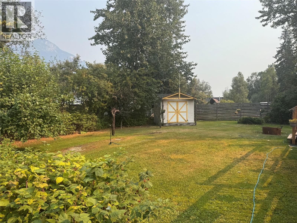
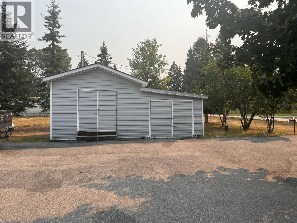
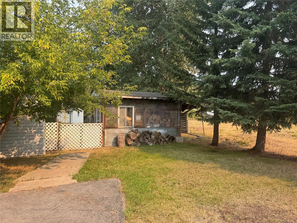
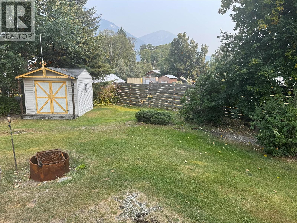
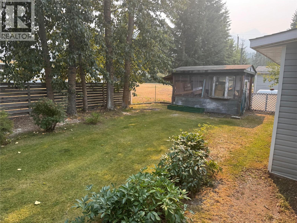
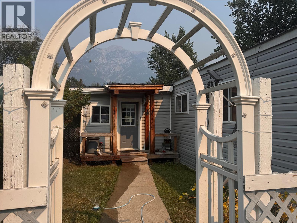
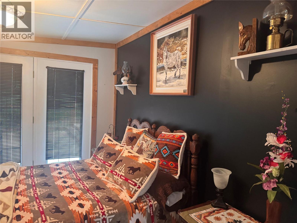
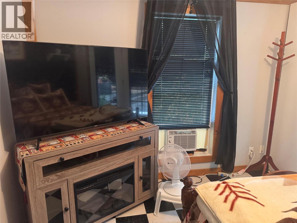
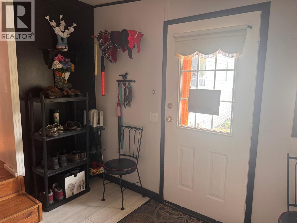
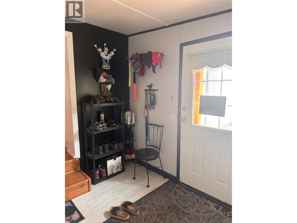
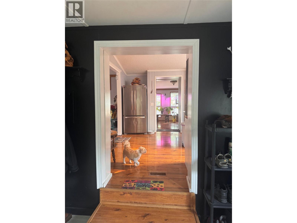
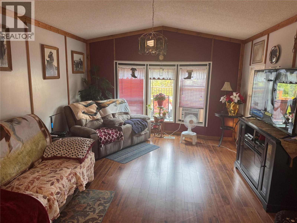
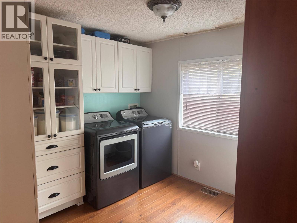
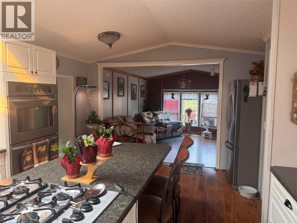
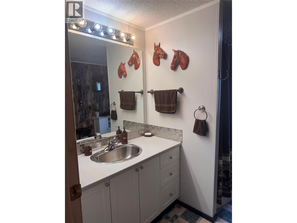
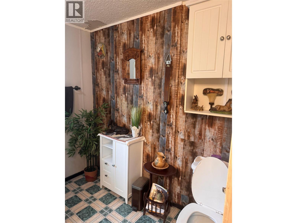
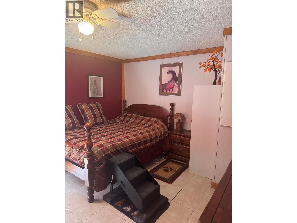
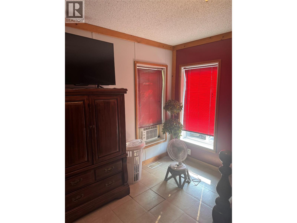
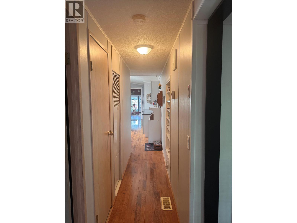
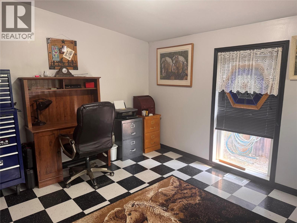
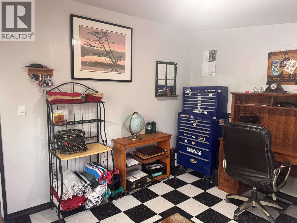
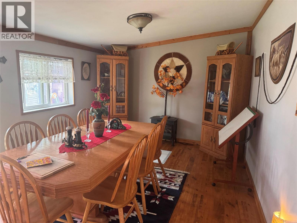
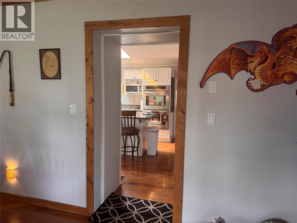
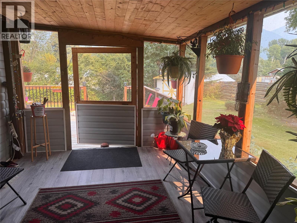
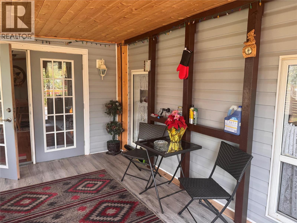
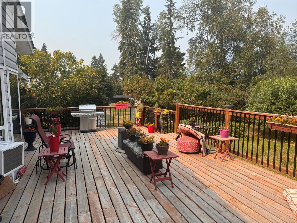
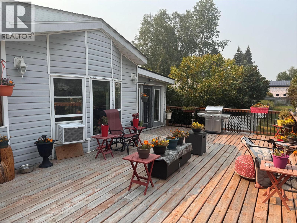
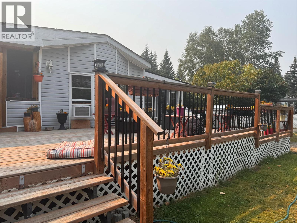
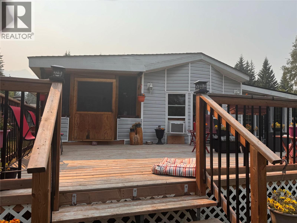
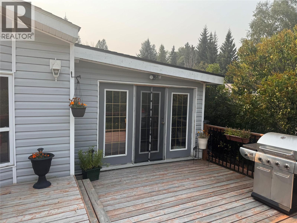
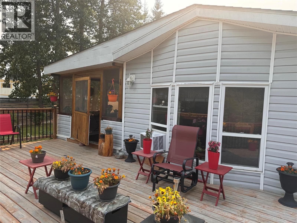
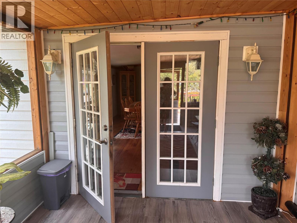
Foreclosure and court-ordered sale: A rare opportunity with two separate residences on approximately 0.92 acre in Nicholson, just a short drive south of Golden. This versatile property offers a three-bedroom main home, a secondary mobile home with several additions, a garage and plenty of outdoor space, making it well suited to extended family living or potential rental income. The spacious main home provides approximately 1,552 square feet of comfortable, single-level living, with three bedrooms + office and one-and-a-half bathrooms. The bright, functional kitchen features white cabinetry, generous counter space and plenty of natural light, while a propane fireplace adds warmth to the living area. Outside, mature trees, established landscaping and a fenced yard create a welcoming setting with room to garden, relax and enjoy the property. The secondary home has been expanded with several additions, creating more living space than you might expect. Inside, it features a bright kitchen with island, a comfortable living room with a vaulted ceiling, dedicated laundry area and a comfortable, practical layout. One of its standout features is the expansive deck, complete with a screened-in section for sheltered outdoor living and entertaining. Mountain views and a separately defined yard area add to the appeal. The mobile home offers potential for long-term or short-term vacation rental use. this property offers space, flexibility and income potential in a convenient rural setting. (id:21947)
Property Details
|
MLS® Number
|
10398554 |
|
Property Type
|
Single Family |
|
Neigbourhood
|
South Hwy 95 |
|
Features
|
Balcony |
|
Parking Space Total
|
2 |
Building
|
Bathroom Total
|
2 |
|
Bedrooms Total
|
4 |
|
Appliances
|
Oven |
|
Architectural Style
|
Ranch |
|
Constructed Date
|
1967 |
|
Construction Style Attachment
|
Detached |
|
Exterior Finish
|
Other |
|
Fire Protection
|
Smoke Detector Only |
|
Fireplace Fuel
|
Propane |
|
Fireplace Present
|
Yes |
|
Fireplace Total
|
1 |
|
Fireplace Type
|
Unknown |
|
Flooring Type
|
Vinyl |
|
Heating Type
|
Forced Air, See Remarks |
|
Roof Material
|
Unknown |
|
Roof Style
|
Unknown |
|
Stories Total
|
1 |
|
Size Interior
|
1,552 Ft2 |
|
Type
|
House |
|
Utility Water
|
Well |
Parking
Land
|
Acreage
|
No |
|
Sewer
|
Septic Tank |
|
Size Irregular
|
0.92 |
|
Size Total
|
0.92 Ac|under 1 Acre |
|
Size Total Text
|
0.92 Ac|under 1 Acre |
Rooms
| Level |
Type |
Length |
Width |
Dimensions |
|
Main Level |
Full Ensuite Bathroom |
|
|
Measurements not available |
|
Main Level |
Bedroom |
|
|
10' x 7' |
|
Main Level |
Primary Bedroom |
|
|
11' x 13' |
|
Main Level |
Bedroom |
|
|
11' x 8' |
|
Main Level |
Bedroom |
|
|
11' x 9' |
|
Main Level |
Living Room |
|
|
15'11'' x 11' |
|
Main Level |
Kitchen |
|
|
11' x 16' |
|
Main Level |
Dining Room |
|
|
14' x 11' |
|
Main Level |
4pc Bathroom |
|
|
11' x 5' |
https://www.realtor.ca/real-estate/30319161/903-ryter-road-w-nicholson-south-hwy-95