Maintenance, Reserve Fund Contributions, Insurance, Ground Maintenance, Other, See Remarks, Waste Removal
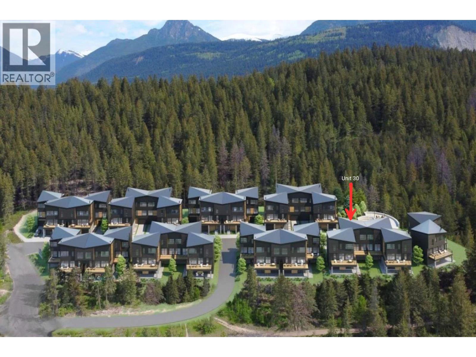
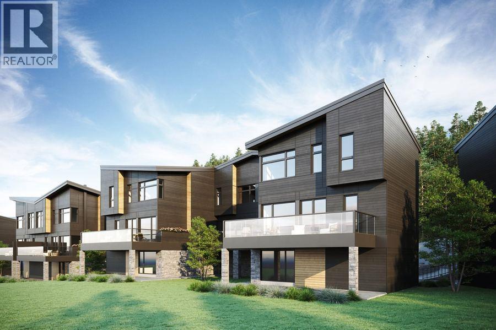
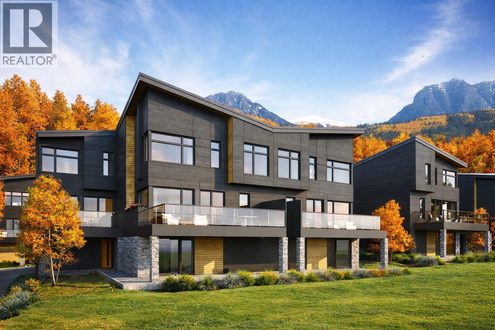
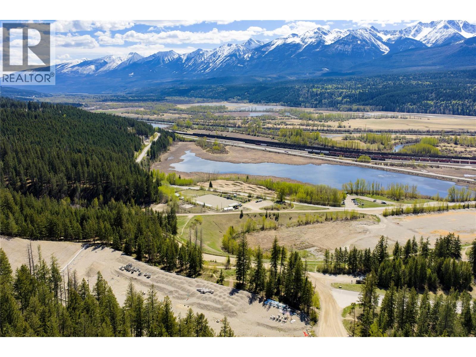
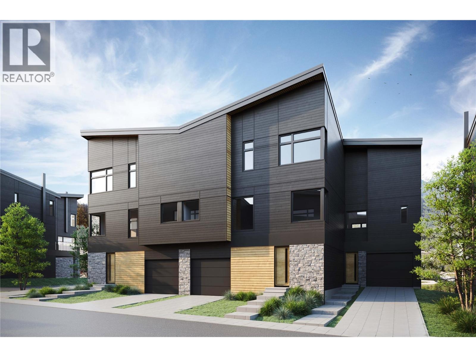
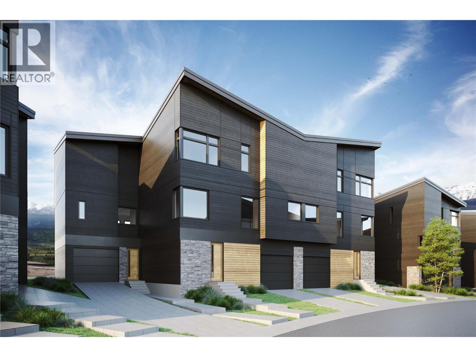
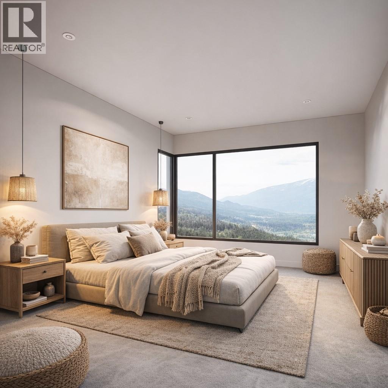
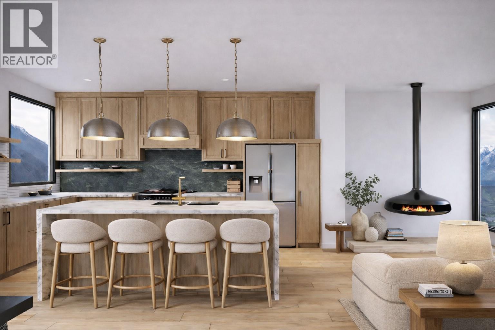
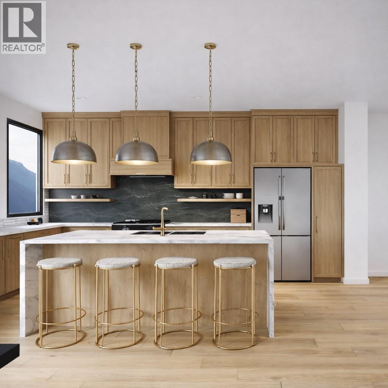
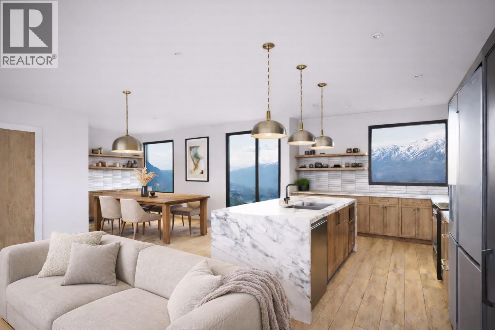
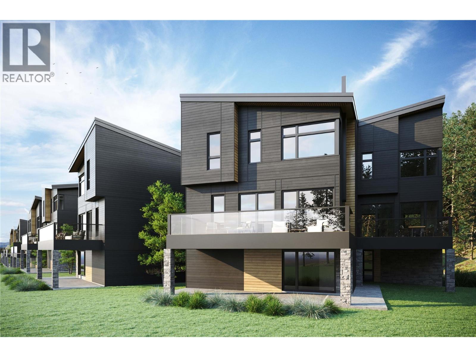
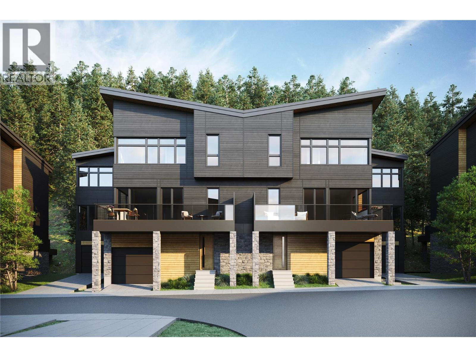
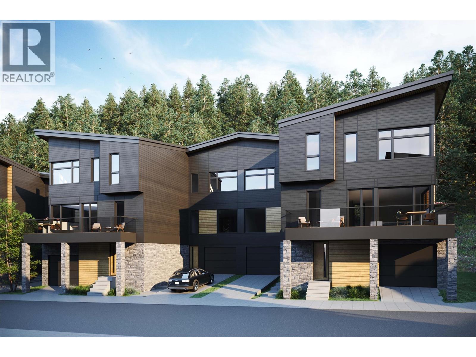
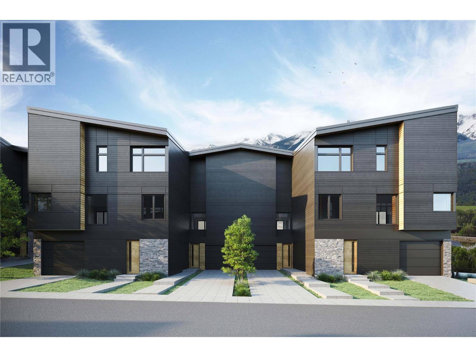
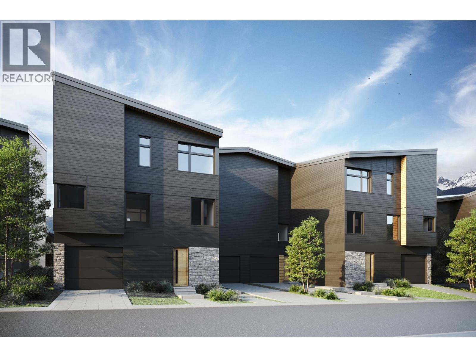
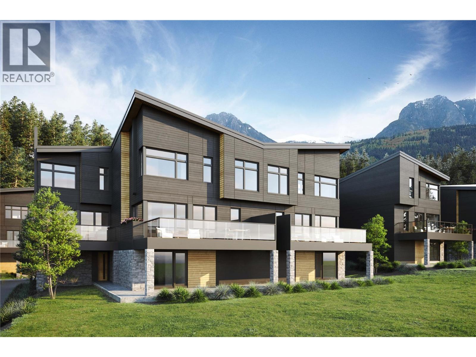
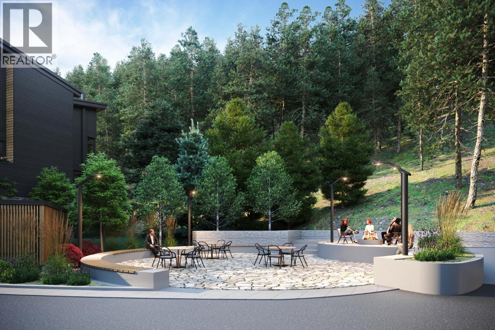
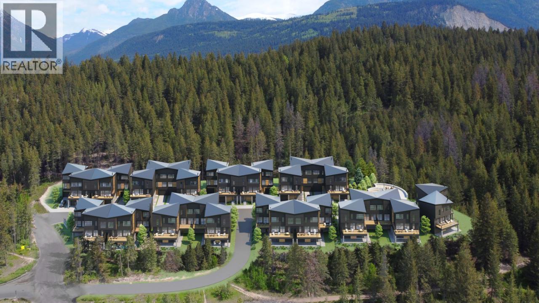
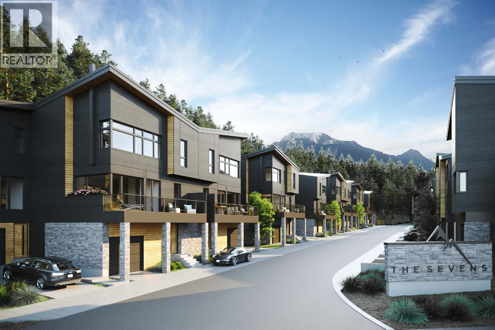
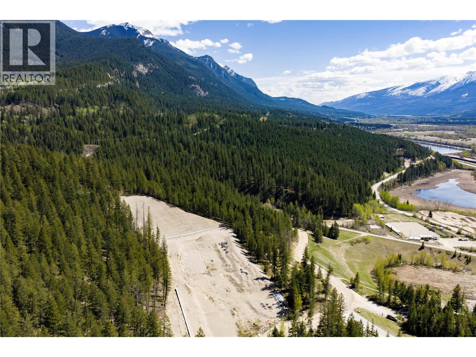
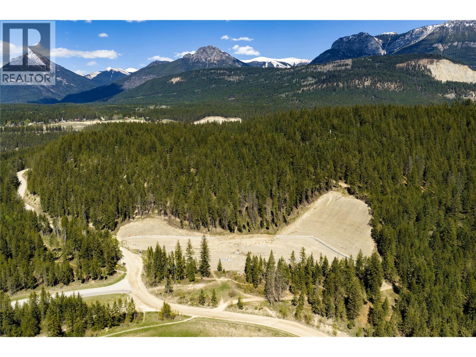
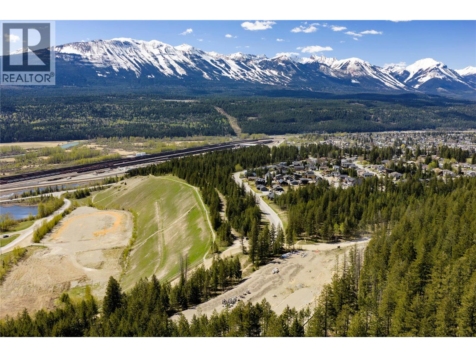
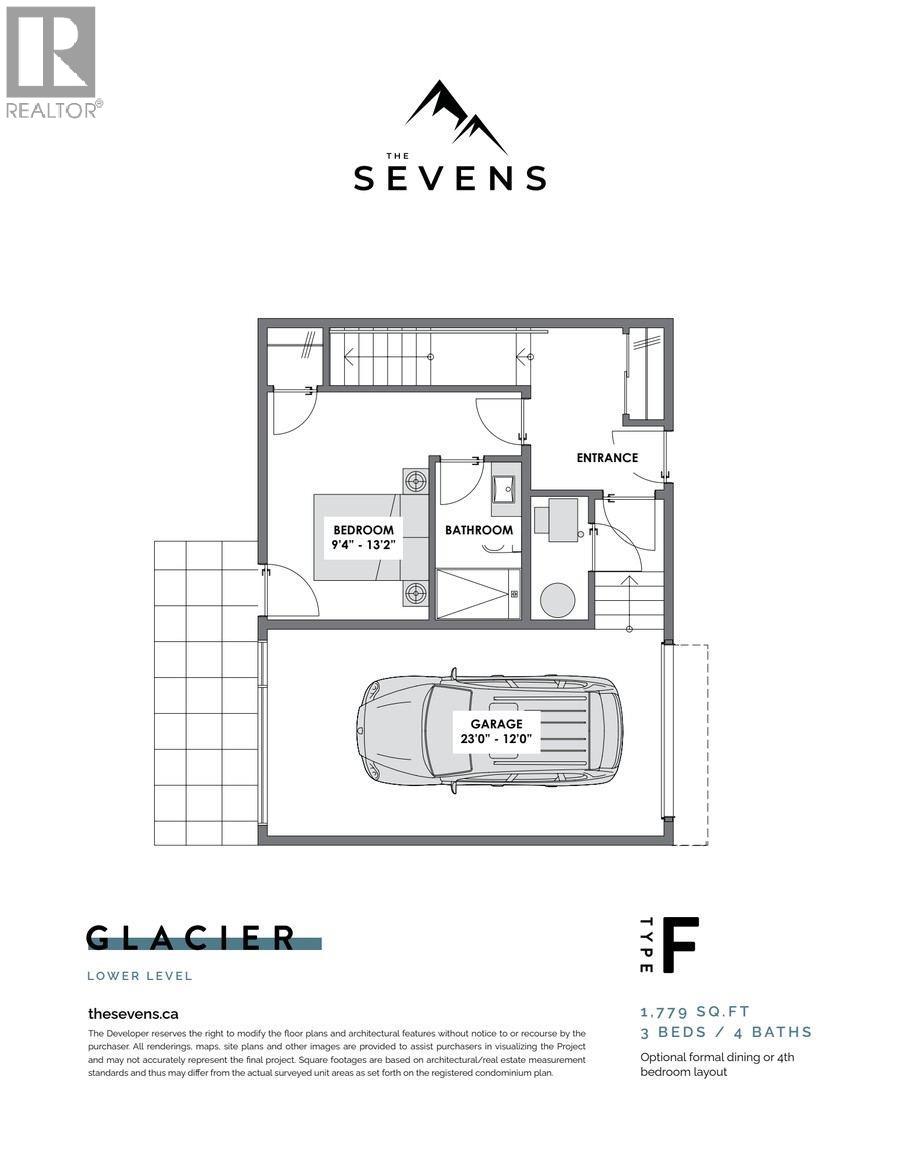
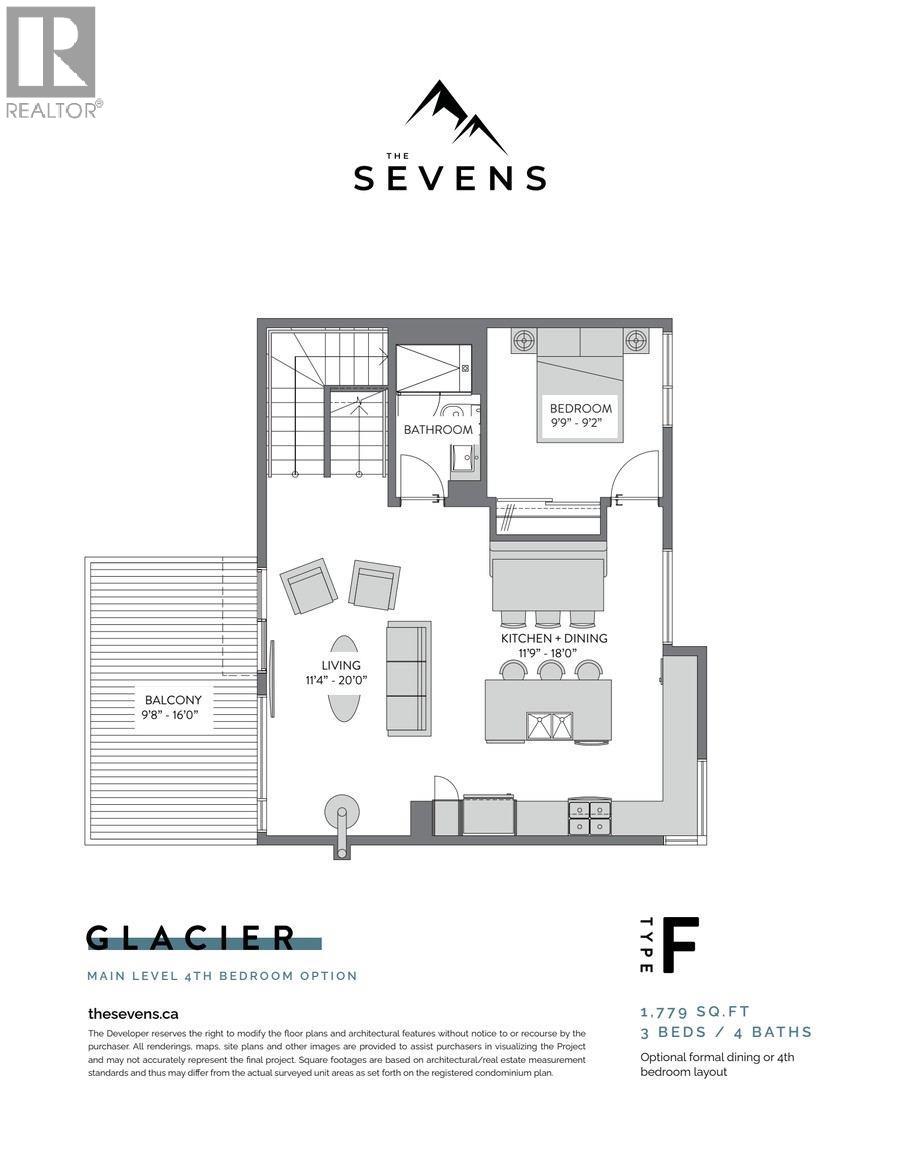
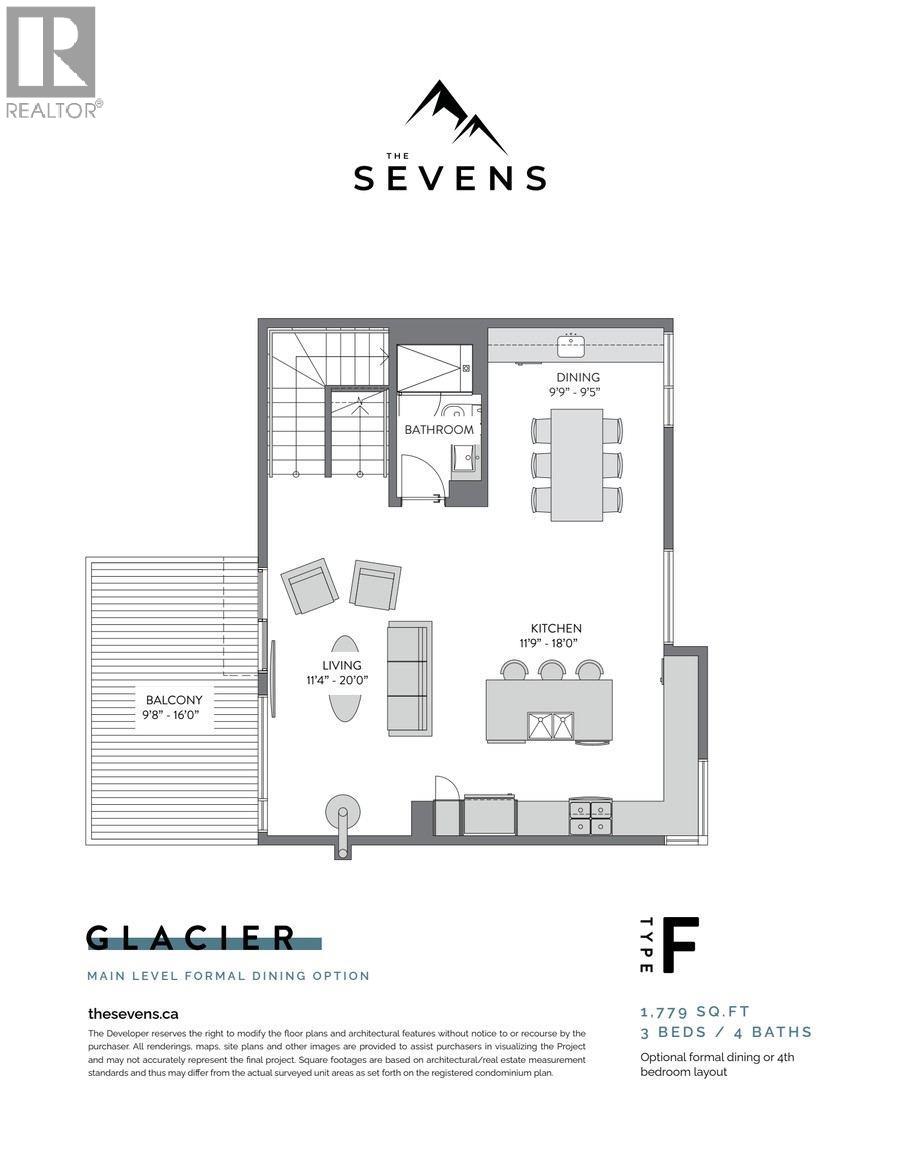
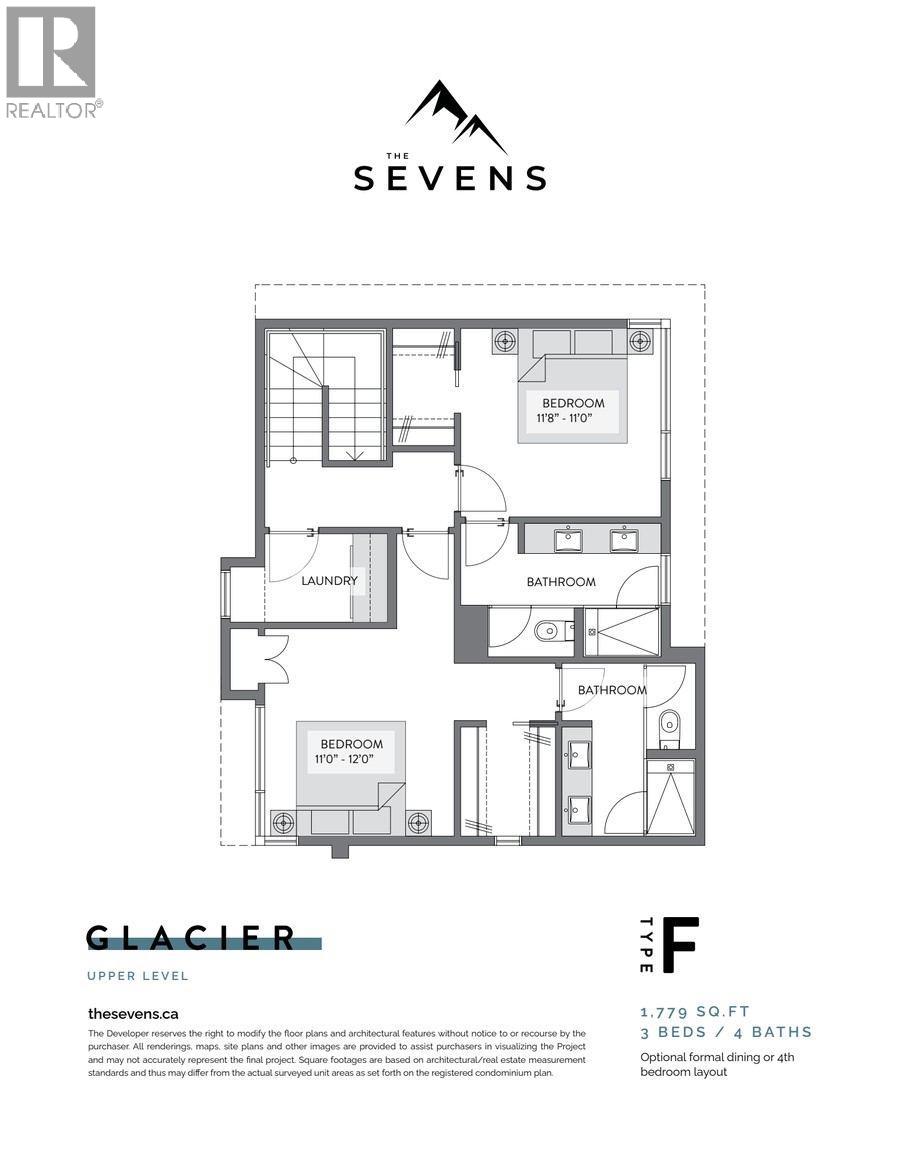
$373.21 MonthlyShort-term rentals are permitted at The Sevens, and only three homes remain. Unit 30 is The Glacier, the largest floor plan in the collection, offering thoughtfully designed mountain living at the base of Mount 7 with expansive views toward the Purcell Mountains and Kicking Horse Mountain Resort. Designed as a 3-bedroom home with the option for a 4th bedroom or formal dining space, this flexible three-level layout features four bathrooms, a garage-level guest suite and an oversized garage with room for your mountain gear. The mountain-modern design features floor-to-ceiling triple-pane windows, a chef-inspired kitchen with quartz countertops and premium appliances, spa-inspired ensuites, heated tile and a striking floating wood-burning fireplace. A private deck with glass railings extends the living space outdoors and takes full advantage of the mountain views. With short-term rentals expressly permitted, The Glacier offers flexibility as a full-time mountain home, recreational getaway or income-producing property. With 31 of 34 homes already sold and construction scheduled to begin in April 2027, Unit 30 is one of the final opportunities to purchase in this highly anticipated development. Golden puts world-class skiing, biking, hiking, paddling and six national parks within reach, with Kicking Horse Mountain Resort only 15 minutes away. (id:21947)
| MLS® Number | 10402032 |
| Property Type | Single Family |
| Neigbourhood | Golden |
| Community Name | The Sevens |
| Parking Space Total | 1 |
| Bathroom Total | 4 |
| Bedrooms Total | 3 |
| Constructed Date | 2027 |
| Construction Style Attachment | Attached |
| Cooling Type | Central Air Conditioning |
| Exterior Finish | Stone, Wood, Other |
| Half Bath Total | 1 |
| Heating Type | Forced Air, See Remarks |
| Roof Material | Asphalt Shingle |
| Roof Style | Unknown |
| Stories Total | 3 |
| Size Interior | 1,794 Ft2 |
| Type | Row / Townhouse |
| Utility Water | Municipal Water |
| Attached Garage | 1 |
| Acreage | No |
| Sewer | Municipal Sewage System |
| Size Total Text | Under 1 Acre |
| Level | Type | Length | Width | Dimensions |
|---|---|---|---|---|
| Second Level | Full Ensuite Bathroom | Measurements not available | ||
| Second Level | Bedroom | 11' x 11'8'' | ||
| Second Level | Full Ensuite Bathroom | Measurements not available | ||
| Second Level | Primary Bedroom | 12' x 11' | ||
| Lower Level | Bedroom | 13'2'' x 9'4'' | ||
| Lower Level | Full Bathroom | Measurements not available | ||
| Main Level | Partial Bathroom | Measurements not available | ||
| Main Level | Living Room | 20' x 11'4'' | ||
| Main Level | Dining Room | 9'5'' x 9'9'' | ||
| Main Level | Kitchen | 18' x 11'9'' |
https://www.realtor.ca/real-estate/30342880/1551-bowle-evans-drive-unit-30-golden-golden
Contact us for more information

The trademarks REALTOR®, REALTORS®, and the REALTOR® logo are controlled by The Canadian Real Estate Association (CREA) and identify real estate professionals who are members of CREA. The trademarks MLS®, Multiple Listing Service® and the associated logos are owned by The Canadian Real Estate Association (CREA) and identify the quality of services provided by real estate professionals who are members of CREA. The trademark DDF® is owned by The Canadian Real Estate Association (CREA) and identifies CREA's Data Distribution Facility (DDF®)