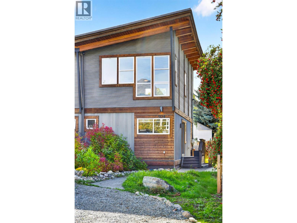
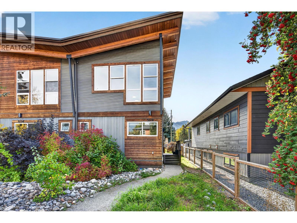
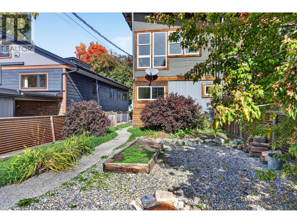
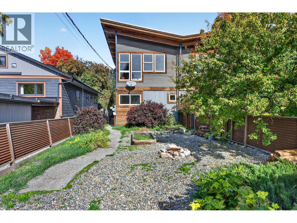
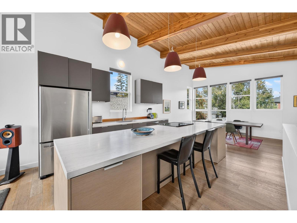
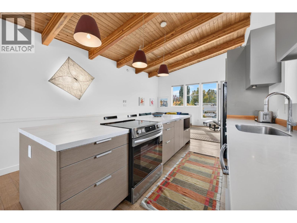
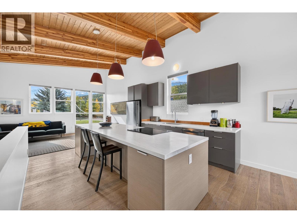
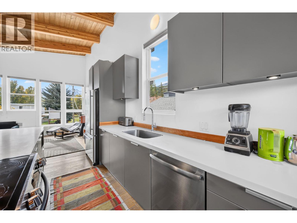
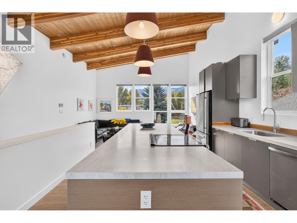
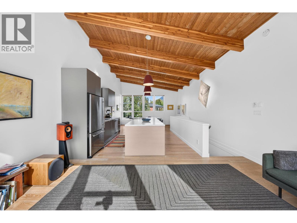
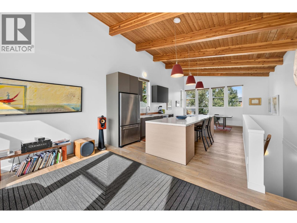
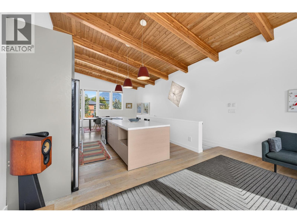
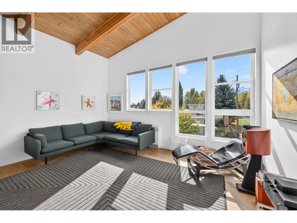
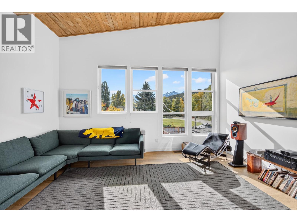
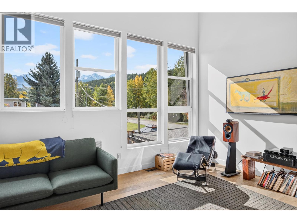
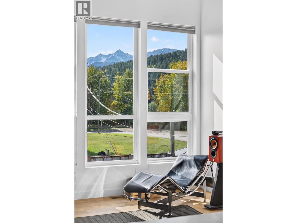
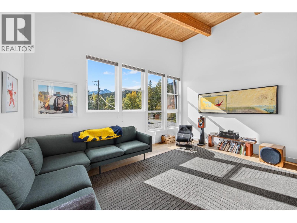
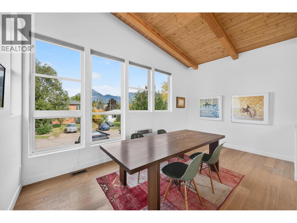
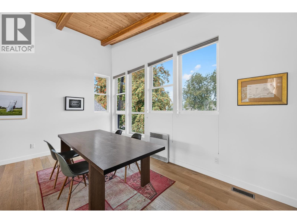
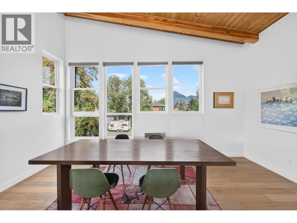
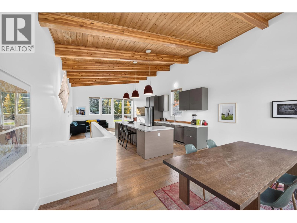
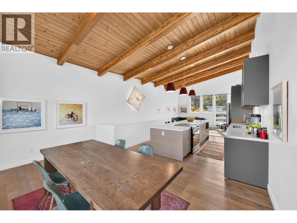
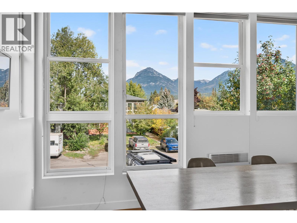
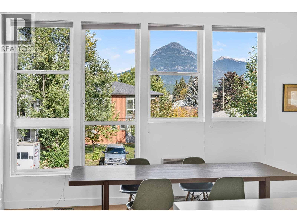
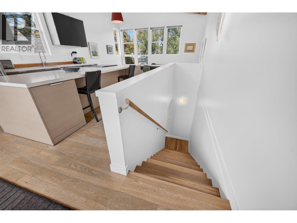
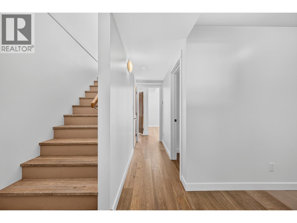
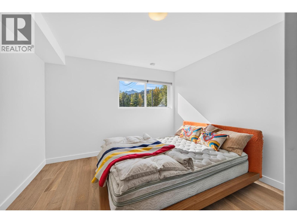
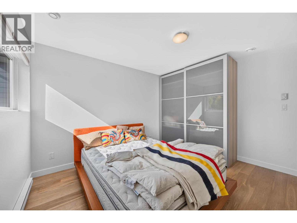
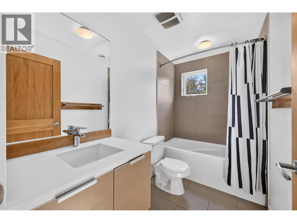
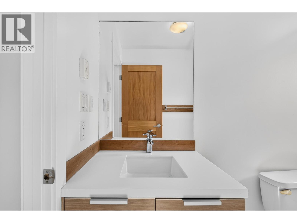
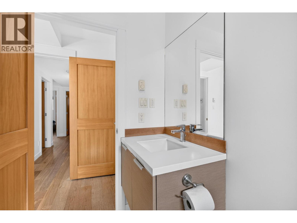
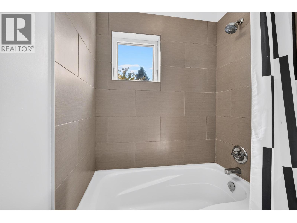
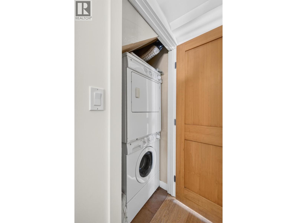
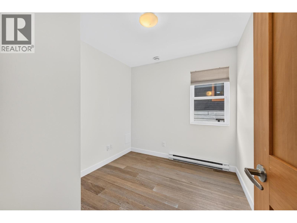
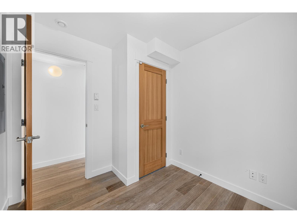
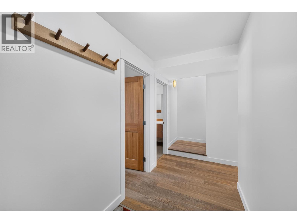
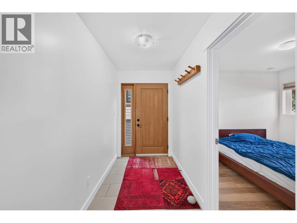
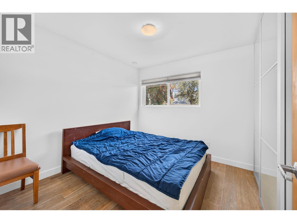
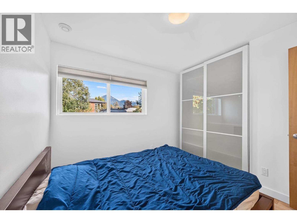
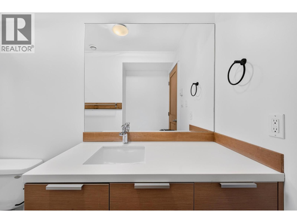
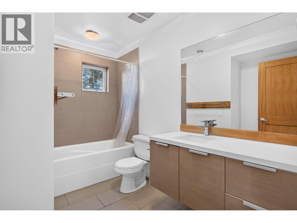
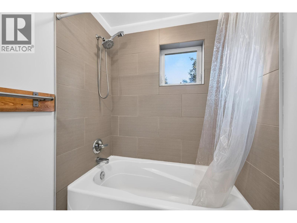
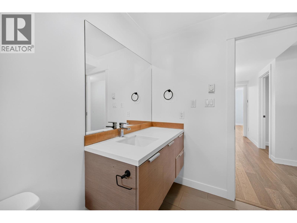
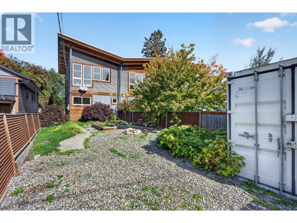
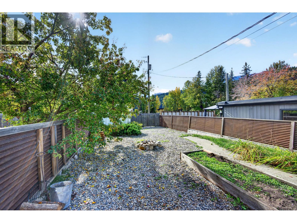
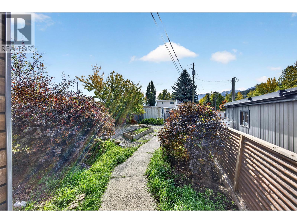
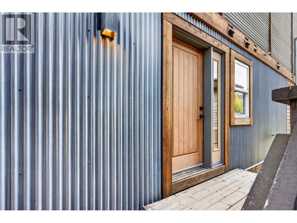
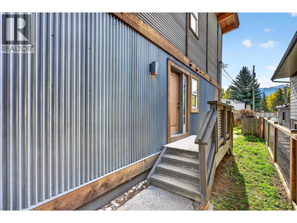
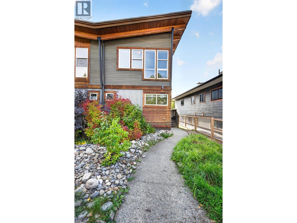
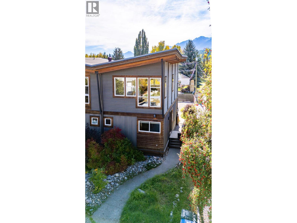
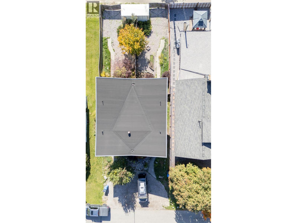
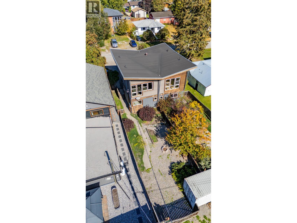
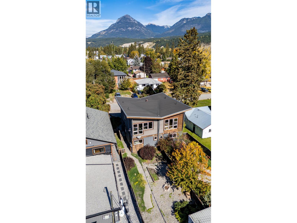
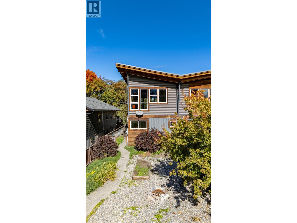
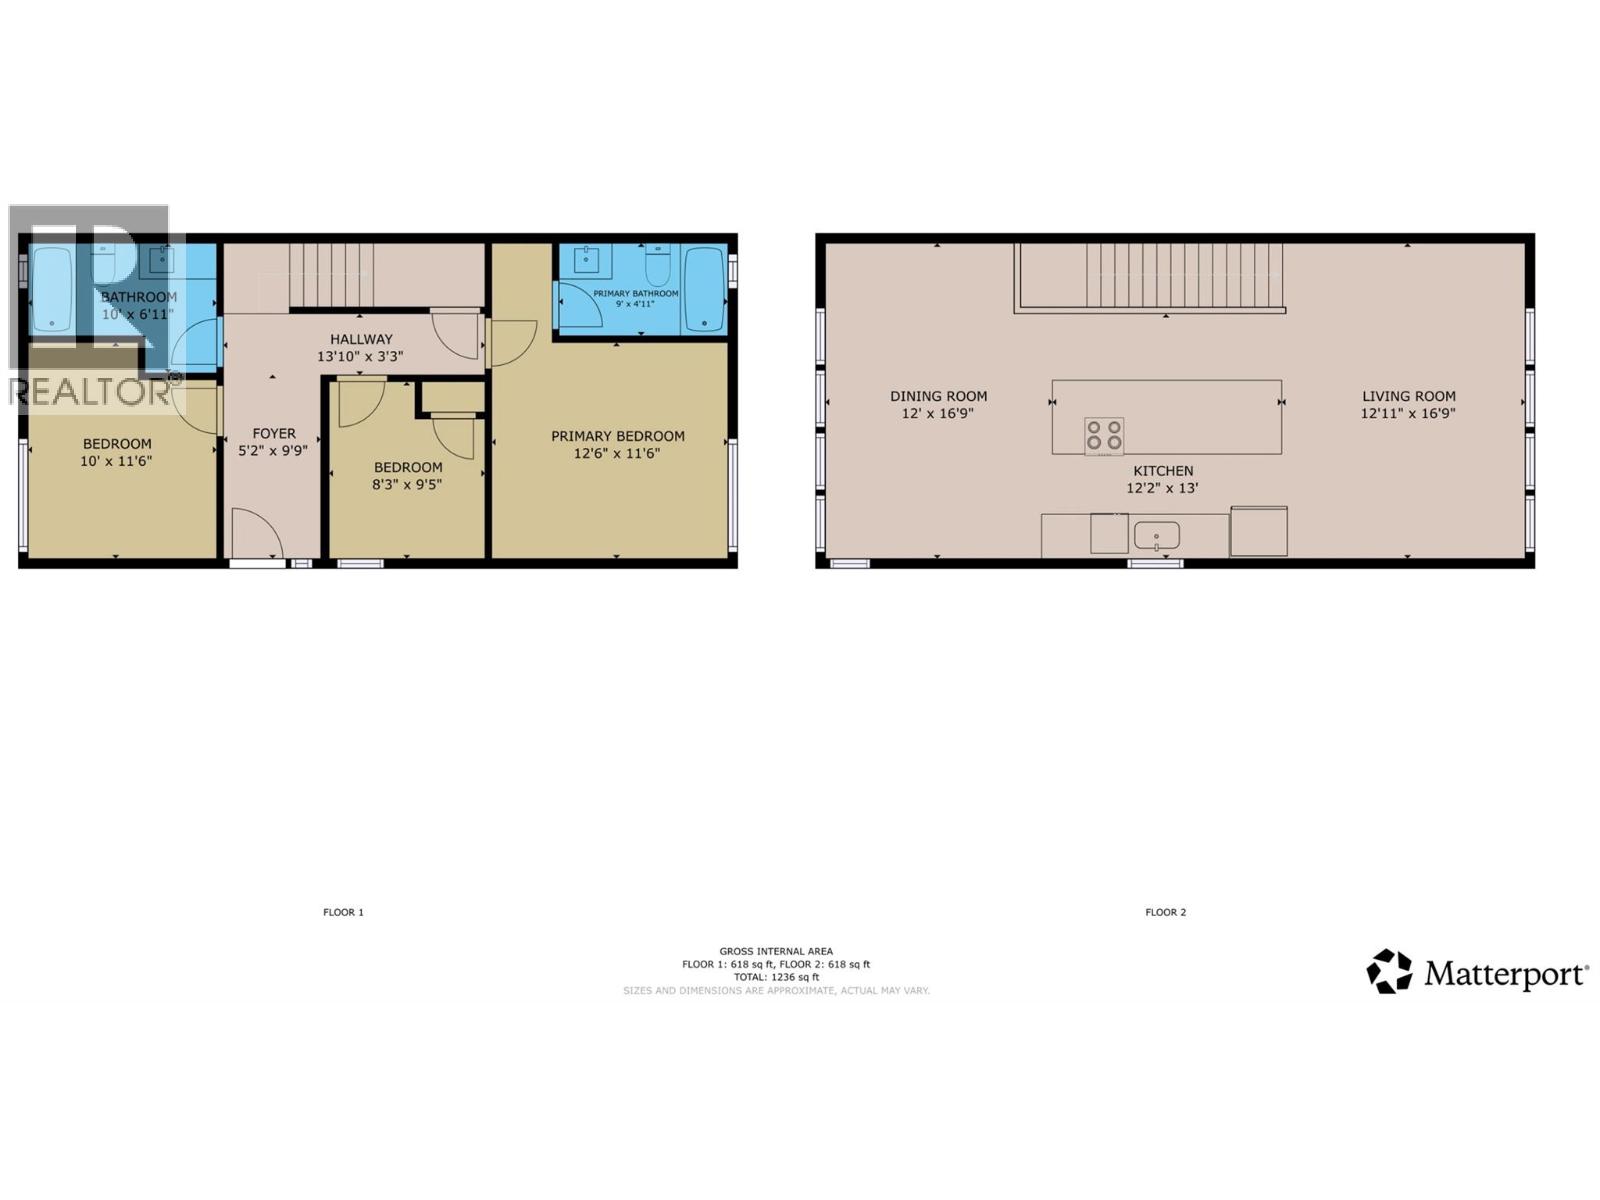
Looking for a low-maintenance, affordable way to break into the market? This 3-bedroom, 2-bathroom duplex is a great opportunity for first-time buyers, investors, or those looking to downsize. The functional layout places all three bedrooms and both bathrooms on the lower level, while the bright, open-concept main living space is upstairs and takes full advantage of the spectacular mountain views from every window. Recent updates include new windows throughout and fresh paint throughout, while beautiful timber accents on the upper floor add warmth and character to the modern design. Situated in a quiet location close to walking paths, parks, and downtown, this home offers a practical layout, low-maintenance living, and plenty of style. A smart option for those looking for value without sacrificing comfort, views, or convenience. Book your viewing today! (id:21947)
| MLS® Number | 10398473 |
| Property Type | Single Family |
| Neigbourhood | Golden |
| Parking Space Total | 2 |
| Bathroom Total | 2 |
| Bedrooms Total | 3 |
| Appliances | Refrigerator, Dishwasher, Range - Electric, Washer/dryer Stack-up |
| Constructed Date | 2009 |
| Construction Style Attachment | Semi-detached |
| Heating Fuel | Electric |
| Heating Type | Baseboard Heaters |
| Stories Total | 2 |
| Size Interior | 1,236 Ft2 |
| Type | Duplex |
| Utility Water | Municipal Water |
| Acreage | No |
| Sewer | Municipal Sewage System |
| Size Irregular | 0.07 |
| Size Total | 0.07 Ac|under 1 Acre |
| Size Total Text | 0.07 Ac|under 1 Acre |
| Level | Type | Length | Width | Dimensions |
|---|---|---|---|---|
| Second Level | Dining Room | 12' x 16'9'' | ||
| Second Level | Living Room | 12'11'' x 16'9'' | ||
| Second Level | Kitchen | 12'2'' x 13'0'' | ||
| Main Level | Foyer | 5'2'' x 9'9'' | ||
| Main Level | Bedroom | 8'3'' x 9'5'' | ||
| Main Level | Bedroom | 10' x 11'6'' | ||
| Main Level | Full Bathroom | 10' x 6'11'' | ||
| Main Level | Full Ensuite Bathroom | 9' x 4'11'' | ||
| Main Level | Primary Bedroom | 12'6'' x 11'6'' |
https://www.realtor.ca/real-estate/30344294/504-a-10th-street-s-golden-golden
Contact us for more information

The trademarks REALTOR®, REALTORS®, and the REALTOR® logo are controlled by The Canadian Real Estate Association (CREA) and identify real estate professionals who are members of CREA. The trademarks MLS®, Multiple Listing Service® and the associated logos are owned by The Canadian Real Estate Association (CREA) and identify the quality of services provided by real estate professionals who are members of CREA. The trademark DDF® is owned by The Canadian Real Estate Association (CREA) and identifies CREA's Data Distribution Facility (DDF®)