3 Bedroom
2 Bathroom
1,216 ft2
Forced Air, See Remarks
$365,000
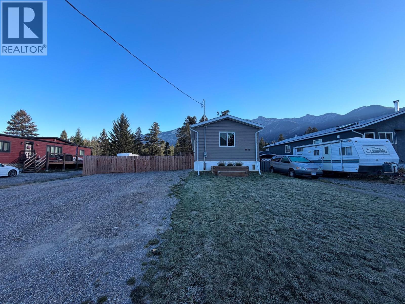
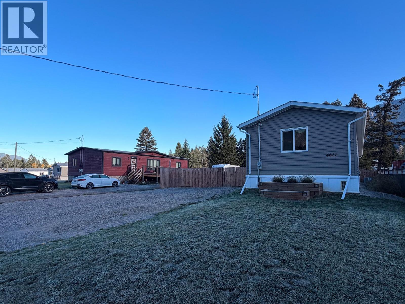
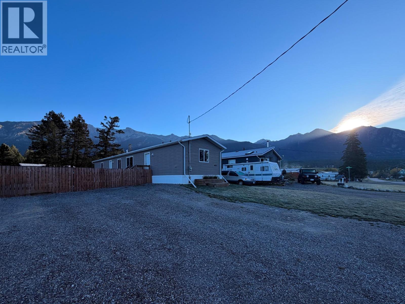
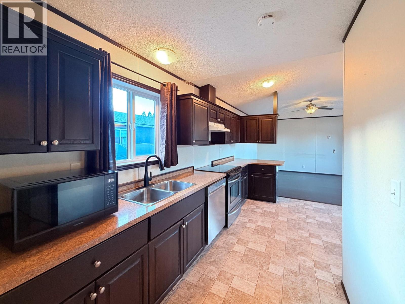
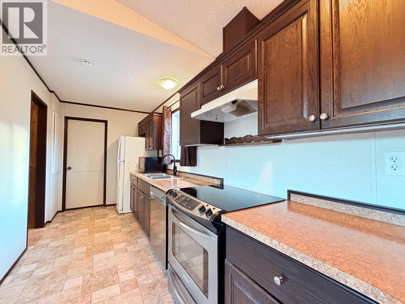
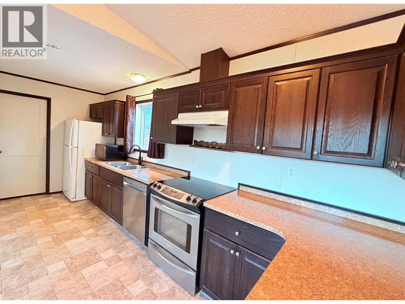
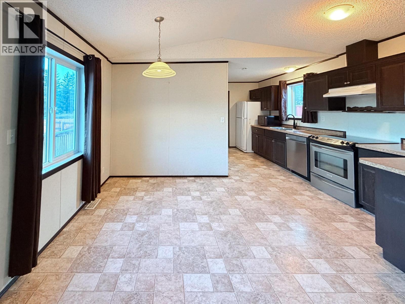
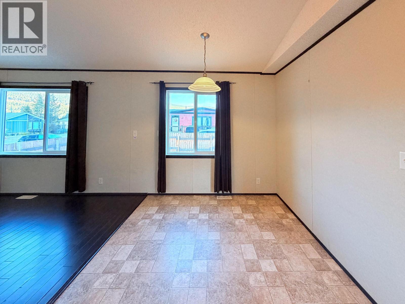
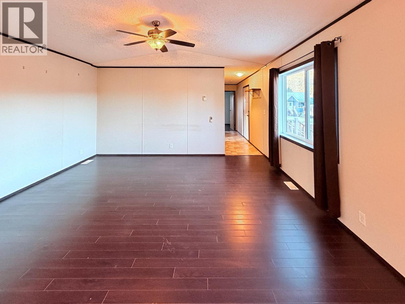
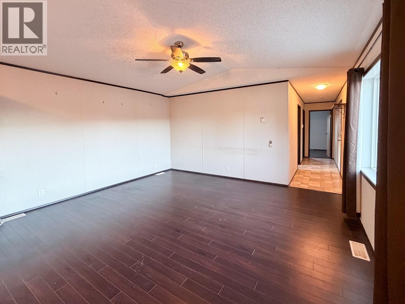
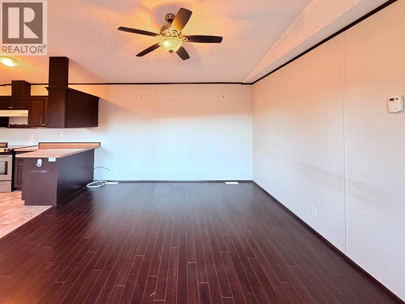
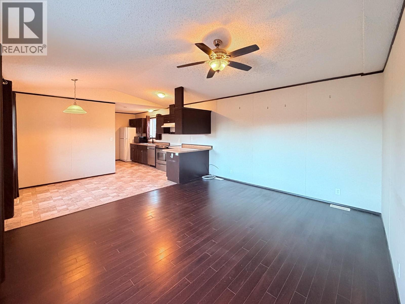
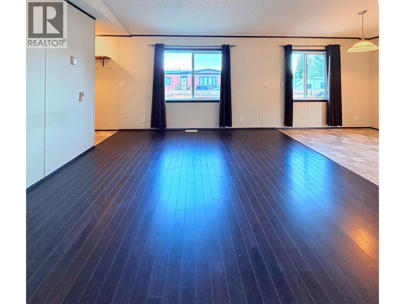
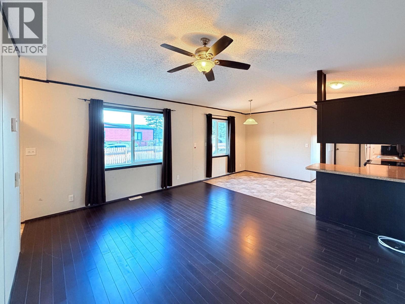
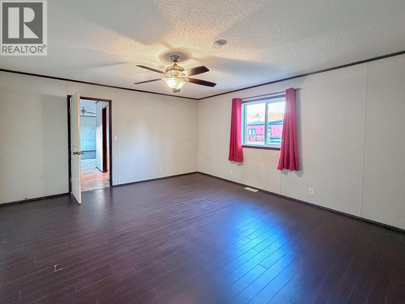
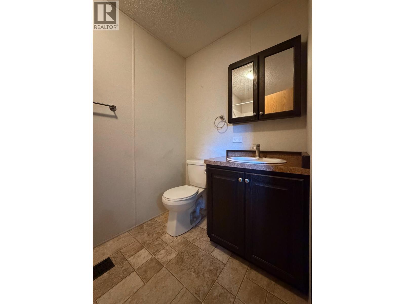
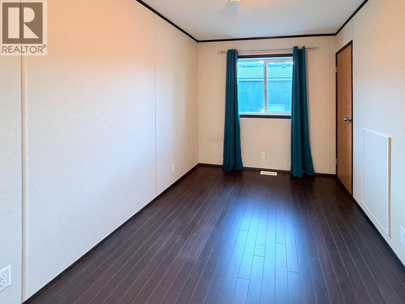
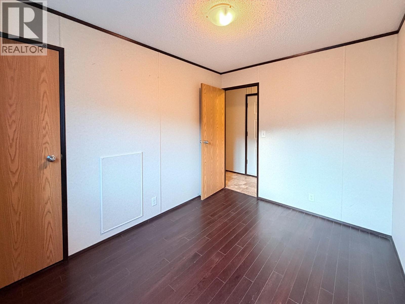
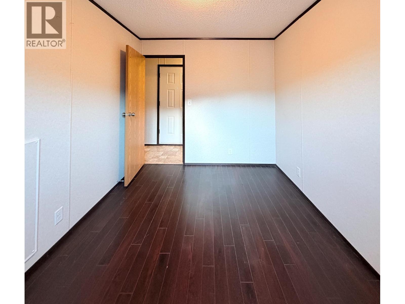
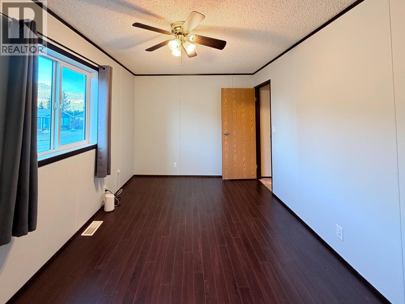
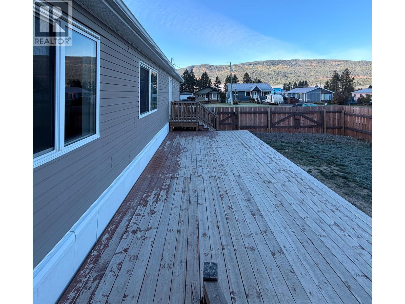
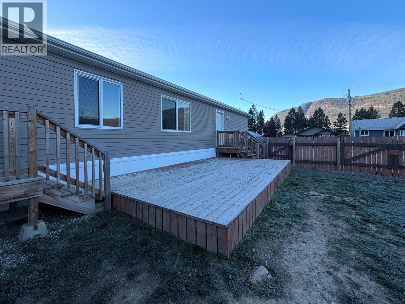
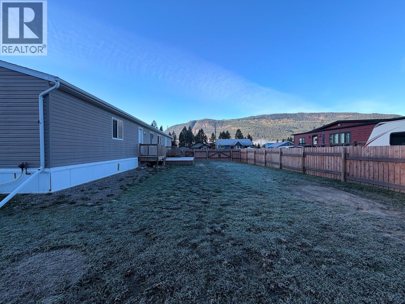
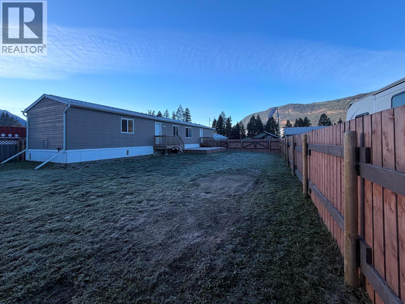
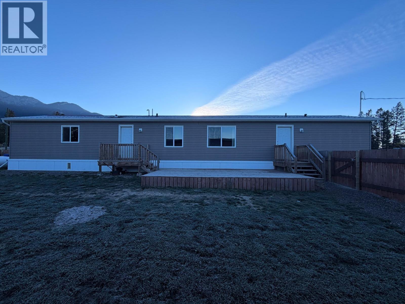
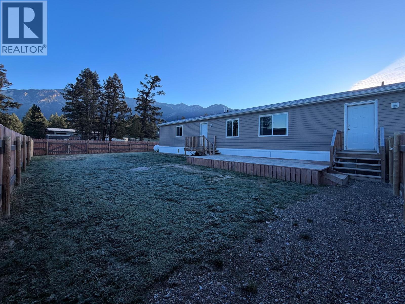
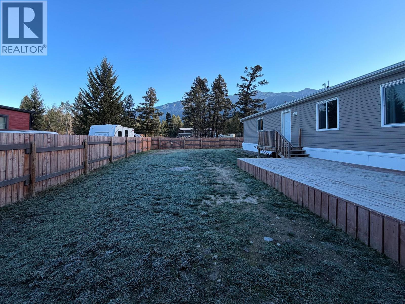
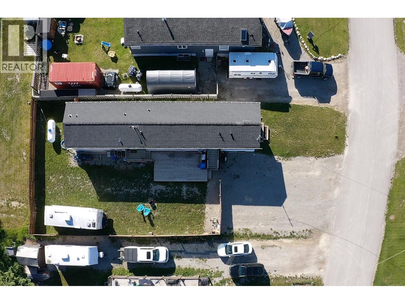
NO PAD RENT. NO STRATA FEES. NO ASSOCIATION FEES! Welcome to this beautifully maintained 3-bedroom, 2-bathroom home in the welcoming community of Edgewater, BC. Built in 2014, this bright and inviting home offers comfortable single-level living with an open-concept layout that makes everyday life and entertaining easy. Step outside and take in the beautiful mountain views from your private, fully fenced yard. The fence was newly completed in 2024, creating a great outdoor space for kids, pets, gardening, or simply enjoying the peaceful surroundings. Location is another standout feature. From here, you’re within walking distance of the school, skating arena, river, and gas station, putting many of Edgewater’s everyday conveniences right at your doorstep. Whether you’re looking for a family home, a weekend getaway, or a peaceful place to call home, this property offers a wonderful combination of comfort, convenience, mountain views, and small-town charm—all without pad rent, strata fees, or association fees. Come see why Edgewater could be the perfect place to call home! (id:21947)
Property Details
|
MLS® Number
|
10402405 |
|
Property Type
|
Single Family |
|
Neigbourhood
|
Edgewater North |
|
Community Features
|
Pets Allowed, Rentals Allowed |
|
Features
|
Balcony |
|
View Type
|
Mountain View |
Building
|
Bathroom Total
|
2 |
|
Bedrooms Total
|
3 |
|
Appliances
|
Refrigerator, Dishwasher, Dryer, Oven - Electric, Microwave, Washer |
|
Constructed Date
|
2014 |
|
Exterior Finish
|
Vinyl Siding |
|
Flooring Type
|
Laminate, Linoleum |
|
Heating Type
|
Forced Air, See Remarks |
|
Roof Material
|
Asphalt Shingle |
|
Roof Style
|
Unknown |
|
Stories Total
|
1 |
|
Size Interior
|
1,216 Ft2 |
|
Type
|
Manufactured Home |
|
Utility Water
|
Community Water User's Utility |
Parking
Land
|
Acreage
|
No |
|
Current Use
|
Other |
|
Fence Type
|
Fence |
|
Sewer
|
Municipal Sewage System |
|
Size Irregular
|
0.16 |
|
Size Total
|
0.16 Ac|under 1 Acre |
|
Size Total Text
|
0.16 Ac|under 1 Acre |
Rooms
| Level |
Type |
Length |
Width |
Dimensions |
|
Main Level |
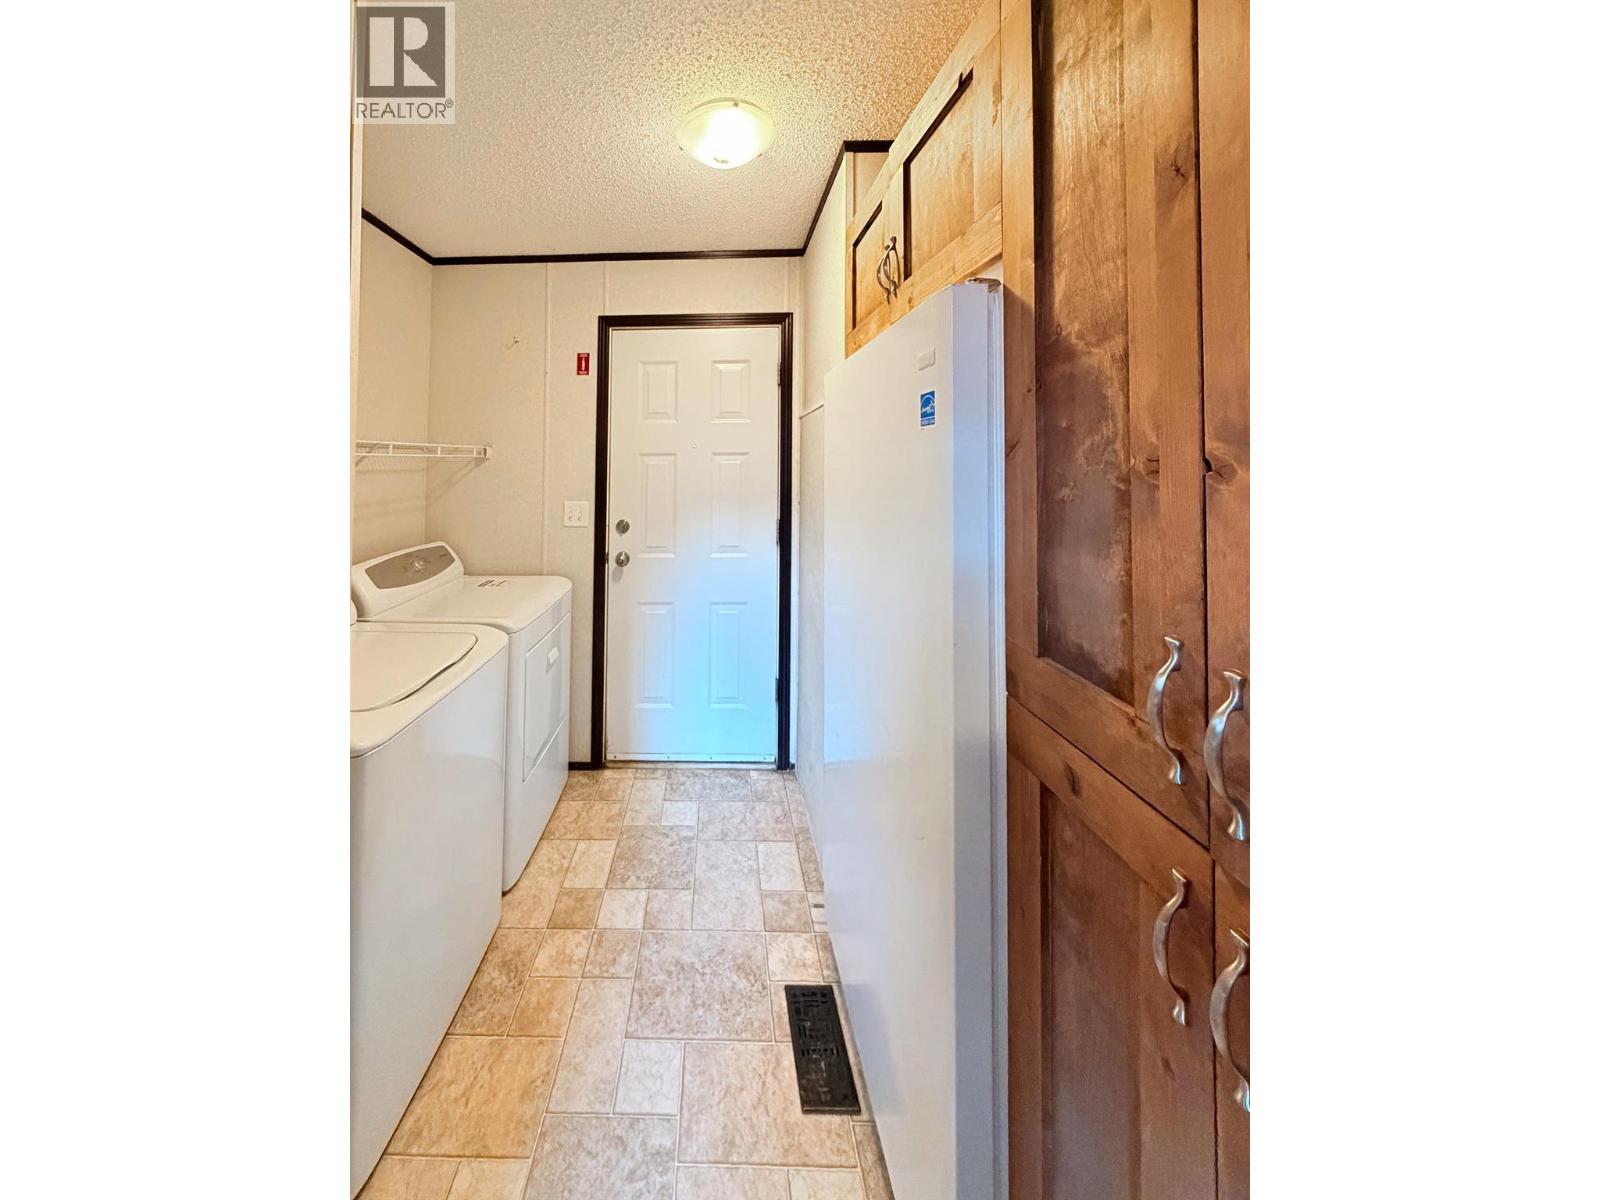
Laundry Room |
|
|
8'7'' x 7'8'' |
|
Main Level |
Bedroom |
|
|
14'8'' x 9'3'' |
|
Main Level |
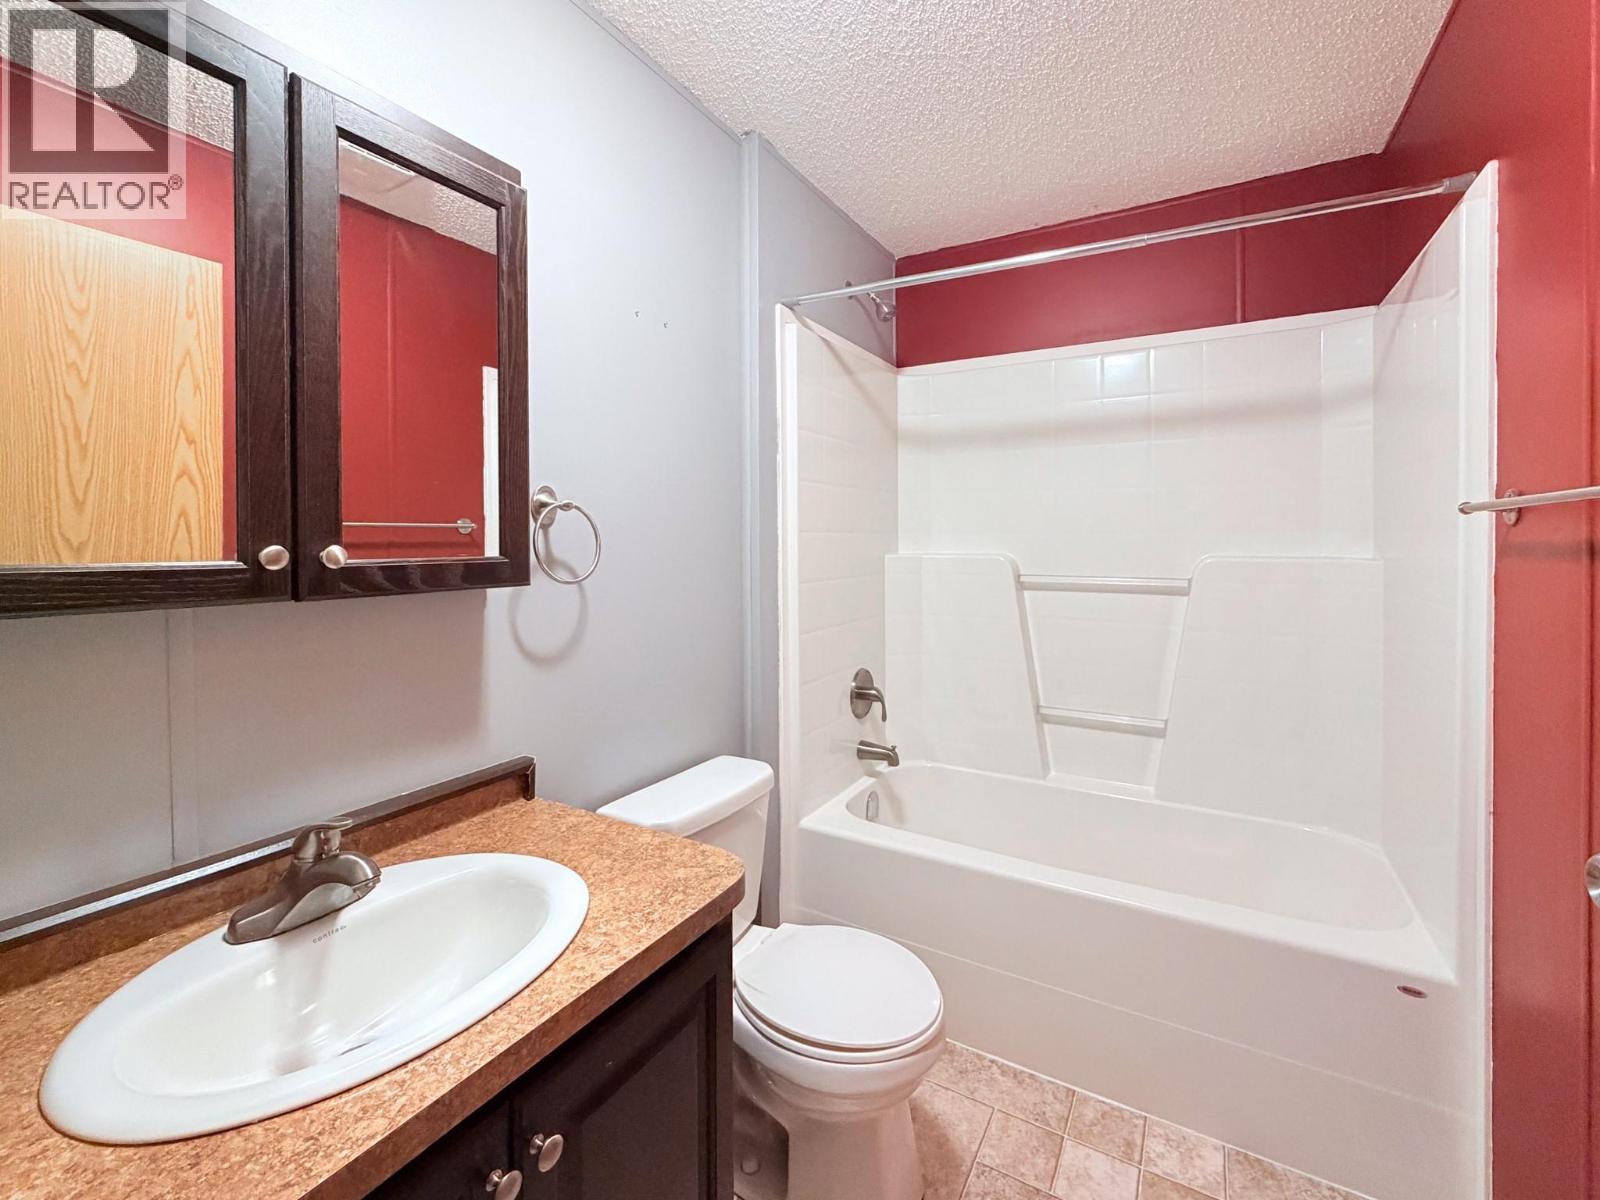
4pc Bathroom |
|
|
8'5'' x 5'1'' |
|
Main Level |
Bedroom |
|
|
10'11'' x 8'4'' |
|
Main Level |
4pc Ensuite Bath |
|
|
8'10'' x 5'2'' |
|
Main Level |
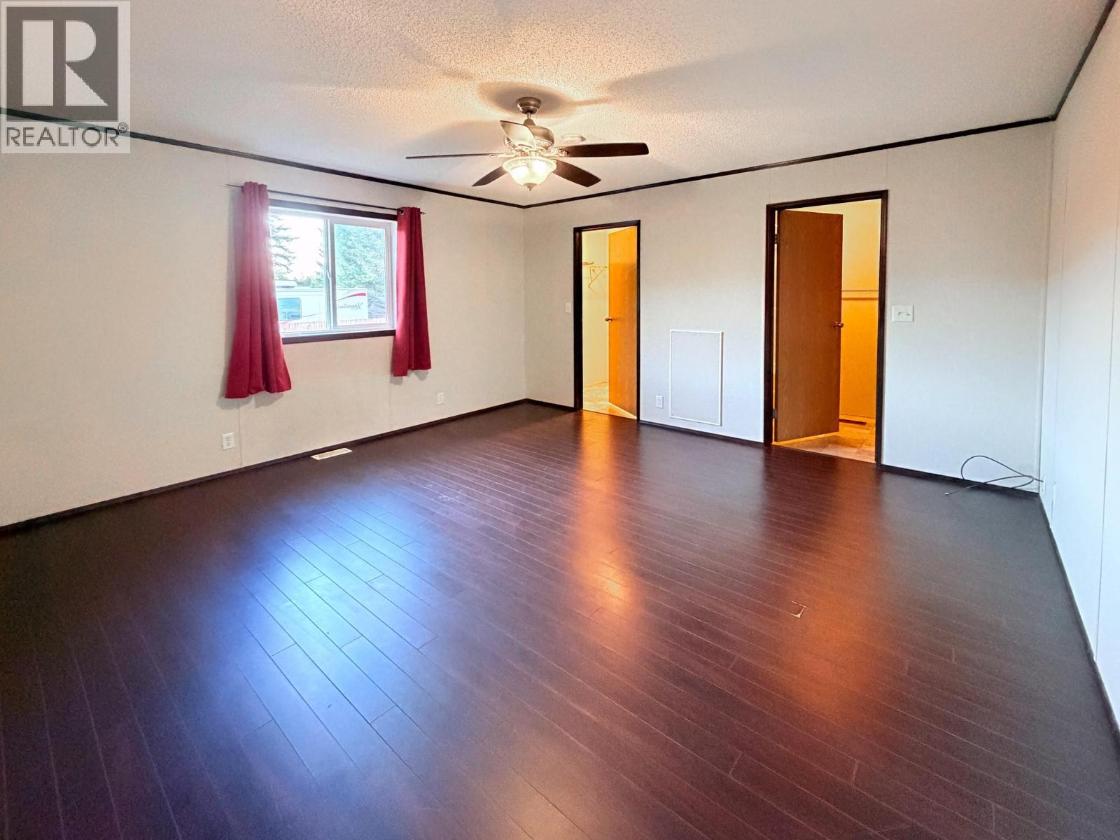
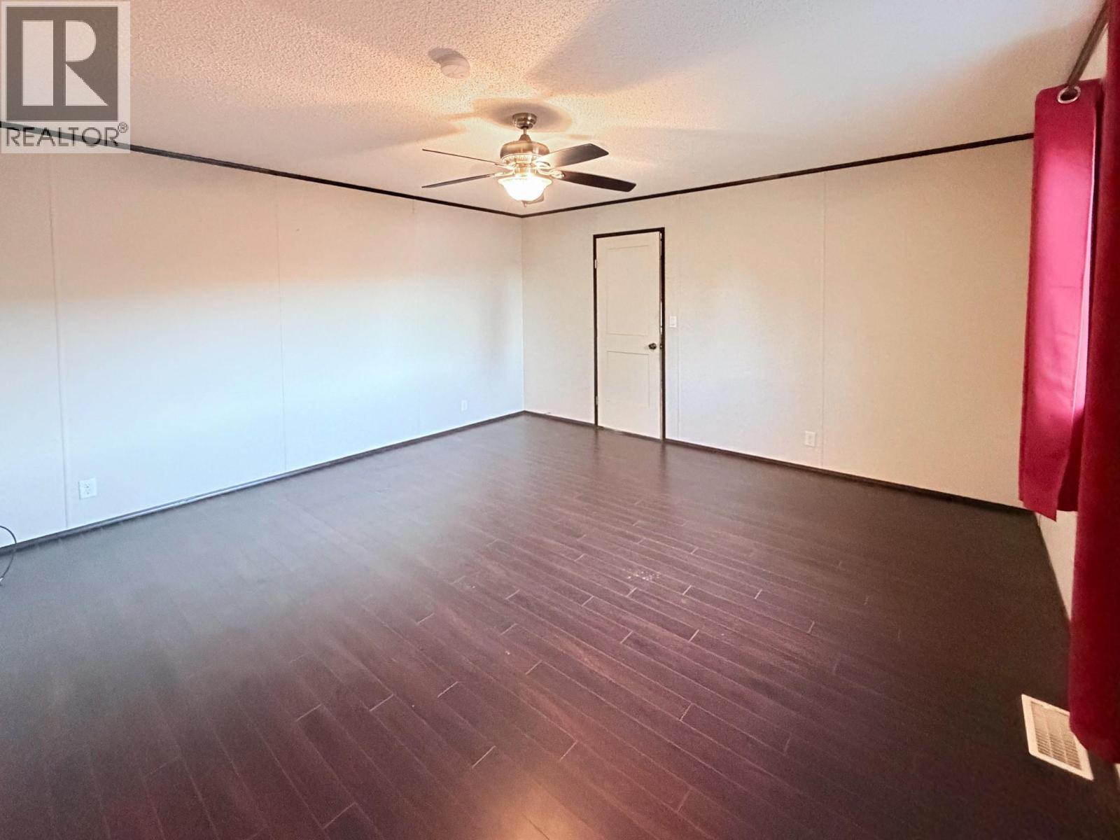
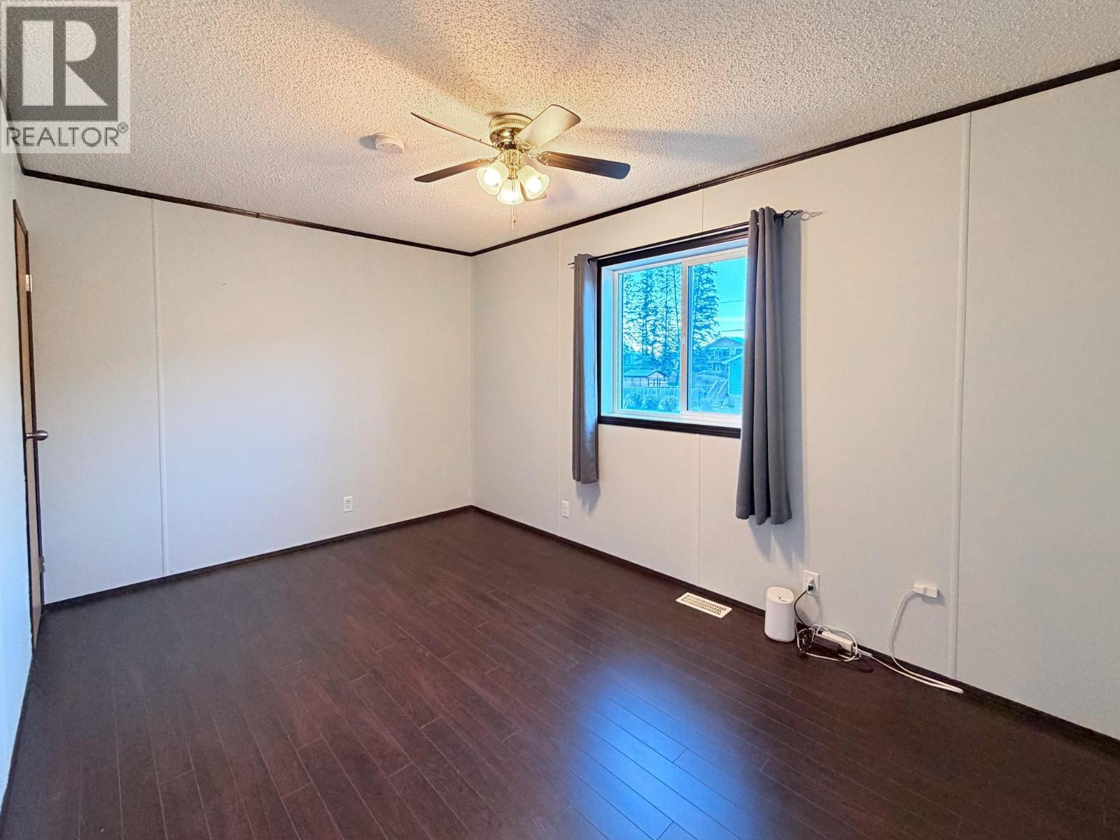
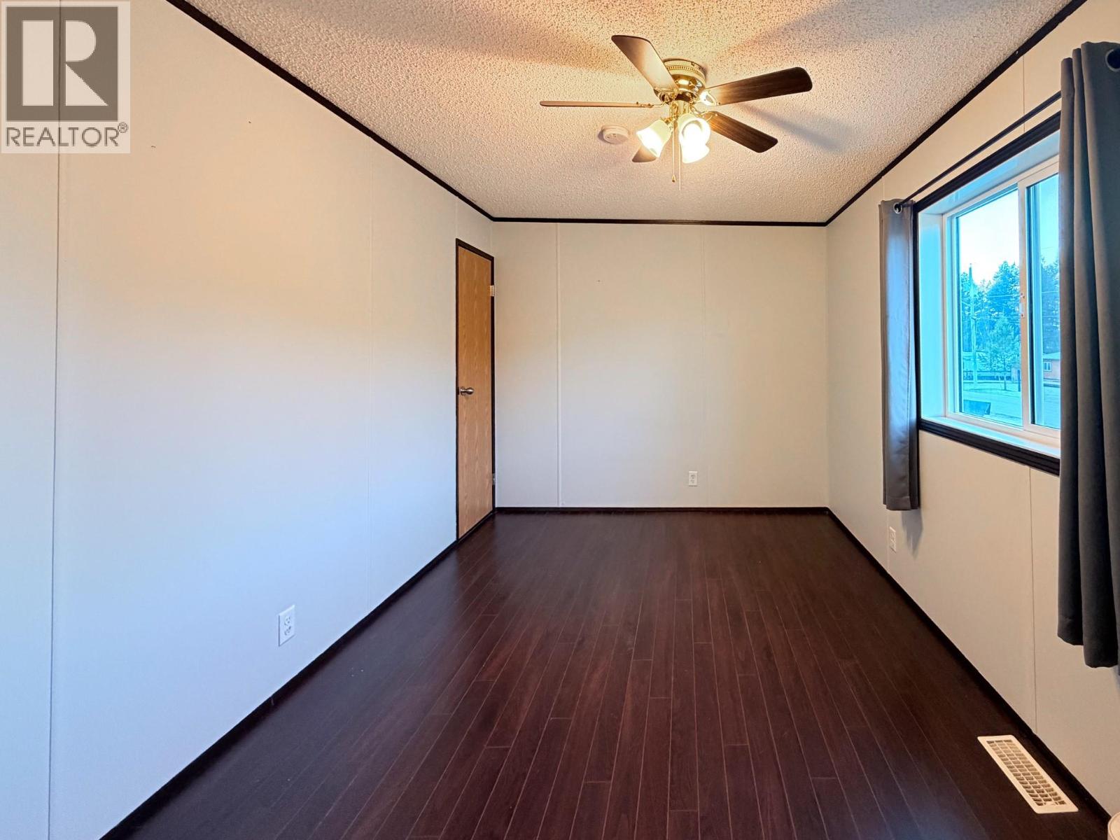
Primary Bedroom |
|
|
14'10'' x 14'9'' |
|
Main Level |
Living Room |
|
|
14'9'' x 12'6'' |
|
Main Level |
Dining Room |
|
|
8'8'' x 8'1'' |
|
Main Level |
Kitchen |
|
|
18' x 6'8'' |
https://www.realtor.ca/real-estate/30353464/4821-crescentwood-drive-edgewater-edgewater-north