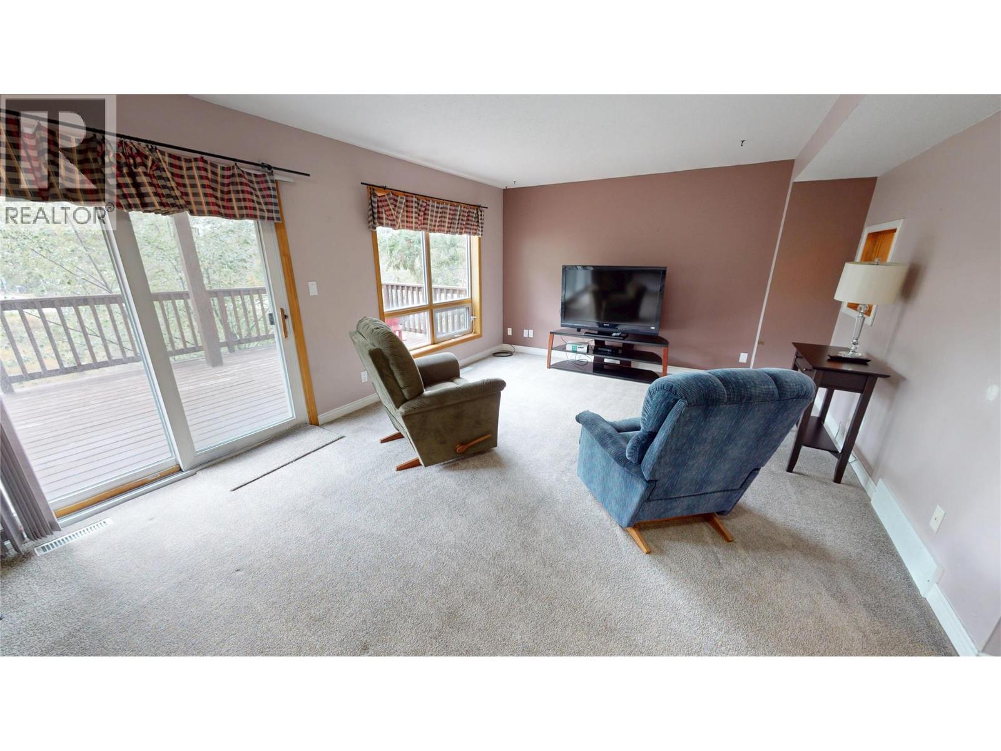
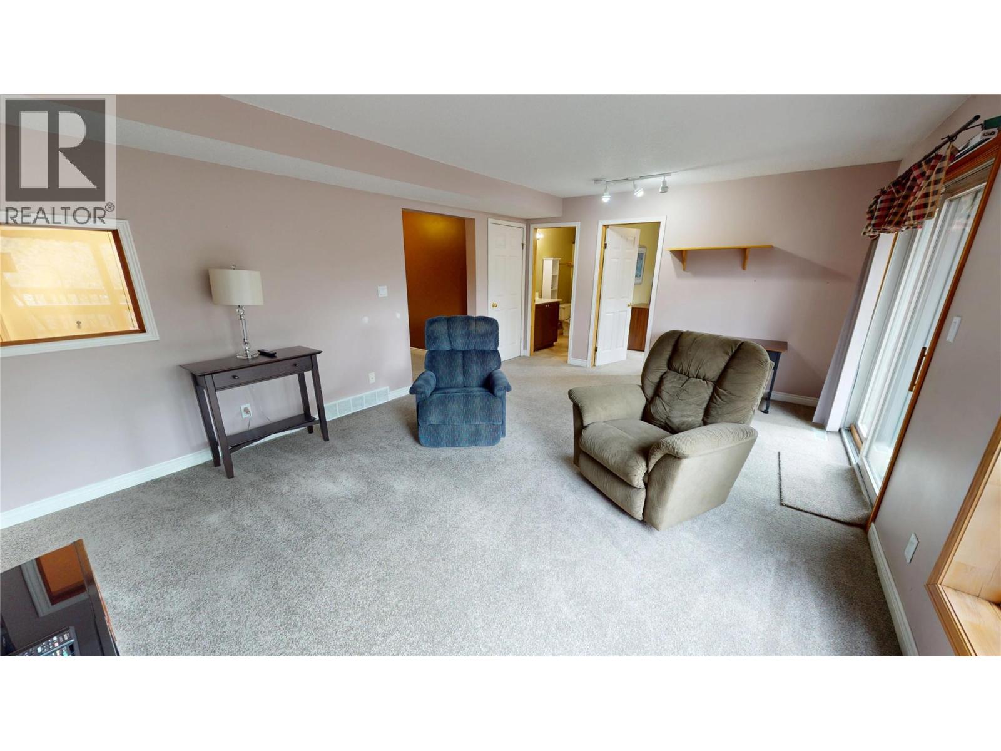
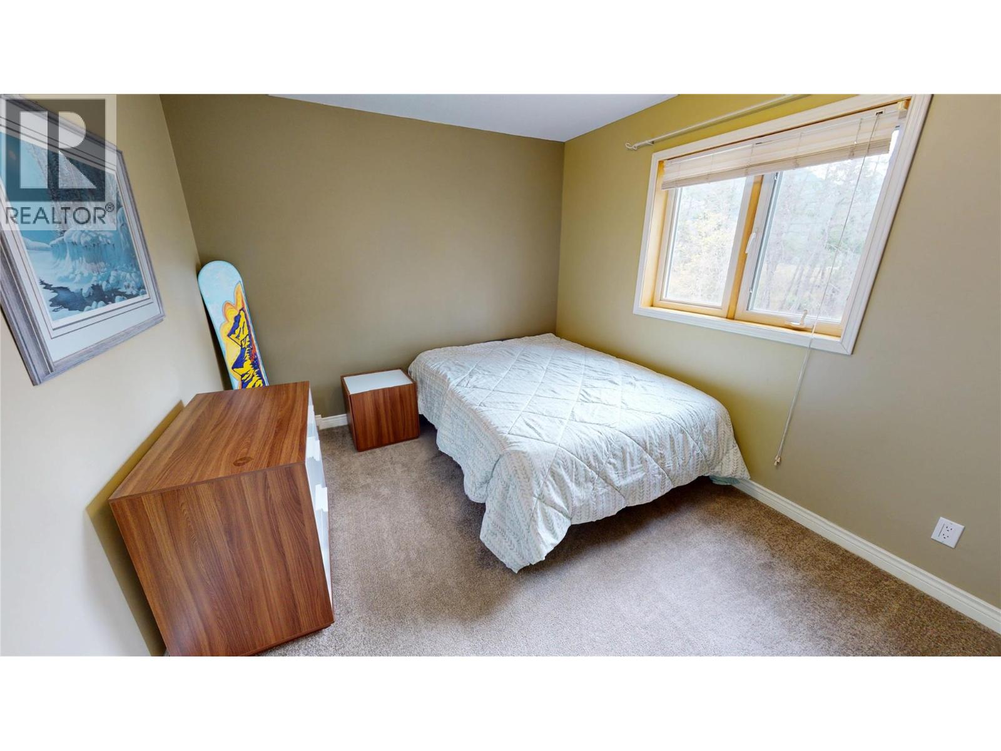
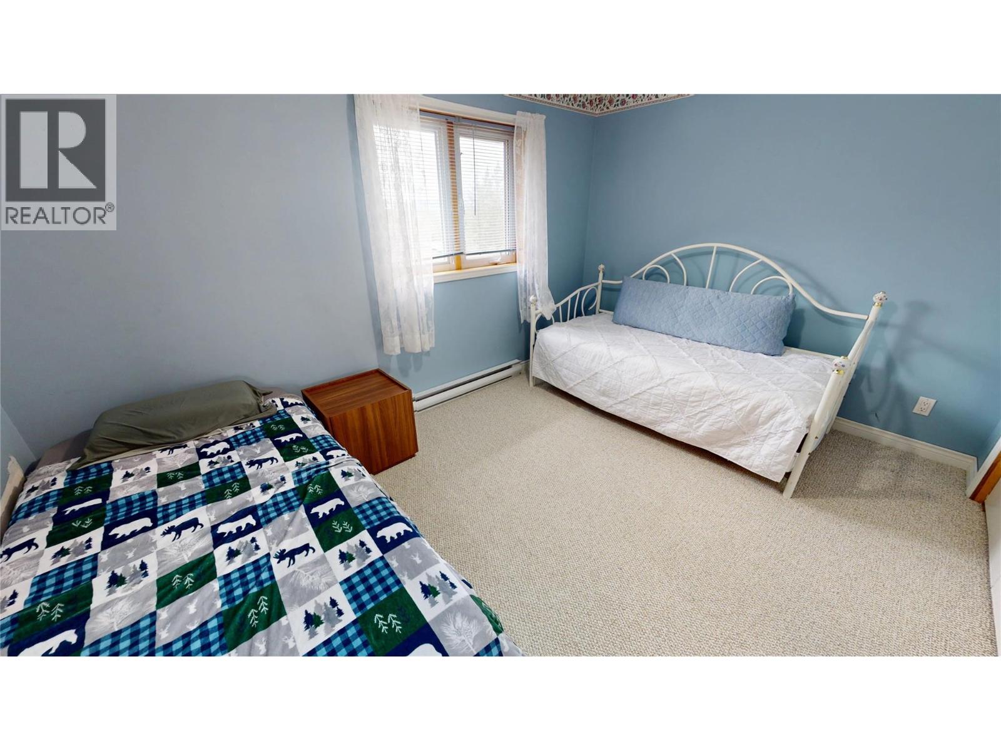
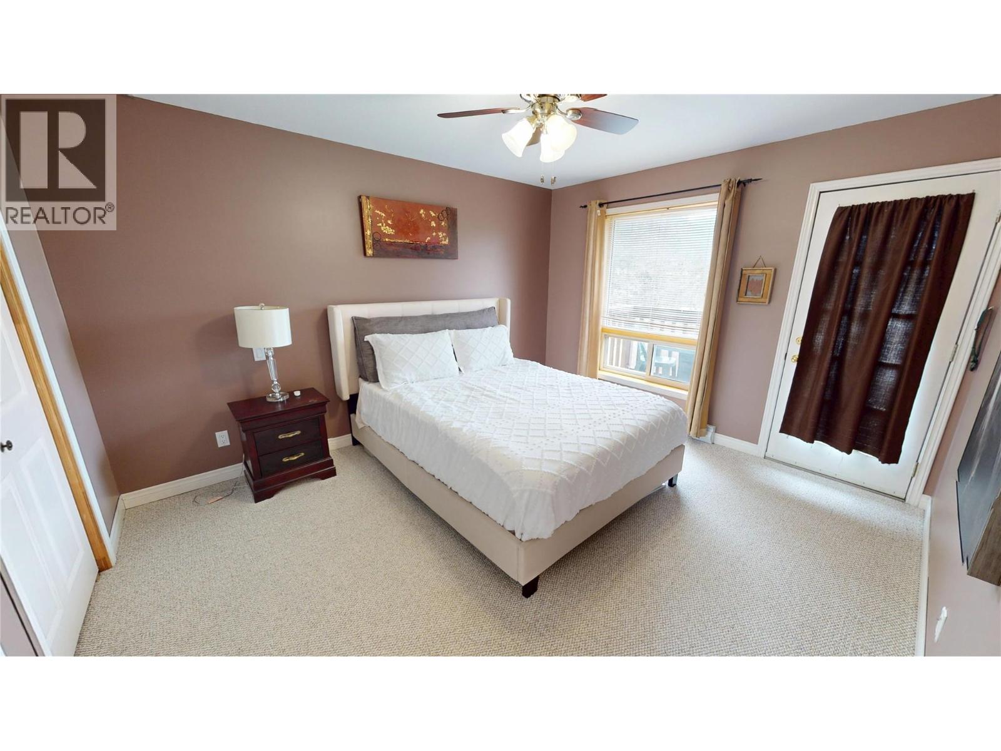
2 Bedroom
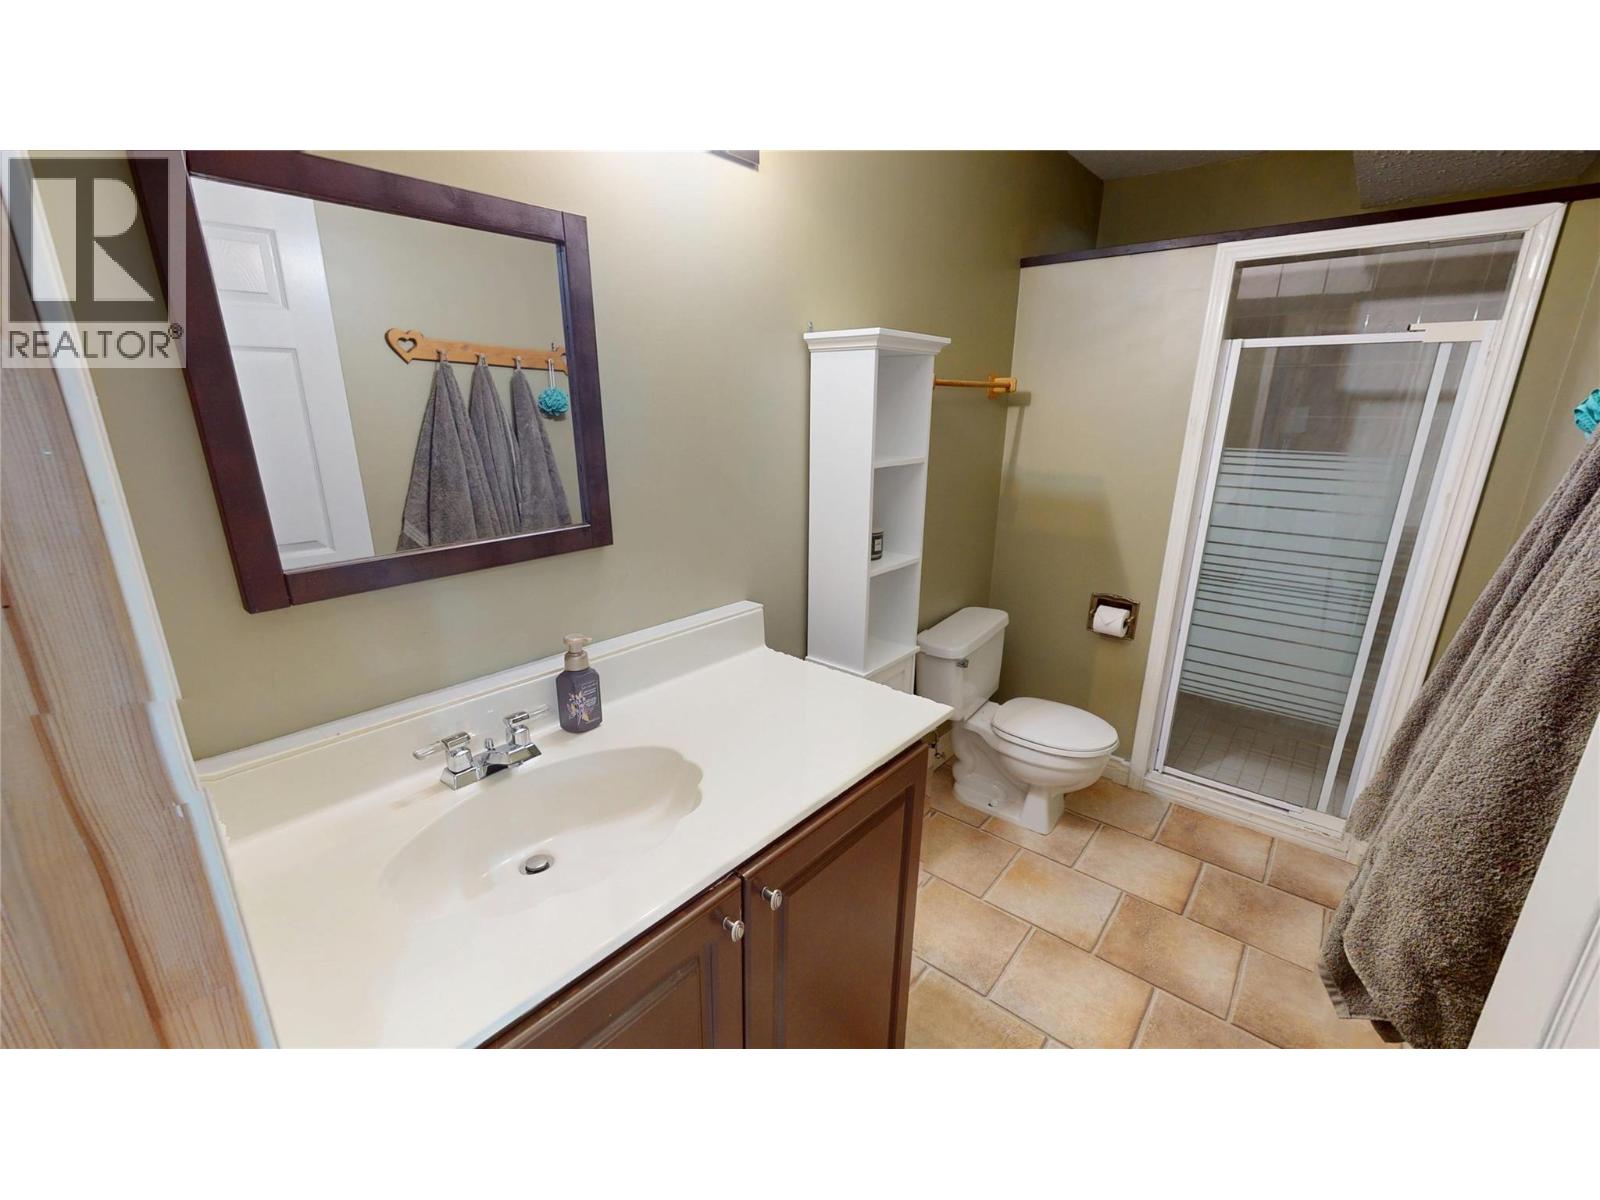
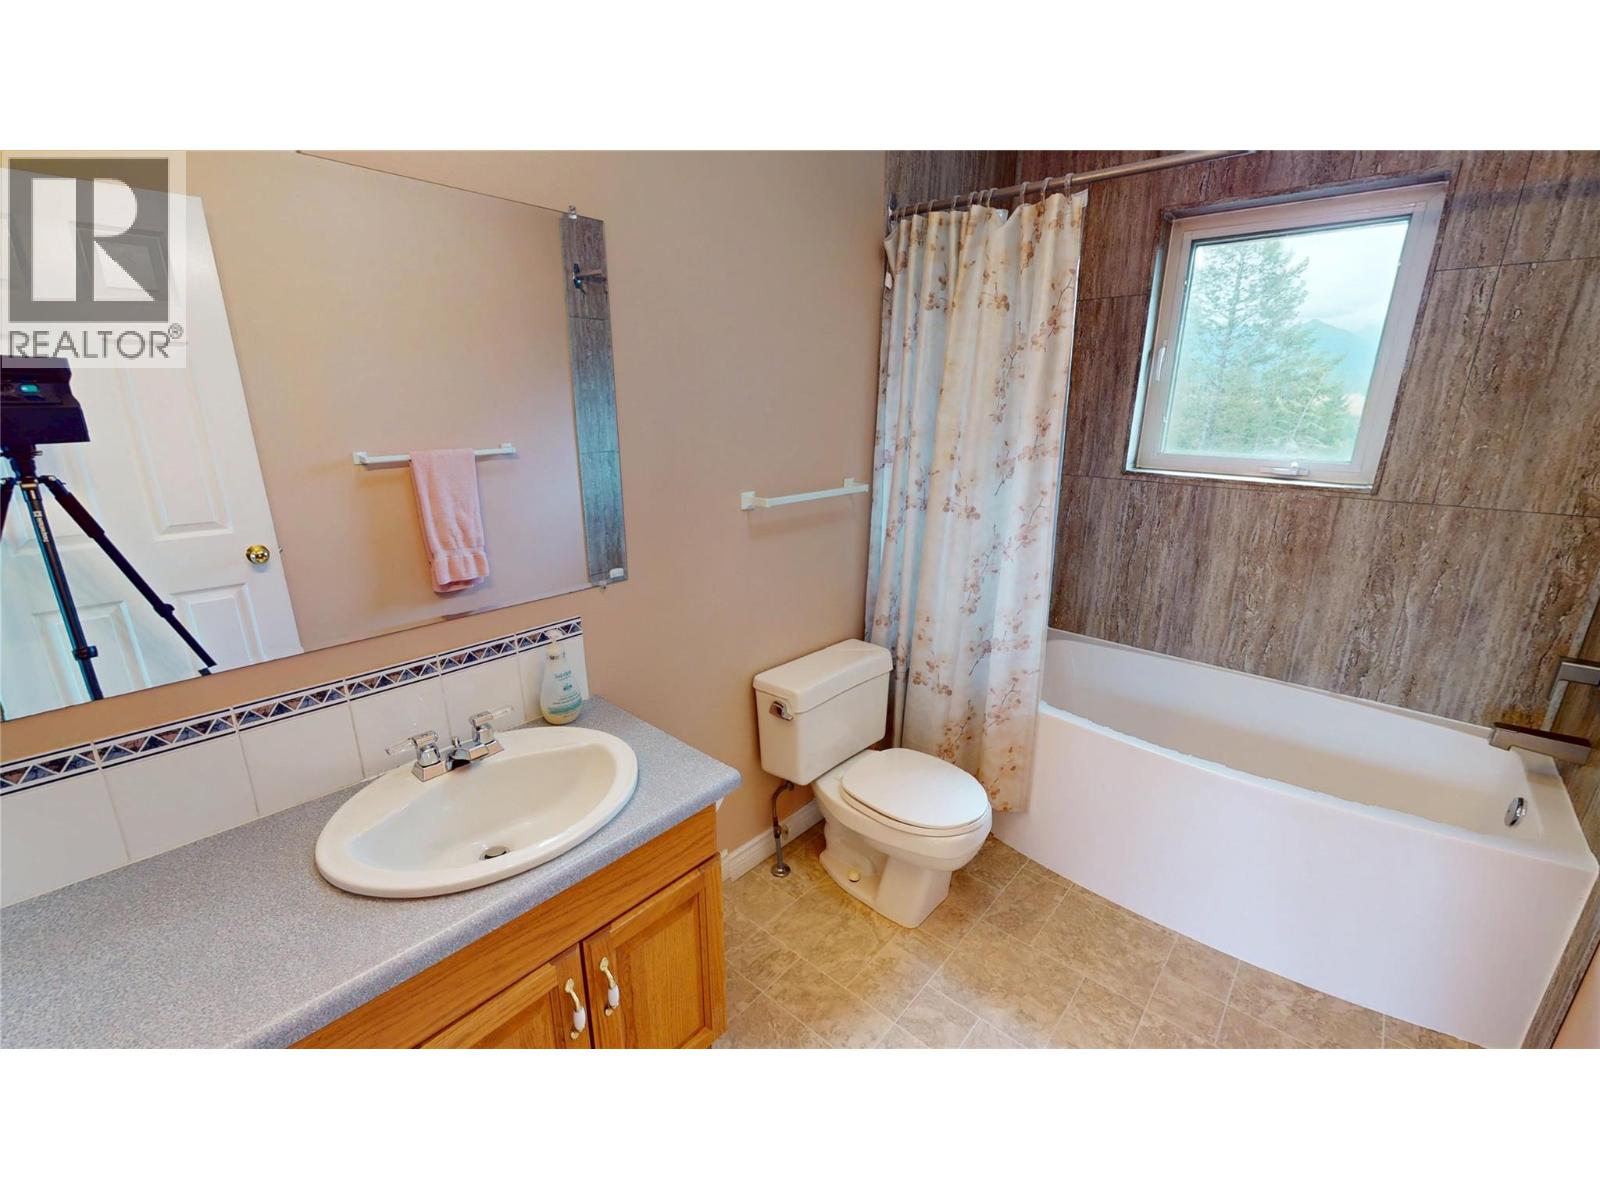
2 Bathroom
1,949 ft2
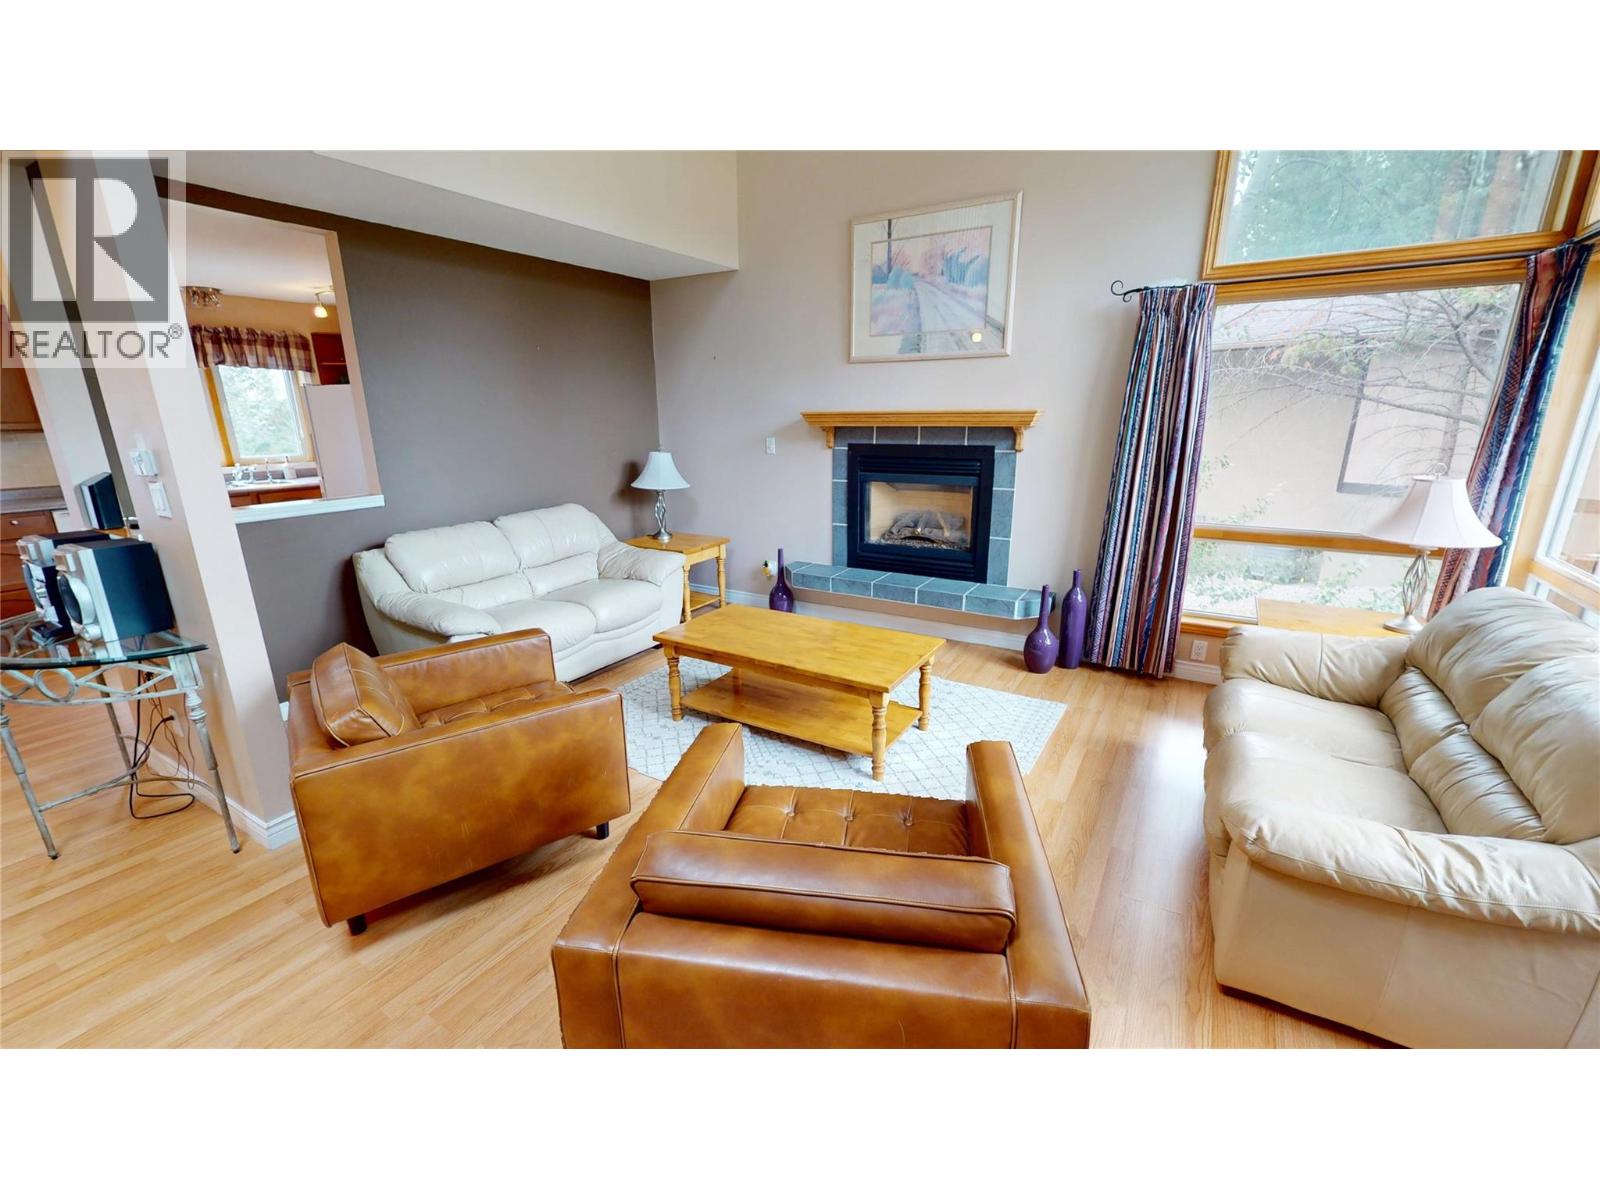
Fireplace
Baseboard Heaters, Forced Air, See Remarks
Landscaped
$929,900
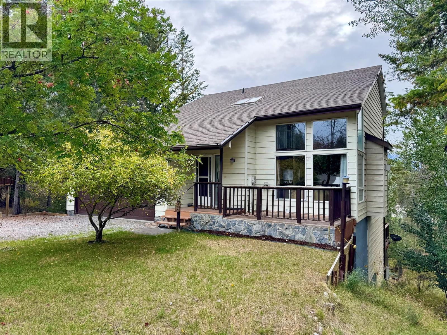
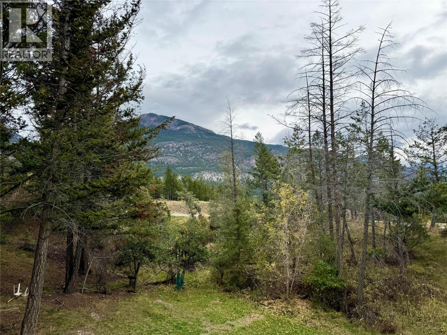
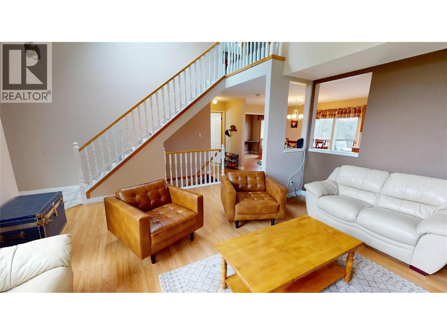
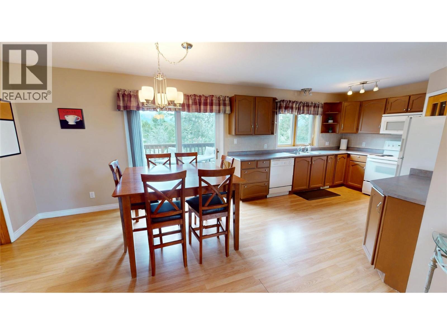
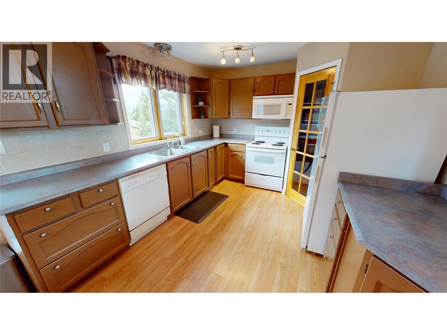
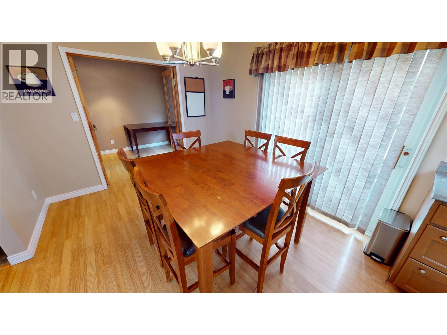
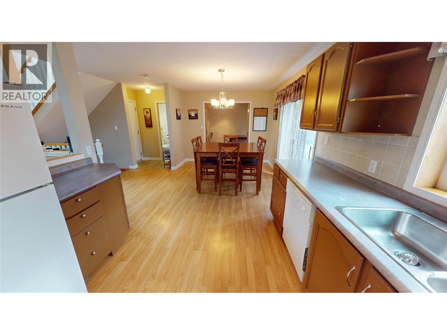
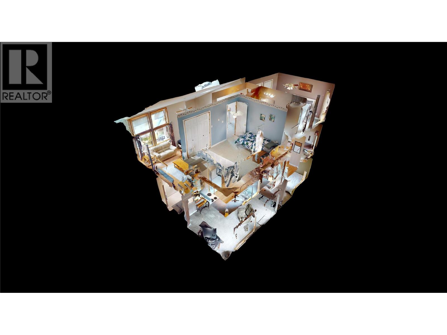
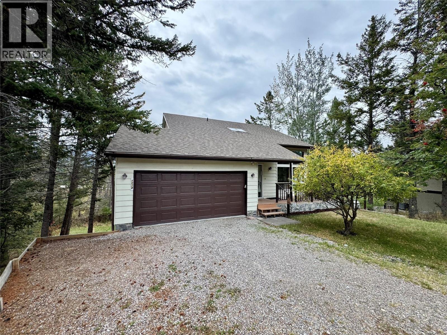
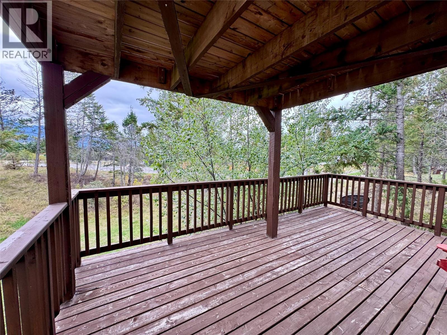
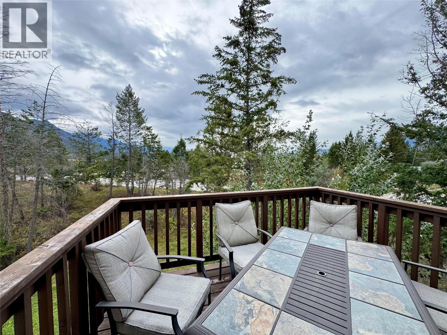
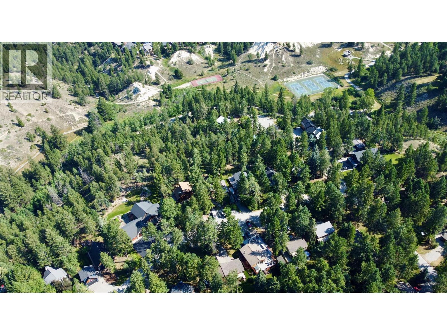
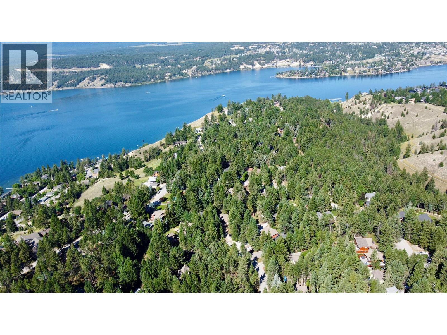
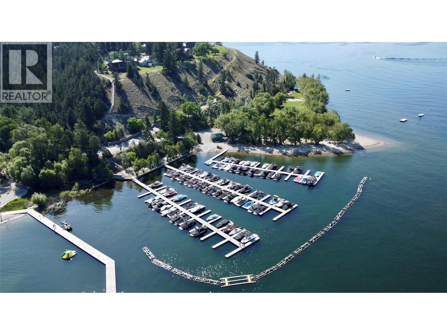
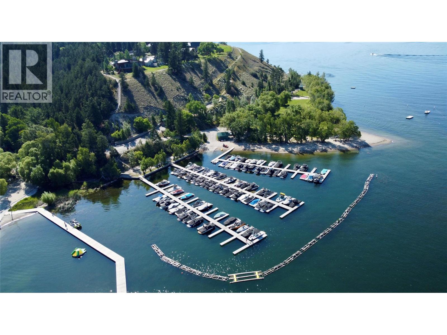
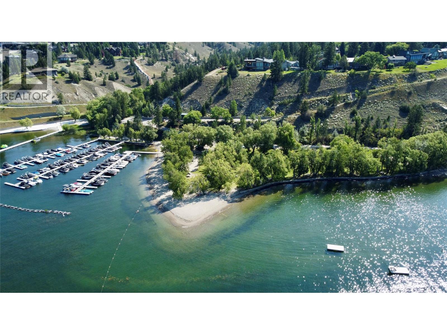
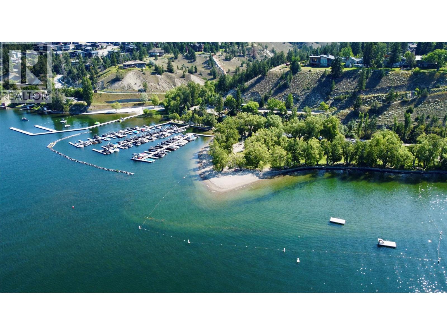
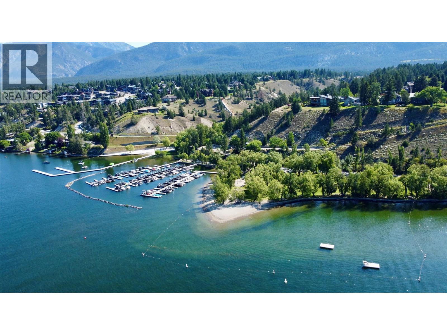
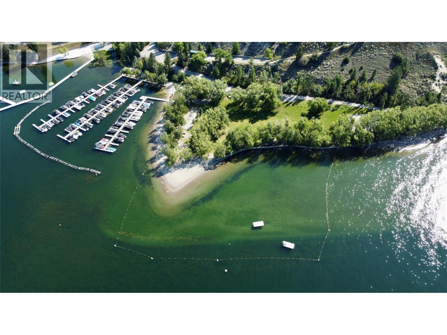
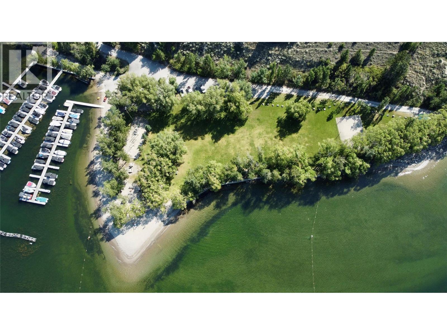
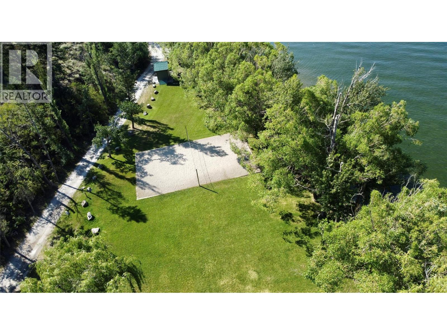
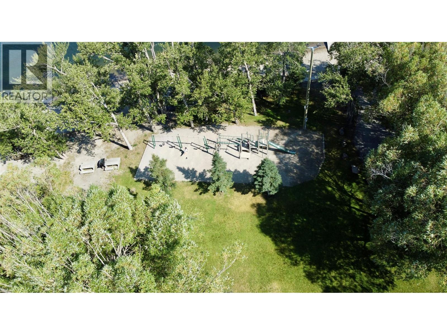
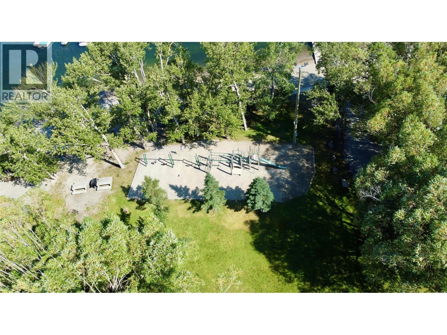
Discover your dream home in Timber Ridge Phase Three! This stunning 4-level residence features 3 spacious bedrooms and 3 bathrooms, perfectly designed for comfort and convenience. Enjoy exclusive access to a private beach, common grounds and a playground, ideal for family fun and relaxation. Nestled in the heart of the picturesque Columbia Valley, this home offers the perfect blend of tranquillity and adventure. Embrace outdoor activities, breathtaking views, and a welcoming community—all just steps away. Don’t miss your chance to own a piece of this sought-after paradise! Schedule a viewing today! (id:21947)
Property Details
|
MLS® Number
|
10402432 |
|
Property Type
|
Single Family |
|
Neigbourhood
|
Windermere |
|
Amenities Near By
|
Golf Nearby, Airport, Recreation, Shopping, Ski Area |
|
Community Features
|
Family Oriented, Pets Allowed |
|
Features
|
Cul-de-sac, Treed, Corner Site, Two Balconies |
|
Parking Space Total
|
4 |
|
Road Type
|
Cul De Sac |
|
View Type
|
Mountain View |
Building
|
Bathroom Total
|
2 |
|
Bedrooms Total
|
2 |
|
Appliances
|
Refrigerator, Dishwasher, Dryer, Range - Electric, Microwave, Washer |
|
Basement Type
|
Full |
|
Constructed Date
|
1995 |
|
Construction Style Attachment
|
Detached |
|
Exterior Finish
|
Cedar Siding |
|
Fireplace Fuel
|
Gas |
|
Fireplace Present
|
Yes |
|
Fireplace Total
|
1 |
|
Fireplace Type
|
Unknown |
|
Half Bath Total
|
1 |
|
Heating Fuel
|
Electric |
|
Heating Type
|
Baseboard Heaters, Forced Air, See Remarks |
|
Roof Material
|
Asphalt Shingle |
|
Roof Style
|
Unknown |
|
Stories Total
|
1 |
|
Size Interior
|
1,949 Ft2 |
|
Type
|
House |
|
Utility Water
|
Community Water User's Utility |
Parking
Land
|
Access Type
|
Easy Access, Highway Access |
|
Acreage
|
No |
|
Land Amenities
|
Golf Nearby, Airport, Recreation, Shopping, Ski Area |
|
Landscape Features
|
Landscaped |
|
Sewer
|
Septic Tank |
|
Size Irregular
|
0.41 |
|
Size Total
|
0.41 Ac|under 1 Acre |
|
Size Total Text
|
0.41 Ac|under 1 Acre |
Rooms
| Level |
Type |
Length |
Width |
Dimensions |
|
Second Level |
Full Bathroom |
|
|
Measurements not available |
|
Second Level |
Bedroom |
|
|
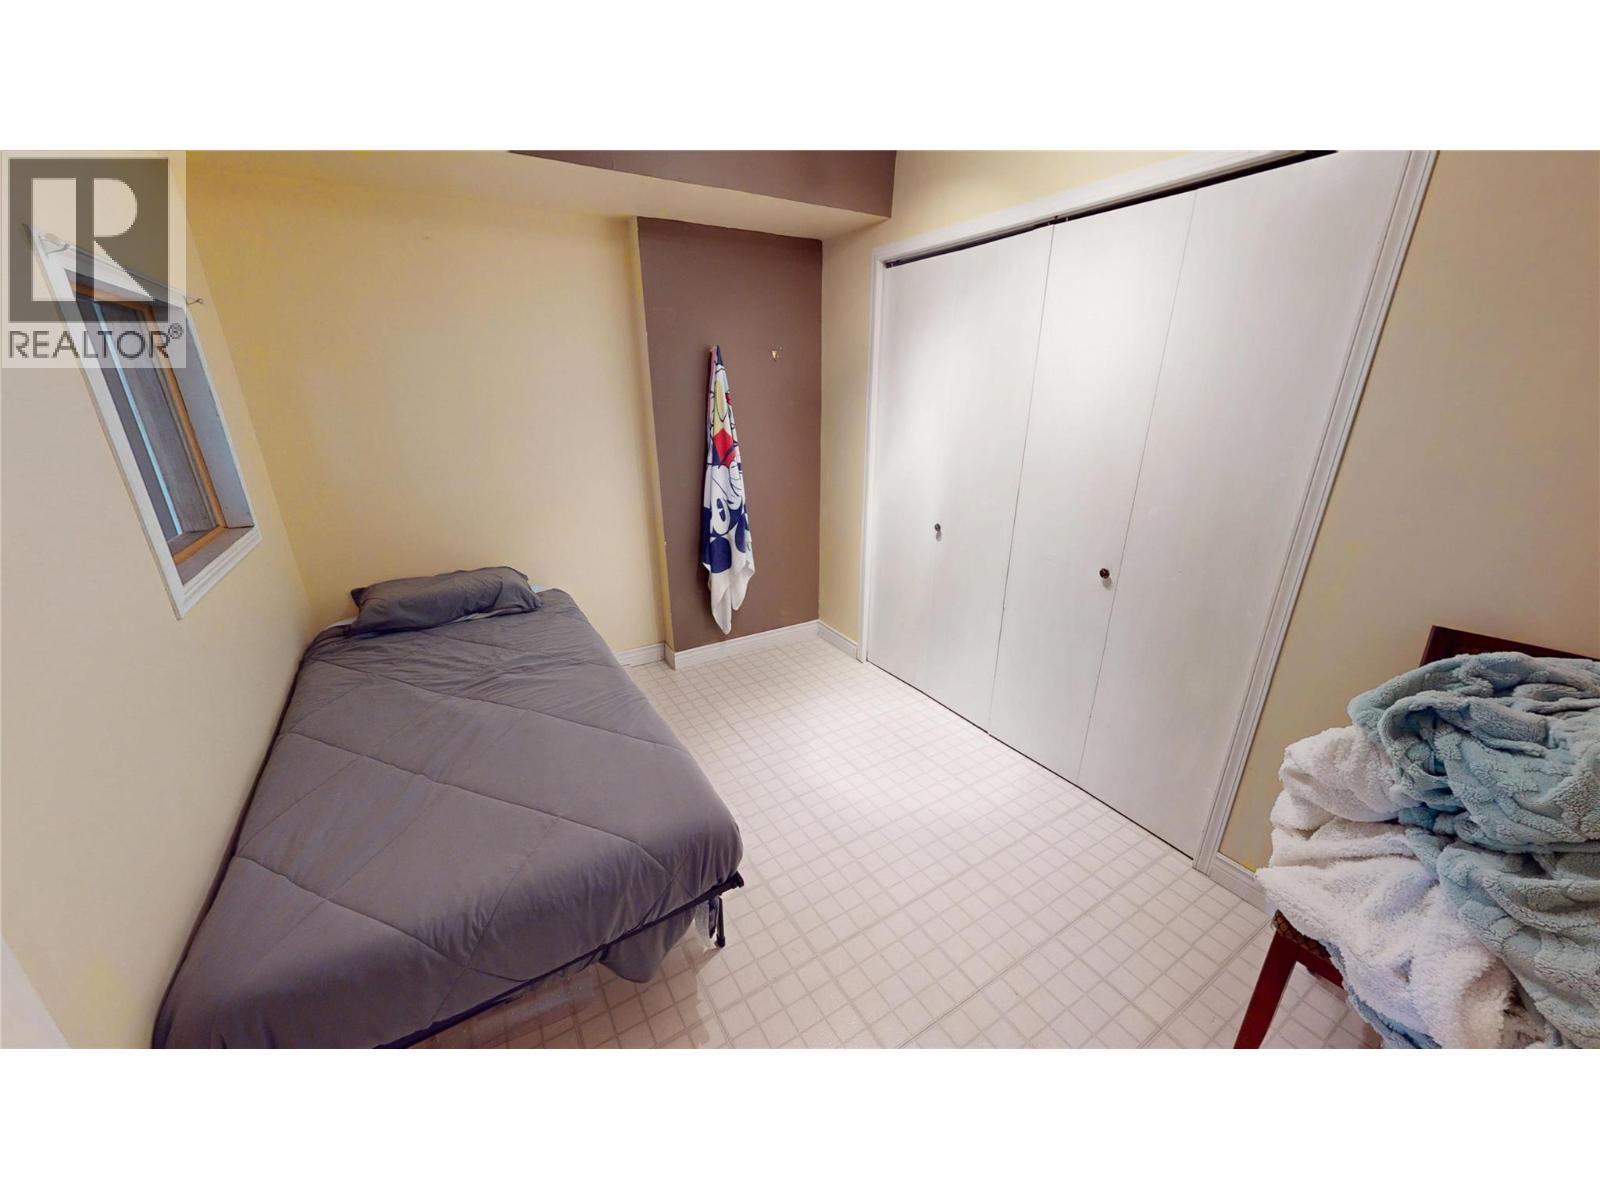
9'7'' x 13'1'' |
|
Second Level |
Primary Bedroom |
|
|
11'2'' x 13'2'' |
|
Main Level |
Partial Bathroom |
|
|
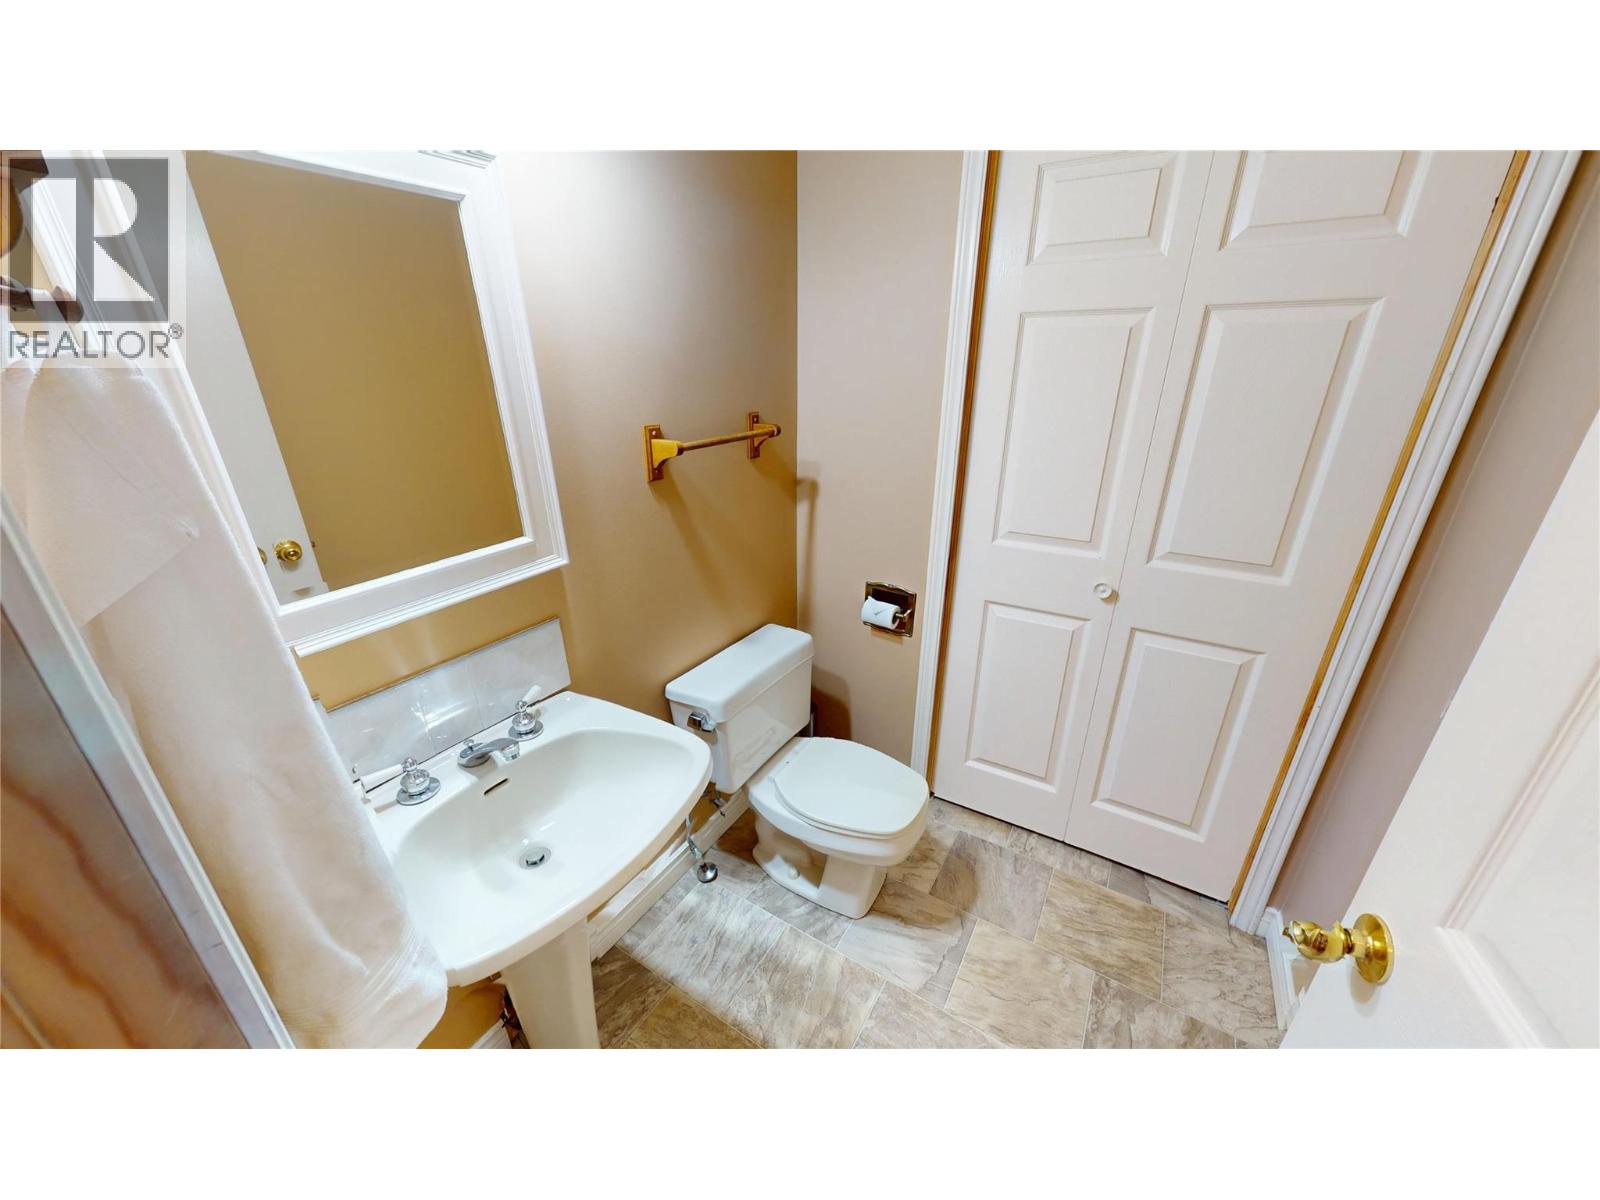
Measurements not available |
|
Main Level |
Office |
|
|
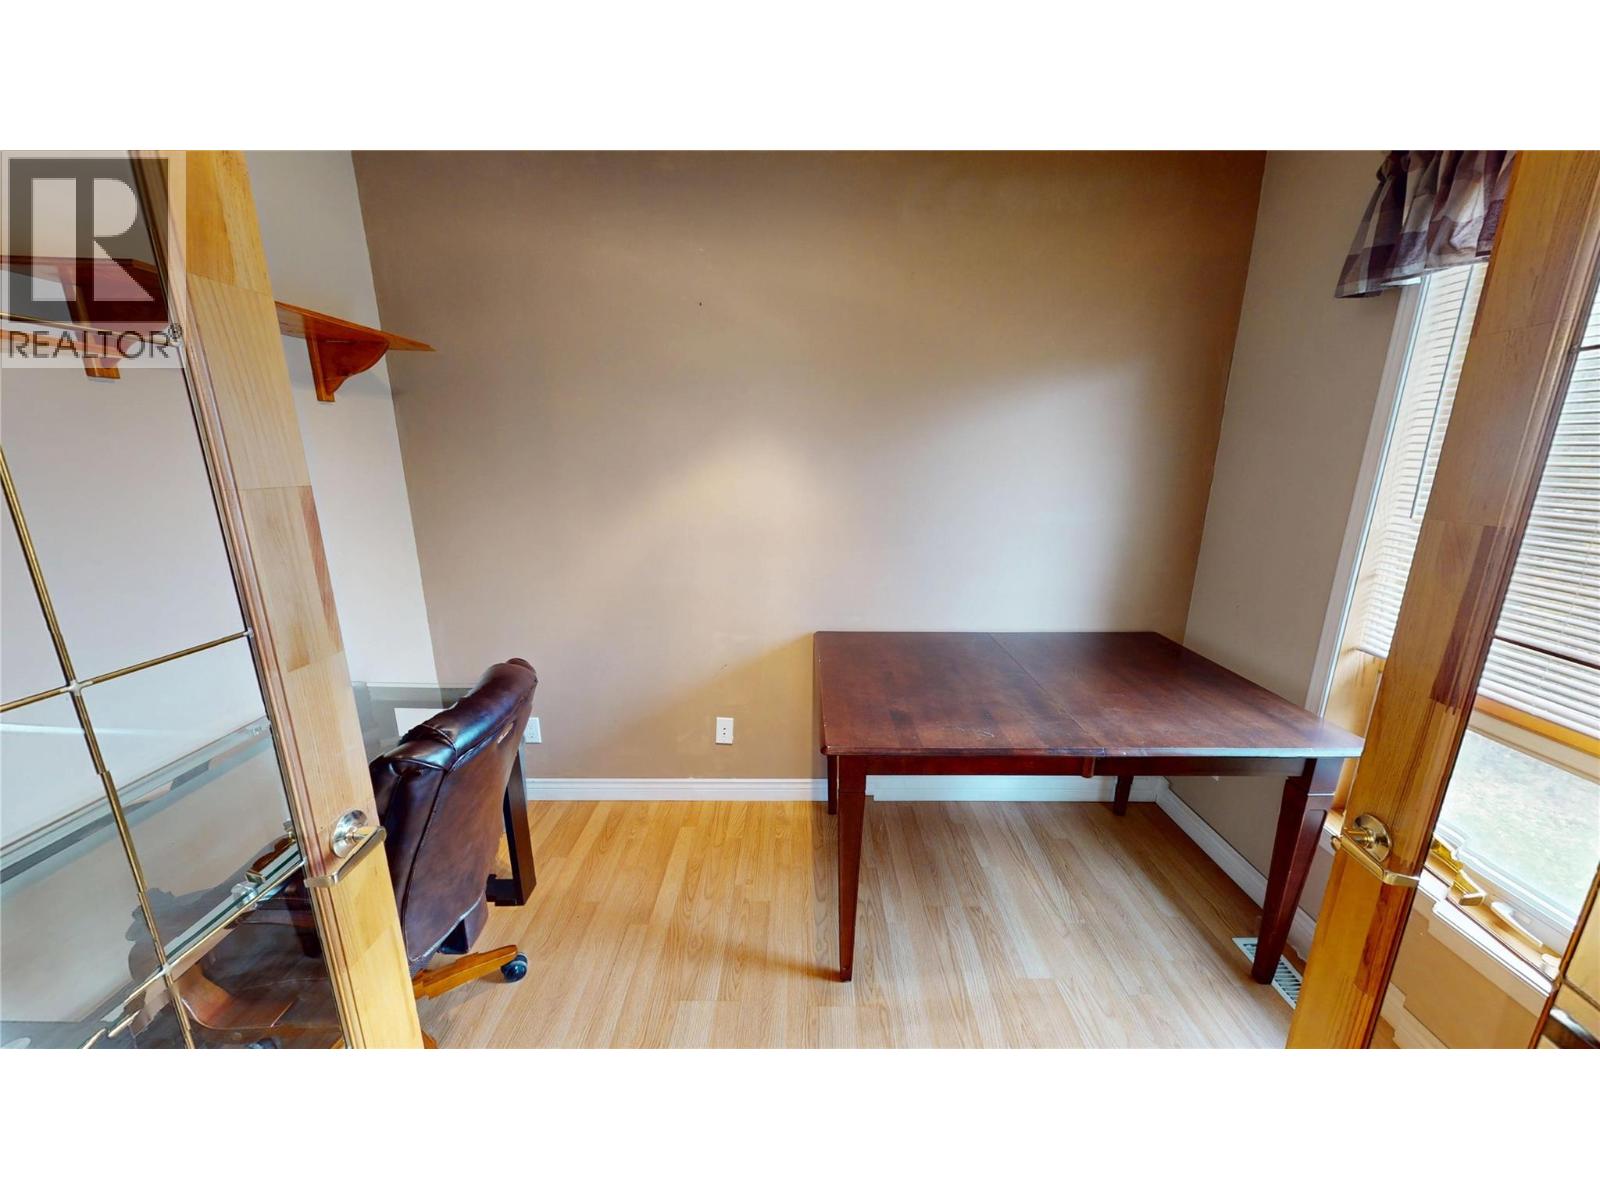
9'11'' x 7'1'' |
|
Main Level |
Dining Room |
|
|
9' x 11'4'' |
|
Main Level |
Living Room |
|
|
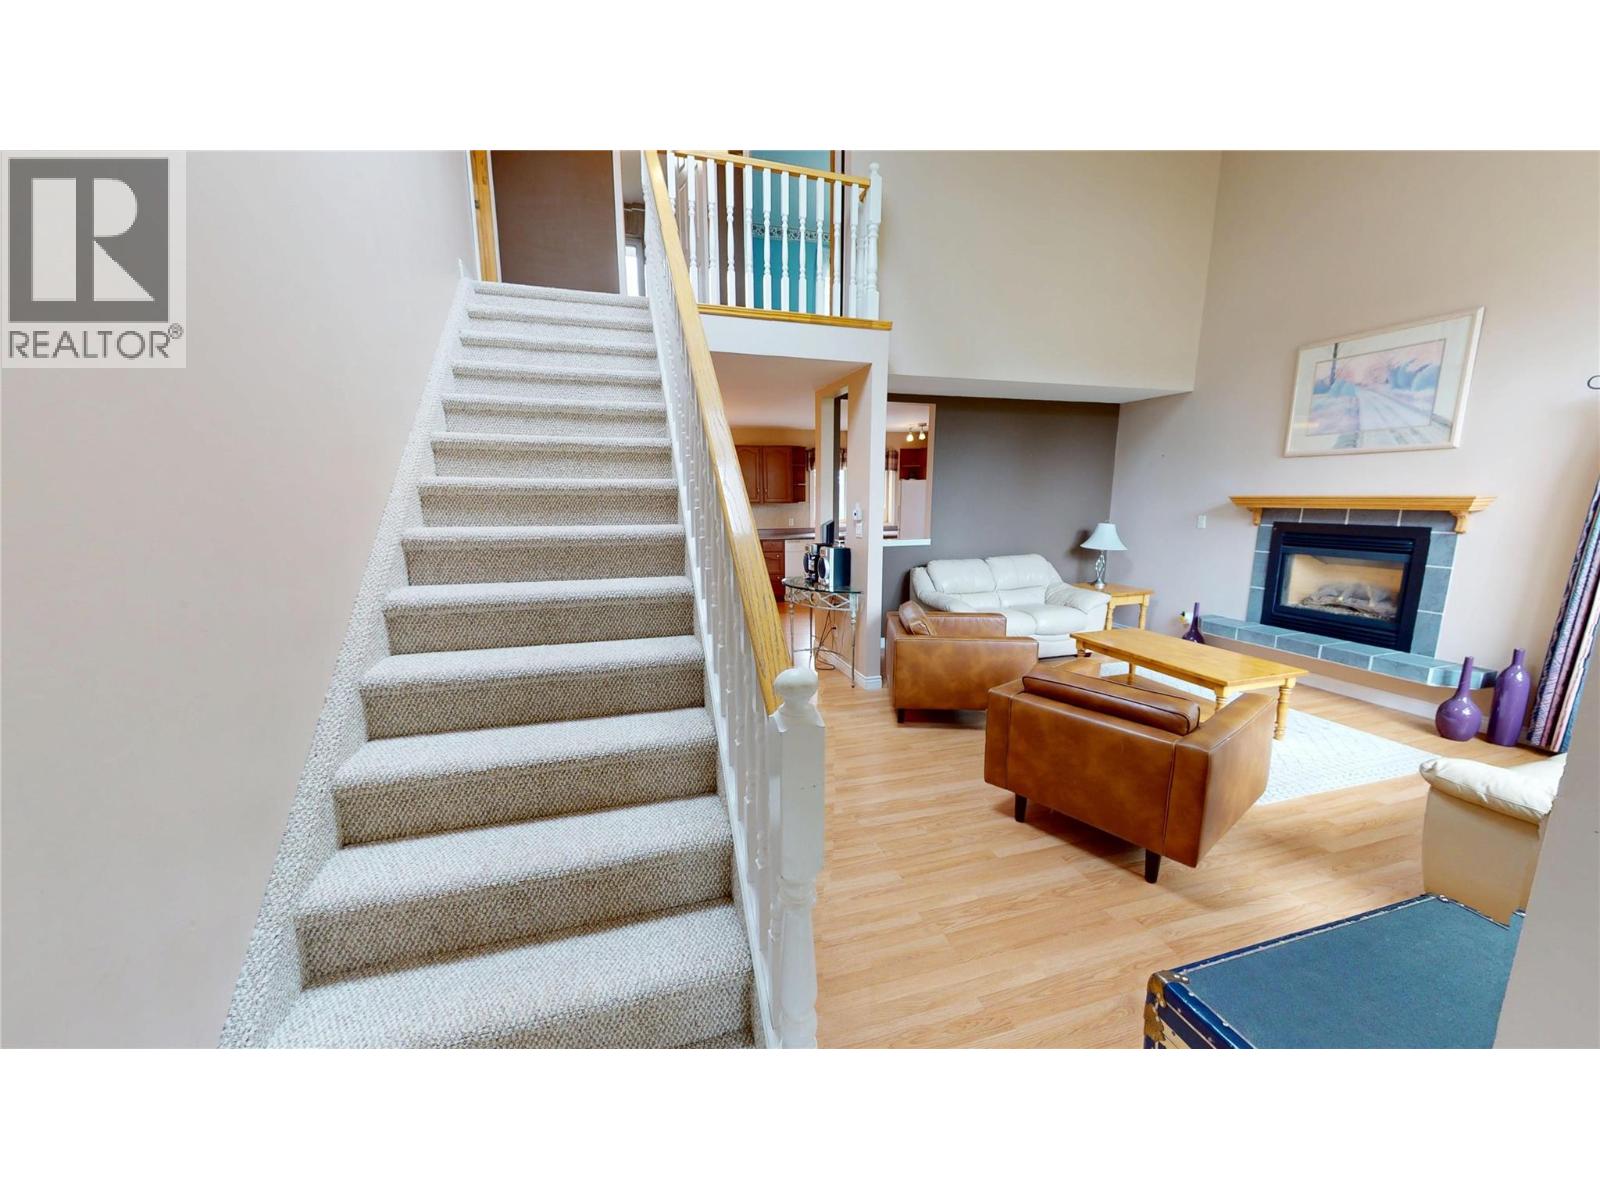
15'10'' x 16'2'' |
|
Main Level |
Kitchen |
|
|
12'1'' x 10'6'' |
https://www.realtor.ca/real-estate/30358490/4978-timberside-place-invermere-windermere