Maintenance,
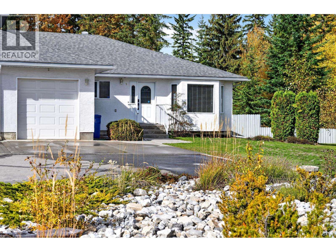
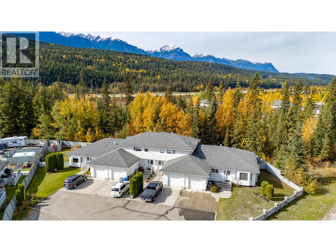
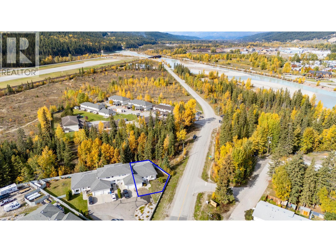
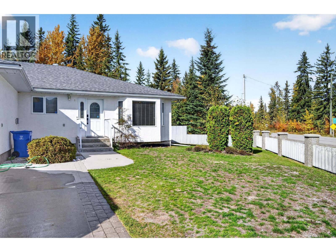
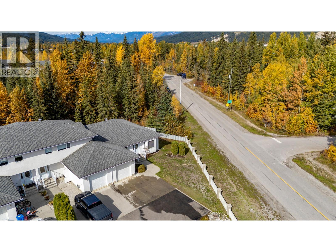
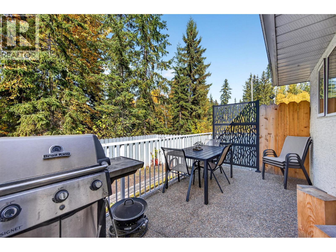
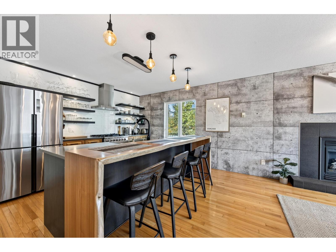
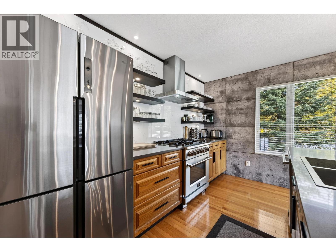
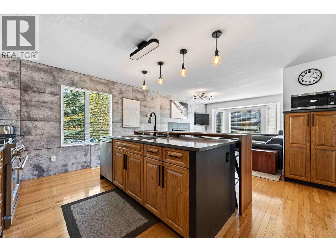
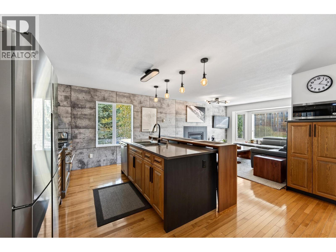
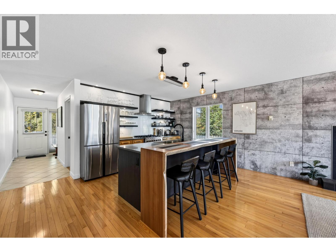
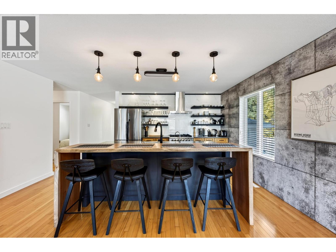
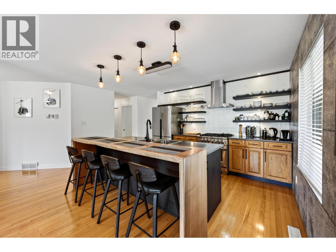
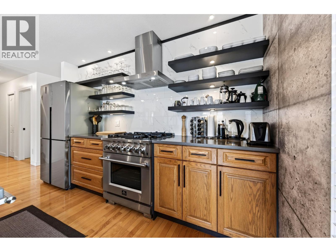
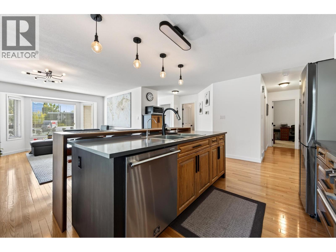
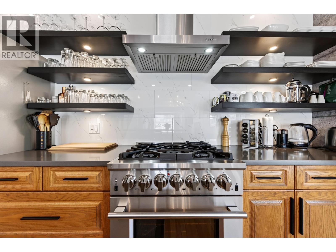
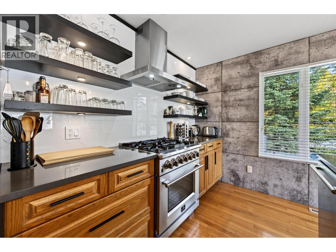
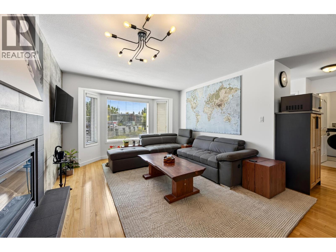
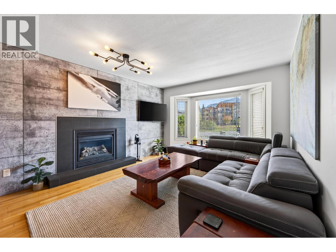
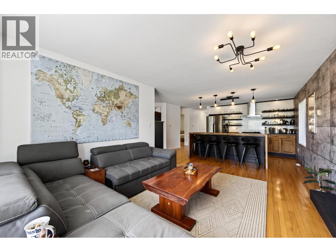
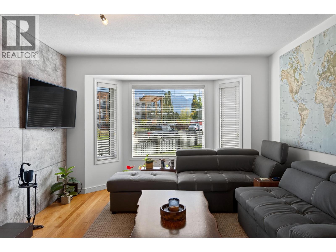
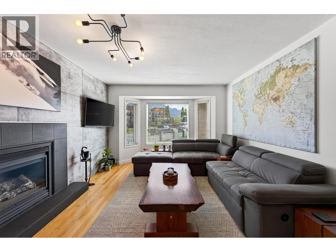
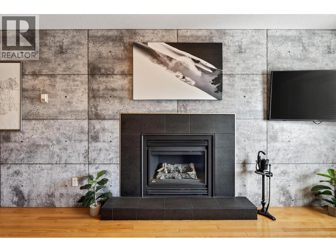
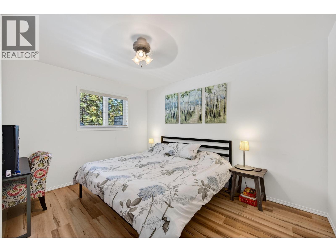
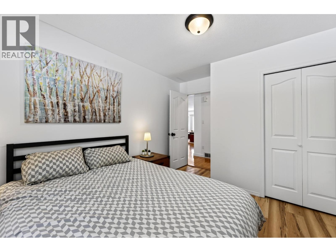
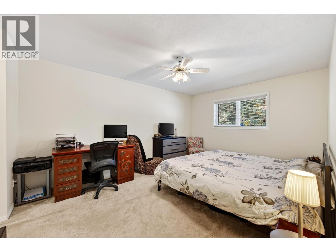
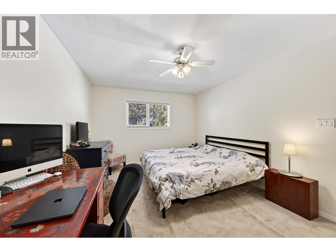
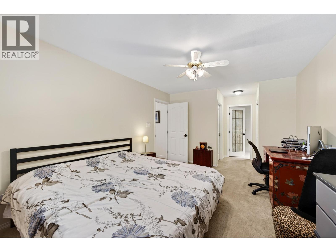
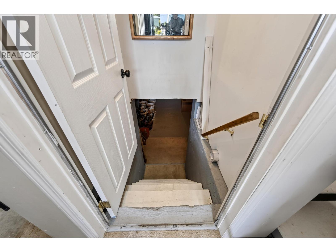
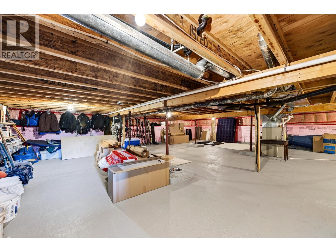
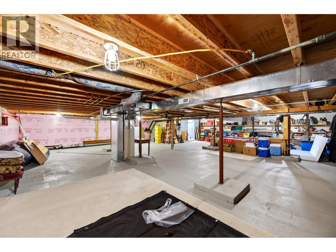
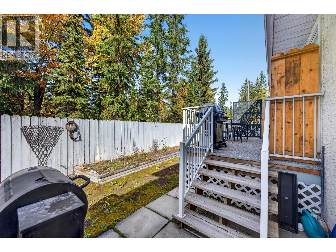
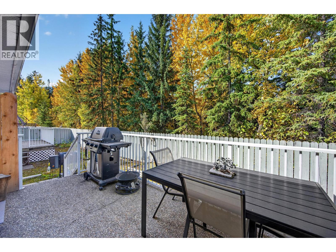
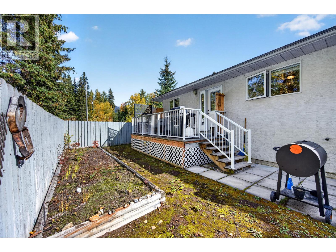
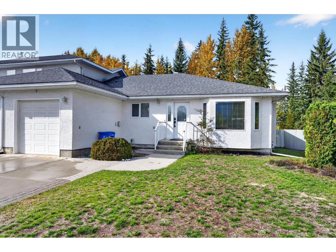
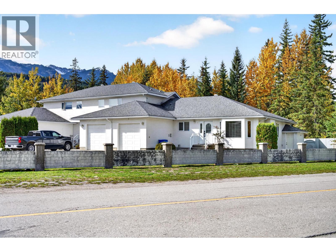
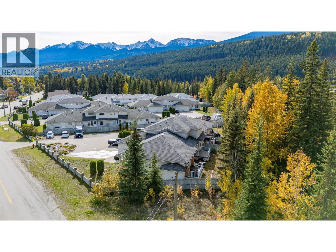
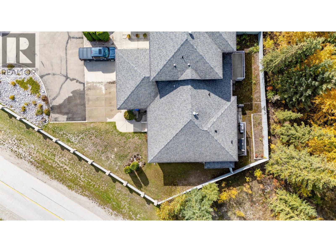
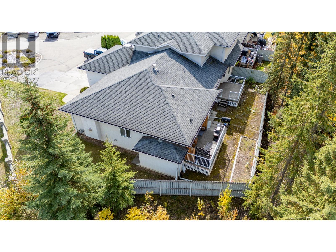
$360 MonthlyWelcome to Fifth Avenue Estates, a sought-after townhome community just steps from the Kicking Horse River and Golden’s Rotary trail network. This end unit has been substantially reworked from its original two-bedroom layout, with a full third bedroom added and the kitchen completely relocated to create a more functional main floor. The redesigned kitchen features a striking gas range, open shelving and modern finishes, while the living room offers hardwood flooring, a gas fireplace and a bright bay window. The private deck backs onto mature trees, creating a quiet outdoor space, while the attached garage and unusually large unfinished basement area provide excellent storage for bikes, skis, tools and all the gear that comes with living in Golden. With three bedrooms, a great end-unit location and trails and the river just steps away, this is an exciting opportunity to get into the Golden market at a great price point. (id:21947)
| MLS® Number | 10402867 |
| Property Type | Single Family |
| Neigbourhood | Golden |
| Community Name | 5th Ave Estates |
| Community Features | Rentals Allowed |
| Parking Space Total | 1 |
| View Type | Mountain View |
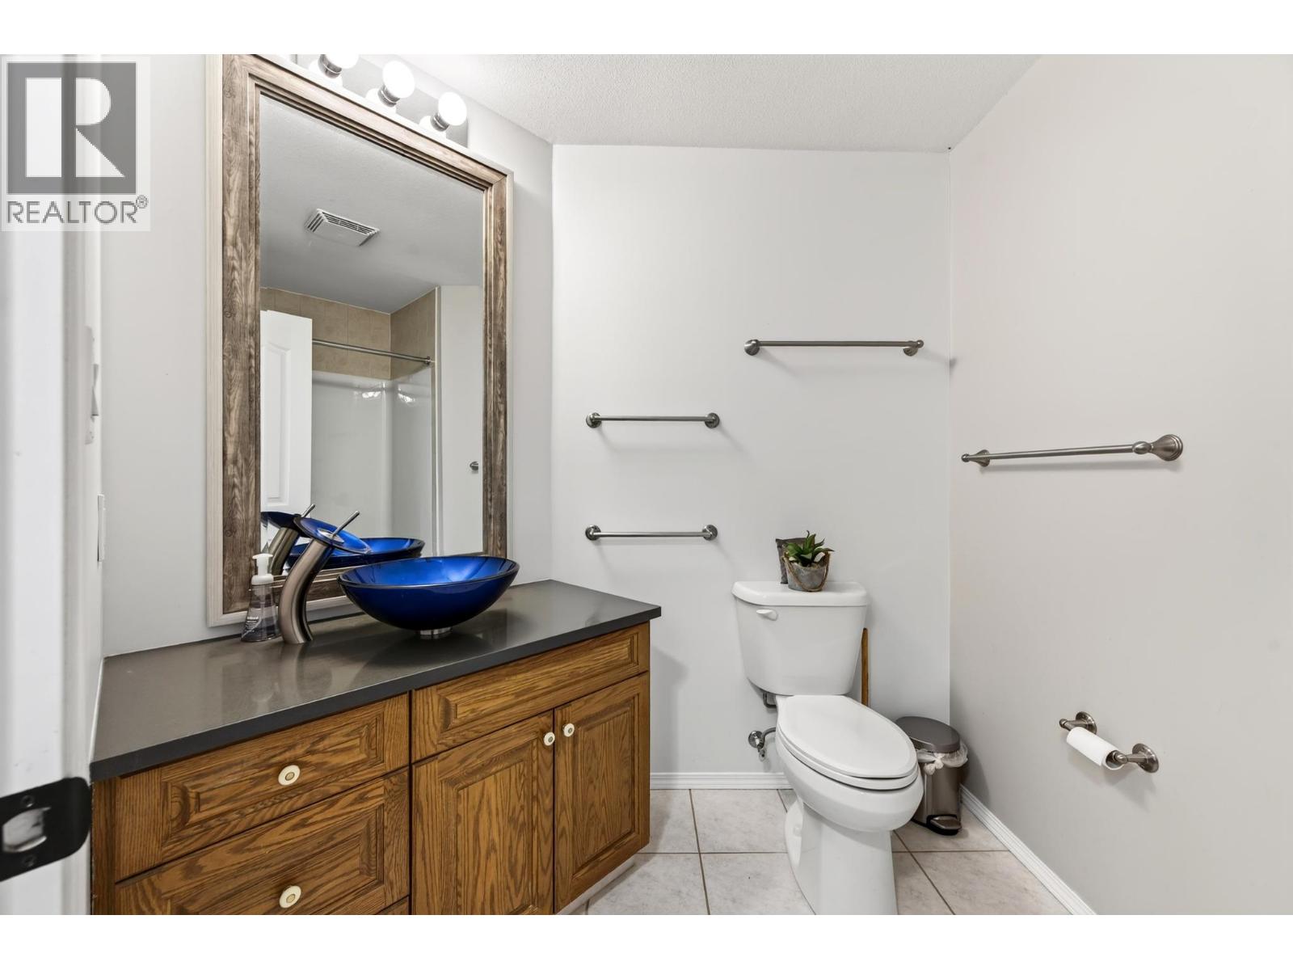
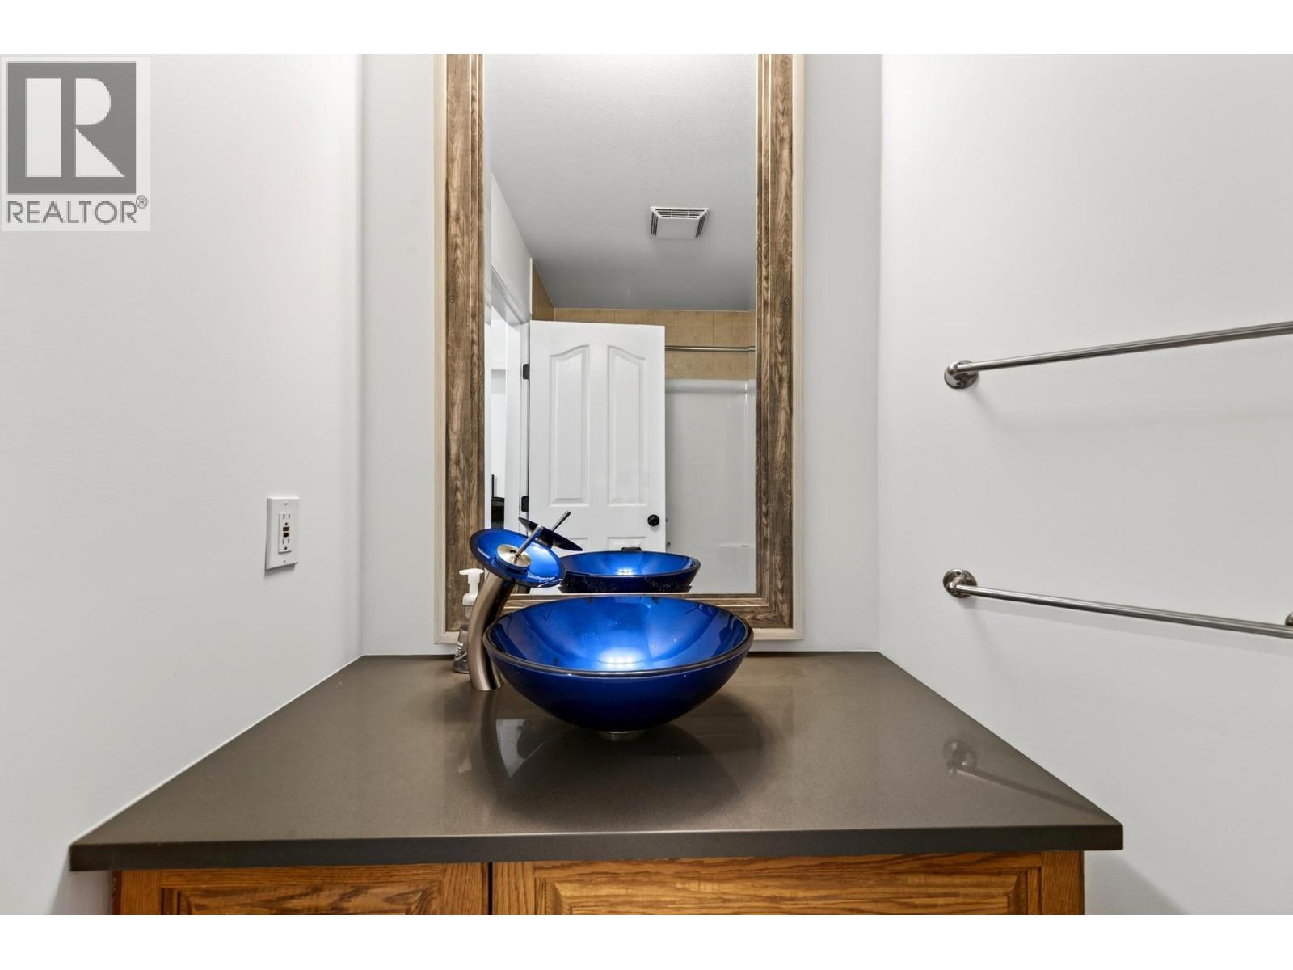
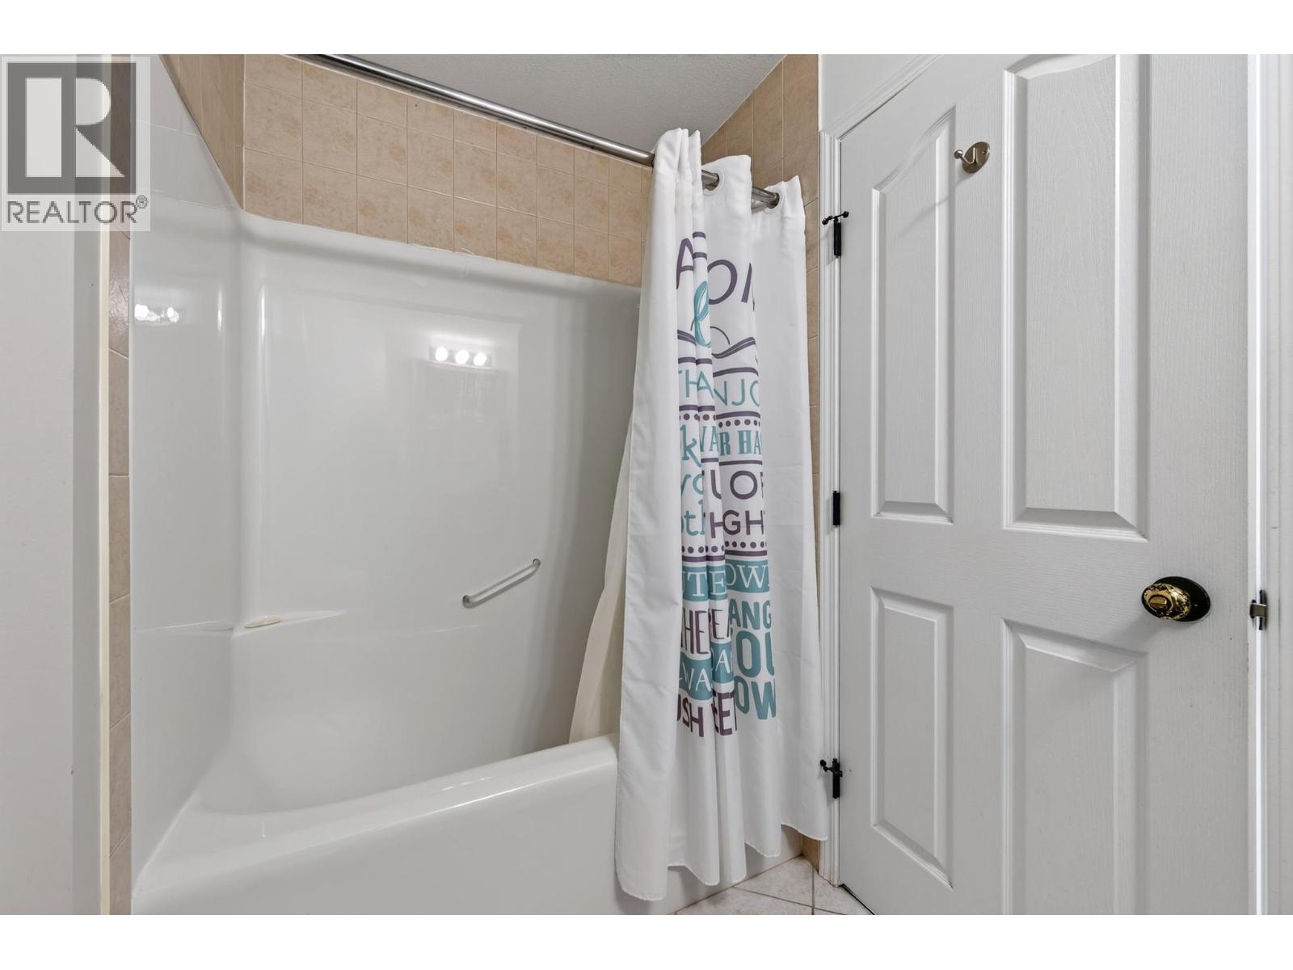
| Bathroom Total | 2 |
| Bedrooms Total | 3 |
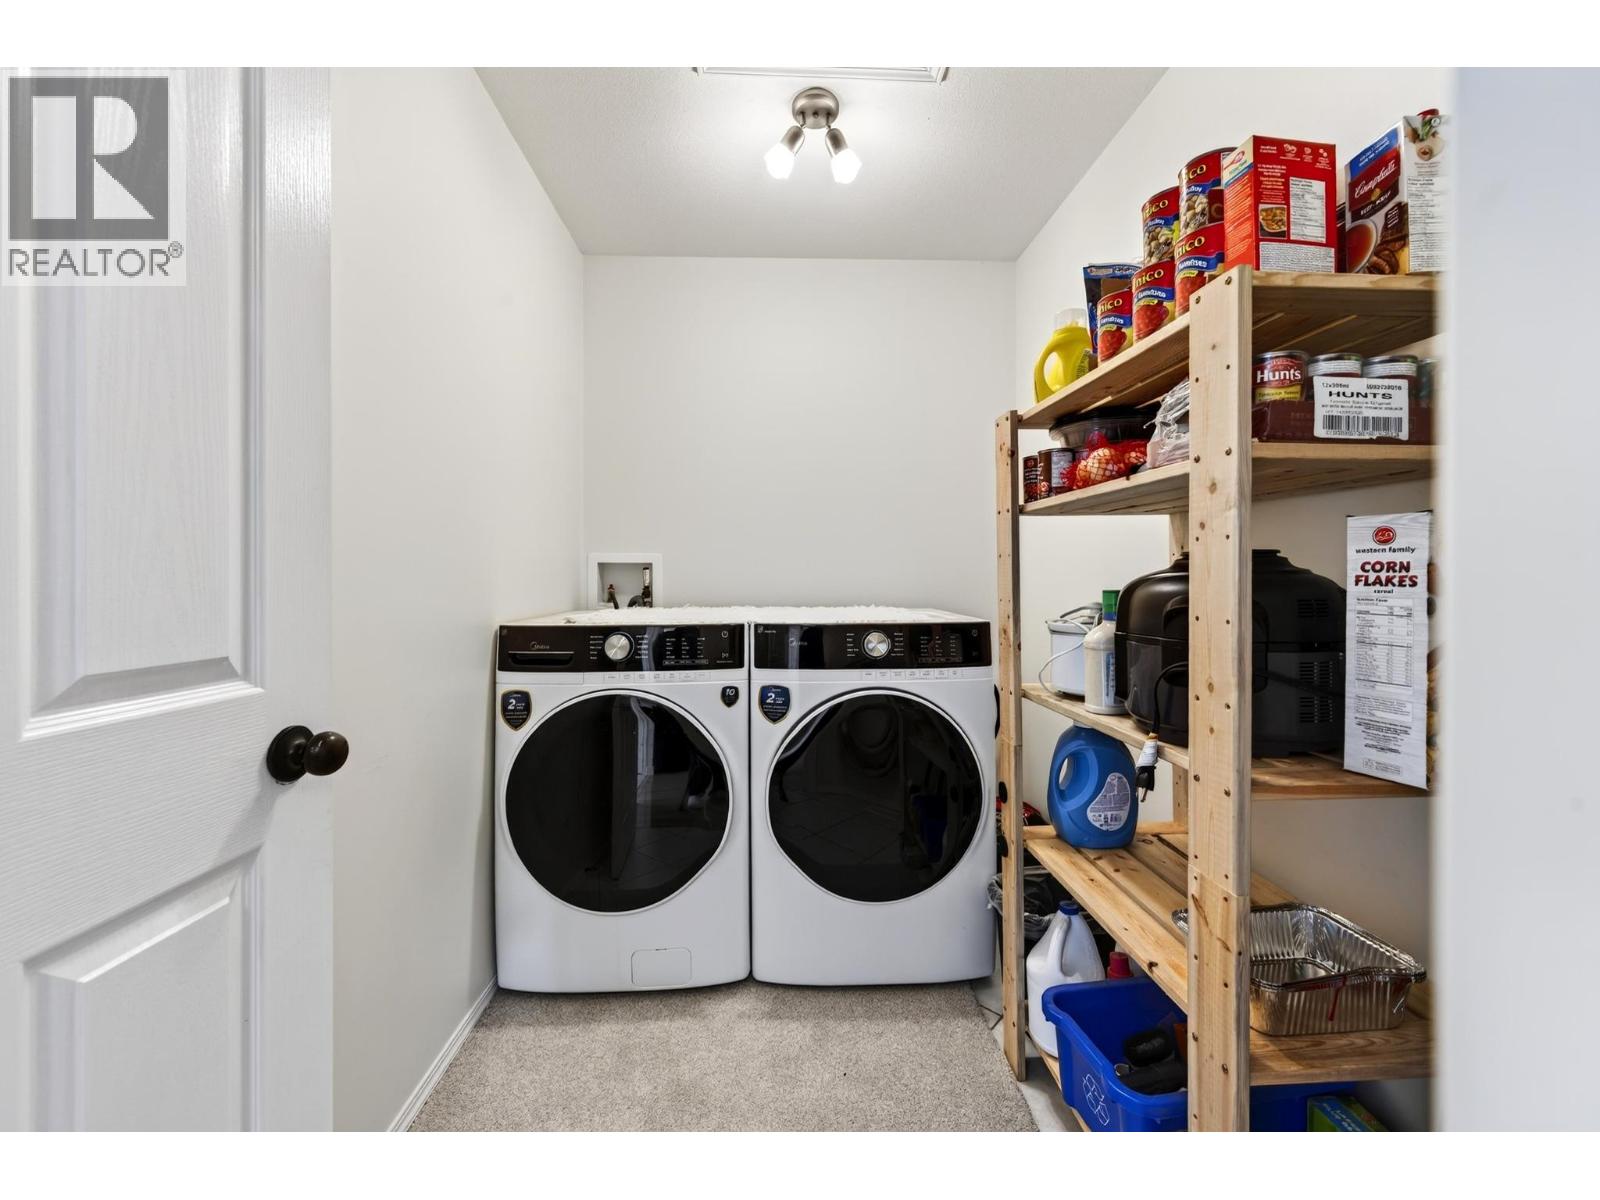
| Appliances | Refrigerator, Dishwasher, Dryer, Range - Gas, Microwave, Washer |
| Basement Type | Crawl Space |
| Constructed Date | 2000 |
| Construction Style Attachment | Attached |
| Exterior Finish | Stucco |
| Fireplace Fuel | Gas |
| Fireplace Present | Yes |
| Fireplace Total | 1 |
| Fireplace Type | Unknown |
| Heating Type | Forced Air, See Remarks |
| Roof Material | Asphalt Shingle |
| Roof Style | Unknown |
| Stories Total | 1 |
| Size Interior | 1,364 Ft2 |
| Type | Row / Townhouse |
| Utility Water | Municipal Water |
| Attached Garage | 1 |
| Acreage | No |
| Sewer | Municipal Sewage System |
| Size Total Text | Under 1 Acre |
| Level | Type | Length | Width | Dimensions |
|---|---|---|---|---|
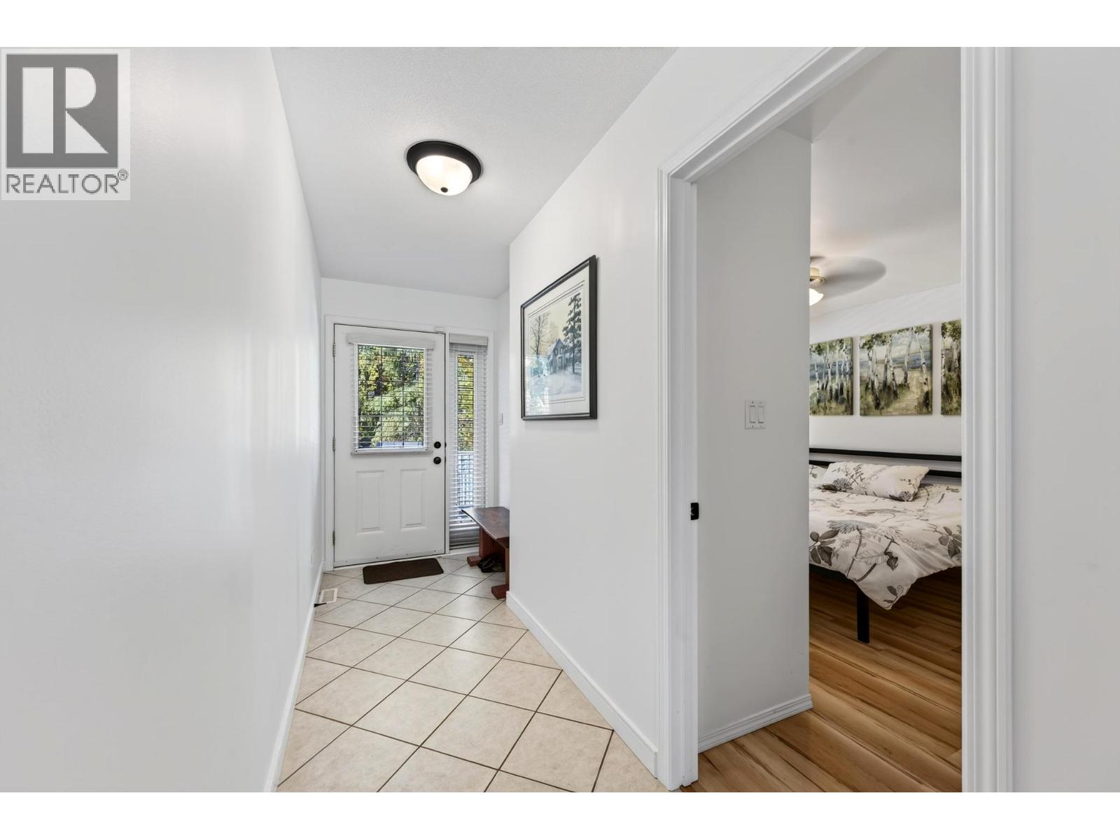
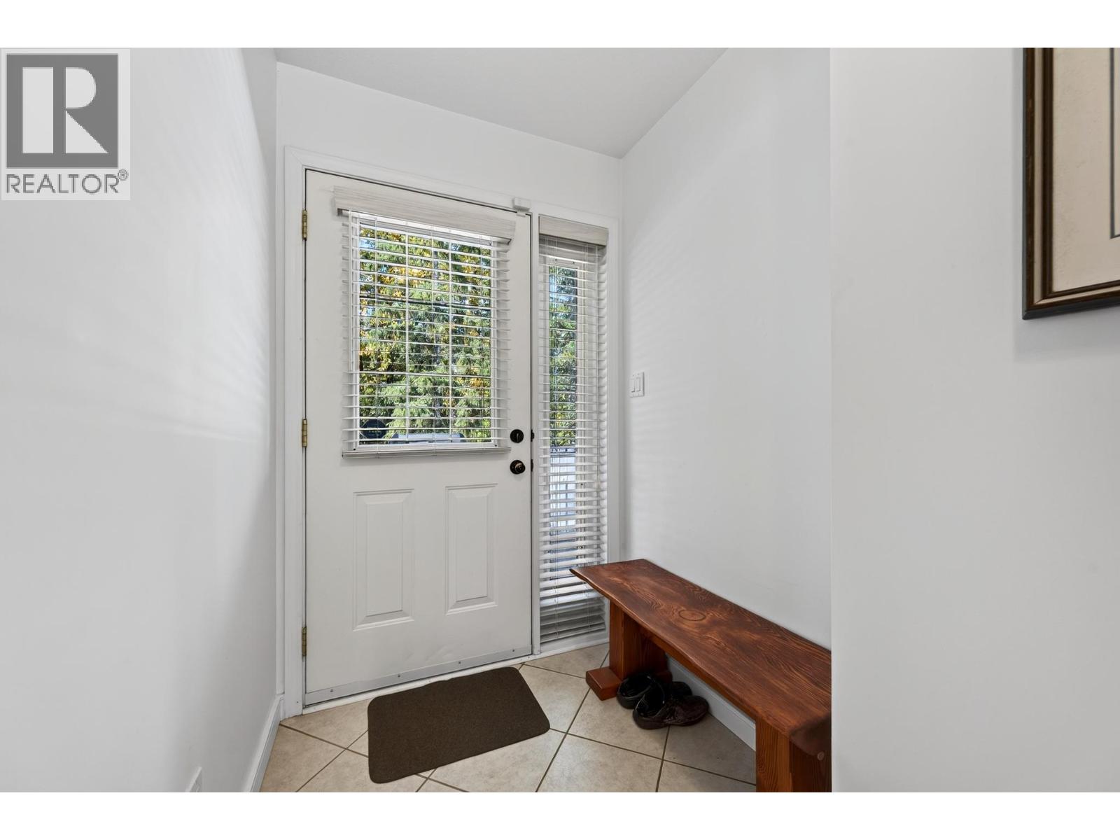
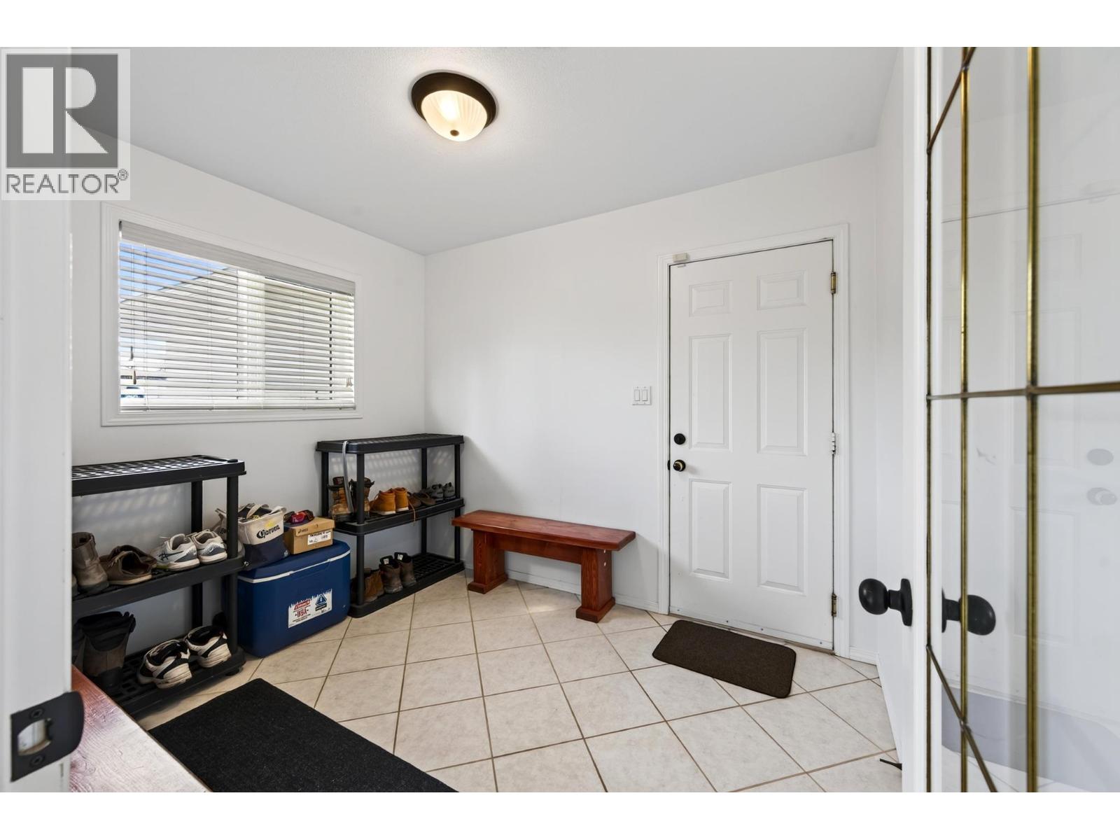
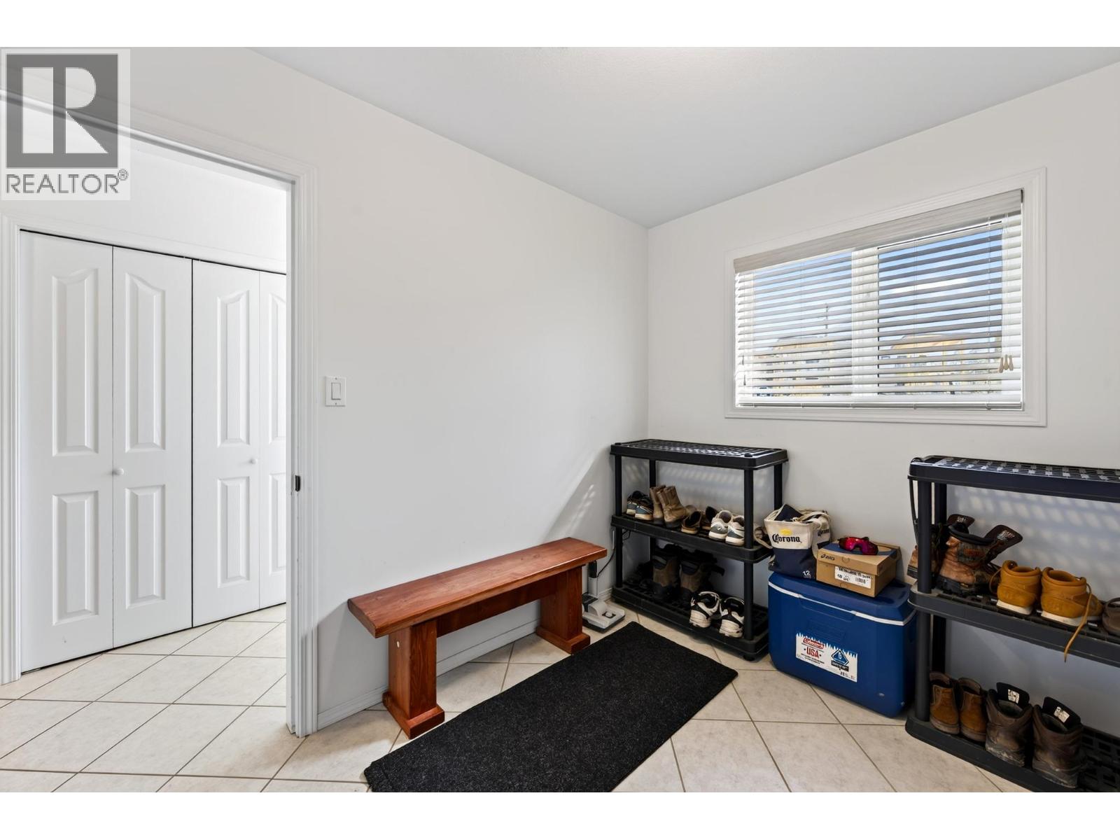
| Main Level | Mud Room | 12'10'' x 5' | ||
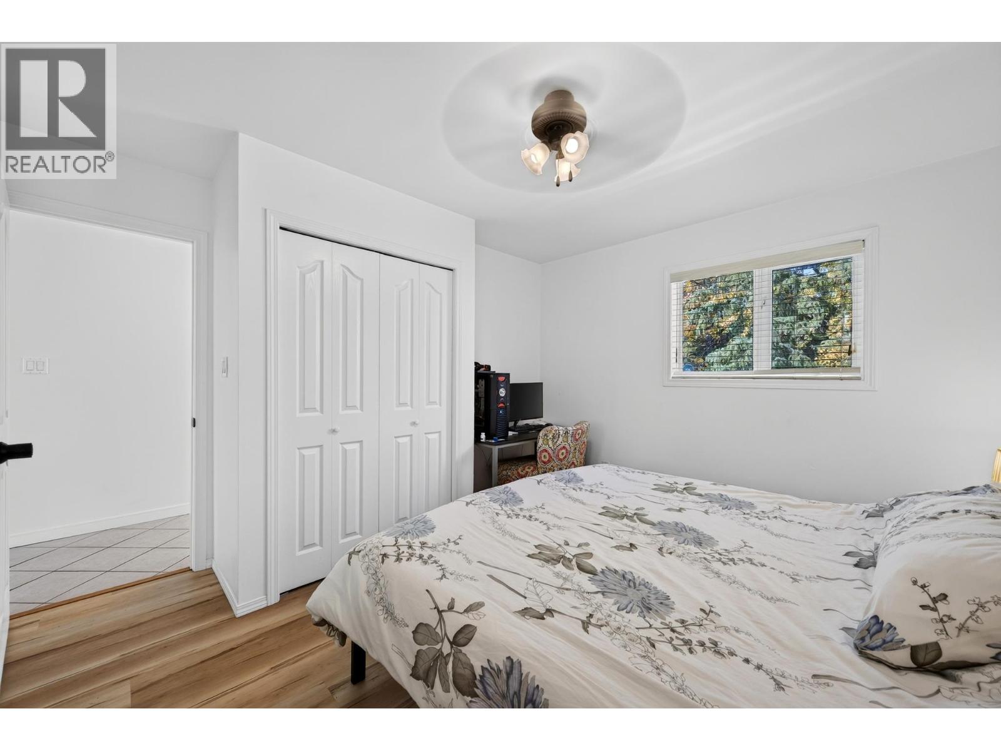
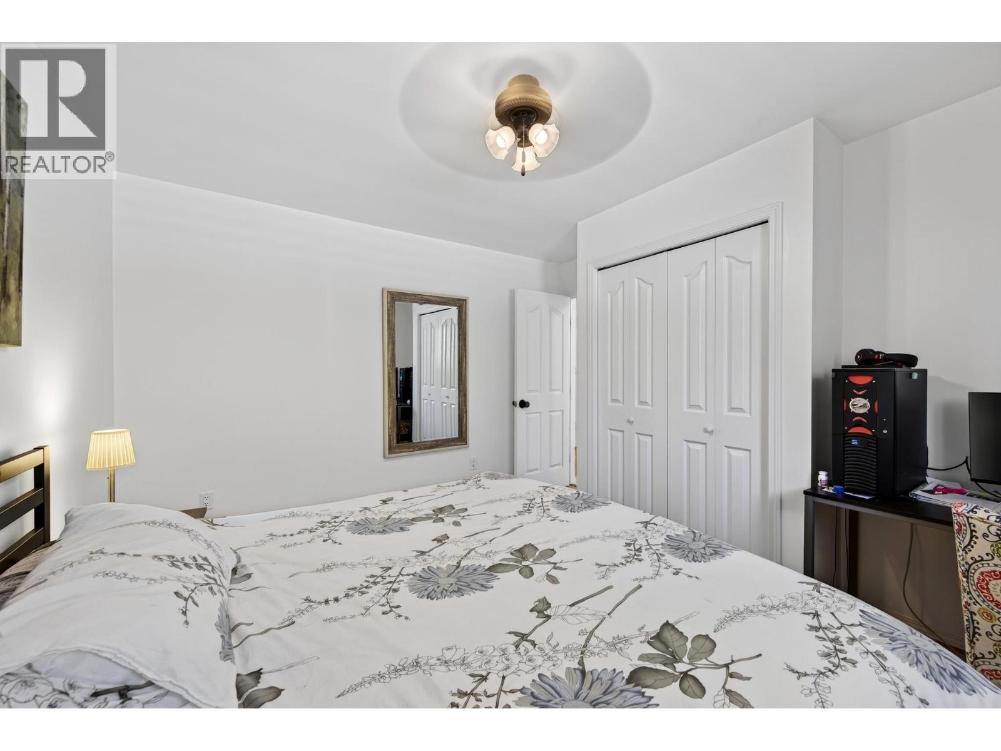
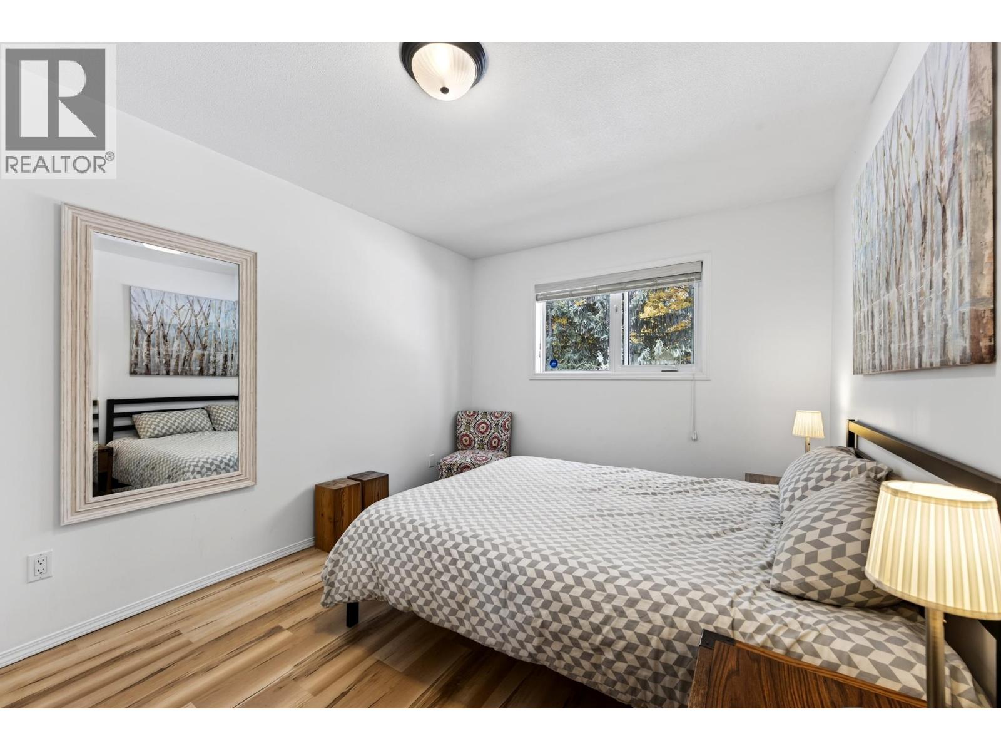
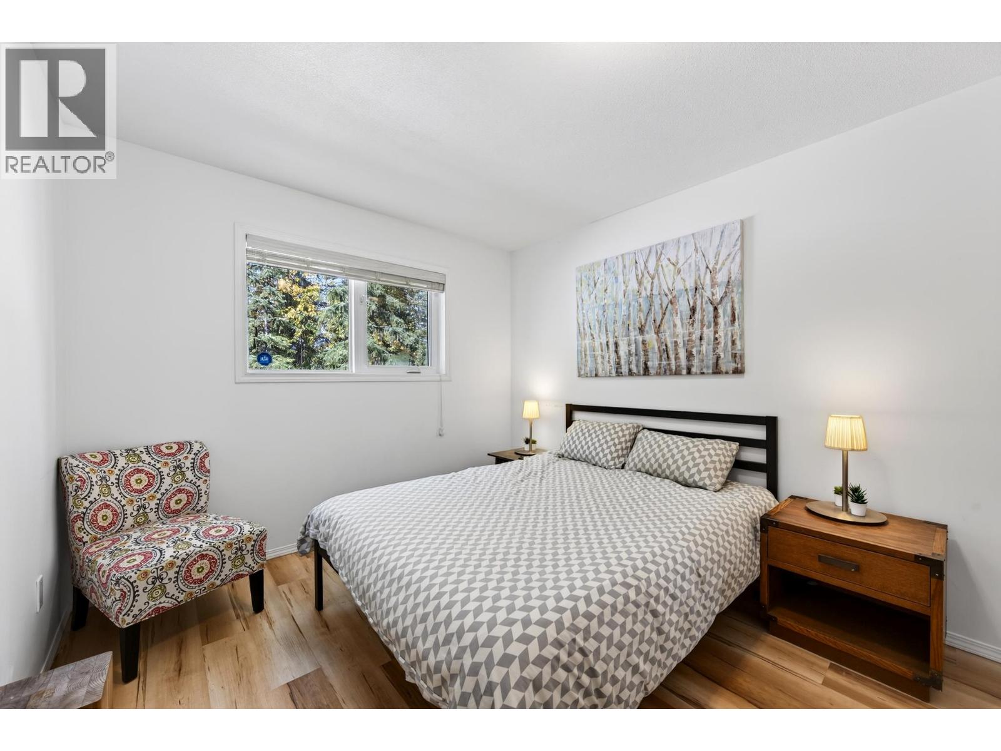
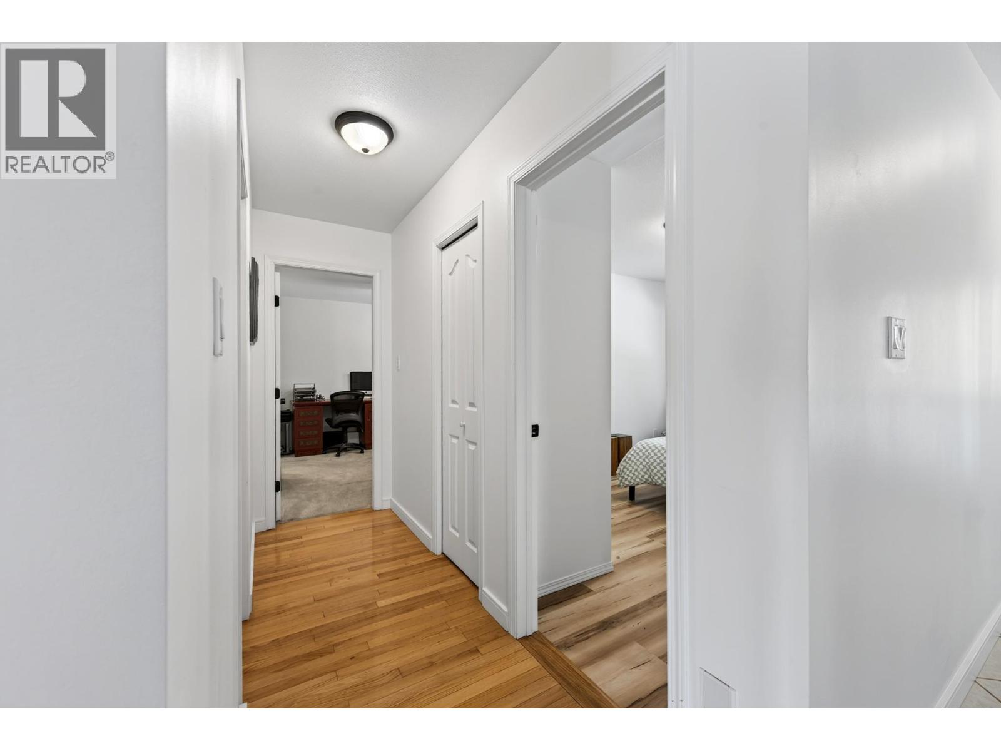
| Main Level | Bedroom | 12'7'' x 11'11'' | ||
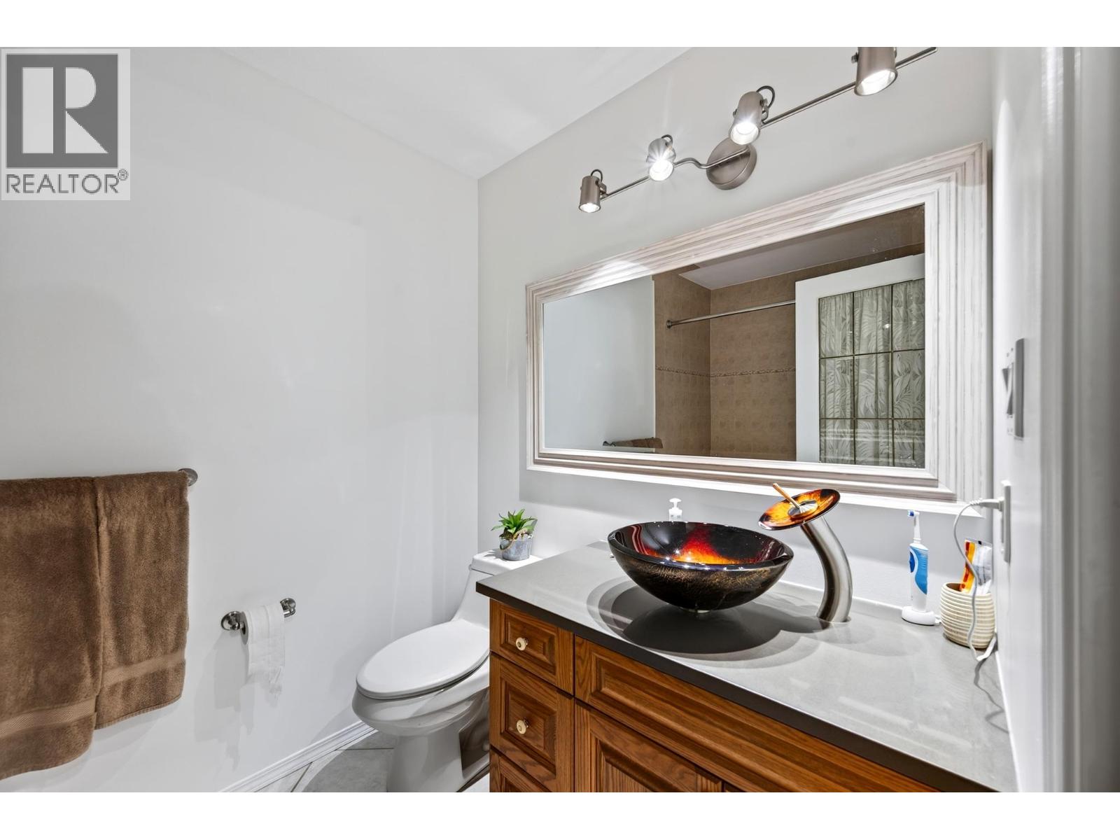
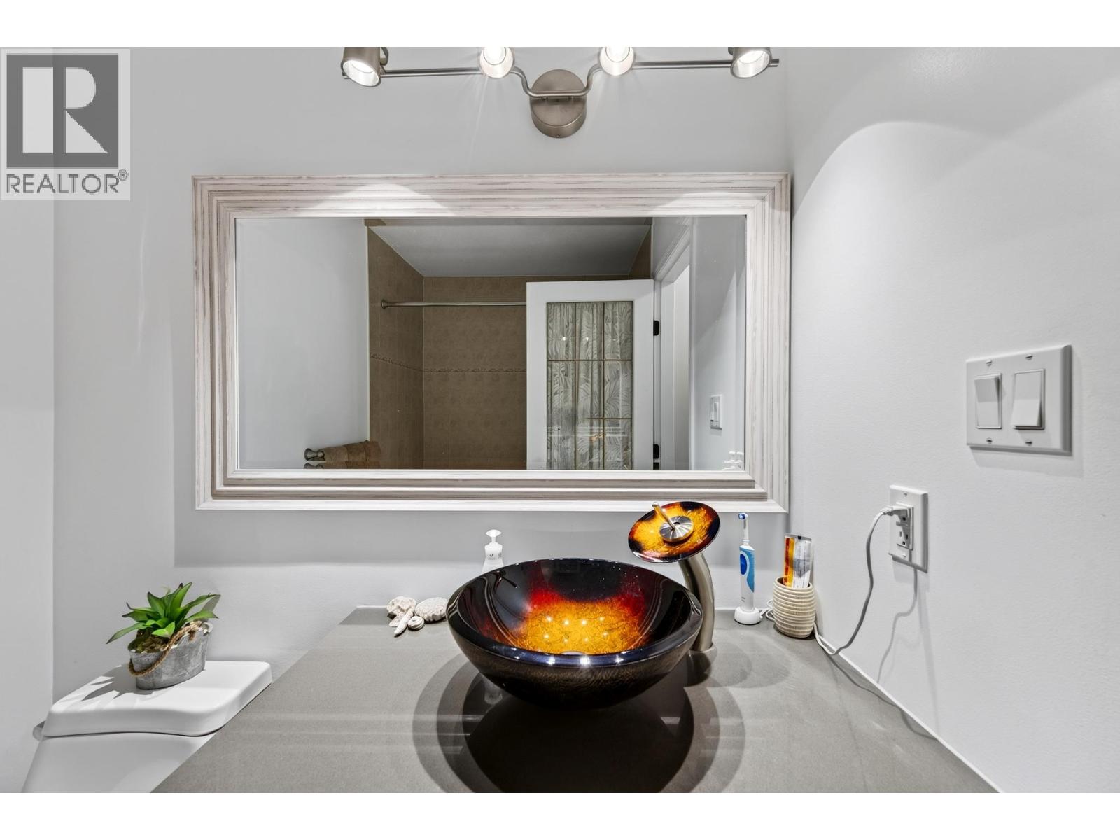
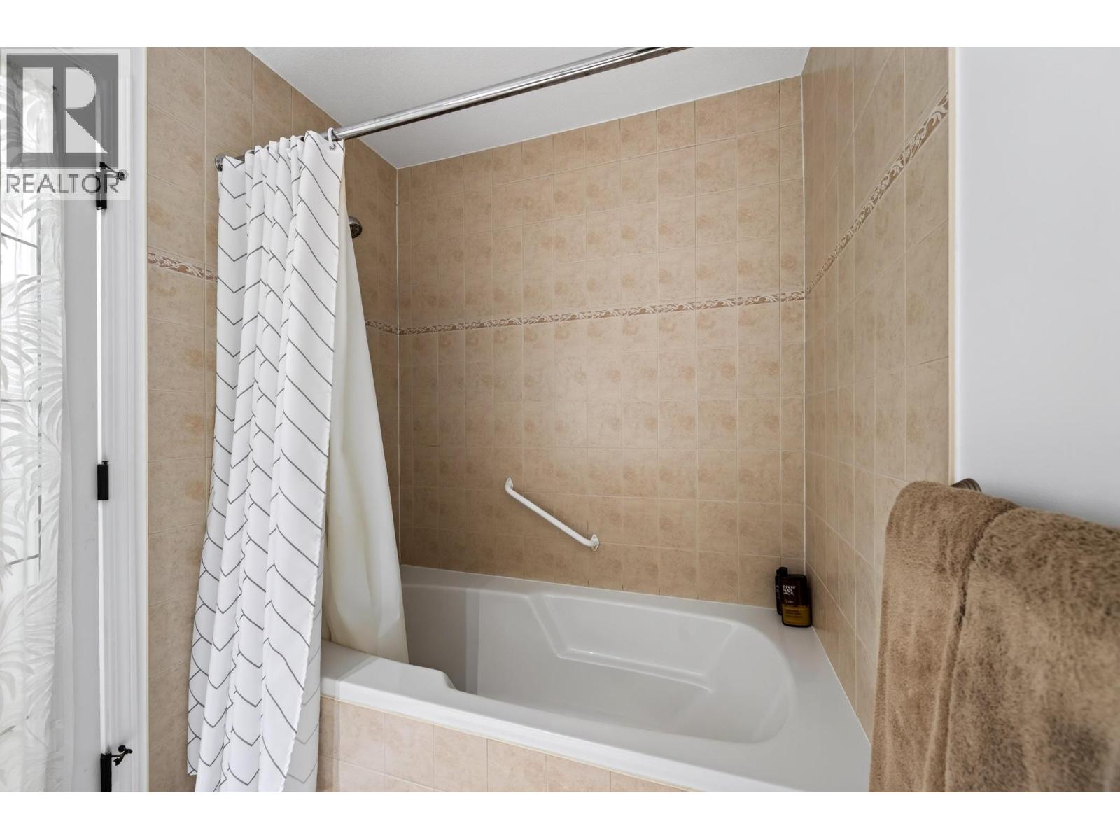
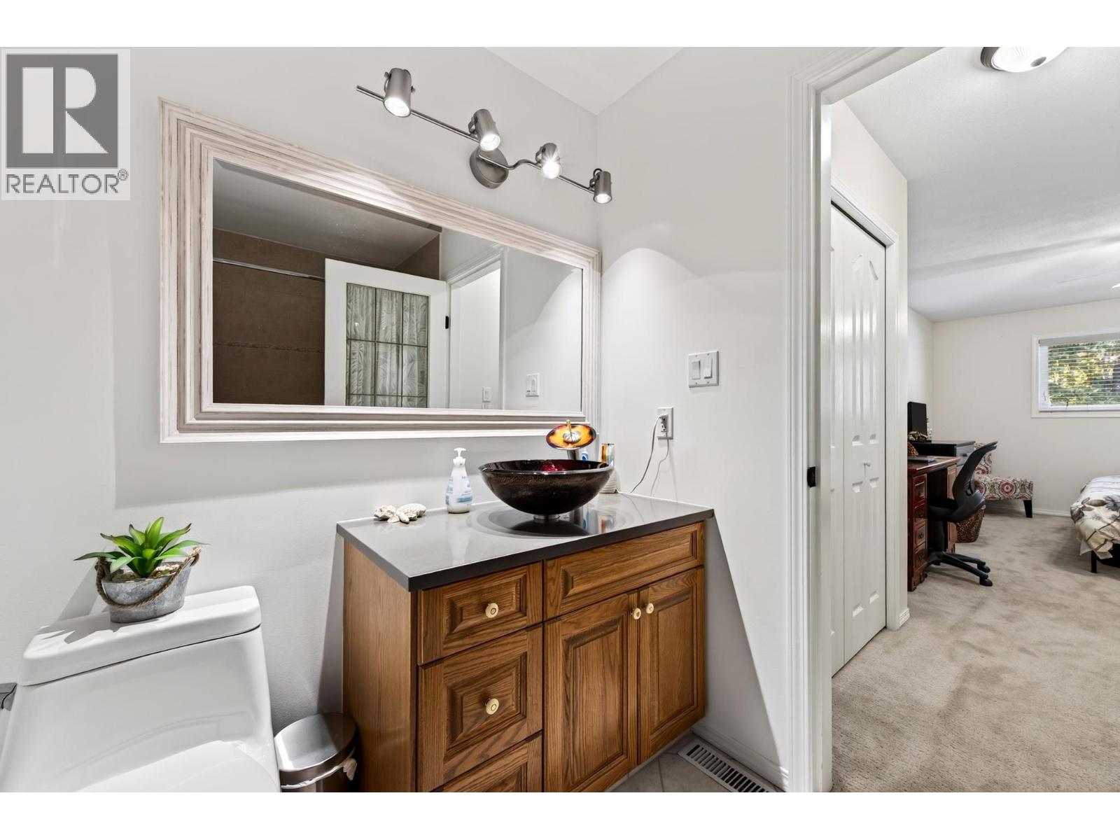
| Main Level | 4pc Bathroom | Measurements not available | ||
| Main Level | Primary Bedroom | 20'6'' x 11'5'' | ||
| Main Level | Bedroom | 13'7'' x 9'10'' | ||
| Main Level | 4pc Bathroom | Measurements not available | ||
| Main Level | Laundry Room | 5'9'' x 8'1'' | ||
| Main Level | Mud Room | 9'10'' x 7'10'' | ||
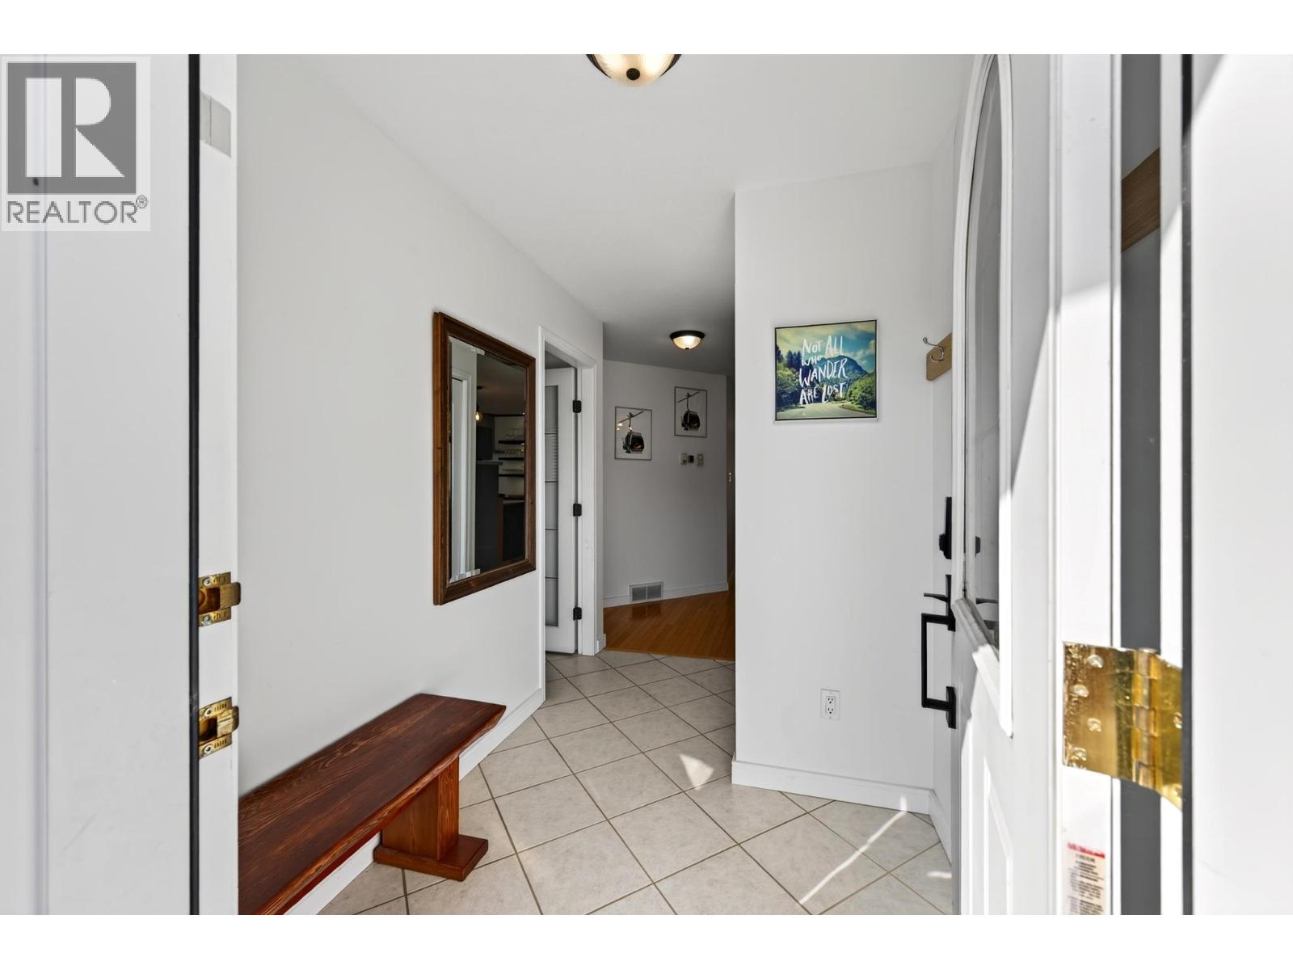
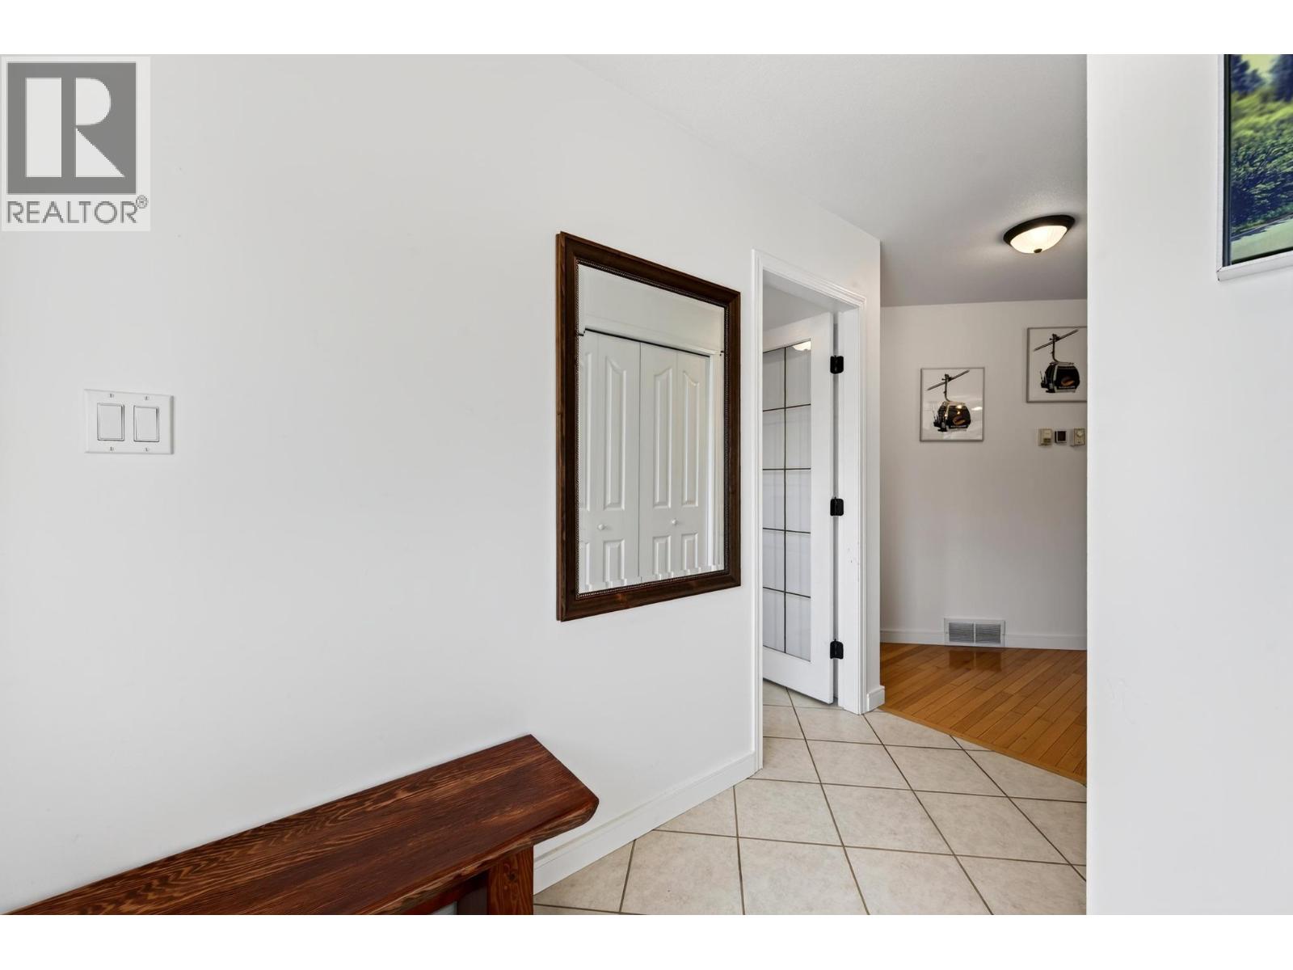
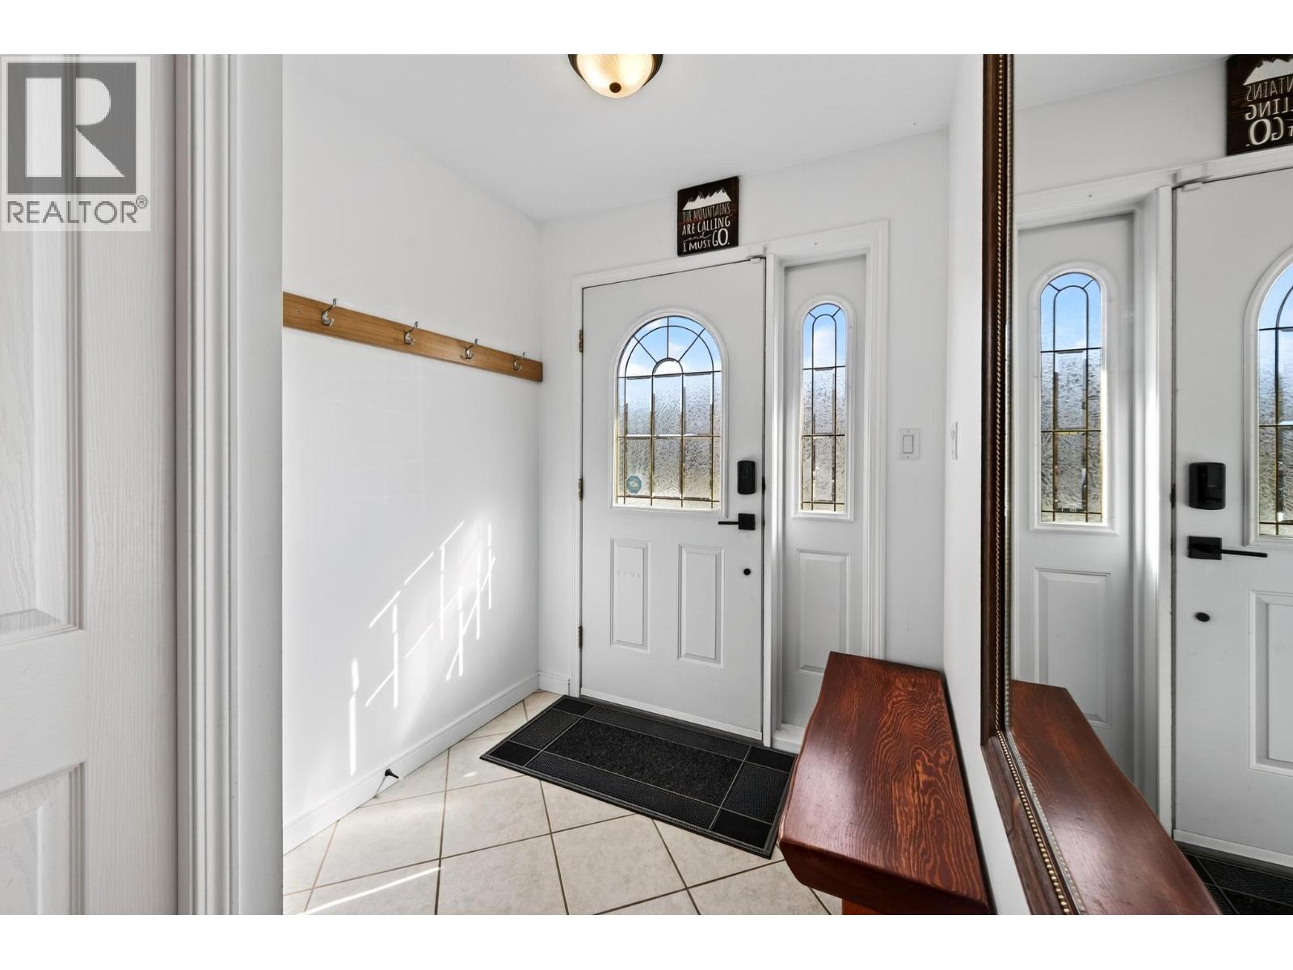
| Main Level | Foyer | 10'3'' x 6'2'' | ||
| Main Level | Living Room | 11'11'' x 15'11'' | ||
| Main Level | Kitchen | 11'9'' x 12' |
https://www.realtor.ca/real-estate/30372277/339-5th-avenue-unit-1-golden-golden
Contact us for more information

The trademarks REALTOR®, REALTORS®, and the REALTOR® logo are controlled by The Canadian Real Estate Association (CREA) and identify real estate professionals who are members of CREA. The trademarks MLS®, Multiple Listing Service® and the associated logos are owned by The Canadian Real Estate Association (CREA) and identify the quality of services provided by real estate professionals who are members of CREA. The trademark DDF® is owned by The Canadian Real Estate Association (CREA) and identifies CREA's Data Distribution Facility (DDF®)