Maintenance, Cable TV, Reserve Fund Contributions, Electricity, Heat, Insurance, Ground Maintenance, Property Management, Other, See Remarks, Recreation Facilities, Sewer, Waste Removal, Water
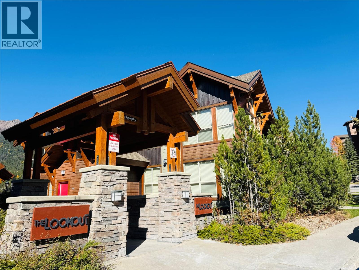
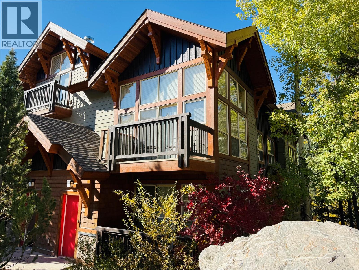
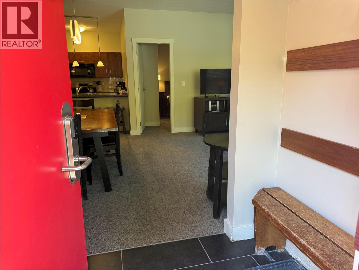
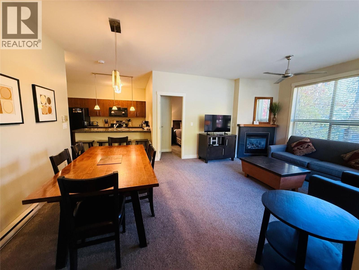
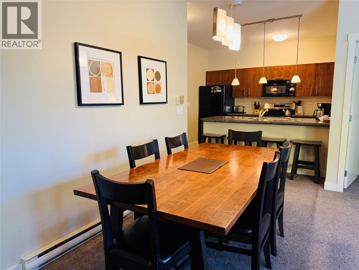
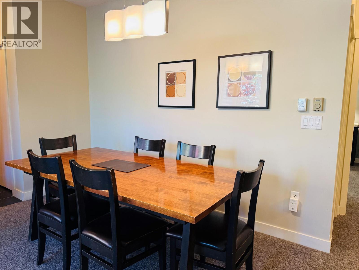
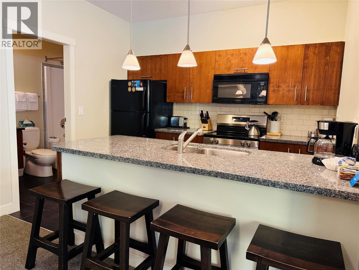
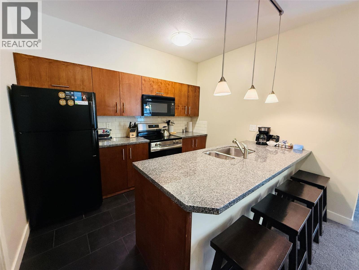
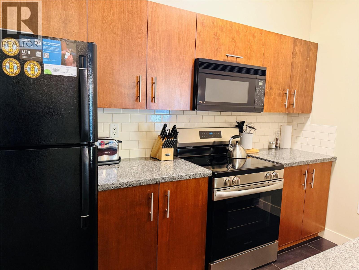
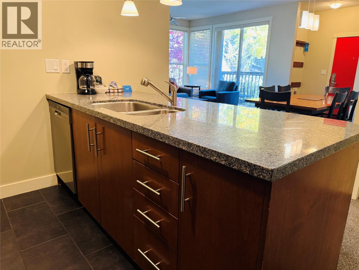
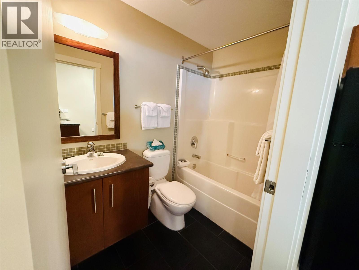
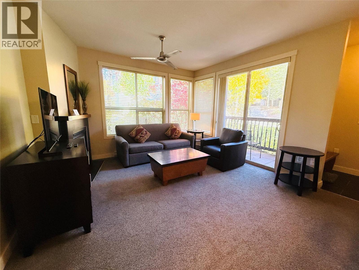
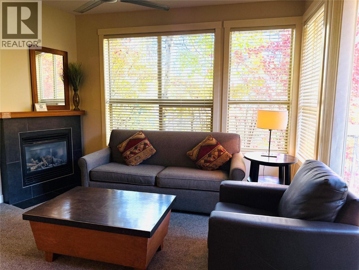
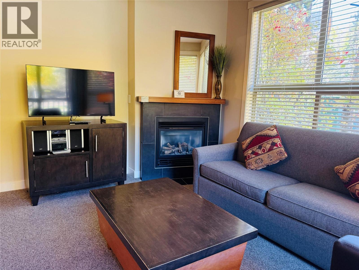
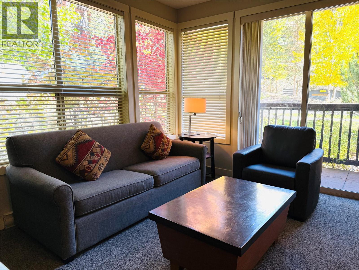
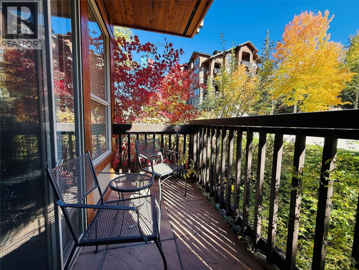
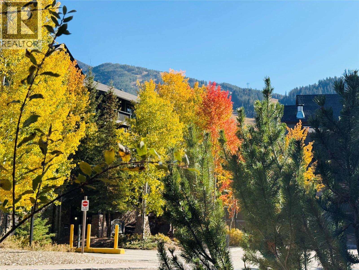
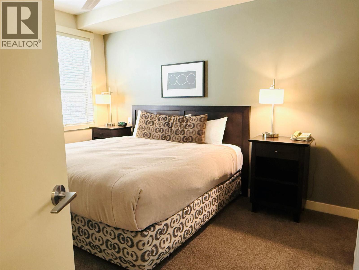
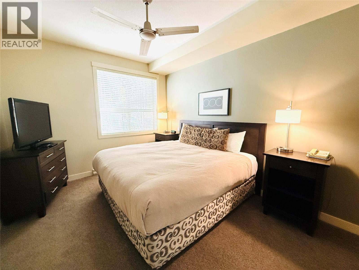
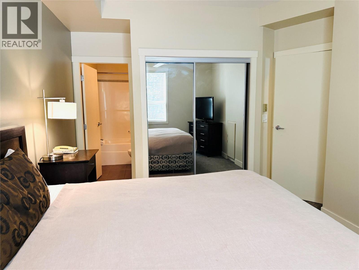
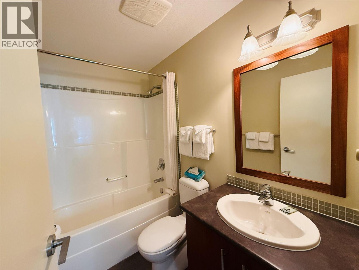
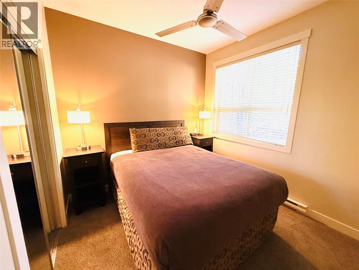
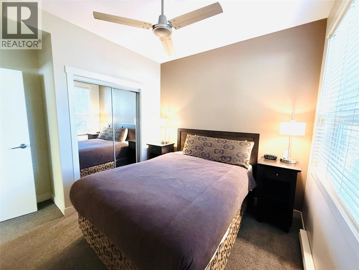
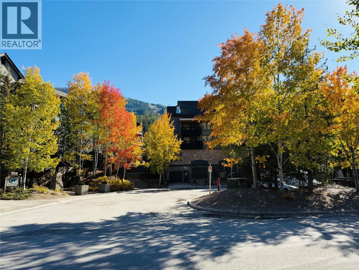
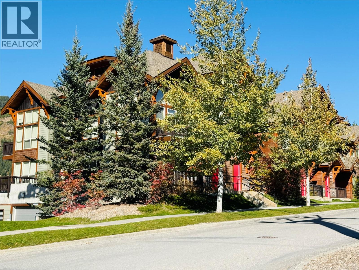
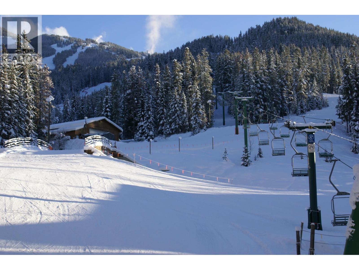
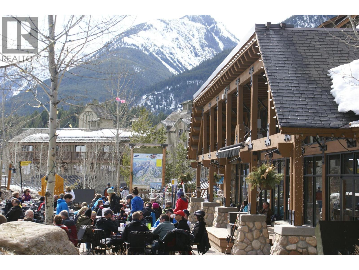
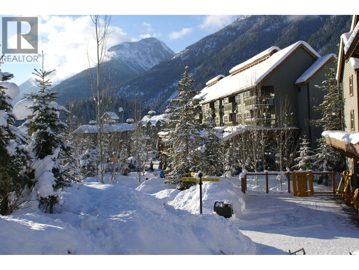
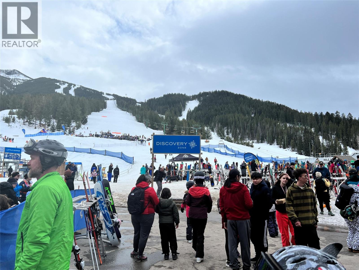
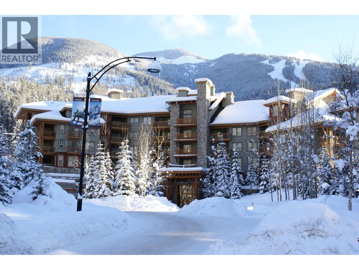
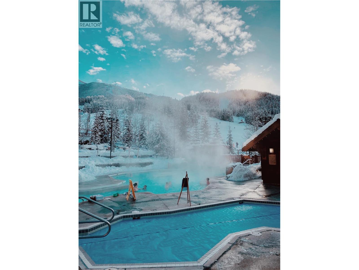
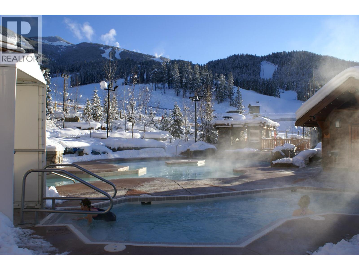
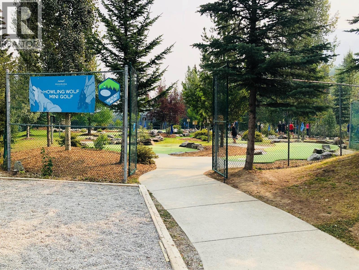
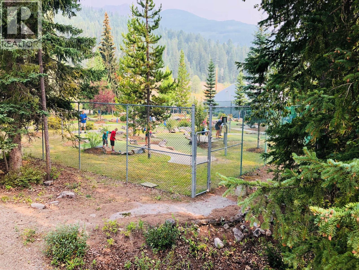
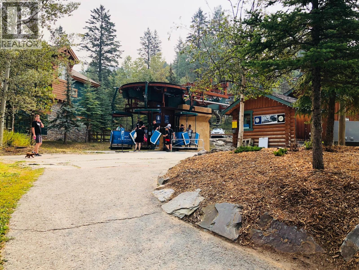
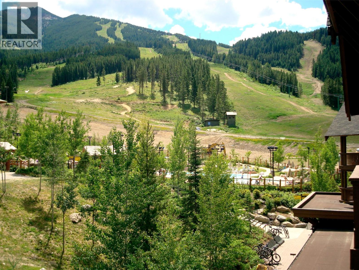
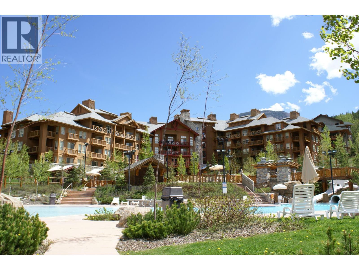
$411 MonthlyMore time on the slopes, more weekends in the mountains! A quarter-share interest in 215 D at The Lookout offers a furnished retreat with two bedrooms and two bathrooms in the heart of Panorama’s upper village. A bright corner position brings plenty of natural light, while the included furnishings and household essentials make settling in easy. Nearby lift access puts skiing close to your door, with dining, pubs, swimming pools and village shops all within a short walk. From winter adventures to summer escapes, enjoy a mountain home base through shared ownership. (id:21947)
| MLS® Number | 10402966 |
| Property Type | Single Family |
| Neigbourhood | Panorama |
| Community Name | Lookout |
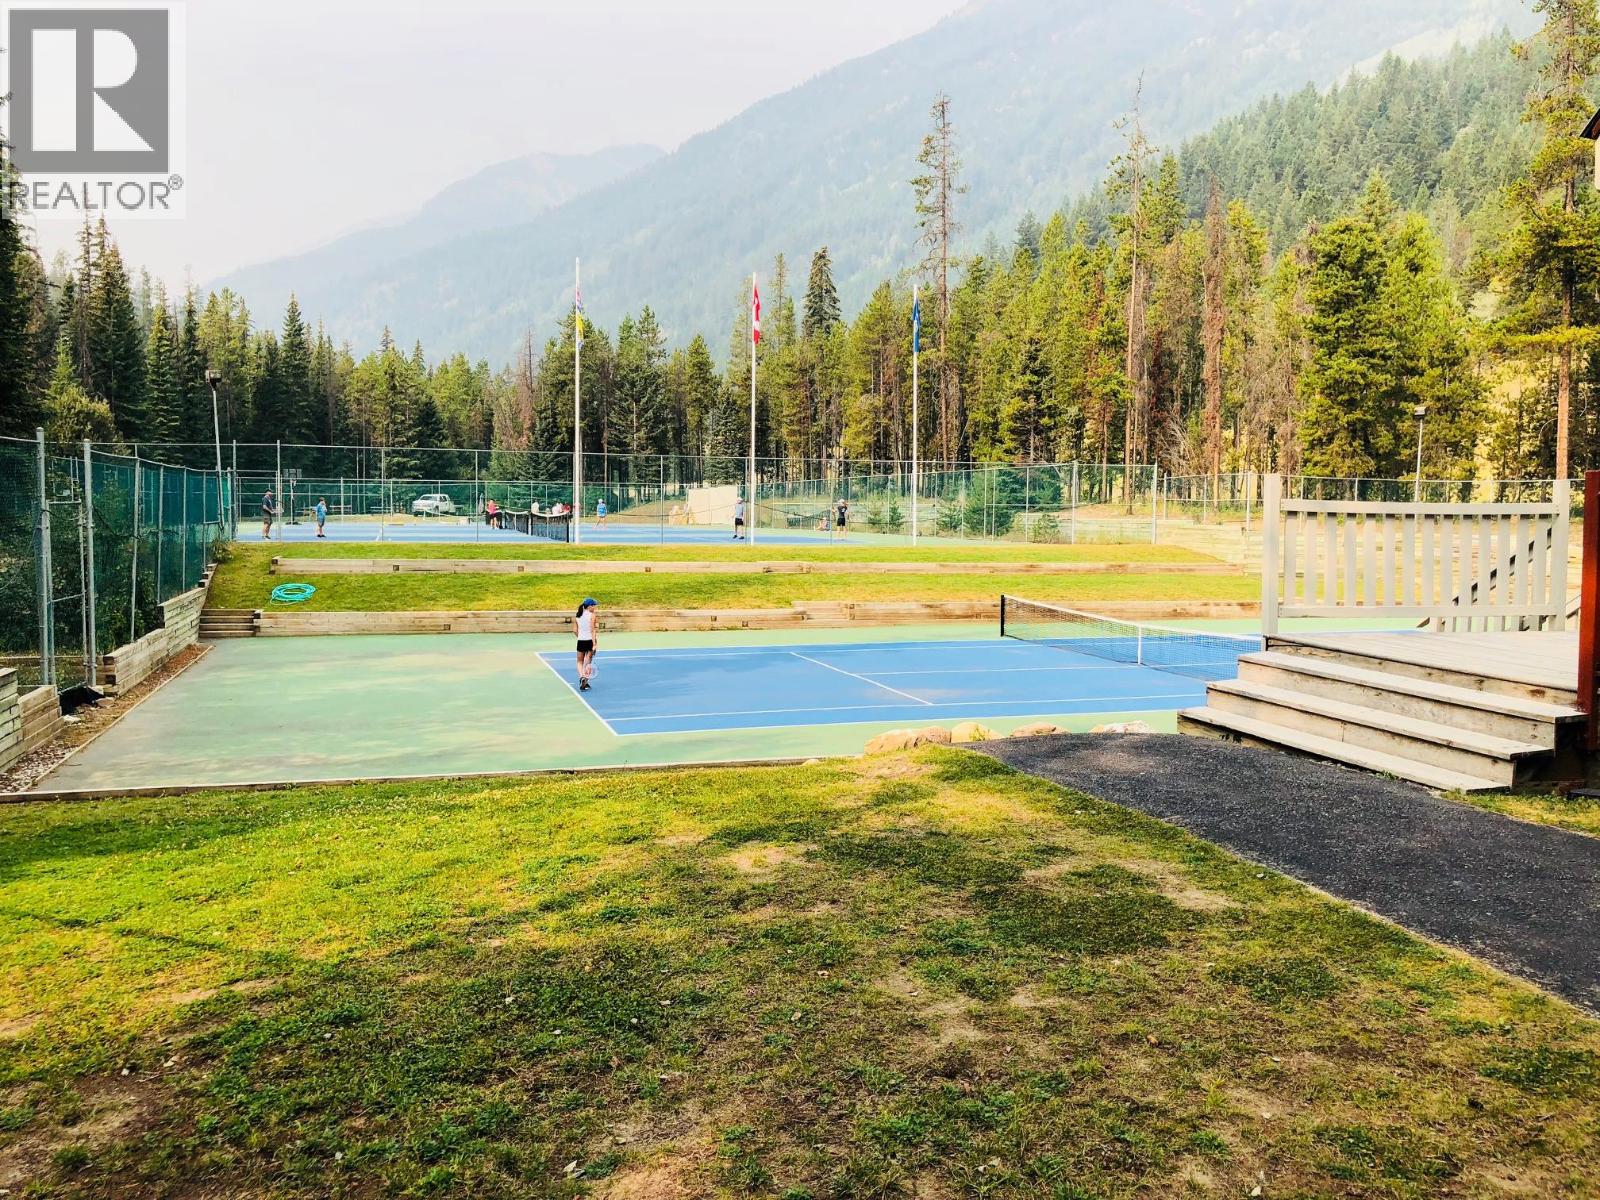
| Amenities Near By | Golf Nearby, Recreation, Ski Area |
| Community Features | Family Oriented, Rural Setting |
| Features | Corner Site, One Balcony |
| Parking Space Total | 1 |
| Pool Type | Inground Pool, Outdoor Pool |
| Storage Type | Storage, Locker |
| Bathroom Total | 2 |
| Bedrooms Total | 2 |
| Constructed Date | 2006 |
| Exterior Finish | Other |
| Heating Type | No Heat |
| Roof Material | Asphalt Shingle |
| Roof Style | Unknown |
| Stories Total | 1 |
| Size Interior | 913 Ft2 |
| Type | Apartment |
| Utility Water | Private Utility |
| Parkade |
| Access Type | Easy Access |
| Acreage | No |
| Land Amenities | Golf Nearby, Recreation, Ski Area |
| Sewer | Municipal Sewage System |
| Size Total Text | Under 1 Acre |
| Level | Type | Length | Width | Dimensions |
|---|---|---|---|---|
| Main Level | 4pc Ensuite Bath | Measurements not available | ||
| Main Level | 4pc Bathroom | Measurements not available | ||
| Main Level | Bedroom | 9'10'' x 9'2'' | ||
| Main Level | Primary Bedroom | 13'0'' x 10'4'' | ||
| Main Level | Living Room | 13'3'' x 13'0'' | ||
| Main Level | Dining Room | 11'2'' x 7'0'' | ||
| Main Level | Kitchen | 10'2'' x 10'8'' |
https://www.realtor.ca/real-estate/30373558/2049-summit-drive-unit-215-d-panorama-panorama
Contact us for more information

The trademarks REALTOR®, REALTORS®, and the REALTOR® logo are controlled by The Canadian Real Estate Association (CREA) and identify real estate professionals who are members of CREA. The trademarks MLS®, Multiple Listing Service® and the associated logos are owned by The Canadian Real Estate Association (CREA) and identify the quality of services provided by real estate professionals who are members of CREA. The trademark DDF® is owned by The Canadian Real Estate Association (CREA) and identifies CREA's Data Distribution Facility (DDF®)