Maintenance, Property Management, Sewer, Water
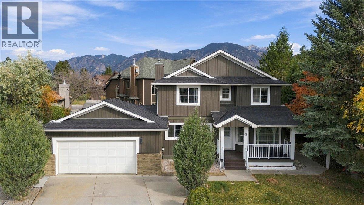
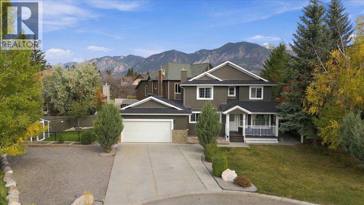
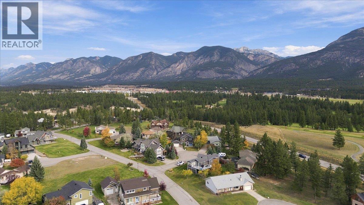
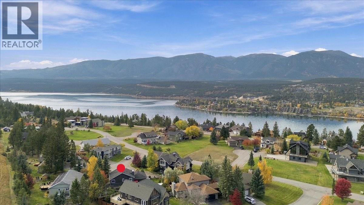
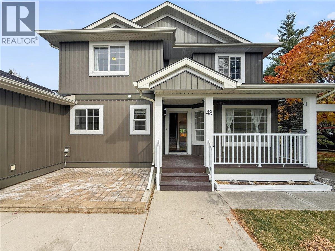
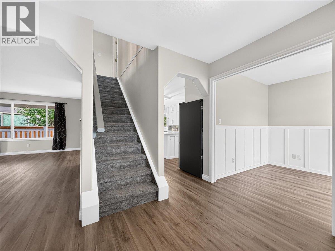
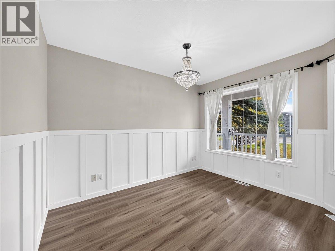
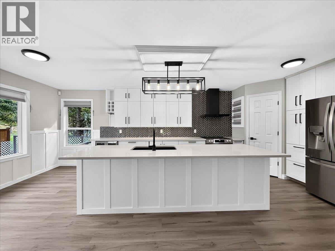
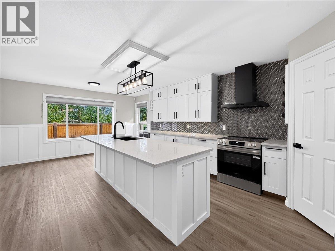
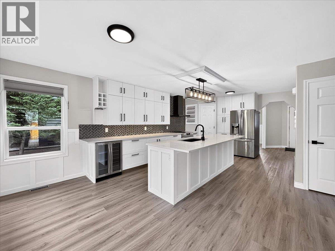
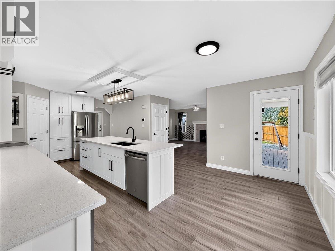
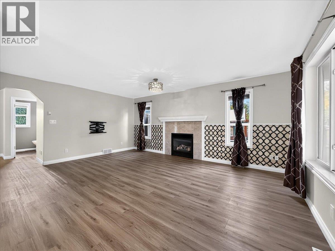
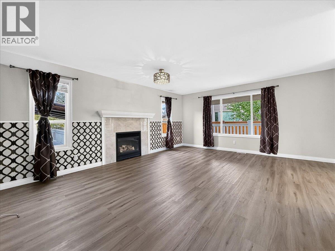
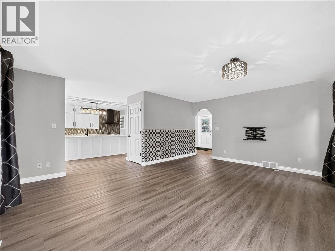
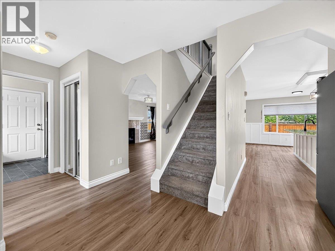
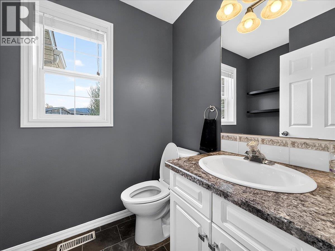
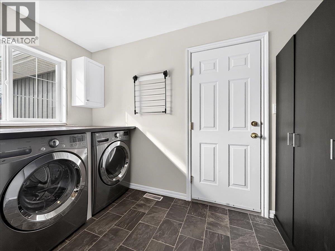
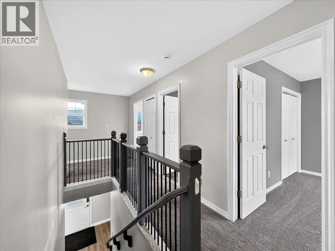
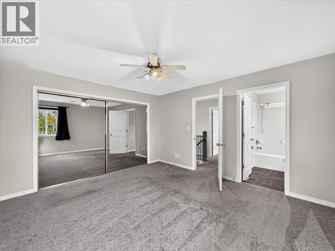
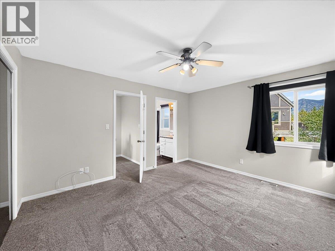
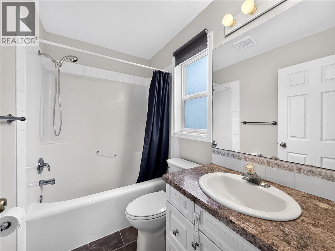
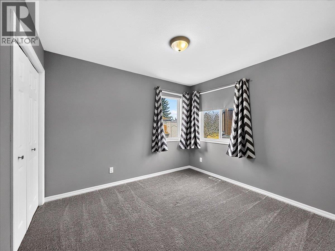
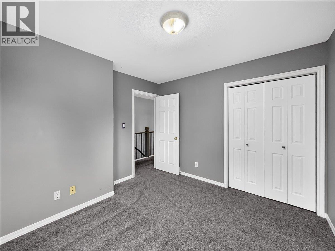
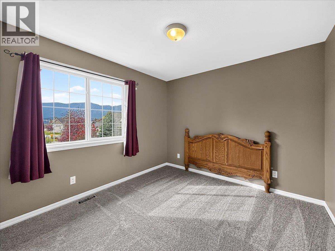
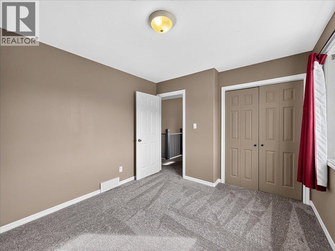
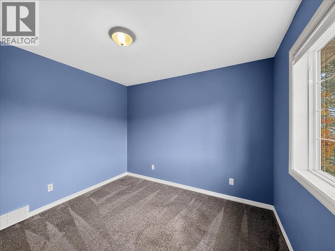
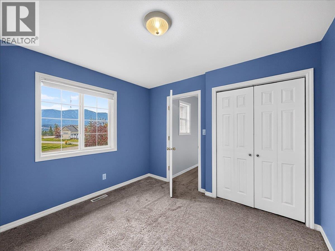
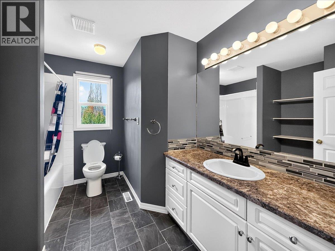
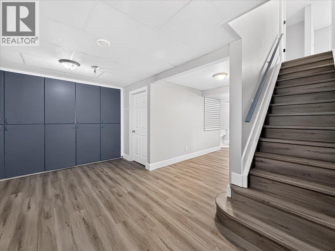
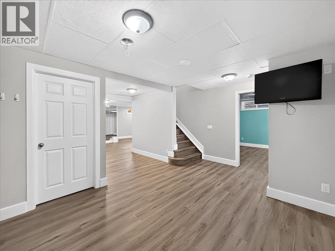
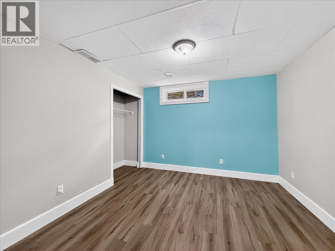
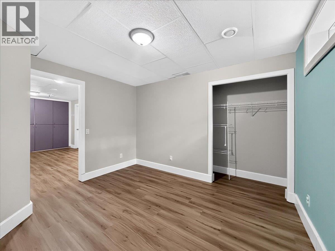
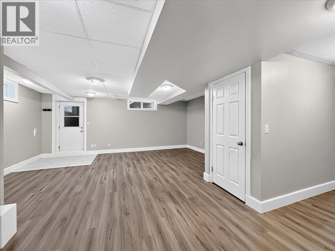
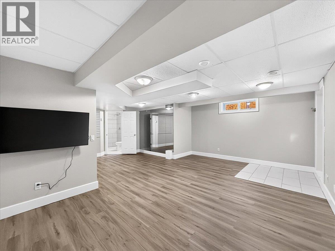
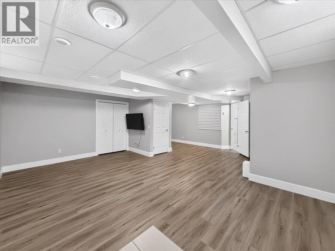
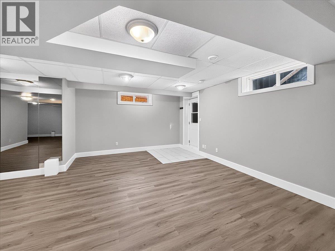
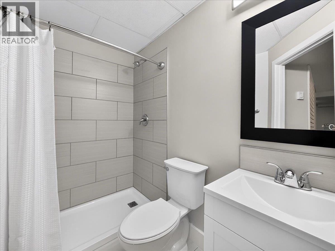
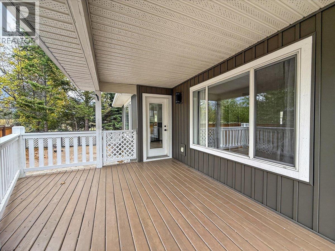
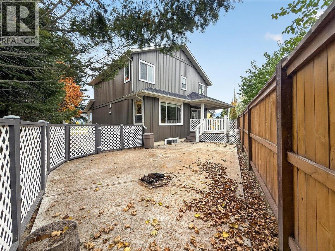
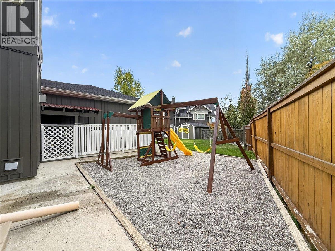
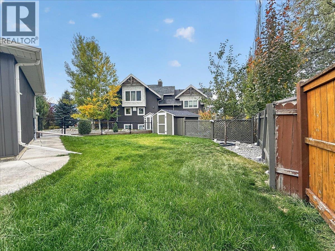
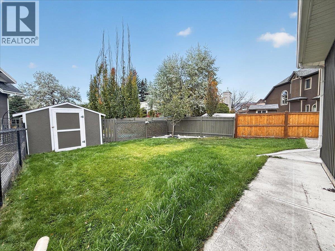
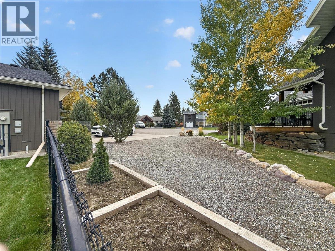
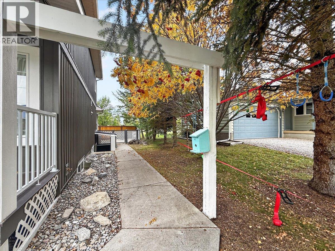
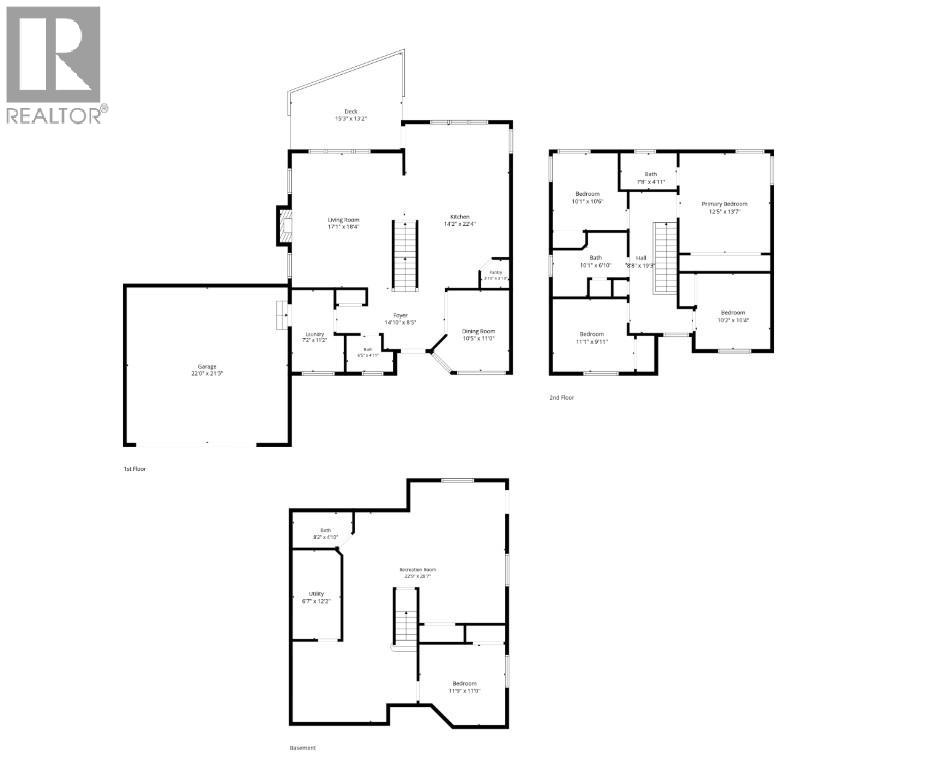
$240 MonthlyTucked into a quiet corner of one of the valley’s most picturesque communities, this recently renovated home in The Highlands offers privacy, space, and postcard-perfect views. With 5 bedrooms + a flex room and 4 bathrooms you'll have plenty of room for everyone. An open concept main floor offers a front room flex space/office that leads into the updated kitchen. The main floor flows beautifully from the kitchen past the covered deck to the living room. A half bath and large laundry room complete this floor. Upstairs features a spacious master bedroom, full ensuite and a large closet. There are 3 additional bedrooms and another full bath all on the top floor. The lower level is fully finished and has its own entrance, one more bedroom, a full bathroom, and a separate entry. An oversized garage provides room for all your outdoor toys and room to park 6 cars on the property. Recent upgrades include roof (4 years old), exterior (2 years old), flooring (2 years old), 200A panel upgrade (2 years old), AC (1 year old), carpet (5 years old), kitchen reno ( 2 years old). Check this one out before its gone! (id:21947)
| MLS® Number | 10402862 |
| Property Type | Single Family |
| Neigbourhood | Windermere |
| Community Name | The Highlands |
| Amenities Near By | Golf Nearby, Recreation, Ski Area |
| Community Features | Pets Allowed |
| Features | Cul-de-sac |
| Parking Space Total | 10 |
| Road Type | Cul De Sac |
| View Type | Mountain View, Valley View, View (panoramic) |
| Bathroom Total | 4 |
| Bedrooms Total | 5 |
| Basement Type | Full |
| Constructed Date | 2000 |
| Construction Style Attachment | Detached |
| Cooling Type | Central Air Conditioning |
| Exterior Finish | Brick, Vinyl Siding |
| Flooring Type | Carpeted, Linoleum, Tile, Vinyl |
| Half Bath Total | 1 |
| Heating Type | Forced Air, See Remarks |
| Roof Material | Asphalt Shingle |
| Roof Style | Unknown |
| Stories Total | 2 |
| Size Interior | 2,850 Ft2 |
| Type | House |
| Utility Water | Municipal Water |
| Additional Parking | |
| Attached Garage | 2 |
| Oversize |
| Acreage | No |
| Fence Type | Fence |
| Land Amenities | Golf Nearby, Recreation, Ski Area |
| Sewer | Municipal Sewage System |
| Size Irregular | 0.19 |
| Size Total | 0.19 Ac|under 1 Acre |
| Size Total Text | 0.19 Ac|under 1 Acre |
| Level | Type | Length | Width | Dimensions |
|---|---|---|---|---|
| Second Level | Full Bathroom | 10' x 6'10'' | ||
| Second Level | Full Ensuite Bathroom | 7'8'' x 4'11'' | ||
| Second Level | Bedroom | 10' x 10' | ||
| Second Level | Bedroom | 11' x 10' | ||
| Second Level | Bedroom | 10' x 10'6'' | ||
| Second Level | Primary Bedroom | 13'7'' x 12'5'' | ||
| Basement | Full Bathroom | 8'2'' x 4'10'' | ||
| Basement | Bedroom | 11'9'' x 11' | ||
| Main Level | Living Room | 18' x 17' | ||
| Main Level | Kitchen | 22' x 14' | ||
| Main Level | Dining Room | 11' x 10' | ||
| Main Level | Partial Bathroom | 6'5'' x 4'11'' |
https://www.realtor.ca/real-estate/30389368/640-upper-lakeview-road-unit-48-invermere-windermere
Contact us for more information

The trademarks REALTOR®, REALTORS®, and the REALTOR® logo are controlled by The Canadian Real Estate Association (CREA) and identify real estate professionals who are members of CREA. The trademarks MLS®, Multiple Listing Service® and the associated logos are owned by The Canadian Real Estate Association (CREA) and identify the quality of services provided by real estate professionals who are members of CREA. The trademark DDF® is owned by The Canadian Real Estate Association (CREA) and identifies CREA's Data Distribution Facility (DDF®)