Maintenance, Cable TV, Reserve Fund Contributions, Electricity, Heat, Insurance, Ground Maintenance, Property Management, Other, See Remarks, Recreation Facilities, Sewer, Waste Removal, Water
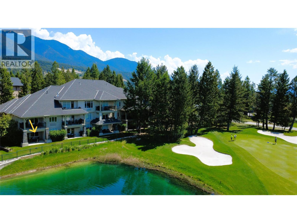
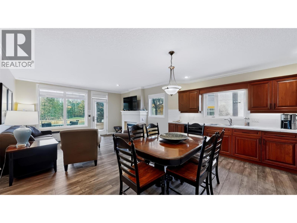
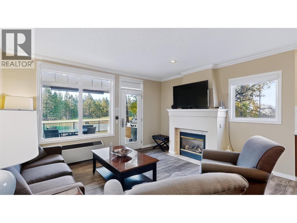
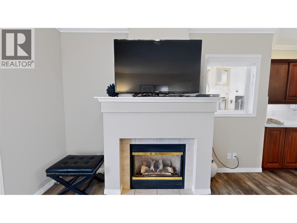
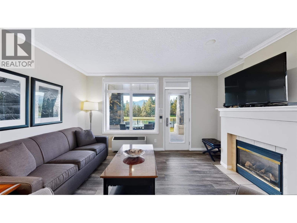
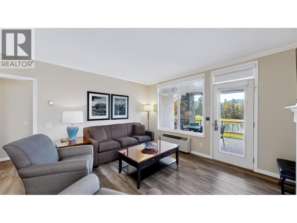
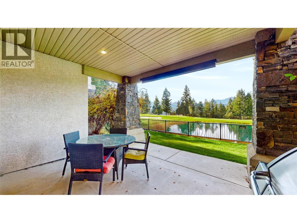
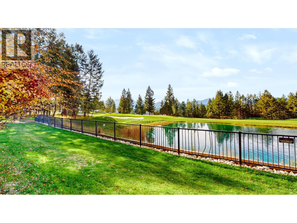
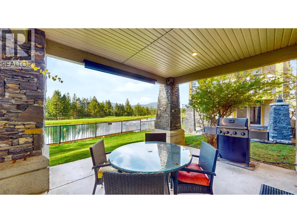
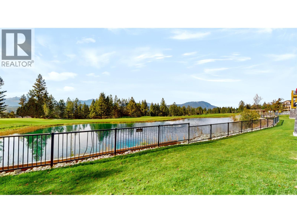
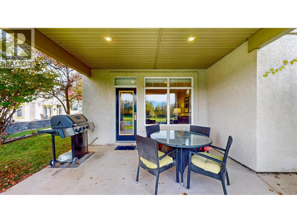
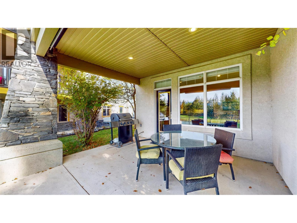
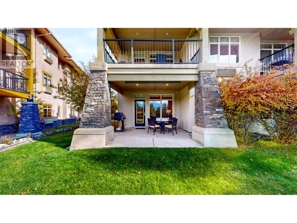
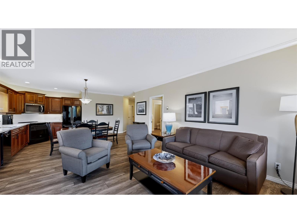
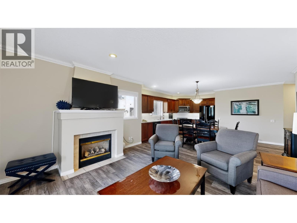
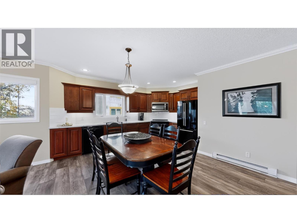
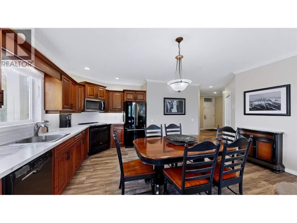
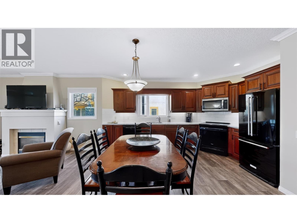
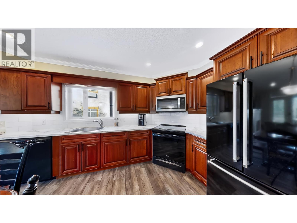
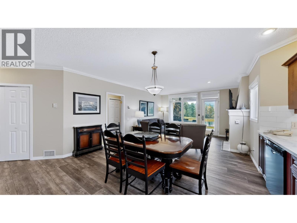
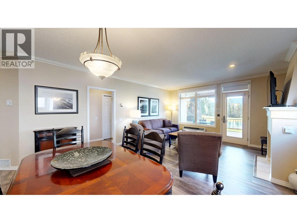
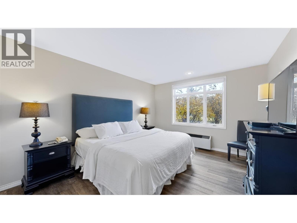
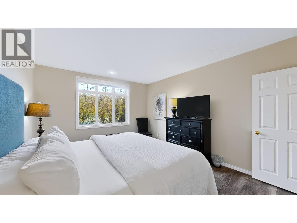
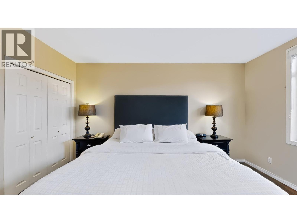
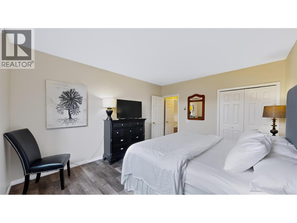
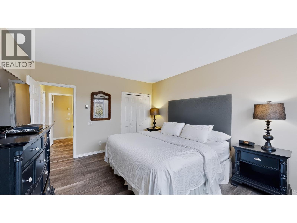
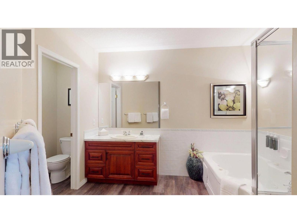
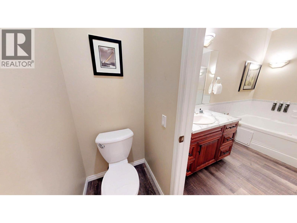
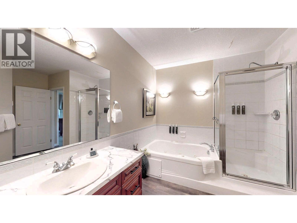
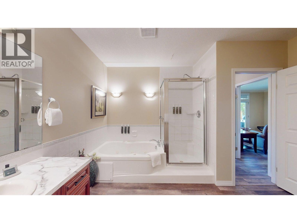
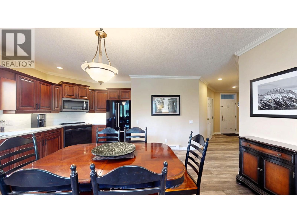
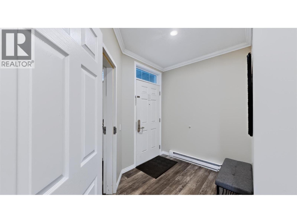
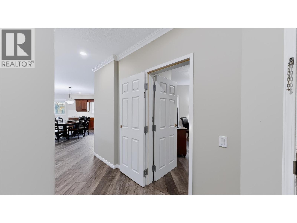
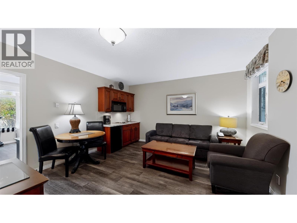
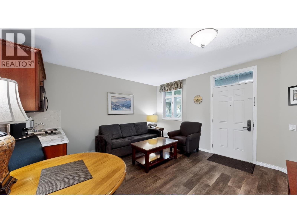
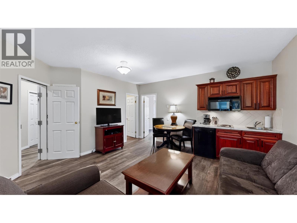
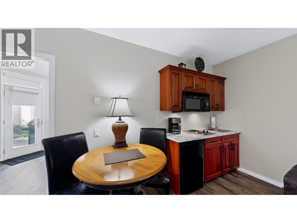
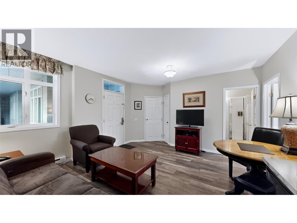
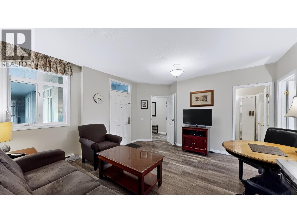
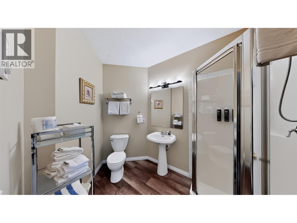
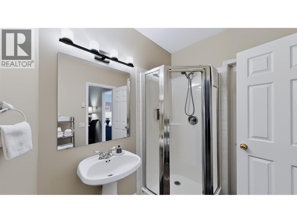
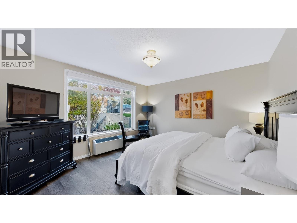
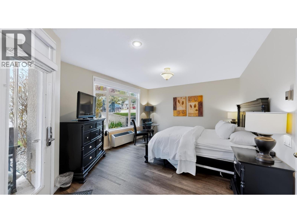
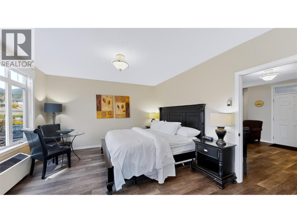
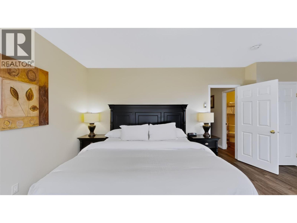
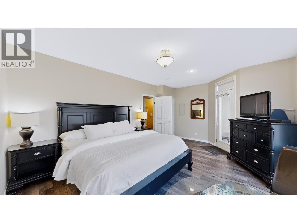
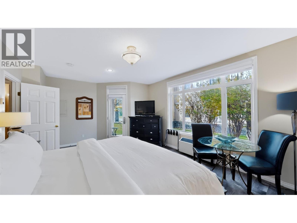
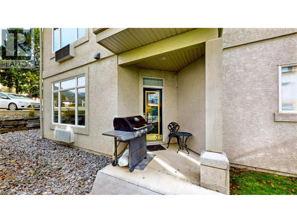
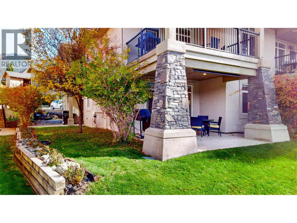
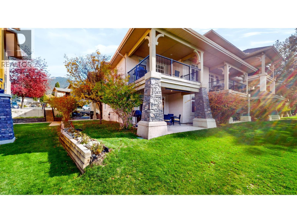
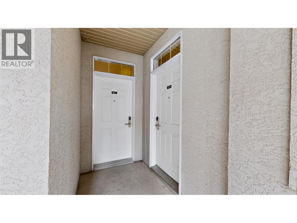
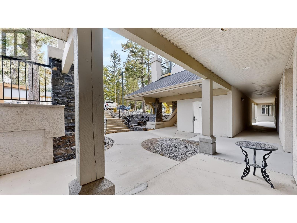
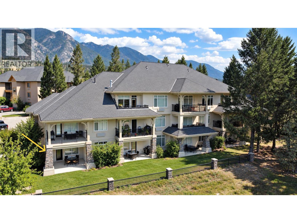
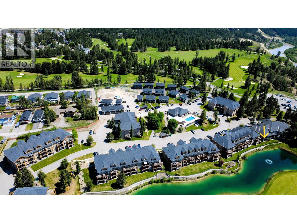
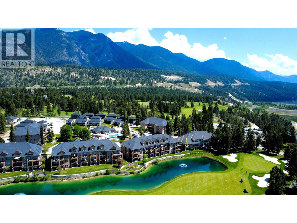
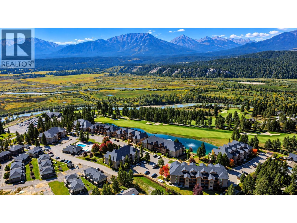
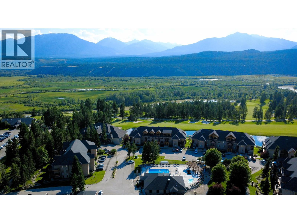
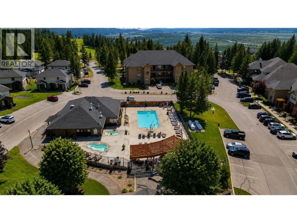
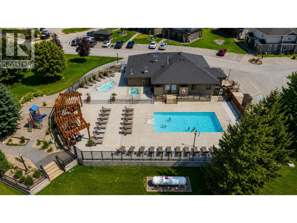
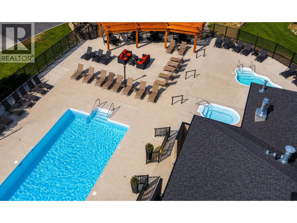
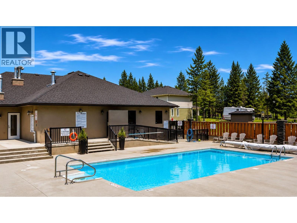
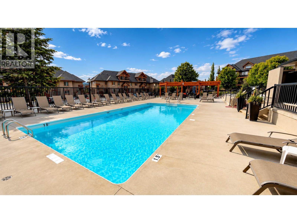
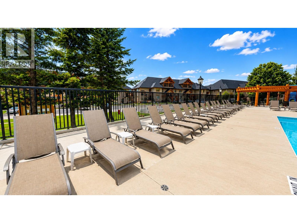
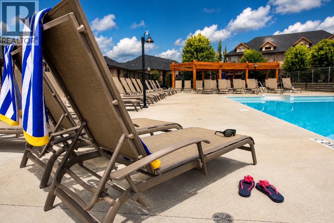
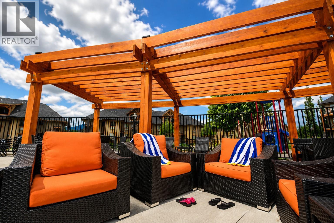
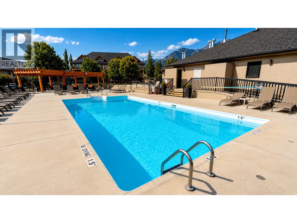
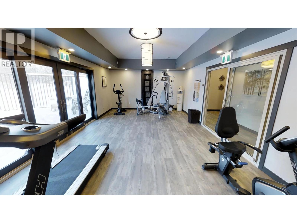
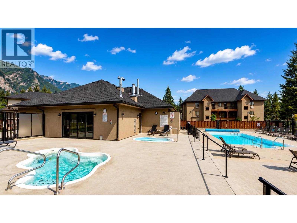
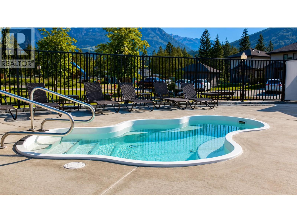
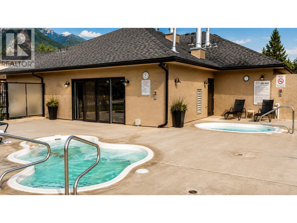
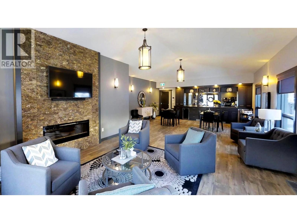
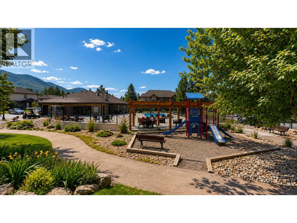
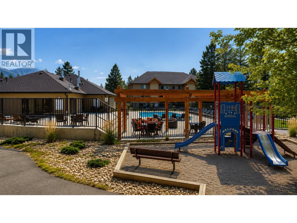
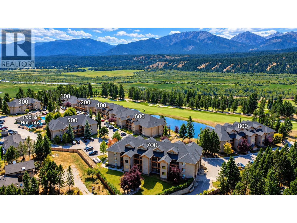
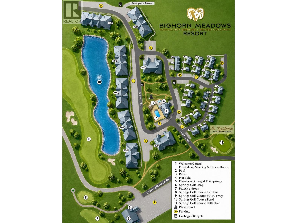
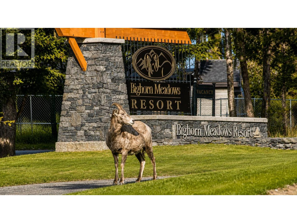
$471.11 MonthlyRARE FLOOR PLAN & PRIME POND AND GOLF COURSE LOCATION! Enjoy 12–13 weeks of hassle-free vacation living each year with this 1/4 share of a turn-key, fully furnished 1,389 sq. ft., 2-bed, 2-bath ground-floor condo at Bighorn Meadows Resort. Overlooking the pond and Springs Golf Course with the Purcell Mountians as a beautiful backdrop, this bright, inviting retreat features an open-concept floor plan, plenty of windows filling the living spaces with natural light, propane fireplace, king beds in both bedrooms, living room sofa beds, jetted tub in the main bathroom and covered walkout patio with electric blind, BBQ and patio furniture. The standout feature is the unique one-bedroom lock-off suite, far more than a typical bachelor-style lock-off, it has its own bedroom, living/dining area with sofa bed, full bathroom with walk-in shower, galley kitchen with cook top, mini fridge, microwave, coffee maker and wet bar as well as a separate walkout patio with BBQ! Perfect for family, guests or flexible rental opportunities. Just steps from the amenities building with outdoor pool, hot tubs, fitness centre, meeting room and children's play area. Monthly fees cover strata fees, property taxes, insurance, utilities, cable, internet and contingency funds for exterior and interior maintenance making ownership a truly worry free experience. Optional rental and vacation exchange programs add flexibility allowing you to enjoy a Columbia Valley getaway without the usual ownership hassles! (id:21947)
| MLS® Number | 10403400 |
| Property Type | Single Family |
| Neigbourhood | Radium Hot Springs |
| Community Name | Bighorn Meadows Resort |
| Amenities Near By | Golf Nearby, Park, Recreation, Shopping, Ski Area |
| Community Features | Family Oriented, Recreational Facilities, Pets Not Allowed |
| Features | Jacuzzi Bath-tub |
| Pool Type | Inground Pool, Outdoor Pool, Pool |
| Structure | Clubhouse, Playground |
| View Type | Mountain View, View Of Water, View (panoramic) |
| Water Front Type | Waterfront On Pond |
| Bathroom Total | 2 |
| Bedrooms Total | 2 |
| Amenities | Cable Tv, Clubhouse, Party Room, Recreation Centre, Whirlpool |
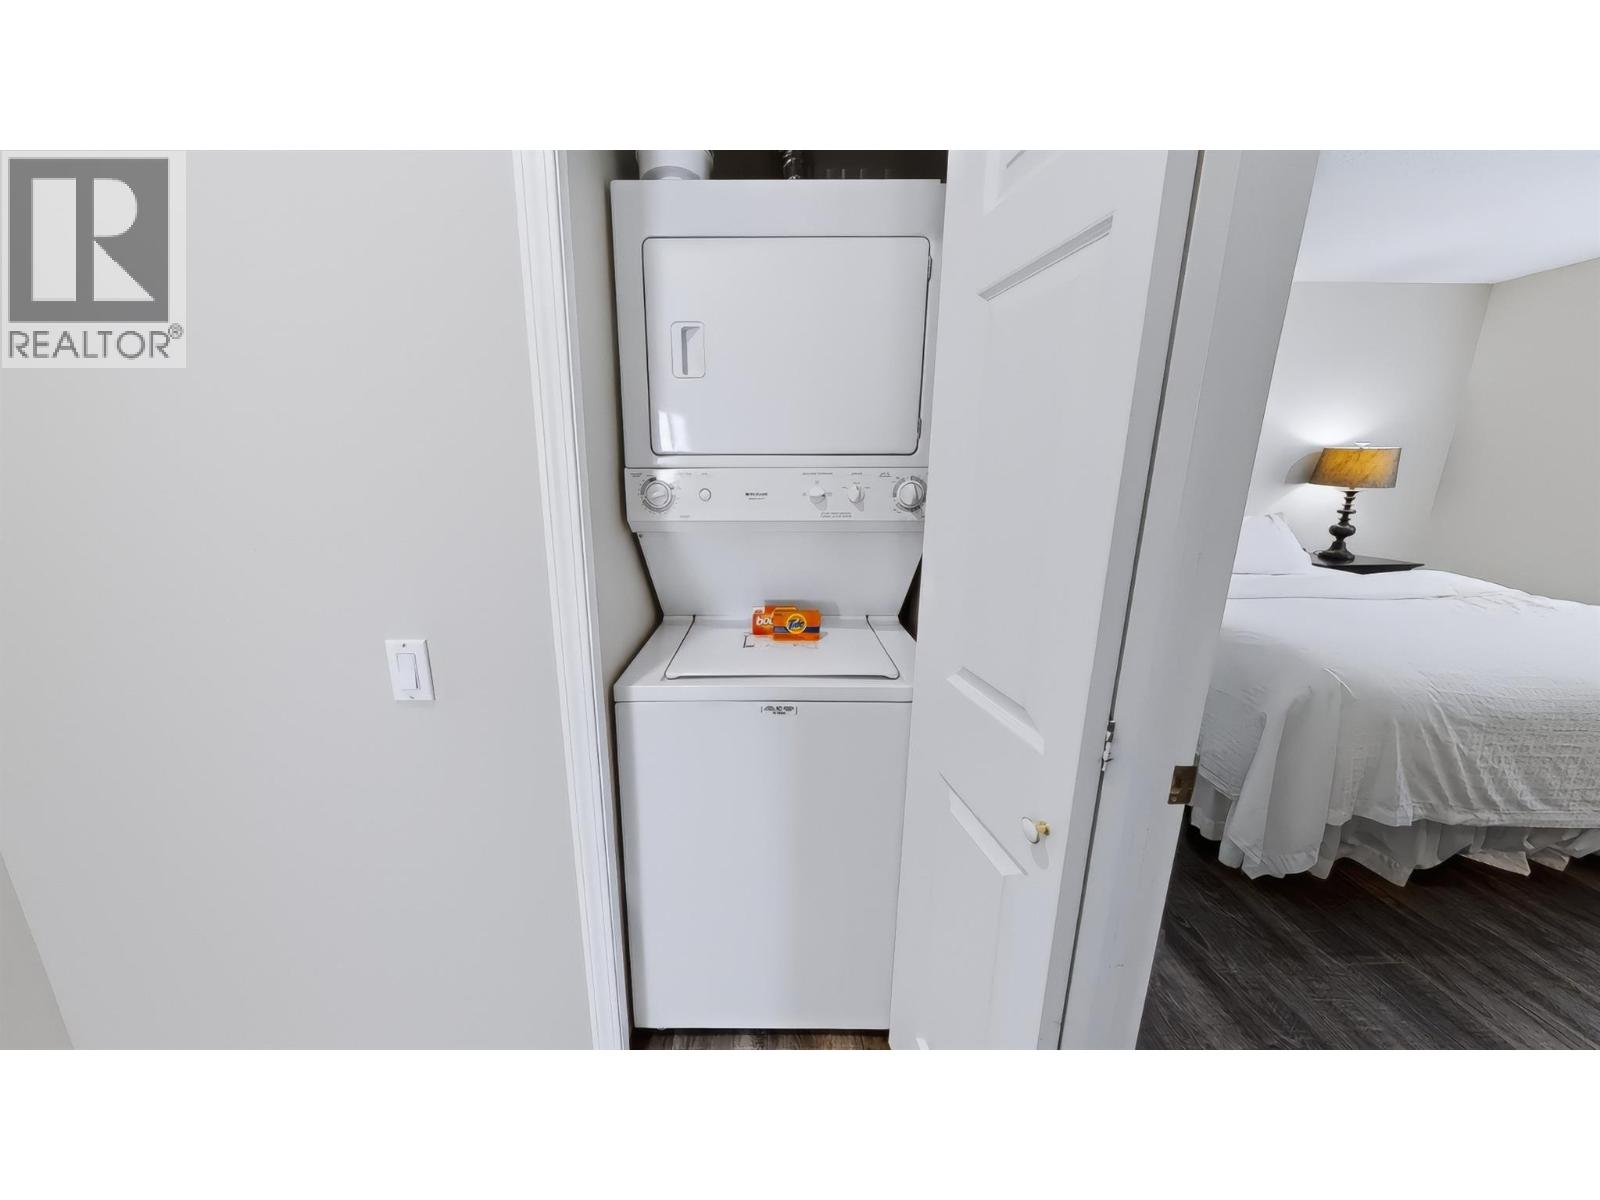
| Appliances | Refrigerator, Dishwasher, Range - Electric, Microwave, Washer/dryer Stack-up |
| Constructed Date | 2003 |
| Cooling Type | Wall Unit |
| Exterior Finish | Stucco |
| Fireplace Fuel | Gas |
| Fireplace Present | Yes |
| Fireplace Total | 1 |
| Fireplace Type | Unknown |
| Heating Fuel | Electric |
| Heating Type | Baseboard Heaters, See Remarks |
| Roof Material | Asphalt Shingle |
| Roof Style | Unknown |
| Stories Total | 1 |
| Size Interior | 1,389 Ft2 |
| Type | Apartment |
| Utility Water | Municipal Water |
| Access Type | Easy Access |
| Acreage | No |
| Land Amenities | Golf Nearby, Park, Recreation, Shopping, Ski Area |
| Landscape Features | Landscaped, Underground Sprinkler |
| Sewer | Municipal Sewage System |
| Size Total Text | Under 1 Acre |
| Surface Water | Ponds |
| Level | Type | Length | Width | Dimensions |
|---|---|---|---|---|
| Main Level | Foyer | 6'5'' x 4'9'' | ||
| Main Level | 3pc Bathroom | 6' x 9'3'' | ||
| Main Level | Living Room | 14'6'' x 14' | ||
| Main Level | Bedroom | 18'0'' x 13'0'' | ||
| Main Level | Laundry Room | 2'9'' x 3'6'' | ||
| Main Level | 4pc Bathroom | 13'5'' x 11'9'' | ||
| Main Level | Primary Bedroom | 14'8'' x 12'2'' | ||
| Main Level | Dining Room | 6'9'' x 16'6'' | ||
| Main Level | Kitchen | 7'6'' x 8'6'' | ||
| Main Level | Living Room | 13' x 14'6'' |
Contact us for more information

The trademarks REALTOR®, REALTORS®, and the REALTOR® logo are controlled by The Canadian Real Estate Association (CREA) and identify real estate professionals who are members of CREA. The trademarks MLS®, Multiple Listing Service® and the associated logos are owned by The Canadian Real Estate Association (CREA) and identify the quality of services provided by real estate professionals who are members of CREA. The trademark DDF® is owned by The Canadian Real Estate Association (CREA) and identifies CREA's Data Distribution Facility (DDF®)