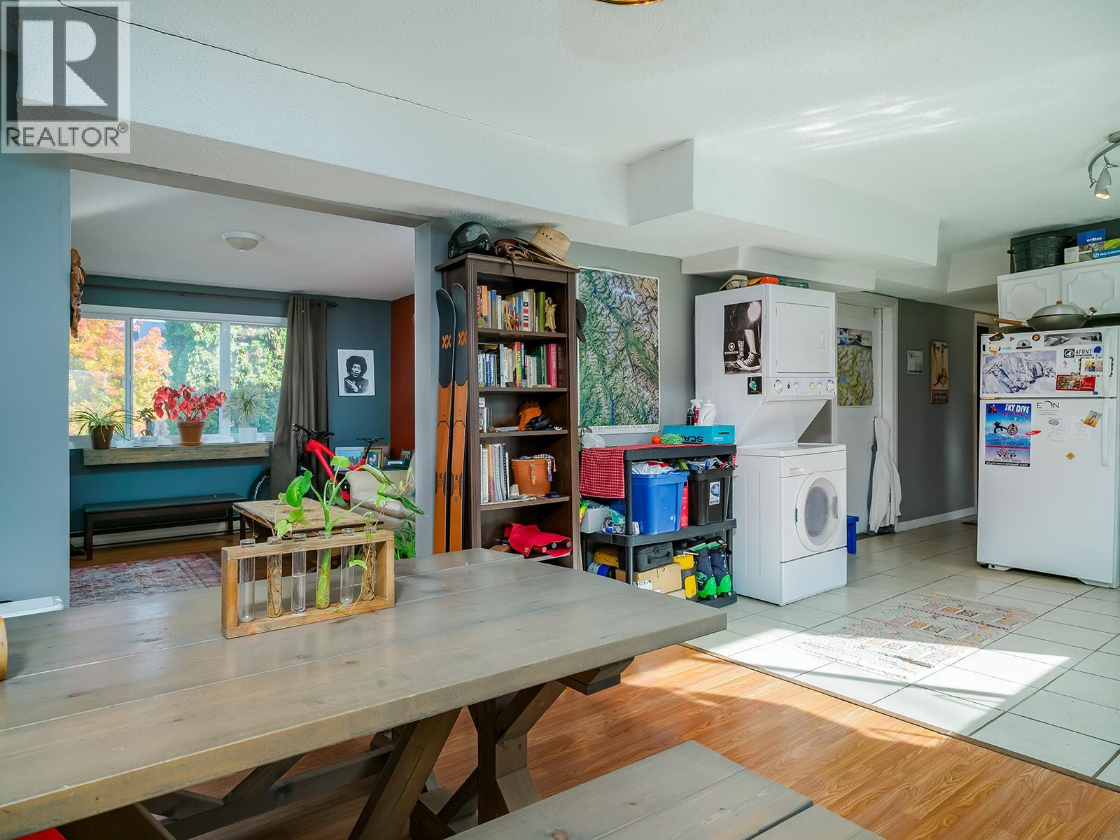
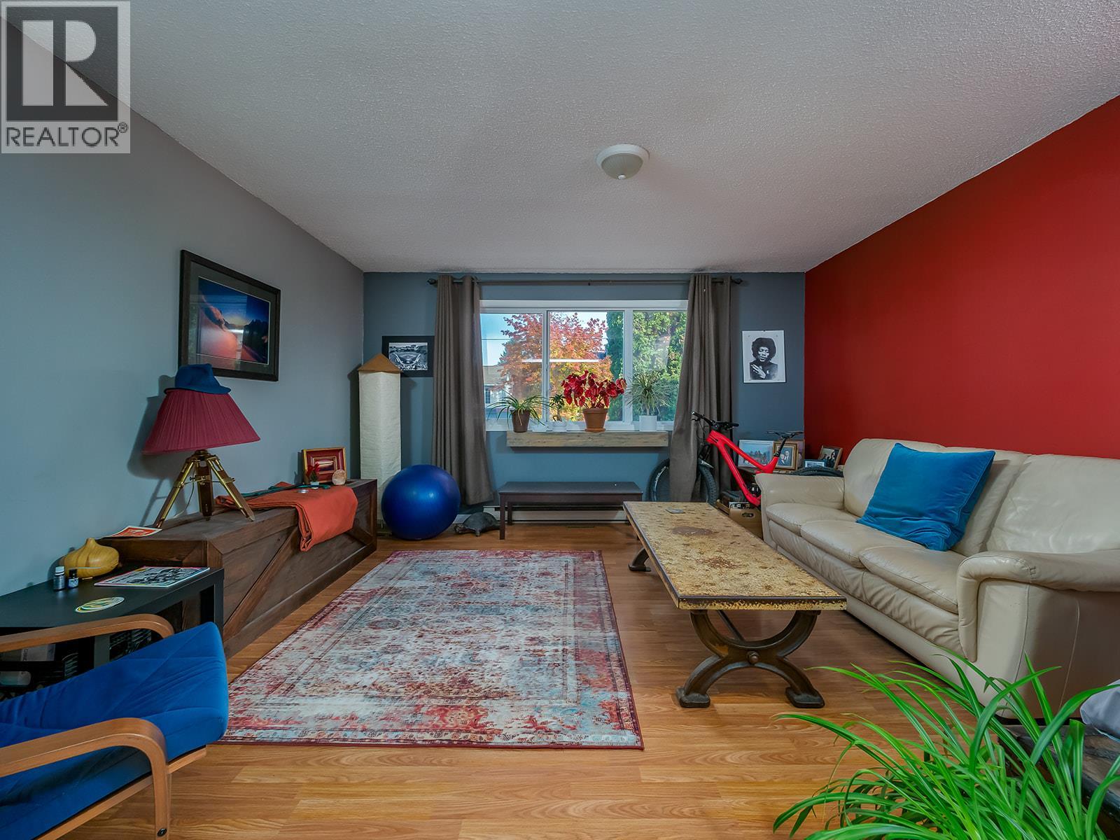
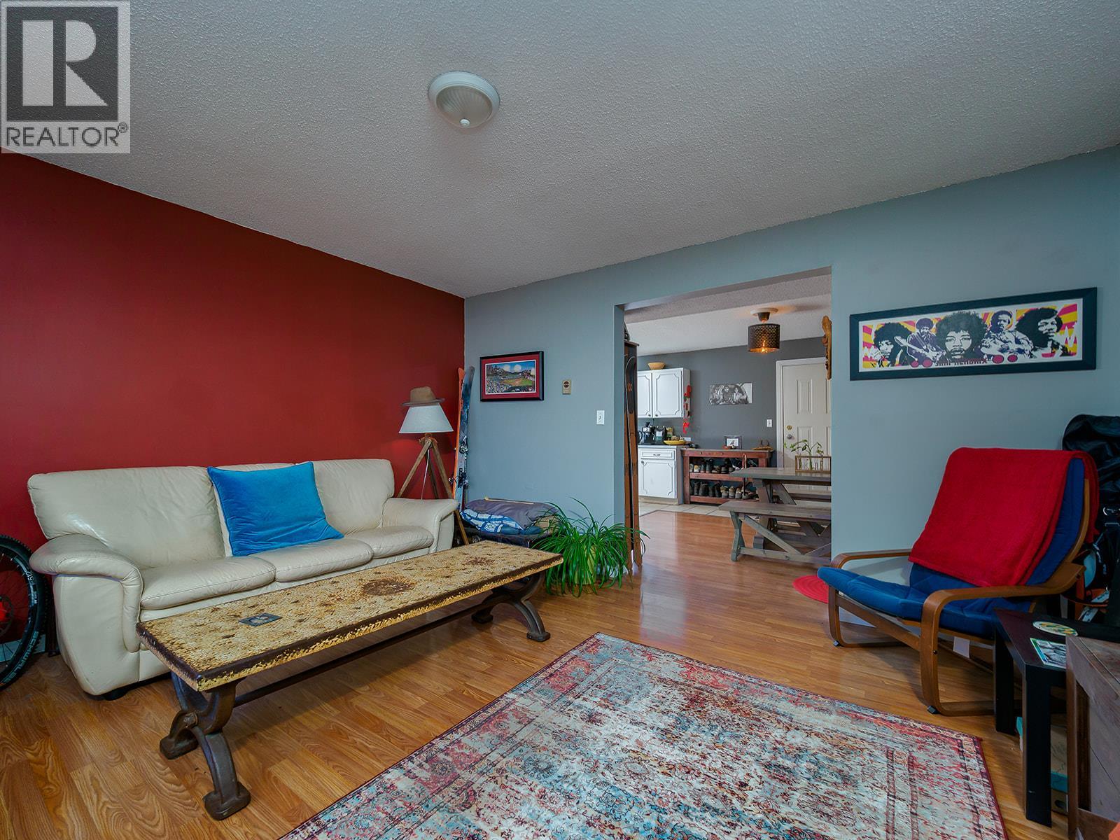
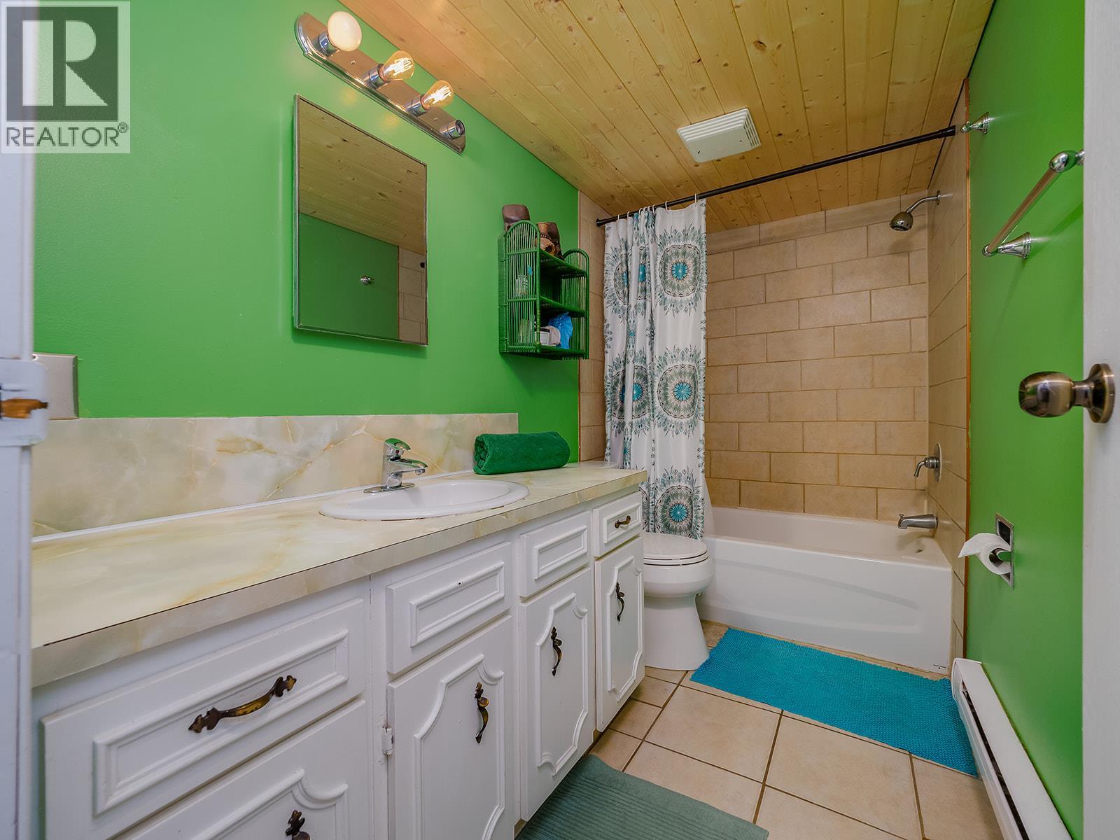
5 Bedroom
3 Bathroom
2,284 sqft
Baseboard Heaters, Forced Air, See Remarks
$739,000
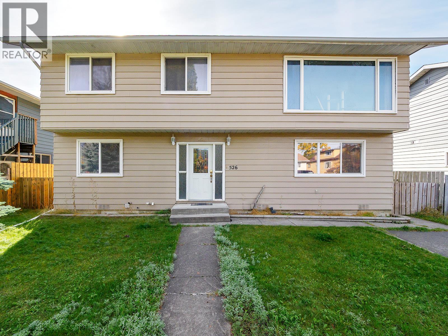
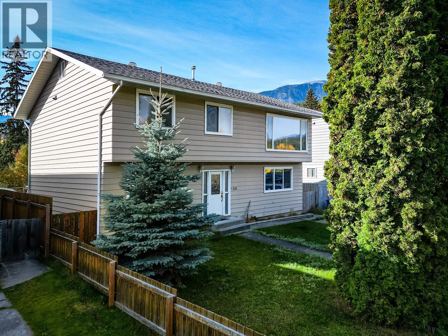
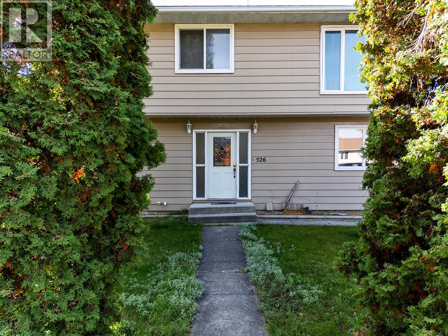
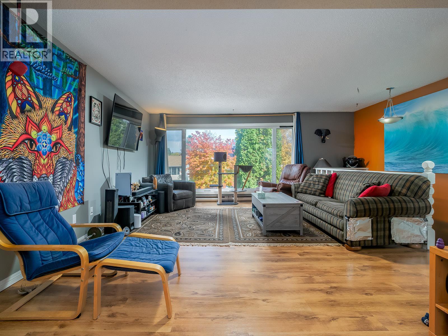
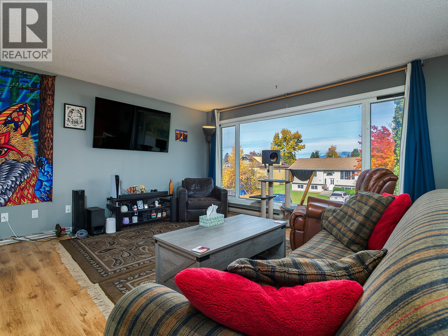
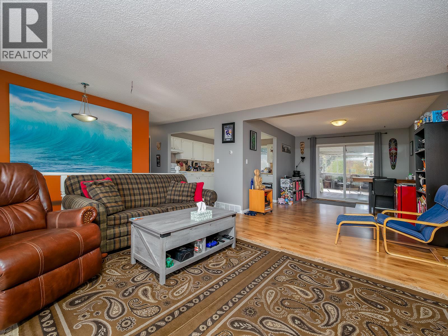
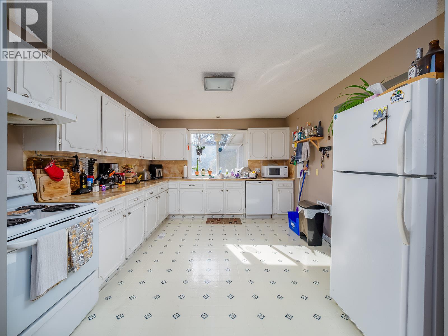
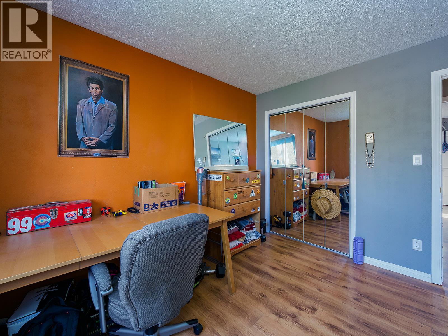
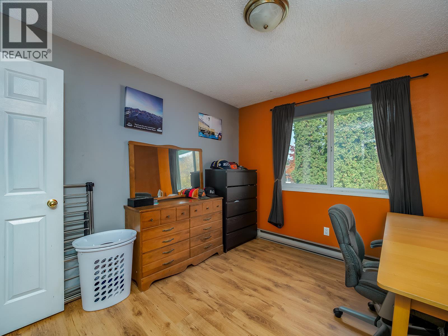
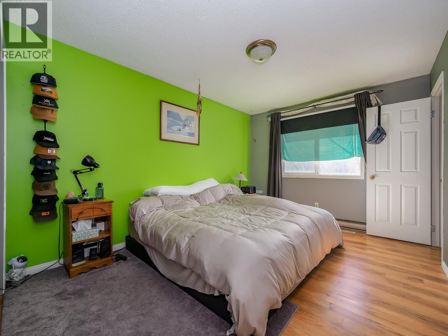
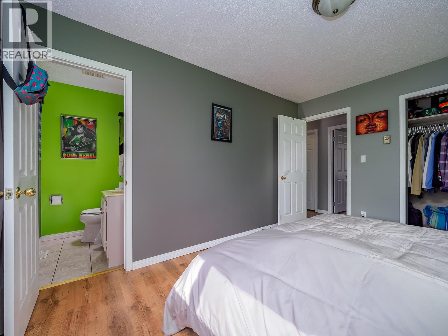
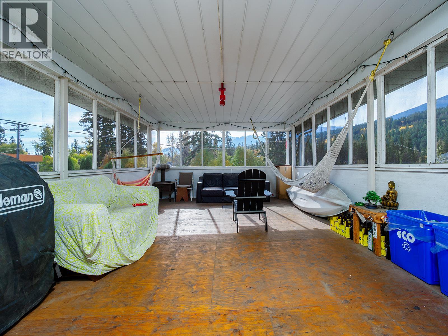
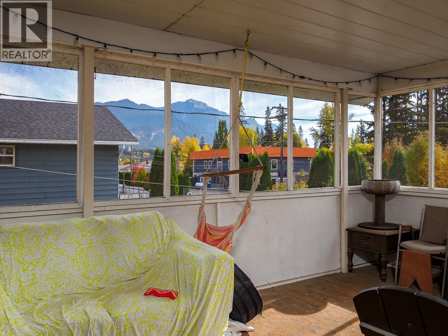
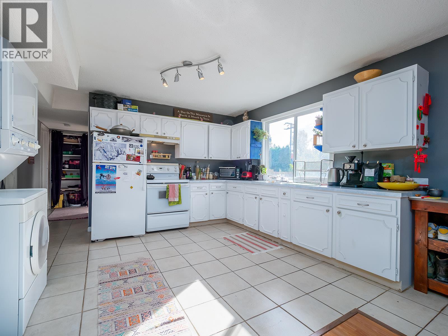
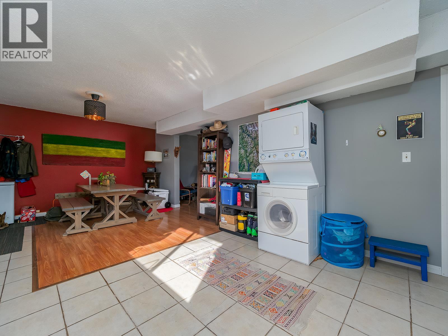
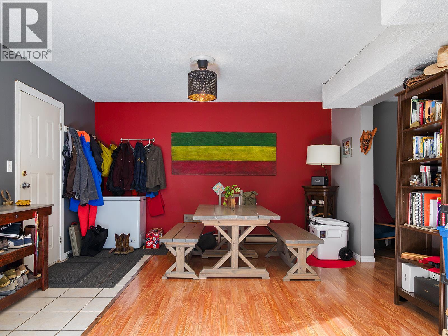
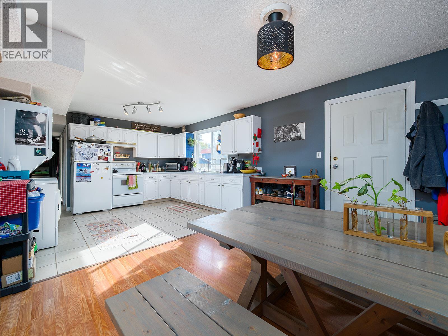
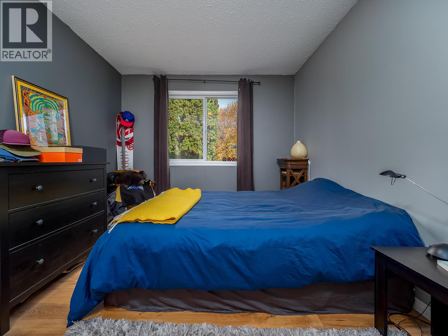
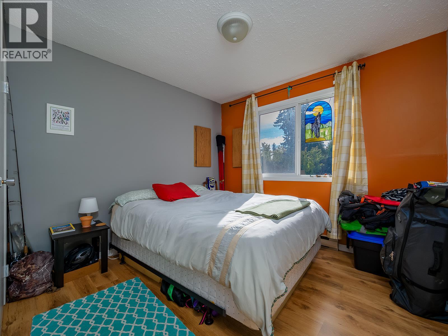
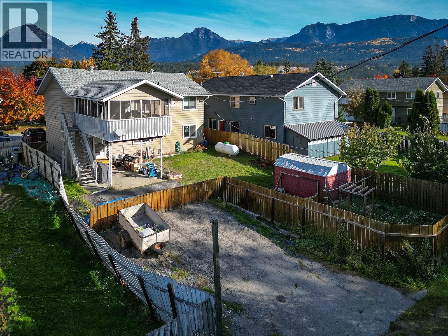
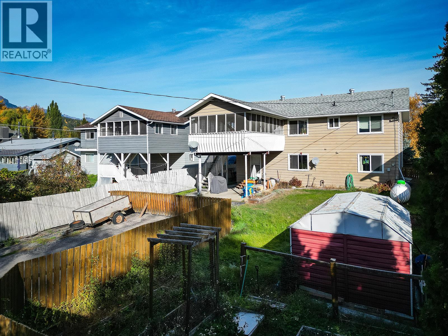
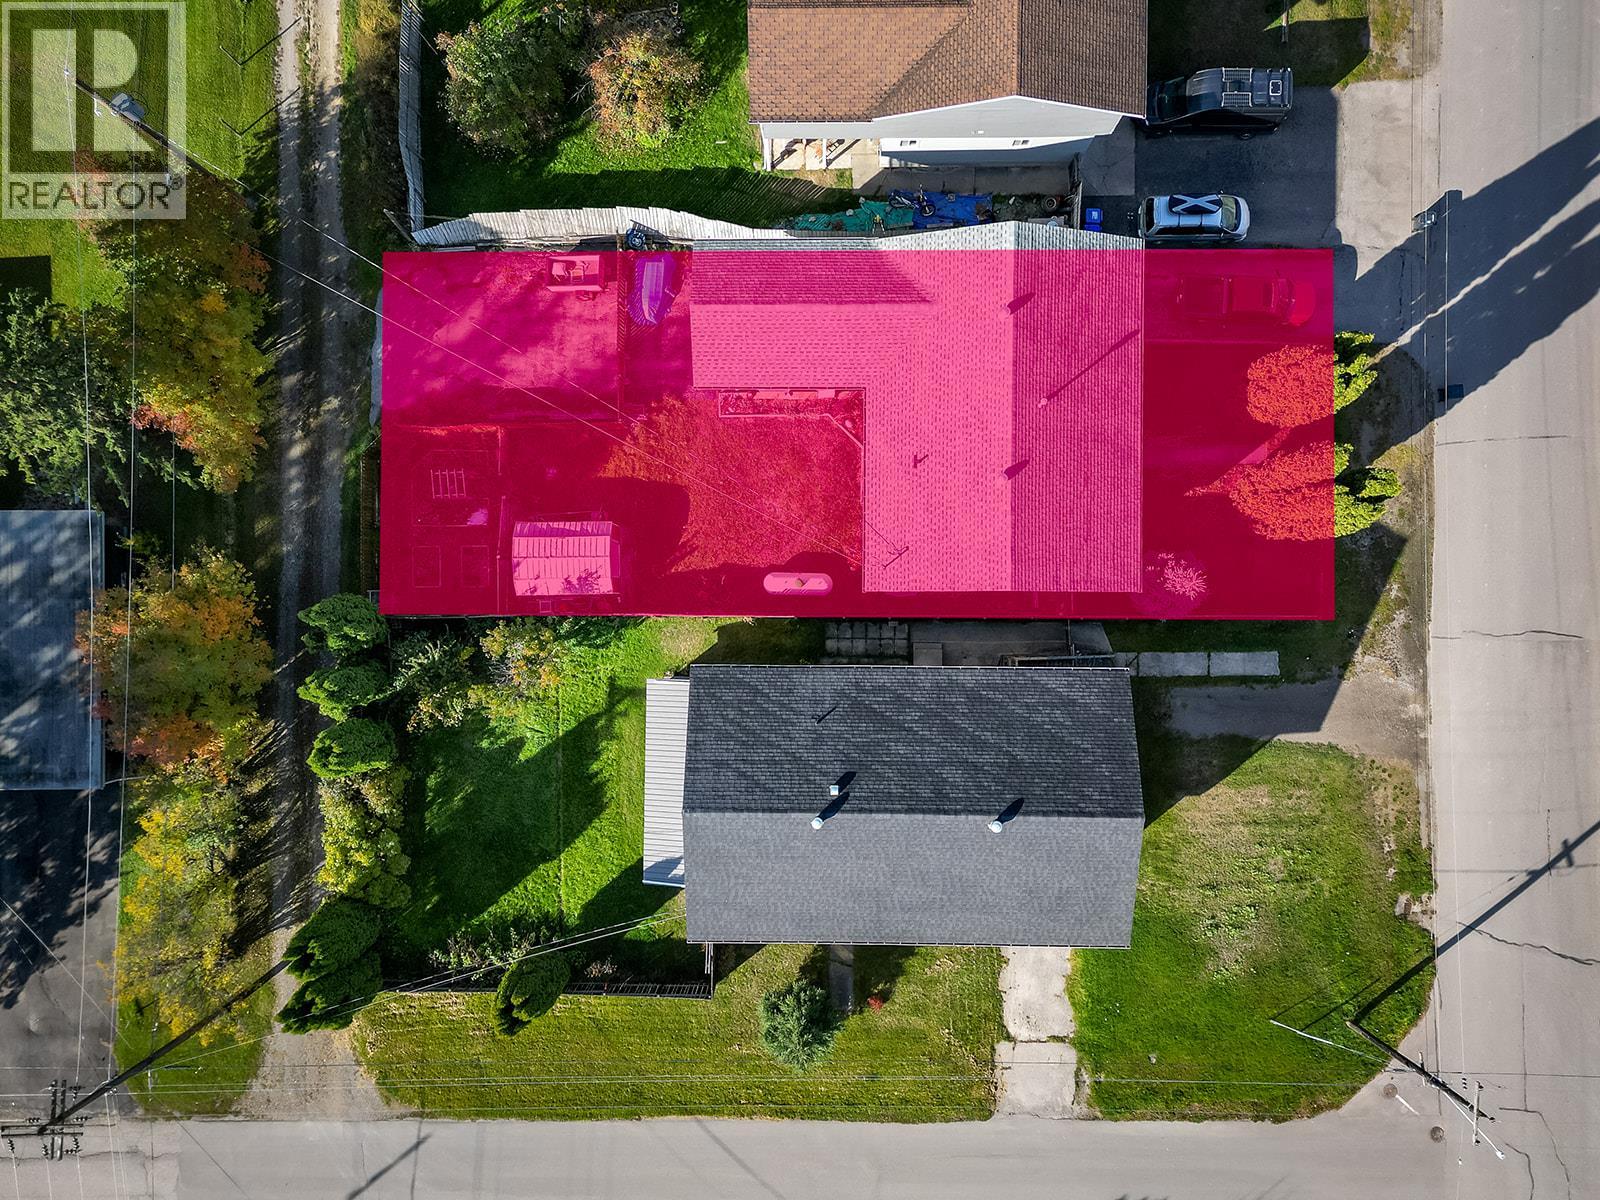
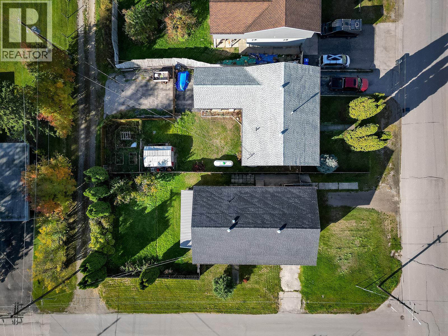
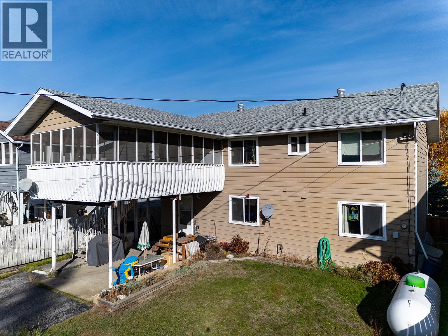
Let the suite help pay your mortgage. Getting into the market in Golden just got easier. This home pairs a bright, comfortable main floor with a self-contained 3 bedroom suite below, with its own entrance, kitchen and laundry, so rental income can take a real bite out of your monthly costs. Upstairs you get 3 bedrooms, a sunny living room with mountain views, and an enclosed sunroom deck that feels like an extra room. Add a fenced front yard, a covered patio, a backyard, off-street parking and a newer roof and furnace, all within minutes of all Downtown amenities, walking and biking trails. Build equity while someone else helps pay the bills. (id:21947)
Property Details
|
MLS® Number
|
10403445 |
|
Property Type
|
Single Family |
|
Neigbourhood
|
Golden |
|
View Type
|
Mountain View |
Building
|
Bathroom Total
|
3 |
|
Bedrooms Total
|
5 |
|
Constructed Date
|
1977 |
|
Construction Style Attachment
|
Detached |
|
Flooring Type
|
Laminate, Tile |
|
Half Bath Total
|
1 |
|
Heating Fuel
|
Electric |
|
Heating Type
|
Baseboard Heaters, Forced Air, See Remarks |
|
Roof Material
|
Asphalt Shingle |
|
Roof Style
|
Unknown |
|
Stories Total
|
2 |
|
Size Interior
|
2,284 Sqft |
|
Type
|
House |
|
Utility Water
|
Municipal Water |
Parking
Land
|
Acreage
|
No |
|
Fence Type
|
Fence |
|
Sewer
|
Municipal Sewage System |
|
Size Irregular
|
0.15 |
|
Size Total
|
0.15 Ac|under 1 Acre |
|
Size Total Text
|
0.15 Ac|under 1 Acre |
Rooms
| Level |
Type |
Length |
Width |
Dimensions |
|
Second Level |
Living Room |
|
|
15'5'' x 18'6'' |
|
Second Level |
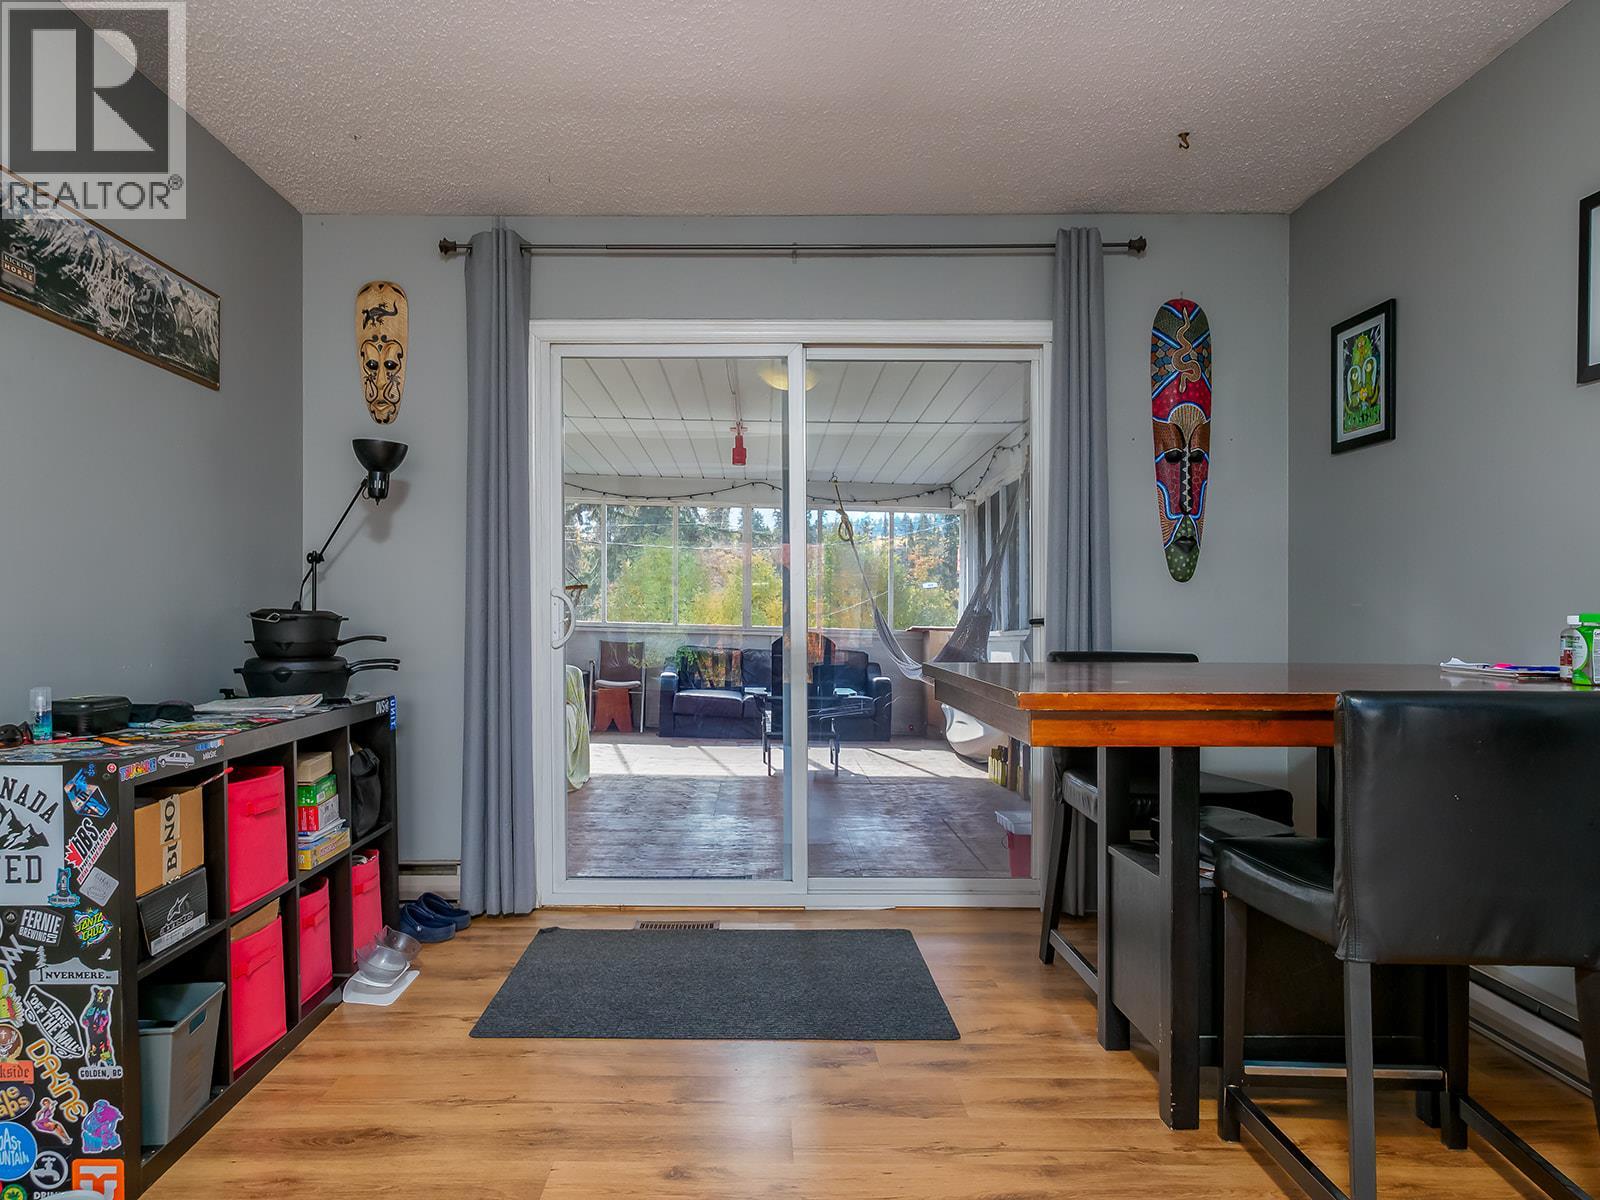
Dining Room |
|
|
11'4'' x 13'10'' |
|
Second Level |
Kitchen |
|
|
13'5'' x 11'5'' |
|
Second Level |
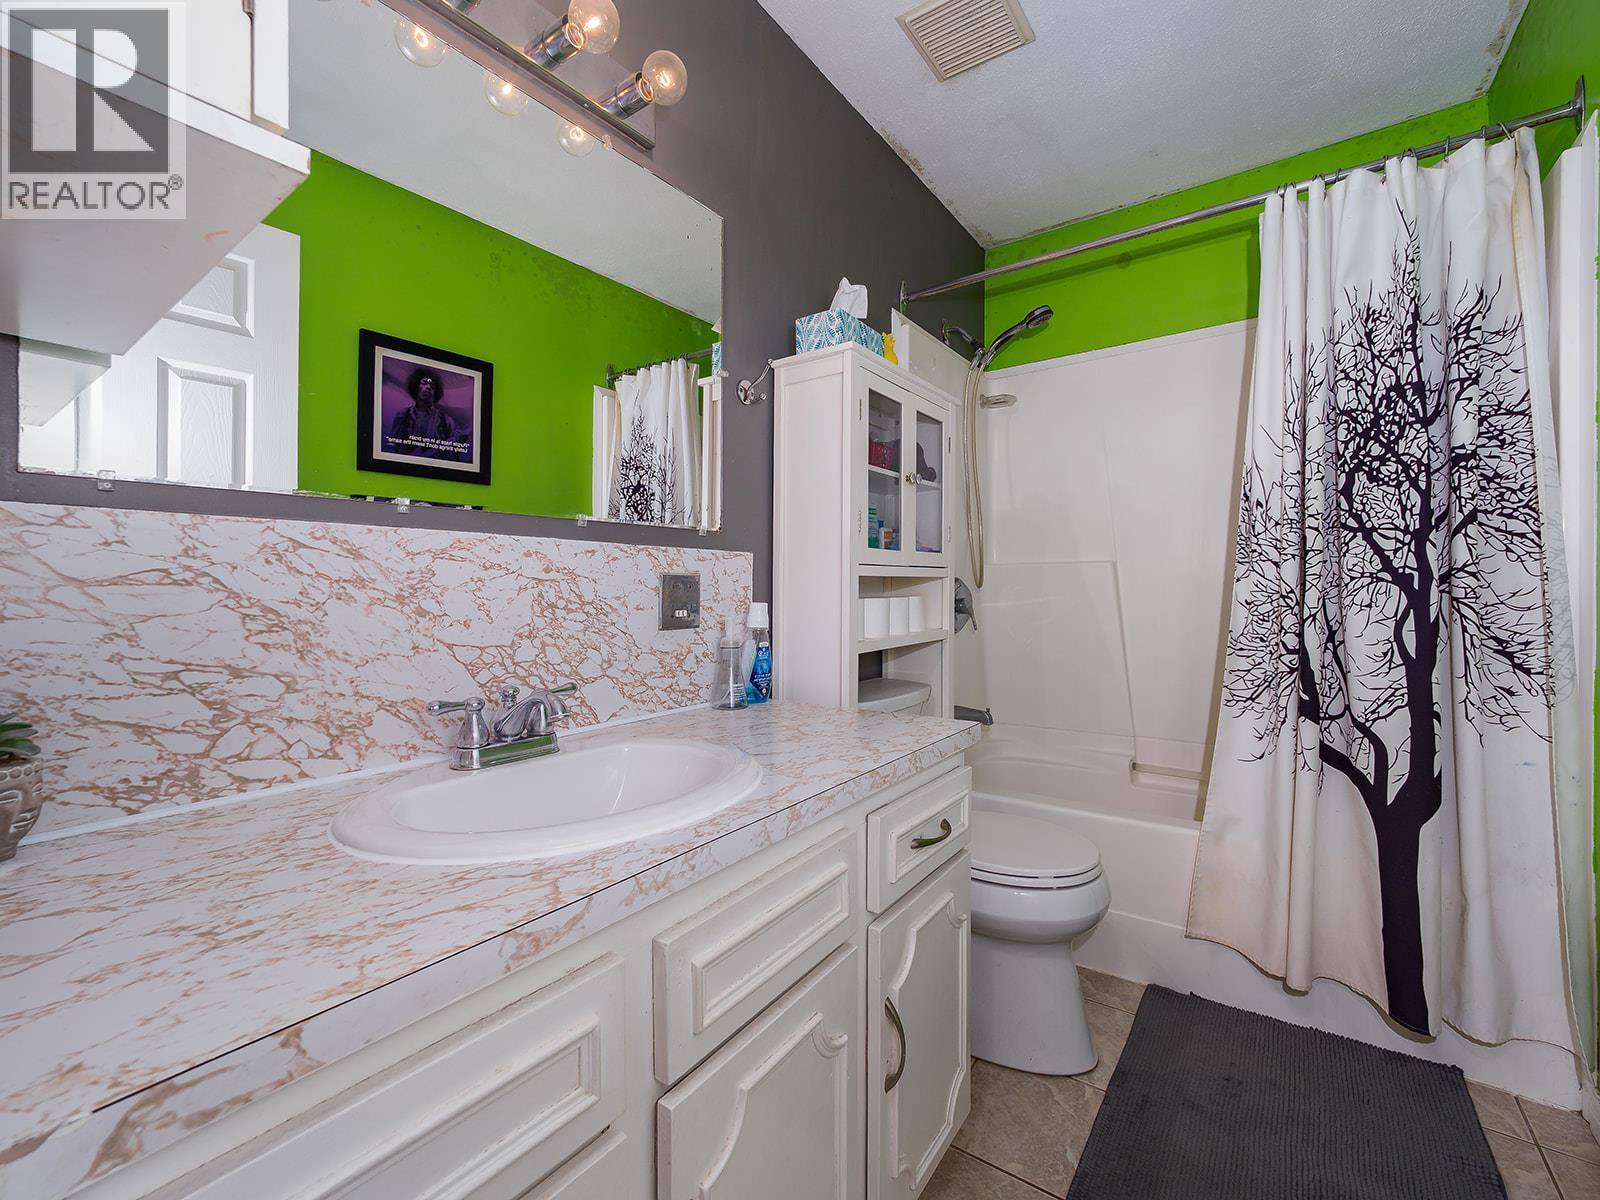
Full Bathroom |
|
|
9' x 4'11'' |
|
Second Level |
Bedroom |
|
|
11'5'' x 10'3'' |
|
Second Level |
Bedroom |
|
|
11'5'' x 10'3'' |
|
Second Level |
Primary Bedroom |
|
|
13'5'' x 10'2'' |
|
Main Level |
Mud Room |
|
|
3'10'' x 5'1'' |
|
Main Level |
2pc Ensuite Bath |
|
|
Measurements not available |
|
Main Level |
4pc Bathroom |
|
|
4'11'' x 9'8'' |
|
Main Level |
Bedroom |
|
|
9'7'' x 9'11'' |
|
Main Level |
Primary Bedroom |
|
|
13'4'' x 9'8'' |
|
Main Level |
Dining Room |
|
|
11'7'' x 13'4'' |
|
Main Level |
Kitchen |
|
|
13'4'' x 11'9'' |
https://www.realtor.ca/real-estate/30440179/526-12th-street-golden-golden