5 Bedroom
2 Bathroom
1,888 sqft
Bungalow
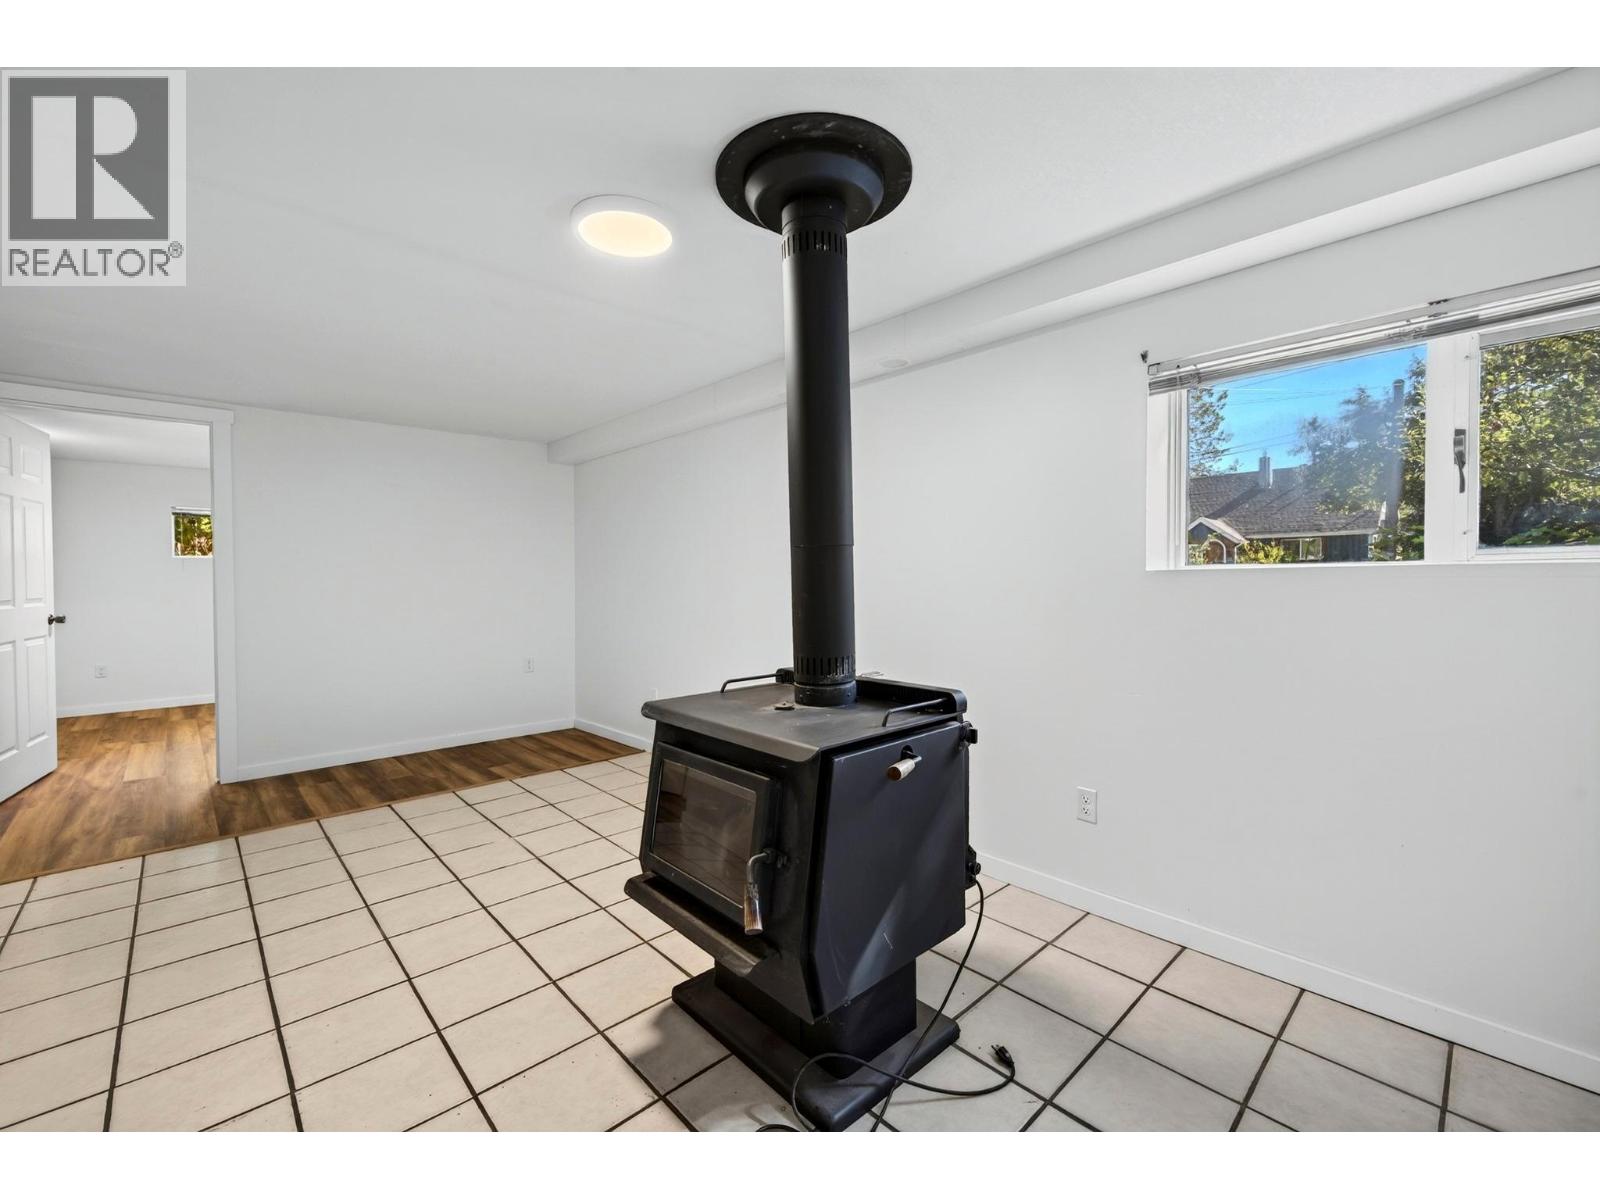
Fireplace
Forced Air, Stove, See Remarks
$719,000
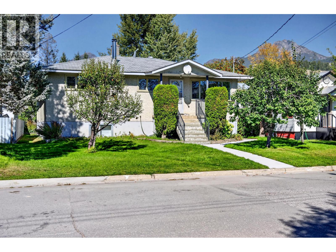
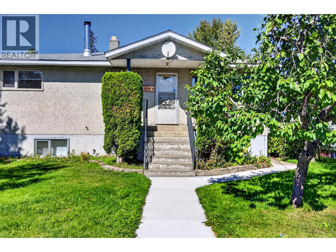
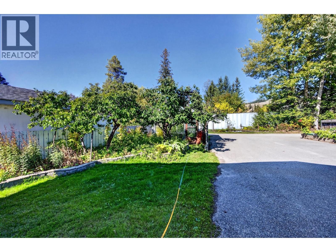
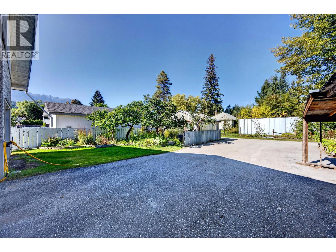
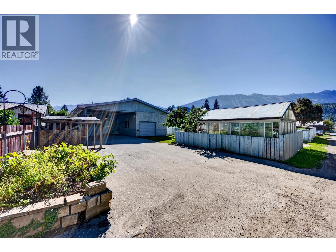
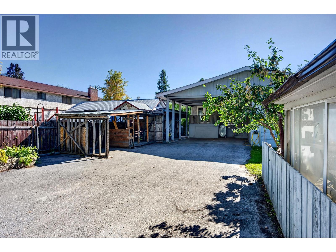
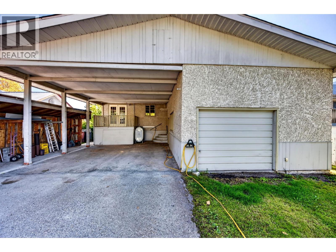
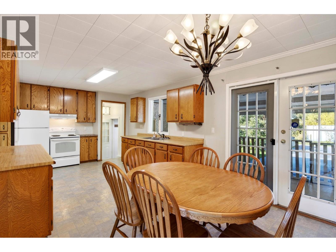
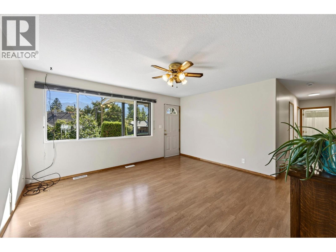
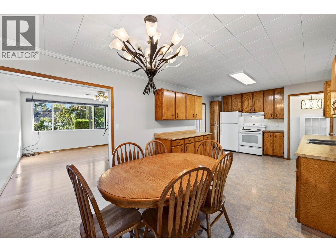
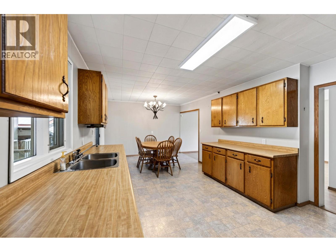
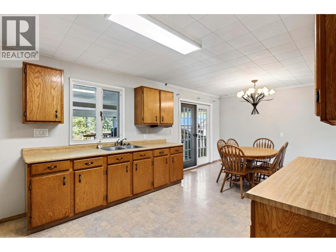
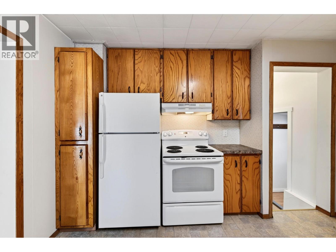
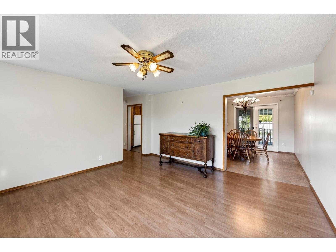
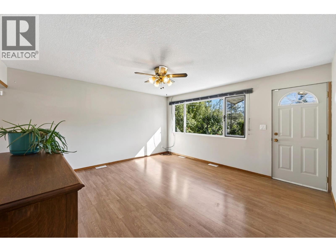
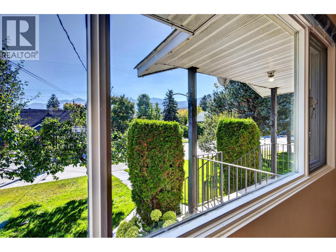
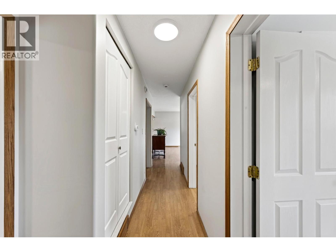
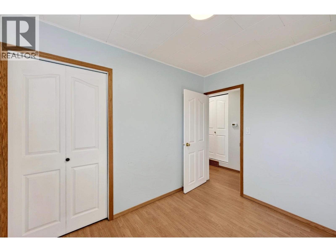
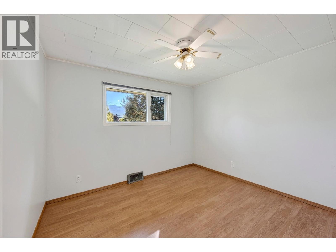
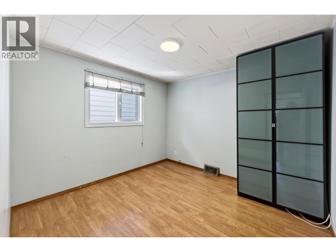
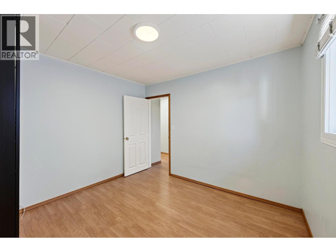
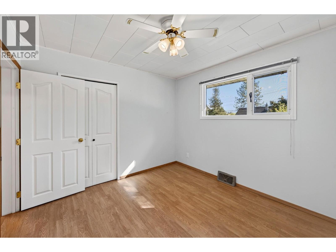
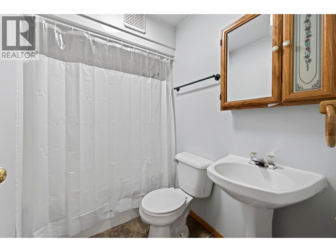
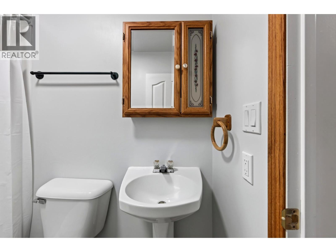
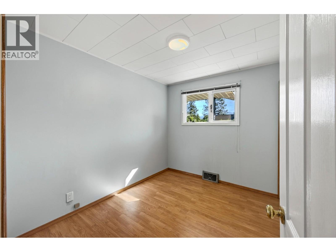
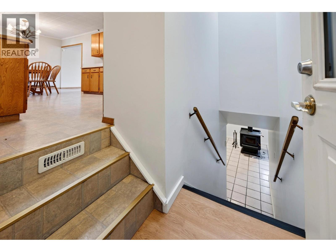
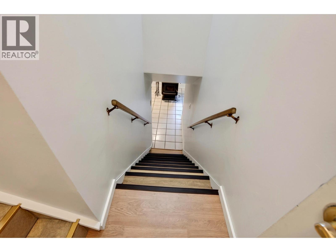
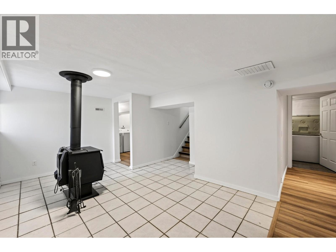
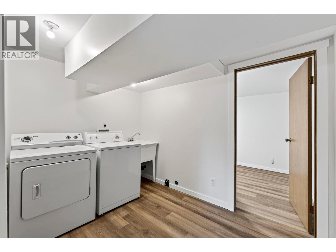
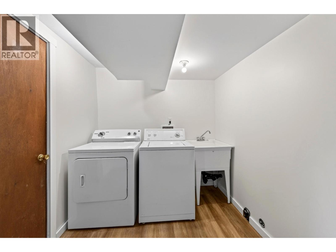
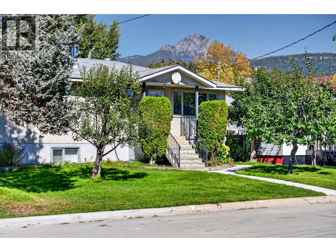
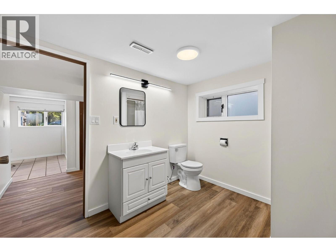
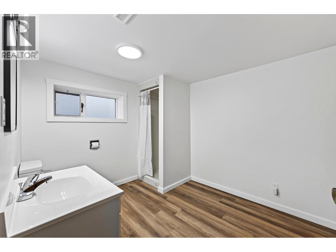
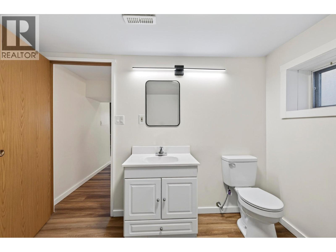
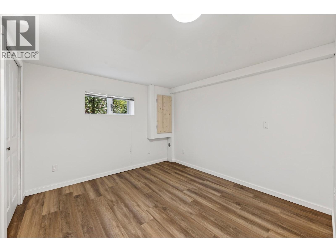
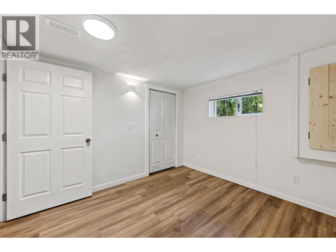
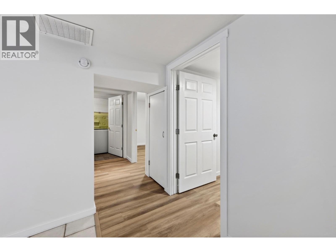
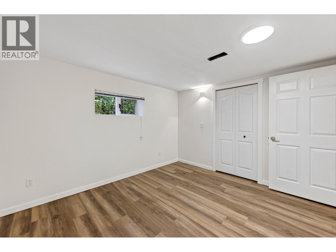
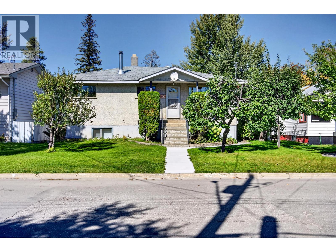
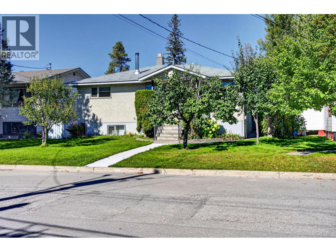
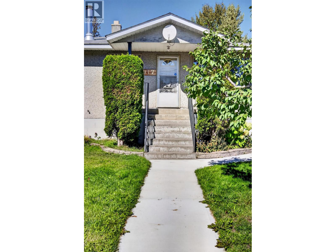
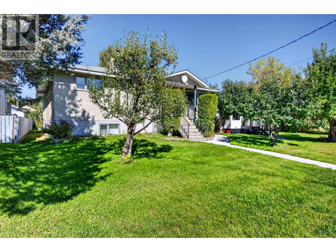
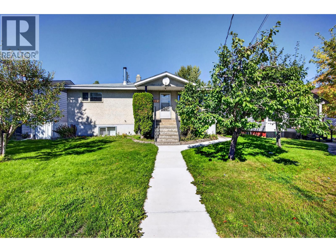
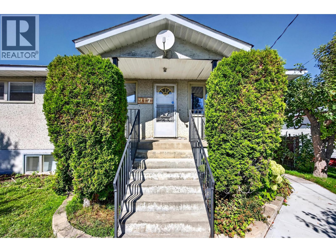
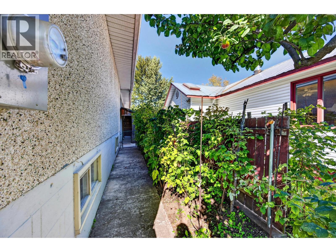
Welcome to 917 10th Street South! This spacious 5-bedroom, 2-bathroom home offers a fantastic family-friendly layout in a convenient location, within easy walking distance of downtown Golden, schools, shopping, and everyday amenities. The home has seen numerous updates throughout, including a beautifully renovated lower level featuring two bedrooms, a full bathroom, and a dedicated laundry room, all finished with a fresh, modern feel. Upstairs, additional improvements, including all-new light fixtures, add to the home's welcoming atmosphere. Outside, you'll find mature fruit trees in both the front and back yards, along with a powered greenhouse that's perfect for gardening enthusiasts. Parking and storage are exceptional, with an oversized single garage, a double-car carport, and paved rear parking offering plenty of room for vehicles, recreational toys, and more. With five bedrooms, a functional family layout, excellent parking, and a walkable location, this property offers a wonderful combination of space, convenience, and versatility in the heart of Golden! (id:21947)
Property Details
|
MLS® Number
|
10404746 |
|
Property Type
|
Single Family |
|
Neigbourhood
|
Golden |
|
Community Features
|
Pets Allowed, Rentals Allowed |
|
Parking Space Total
|
7 |
Building
|
Bathroom Total
|
2 |
|
Bedrooms Total
|
5 |
|
Appliances
|
Dryer, Range - Electric, Washer |
|
Architectural Style
|
Bungalow |
|
Basement Type
|
Full |
|
Constructed Date
|
1964 |
|
Construction Style Attachment
|
Detached |
|
Exterior Finish
|
Stucco |
|
Fireplace Present
|
Yes |
|
Fireplace Total
|
1 |
|
Fireplace Type
|
Free Standing Metal |
|
Heating Fuel
|
Electric, Wood |
|
Heating Type
|
Forced Air, Stove, See Remarks |
|
Roof Material
|
Asphalt Shingle |
|
Roof Style
|
Unknown |
|
Stories Total
|
1 |
|
Size Interior
|
1,888 Sqft |
|
Type
|
House |
|
Utility Water
|
Municipal Water |
Parking
|
See Remarks
|
|
|
Carport
|
|
|
Attached Garage
|
1 |
|
Street
|
|
|
Rear
|
|
Land
|
Acreage
|
No |
|
Sewer
|
Municipal Sewage System |
|
Size Irregular
|
0.15 |
|
Size Total
|
0.15 Ac|under 1 Acre |
|
Size Total Text
|
0.15 Ac|under 1 Acre |
Rooms
| Level |
Type |
Length |
Width |
Dimensions |
|
Basement |
Laundry Room |
|
|
10'5'' x 7' |
|
Basement |
Storage |
|
|
10'8'' x 5'11'' |
|
Basement |
Storage |
|
|
6'7'' x 8'10'' |
|
Basement |
Full Bathroom |
|
|
Measurements not available |
|
Basement |
Bedroom |
|
|
10'10'' x 11'9'' |
|
Basement |
Bedroom |
|
|
10'10'' x 10'6'' |
|
Basement |
Family Room |
|
|
17'11'' x 18'9'' |
|
Main Level |
Full Bathroom |
|
|
Measurements not available |
|
Main Level |
Primary Bedroom |
|
|
10'9'' x 10'4'' |
|
Main Level |
Bedroom |
|
|
11' x 10' |
|
Main Level |
Bedroom |
|
|
7'7'' x 10' |
|
Main Level |
Living Room |
|
|
14'6'' x 14'7'' |
|
Main Level |
Dining Room |
|
|
7'11'' x 11' |
|
Main Level |
Kitchen |
|
|
13'11'' x 11'10'' |
https://www.realtor.ca/real-estate/30455268/917-10th-street-s-golden-golden