5 Bedroom
4 Bathroom
2,234 sqft
Fireplace
Forced Air
$1,050,000
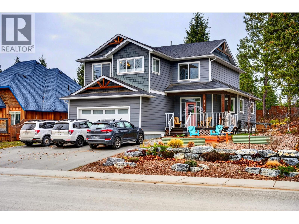
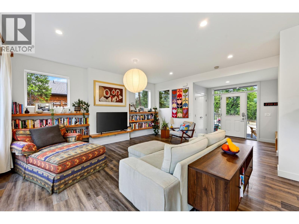
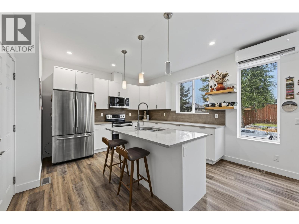
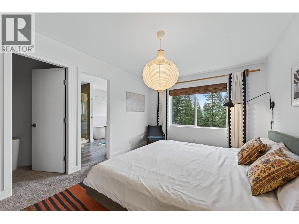
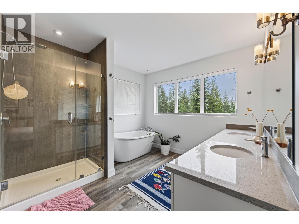
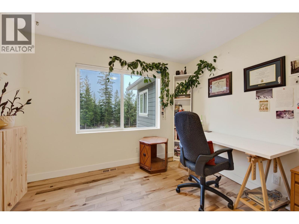
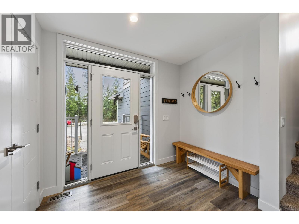
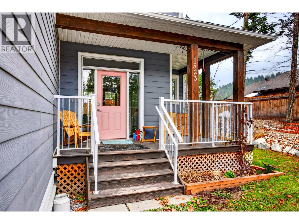
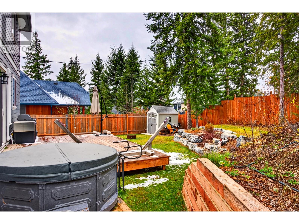
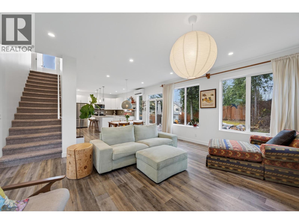
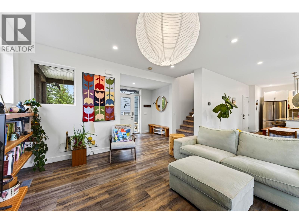
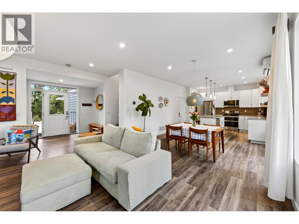
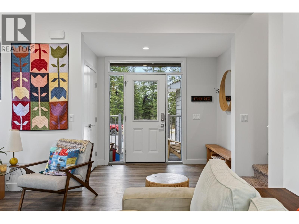
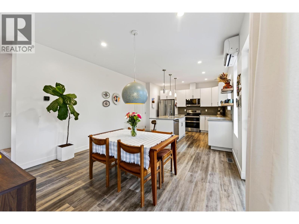
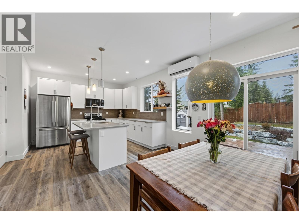
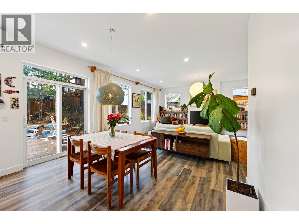
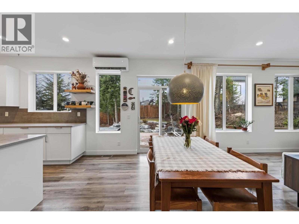
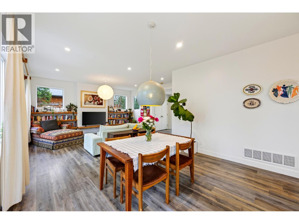
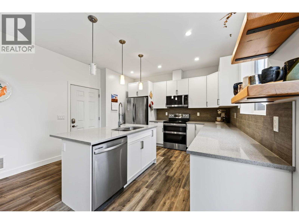
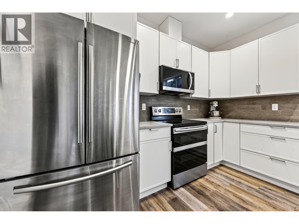
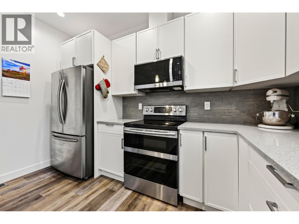
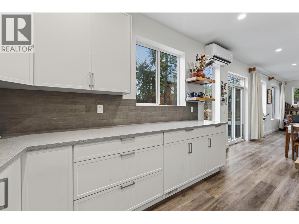
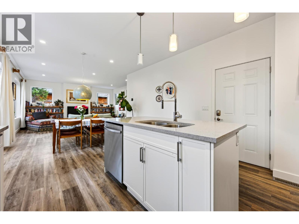
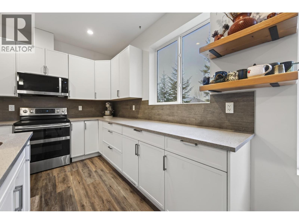
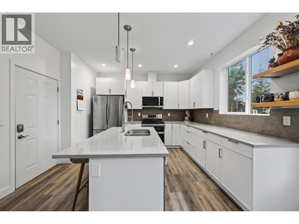
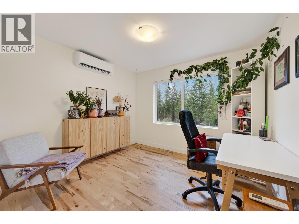
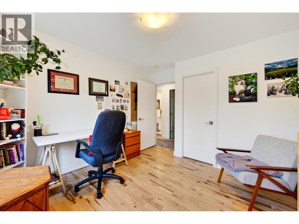
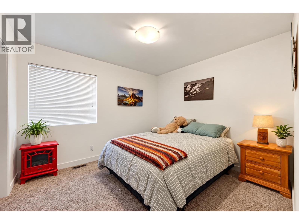
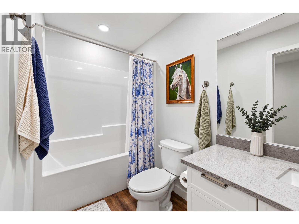
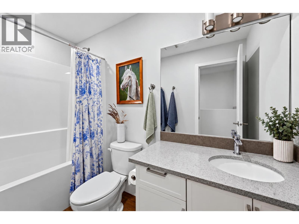
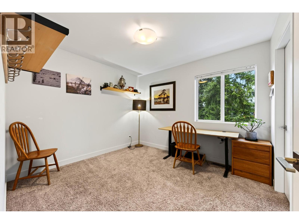
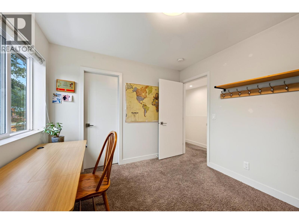
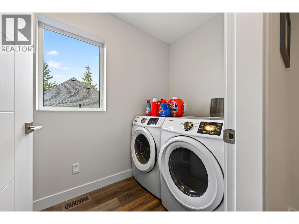
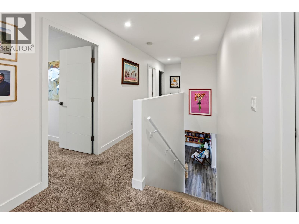
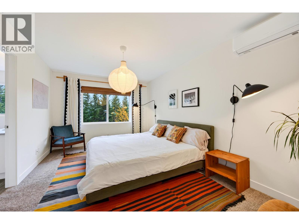
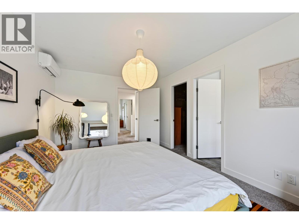
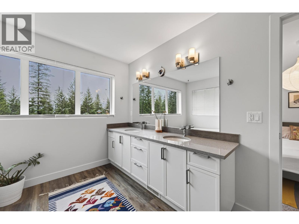
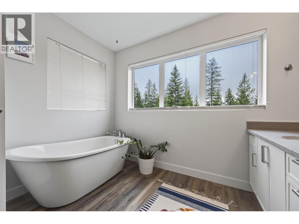
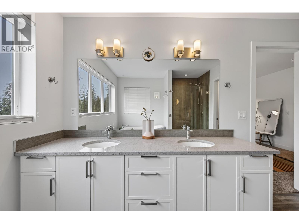
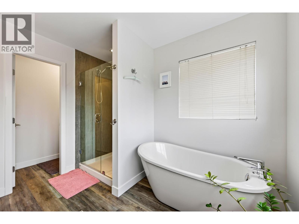
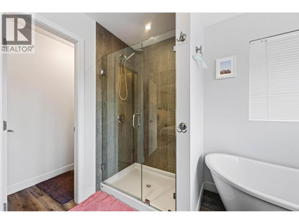
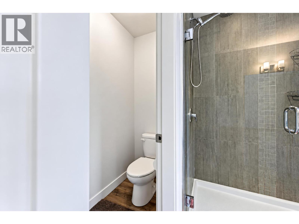
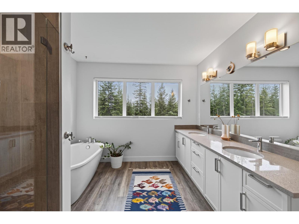
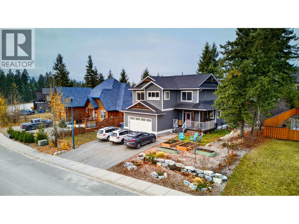
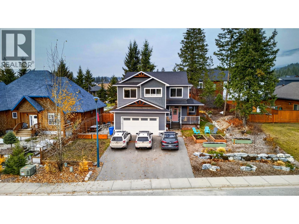
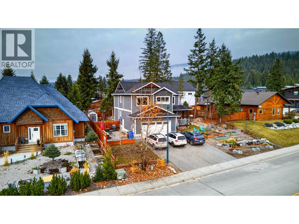
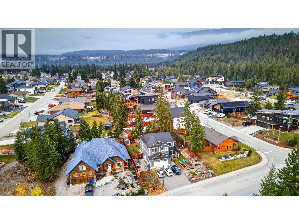
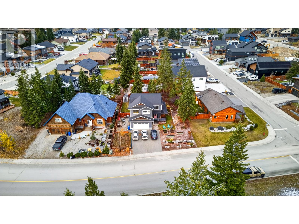
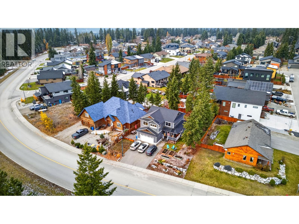
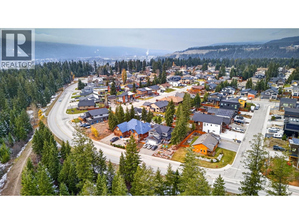
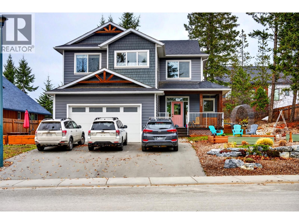
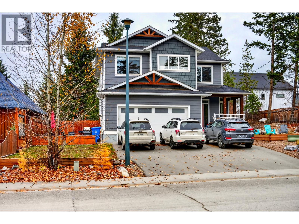
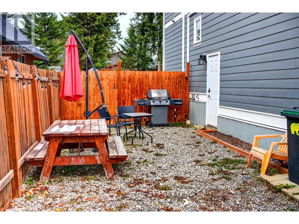
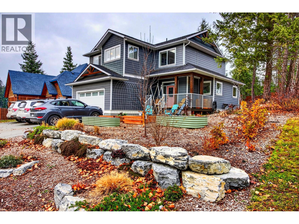
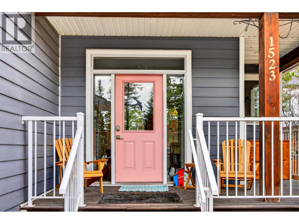
Modern comfort, a great family layout, and flexible living options await at 1523 Spruce Drive! Built in 2018, this 5-bedroom, 4-bathroom home sits in Golden’s popular Selkirk Hill neighbourhood. A recently installed heat pump provides efficient heating and cooling for comfort through every season. Upstairs, the spacious primary suite features a walk-in closet and a generous ensuite, with additional bedrooms keeping family close by. The basement includes an in-law suite, offering room for extended family or a separate living space for a roommate and potential mortgage helper. Outside, the recently re-landscaped yard is ready to enjoy, while the spacious garage provides plenty of room for parking, storage, and mountain gear. A fantastic opportunity to enjoy a newer home with versatile space in one of Golden’s most sought-after neighbourhoods! (id:21947)
Property Details
|
MLS® Number
|
10405370 |
|
Property Type
|
Single Family |
|
Neigbourhood
|
Golden |
|
Amenities Near By
|
Recreation, Schools, Ski Area |
|
Parking Space Total
|
2 |
|
View Type
|
Mountain View |
Building
|
Bathroom Total
|
4 |
|
Bedrooms Total
|
5 |
|
Appliances
|
Refrigerator, Dishwasher, Dryer, Range - Electric, Microwave, Washer |
|
Basement Type
|
Full |
|
Constructed Date
|
2018 |
|
Construction Style Attachment
|
Detached |
|
Fireplace Fuel
|
Electric |
|
Fireplace Present
|
Yes |
|
Fireplace Total
|
1 |
|
Fireplace Type
|
Unknown |
|
Flooring Type
|
Carpeted, Vinyl |
|
Foundation Type
|
Insulated Concrete Forms |
|
Half Bath Total
|
1 |
|
Heating Fuel
|
Electric |
|
Heating Type
|
Forced Air |
|
Roof Material
|
Asphalt Shingle |
|
Roof Style
|
Unknown |
|
Stories Total
|
3 |
|
Size Interior
|
2,234 Sqft |
|
Type
|
House |
|
Utility Water
|
Municipal Water |
Parking
Land
|
Acreage
|
No |
|
Land Amenities
|
Recreation, Schools, Ski Area |
|
Sewer
|
Municipal Sewage System |
|
Size Irregular
|
0.19 |
|
Size Total
|
0.19 Ac|under 1 Acre |
|
Size Total Text
|
0.19 Ac|under 1 Acre |
Rooms
| Level |
Type |
Length |
Width |
Dimensions |
|
Second Level |
Primary Bedroom |
|
|
10'8'' x 15'3'' |
|
Second Level |
Full Ensuite Bathroom |
|
|
Measurements not available |
|
Second Level |
Storage |
|
|
9'7'' x 7'10'' |
|
Second Level |
Bedroom |
|
|
10'10'' x 9'11'' |
|
Second Level |
Full Bathroom |
|
|
Measurements not available |
|
Second Level |
Bedroom |
|
|
10'10'' x 9'10'' |
|
Second Level |
Bedroom |
|
|
10'8'' x 11'3'' |
|
Second Level |
Laundry Room |
|
|
4'11'' x 9'1'' |
|
Basement |
Family Room |
|
|
17'9'' x 21'7'' |
|
Basement |
Full Bathroom |
|
|
Measurements not available |
|
Basement |
Bedroom |
|
|
11'11'' x 7'11'' |
|
Main Level |
Living Room |
|
|
15'9'' x 23'3'' |
|
Main Level |
Kitchen |
|
|
11'9'' x 12'11'' |
|
Main Level |
Dining Room |
|
|
8'8'' x 12'11'' |
|
Main Level |
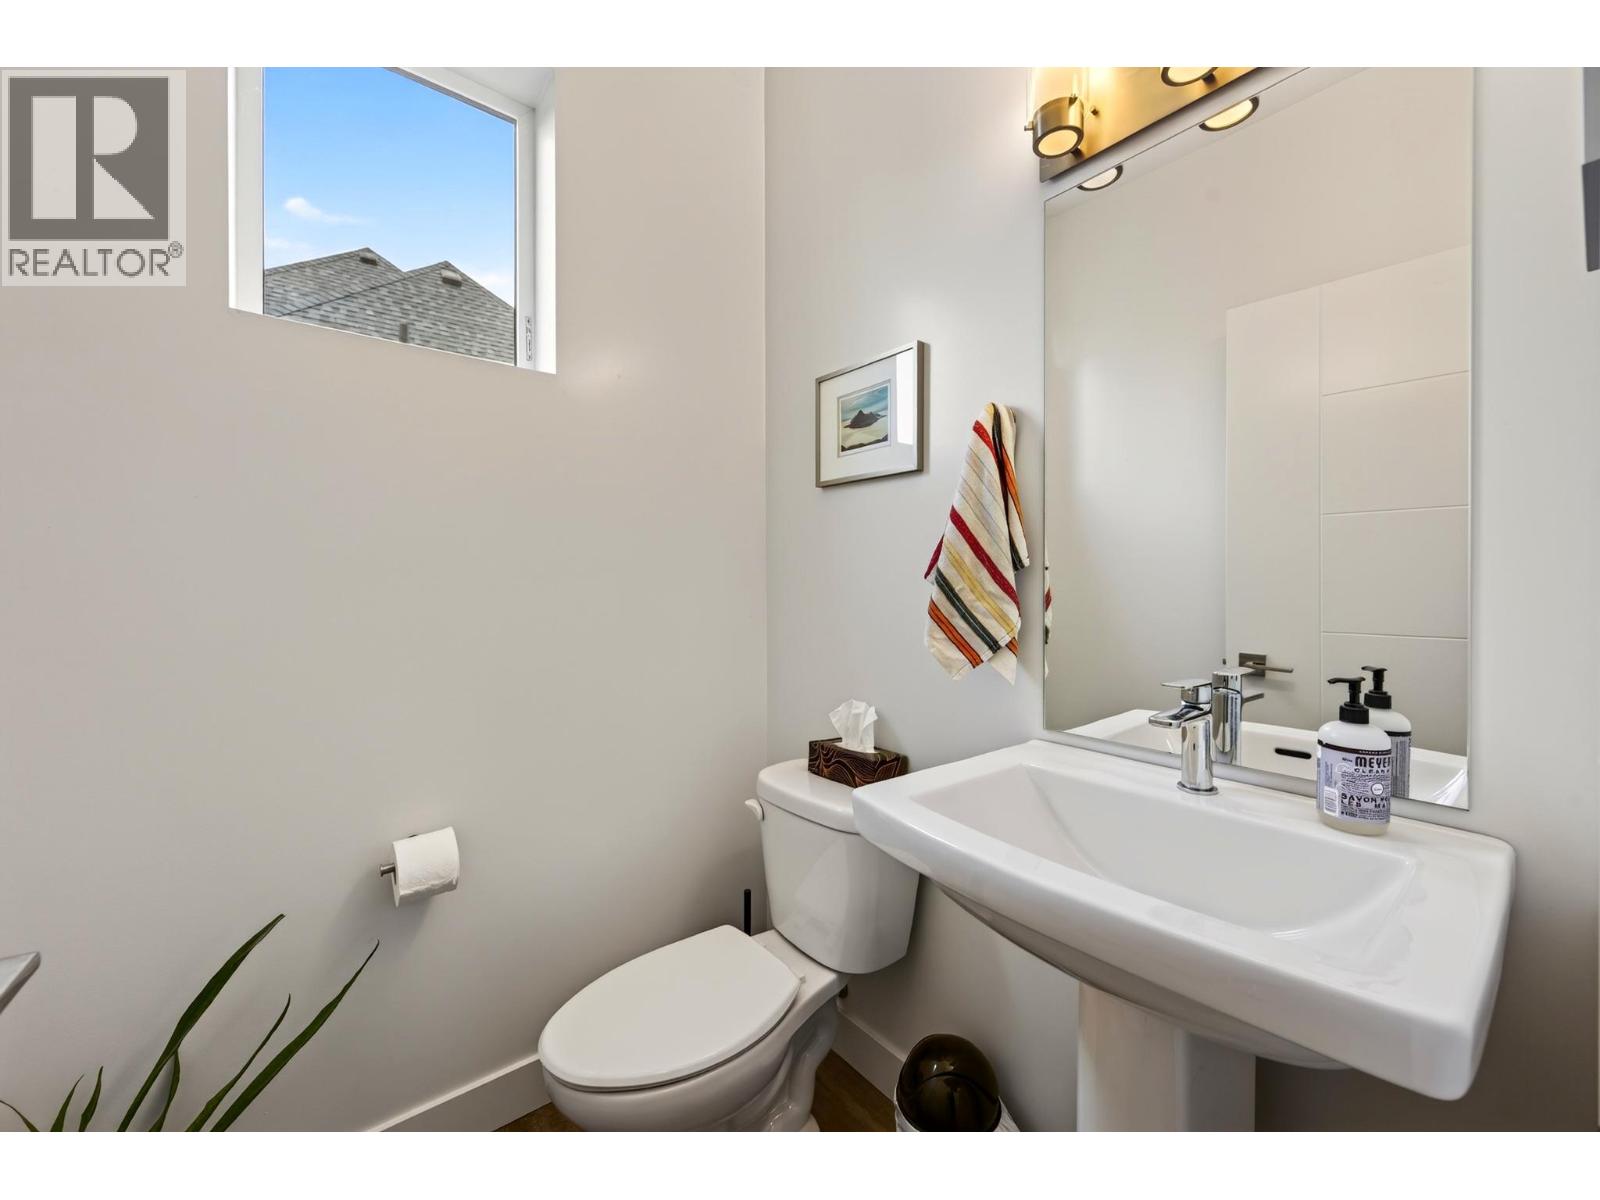
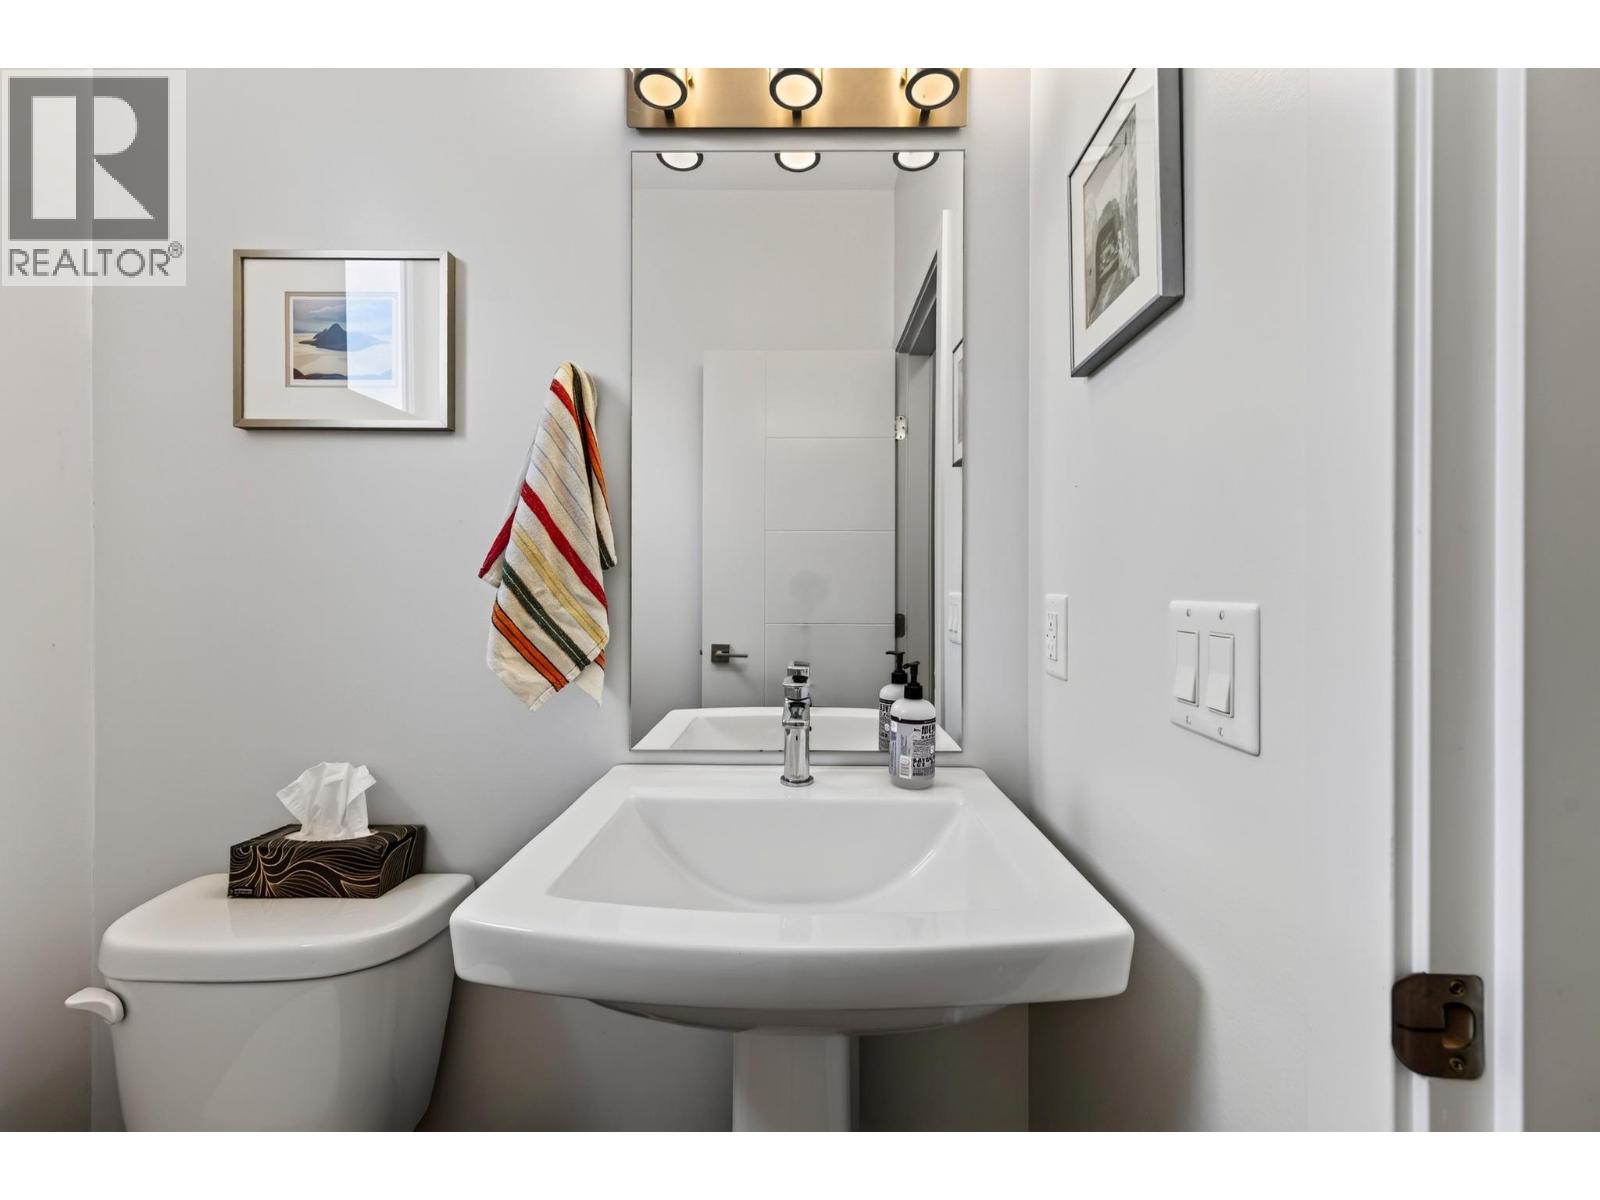
Partial Bathroom |
|
|
Measurements not available |
https://www.realtor.ca/real-estate/30486034/1523-spruce-drive-golden-golden