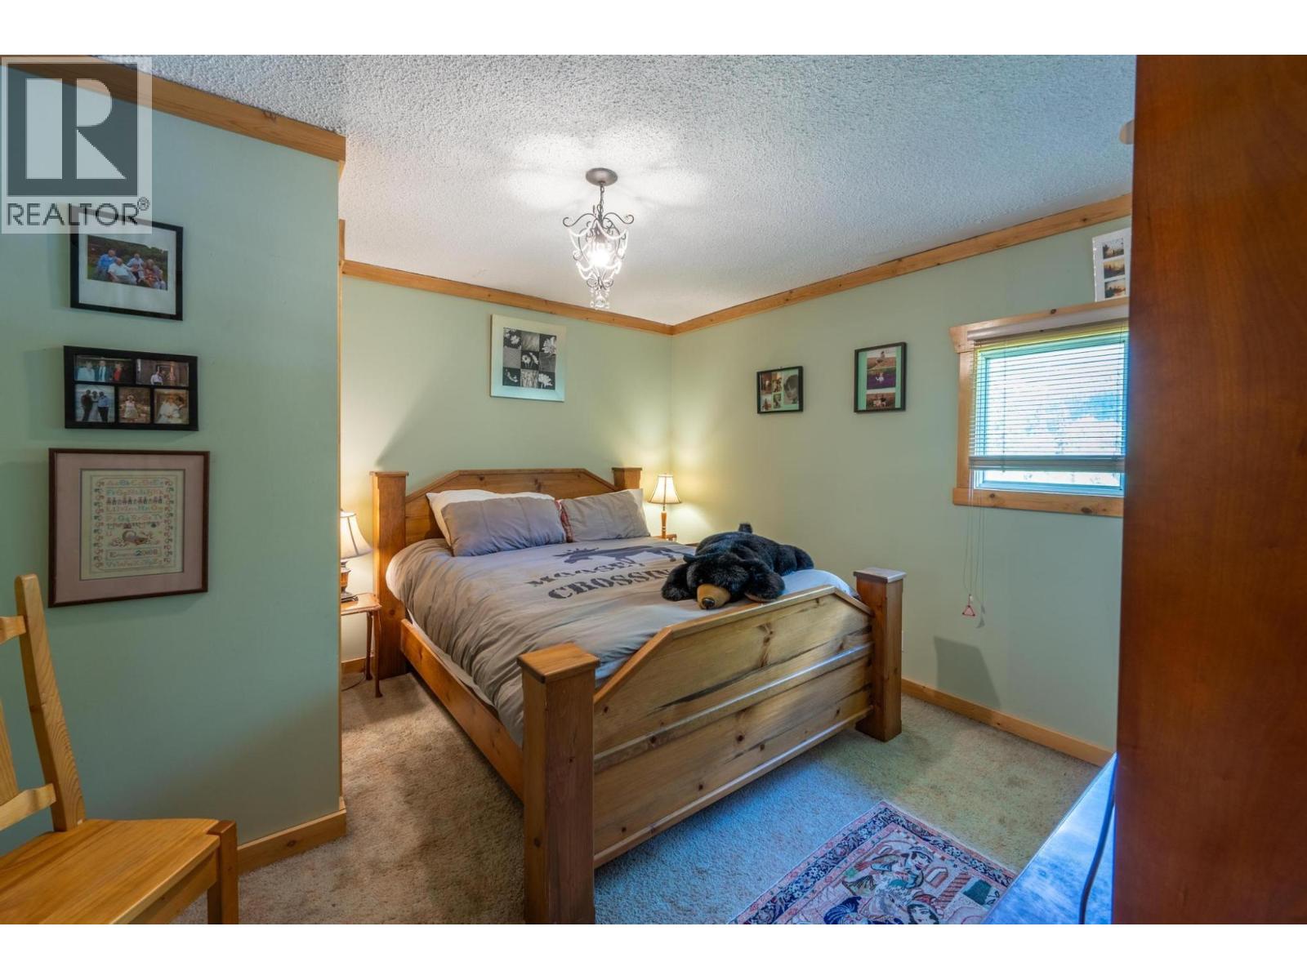
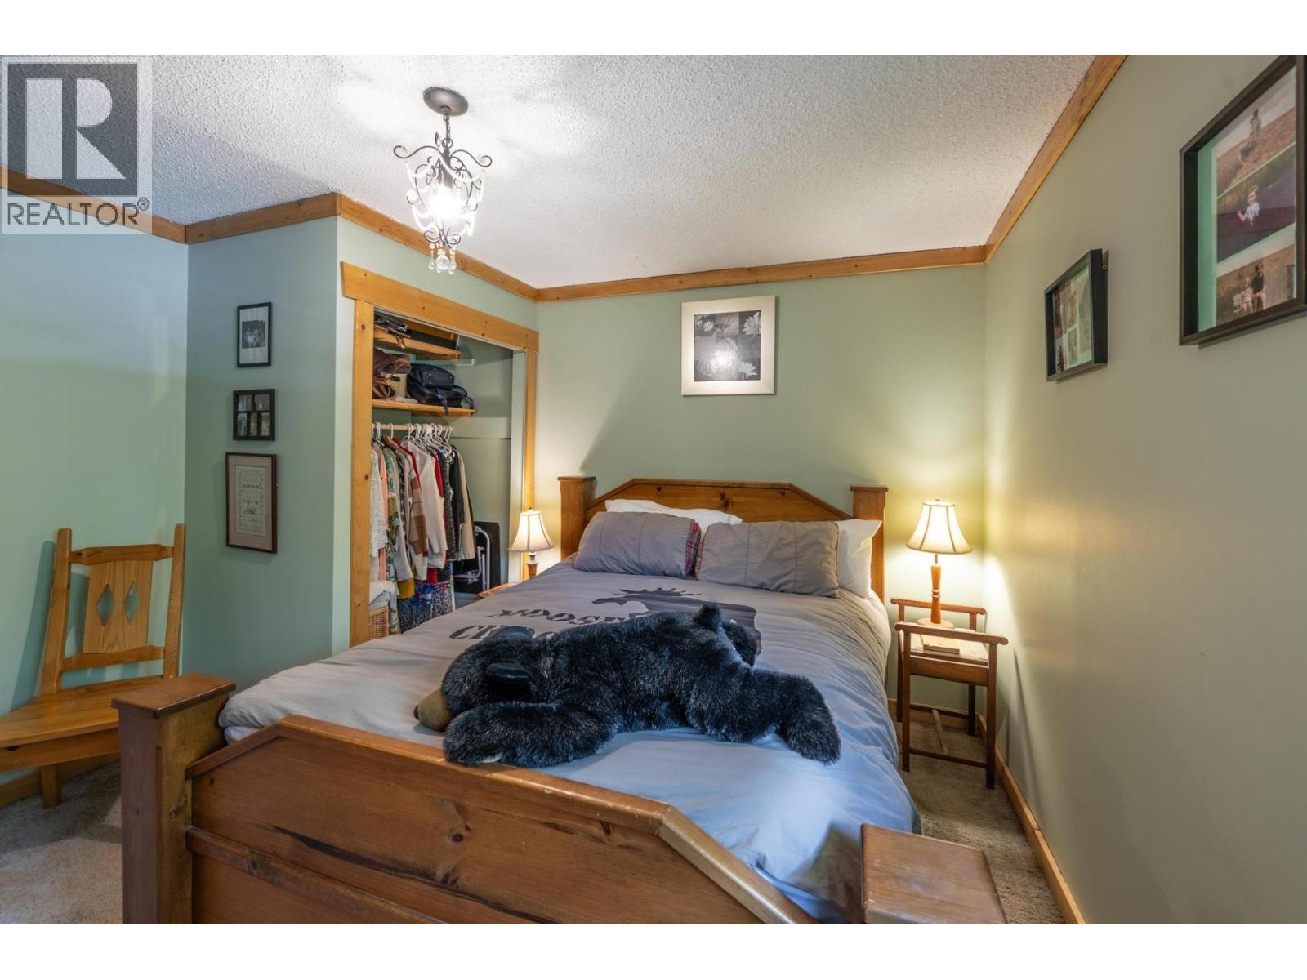
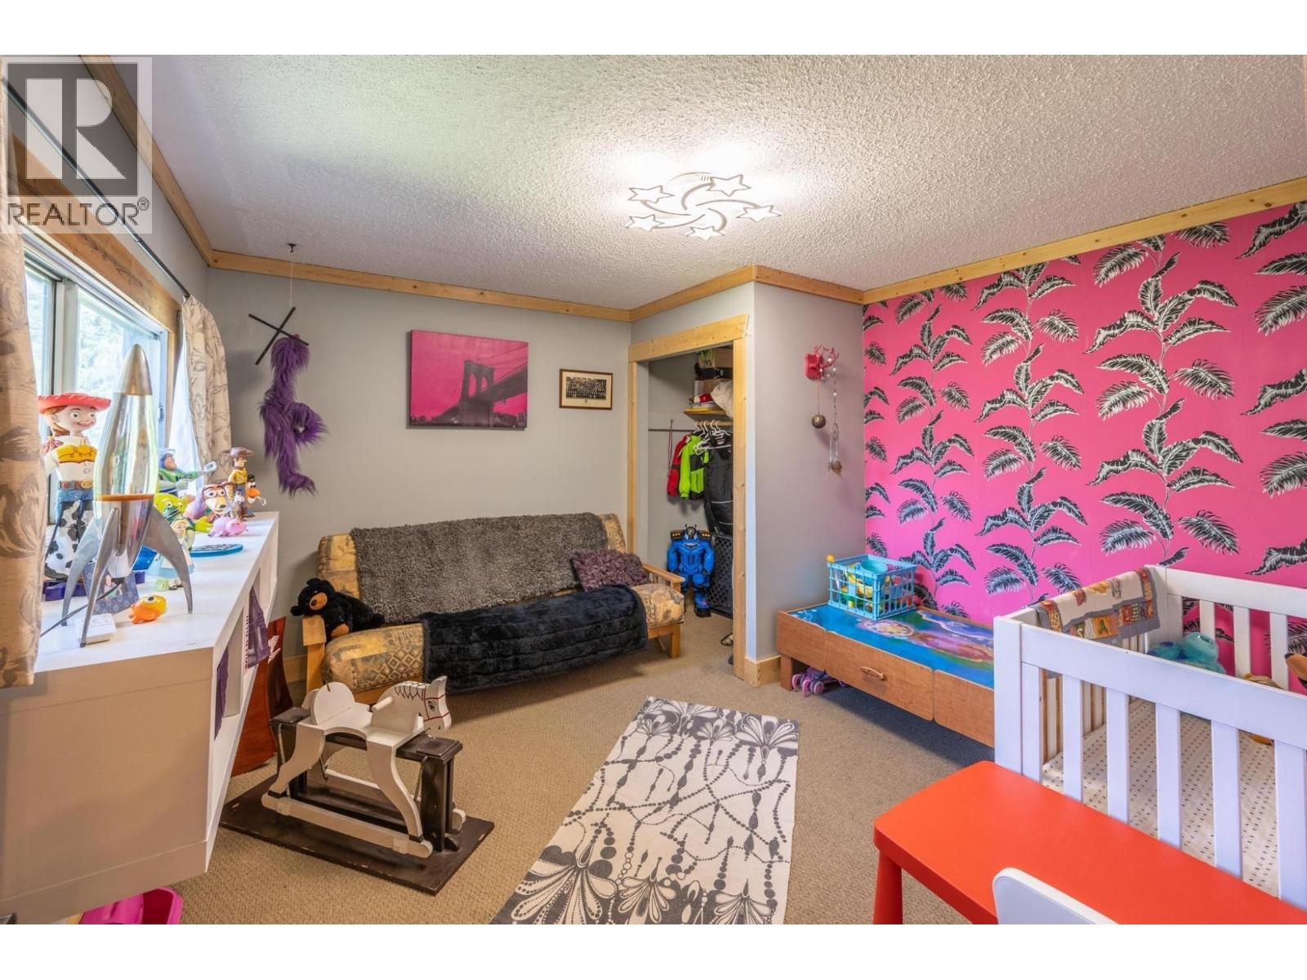
3 Bedroom
3 Bathroom
3,805 sqft
Multi-Level
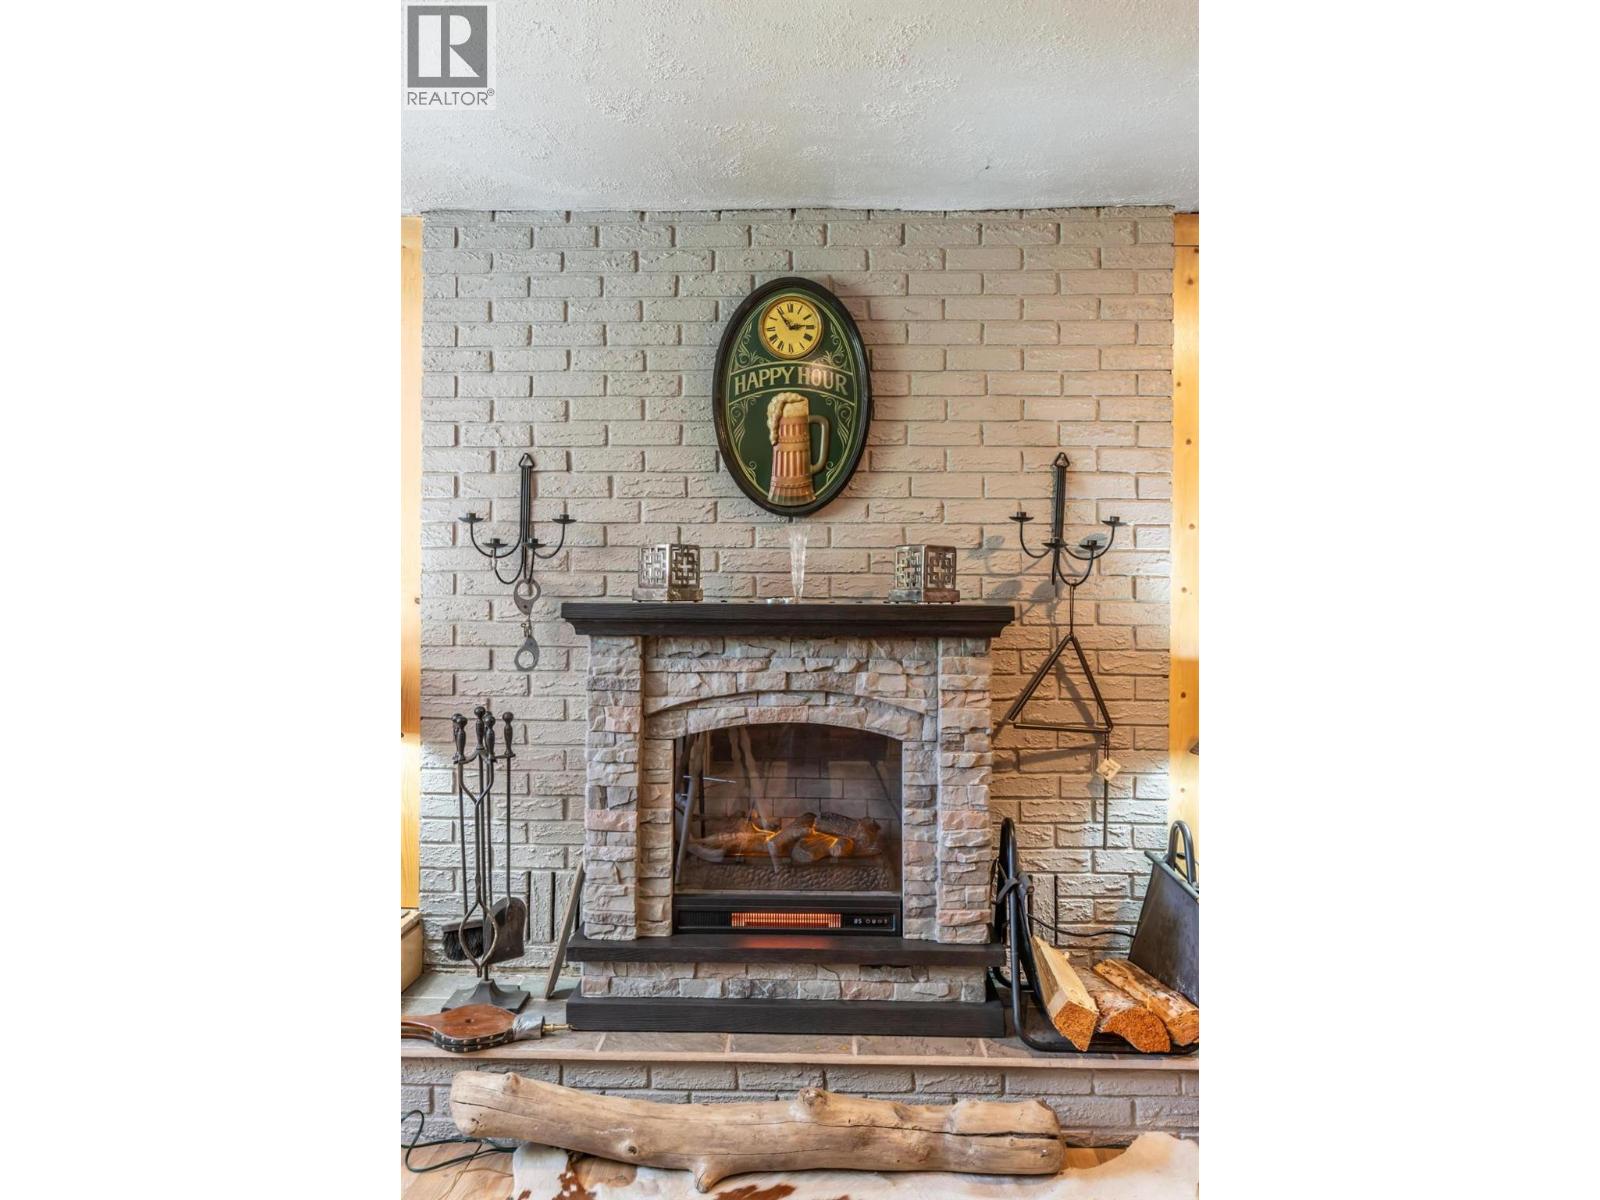
Fireplace
Forced Air
Acreage
Landscaped, Level
$939,000
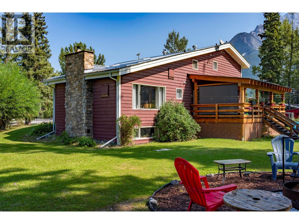
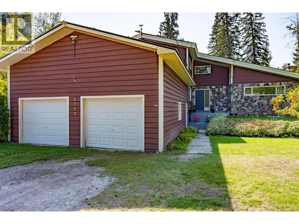
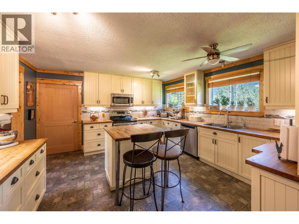
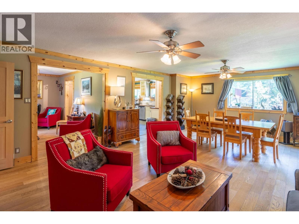
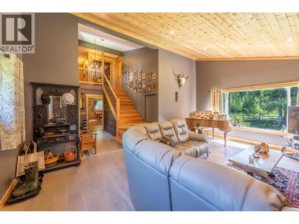
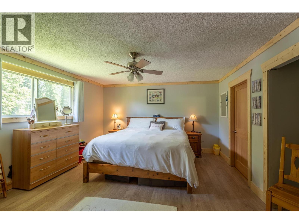
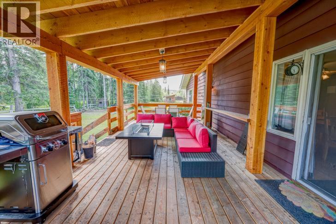
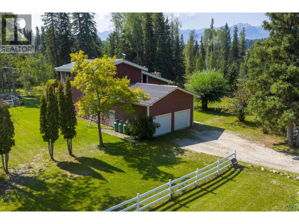
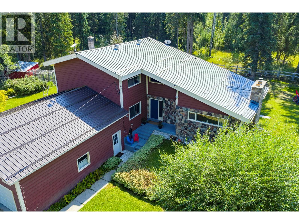
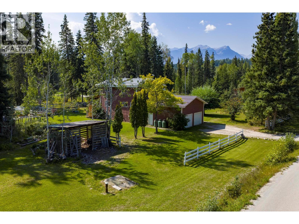
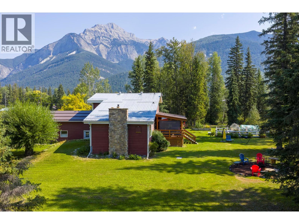
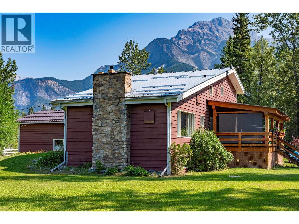
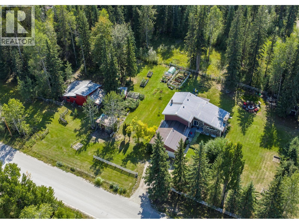
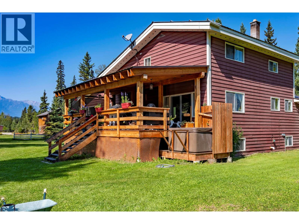
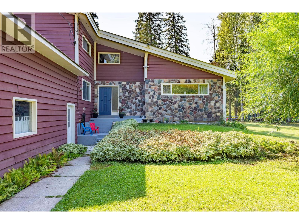
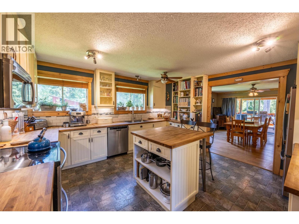
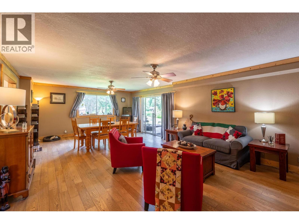
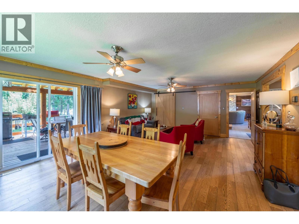
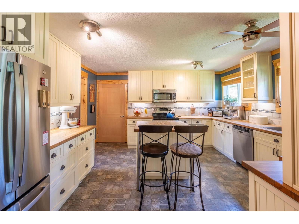
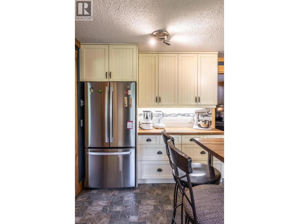
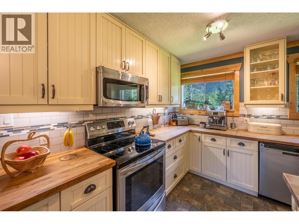
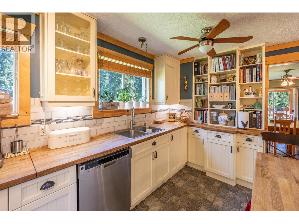
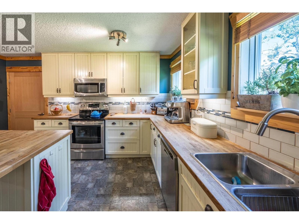
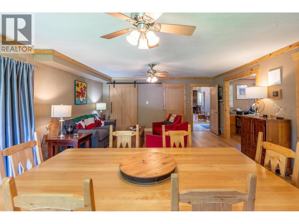
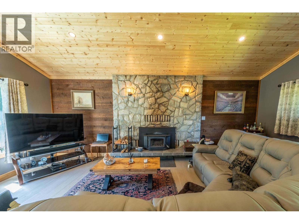
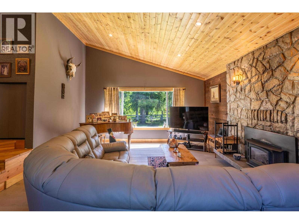
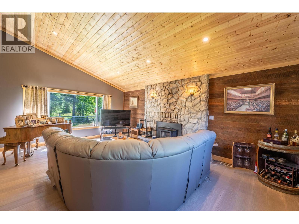
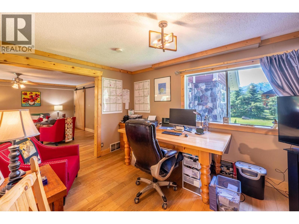
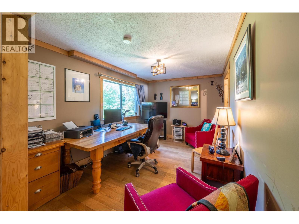
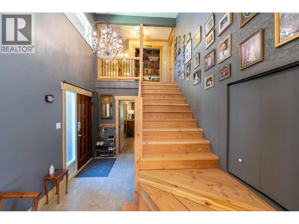
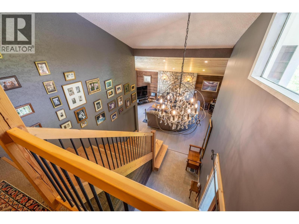
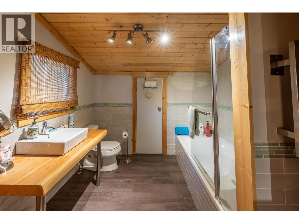
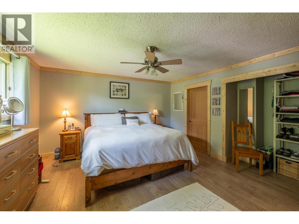
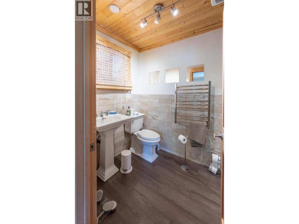
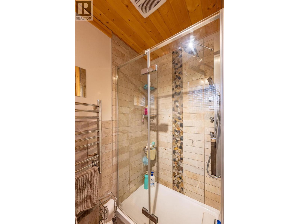
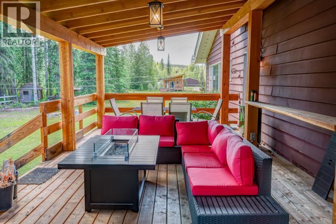
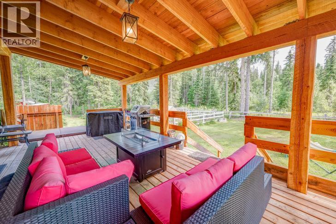
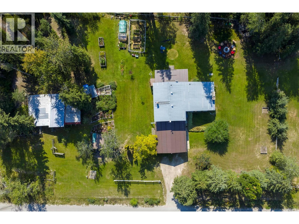
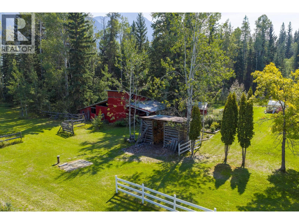
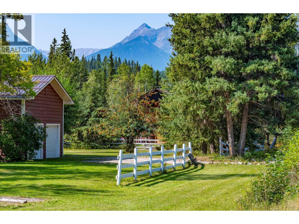
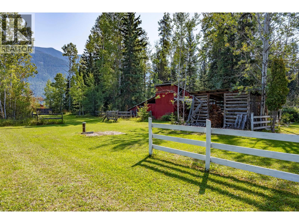
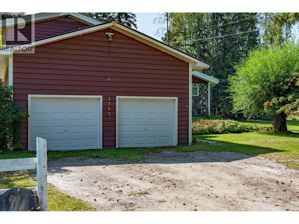
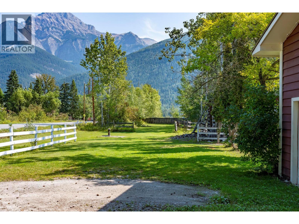
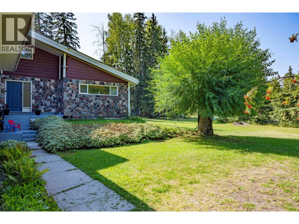
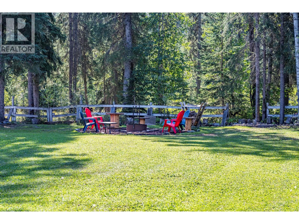
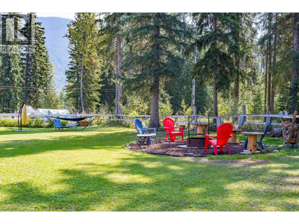
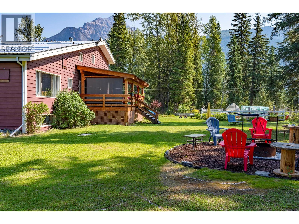
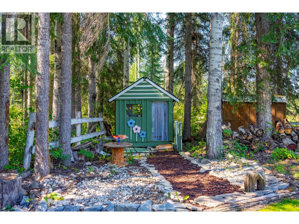
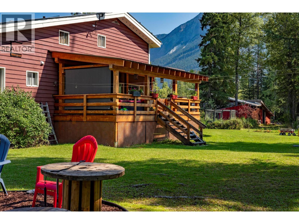
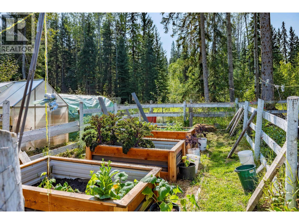
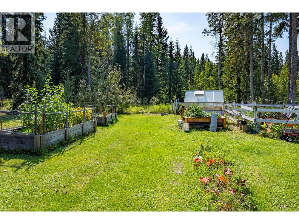
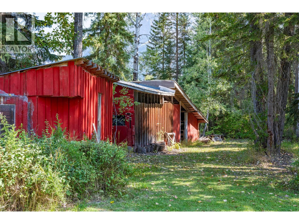
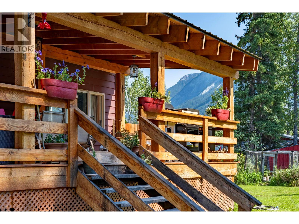
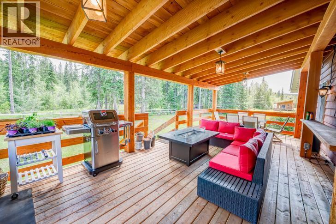
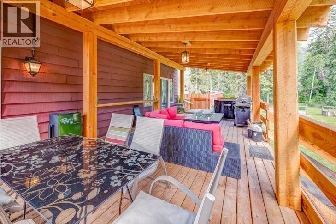
All new windows and several recent updates bring fresh appeal to this spacious Blaeberry Valley home! Set on 1.5 acres just outside Golden, BC, this 3,800+ sq. ft. home combines cozy country character with modern comforts and plenty of room for family and guests. Three bedrooms, including a spacious primary suite, and two and a half bathrooms offer a comfortable, welcoming layout. The inviting country kitchen features wood countertops, stainless steel appliances, and plenty of space to cook and gather. Vaulted ceilings add to the living room’s classic mountain-home feel, while the open layout makes everyday living and entertaining easy. Outside, the back deck is ready for summer BBQs, quiet mornings overlooking the mountains, and evenings soaking in the hot tub. Enjoy the peaceful surroundings and space of the Blaeberry Valley, with Golden’s shops, restaurants, and outdoor adventures just a short drive away. With new windows throughout and further updates adding to its appeal, this home deserves a fresh look. Contact your REALTOR® for more information or to book your private viewing. (id:21947)
Property Details
|
MLS® Number
|
10405381 |
|
Property Type
|
Single Family |
|
Neigbourhood
|
West & North Highway 1 |
|
Community Features
|
Rural Setting |
|
Features
|
Level Lot |
|
Parking Space Total
|
2 |
Building
|
Bathroom Total
|
3 |
|
Bedrooms Total
|
3 |
|
Appliances
|
Range, Refrigerator, Dishwasher, Dryer, Microwave, Washer, Water Softener |
|
Architectural Style
|
Multi-level |
|
Basement Type
|
Full |
|
Constructed Date
|
1977 |
|
Construction Style Attachment
|
Detached |
|
Construction Style Split Level
|
Other |
|
Exterior Finish
|
Stone, Wood |
|
Fireplace Present
|
Yes |
|
Fireplace Total
|
2 |
|
Fireplace Type
|
Insert |
|
Flooring Type
|
Carpeted, Hardwood, Tile |
|
Half Bath Total
|
1 |
|
Heating Type
|
Forced Air |
|
Roof Material
|
Metal |
|
Roof Style
|
Unknown |
|
Stories Total
|
2 |
|
Size Interior
|
3,805 Sqft |
|
Type
|
House |
|
Utility Water
|
Well |
Parking
Land
|
Acreage
|
Yes |
|
Landscape Features
|
Landscaped, Level |
|
Sewer
|
Septic Tank |
|
Size Irregular
|
1.54 |
|
Size Total
|
1.54 Ac|1 - 5 Acres |
|
Size Total Text
|
1.54 Ac|1 - 5 Acres |
Rooms
| Level |
Type |
Length |
Width |
Dimensions |
|
Second Level |
Bedroom |
|
|
12'1'' x 12'4'' |
|
Second Level |
Bedroom |
|
|
12'3'' x 12'4'' |
|
Second Level |
4pc Ensuite Bath |
|
|
Measurements not available |
|
Second Level |
Primary Bedroom |
|
|
14'0'' x 15'2'' |
|
Second Level |
4pc Bathroom |
|
|
Measurements not available |
|
Basement |
Utility Room |
|
|
24'6'' x 15'10'' |
|
Basement |
Workshop |
|
|
16'9'' x 14'9'' |
|
Basement |
Storage |
|
|
7'2'' x 14'9'' |
|
Basement |
Recreation Room |
|
|
22'6'' x 14'10'' |
|
Basement |
Den |
|
|
12'0'' x 7'10'' |
|
Main Level |
2pc Bathroom |
|
|
Measurements not available |
|
Main Level |
Laundry Room |
|
|
7'0'' x 5'8'' |
|
Main Level |
Den |
|
|
9'9'' x 14'8'' |
|
Main Level |
Living Room |
|
|
16'3'' x 22'6'' |
|
Main Level |
Dining Room |
|
|
24'6'' x 16'8'' |
|
Main Level |
Kitchen |
|
|
14'5'' x 14'8'' |
https://www.realtor.ca/real-estate/30491234/1732-oberg-johnson-road-golden-west-north-highway-1