3 Bedroom
3 Bathroom
2,007 sqft
Contemporary, Ranch
Fireplace
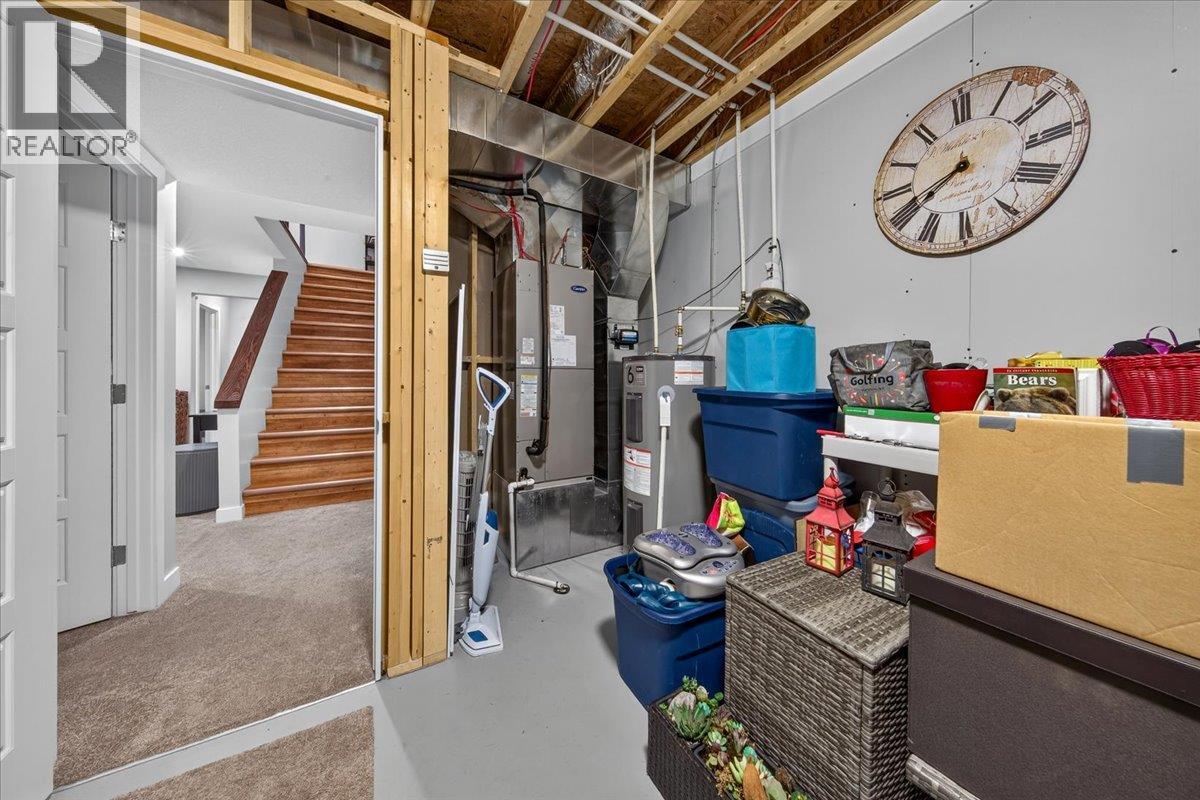
Heat Pump
Forced Air
$669,000
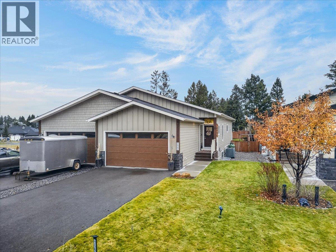
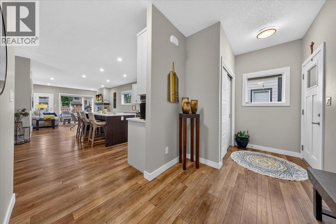
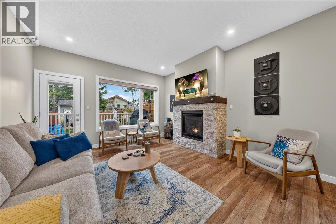
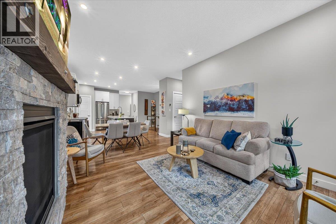
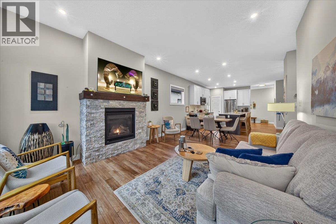
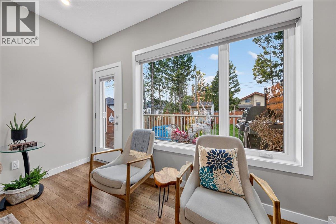
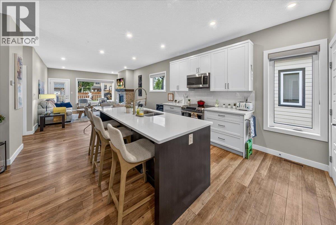
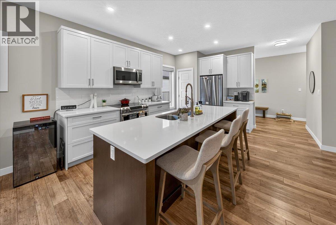
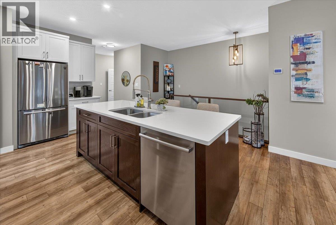
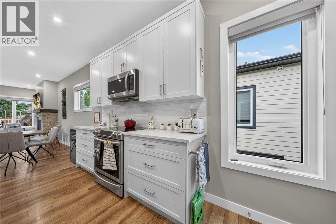
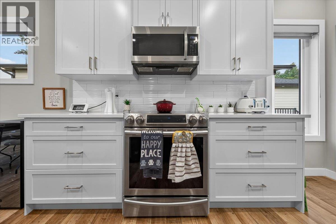
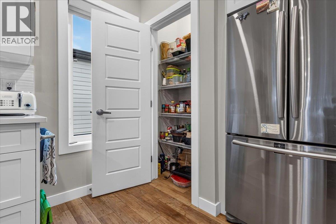
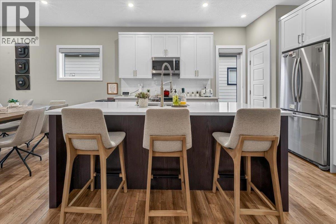
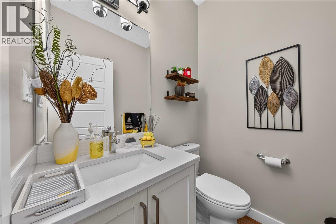
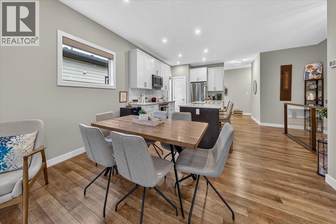
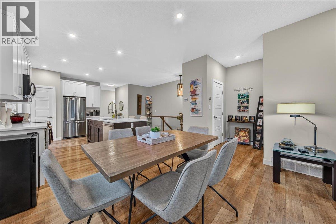
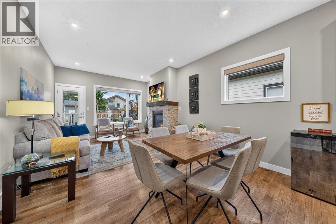
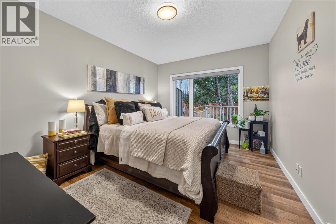
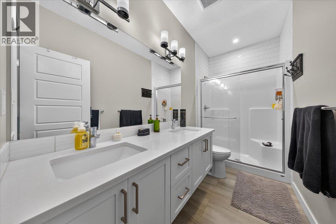
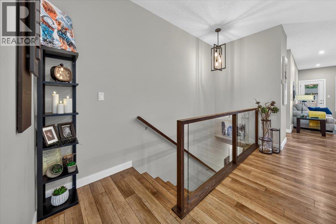
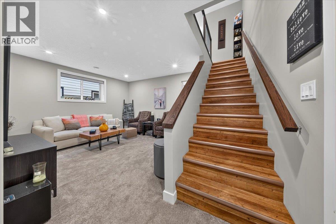
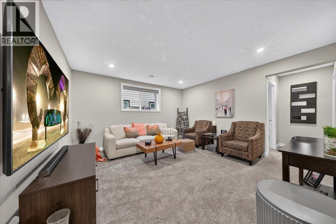
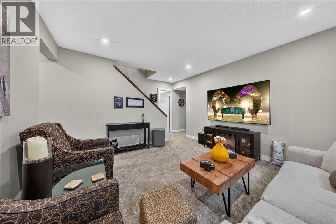
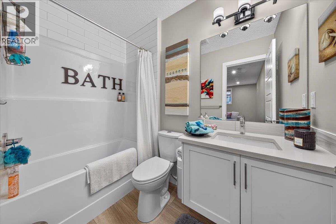
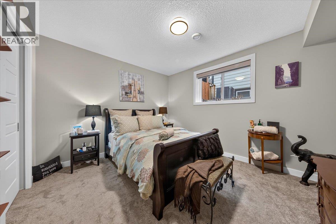
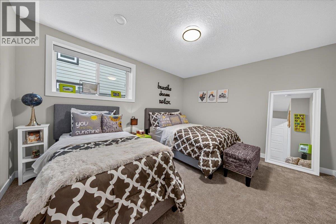
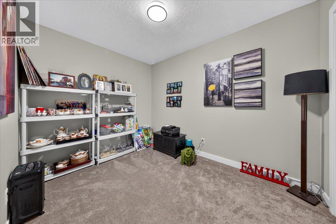
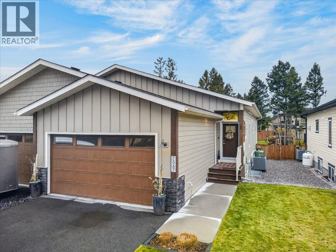
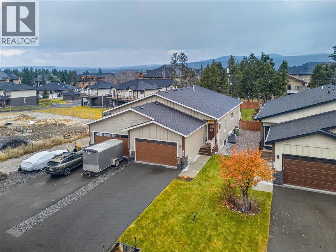
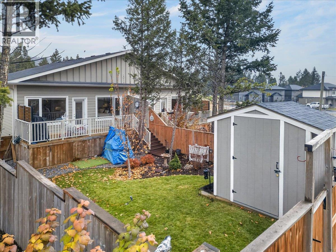
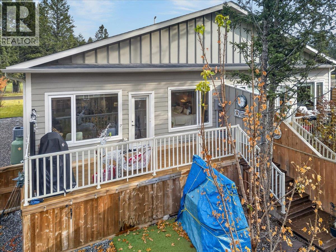
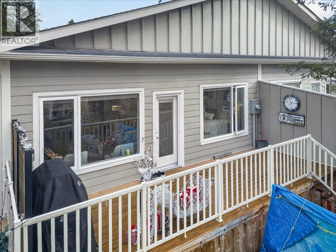
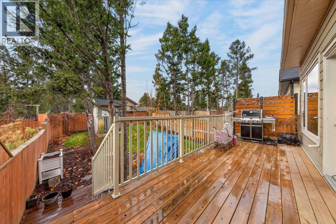
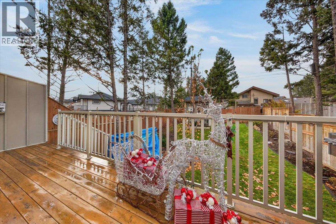
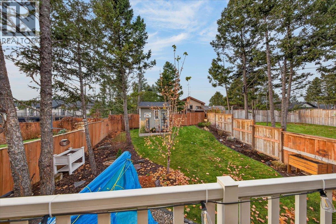
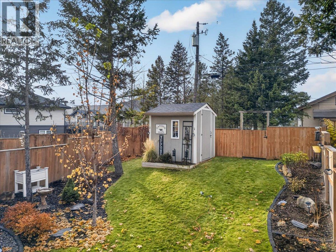
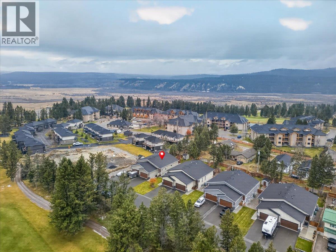
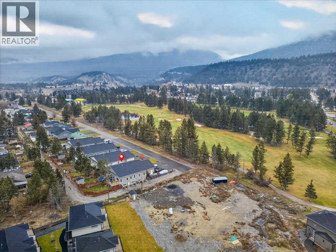
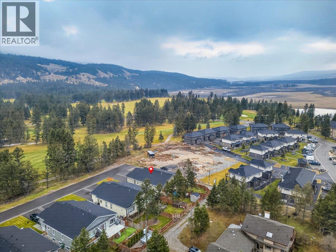
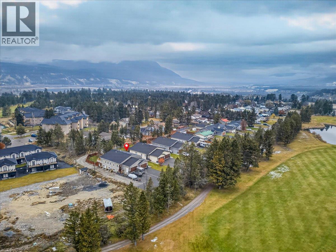
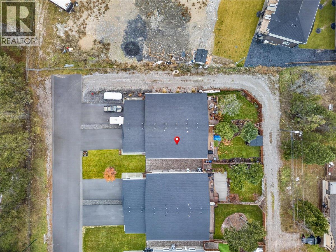
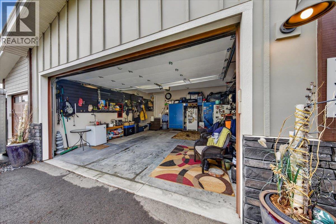
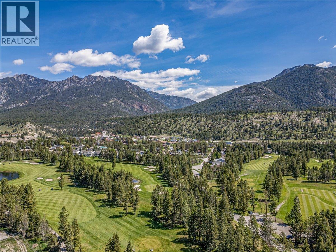
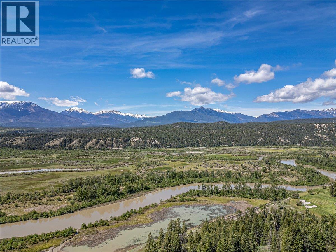
Beautifully crafted by Kevin Blackwell, this modern half-duplex offers an exceptional combination of quality construction, style and functionality. Ideally situated at the end of Revelstoke Avenue in a quiet cul-de-sac, the property backs onto The Springs Golf Course, offering a peaceful setting and beautiful surroundings. Featuring three bedrooms, three bathrooms and a versatile bonus room, this home provides comfortable living with plenty of space for family and guests. Additional highlights include a double attached garage, no strata fees and the added peace of mind of a home builder’s warranty. Enjoy the benefits of modern living, quality craftsmanship and a desirable golf course setting in this fantastic property. (id:21947)
Property Details
|
MLS® Number
|
10405355 |
|
Property Type
|
Single Family |
|
Neigbourhood
|
Radium Hot Springs |
|
Parking Space Total
|
2 |
|
View Type
|
Mountain View |
Building
|
Bathroom Total
|
3 |
|
Bedrooms Total
|
3 |
|
Appliances
|
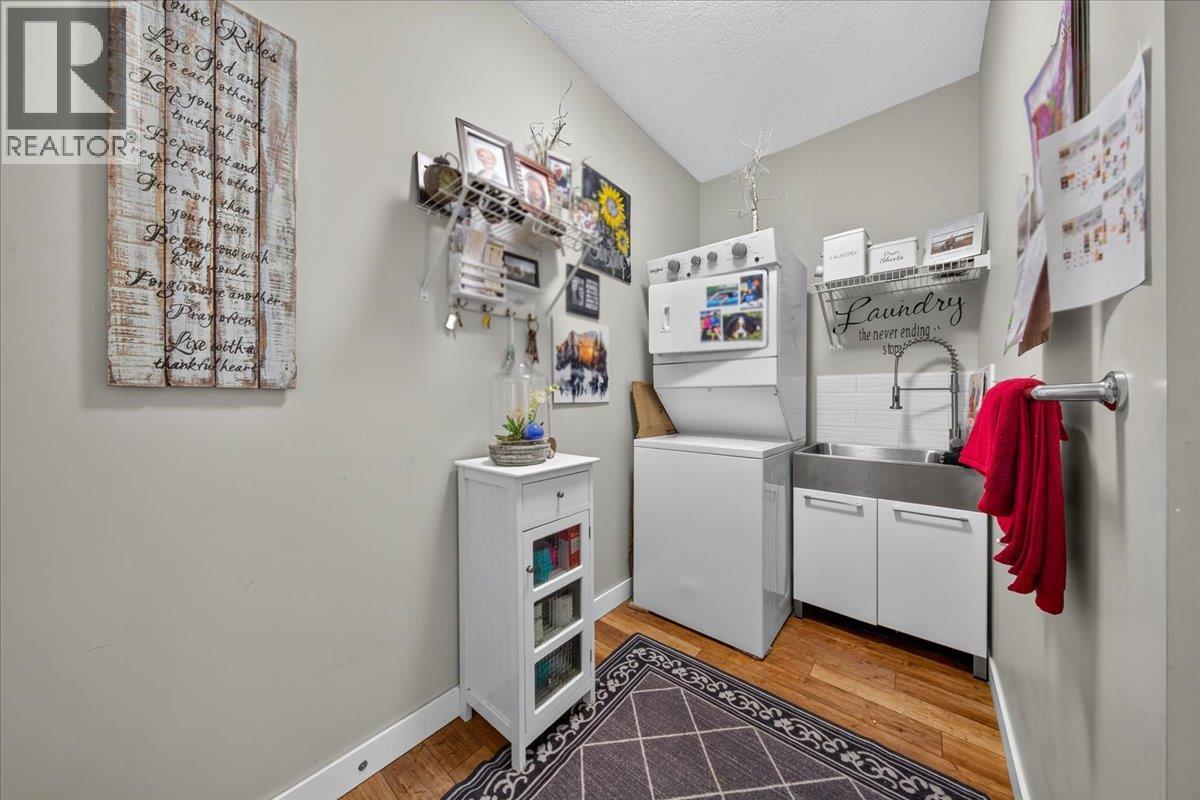
Refrigerator, Dishwasher, Microwave, Oven, Washer/dryer Stack-up |
|
Architectural Style
|
Contemporary, Ranch |
|
Basement Type
|
Full |
|
Constructed Date
|
2019 |
|
Construction Style Attachment
|
Semi-detached |
|
Cooling Type
|
Heat Pump |
|
Exterior Finish
|
Other |
|
Fireplace Fuel
|
Propane |
|
Fireplace Present
|
Yes |
|
Fireplace Total
|
1 |
|
Fireplace Type
|
Unknown |
|
Half Bath Total
|
1 |
|
Heating Type
|
Forced Air |
|
Roof Material
|
Asphalt Shingle |
|
Roof Style
|
Unknown |
|
Stories Total
|
2 |
|
Size Interior
|
2,007 Sqft |
|
Type
|
Duplex |
|
Utility Water
|
Municipal Water |
Parking
|
Attached Garage
|
2 |
|
Heated Garage
|
|
Land
|
Acreage
|
No |
|
Sewer
|
Municipal Sewage System |
|
Size Irregular
|
0.1 |
|
Size Total
|
0.1 Ac|under 1 Acre |
|
Size Total Text
|
0.1 Ac|under 1 Acre |
Rooms
| Level |
Type |
Length |
Width |
Dimensions |
|
Second Level |
Storage |
|
|
9'5'' x 6'4'' |
|
Second Level |
Other |
|
|
12'1'' x 6'4'' |
|
Second Level |
Bedroom |
|
|
13'6'' x 11'8'' |
|
Second Level |
Bedroom |
|
|
13'6'' x 13'11'' |
|
Second Level |
Full Bathroom |
|
|
8'4'' x 5'1'' |
|
Second Level |
Family Room |
|
|
18' x 13'11'' |
|
Main Level |
Full Ensuite Bathroom |
|
|
11' x 4'11'' |
|
Main Level |
Primary Bedroom |
|
|
14'6'' x 10'4'' |
|
Main Level |
Living Room |
|
|
14'8'' x 13'3'' |
|
Main Level |
Dining Room |
|
|
13'3'' x 9' |
|
Main Level |
Kitchen |
|
|
14'2'' x 13'2'' |
|
Main Level |
Laundry Room |
|
|
10'1'' x 6'10'' |
|
Main Level |
2pc Bathroom |
|
|
5'7'' x 4'' |
|
Main Level |
Mud Room |
|
|
13'9'' x 4'4'' |
https://www.realtor.ca/real-estate/30491709/7567-revelstoke-avenue-radium-hot-springs-radium-hot-springs