4 Bedroom
2 Bathroom
2,245 sqft
Other
Fireplace
Baseboard Heaters, Heat Pump, Radiant/infra-Red Heat
Acreage
Level, Wooded Area
$725,000
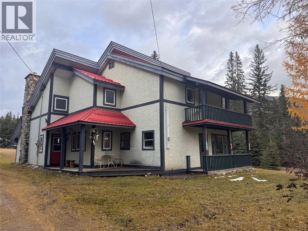
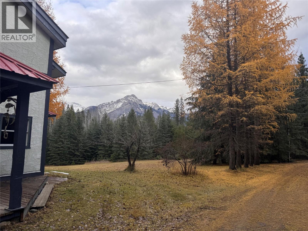
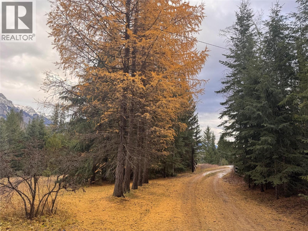
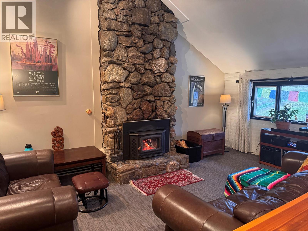
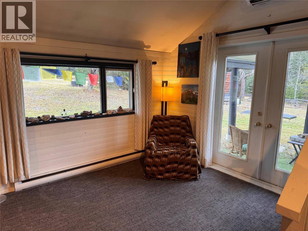
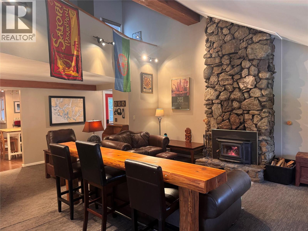
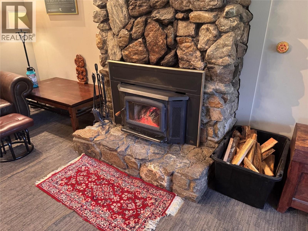
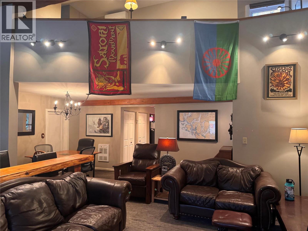
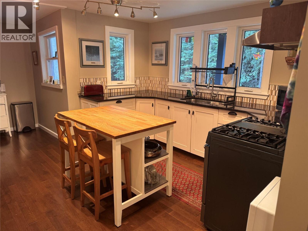
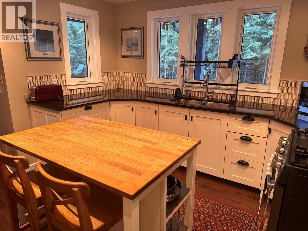
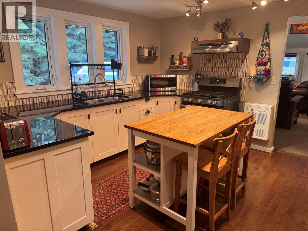
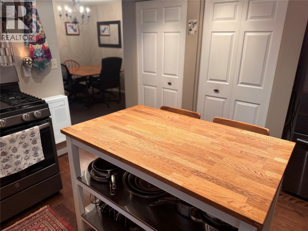
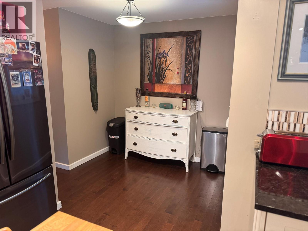
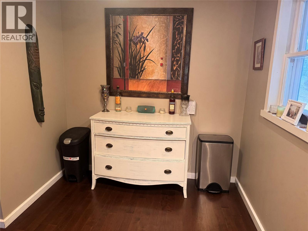
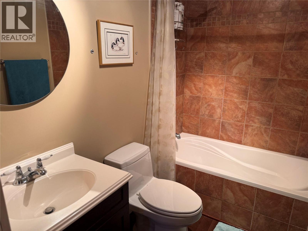
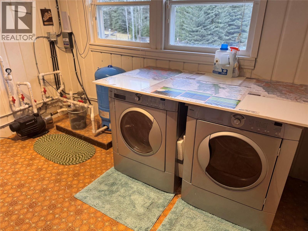
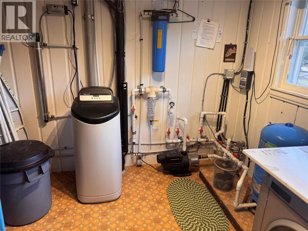
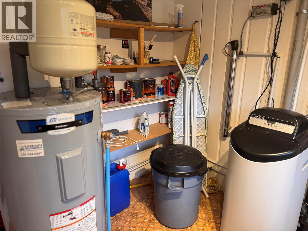
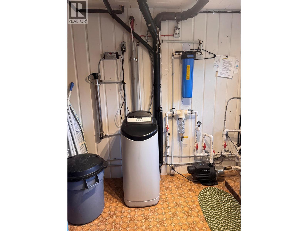
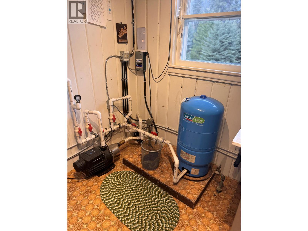
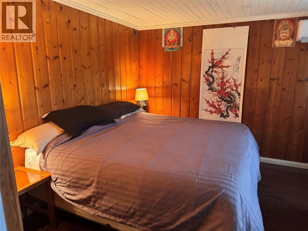
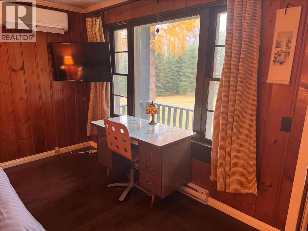
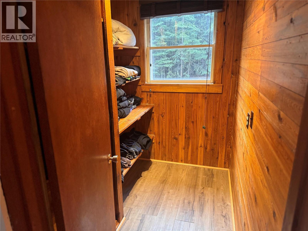
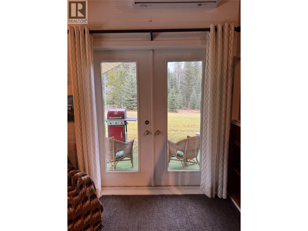
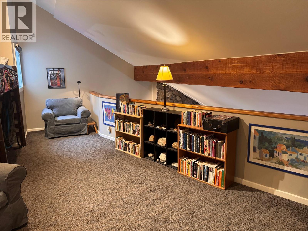
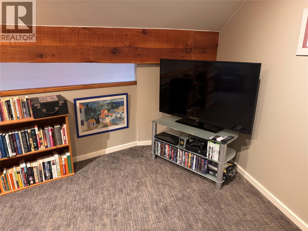
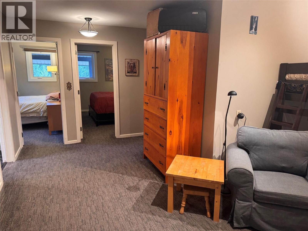
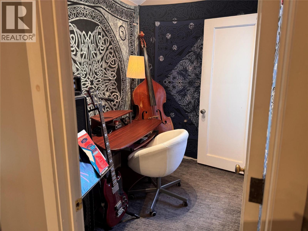
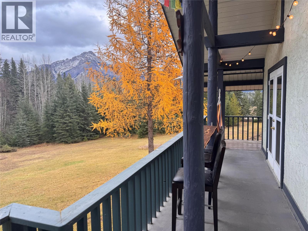
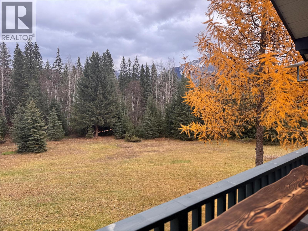
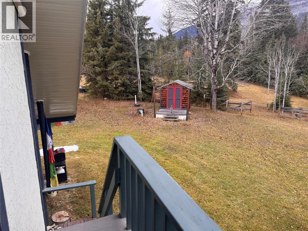
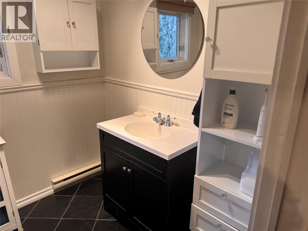
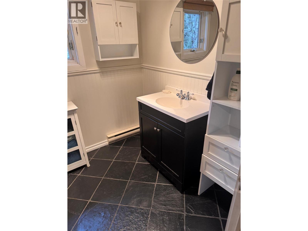
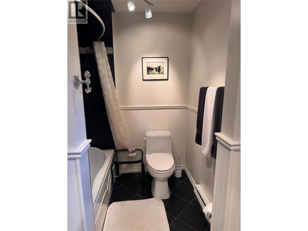
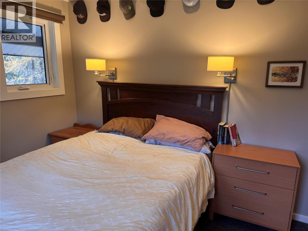
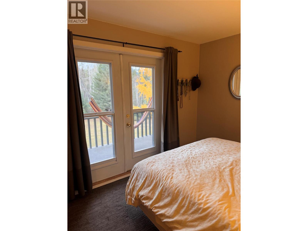
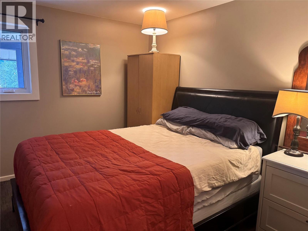
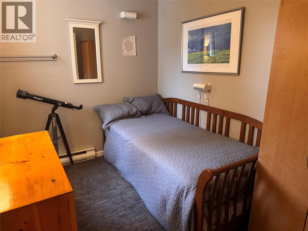
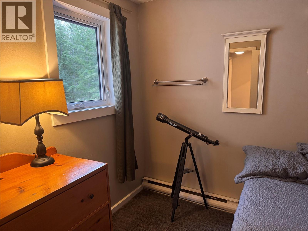
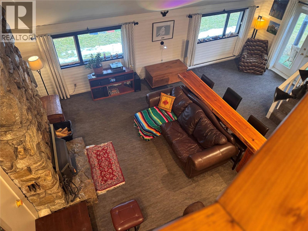
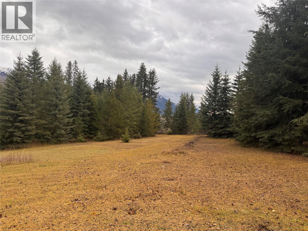
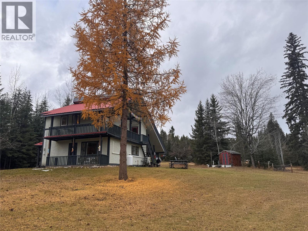
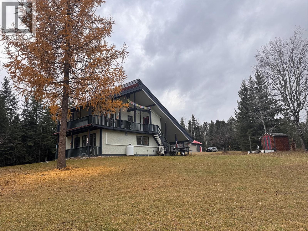
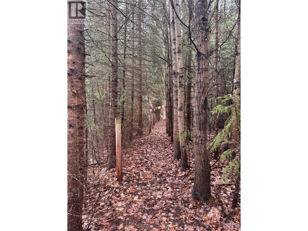
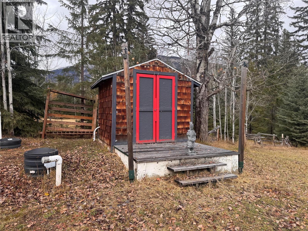
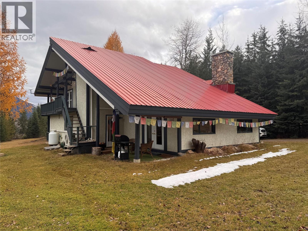
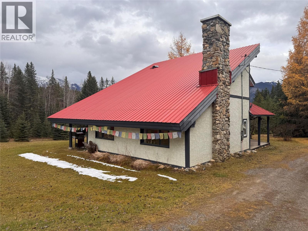
Take in 360-degree mountain views from this renovated four-bedroom, two-bathroom home on approximately five acres in the Blaeberry Valley. The open main floor is filled with natural light, with soaring ceilings and a stone fireplace fitted with a wood-burning insert. The updated kitchen features granite countertops and a gas range, while a spacious main-floor bedroom with its own private deck, a renovated full bathroom and a laundry room make for an easy everyday layout. Upstairs, you’ll find three bedrooms, a loft and a second renovated full bathroom. Patio doors in the primary bedroom open onto the upper wraparound deck, where you can linger over your morning coffee and take in unobstructed views across the valley to the Rockies. Outside, a seasonal creek winds through the mixed forest, and the fenced and cross-fenced acreage gives you room to spread out. The oversized detached double garage has power and plenty of space for snowmobiles, ATVs and gear. The home also features stucco siding, a professionally engineered metal roof and a well-water system with a 1,200-gallon cistern and UV purification. With room to host family and friends and easy access to summer hiking and winter sledding, this is a spectacular place to enjoy the Blaeberry in every season. (id:21947)
Property Details
|
MLS® Number
|
10405718 |
|
Property Type
|
Single Family |
|
Neigbourhood
|
West & North Highway 1 |
|
Amenities Near By
|
Recreation, Ski Area |
|
Features
|
Level Lot, Treed, Corner Site, Two Balconies |
|
Parking Space Total
|
10 |
|
View Type
|
Mountain View, View (panoramic) |
Building
|
Bathroom Total
|
2 |
|
Bedrooms Total
|
4 |
|
Appliances
|
Refrigerator, Dryer, Range - Gas, Washer |
|
Architectural Style
|
Other |
|
Basement Type
|
Crawl Space |
|
Constructed Date
|
1920 |
|
Construction Style Attachment
|
Detached |
|
Exterior Finish
|
Stucco, Wood |
|
Fireplace Present
|
Yes |
|
Fireplace Total
|
1 |
|
Fireplace Type
|
Insert |
|
Flooring Type
|
Carpeted, Hardwood, Tile |
|
Foundation Type
|
See Remarks |
|
Heating Type
|
Baseboard Heaters, Heat Pump, Radiant/infra-red Heat |
|
Roof Material
|
Metal |
|
Roof Style
|
Unknown |
|
Stories Total
|
2 |
|
Size Interior
|
2,245 Sqft |
|
Type
|
House |
|
Utility Water
|
Well |
Parking
Land
|
Acreage
|
Yes |
|
Land Amenities
|
Recreation, Ski Area |
|
Landscape Features
|
Level, Wooded Area |
|
Sewer
|
Septic Tank |
|
Size Irregular
|
5.34 |
|
Size Total
|
5.34 Ac|5 - 10 Acres |
|
Size Total Text
|
5.34 Ac|5 - 10 Acres |
Rooms
| Level |
Type |
Length |
Width |
Dimensions |
|
Second Level |
Family Room |
|
|
22'6'' x 24'11'' |
|
Second Level |
Bedroom |
|
|
11'8'' x 9'6'' |
|
Second Level |
Primary Bedroom |
|
|
11'8'' x 9'8'' |
|
Second Level |
Office |
|
|
5'9'' x 7'11'' |
|
Second Level |
Bedroom |
|
|
11'7'' x 9'6'' |
|
Second Level |
4pc Bathroom |
|
|
Measurements not available |
|
Main Level |
Bedroom |
|
|
15'3'' x 12'2'' |
|
Main Level |
4pc Bathroom |
|
|
Measurements not available |
|
Main Level |
Laundry Room |
|
|
10' x 10'1'' |
|
Main Level |
Kitchen |
|
|
11'7'' x 13'7'' |
|
Main Level |
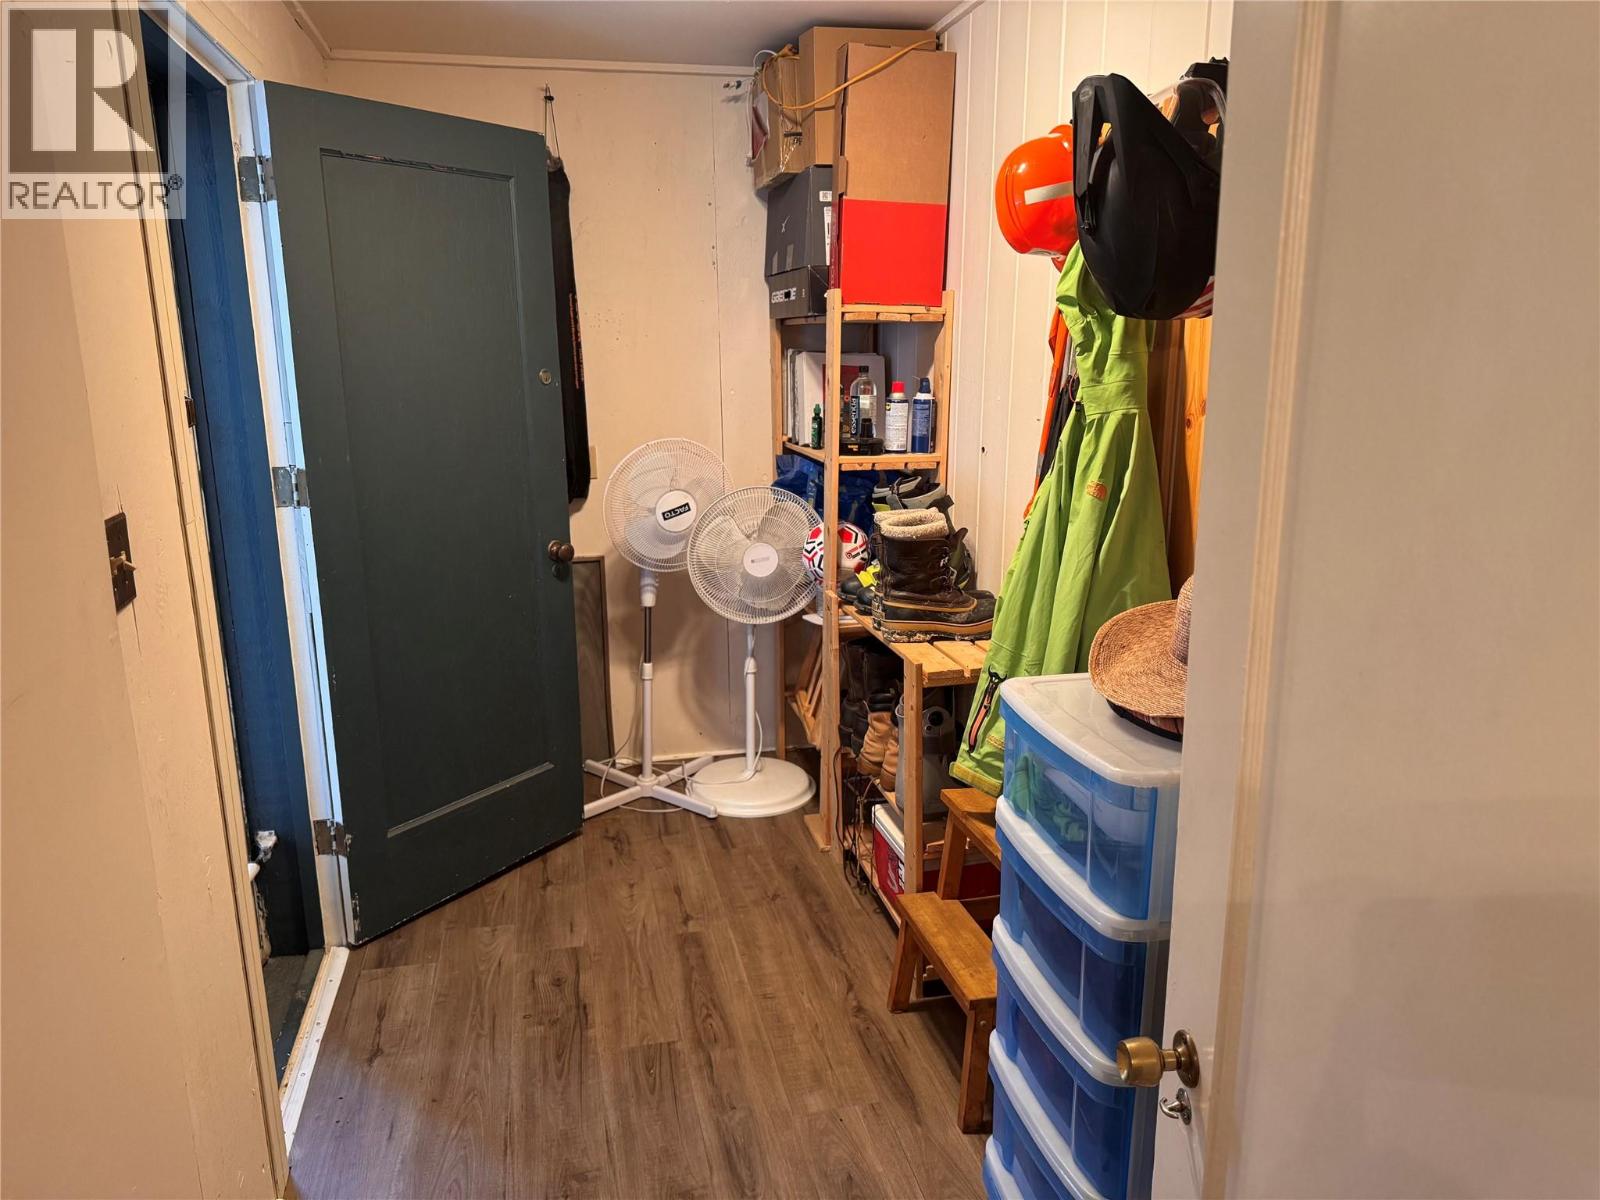
Storage |
|
|
5'6'' x 12' |
|
Main Level |
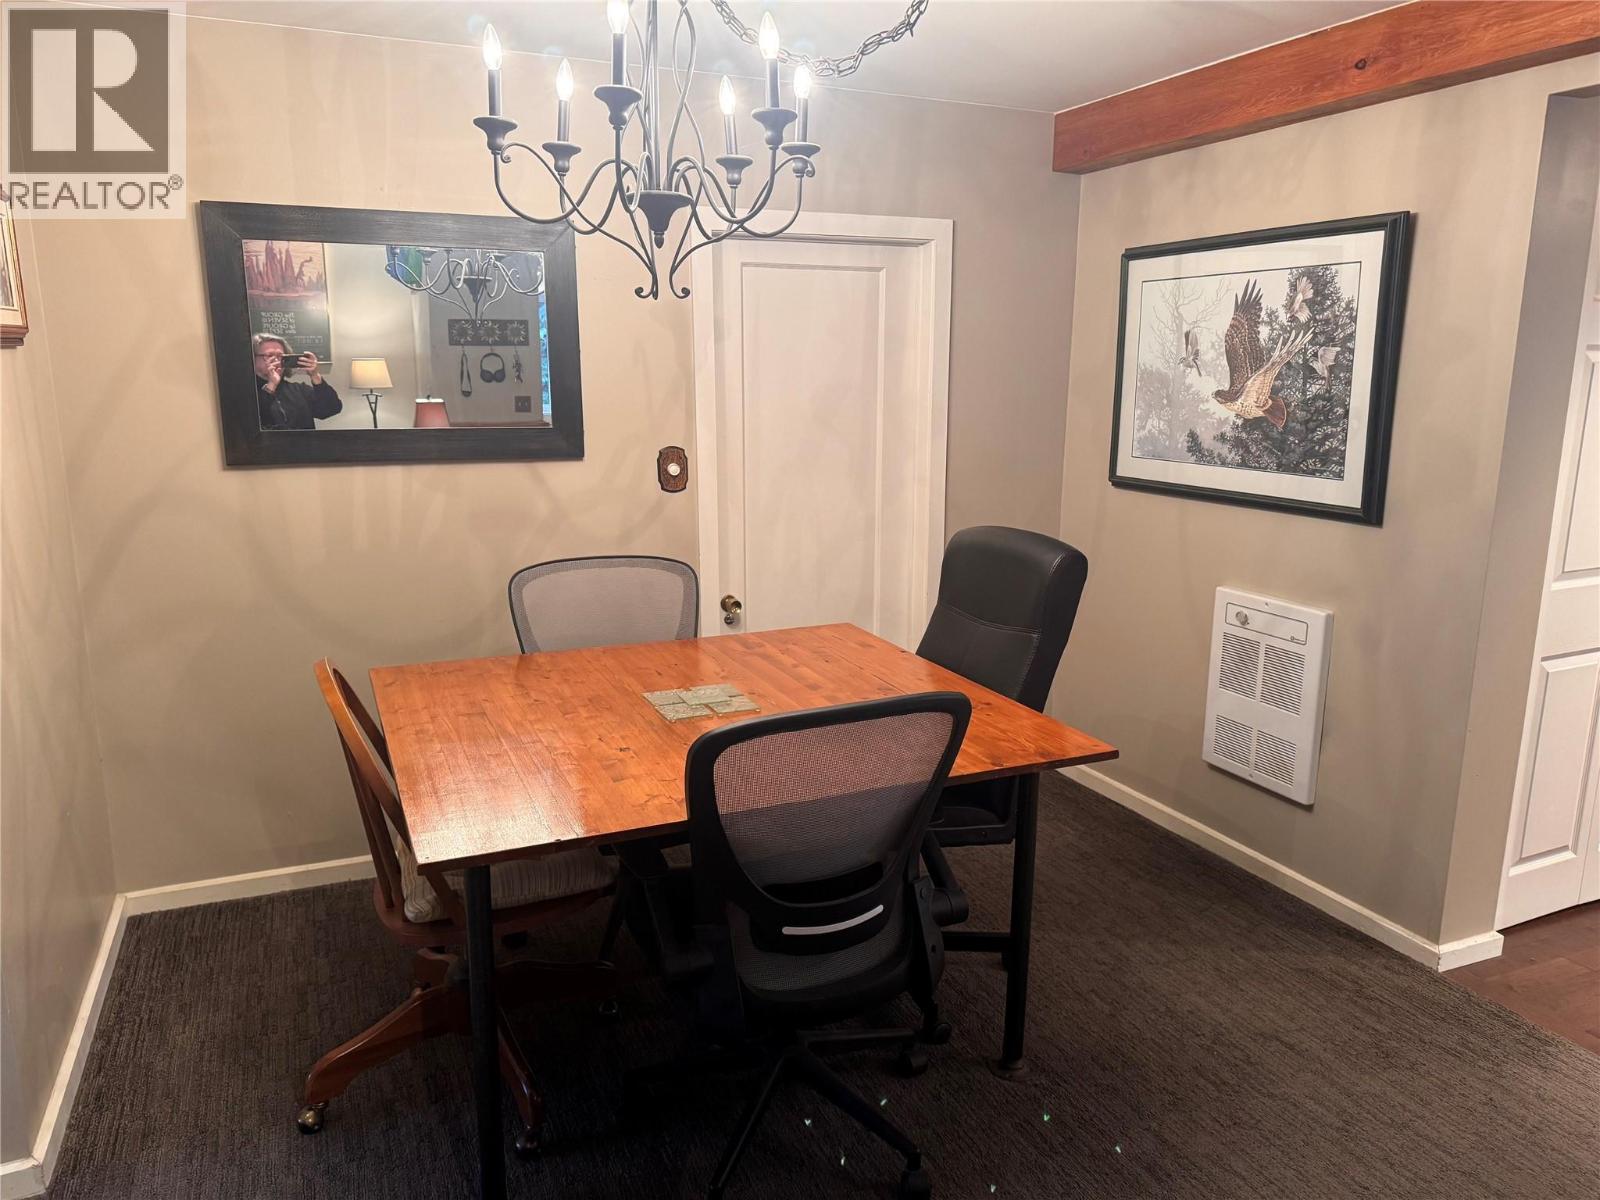
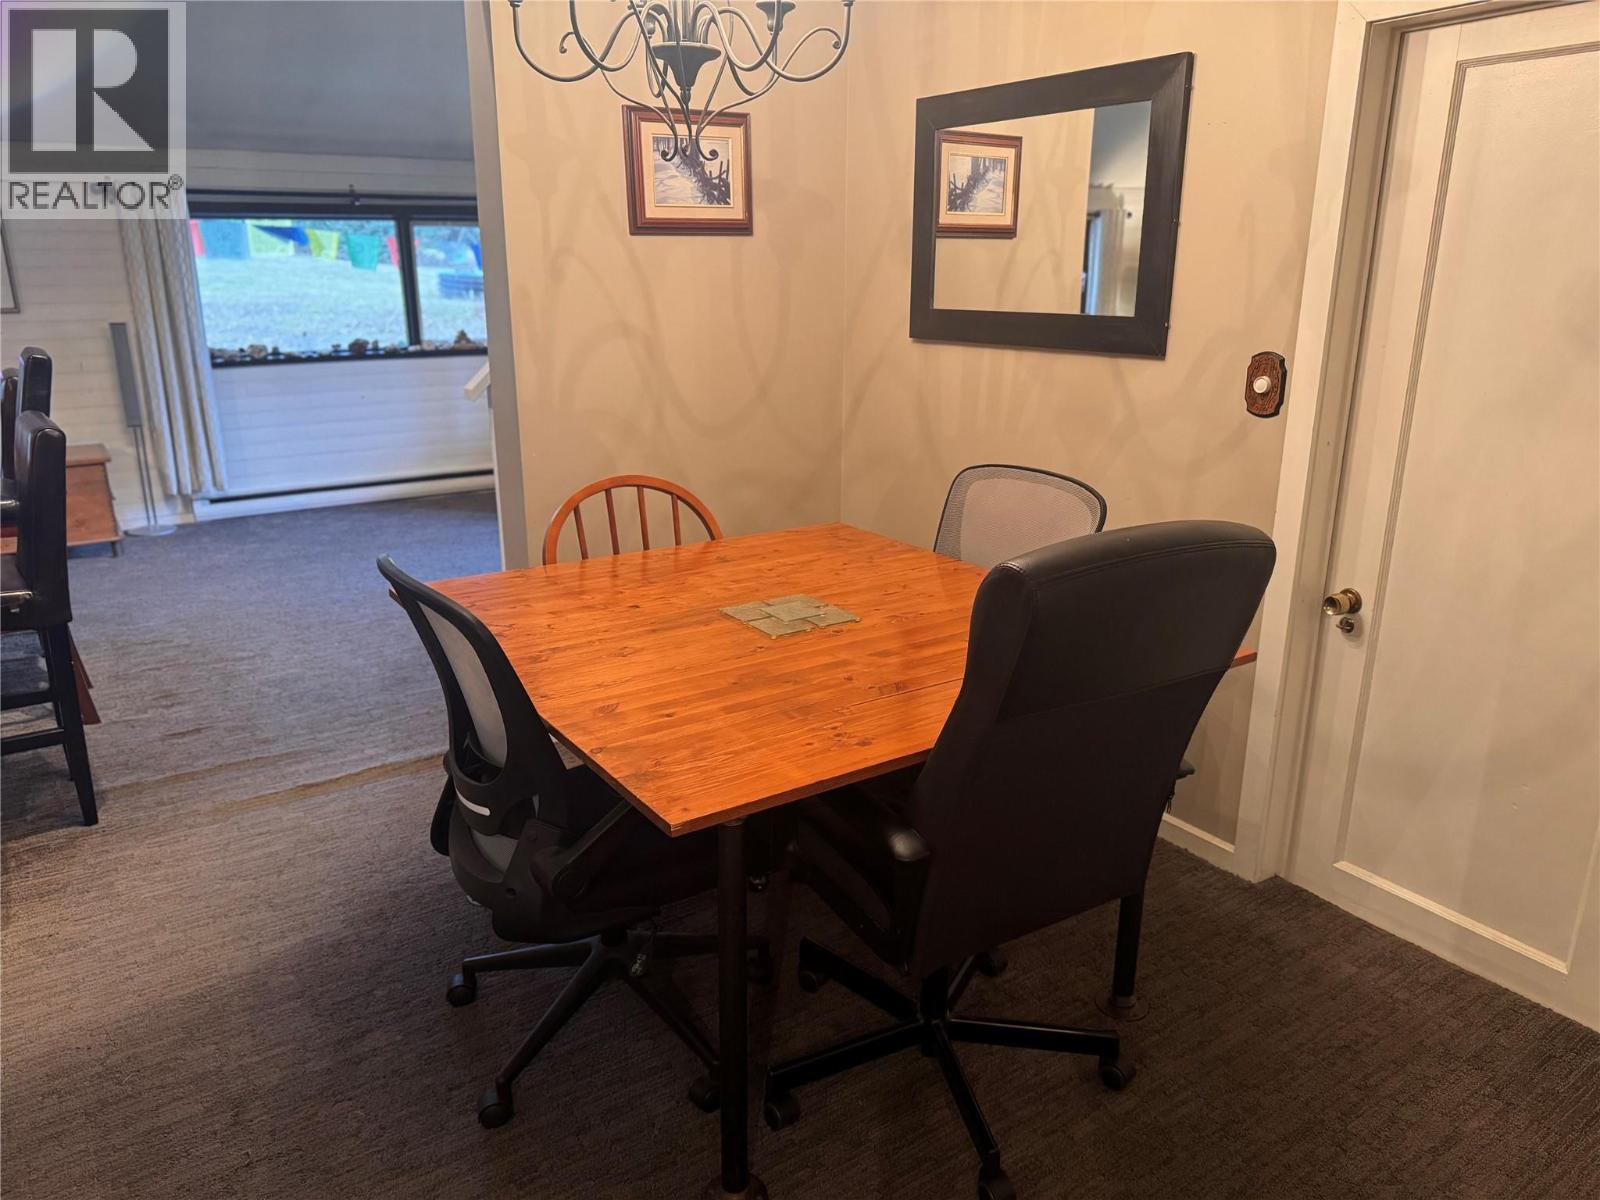
Dining Room |
|
|
10'1'' x 5'5'' |
|
Main Level |
Dining Room |
|
|
10'1'' x 5'4'' |
|
Main Level |
Living Room |
|
|
23'6'' x 24'11'' |
https://www.realtor.ca/real-estate/30504077/2468-golden-donald-upper-road-golden-west-north-highway-1