

Maintenance, Reserve Fund Contributions, Insurance, Ground Maintenance, Property Management, Other, See Remarks
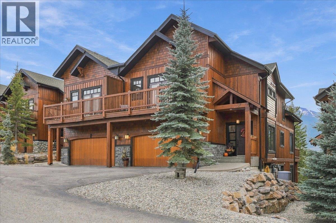
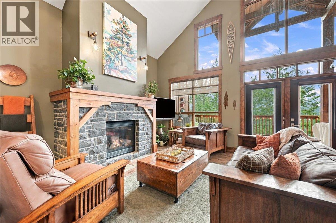
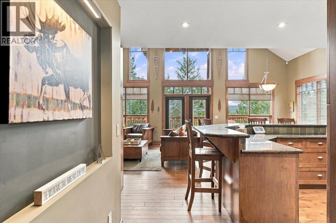
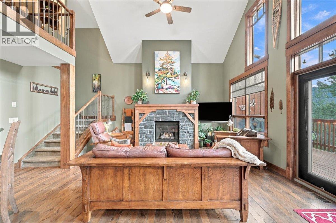
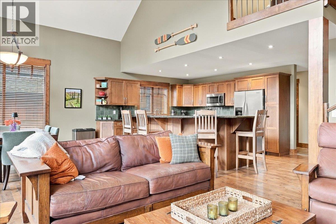
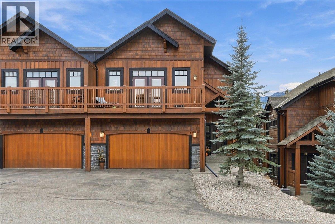
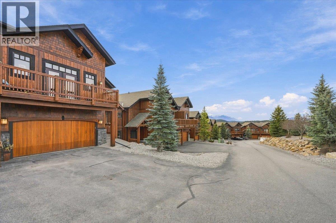
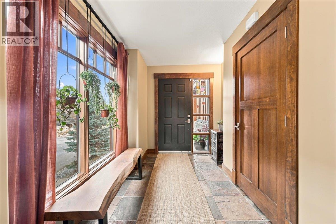
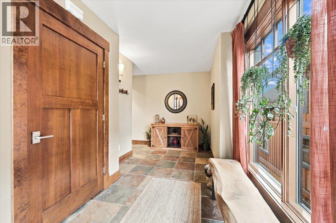
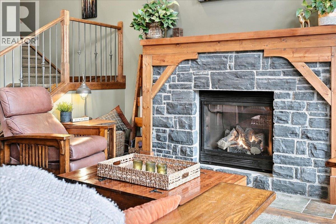
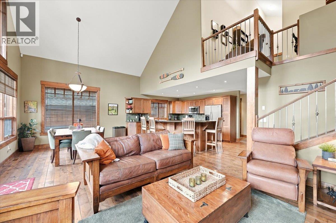
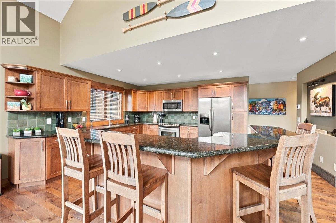
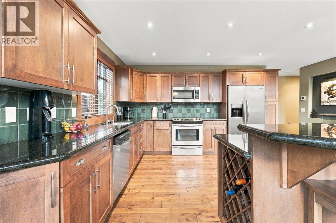
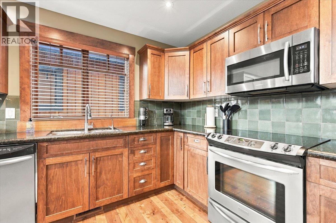
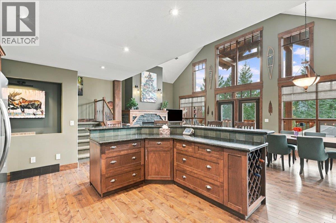
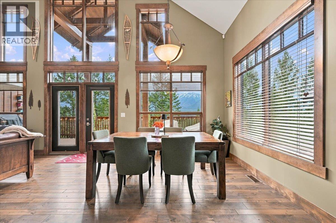
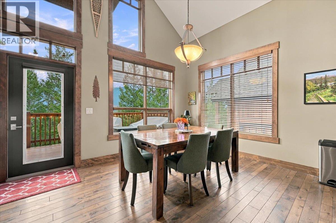
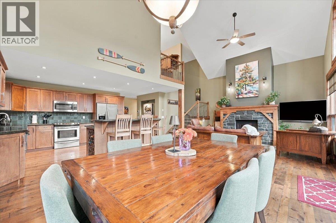
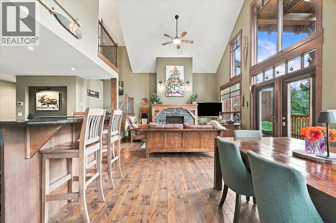
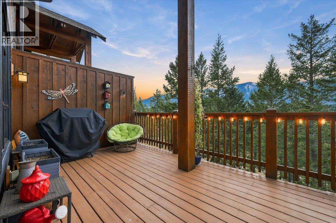
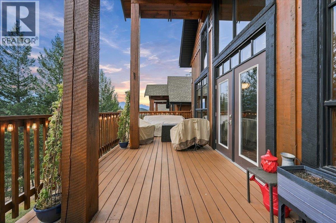
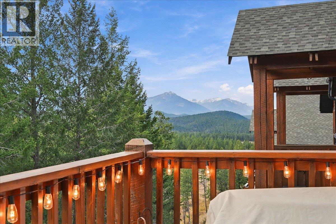
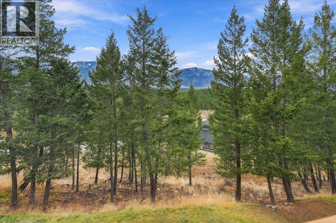
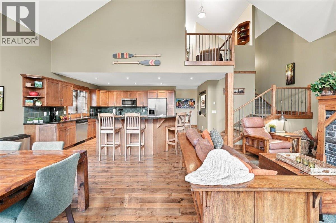
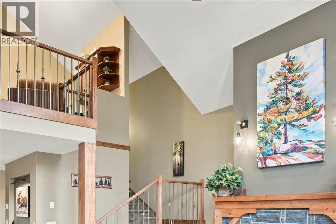
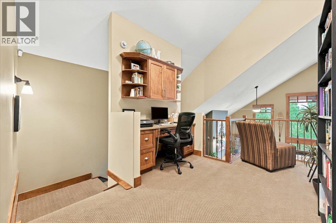
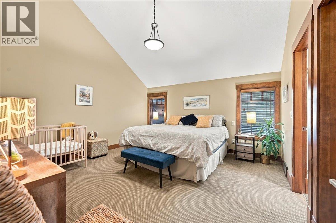
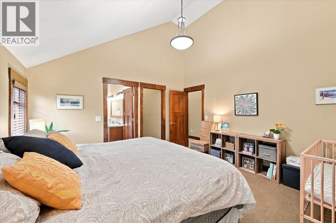
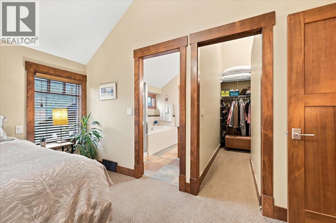
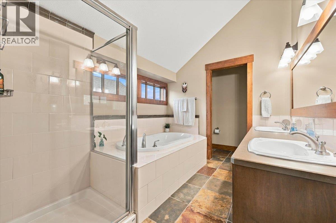
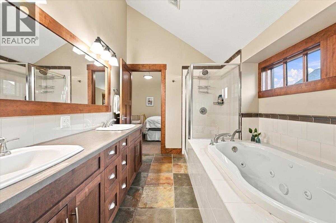
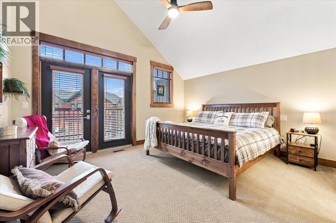
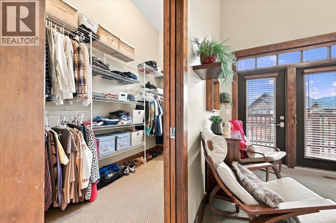
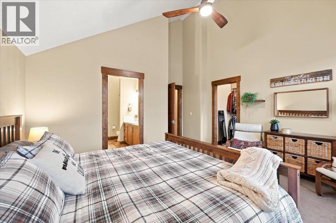
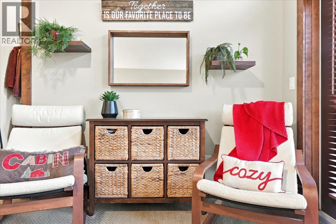
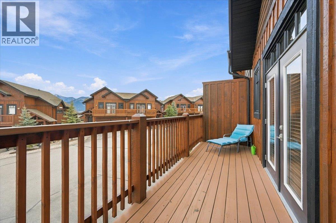
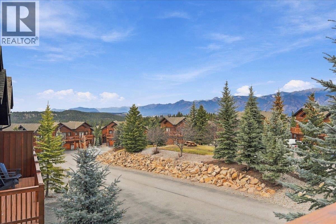
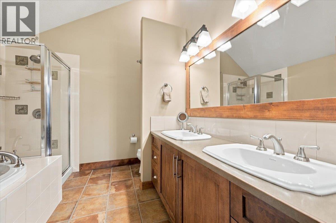
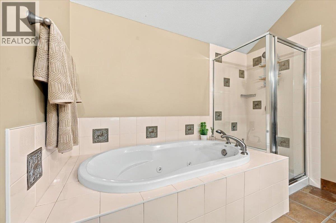
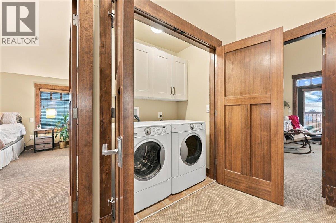
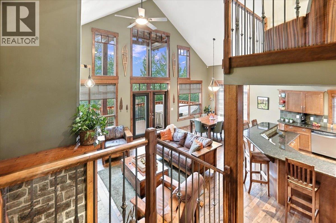
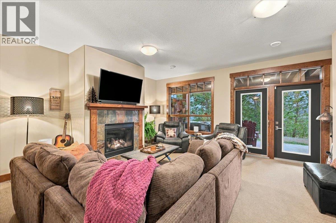
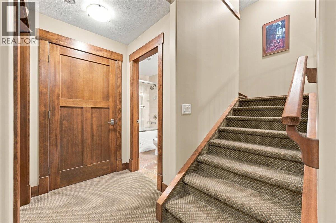
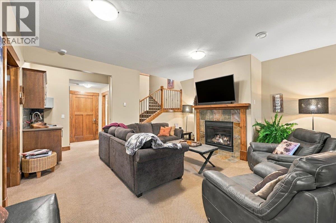
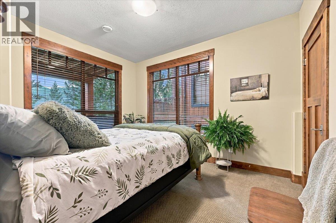
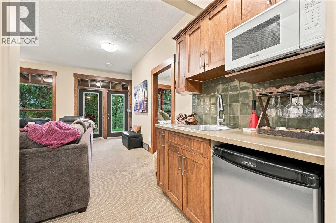
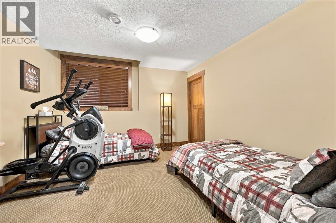
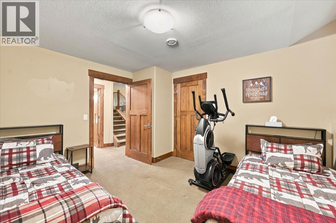
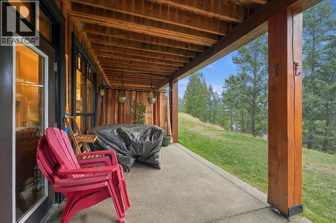
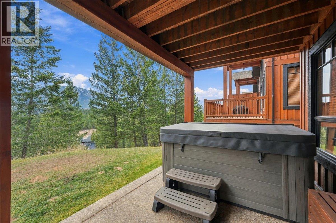
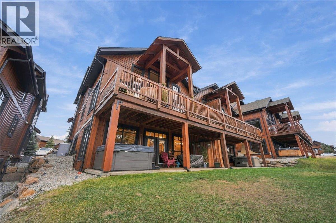
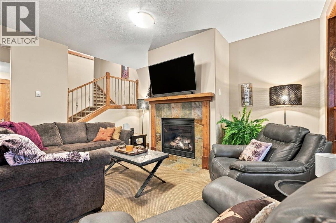
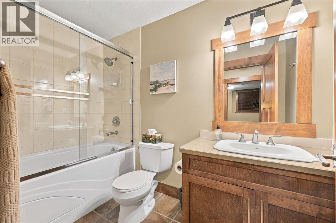
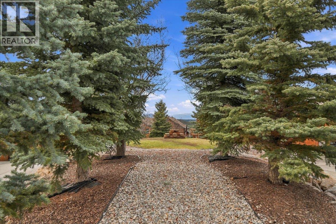
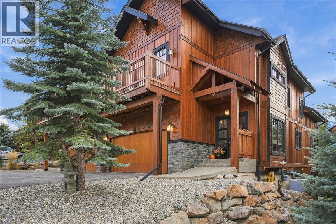
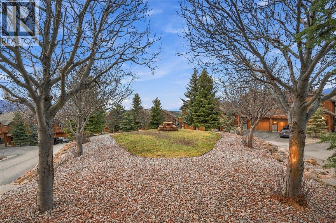
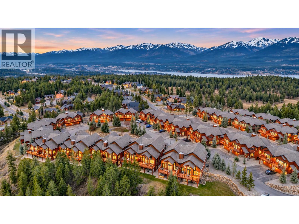
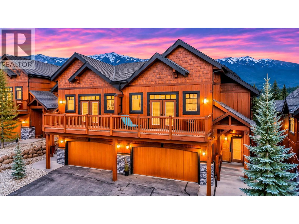
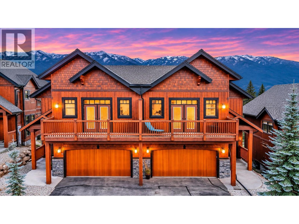
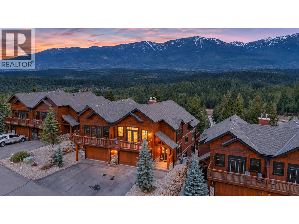
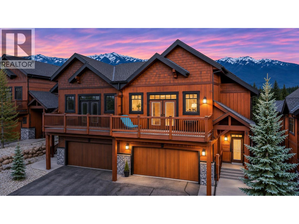
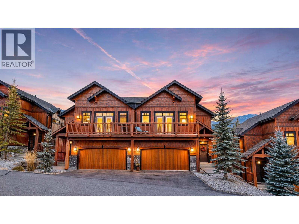
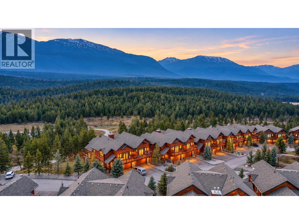
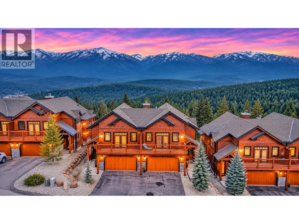
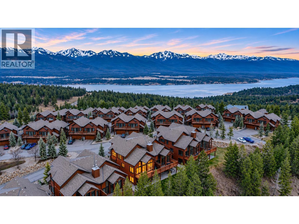
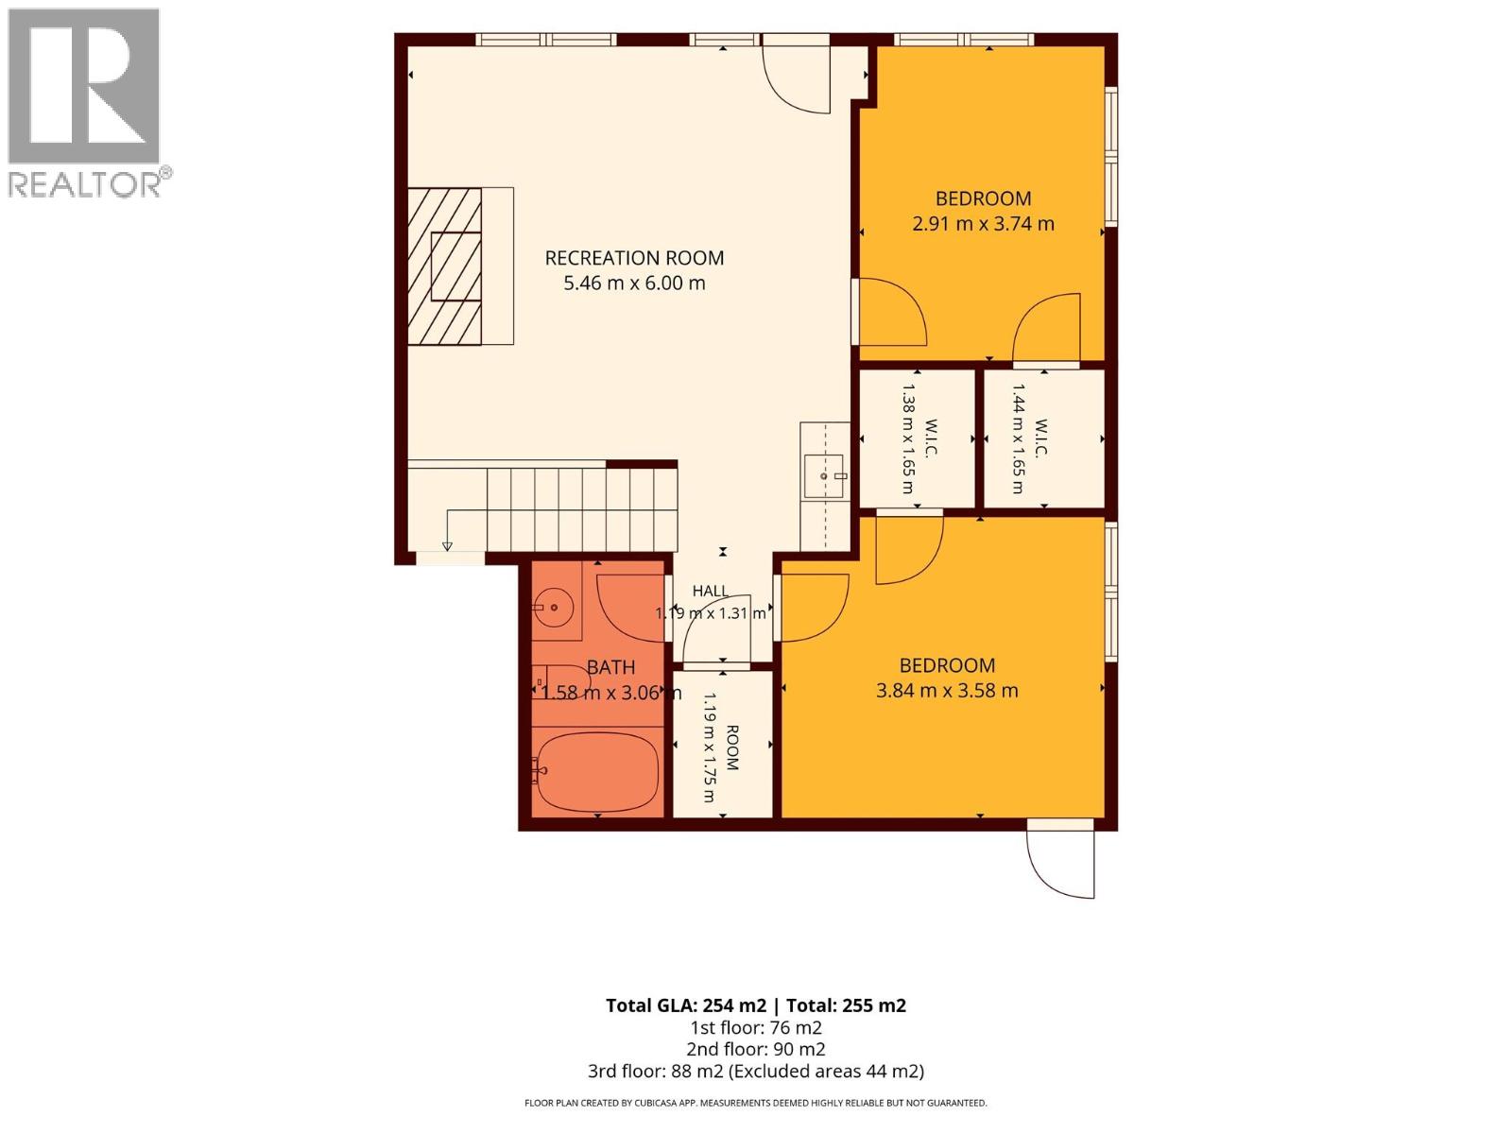
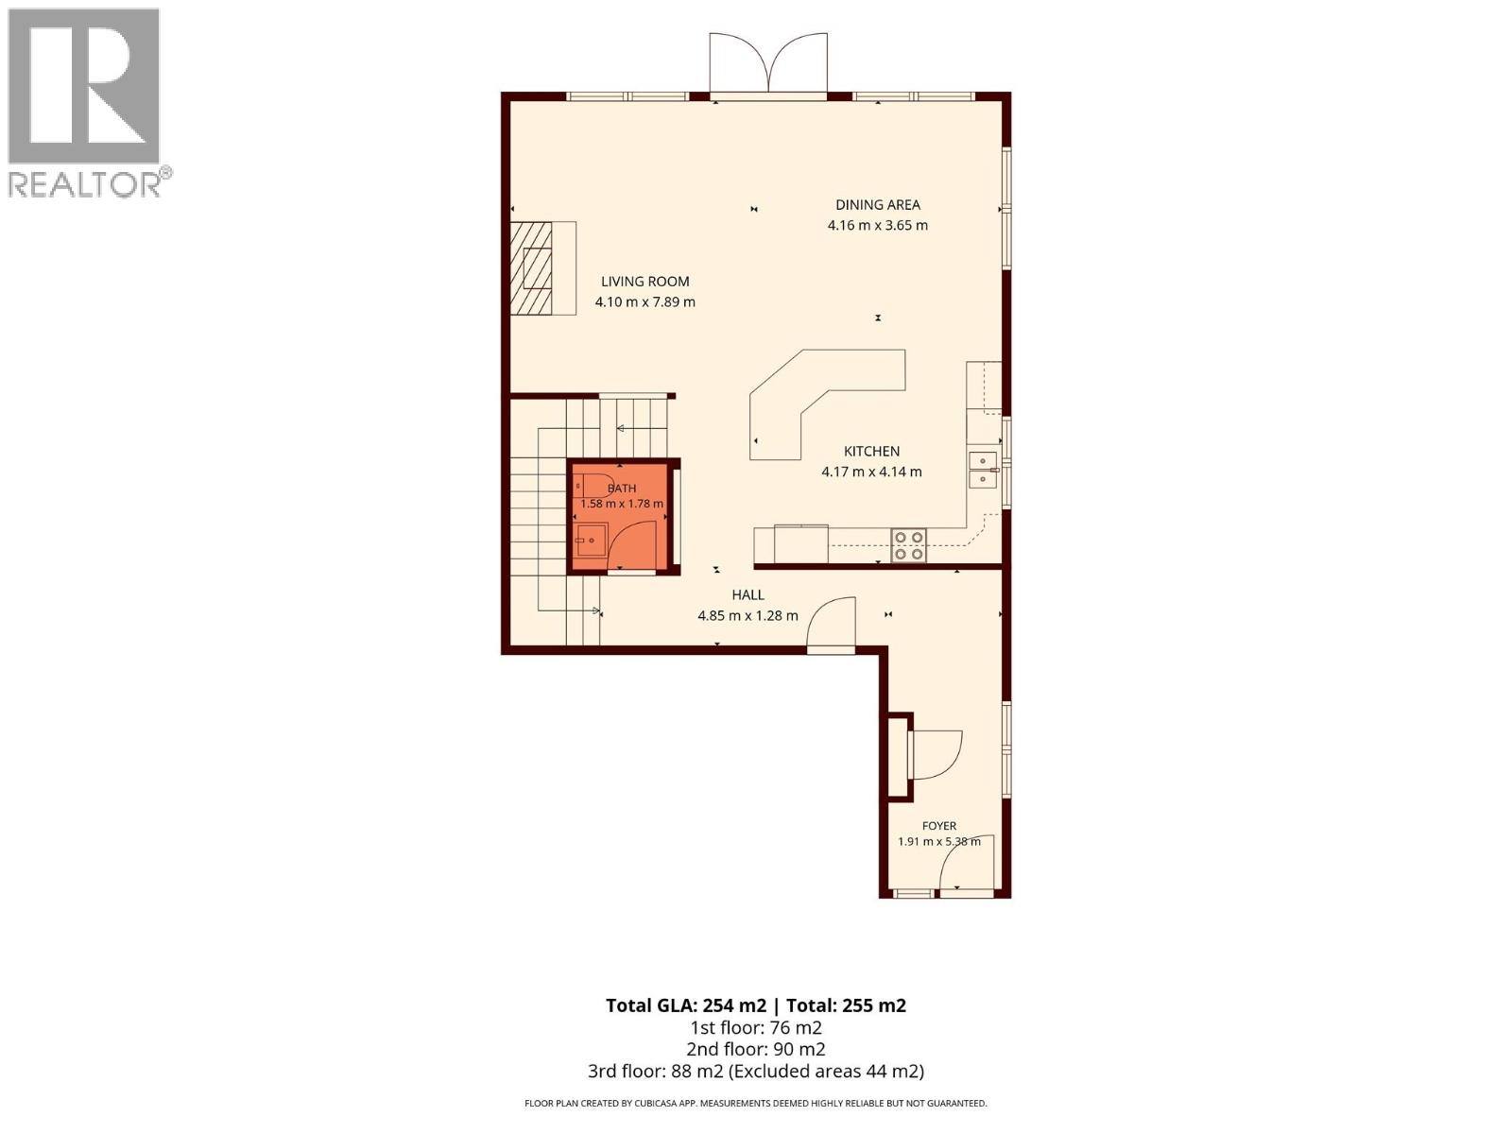
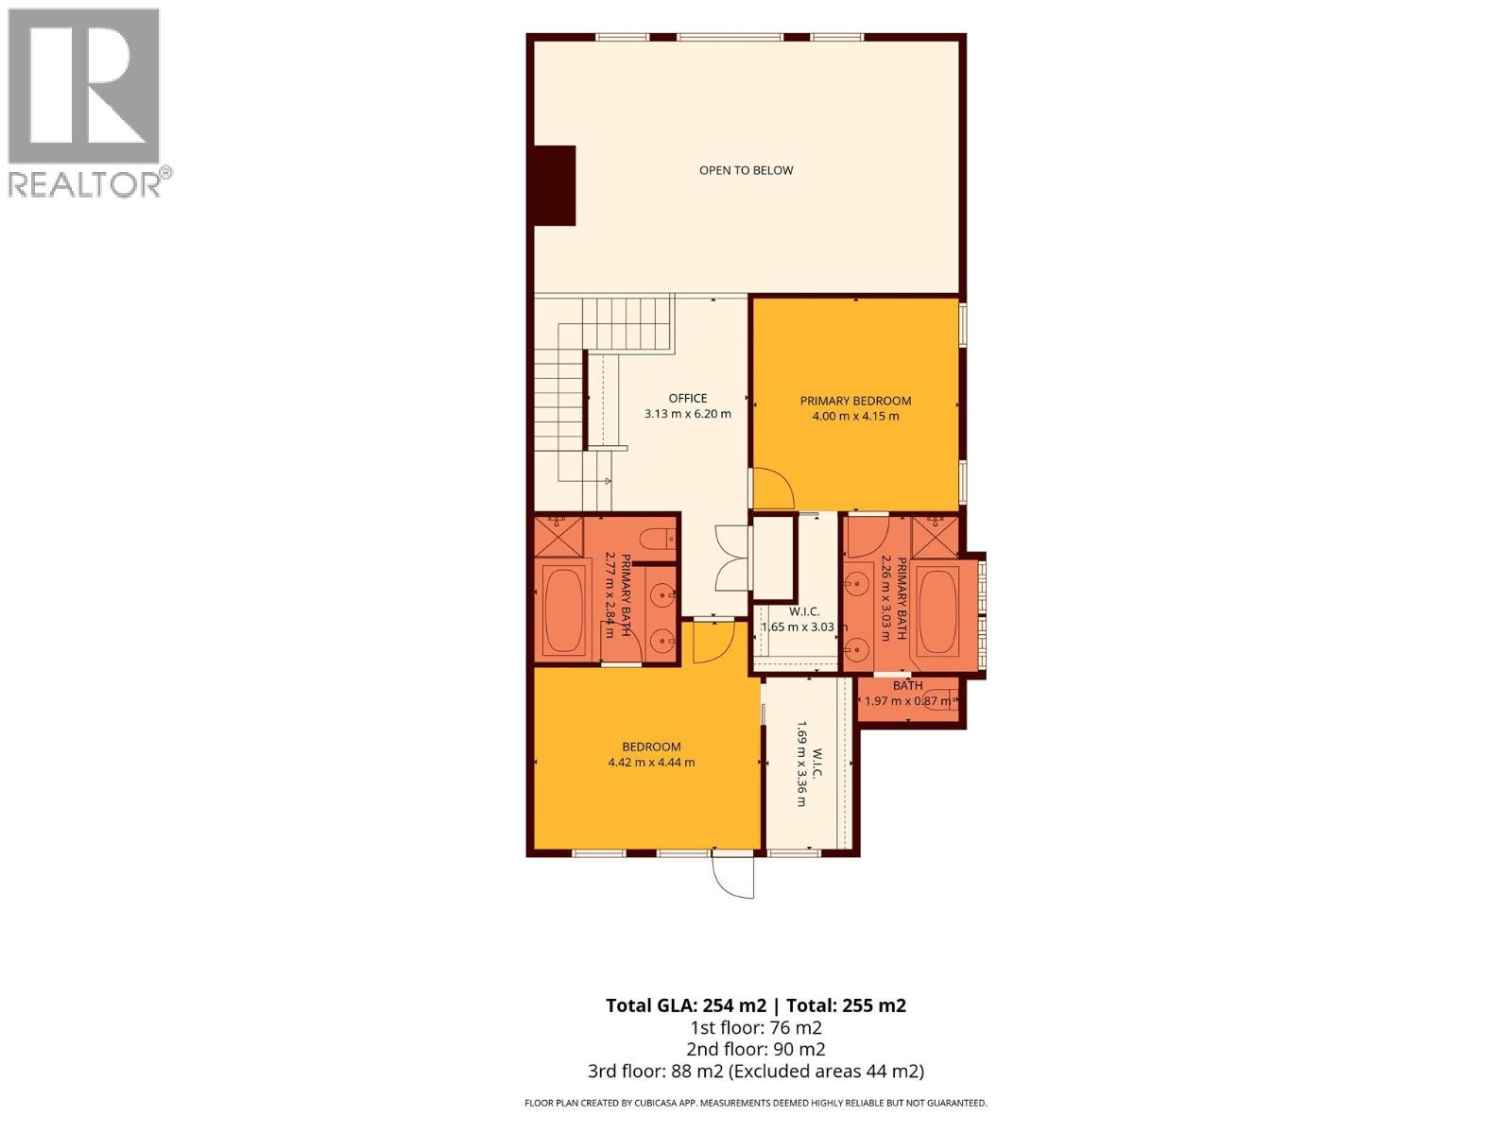
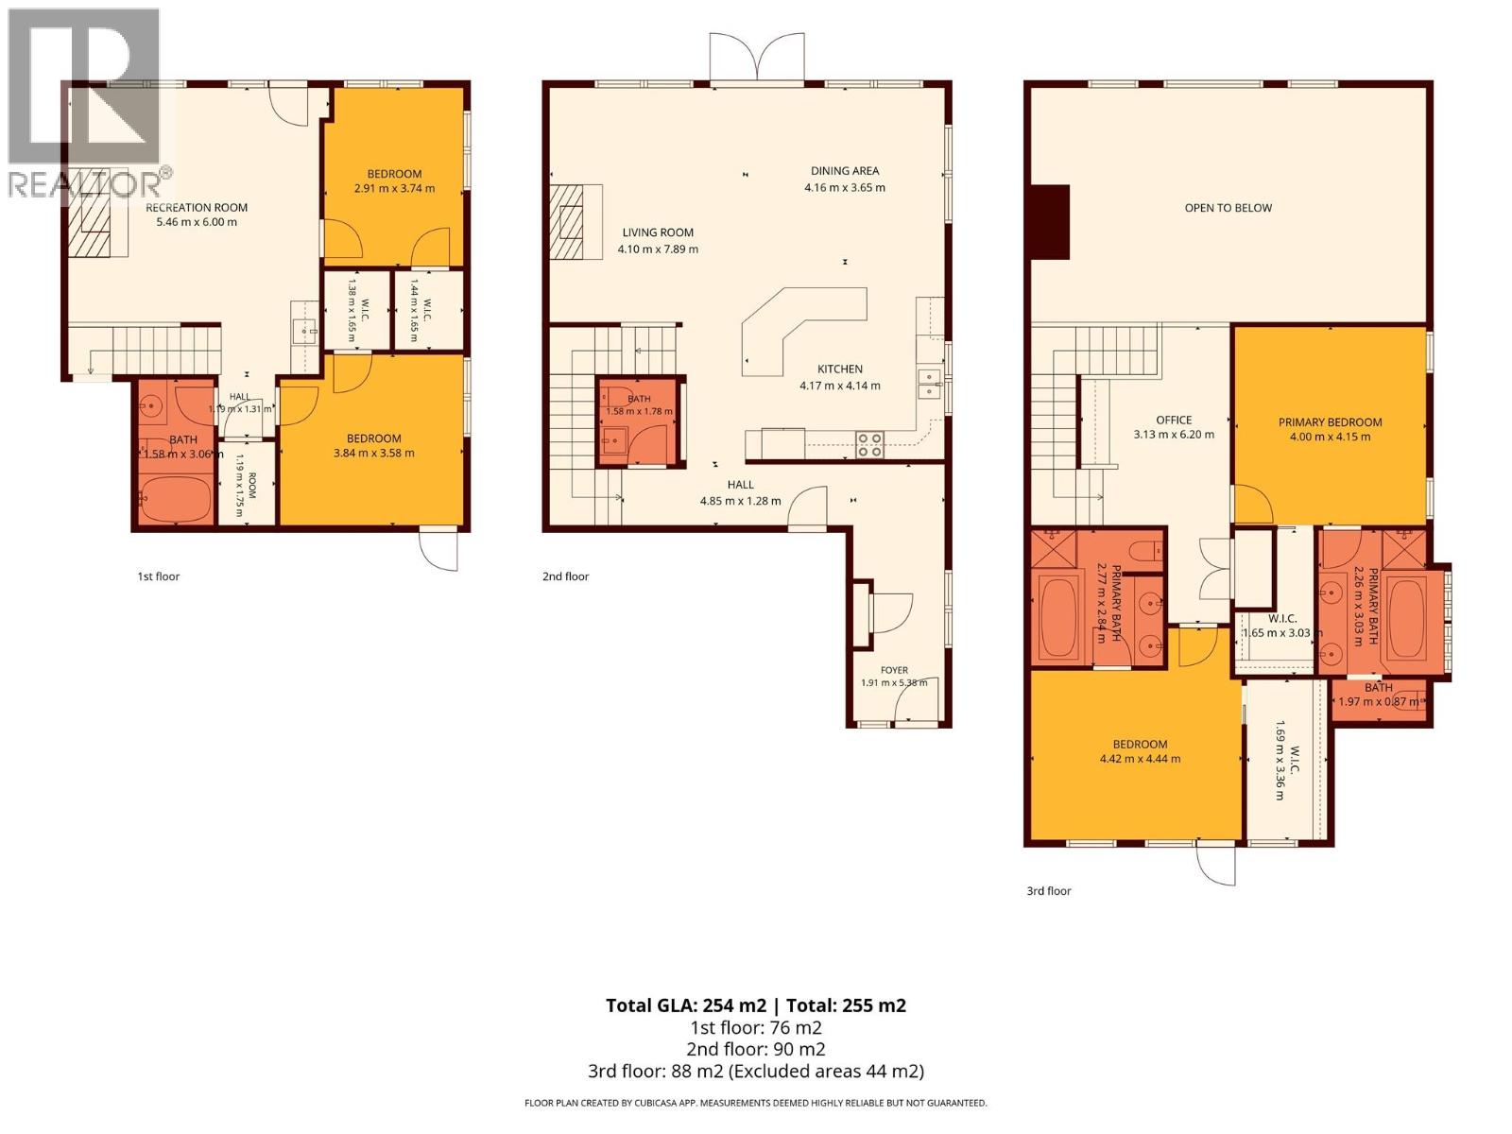
$600 MonthlySpectacular panoramic mountain views and a brand-new hot tub set the stage for exceptional mountain living in this beautifully furnished Castlerock townhome! Enjoy breathtaking vistas of the Purcell Mountains to the west and the Rockies to the east from this luxurious, mountain-inspired retreat. Soaring vaulted ceilings, expansive windows and an open-concept design fill the main level with natural light while showcasing the stunning scenery. A well-appointed kitchen, inviting living area with propane fireplace and spacious dining area make entertaining effortless. Upstairs, the primary suite features a private deck, walk-in closet and spa-like ensuite with dual sinks, walk-in shower and jetted tub. A second spacious bedroom offers its own walk-in closet and luxurious ensuite. An office/sitting area and laundry complete this level. The fully finished walkout lower level features a family room with second fireplace, wet bar, two additional bedrooms and full bathroom. Outside, soak in the brand-new hot tub while taking in the magnificent mountain views, or relax on the expansive deck or covered patio. An attached double garage provides ample storage for all your adventure gear. Your perfect mountain escape awaits! (id:21947)
| MLS® Number | 10405674 |
| Property Type | Single Family |
| Neigbourhood | Invermere |
| Community Name | Castle Rock Villas |
| Amenities Near By | Golf Nearby, Park, Recreation, Schools, Shopping, Ski Area |
| Community Features | Family Oriented, Pets Allowed |
| Features | Central Island, Jacuzzi Bath-tub, Two Balconies |
| Parking Space Total | 4 |
| View Type | Mountain View |
| Bathroom Total | 4 |
| Bedrooms Total | 4 |
| Appliances | Refrigerator, Dishwasher, Dryer, Range - Electric, Microwave, Washer |
| Basement Type | Full |
| Constructed Date | 2006 |
| Construction Style Attachment | Semi-detached |
| Cooling Type | Central Air Conditioning |
| Exterior Finish | Stone, Wood |
| Fireplace Fuel | Gas |
| Fireplace Present | Yes |
| Fireplace Total | 2 |
| Fireplace Type | Unknown |
| Flooring Type | Carpeted, Ceramic Tile, Hardwood |
| Half Bath Total | 1 |
| Heating Type | Forced Air |
| Roof Material | Asphalt Shingle |
| Roof Style | Unknown |
| Stories Total | 3 |
| Size Interior | 2,861 Sqft |
| Type | Duplex |
| Utility Water | Municipal Water |
| Attached Garage | 2 |
| Access Type | Easy Access |
| Acreage | No |
| Land Amenities | Golf Nearby, Park, Recreation, Schools, Shopping, Ski Area |
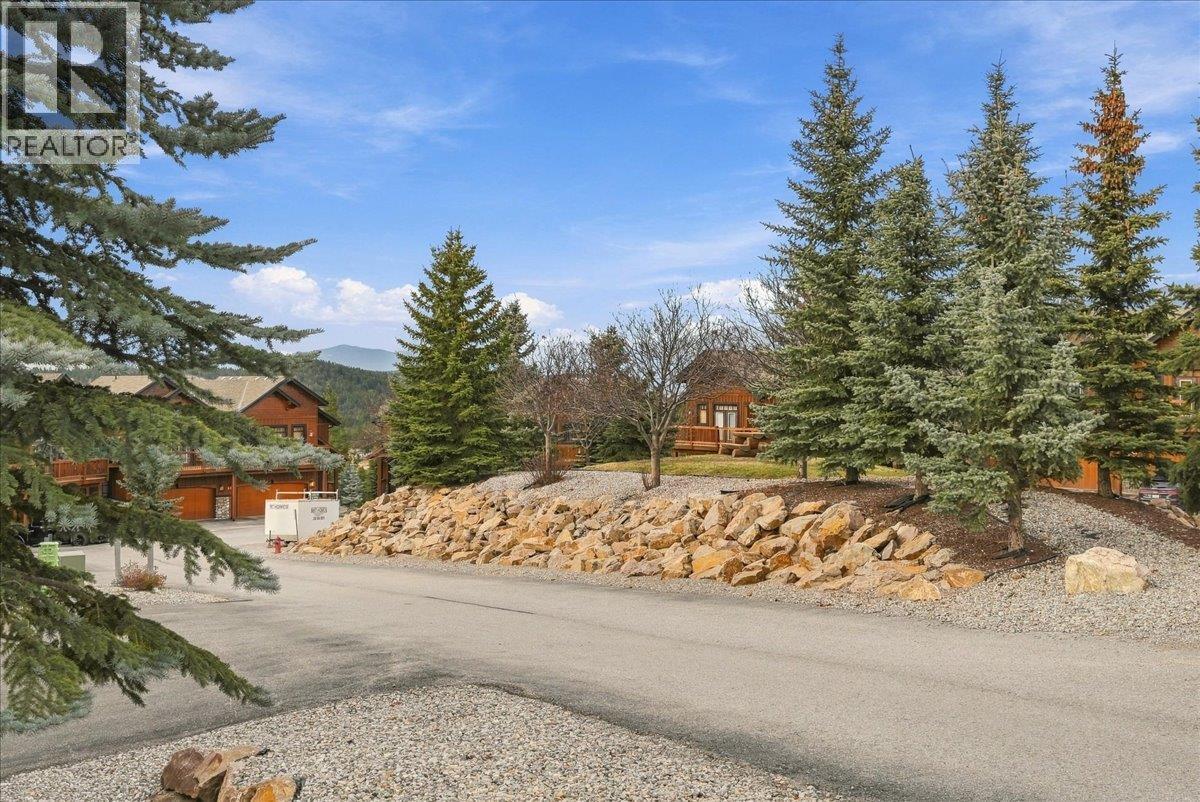
| Landscape Features | Landscaped |
| Sewer | Municipal Sewage System |
| Size Total Text | Under 1 Acre |
| Level | Type | Length | Width | Dimensions |
|---|---|---|---|---|
| Second Level | Laundry Room | 5'3'' x 3'0'' | ||
| Second Level | 5pc Ensuite Bath | 13'3'' x 7'0'' | ||
| Second Level | Bedroom | 14'0'' x 13'9'' | ||
| Second Level | Office | 14'6'' x 9'6'' | ||
| Second Level | 5pc Ensuite Bath | 9'6'' x 8'9'' | ||
| Second Level | Primary Bedroom | 12'3'' x 14'3'' | ||
| Basement | Utility Room | 12'6'' x 5'6'' | ||
| Basement | 4pc Bathroom | 9'6'' x 5'0'' | ||
| Basement | Bedroom | 13'0'' x 10'3'' | ||
| Basement | Bedroom | 11'6'' x 12'6'' | ||
| Basement | Family Room | 15' x 17'6'' | ||
| Main Level | Foyer | 17'6'' x 6'6'' | ||
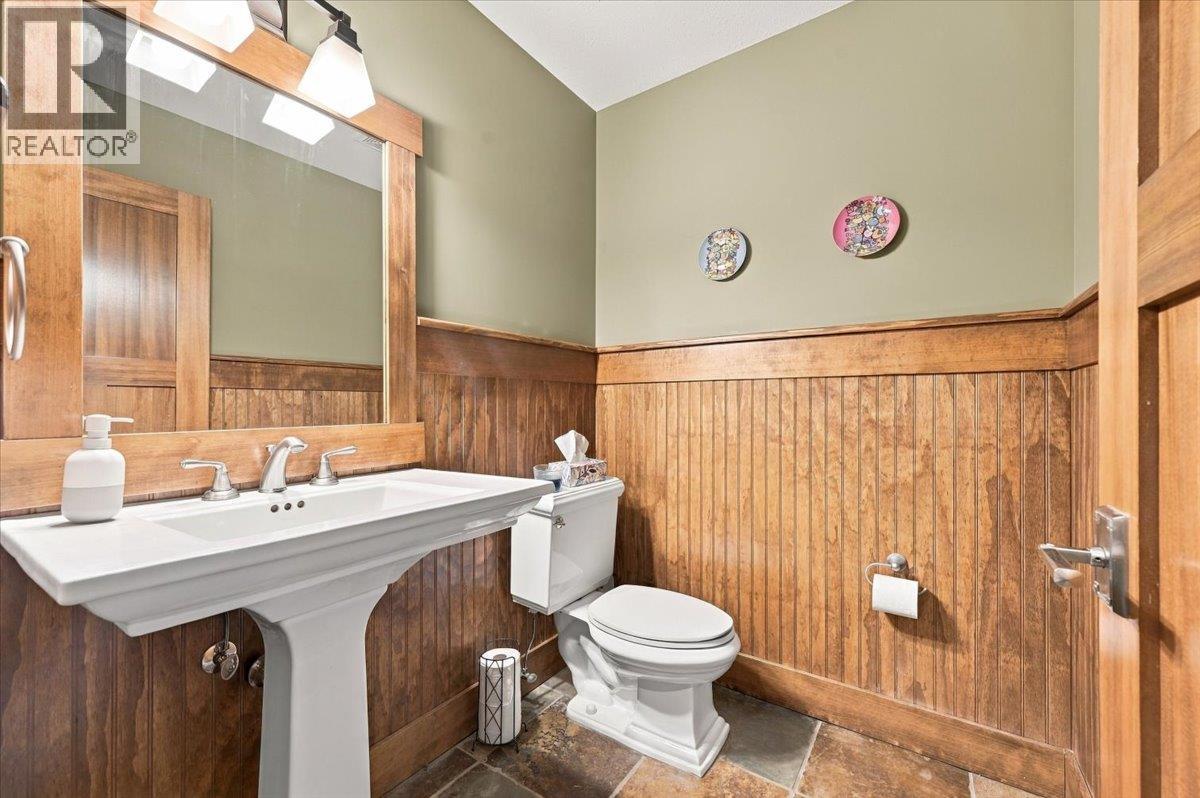
| Main Level | 2pc Bathroom | 6' x 5' | ||
| Main Level | Dining Room | 11' x 14'0'' | ||
| Main Level | Kitchen | 14' x 15'0'' | ||
| Main Level | Living Room | 15'6'' x 13'0'' |
https://www.realtor.ca/real-estate/30506873/2598-mountainview-crescent-unit-4-invermere-invermere
Contact us for more information

The trademarks REALTOR®, REALTORS®, and the REALTOR® logo are controlled by The Canadian Real Estate Association (CREA) and identify real estate professionals who are members of CREA. The trademarks MLS®, Multiple Listing Service® and the associated logos are owned by The Canadian Real Estate Association (CREA) and identify the quality of services provided by real estate professionals who are members of CREA. The trademark DDF® is owned by The Canadian Real Estate Association (CREA) and identifies CREA's Data Distribution Facility (DDF®)