

Maintenance, Reserve Fund Contributions, Insurance, Ground Maintenance, Property Management, Other, See Remarks, Waste Removal
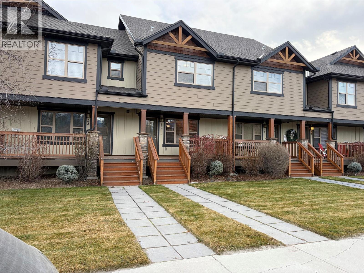
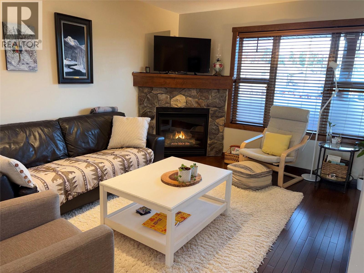
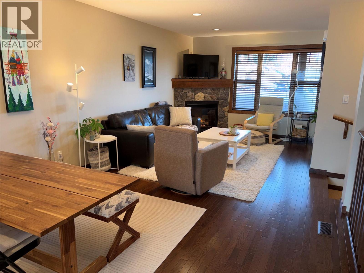
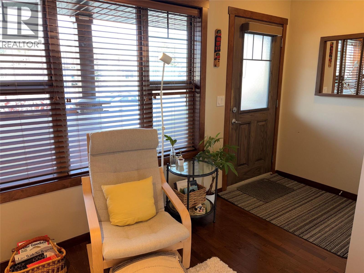
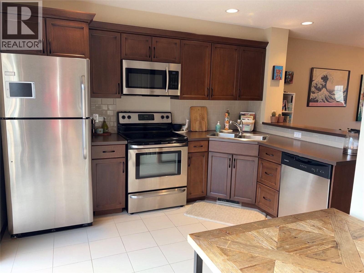
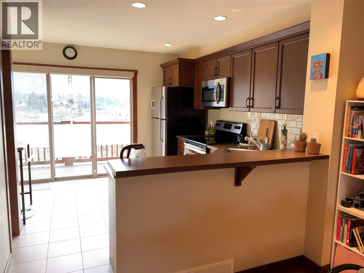
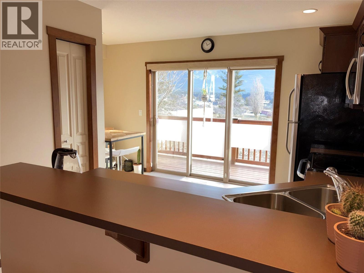
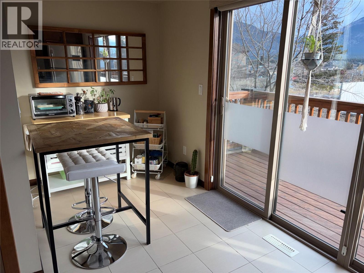
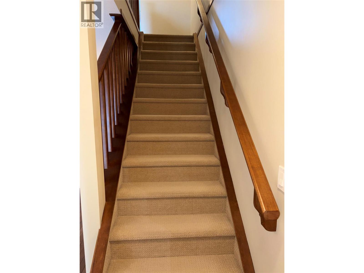
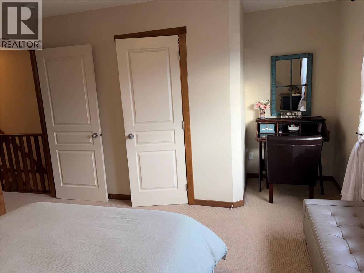
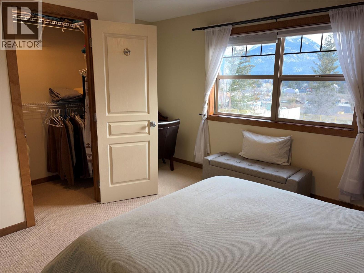
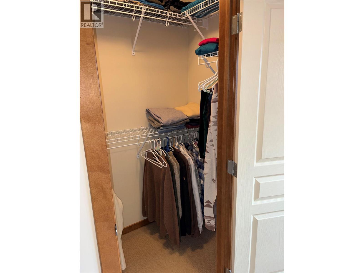
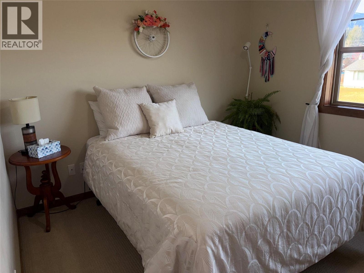
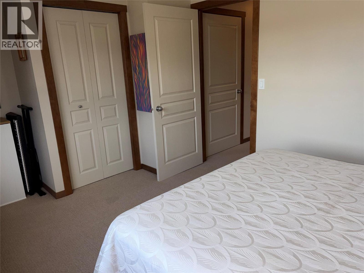
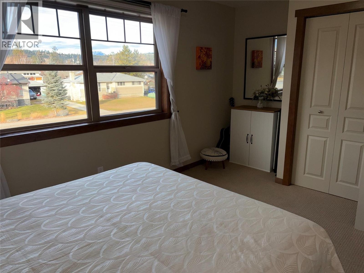
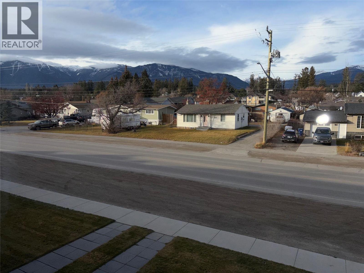
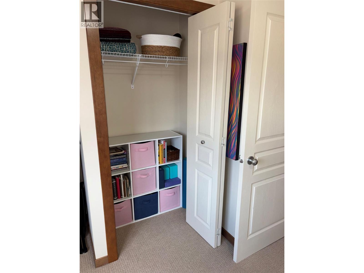
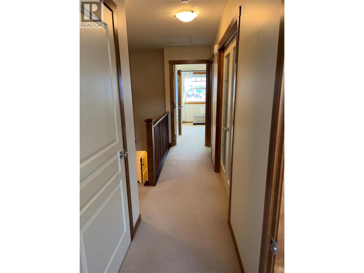
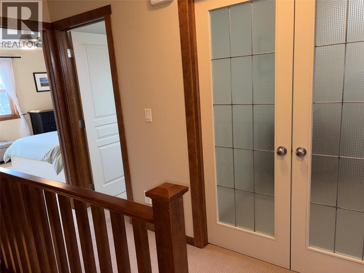
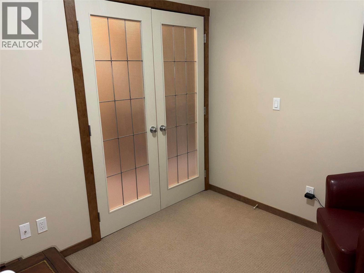
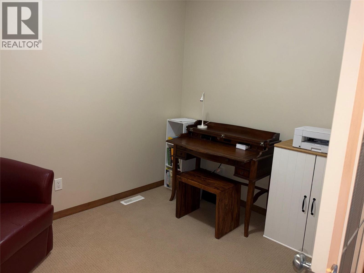
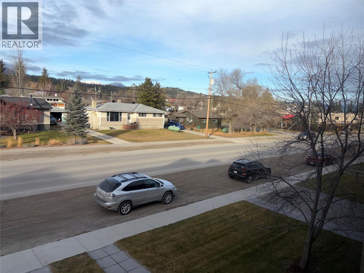
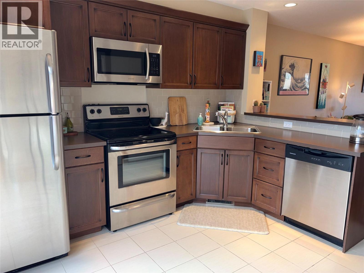
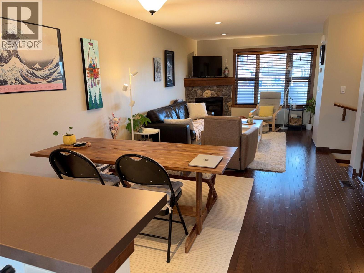
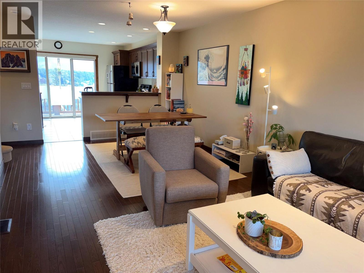
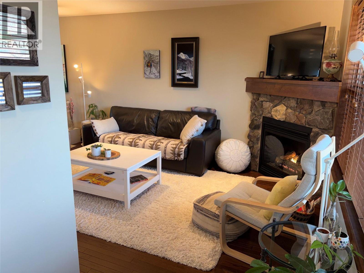
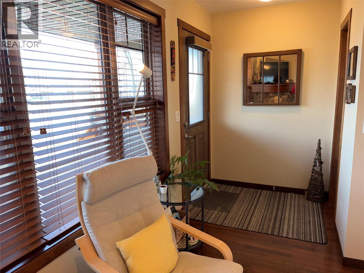
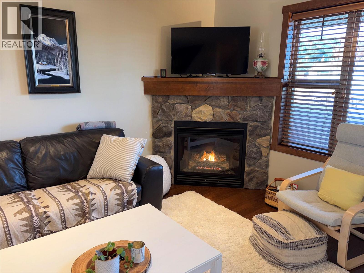
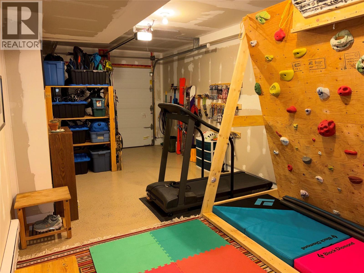
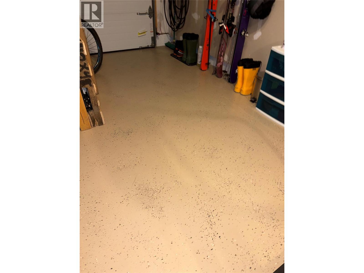
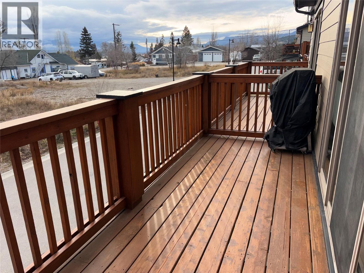
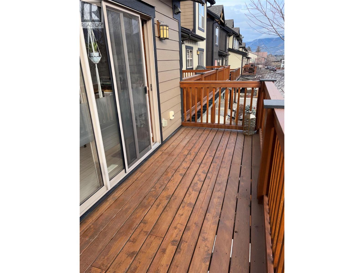
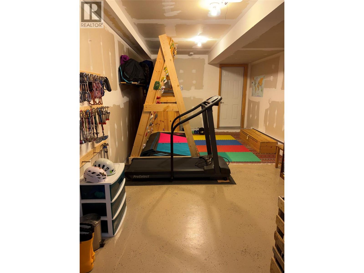
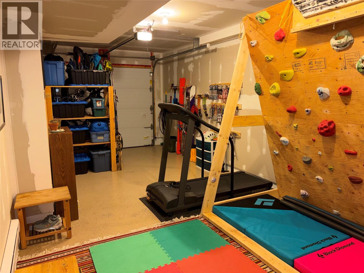
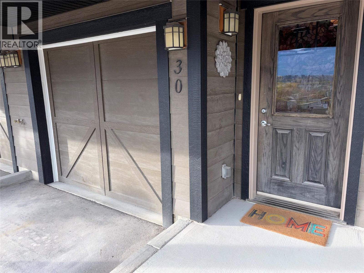
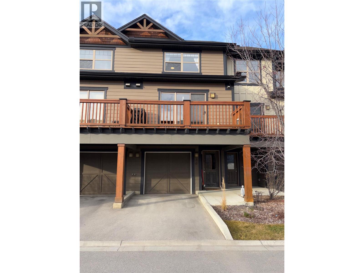
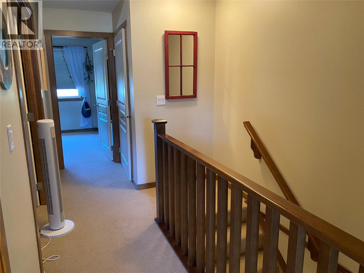
$430 MonthlyExperience a perfect blend of comfort, style, and convenience in this charming townhouse. Whether purchasing for a full-time residence, and a great place for your children to call home or a mountain recreational retreat, this home will be sure to please. Located just a short distance to the Lake, only a block to Downtown or the 24 hour emergency care hospital and walking distance to all levels of schools, you could actually park your car for a week and walk everywhere! Featuring two well-appointed bedrooms and a den that many people use as a 3rd sleeping area, this home offers ample space for rest, work, and play. Curl up to the fireplace after a day on the slopes or sit on one of the two balconies and take in the fresh mountain air, the choice is yours. A superior wood finishing package rarely seen at this price point and a brand new water heater are just some of the benefits you will enjoy. But it doesnt stop there. With lots of storage and a 25 foot long garage for all the toys, extra parking available right out front, this home provides everything needed to start enjoying the Rocky Mountain lifestyle. Call today!! (id:21947)
| MLS® Number | 10405884 |
| Property Type | Single Family |
| Neigbourhood | Invermere |
| Community Name | Purcell Point |
| Amenities Near By | Golf Nearby, Public Transit, Park, Recreation, Schools, Shopping, Ski Area |
| Community Features | Family Oriented, Pets Allowed |
| Features | Level Lot, Two Balconies |
| Parking Space Total | 2 |
| View Type | Mountain View |
| Bathroom Total | 2 |
| Bedrooms Total | 2 |
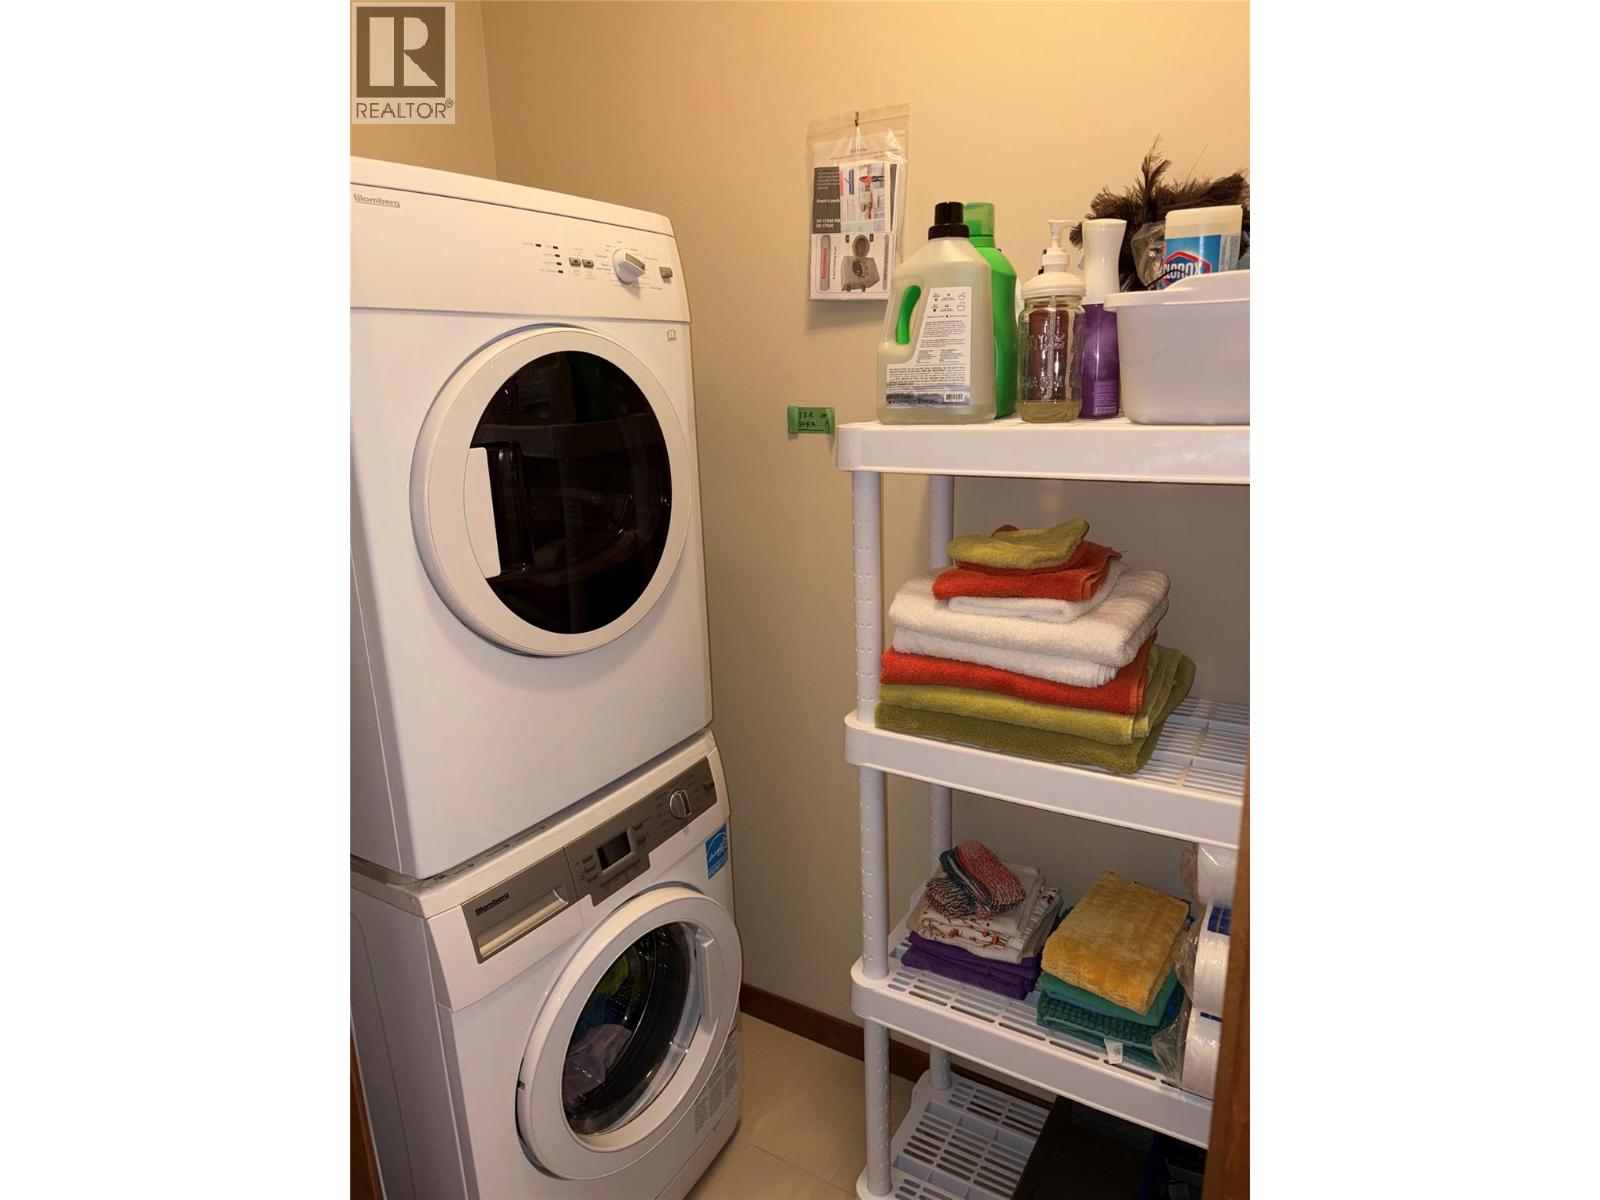
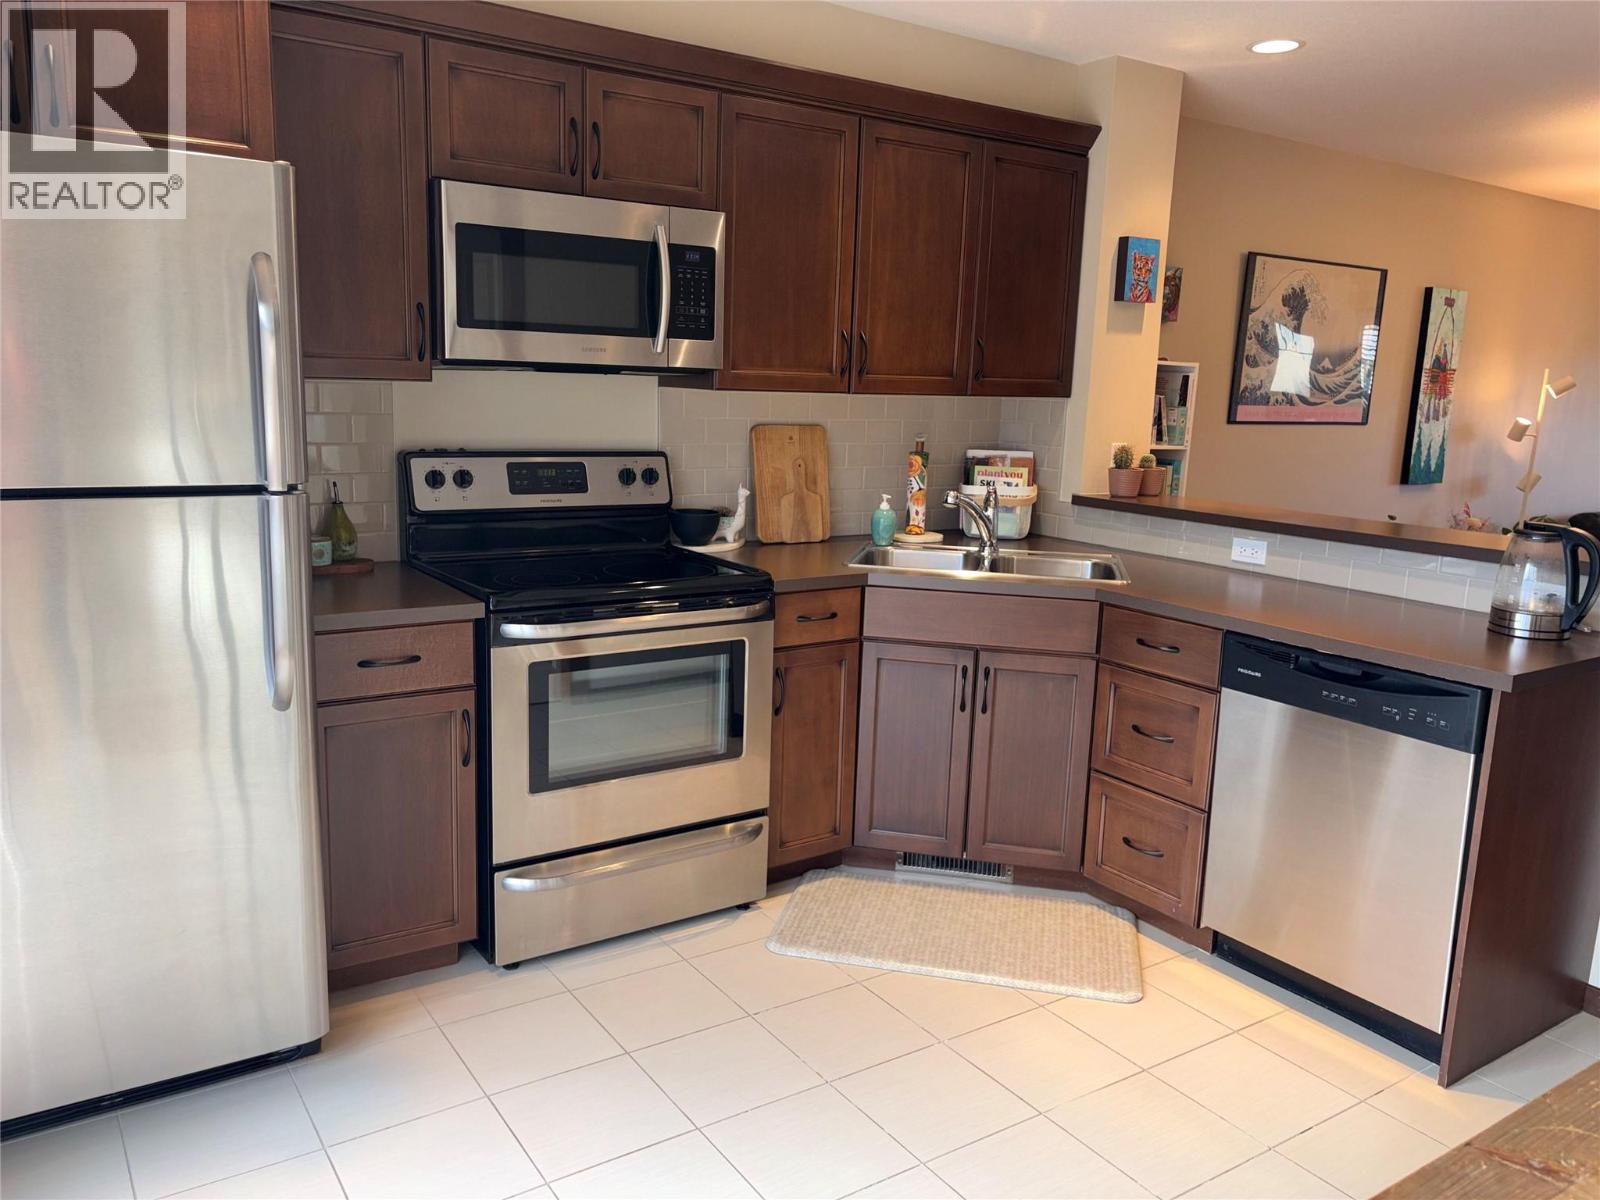
| Appliances | Refrigerator, Dishwasher, Dryer, Range - Electric, Washer |
| Basement Type | Full |
| Constructed Date | 2014 |
| Construction Style Attachment | Attached |
| Exterior Finish | Other |
| Fireplace Fuel | Gas |
| Fireplace Present | Yes |
| Fireplace Total | 1 |
| Fireplace Type | Unknown |
| Flooring Type | Hardwood, Mixed Flooring |
| Half Bath Total | 1 |
| Heating Type | Forced Air |
| Roof Material | Asphalt Shingle |
| Roof Style | Unknown |
| Stories Total | 3 |
| Size Interior | 1,433 Sqft |
| Type | Row / Townhouse |
| Utility Water | Municipal Water |
| Attached Garage | 1 |
| Street | |
| Stall |
| Access Type | Easy Access |
| Acreage | No |
| Land Amenities | Golf Nearby, Public Transit, Park, Recreation, Schools, Shopping, Ski Area |
| Landscape Features | Landscaped, Level |
| Sewer | Municipal Sewage System |
| Size Total Text | Under 1 Acre |
| Level | Type | Length | Width | Dimensions |
|---|---|---|---|---|
| Second Level | Laundry Room | 4'0'' x 3'0'' | ||
| Second Level | Den | 9'0'' x 7'0'' | ||
| Second Level | Bedroom | 14'0'' x 10'0'' | ||
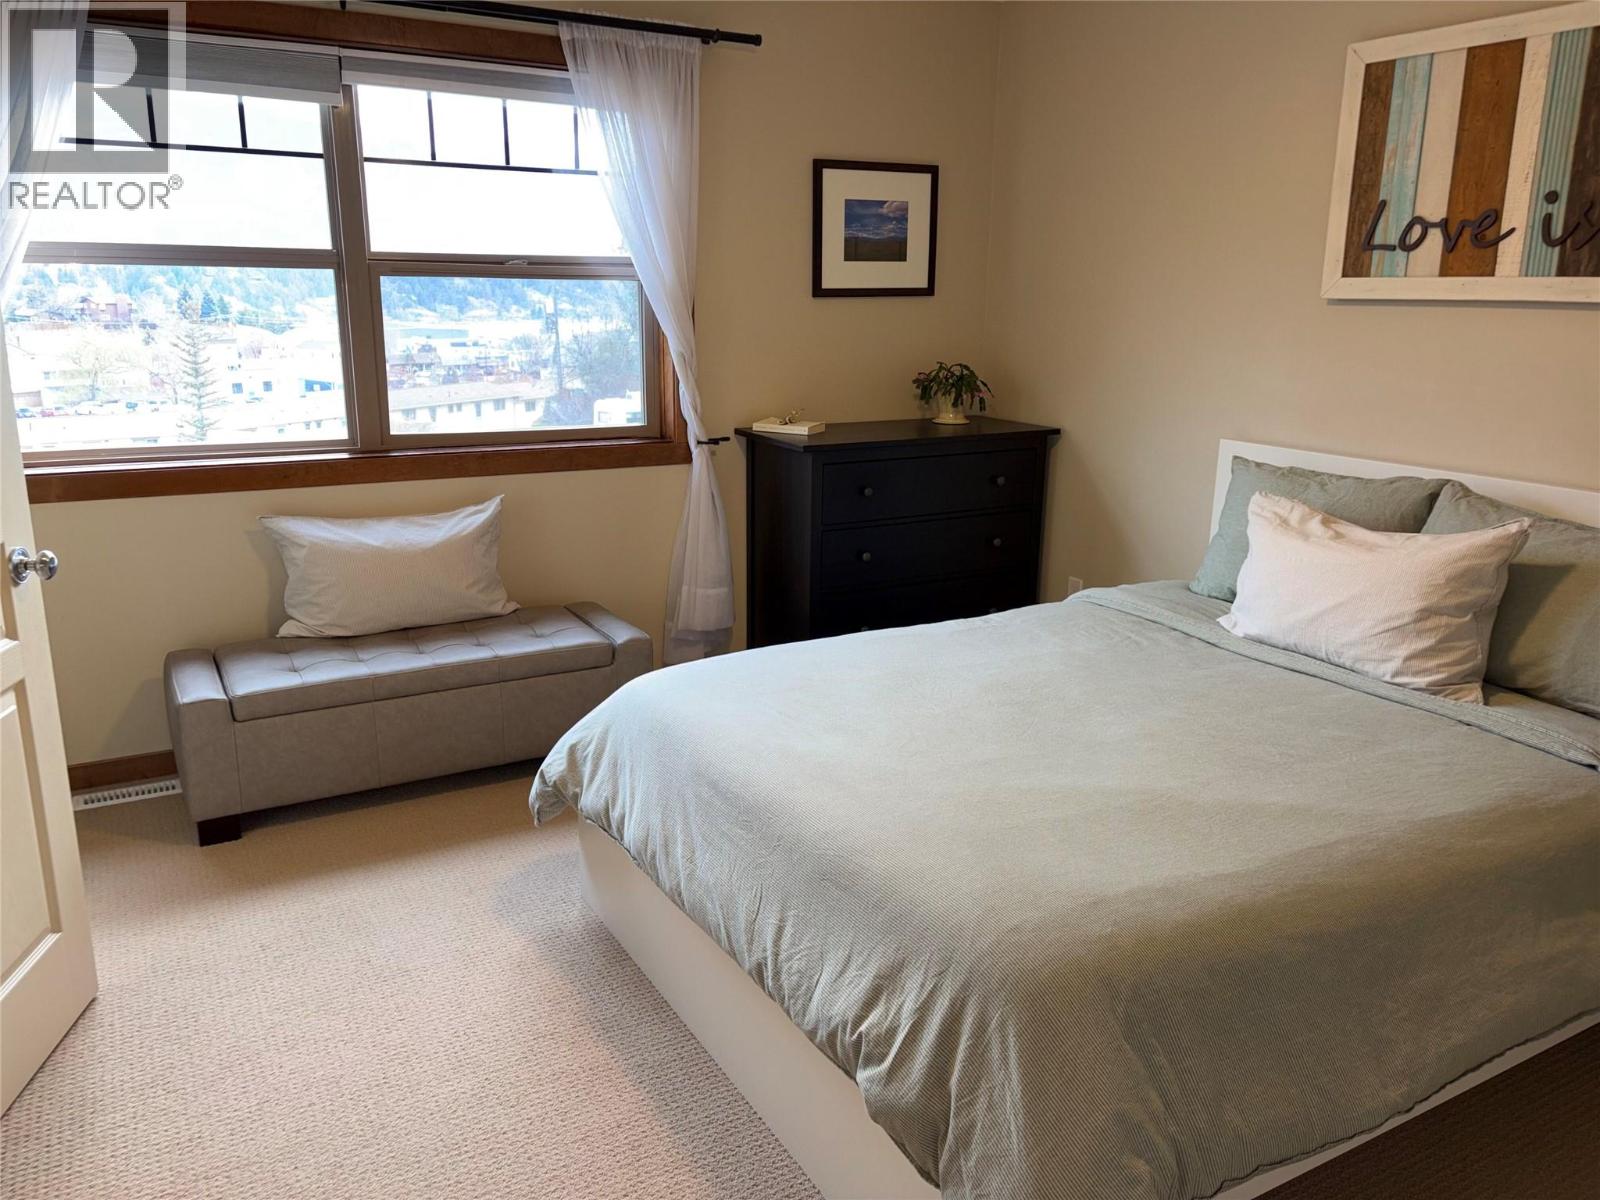
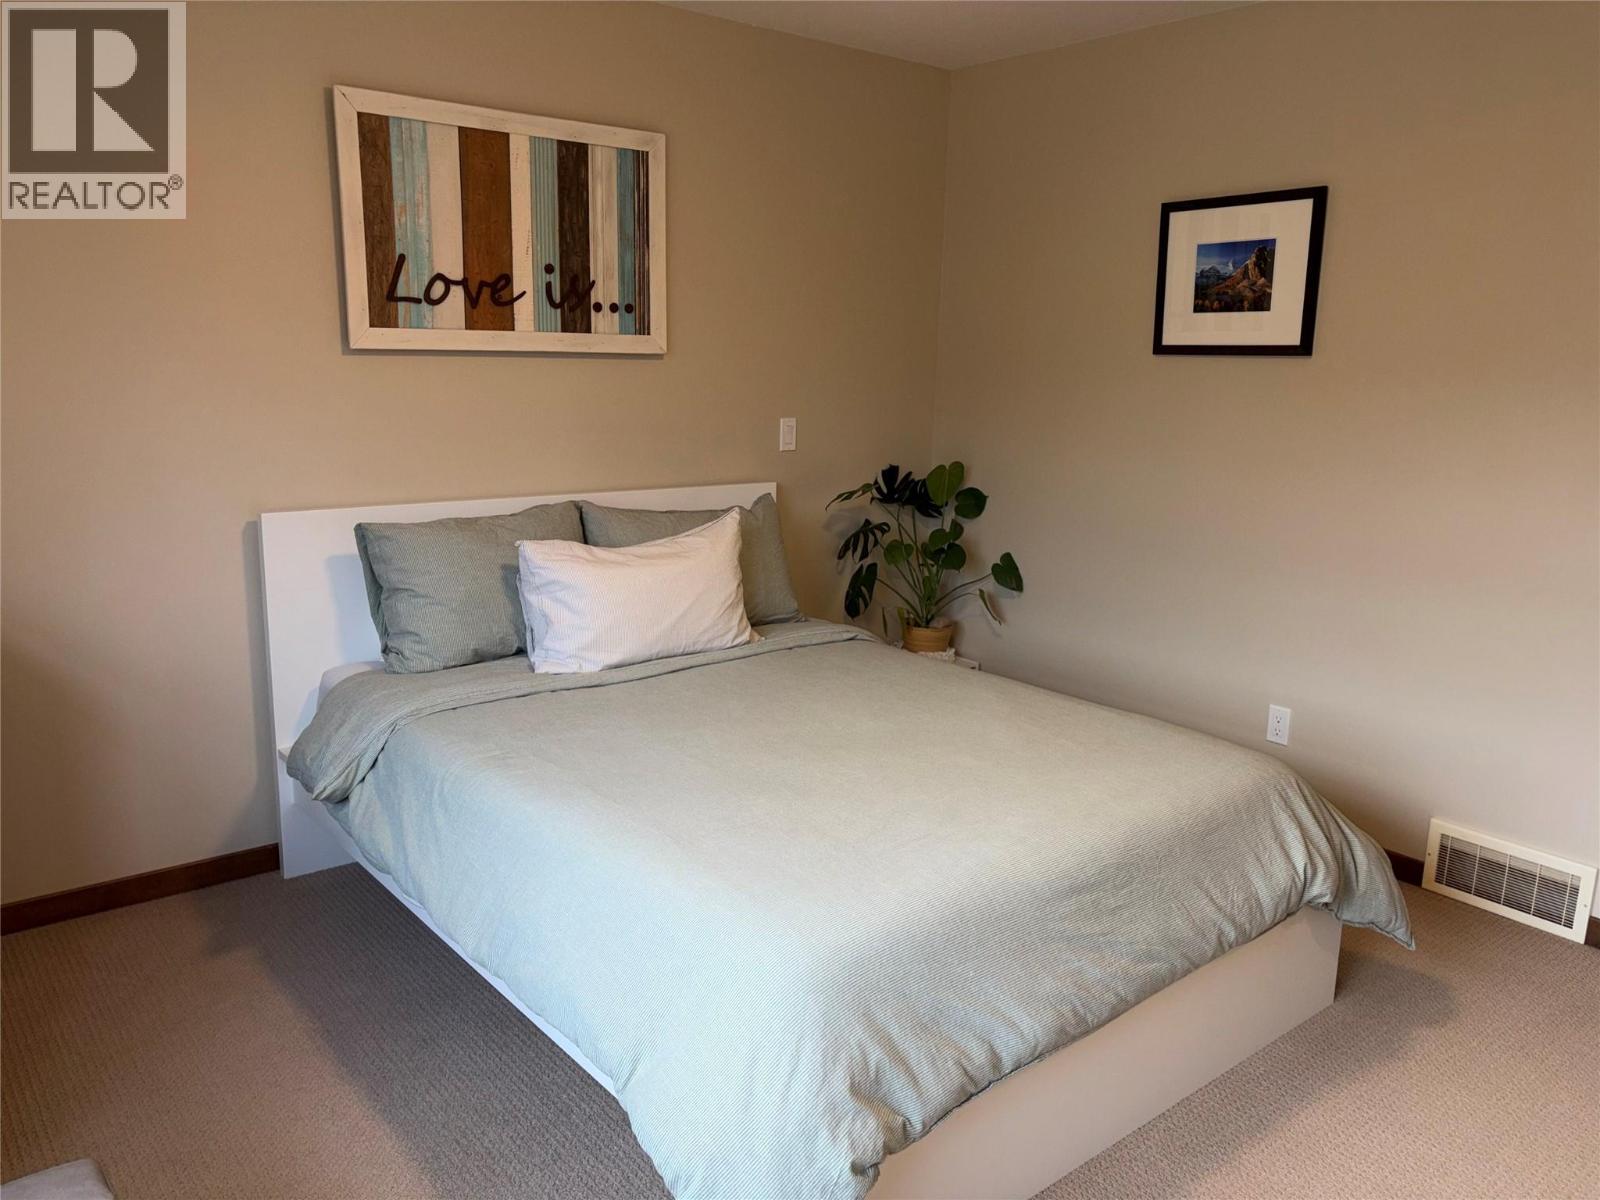
| Second Level | Primary Bedroom | 15'0'' x 12'0'' | ||
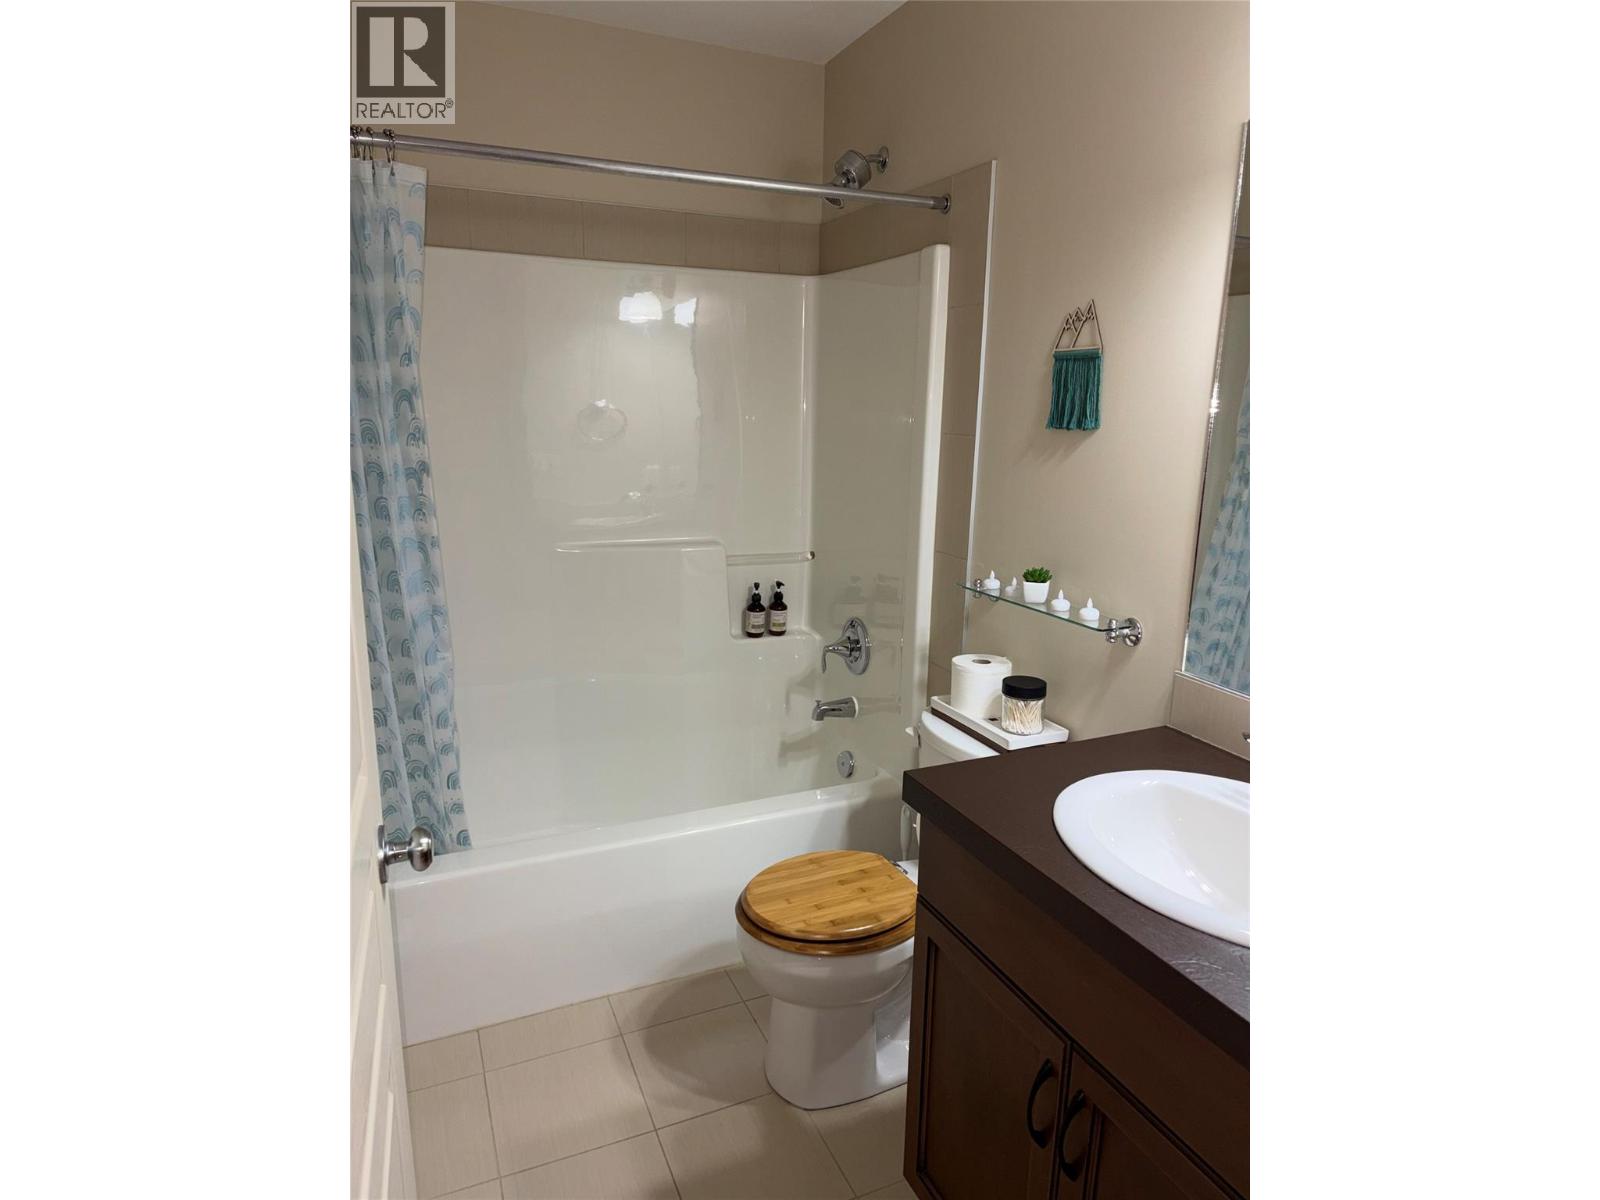
| Second Level | 4pc Bathroom | Measurements not available | ||
| Basement | Utility Room | 15'0'' x 6'0'' | ||
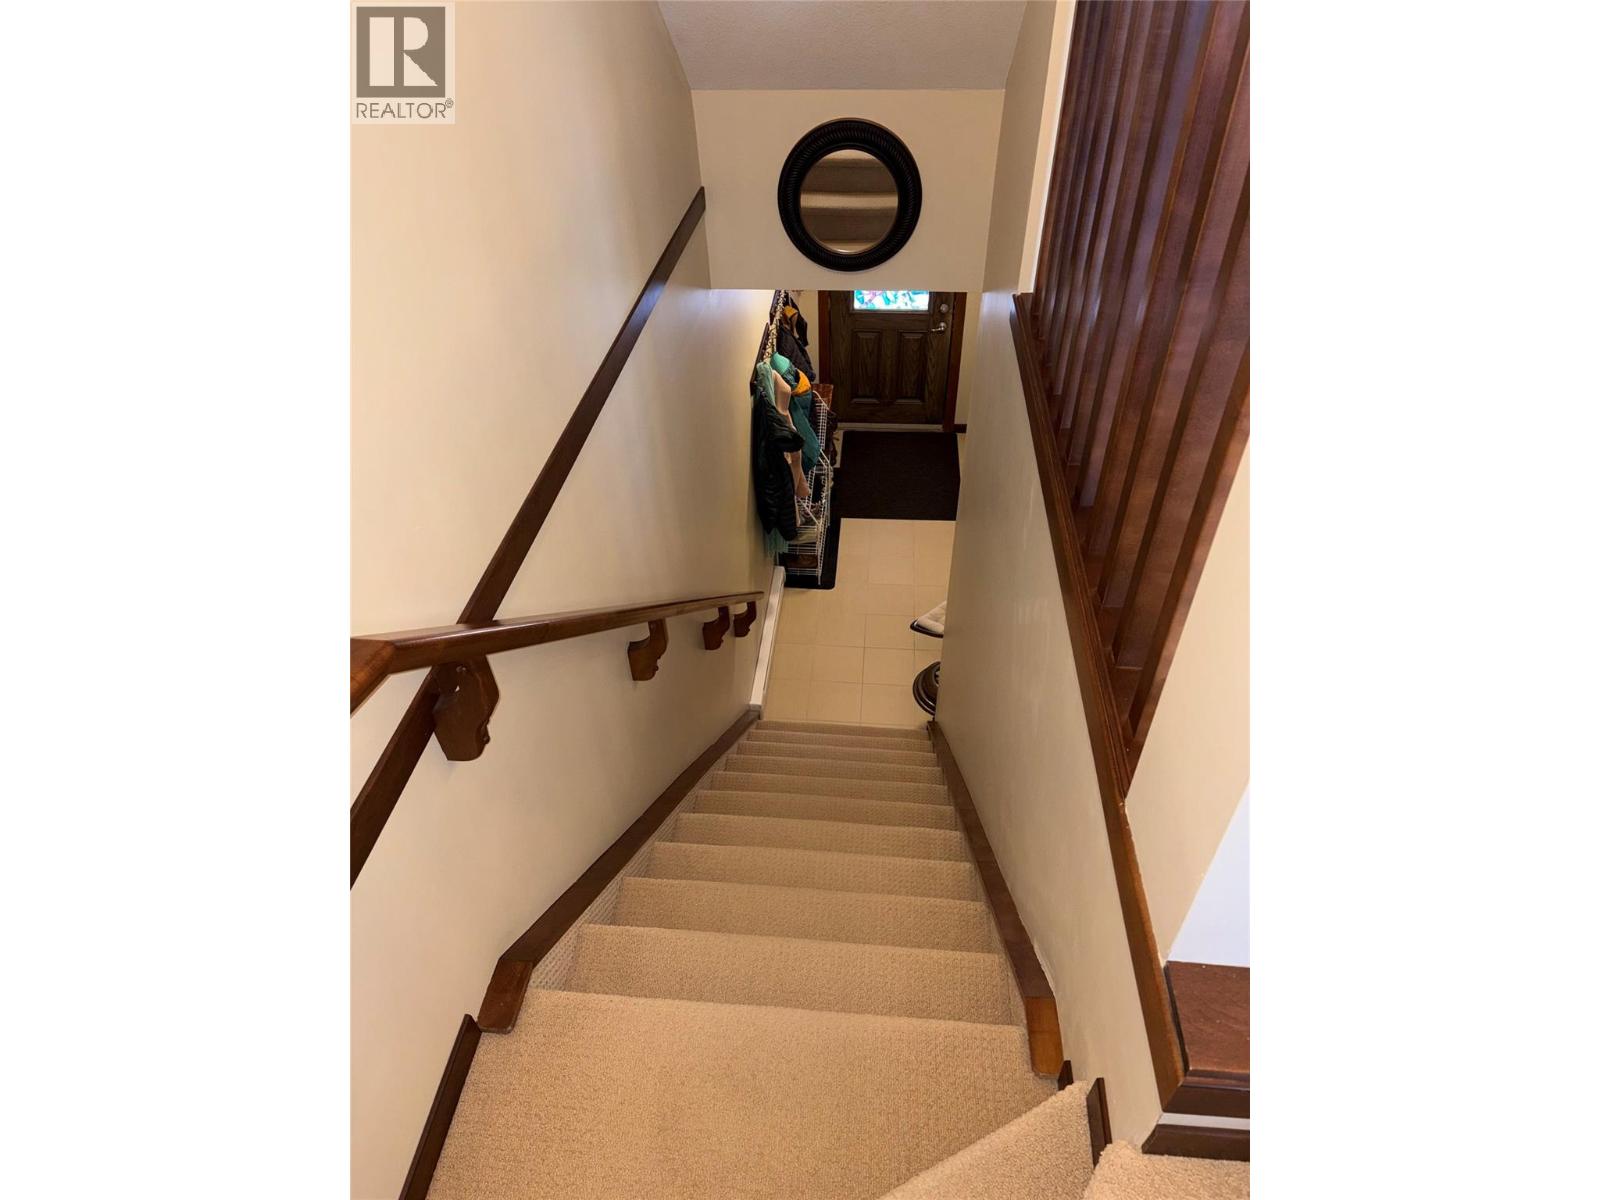
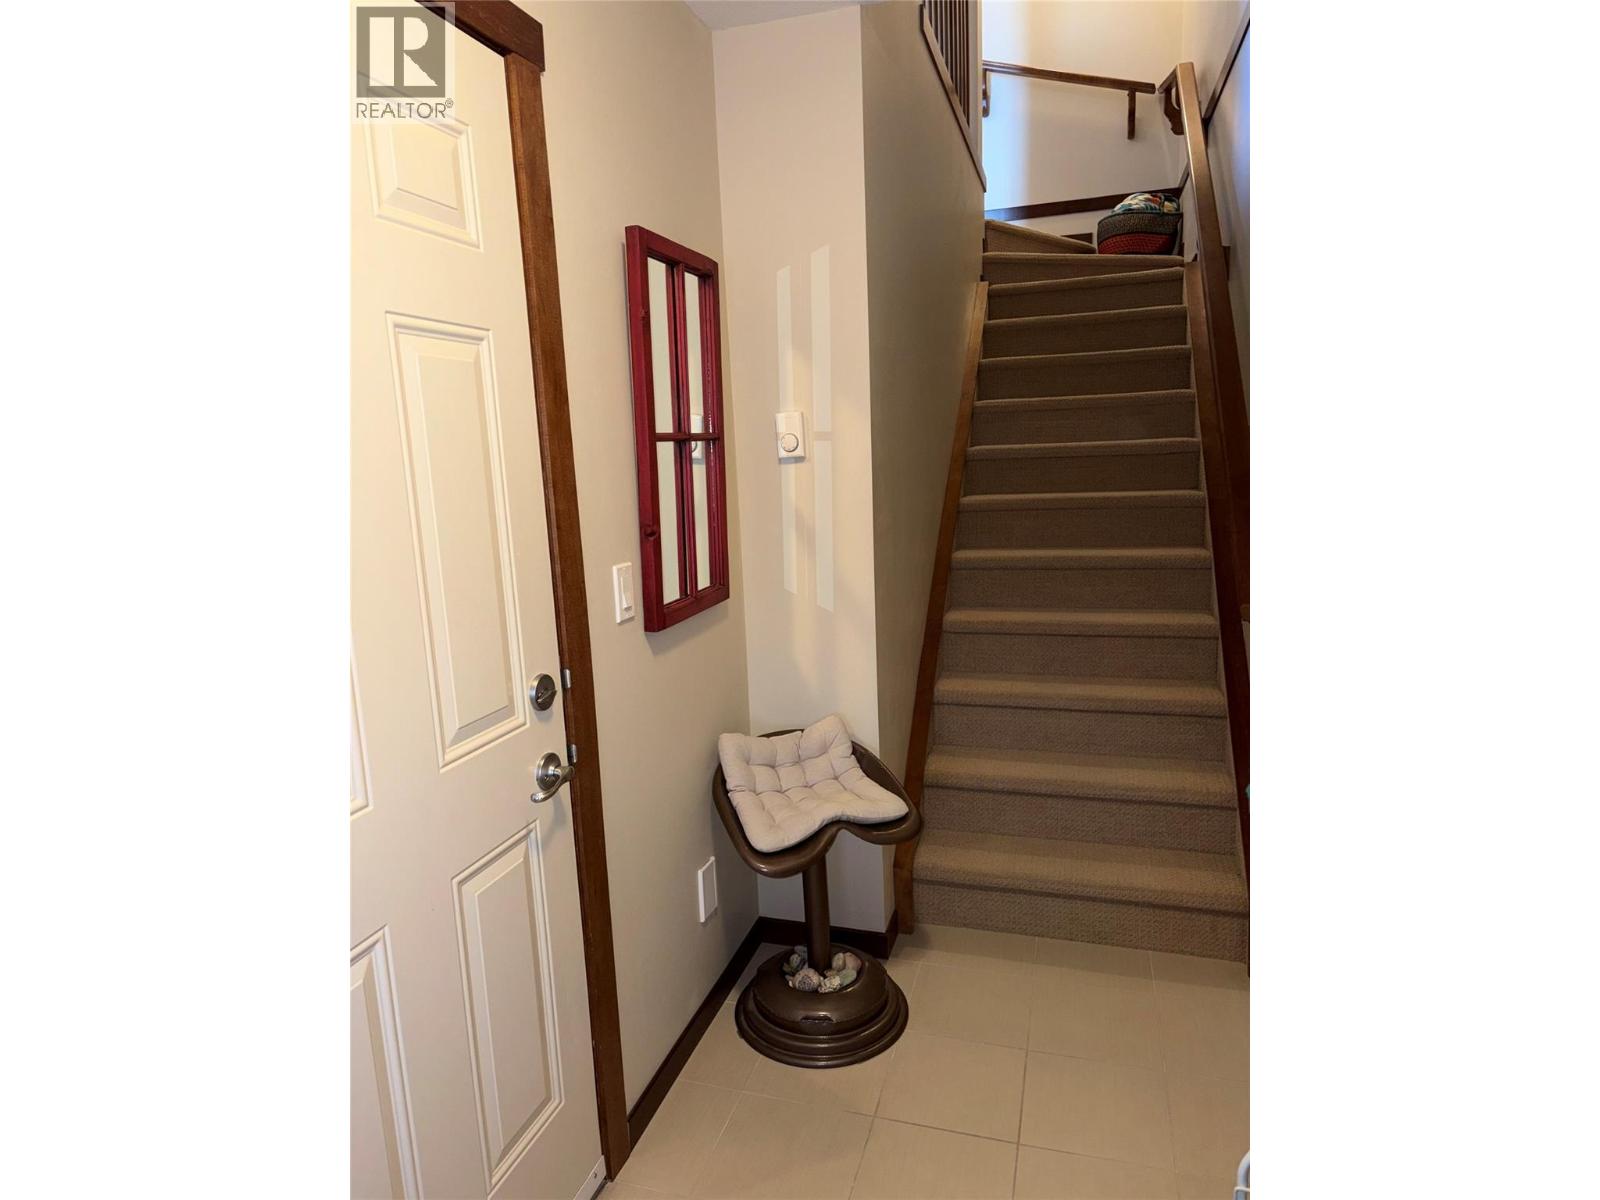
| Basement | Foyer | 10'0'' x 4'0'' | ||
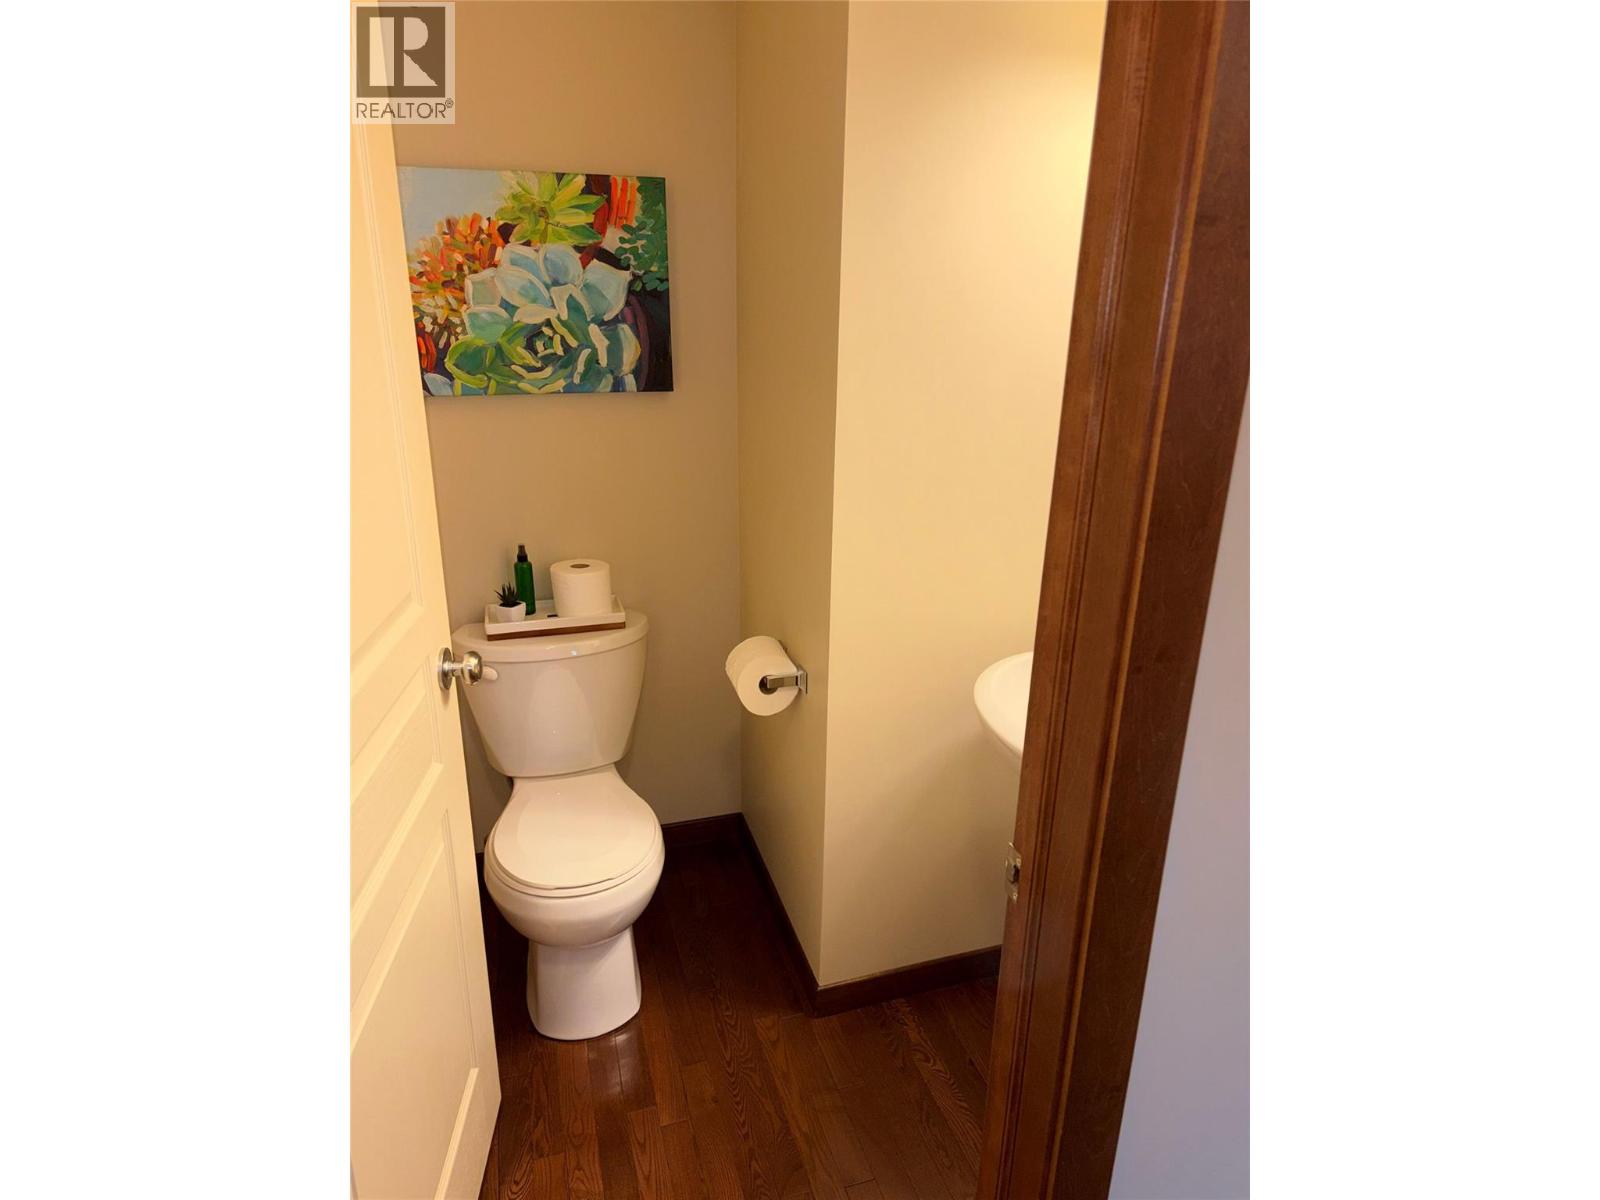
| Main Level | 2pc Bathroom | Measurements not available | ||
| Main Level | Dining Room | 11'0'' x 8'0'' | ||
| Main Level | Living Room | 17'0'' x 15'0'' | ||
| Main Level | Kitchen | 14'0'' x 12'0'' |
https://www.realtor.ca/real-estate/30532506/1000-12th-street-unit-30-invermere-invermere
Contact us for more information

The trademarks REALTOR®, REALTORS®, and the REALTOR® logo are controlled by The Canadian Real Estate Association (CREA) and identify real estate professionals who are members of CREA. The trademarks MLS®, Multiple Listing Service® and the associated logos are owned by The Canadian Real Estate Association (CREA) and identify the quality of services provided by real estate professionals who are members of CREA. The trademark DDF® is owned by The Canadian Real Estate Association (CREA) and identifies CREA's Data Distribution Facility (DDF®)