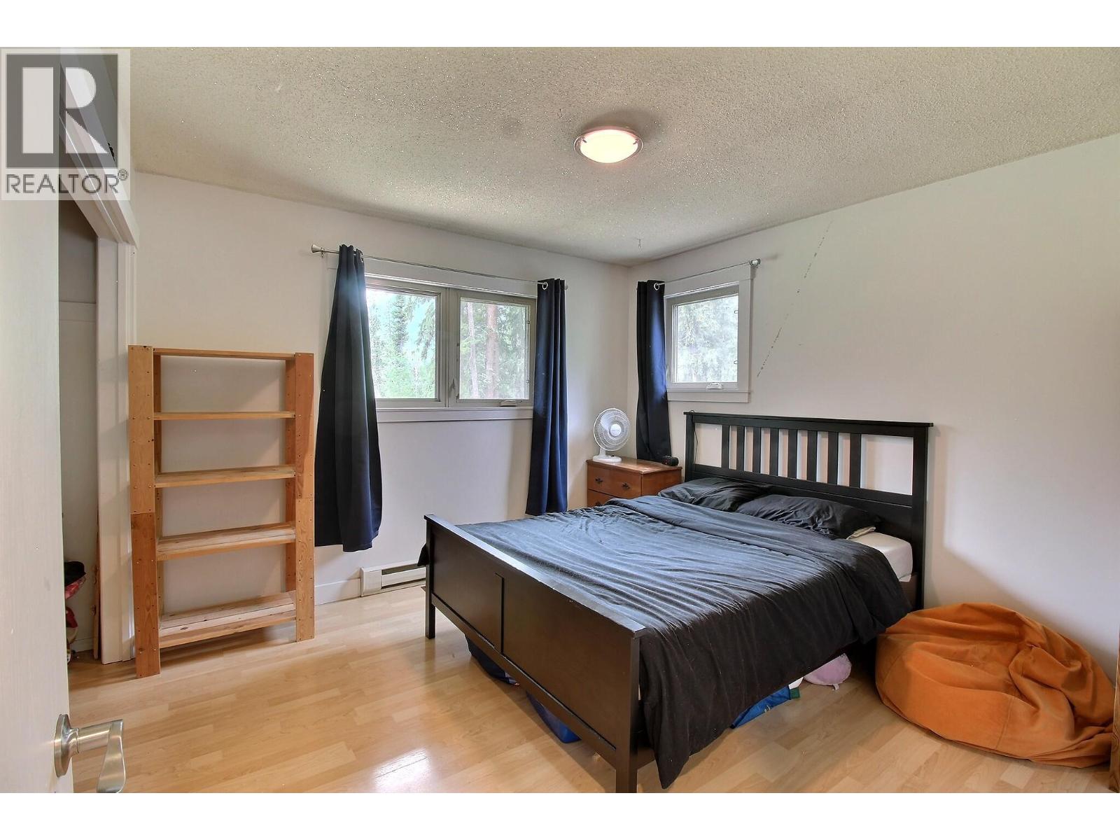
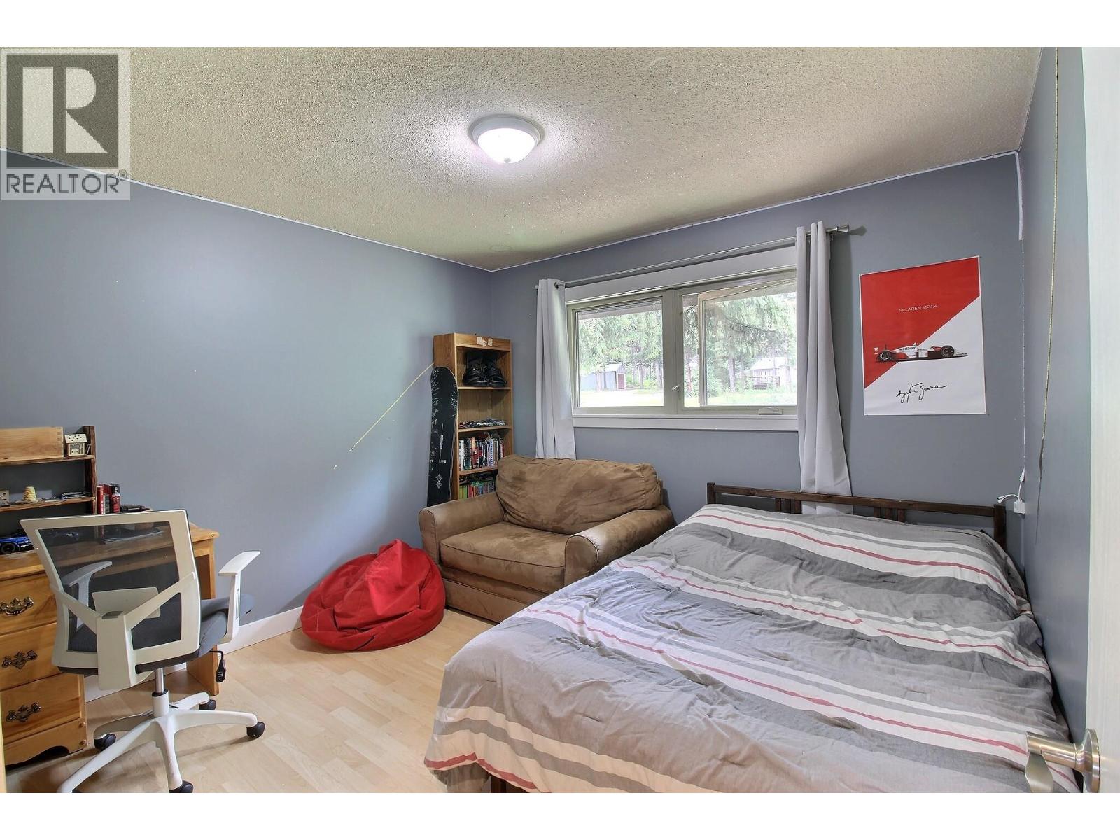
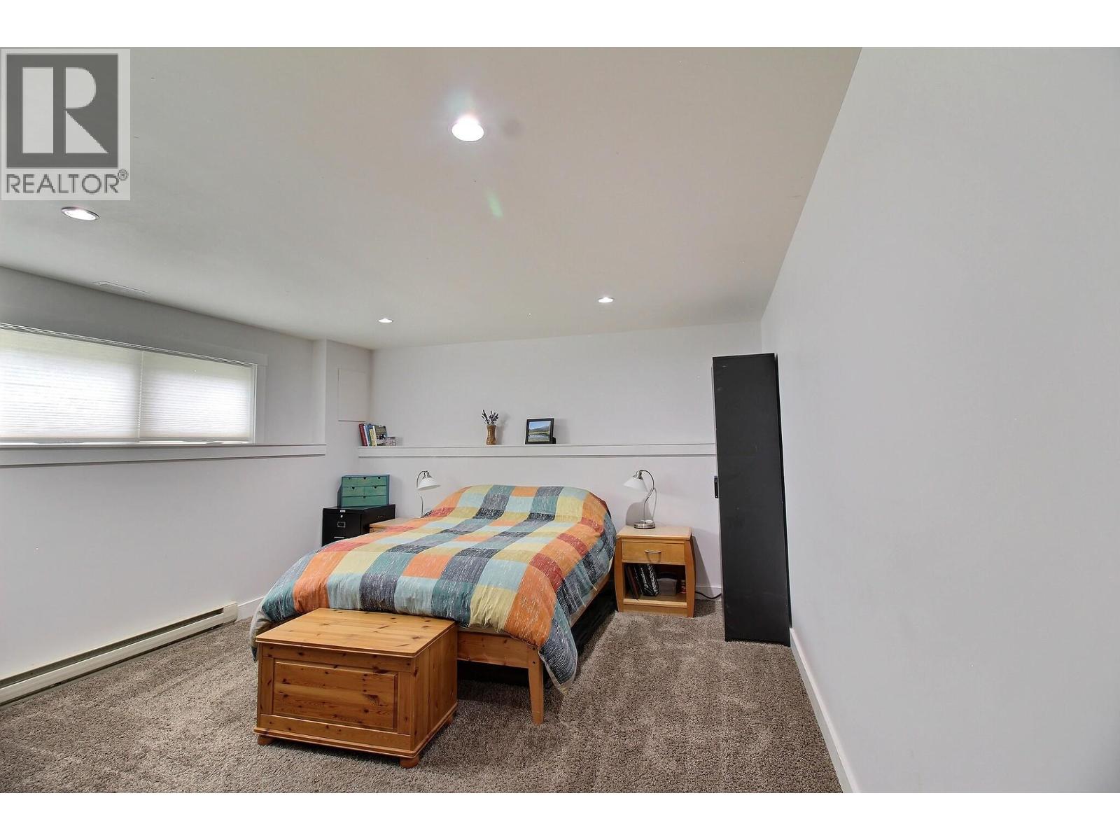
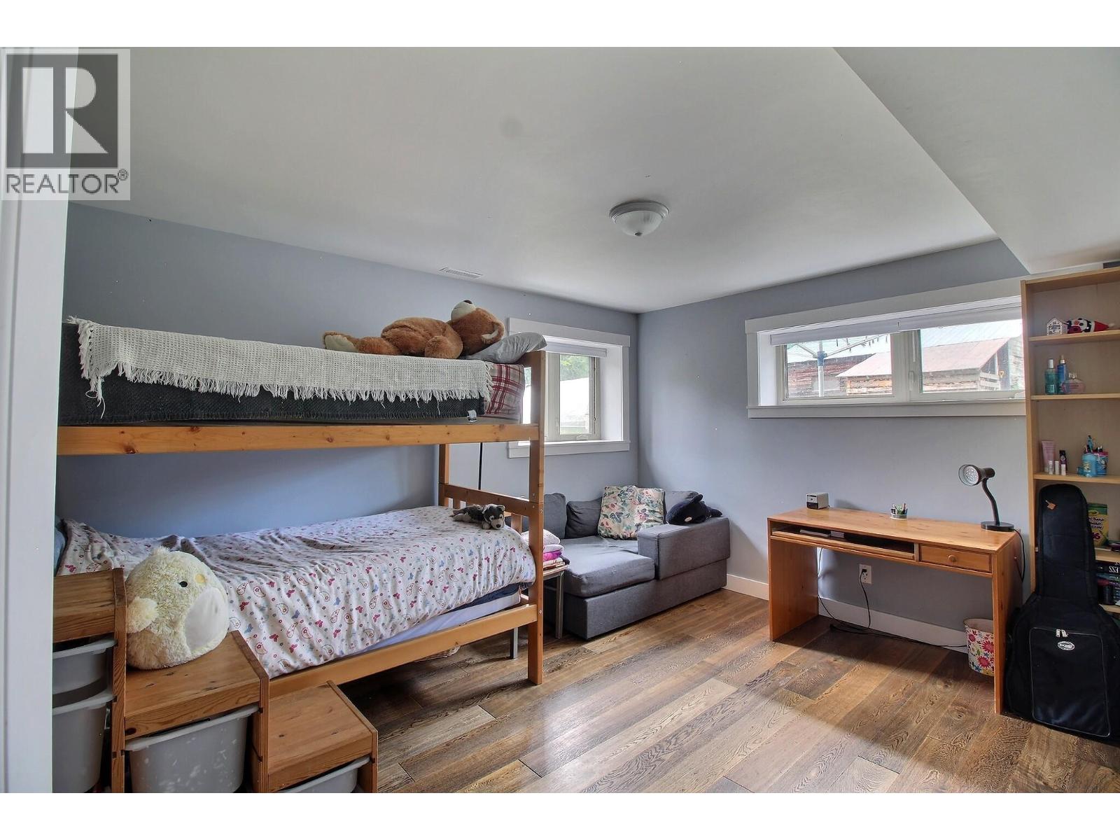
5 Bedroom
2 Bathroom
2,228 ft2
Multi-Level
Fireplace
Baseboard Heaters
Acreage
Landscaped, Level, Wooded Area
$799,000
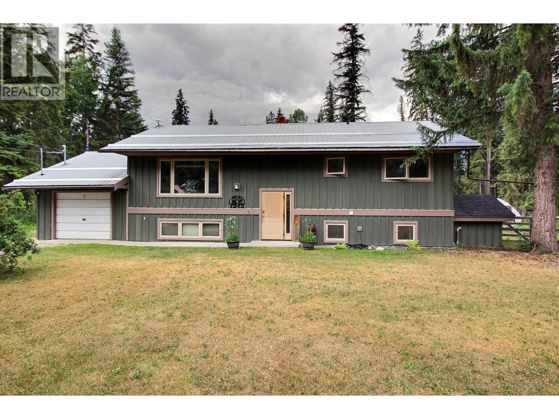
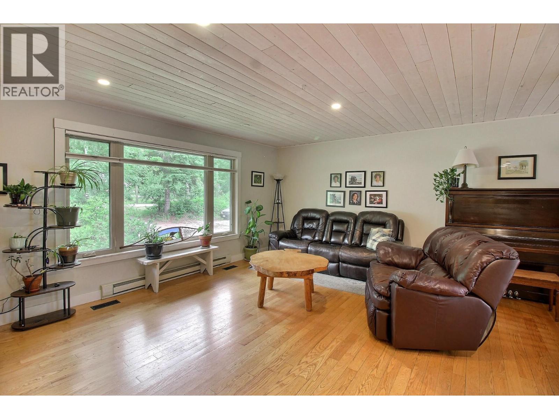
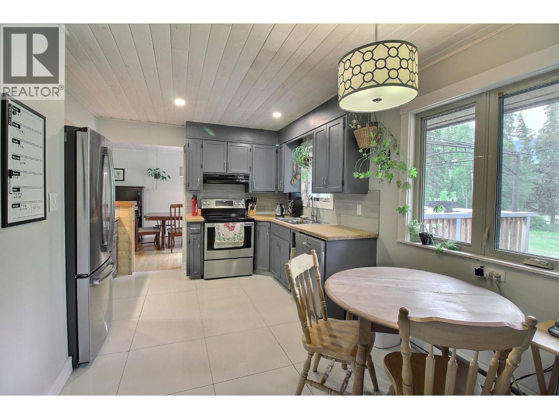
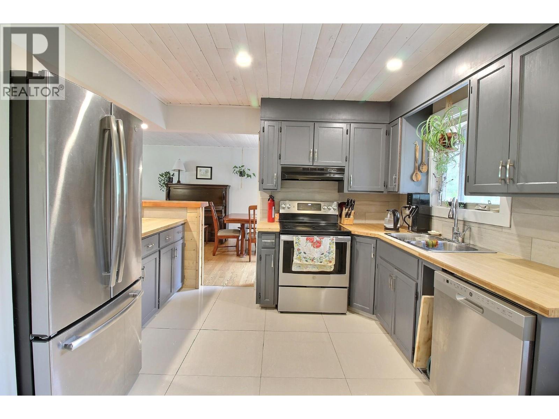
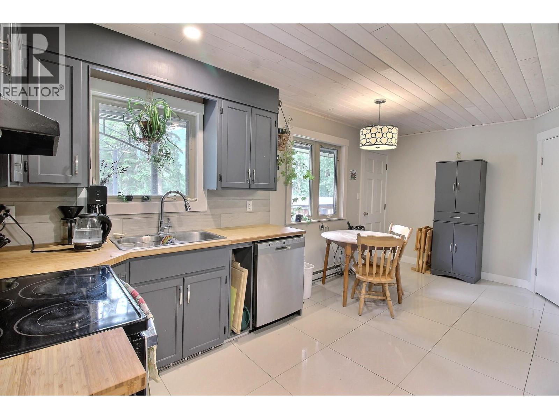
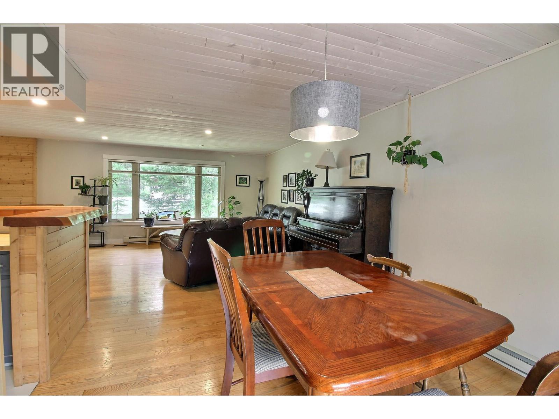
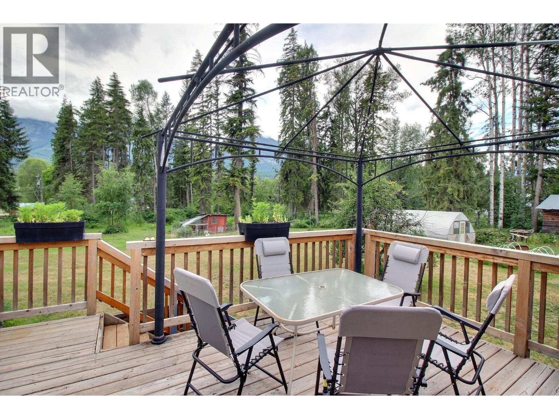
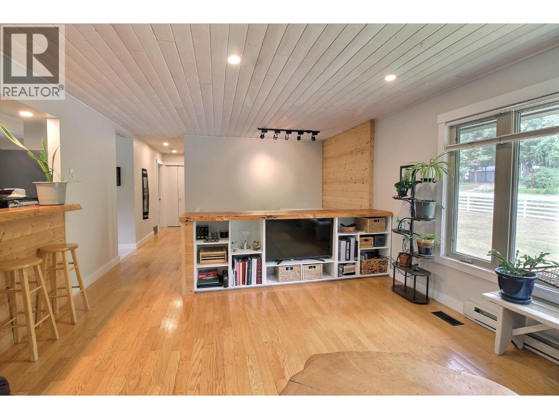
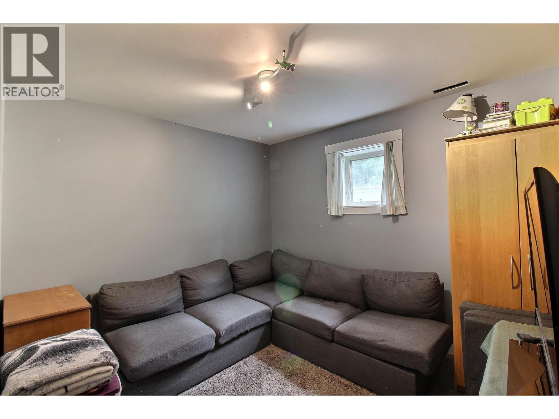
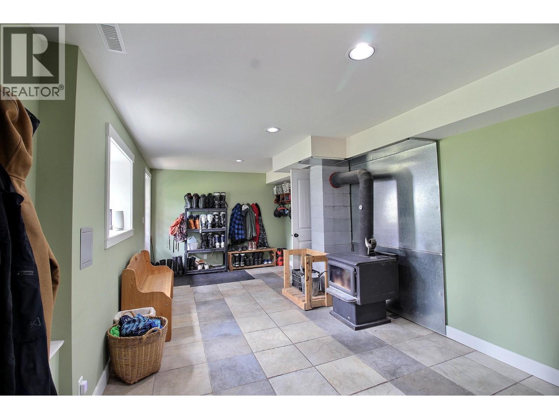
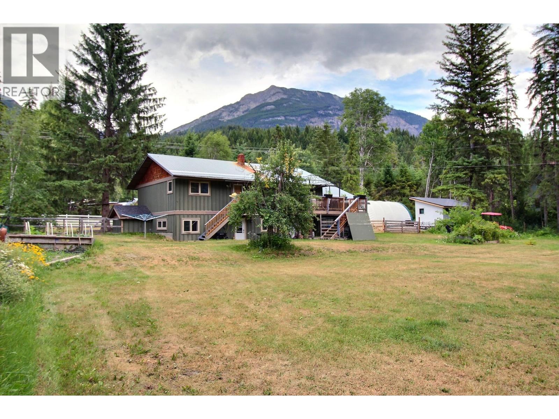
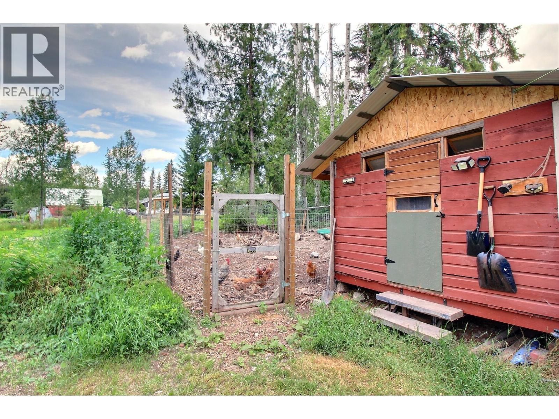
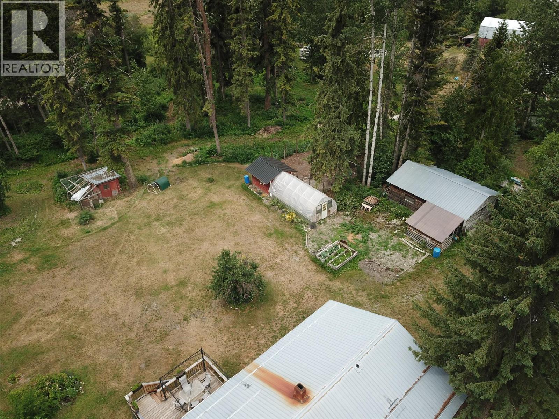
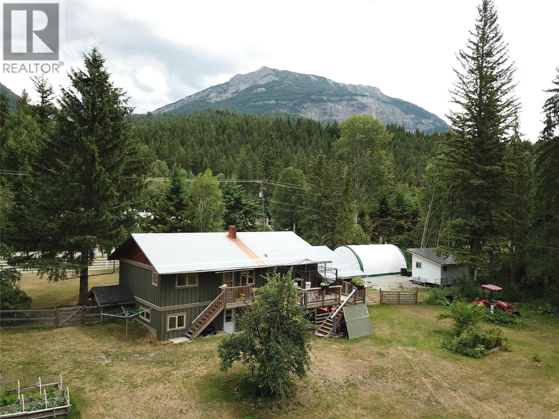
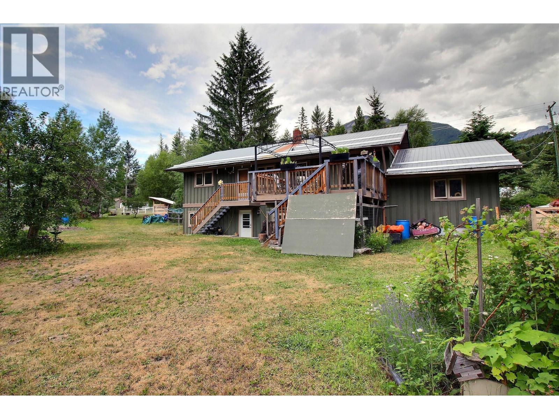
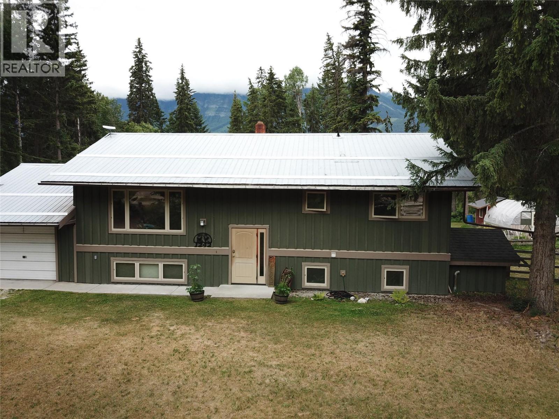
Visit REALTOR website for additional information. Welcome to your family’s country retreat, where the peace of rural living meets the convenience of being just a 10-minute drive from town. Set on 2.29 level acres with breathtaking mountain views, this beautifully renovated home offers more than 2,179 sqft of comfortable, move-in-ready living space. With five spacious bedrooms and 2 full bathrooms spread across two levels, there is plenty of room for growing families, visiting guests, or a home office. Outside, the partially fenced property—previously home to horses and chickens—is perfectly suited for a hobby farm, gardens, and endless outdoor adventures for children and pets alike. The single garage now serves as a versatile workshop and can easily be converted back to garage space if desired, while a new storage shed provides ample room for tools, equipment, and recreational gear. A 20 x 30 x 12 ft white canvas shelter on concrete pilings offers additional vehicle shop space. The old storage barn serves as additional storage for garden, farm or recreational equipment. *within Nicholson Fire Protection *school bus-stop nearby *weekly garbage pickup available from your doorstep, enjoy the natural beauty and tranquility of the nearby Columbia Wetlands, where every day feels like a getaway. (id:21947)
Property Details
|
MLS® Number
|
10395102 |
|
Property Type
|
Single Family |
|
Neigbourhood
|
South Hwy 95 |
|
Amenities Near By
|
Schools |
|
Features
|
Level Lot |
|
Parking Space Total
|
11 |
|
View Type
|
Mountain View |
Building
|
Bathroom Total
|
2 |
|
Bedrooms Total
|
5 |
|
Appliances
|
Range, Refrigerator, Dishwasher, Dryer, Washer |
|
Architectural Style
|
Multi-level |
|
Constructed Date
|
1978 |
|
Construction Style Attachment
|
Detached |
|
Construction Style Split Level
|
Other |
|
Exterior Finish
|
Other, Wood |
|
Fireplace Fuel
|
Wood |
|
Fireplace Present
|
Yes |
|
Fireplace Total
|
1 |
|
Fireplace Type
|
Conventional |
|
Flooring Type
|
Carpeted, Ceramic Tile, Hardwood, Laminate, Vinyl |
|
Heating Fuel
|
Electric |
|
Heating Type
|
Baseboard Heaters |
|
Roof Material
|
Metal |
|
Roof Style
|
Unknown |
|
Stories Total
|
2 |
|
Size Interior
|
2,228 Ft2 |
|
Type
|
House |
|
Utility Water
|
Well |
Parking
Land
|
Acreage
|
Yes |
|
Fence Type
|
Fence |
|
Land Amenities
|
Schools |
|
Landscape Features
|
Landscaped, Level, Wooded Area |
|
Sewer
|
Septic Tank |
|
Size Irregular
|
2.29 |
|
Size Total
|
2.29 Ac|1 - 5 Acres |
|
Size Total Text
|
2.29 Ac|1 - 5 Acres |
Rooms
| Level |
Type |
Length |
Width |
Dimensions |
|
Lower Level |
Full Bathroom |
|
|
8'4'' x 7'1'' |
|
Lower Level |
Foyer |
|
|
11'0'' x 2'8'' |
|
Lower Level |
Laundry Room |
|
|
7'6'' x 6'0'' |
|
Lower Level |
Bedroom |
|
|
10'7'' x 9'3'' |
|
Lower Level |
Bedroom |
|
|
13'4'' x 11'11'' |
|
Lower Level |
Bedroom |
|
|
16'7'' x 13'1'' |
|
Lower Level |
Foyer |
|
|
6'7'' x 3'9'' |
|
Main Level |
Full Bathroom |
|
|
10'0'' x 7'3'' |
|
Main Level |
Bedroom |
|
|
11'3'' x 10'4'' |
|
Main Level |
Primary Bedroom |
|
|
11'3'' x 11'4'' |
|
Main Level |
Dining Nook |
|
|
10'3'' x 11'4'' |
|
Main Level |
Kitchen |
|
|
8'0'' x 11'9'' |
|
Main Level |
Dining Room |
|
|
10'10'' x 11'9'' |
|
Main Level |
Living Room |
|
|
17'11'' x 13'10'' |
https://www.realtor.ca/real-estate/30048792/1242-horse-creek-road-s-golden-south-hwy-95