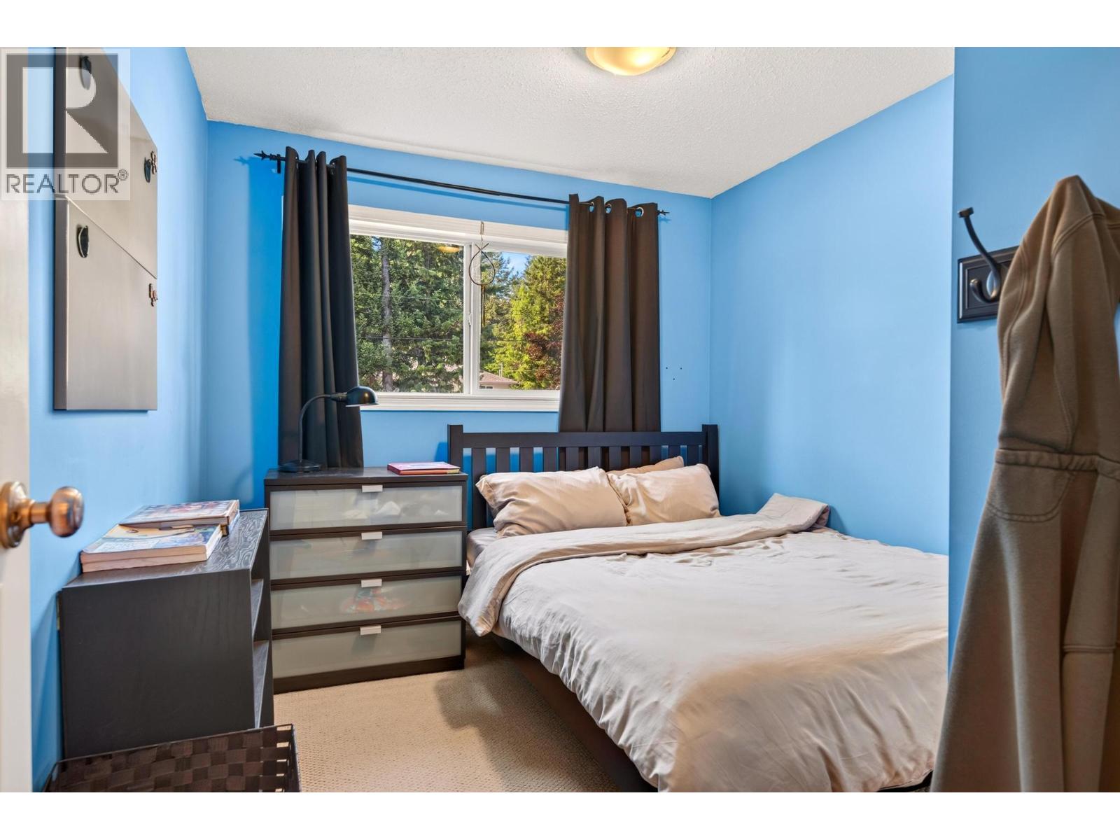
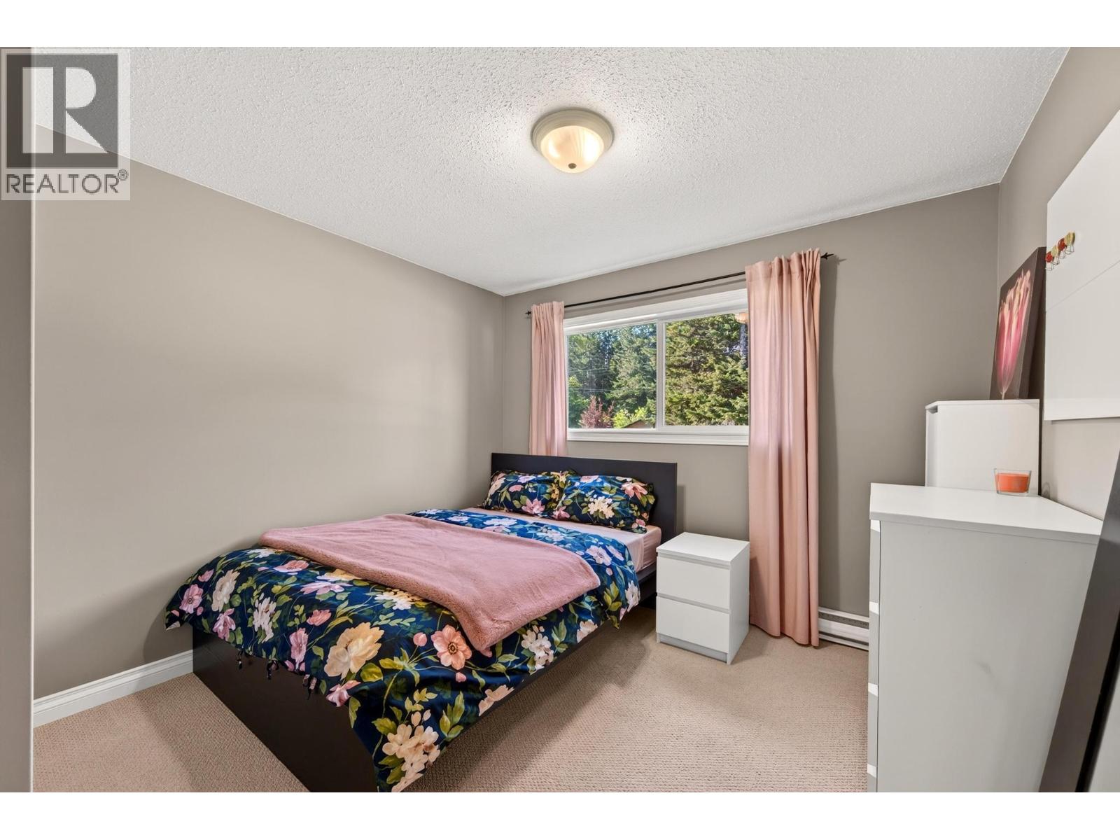
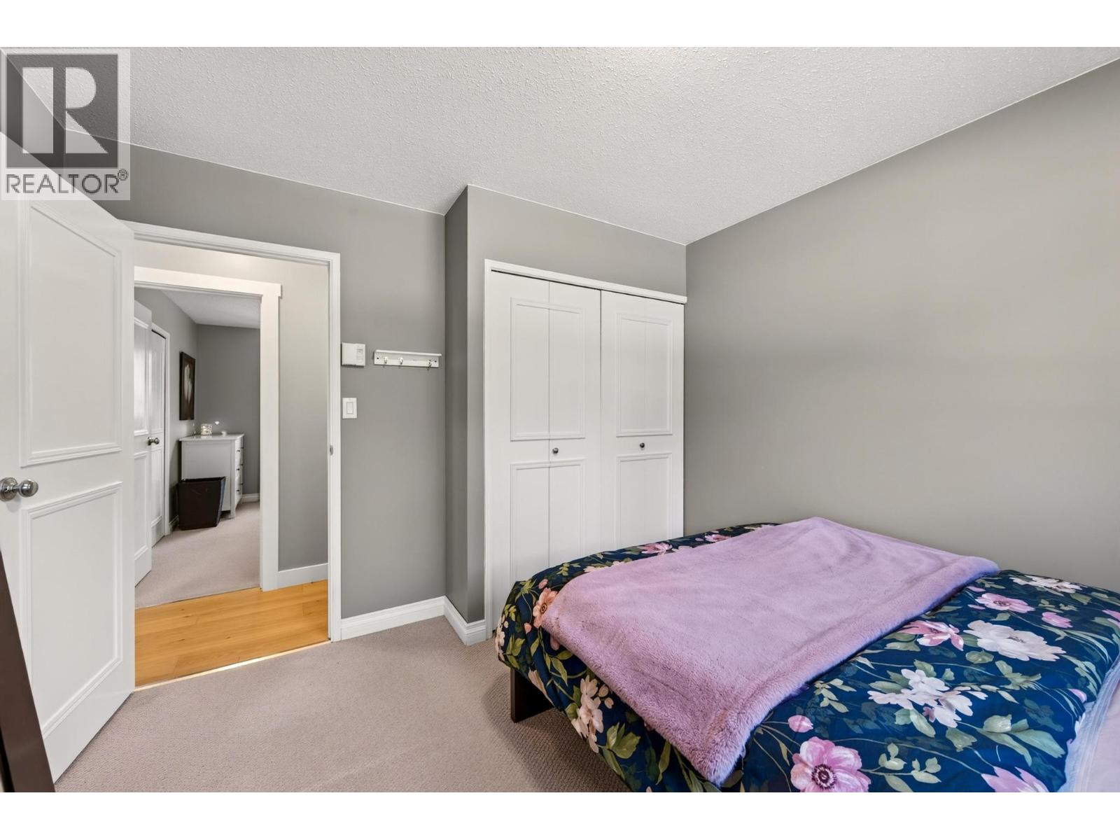
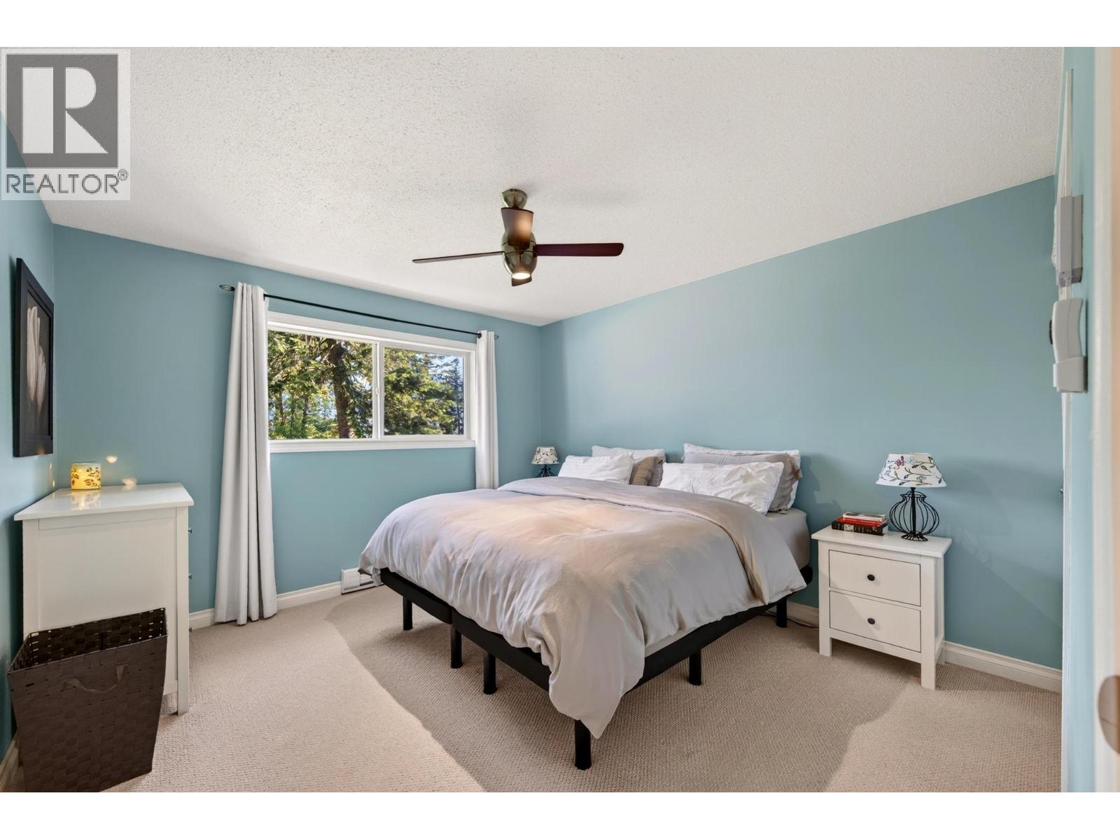
4 Bedroom
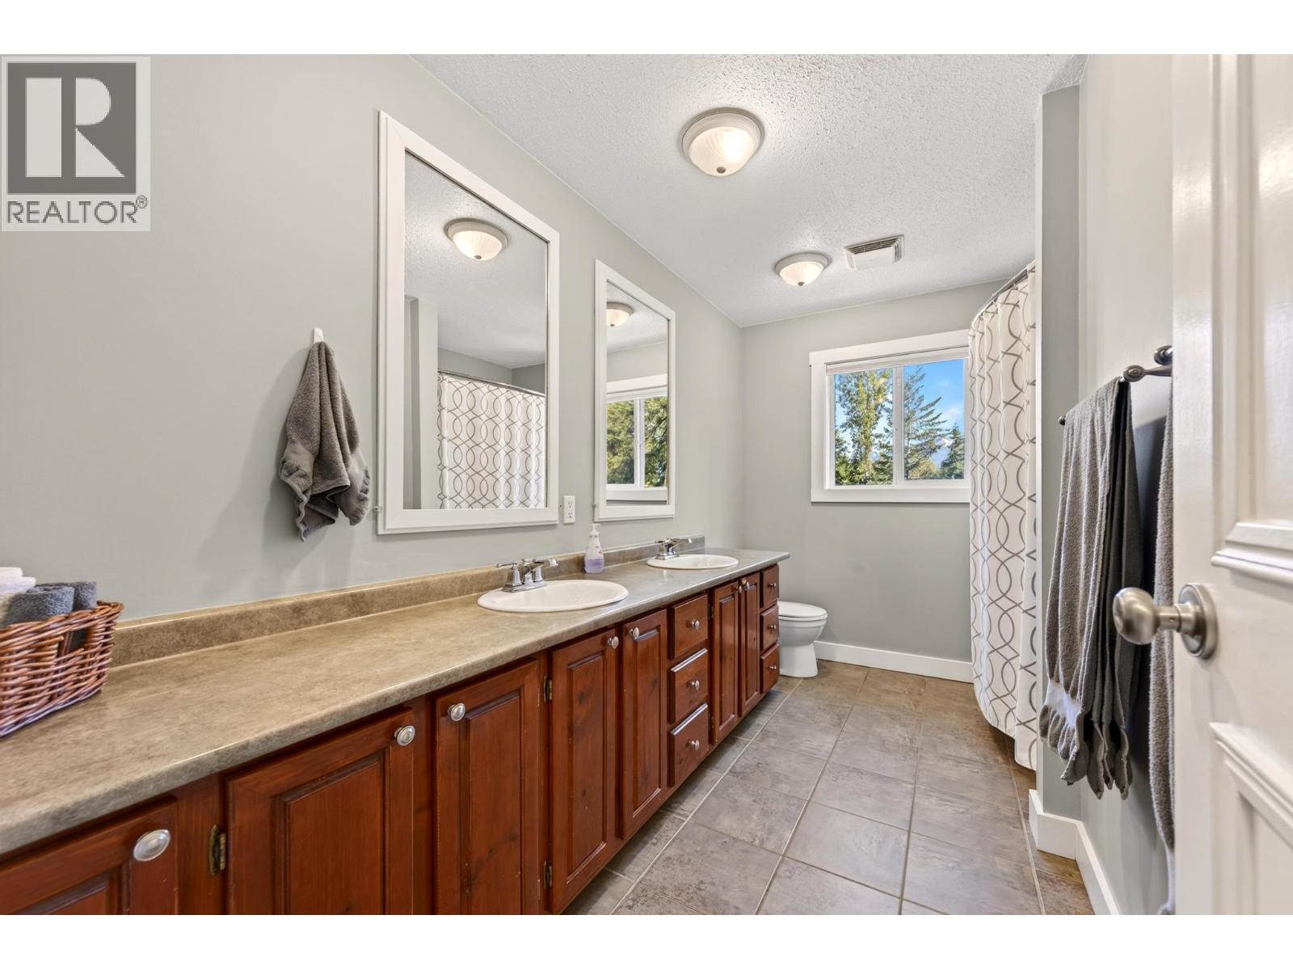
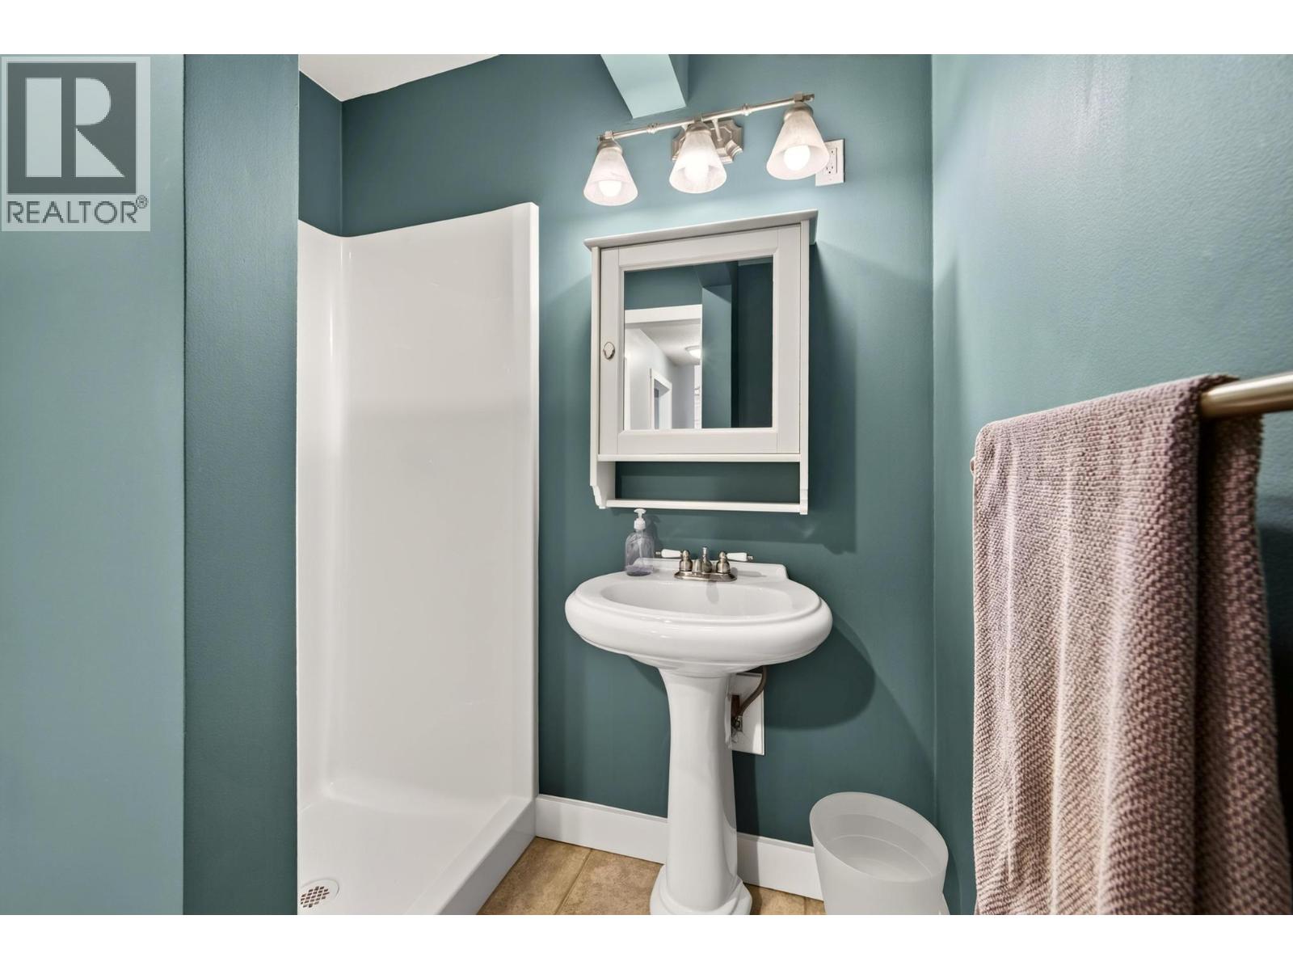
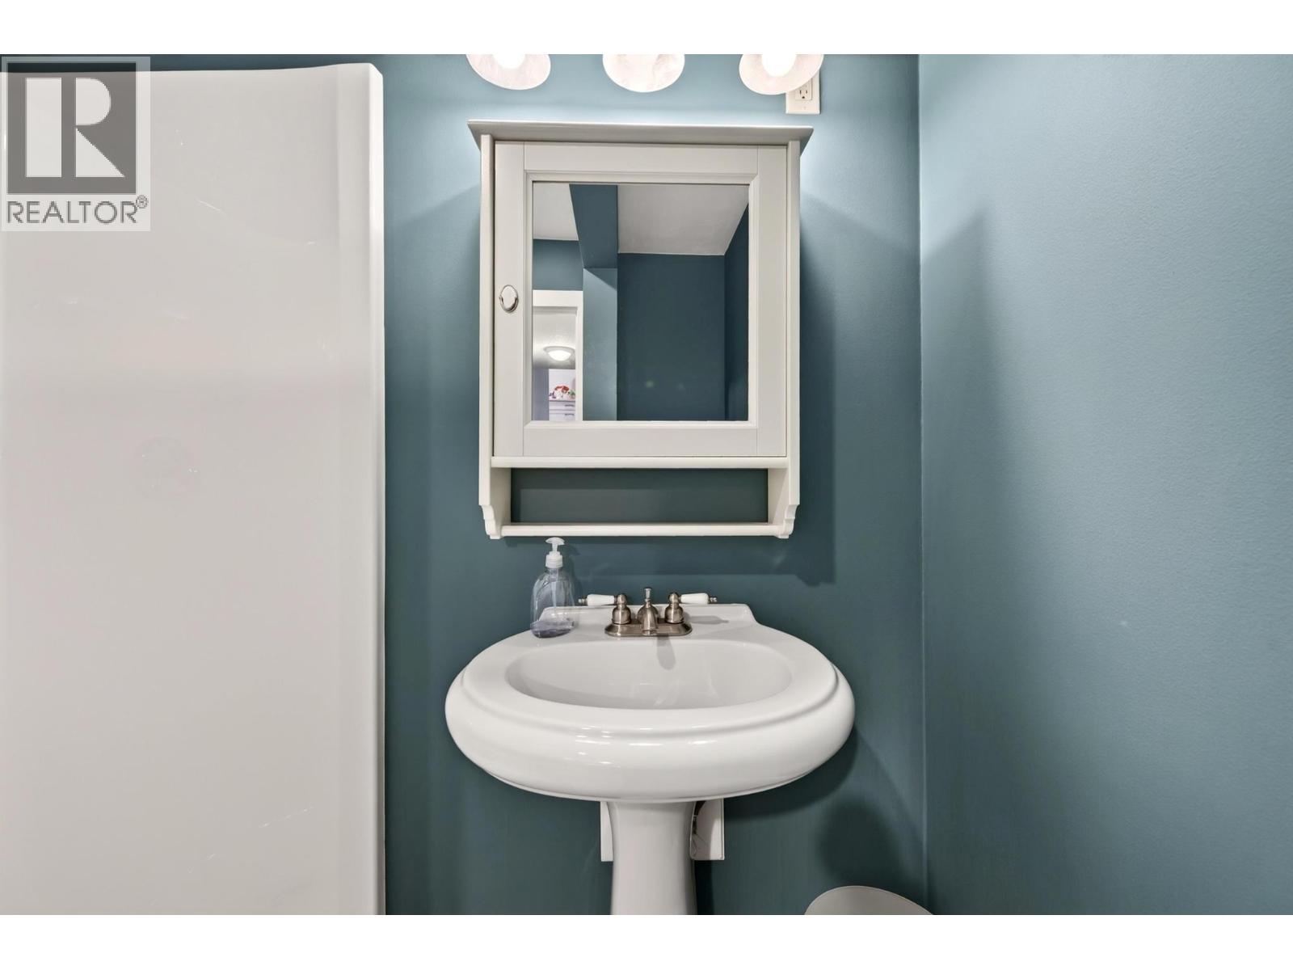
2 Bathroom
1,544 ft2
Multi-Level
Baseboard Heaters
$799,000
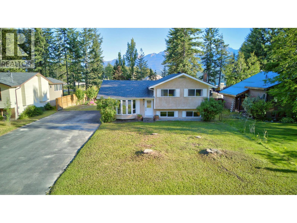
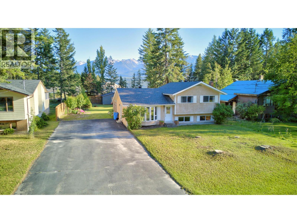
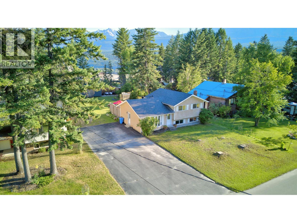
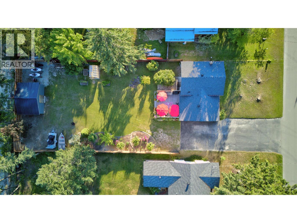
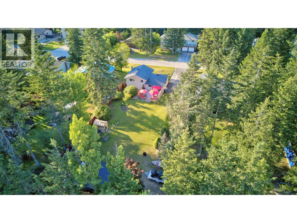
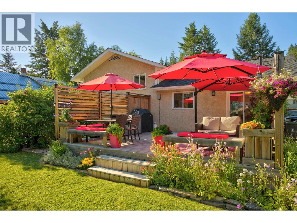
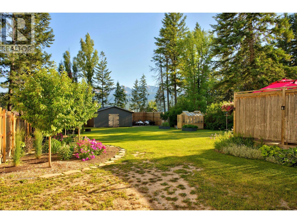
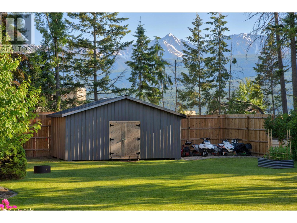
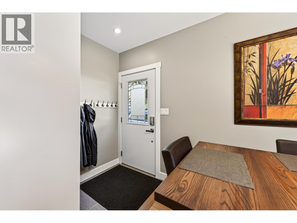
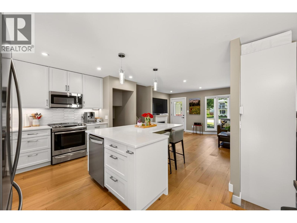
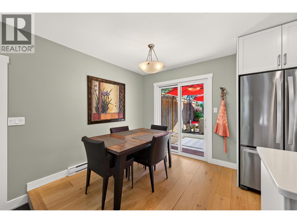
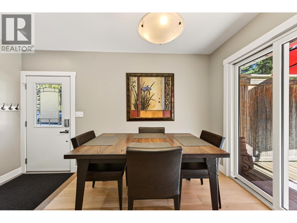
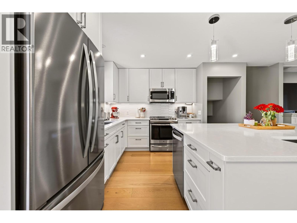
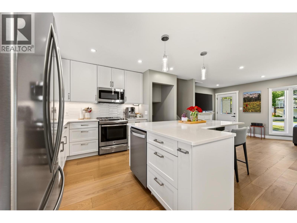
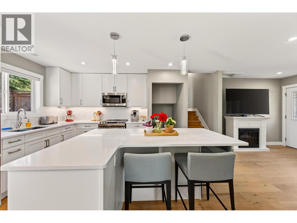
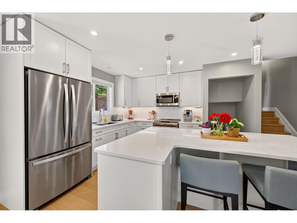
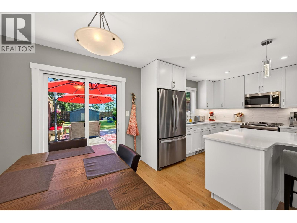
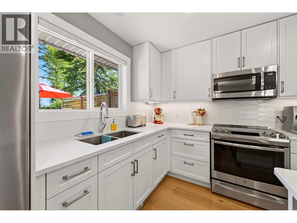
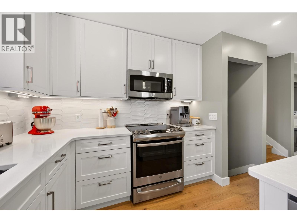
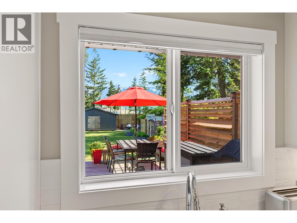
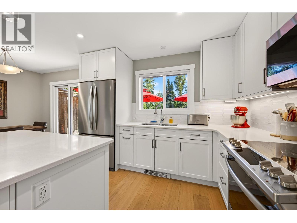
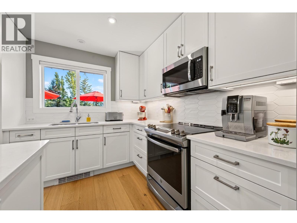
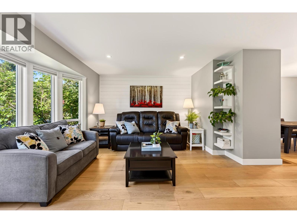
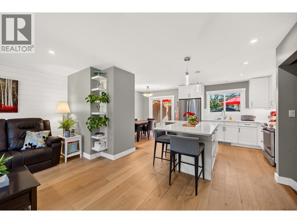
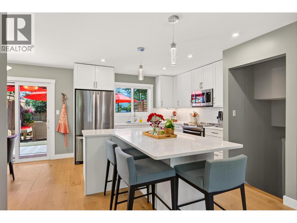
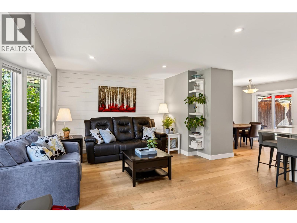
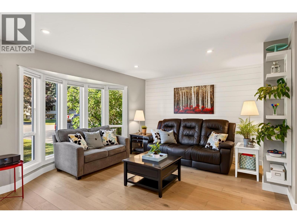
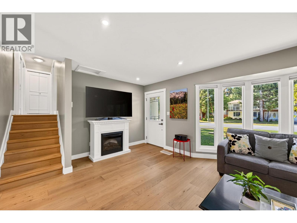
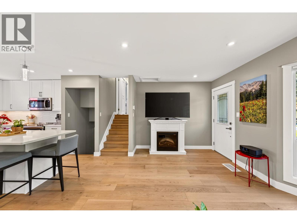
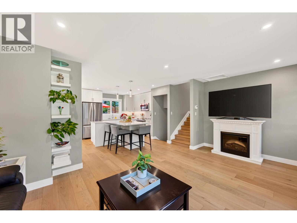
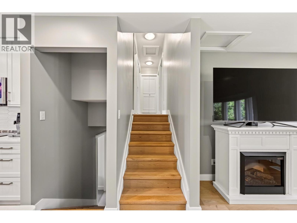
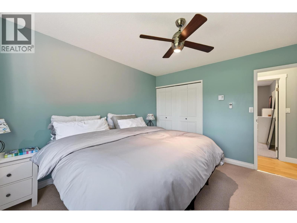
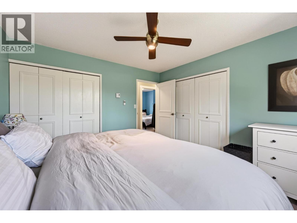
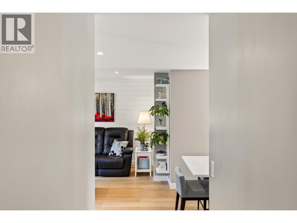
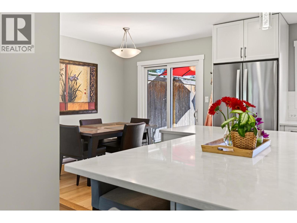
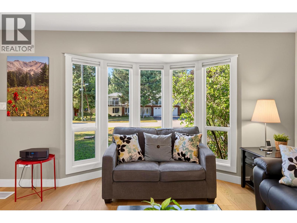
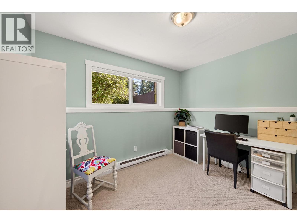
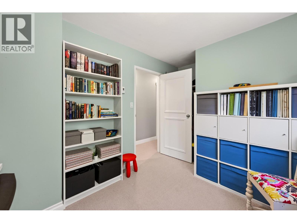
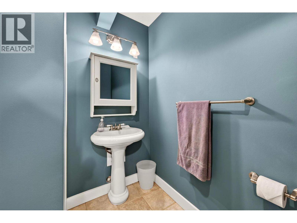
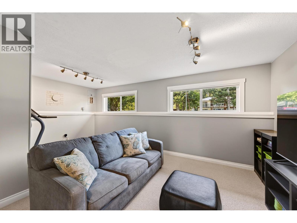
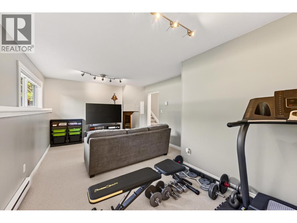
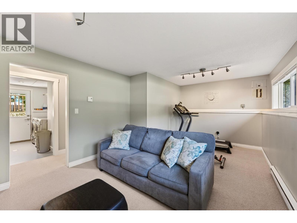
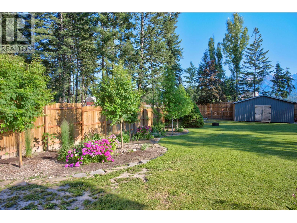
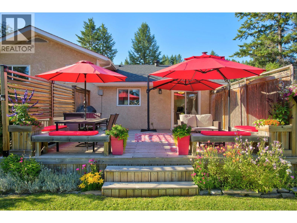
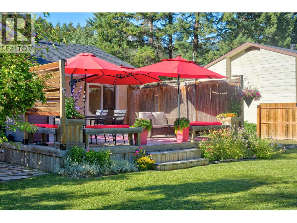
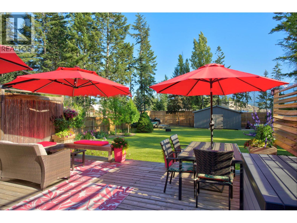
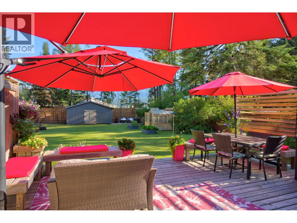
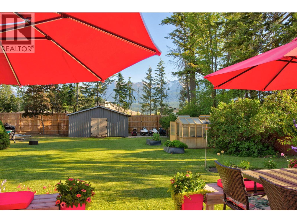
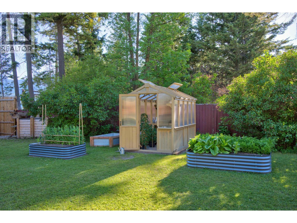
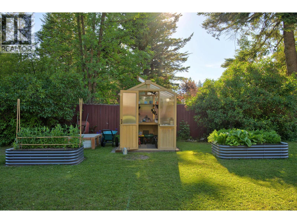
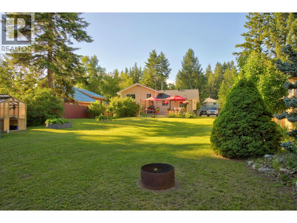
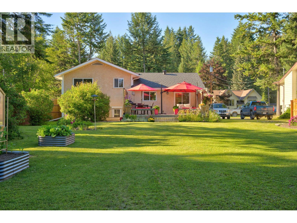
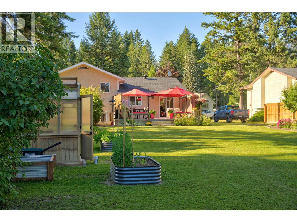
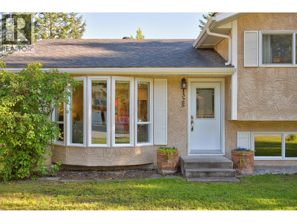
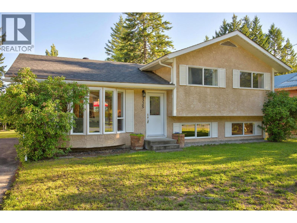
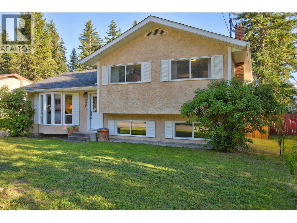
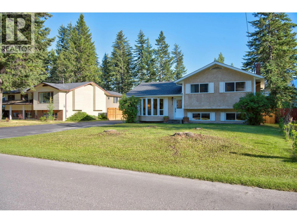
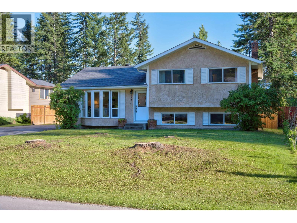
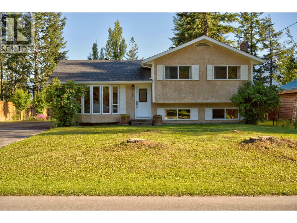
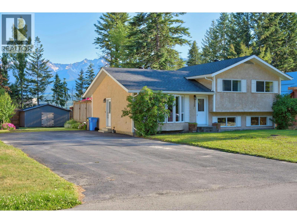
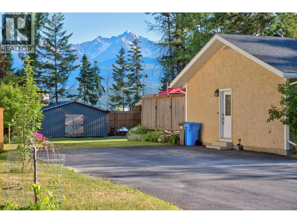
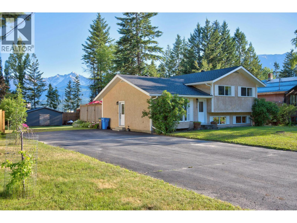
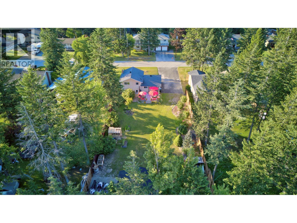
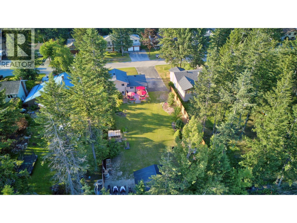
Welcome to 1325 Pine Drive, a beautifully updated family home set on an impressive 0.34-acre lot in one of Golden's great family neighbourhoods. With 4 bedrooms, 2 bathrooms, and a long list of quality upgrades, this property offers the perfect combination of modern comfort, functionality, and an incredible amount of outdoor space. The heart of the home is the stunning kitchen, professionally renovated in 2020. Featuring Kitchen Kraft soft-close cabinetry with wood drawer boxes, White quartz countertops, a large island and a full complement of updated appliances, this space was designed for both everyday living and entertaining. The open main floor is complemented by engineered hardwood flooring, a shiplap feature wall, LED recessed lighting, updated doors and windows, custom blinds, and a bright, welcoming atmosphere throughout. Major improvements provide peace of mind for years to come. Outside, the oversized 0.34-acre lot offers exceptional room for kids and pets to play, gardening, entertaining, or simply enjoying the privacy and space that is increasingly hard to find within town. The fully fenced yard, storage shed, and permanent gemstone lighting make this property as practical as it is attractive. If you've been searching for a move-in-ready family home with thoughtful renovations, modern finishes, and one of the largest residential lots in the area, 1325 Pine Drive is a property you won't want to miss. Contact your REALTOR® today to arrange your private viewing. (id:21947)
Property Details
|
MLS® Number
|
10394192 |
|
Property Type
|
Single Family |
|
Neigbourhood
|
Golden |
|
Community Features
|
Pets Allowed, Rentals Allowed |
|
Parking Space Total
|
6 |
Building
|
Bathroom Total
|
2 |
|
Bedrooms Total
|
4 |
|
Architectural Style
|
Multi-level |
|
Basement Type
|
Full |
|
Constructed Date
|
1985 |
|
Construction Style Attachment
|
Detached |
|
Construction Style Split Level
|
Other |
|
Exterior Finish
|
Stucco |
|
Heating Fuel
|
Electric |
|
Heating Type
|
Baseboard Heaters |
|
Roof Material
|
Asphalt Shingle |
|
Roof Style
|
Unknown |
|
Stories Total
|
3 |
|
Size Interior
|
1,544 Ft2 |
|
Type
|
House |
|
Utility Water
|
Municipal Water |
Parking
Land
|
Acreage
|
No |
|
Sewer
|
Municipal Sewage System |
|
Size Irregular
|
0.34 |
|
Size Total
|
0.34 Ac|under 1 Acre |
|
Size Total Text
|
0.34 Ac|under 1 Acre |
Rooms
| Level |
Type |
Length |
Width |
Dimensions |
|
Second Level |
Bedroom |
|
|
10'6'' x 10'11'' |
|
Second Level |
Bedroom |
|
|
9'1'' x 10'11'' |
|
Second Level |
Primary Bedroom |
|
|
11'7'' x 12'2'' |
|
Second Level |
Full Bathroom |
|
|
Measurements not available |
|
Basement |
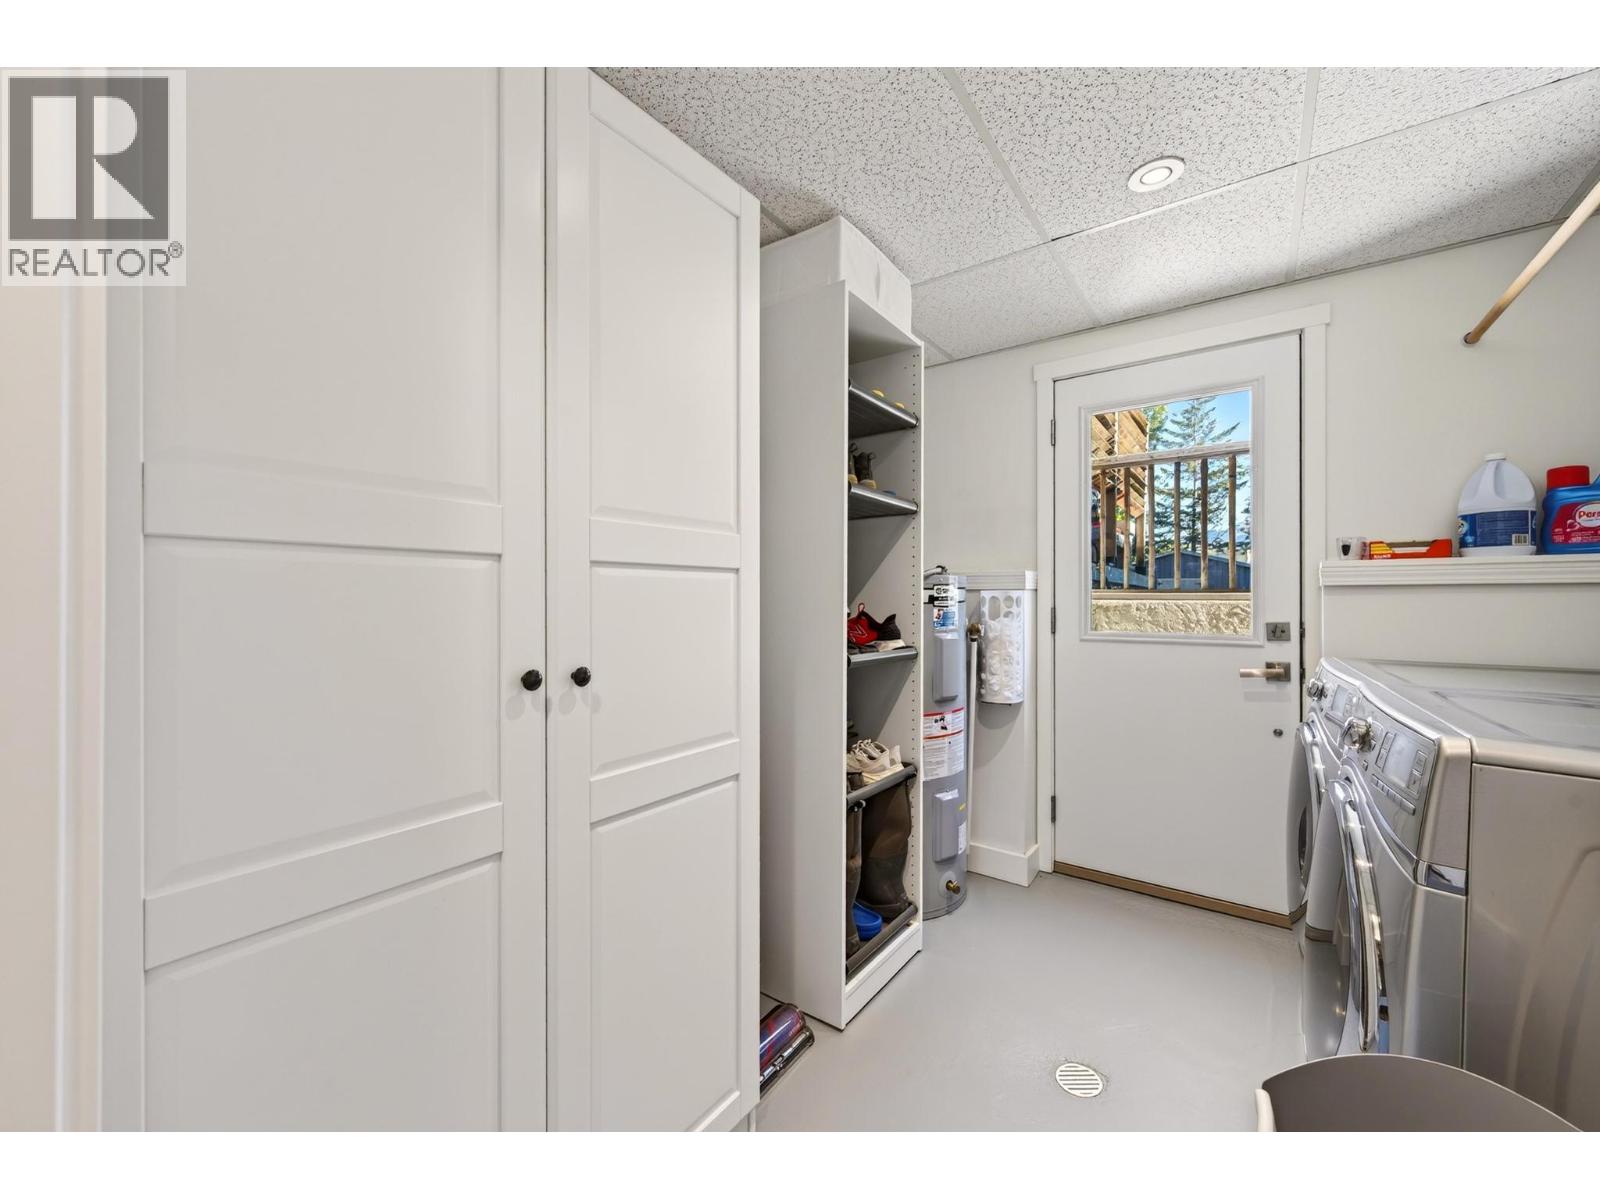
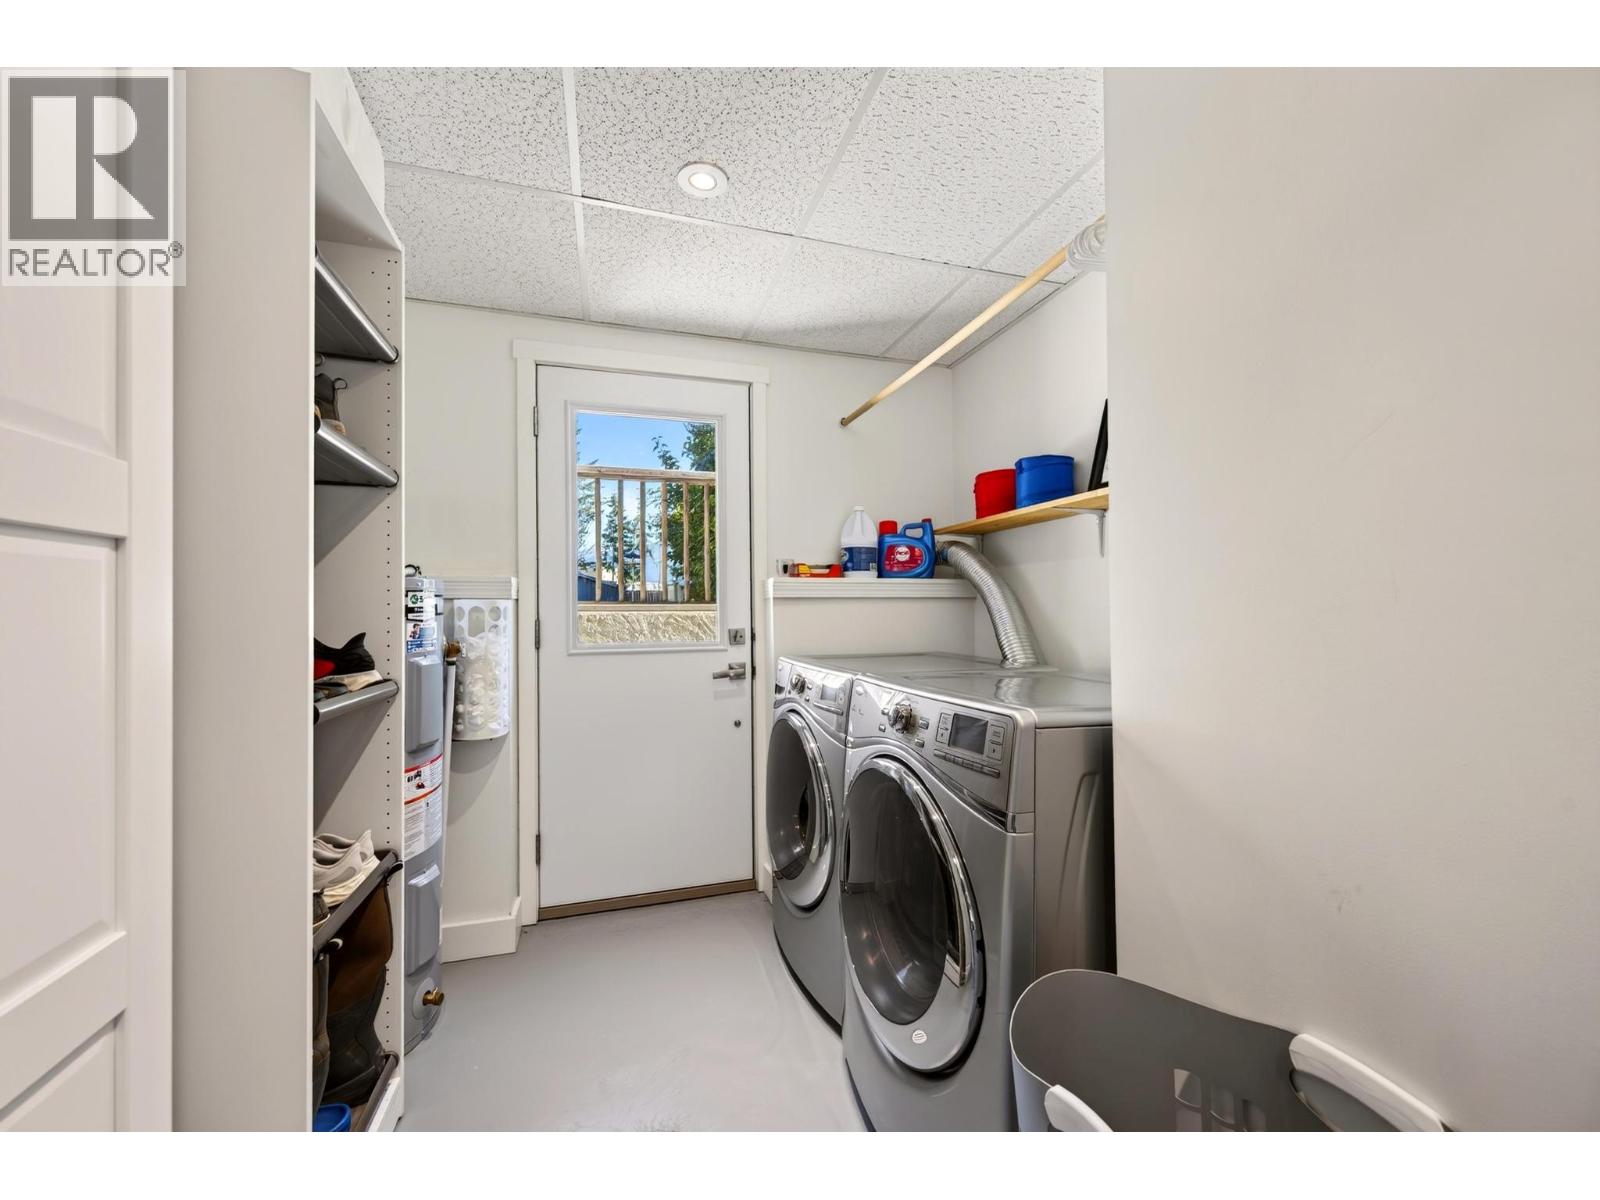
Laundry Room |
|
|
8'6'' x 8'11'' |
|
Basement |
Bedroom |
|
|
13'6'' x 8'11'' |
|
Basement |
Full Bathroom |
|
|
Measurements not available |
|
Basement |
Family Room |
|
|
22'8'' x 12'2'' |
|
Main Level |
Living Room |
|
|
19'4'' x 14'3'' |
|
Main Level |
Dining Room |
|
|
6'1'' x 12'2'' |
|
Main Level |
Kitchen |
|
|
12'10'' x 12'2'' |
https://www.realtor.ca/real-estate/30009354/1325-pine-drive-golden-golden