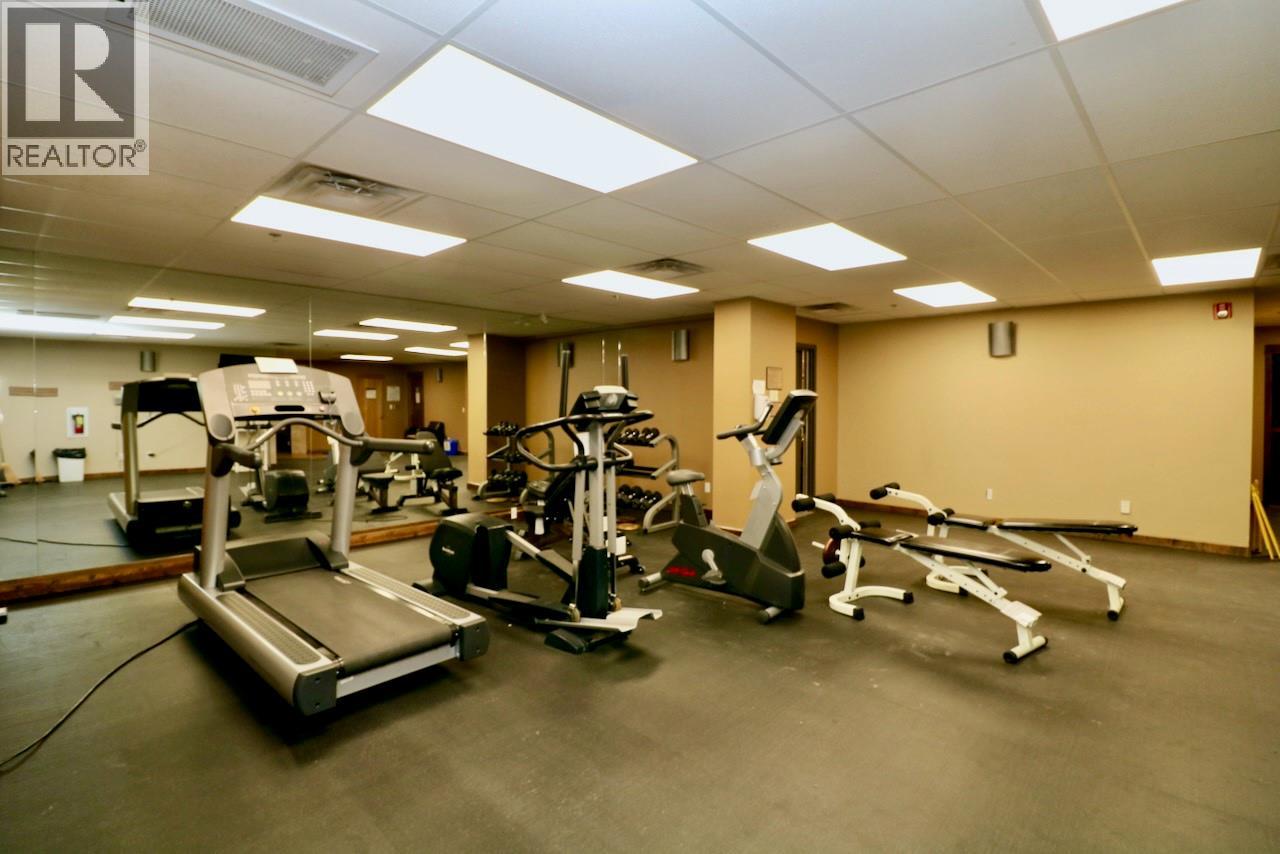
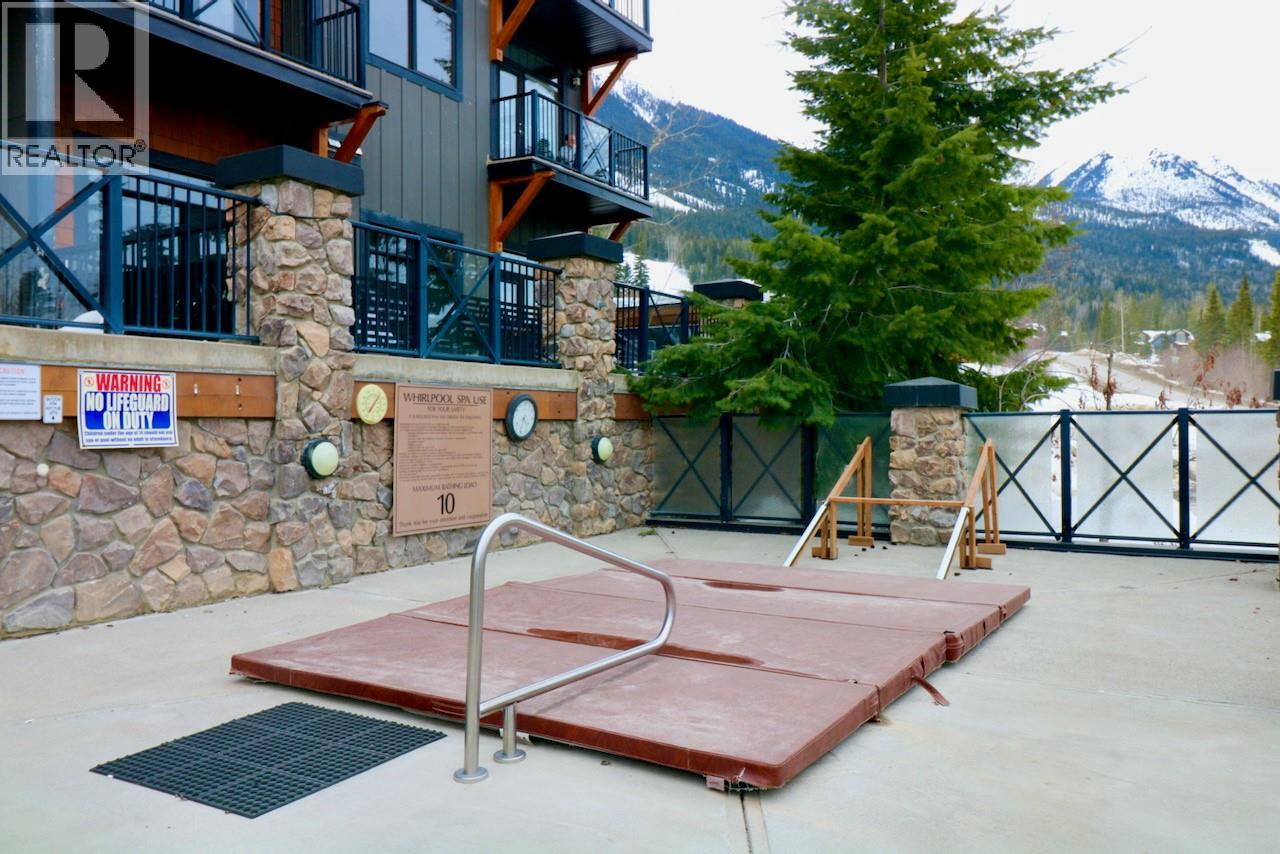
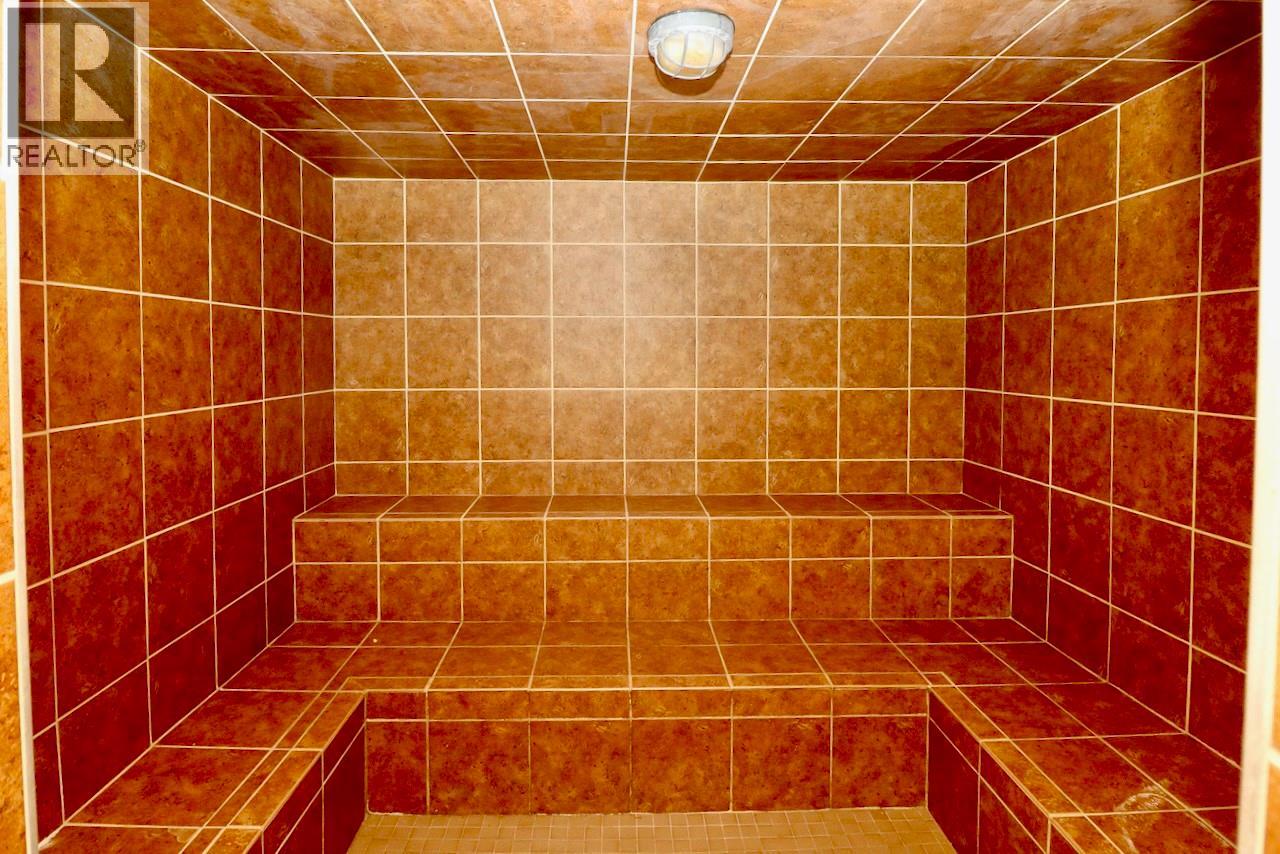
Maintenance, Cable TV, Reserve Fund Contributions, Electricity, Heat, Insurance, Ground Maintenance, Property Management, Other, See Remarks, Recreation Facilities, Waste Removal
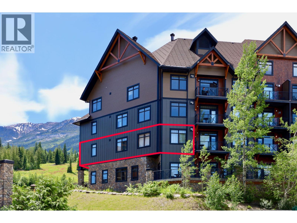
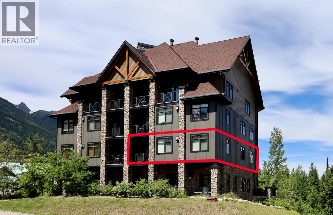
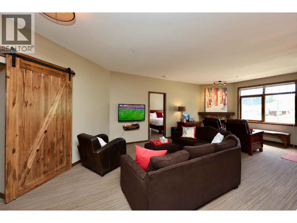
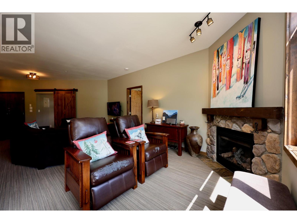
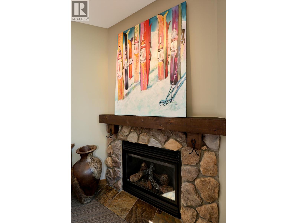
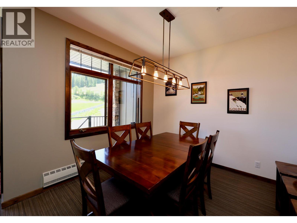
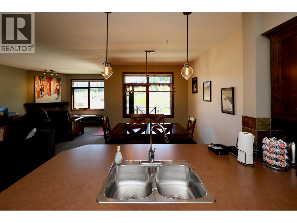
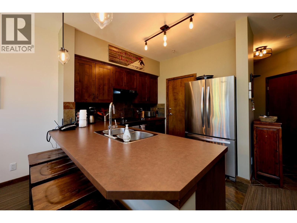
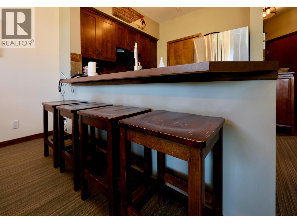
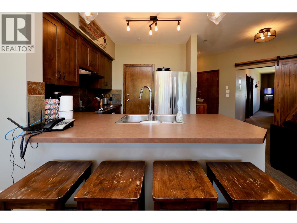
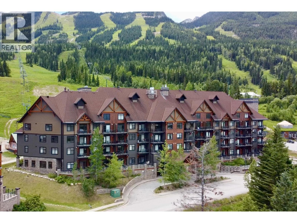
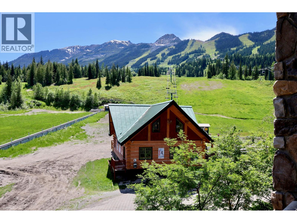
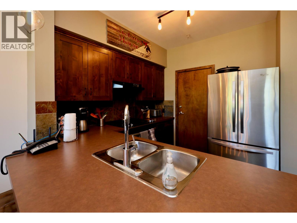
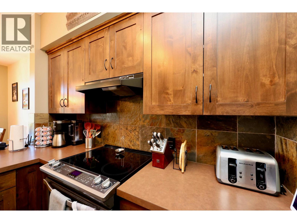
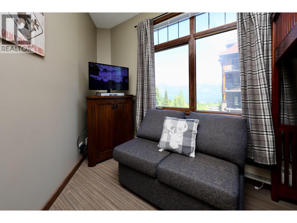
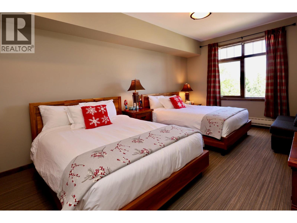
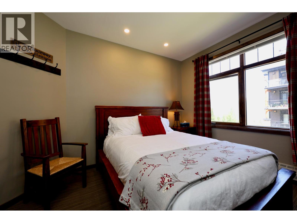
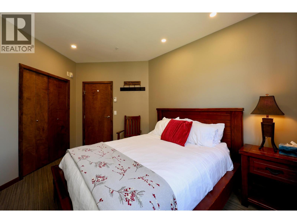
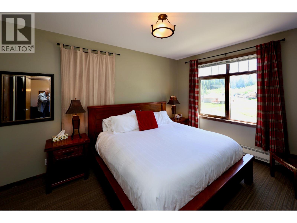
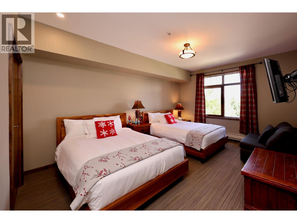
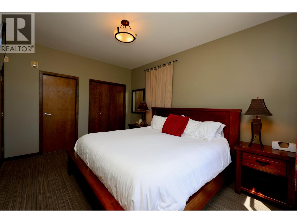
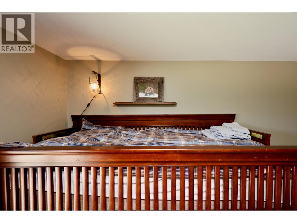
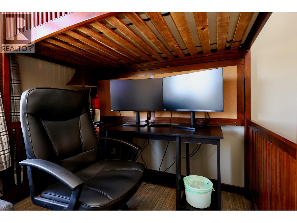
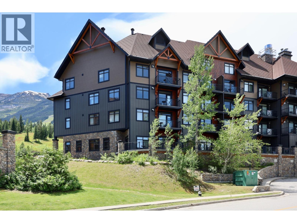
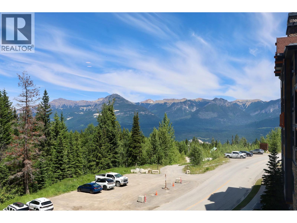
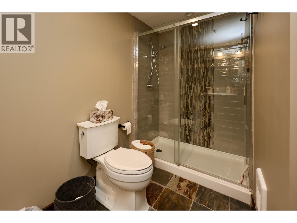
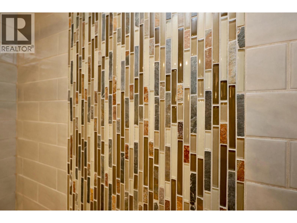
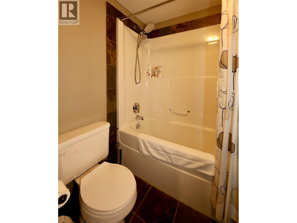
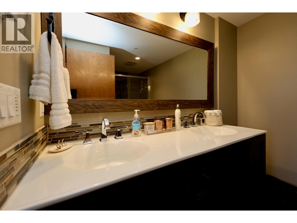
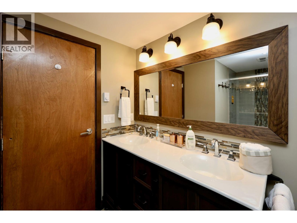
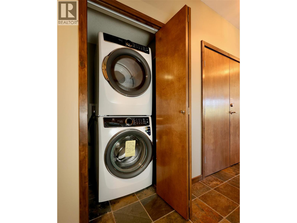
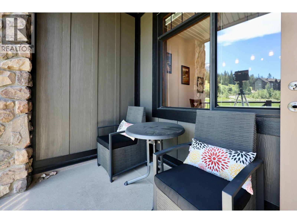
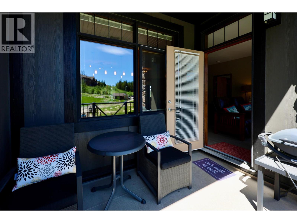
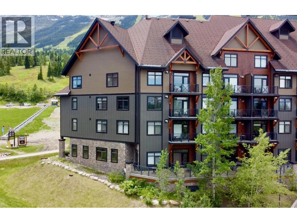
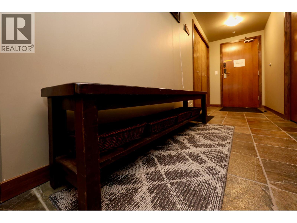
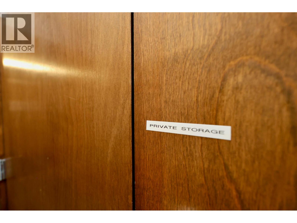
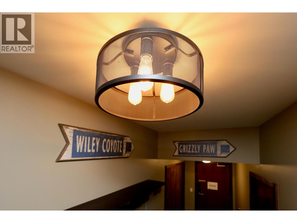
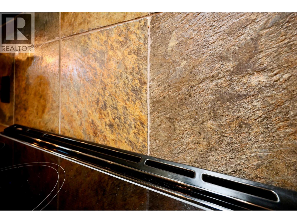
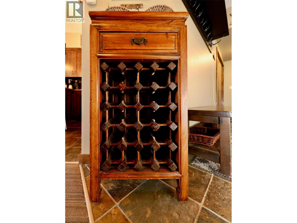
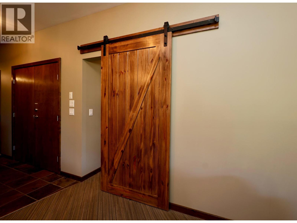
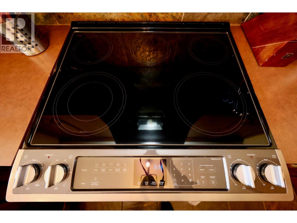
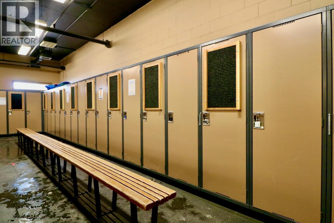
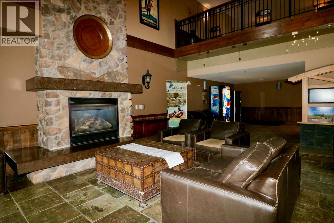
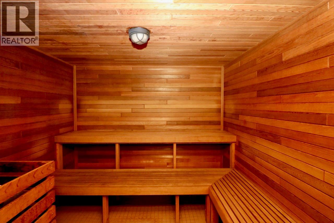
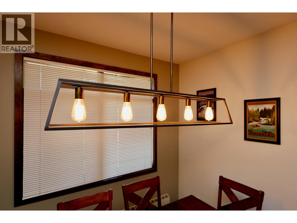
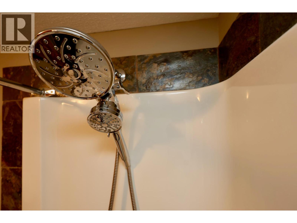
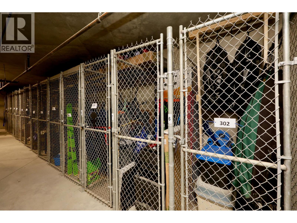
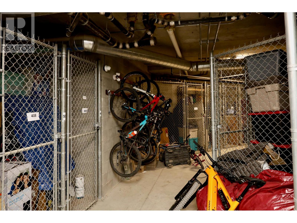
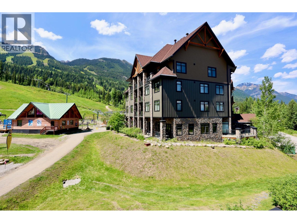
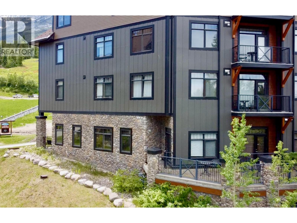
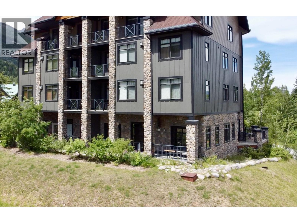
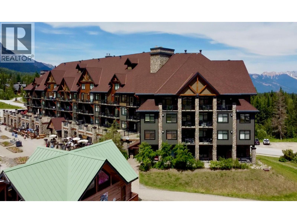
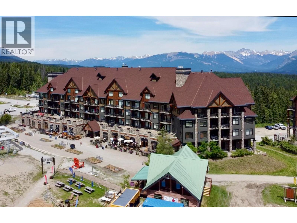
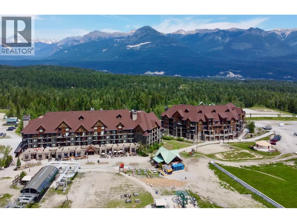
$1,476.04 MonthlyRare 3-Bed + Den Corner Trophy Suite – Pristine Private History & NO GST! Discover the pinnacle of slopeside convenience in this exceptional 3-bedroom plus den, 2-bathroom end-unit at Glacier Mountaineer Lodge. Held strictly for private family use for the last 12 years, this immaculate home is completely exempt from the 5% GST—saving you tens of thousands of dollars in upfront acquisition costs. Perched perfectly on the second floor, this premium corner layout floods with natural light and boasts rare dual-aspect views of both the sweeping valley and the active ski hill. Skip the elevator lines entirely; your front door is just steps from the vibrant base plaza and the main gondola gate. Unlike typical high-traffic resort rentals, this unit shows true pride of ownership with extensive modern upgrades, including beautiful new carpets, contemporary light fixtures, updated kitchen appliances, a fully modernized master ensuite, and the rare convenience of a full-sized, stacked washer/dryer. The addition of the flexible den allows this floor plan to effortlessly host up to 10 guests. Complete with a dedicated ski locker and an additional secure storage locker in the heated underground garage, this turn-key mountain sanctuary is ready for your immediate enjoyment (id:21947)
| MLS® Number | 10393862 |
| Property Type | Single Family |
| Neigbourhood | Kicking Horse Resort Area |
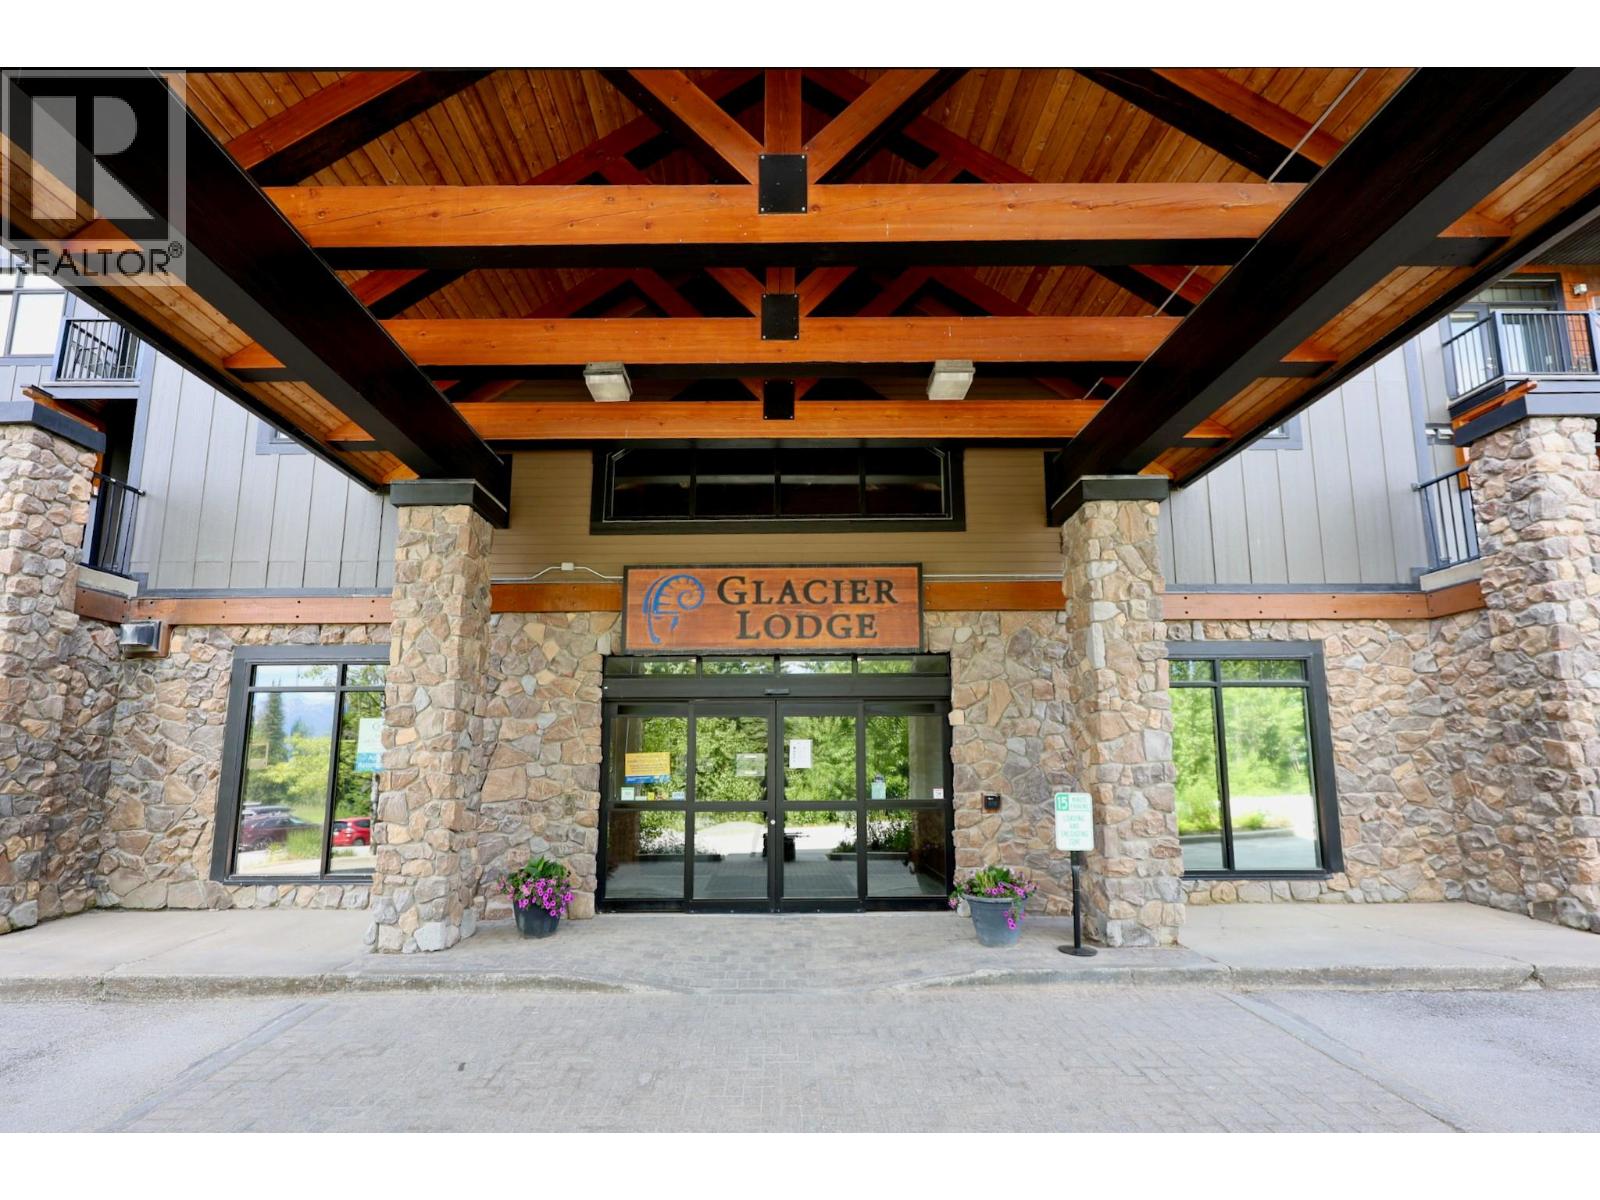
| Community Name | Glacier Lodge |
| Community Features | Rentals Allowed |
| Parking Space Total | 1 |
| Storage Type | Storage, Locker |
| View Type | Mountain View, Valley View |
| Bathroom Total | 2 |
| Bedrooms Total | 3 |
| Constructed Date | 2004 |
| Heating Fuel | Electric |
| Stories Total | 1 |
| Size Interior | 1,587 Ft2 |
| Type | Apartment |
| Utility Water | Private Utility |
| Parkade | |
| Underground |
| Acreage | No |
| Sewer | Municipal Sewage System |
| Size Total Text | Under 1 Acre |
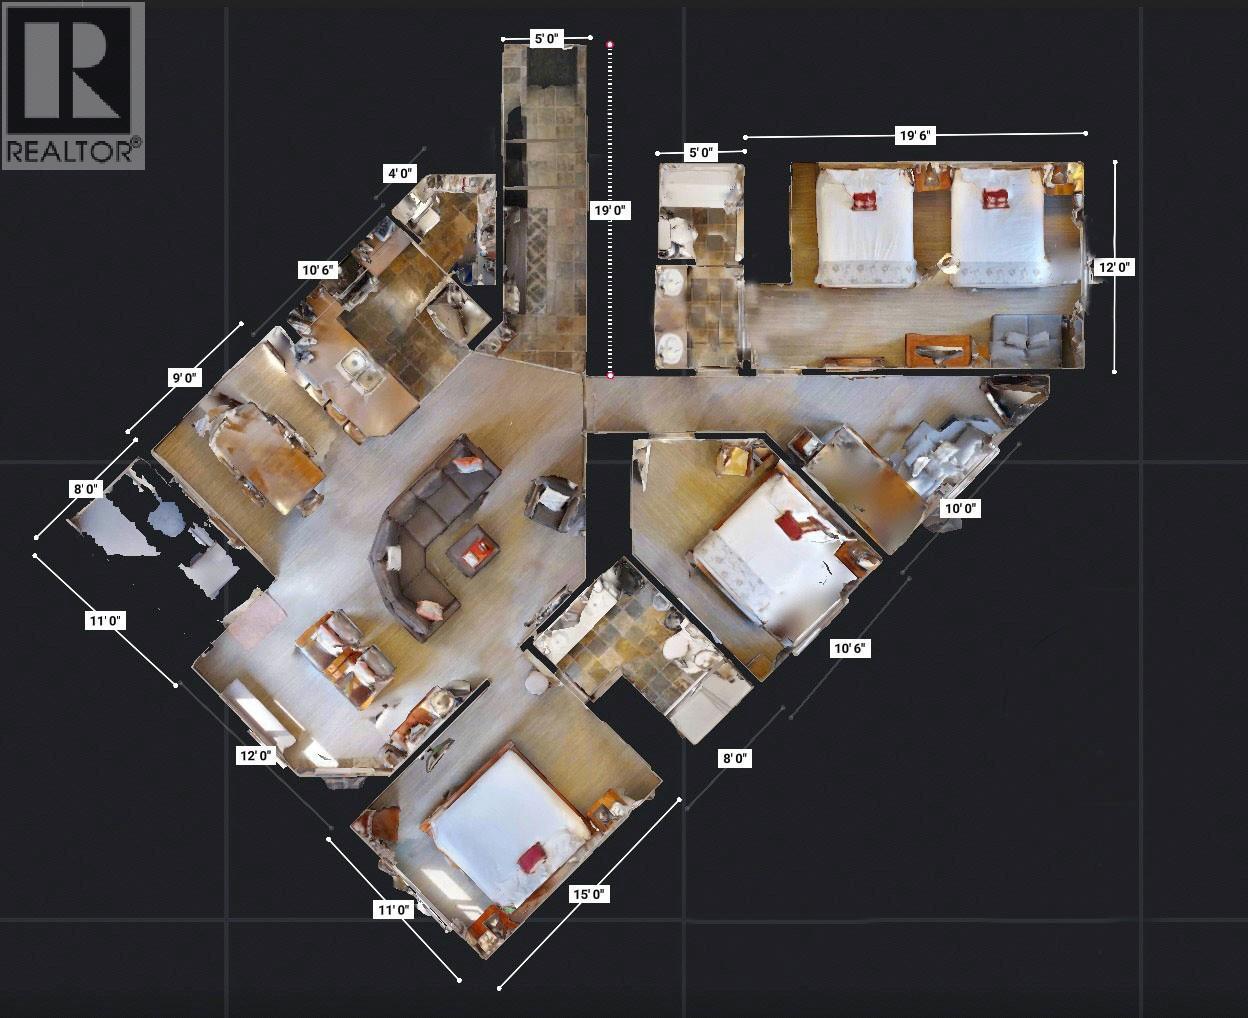
| Level | Type | Length | Width | Dimensions |
|---|---|---|---|---|
| Main Level | Full Bathroom | 8'0'' x 11'0'' | ||
| Main Level | Bedroom | 10'6'' x 11'0'' | ||
| Main Level | Den | 10'0'' x 11'0'' | ||
| Main Level | Bedroom | 19'6'' x 12'0'' | ||
| Main Level | Full Bathroom | 5'0'' x 12'0'' | ||
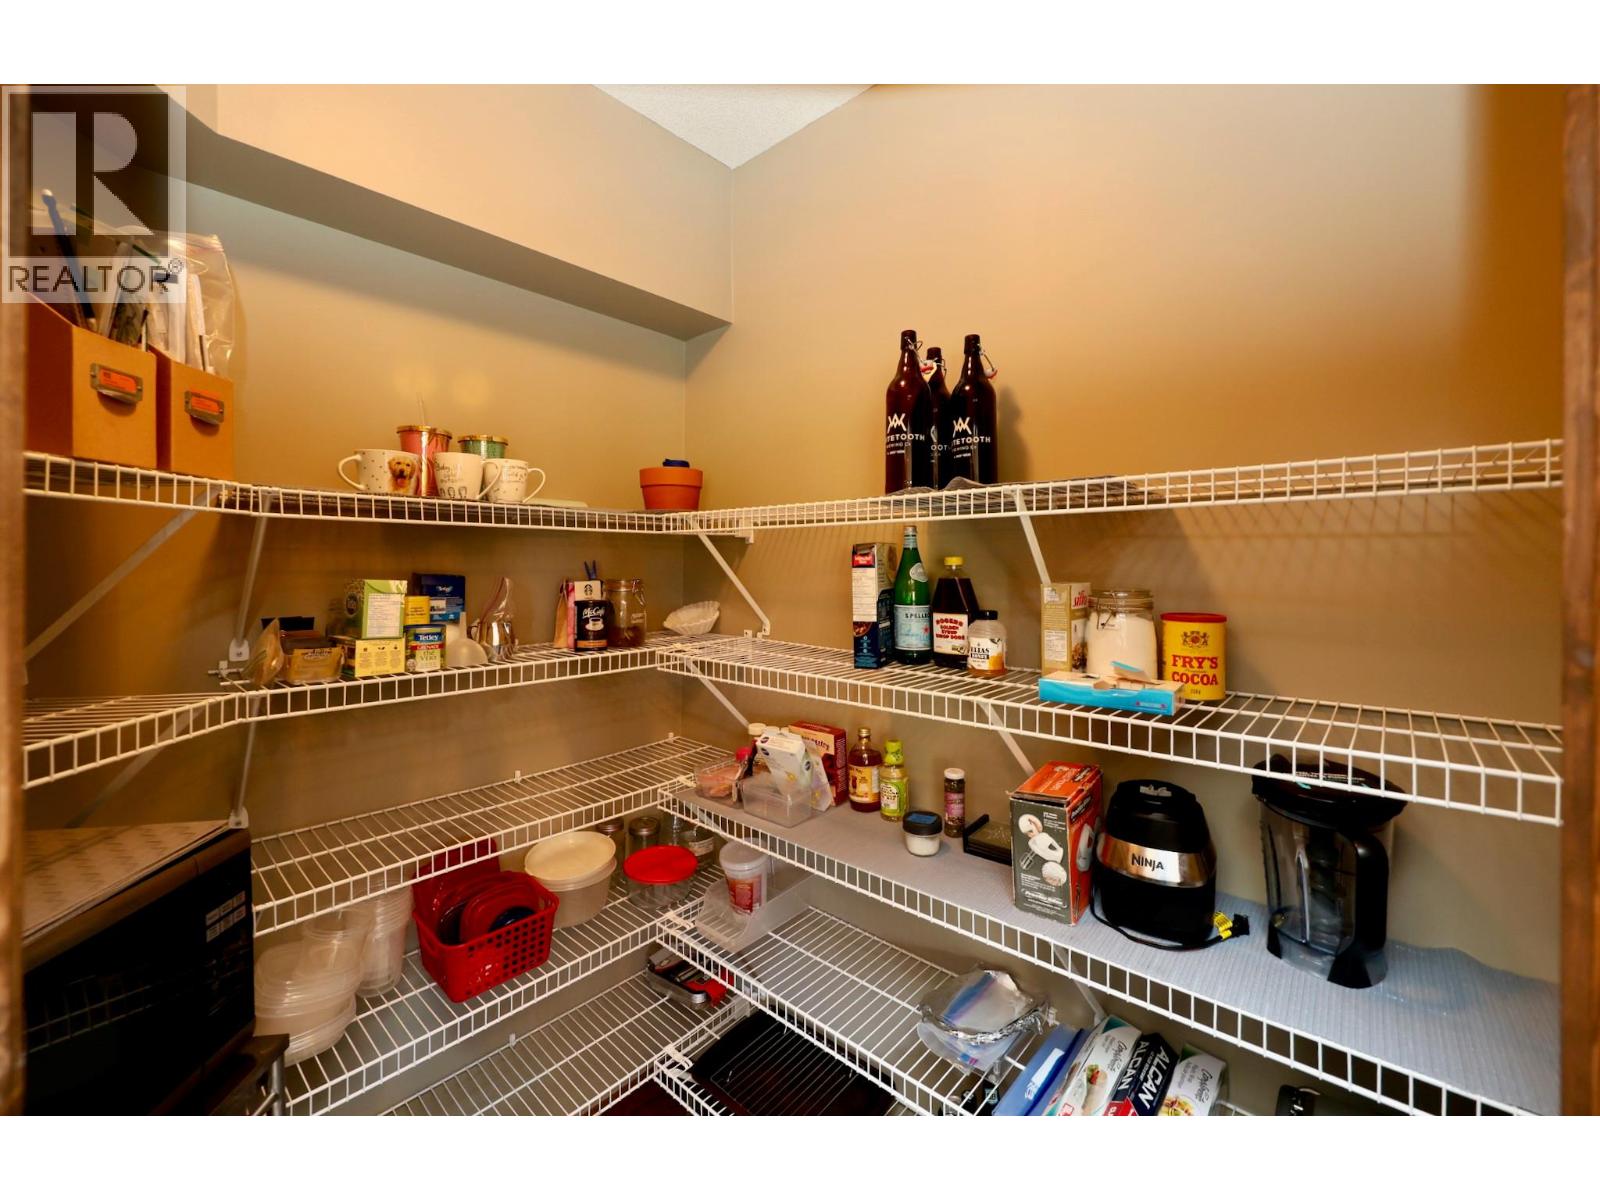
| Main Level | Pantry | 4'0'' x 11'0'' | ||
| Main Level | Dining Room | 9'0'' x 11'0'' | ||
| Main Level | Primary Bedroom | 11'0'' x 15'0'' | ||
| Main Level | Living Room | 12'0'' x 23'0'' | ||
| Main Level | Kitchen | 10'6'' x 11'0'' |
Contact us for more information

The trademarks REALTOR®, REALTORS®, and the REALTOR® logo are controlled by The Canadian Real Estate Association (CREA) and identify real estate professionals who are members of CREA. The trademarks MLS®, Multiple Listing Service® and the associated logos are owned by The Canadian Real Estate Association (CREA) and identify the quality of services provided by real estate professionals who are members of CREA. The trademark DDF® is owned by The Canadian Real Estate Association (CREA) and identifies CREA's Data Distribution Facility (DDF®)