4 Bedroom
3 Bathroom
2,112 sqft
Multi-Level
Forced Air
$399,000
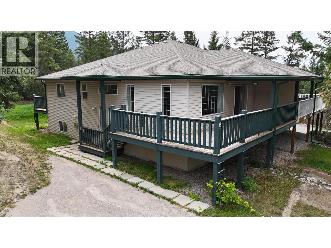
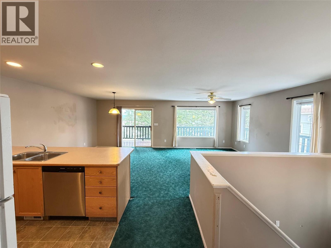
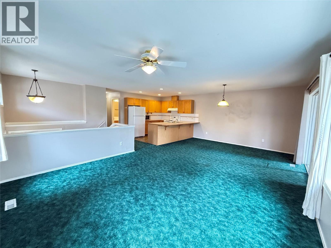
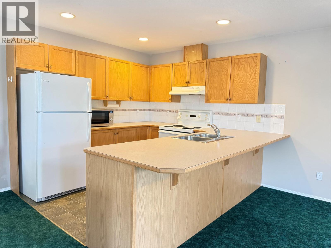
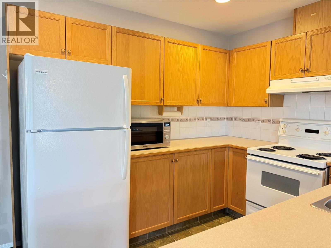
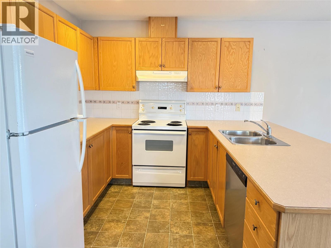
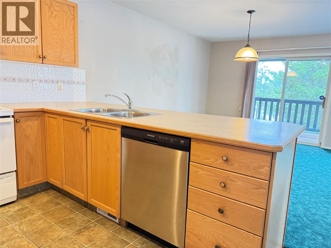
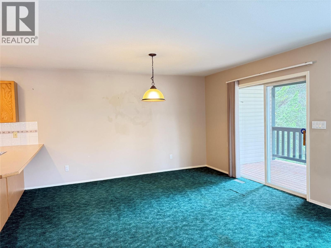
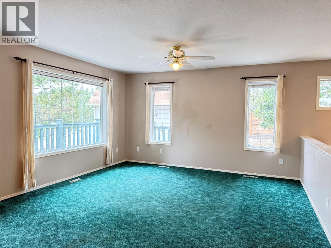
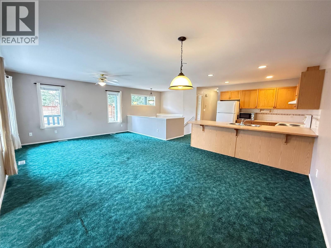
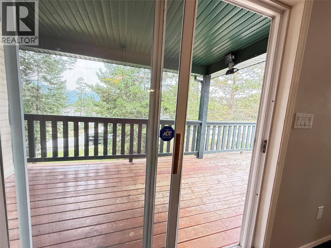
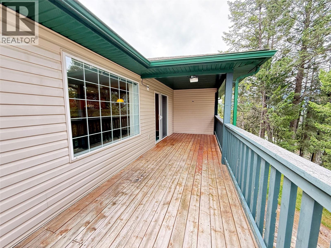
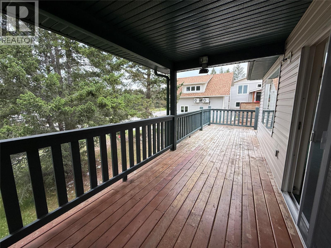
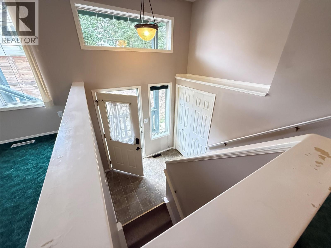
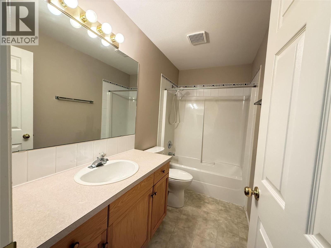
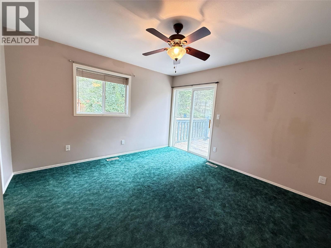
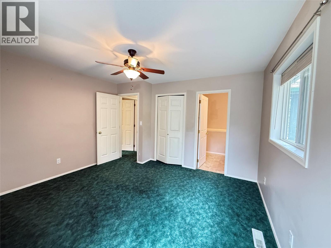
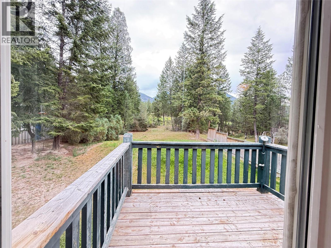
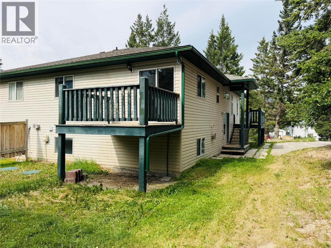
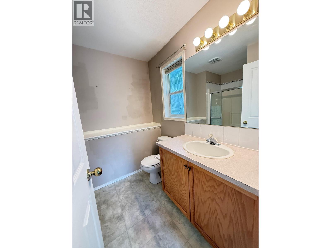
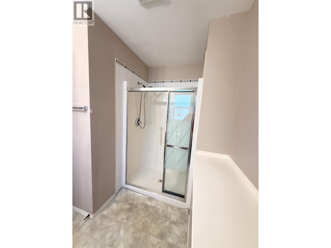
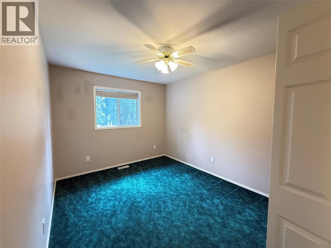
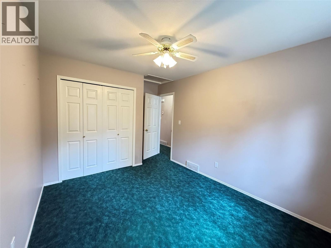
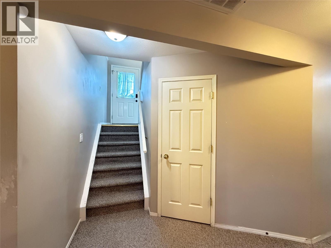
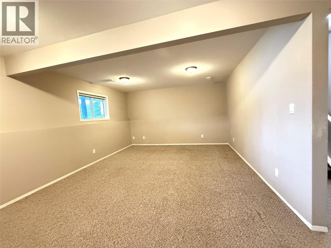
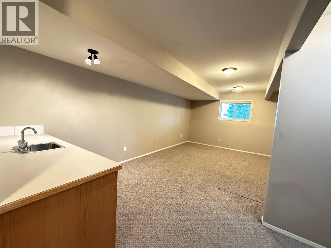
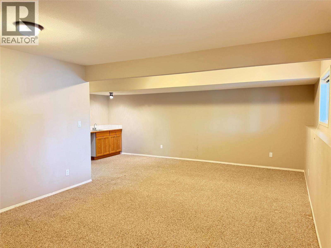
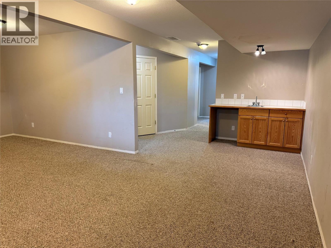
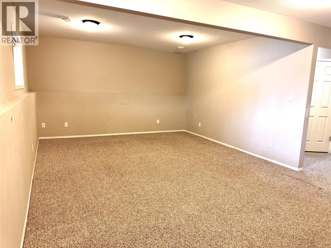
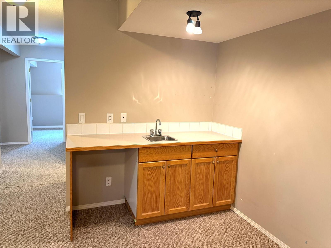
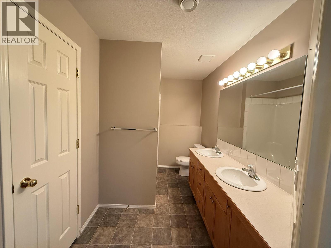
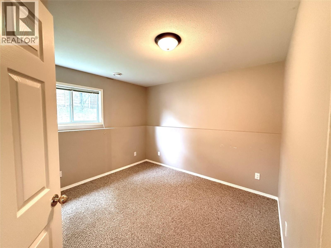
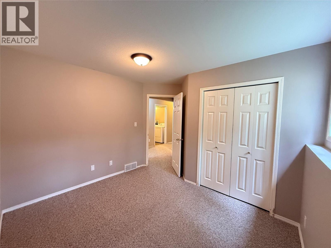
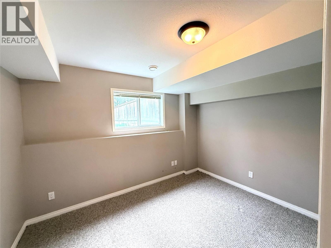
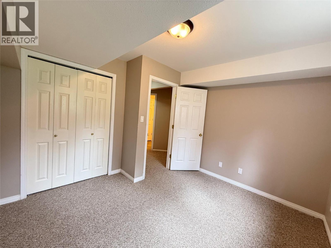
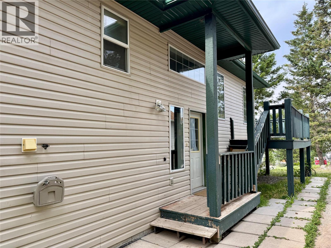
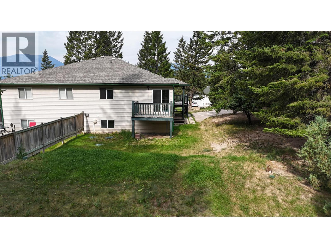
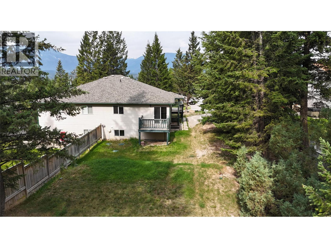
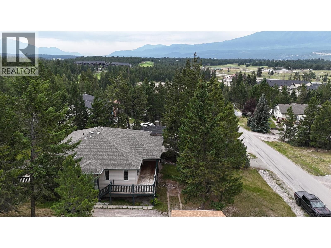
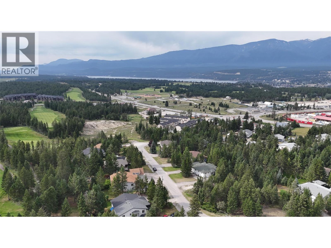
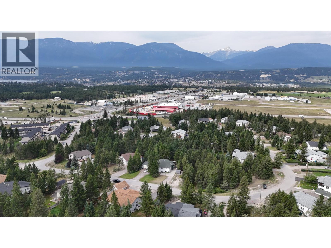
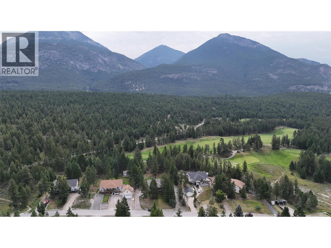
Situated in the quiet Blackforest Heights area along the Ridge golf course, this half duplex sits on a private, tree-lined quarter-acre lot, offering a balance of mountain peace and easy access to downtown Invermere's 7th Avenue shops, Lake Windermere, and Panorama Mountain Resort. The main floor features an open living space, a kitchen with a dedicated breakfast nook, two bedrooms, and two full bathrooms. Outdoor living is highly accessible with a covered wraparound deck and a private balcony off the primary bedroom positioned perfectly for morning sunrises. The lower level extends the living space with two additional bedrooms, a third full bathroom, and a bright recreation room illuminated by natural light and complete with a wet bar setup. Outside, the large lot provides ample room for RV parking or a future detached garage. With zero rental restrictions, this home serves as an ideal entry-level option for first-time buyers or a high-potential addition to an investment portfolio, offering a comfortable, highly functional layout with immediate opportunities for custom cosmetic updates to build equity. (id:21947)
Property Details
|
MLS® Number
|
10394861 |
|
Property Type
|
Single Family |
|
Neigbourhood
|
Windermere |
|
Community Features
|
Pets Allowed, Rentals Allowed |
|
Features
|
Two Balconies |
|
Parking Space Total
|
4 |
|
View Type
|
Mountain View |
Building
|
Bathroom Total
|
3 |
|
Bedrooms Total
|
4 |
|
Architectural Style
|
Multi-level |
|
Constructed Date
|
1998 |
|
Construction Style Attachment
|
Semi-detached |
|
Construction Style Split Level
|
Other |
|
Exterior Finish
|
Vinyl Siding |
|
Heating Fuel
|
Electric |
|
Heating Type
|
Forced Air |
|
Roof Material
|
Asphalt Shingle |
|
Roof Style
|
Unknown |
|
Stories Total
|
1 |
|
Size Interior
|
2,112 Sqft |
|
Type
|
Duplex |
|
Utility Water
|
Community Water User's Utility |
Parking
Land
|
Acreage
|
No |
|
Sewer
|
Septic Tank |
|
Size Irregular
|
0.25 |
|
Size Total
|
0.25 Ac|under 1 Acre |
|
Size Total Text
|
0.25 Ac|under 1 Acre |
Rooms
| Level |
Type |
Length |
Width |
Dimensions |
|
Basement |
Bedroom |
|
|
11' x 11' |
|
Basement |
Bedroom |
|
|
11' x 6' |
|
Basement |
Full Bathroom |
|
|
Measurements not available |
|
Basement |
Recreation Room |
|
|
23' x 22' |
|
Main Level |
Bedroom |
|
|
14' x 10' |
|
Main Level |
Full Ensuite Bathroom |
|
|
Measurements not available |
|
Main Level |
Primary Bedroom |
|
|
13' x 12' |
|
Main Level |
Full Bathroom |
|
|
Measurements not available |
|
Main Level |
Kitchen |
|
|
10' x 10' |
|
Main Level |
Dining Room |
|
|
12' x 14' |
|
Main Level |
Living Room |
|
|
11' x 14' |
https://www.realtor.ca/real-estate/30039528/18a-wolf-crescent-windermere-windermere