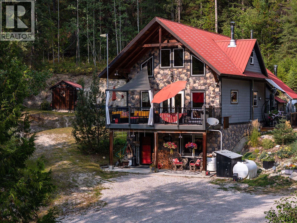
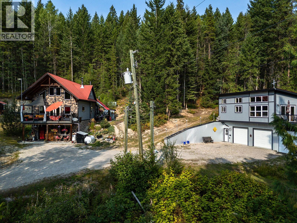
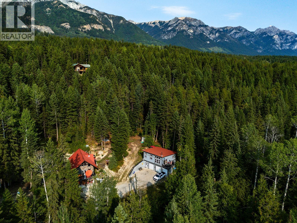
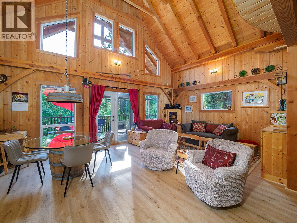
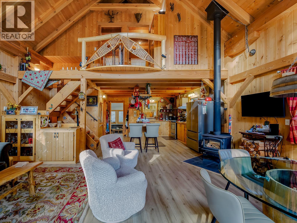
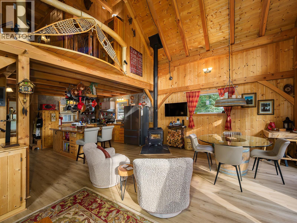
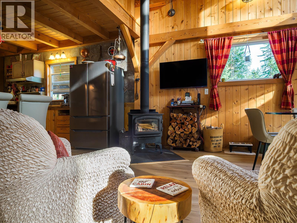
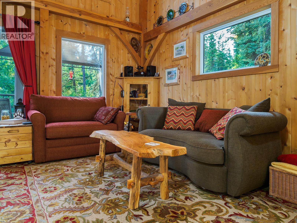
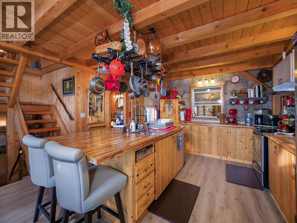
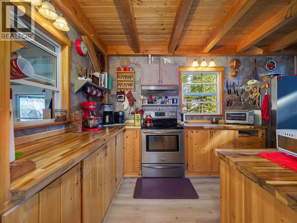
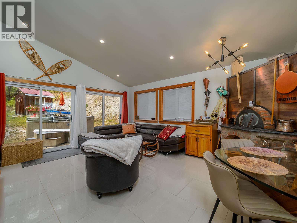
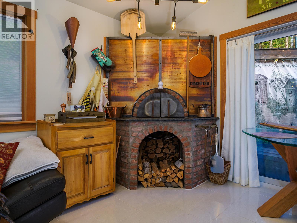
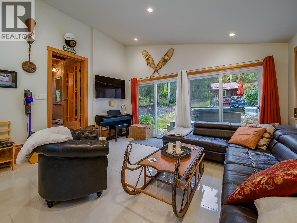
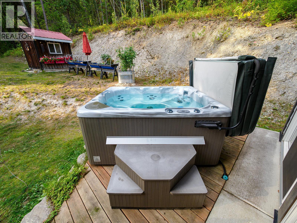
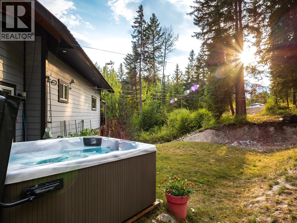
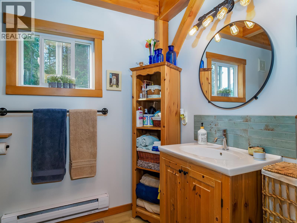
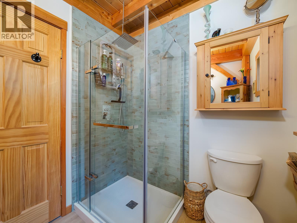
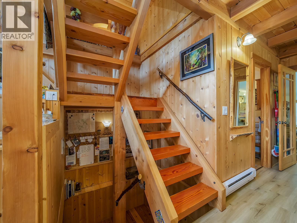
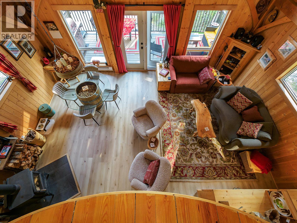
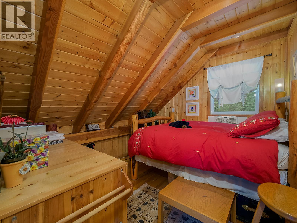
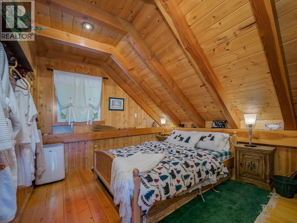
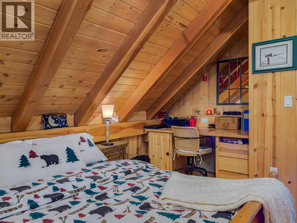
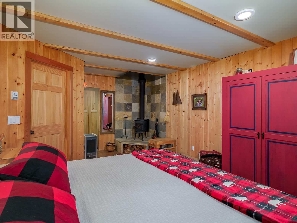
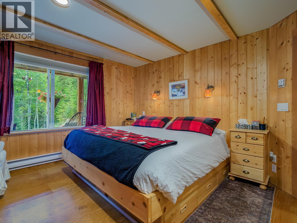
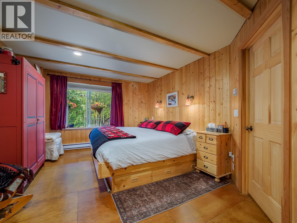
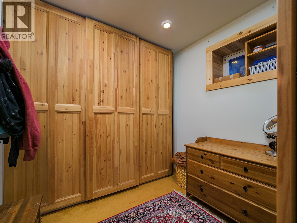
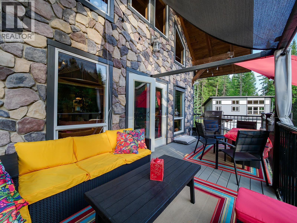
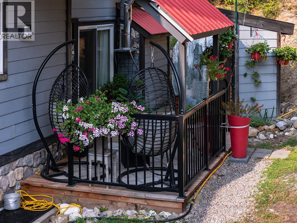
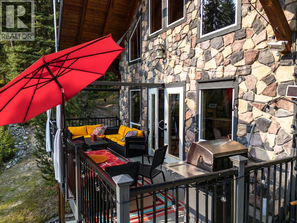
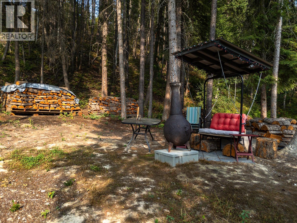
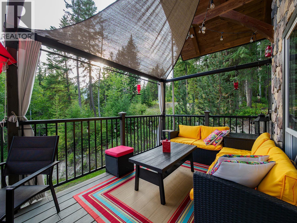
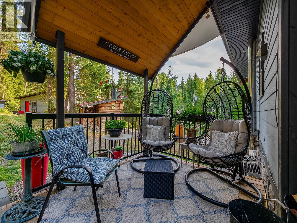
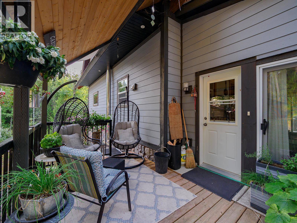
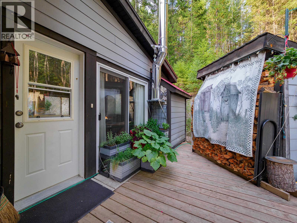
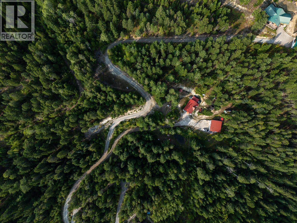
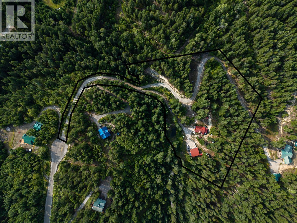
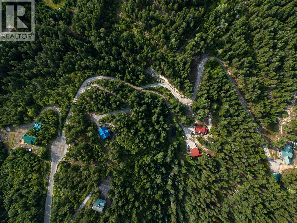
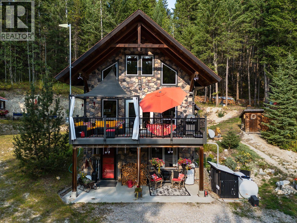
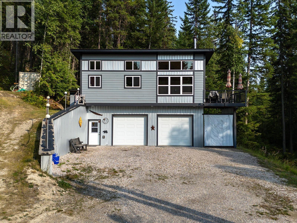
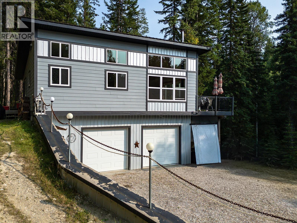
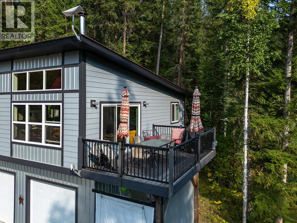
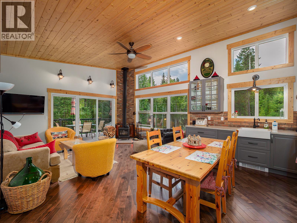
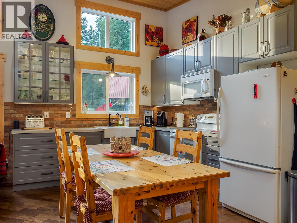
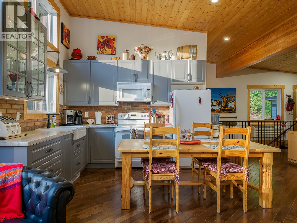
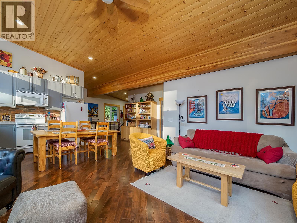
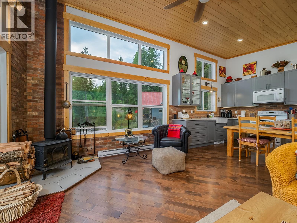
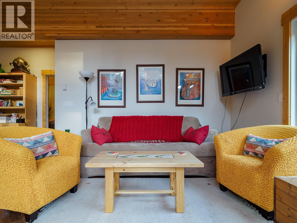
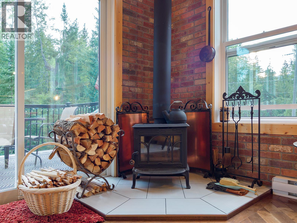
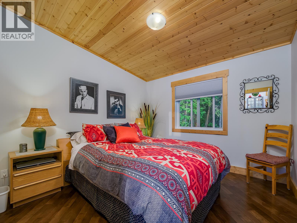
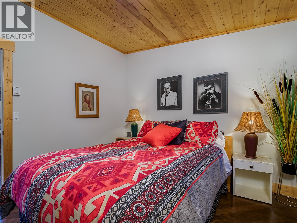
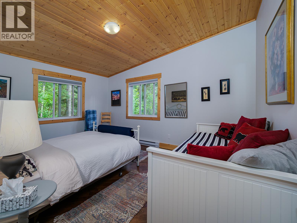
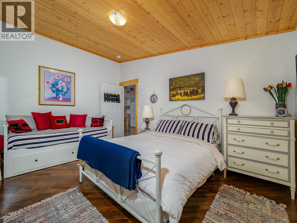
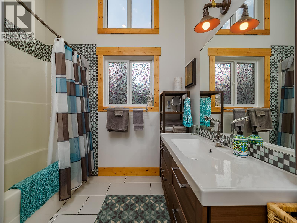
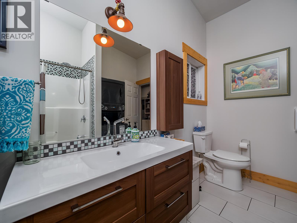
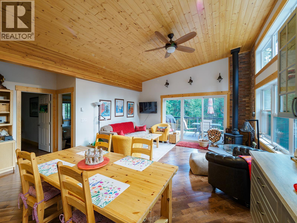
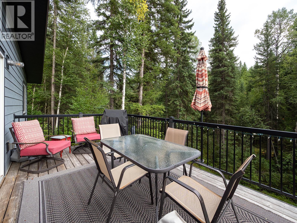
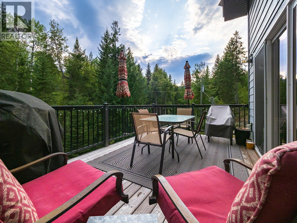
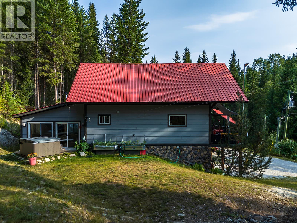
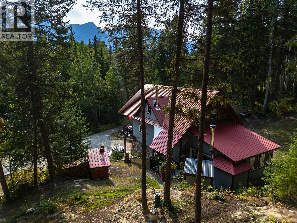
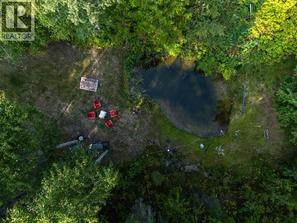
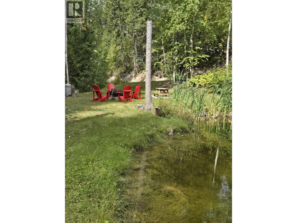
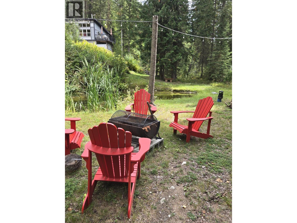
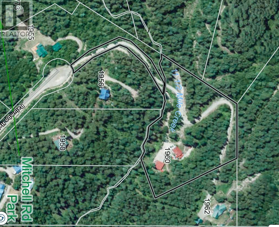
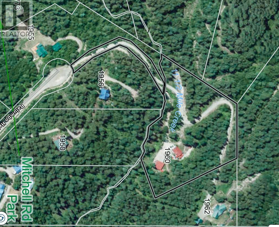
A rare offering on 4.3 private, park-like acres: a beautifully crafted timber-frame residence paired with a fully self-contained carriage house. The main home's soaring post-and-beam timbers and warm, handcrafted character make an instant impression — 3 bedrooms, 1.5 baths, and a level of craftsmanship that's genuinely hard to find. Set apart on the same acreage, the carriage house offers 2 bedrooms, 1 bath, and a double garage below — ideal for extended family, guests, or a built-in rental revenue stream. Private and surrounded by mature trees, this unique two-home setup gives future buyers options rarely found on one title. There's a pond with a fire pit - a perfect setting where family and friends will create lasting memories while enjoying conversations and grilling smokies over the fire! A must-see for anyone drawn to timber-frame craftsmanship and flexible living. Call your Realtor to set up your viewing so you don't miss this opportunity! (id:21947)
| MLS® Number | 10400121 |
| Property Type | Single Family |
| Neigbourhood | South Hwy 95 |
| Bathroom Total | 2 |
| Bedrooms Total | 3 |
| Appliances | Refrigerator, Range - Electric, Washer & Dryer |
| Architectural Style | Cabin |
| Constructed Date | 2002 |
| Construction Style Attachment | Detached |
| Cooling Type | Wall Unit |
| Exterior Finish | Wood |
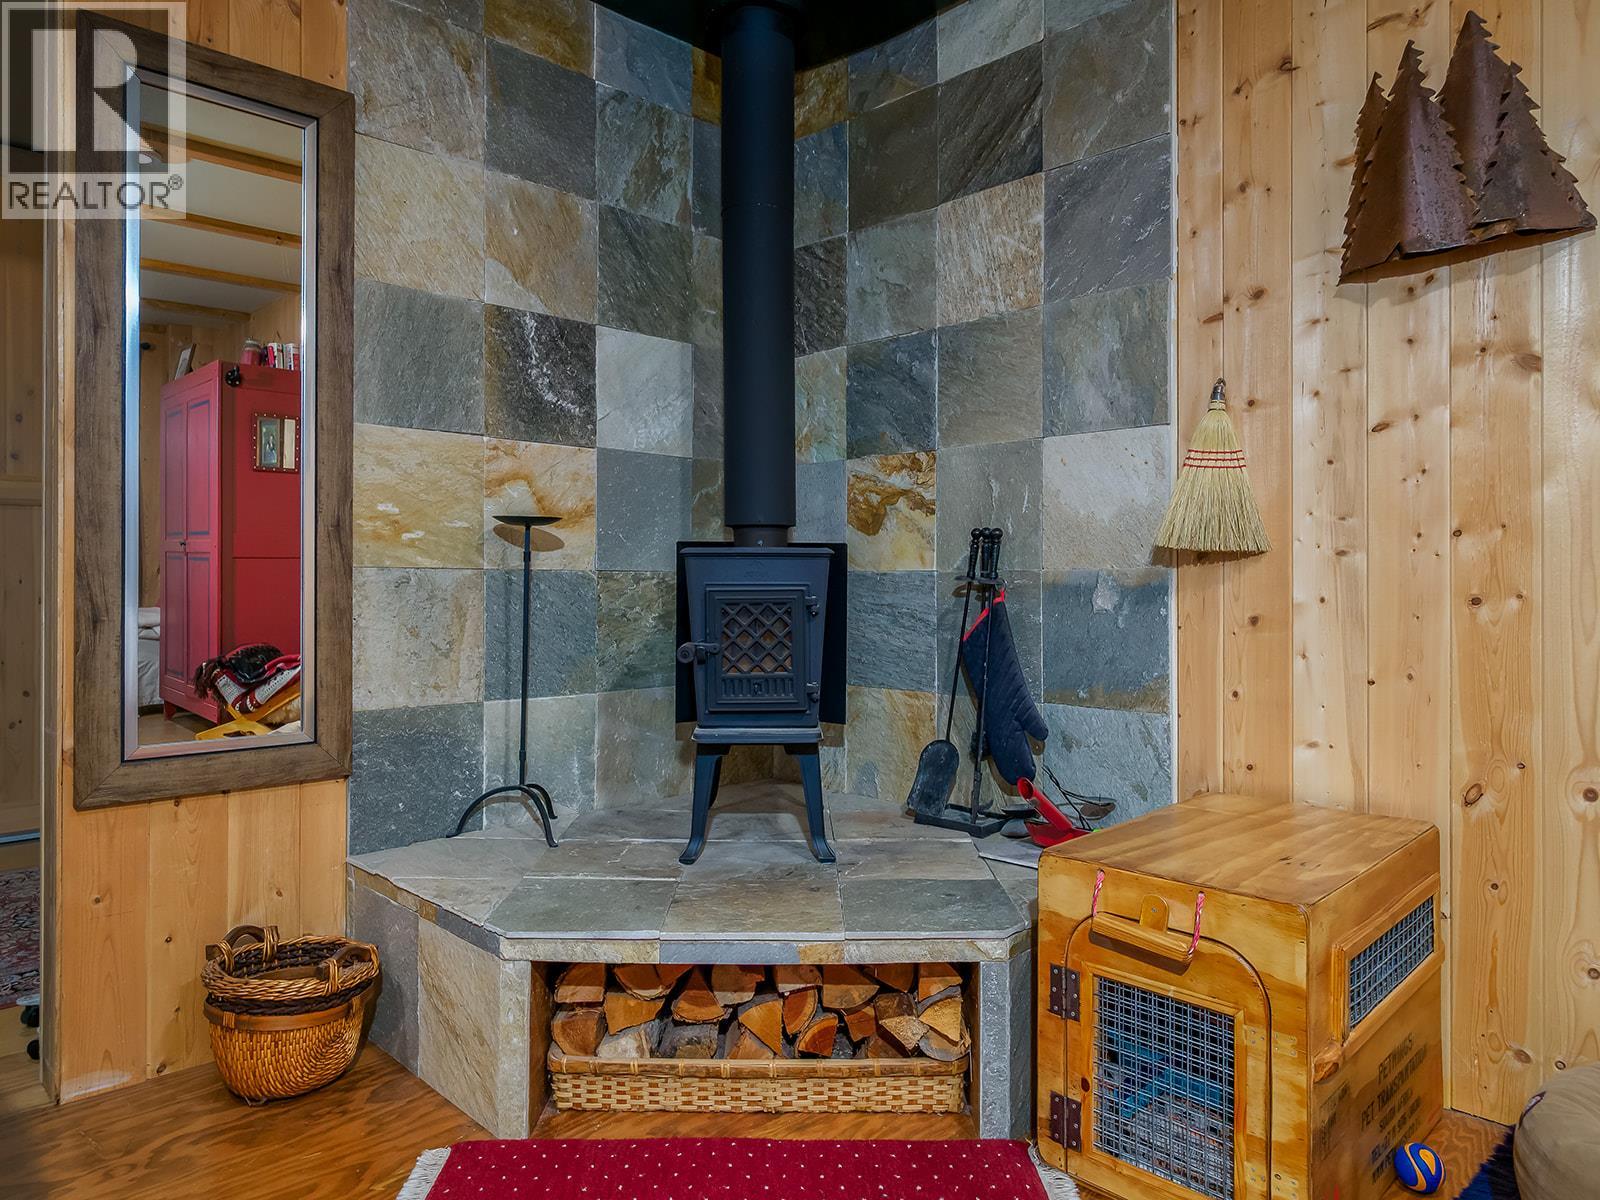
| Fireplace Fuel | Wood |
| Fireplace Present | Yes |
| Fireplace Type | Conventional |
| Flooring Type | Laminate, Wood, Tile |
| Foundation Type | Insulated Concrete Forms |
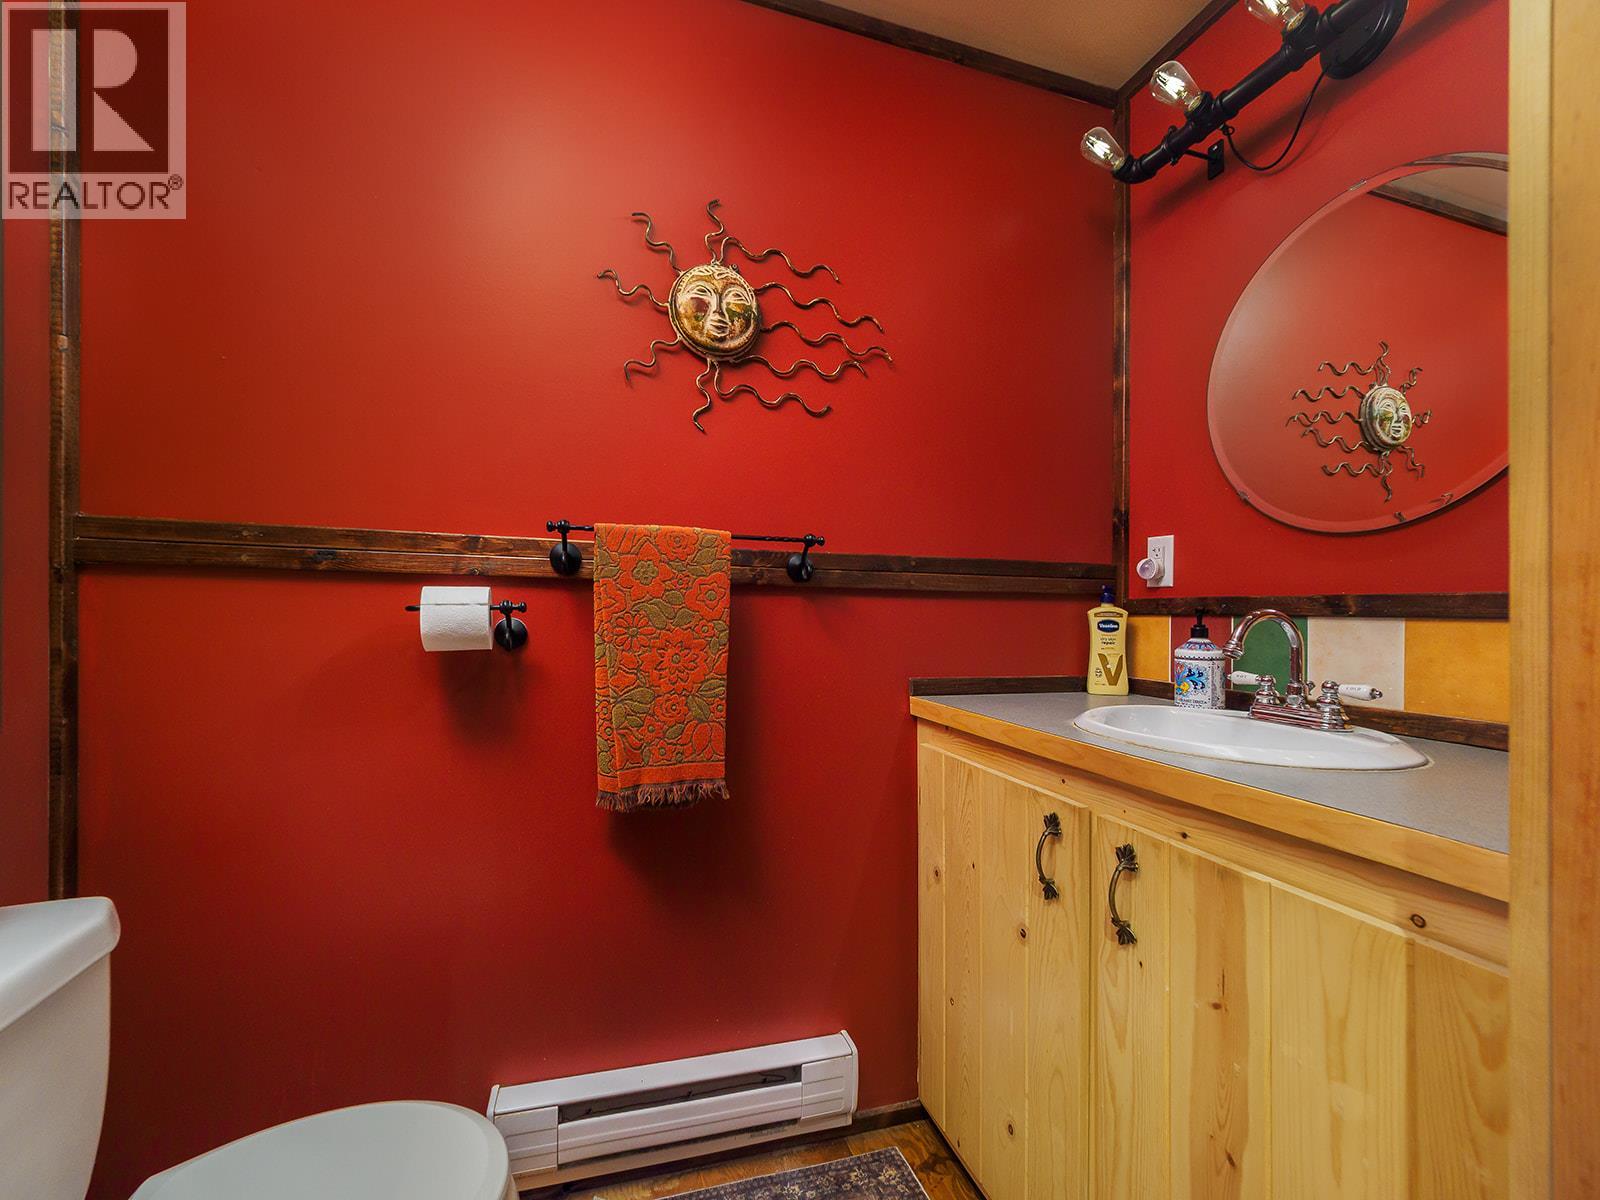
| Half Bath Total | 1 |
| Heating Fuel | Electric, Other, Wood |
| Heating Type | Baseboard Heaters, Stove |
| Roof Material | Metal |
| Roof Style | Unknown |
| Stories Total | 3 |
| Size Interior | 1,929 Ft2 |
| Type | House |
| Utility Water | Dug Well, Well |
| Acreage | Yes |
| Sewer | Septic Tank |
| Size Irregular | 4.3 |
| Size Total | 4.3 Ac|1 - 5 Acres |
| Size Total Text | 4.3 Ac|1 - 5 Acres |
| Level | Type | Length | Width | Dimensions |
|---|---|---|---|---|
| Second Level | Bedroom | 10' x 14'5'' | ||
| Second Level | Bedroom | 10'4'' x 8'5'' | ||
| Basement | Laundry Room | 11'6'' x 7'8'' | ||
| Basement | Partial Bathroom | 3'7'' x 6'7'' | ||
| Basement | Primary Bedroom | 11'11'' x 18'10'' | ||
| Main Level | Dining Room | 7'9'' x 15'4'' | ||
| Main Level | Family Room | 13'6'' x 15'4'' | ||
| Main Level | 3pc Bathroom | 6'6'' x 8'5'' | ||
| Main Level | Living Room | 17'1'' x 15'2'' | ||
| Main Level | Kitchen | 13'6'' x 15'4'' |
https://www.realtor.ca/real-estate/30252839/1960-palumbo-heights-drive-golden-south-hwy-95
Contact us for more information

The trademarks REALTOR®, REALTORS®, and the REALTOR® logo are controlled by The Canadian Real Estate Association (CREA) and identify real estate professionals who are members of CREA. The trademarks MLS®, Multiple Listing Service® and the associated logos are owned by The Canadian Real Estate Association (CREA) and identify the quality of services provided by real estate professionals who are members of CREA. The trademark DDF® is owned by The Canadian Real Estate Association (CREA) and identifies CREA's Data Distribution Facility (DDF®)