Maintenance, Cable TV, Reserve Fund Contributions, Electricity, Heat, Insurance, Ground Maintenance, Property Management, Other, See Remarks, Sewer, Waste Removal, Water
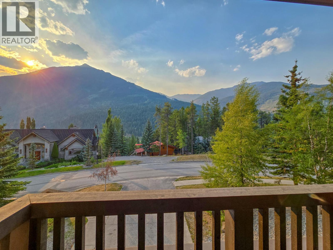
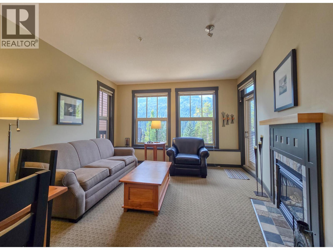
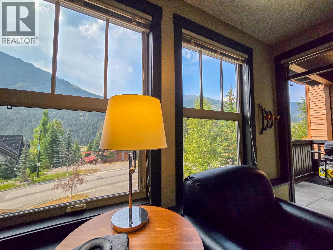
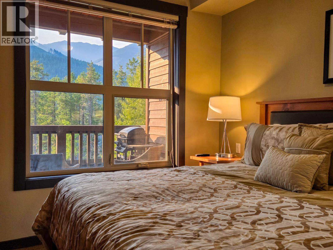
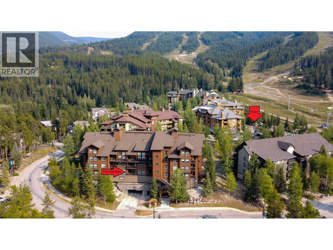
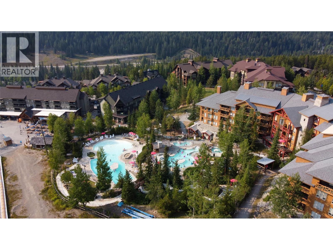
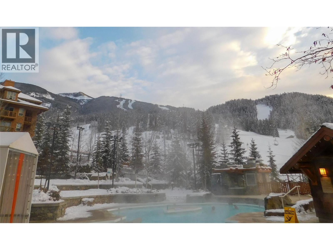
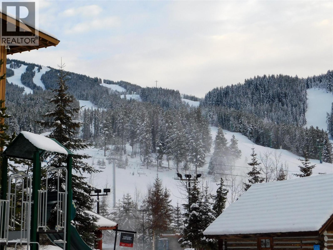
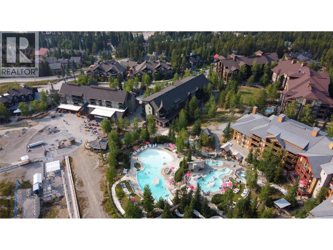
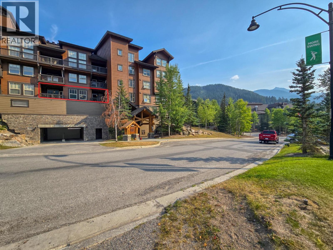
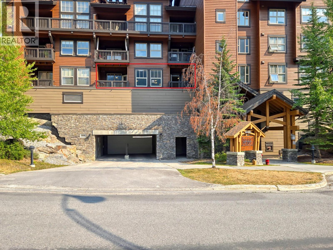
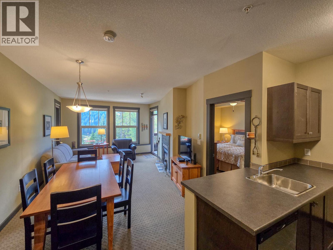
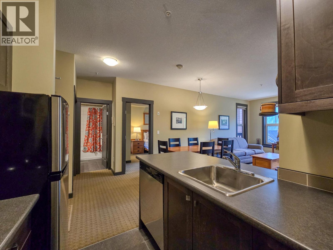
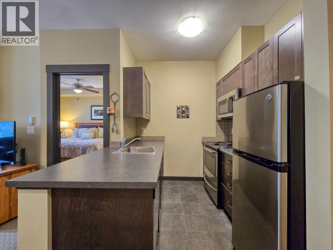
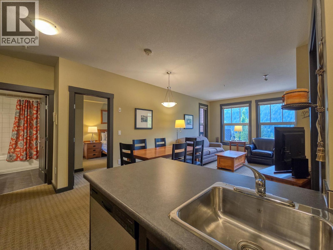
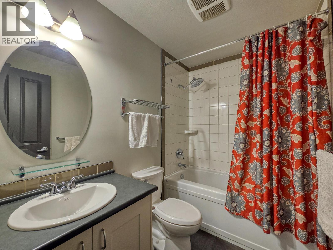
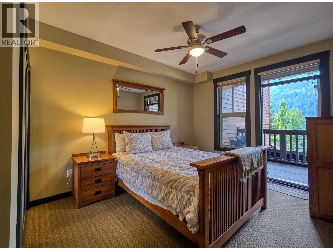
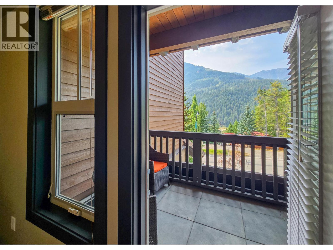
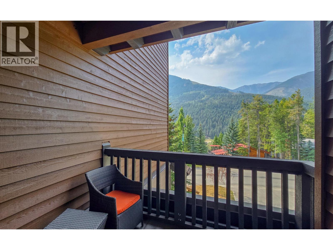
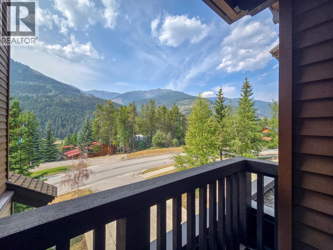
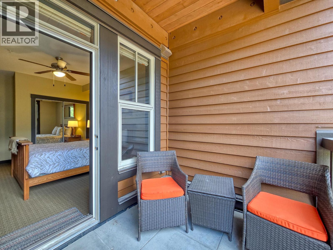
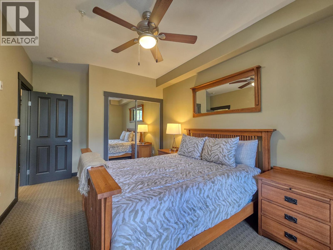
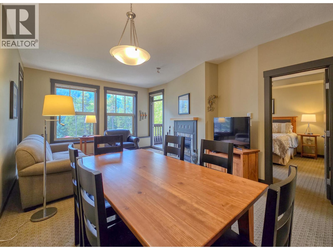
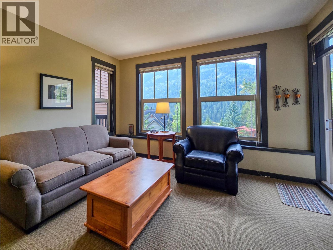
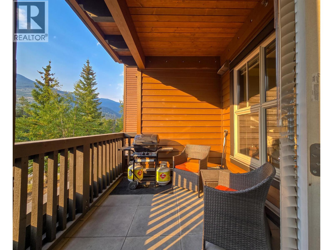
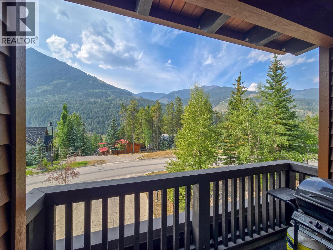
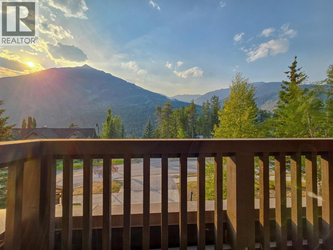
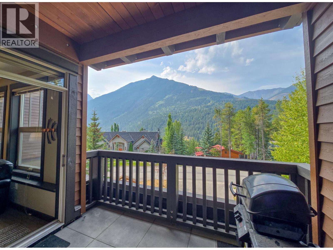
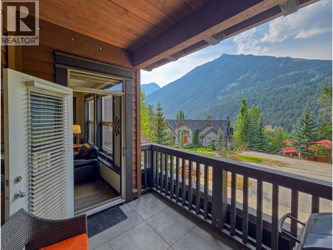
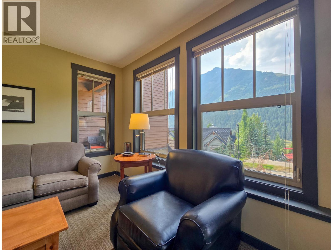
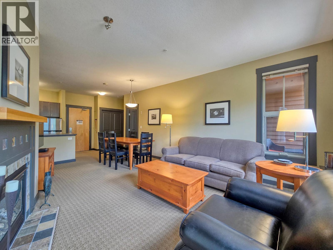
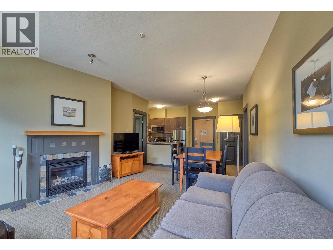
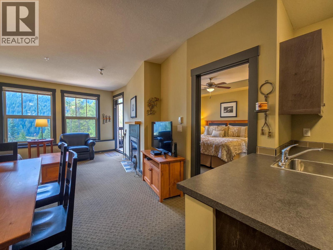
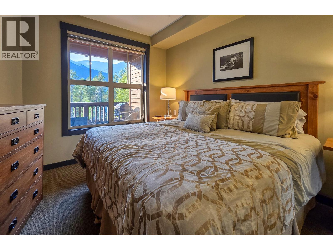
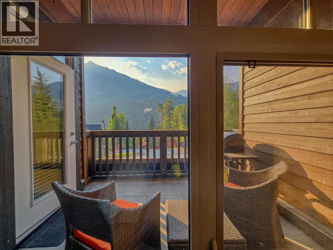
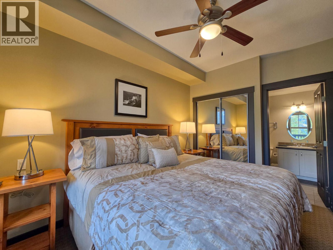
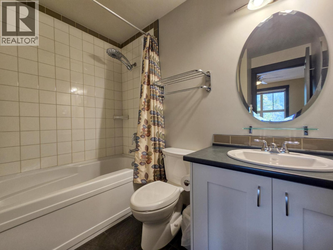
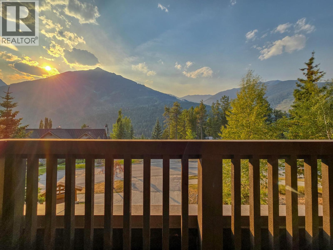
$1,100.61 MonthlyMOUNTAIN MEMORIES: Welcome to #104 1000 Peaks Lodge at Panorama! Built in 2015, this is one of the newest condo options in the Upper Village. Located on the quiet side of the building with TWO decks and incredible mountain views, this lightly used, never-rented two bedroom, two bathroom unit features tall ceilings, loads of natural light, quality furnishings and is being sold TURN-KEY! Morning coffee on the deck, your favourite beverage as the sun goes down, steaks sizzling on the BBQ, fresh mountain air and those VIEWS... the only thing you’ll be wondering is- 'Why didn’t we do this sooner?' No renovations, no projects, not even painting needed. Just show up, unpack and ENJOY! Chase powder all winter, hit the downhill bike trails in summer, or simply escape the noise and recharge in the mountains. Your head & heart can agree on this one. Secure now and enjoy for this Fall & Winter... but DON’T MISS OUT! (id:21947)
| MLS® Number | 10398224 |
| Property Type | Single Family |
| Neigbourhood | Panorama |
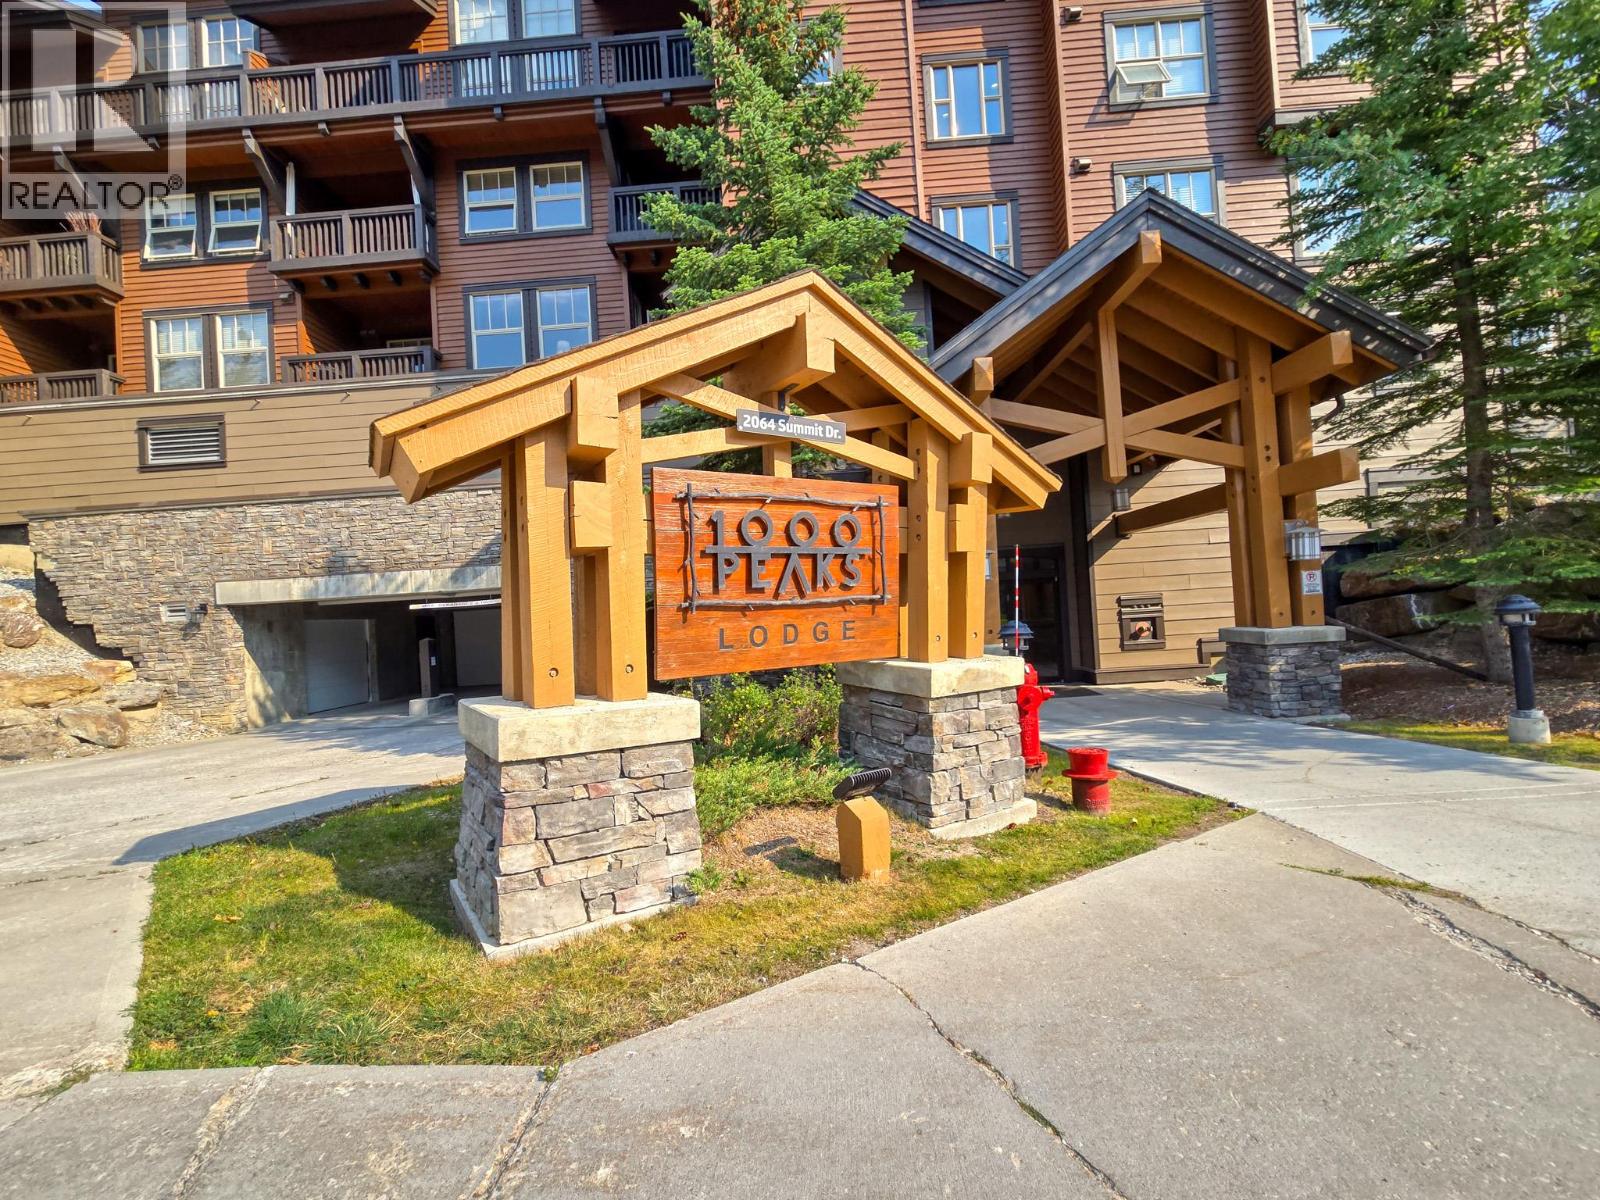
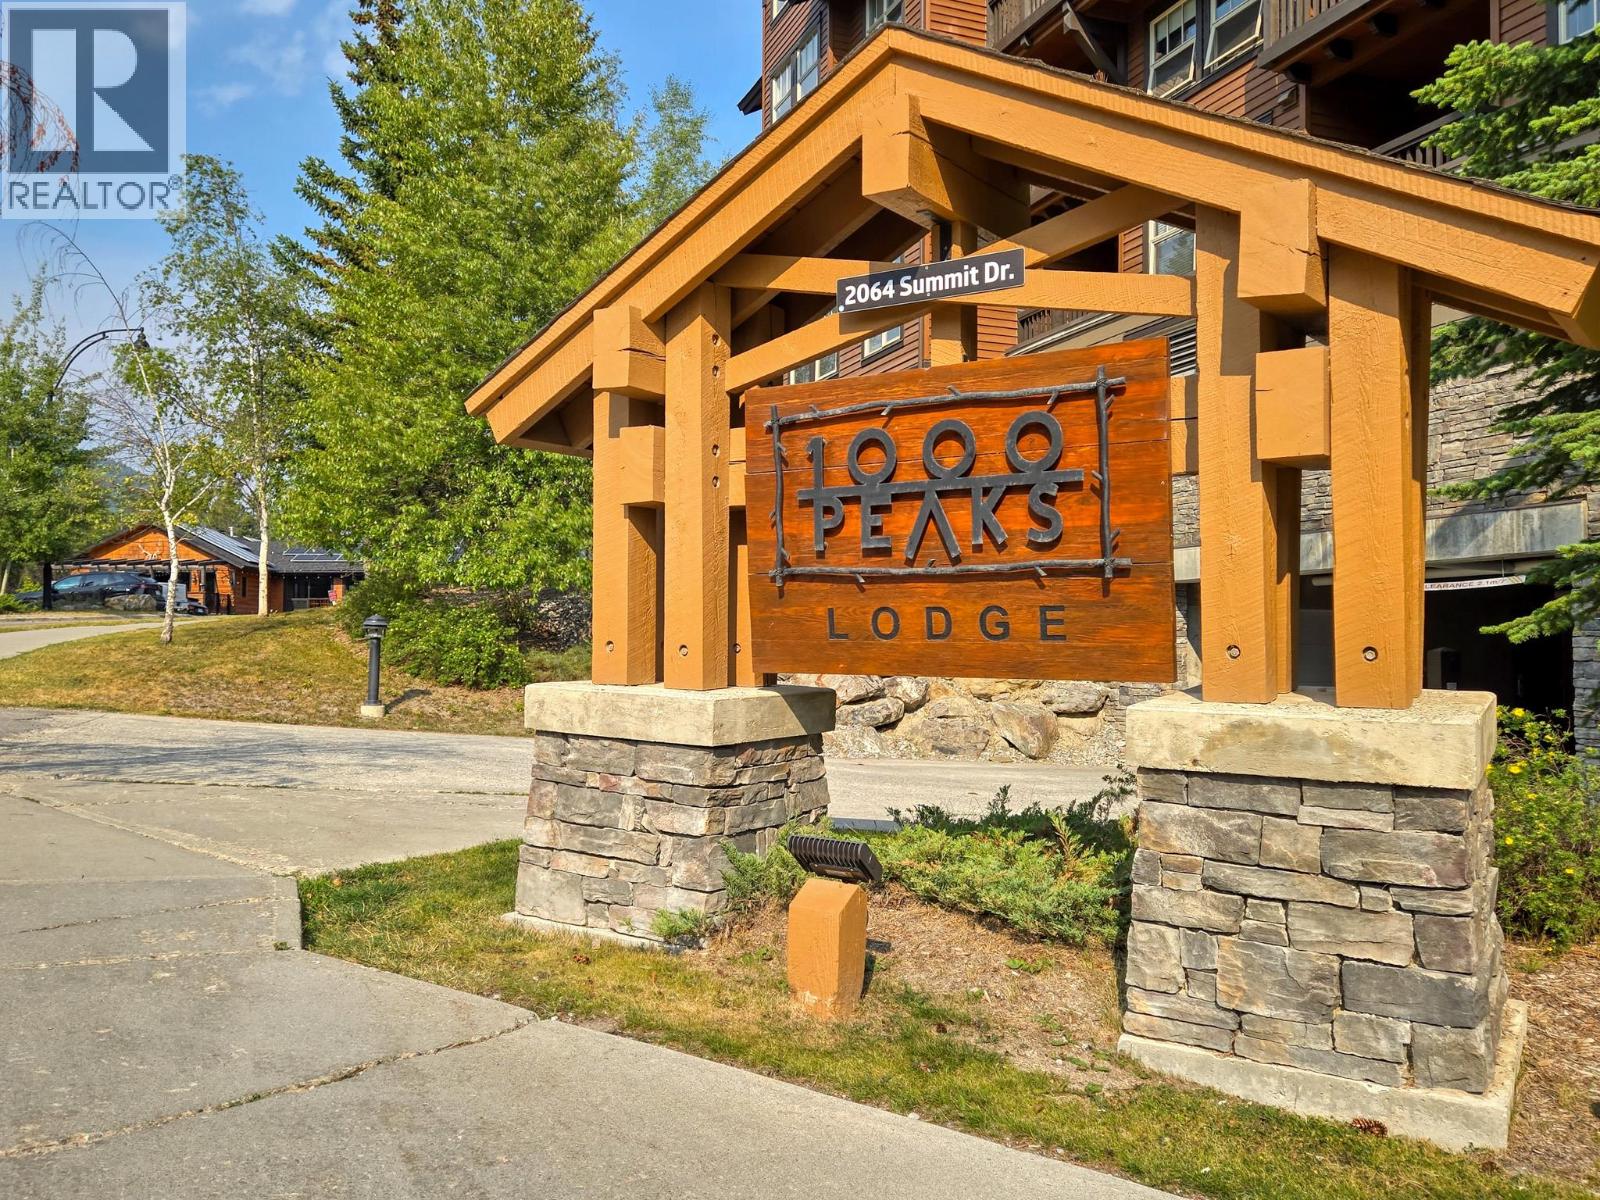
| Community Name | 1000 Peaks Lodge |
| Community Features | Rentals Allowed |
| Features | Two Balconies |
| Storage Type | Storage, Locker |
| Bathroom Total | 2 |
| Bedrooms Total | 2 |
| Constructed Date | 2015 |
| Fireplace Fuel | Gas |
| Fireplace Present | Yes |
| Fireplace Total | 1 |
| Fireplace Type | Unknown |
| Heating Type | Baseboard Heaters |
| Stories Total | 1 |
| Size Interior | 840 Ft2 |
| Type | Apartment |
| Utility Water | Private Utility |
| Underground |
| Acreage | No |
| Sewer | Municipal Sewage System |
| Size Total Text | Under 1 Acre |
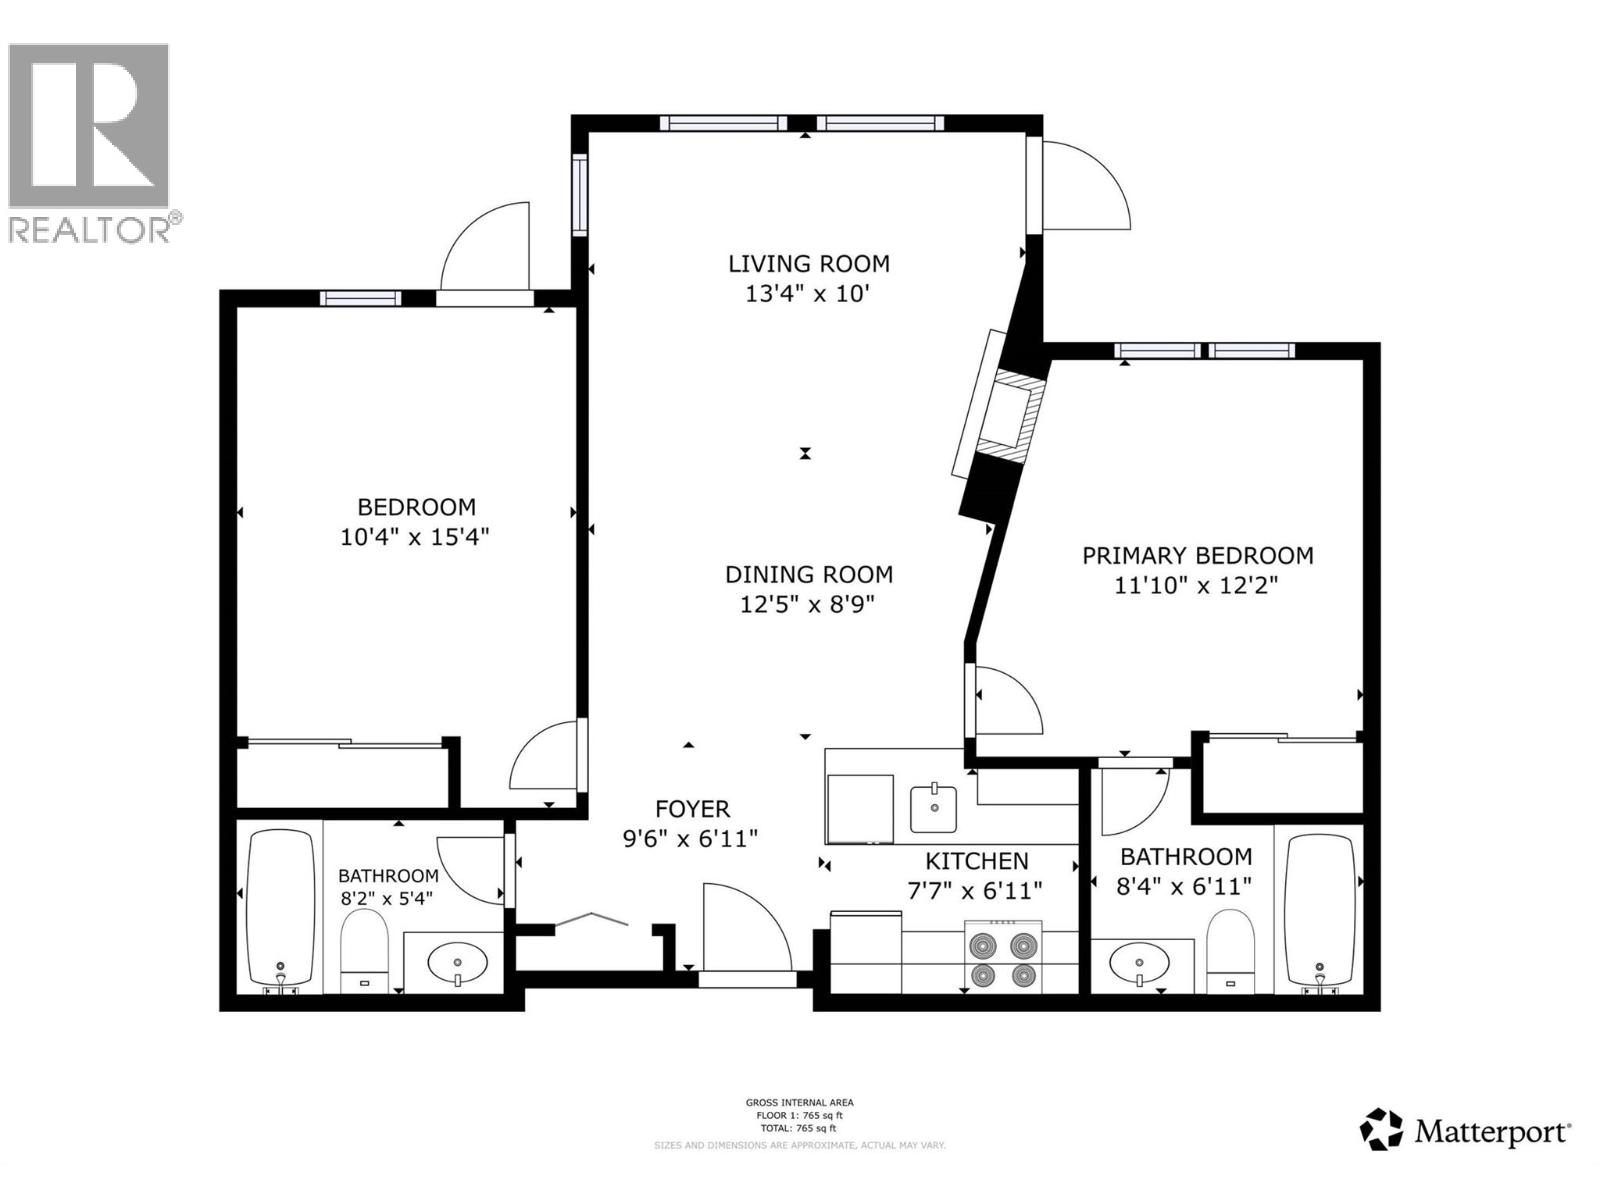
| Level | Type | Length | Width | Dimensions |
|---|---|---|---|---|
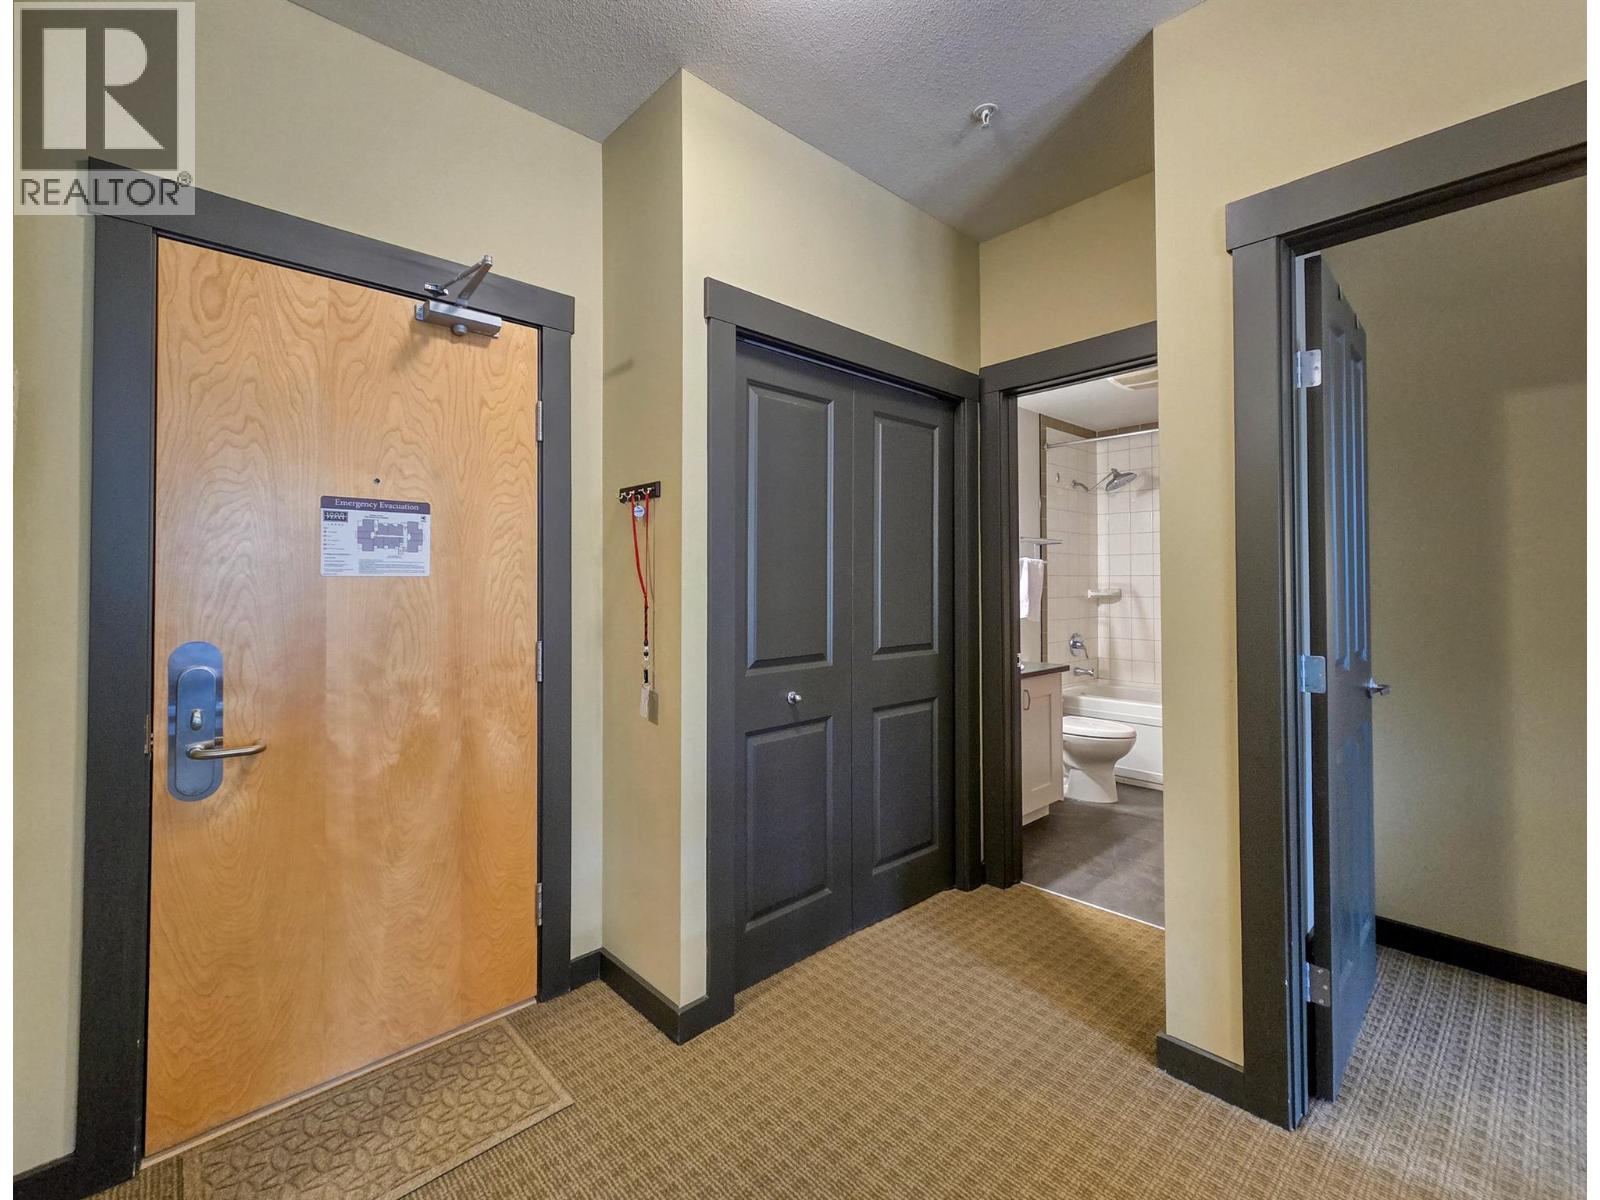
| Main Level | Foyer | 9'6'' x 6'11'' | ||
| Main Level | Bedroom | 10'4'' x 15'4'' | ||
| Main Level | Full Bathroom | 8'2'' x 5'4'' | ||
| Main Level | Full Ensuite Bathroom | 8'4'' x 6'11'' | ||
| Main Level | Primary Bedroom | 11'10'' x 12'2'' | ||
| Main Level | Dining Room | 12'5'' x 8'9'' | ||
| Main Level | Living Room | 13'4'' x 10'0'' | ||
| Main Level | Kitchen | 7'7'' x 6'11'' |
https://www.realtor.ca/real-estate/30174516/2064-summit-drive-unit-104-panorama-panorama
Contact us for more information

The trademarks REALTOR®, REALTORS®, and the REALTOR® logo are controlled by The Canadian Real Estate Association (CREA) and identify real estate professionals who are members of CREA. The trademarks MLS®, Multiple Listing Service® and the associated logos are owned by The Canadian Real Estate Association (CREA) and identify the quality of services provided by real estate professionals who are members of CREA. The trademark DDF® is owned by The Canadian Real Estate Association (CREA) and identifies CREA's Data Distribution Facility (DDF®)