Maintenance, Cable TV, Reserve Fund Contributions, Electricity, Heat, Insurance, Ground Maintenance, Property Management, Other, See Remarks, Recreation Facilities, Sewer, Waste Removal, Water
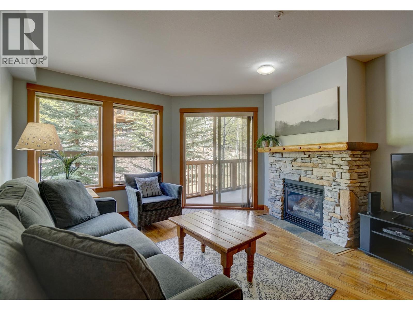
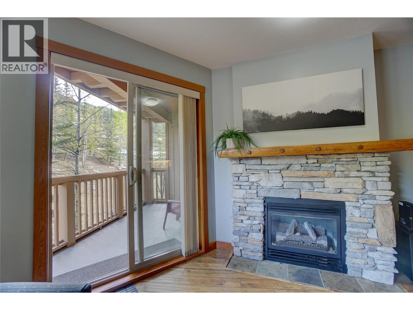
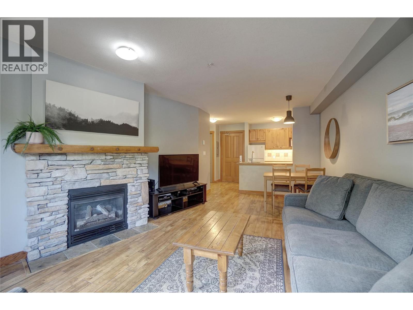
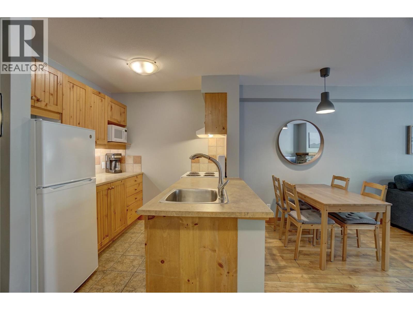
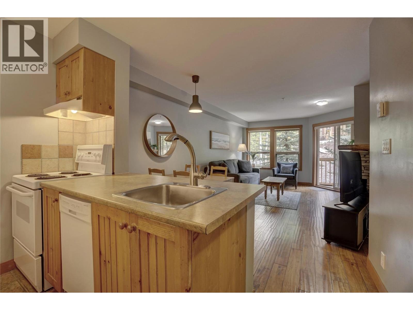
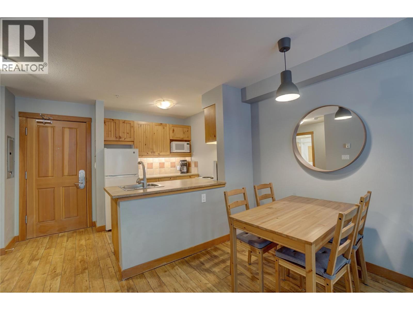
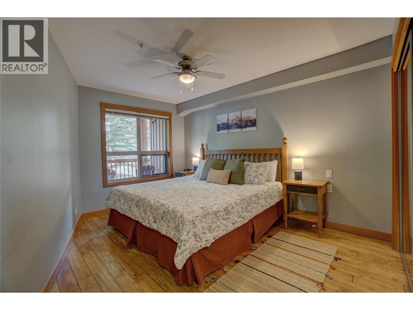
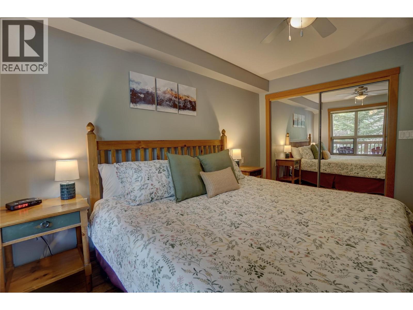
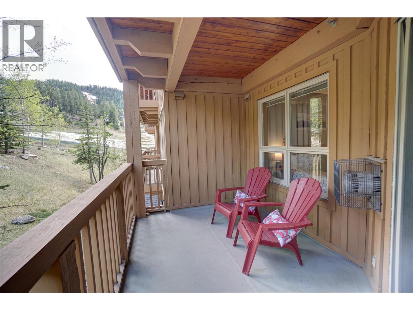
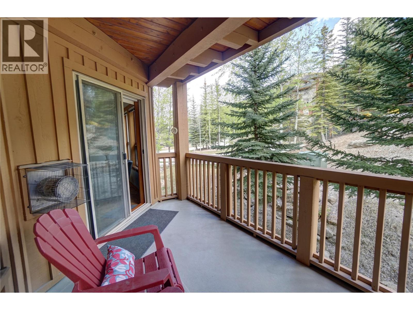
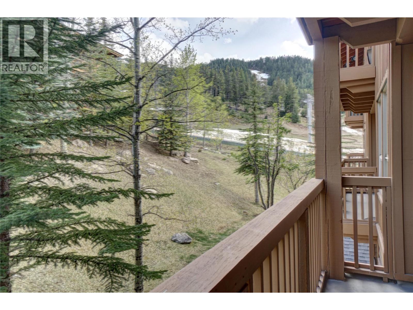
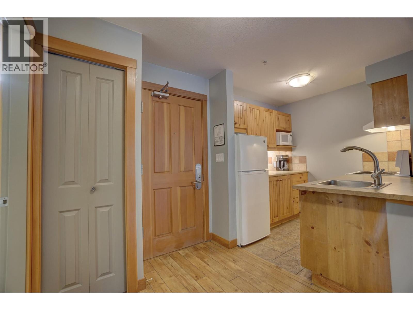
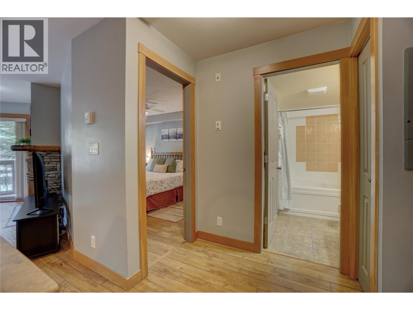
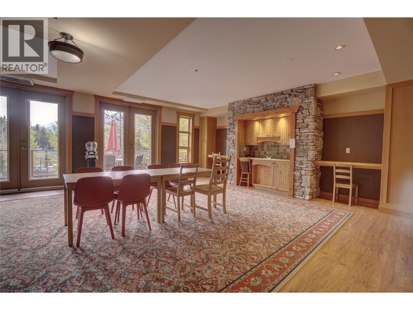
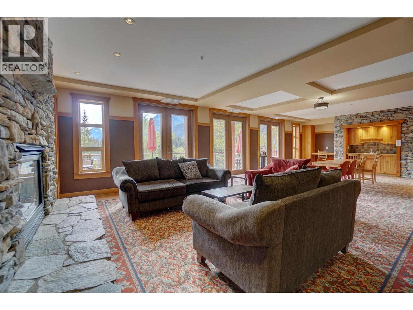
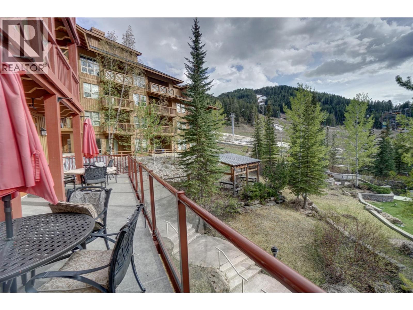
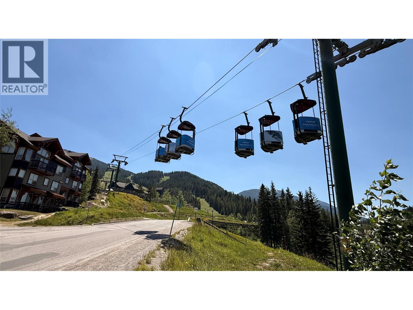
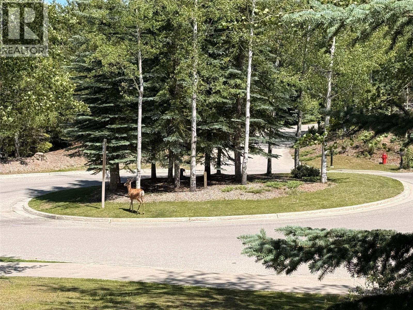
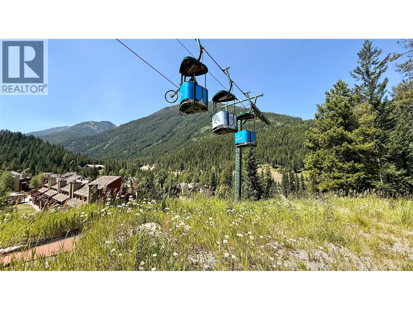
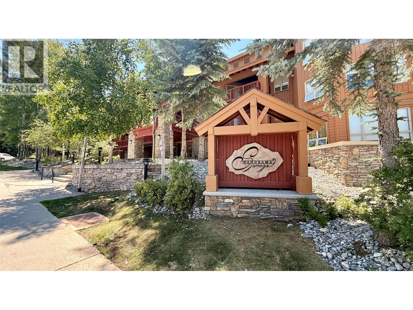
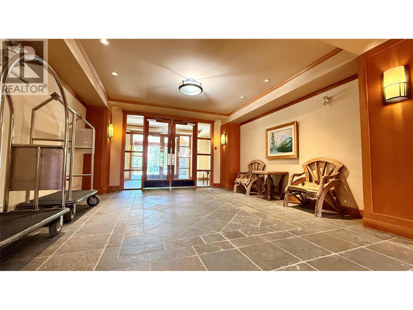
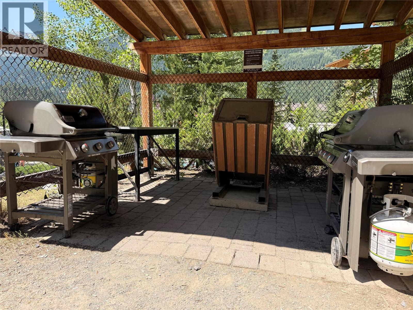
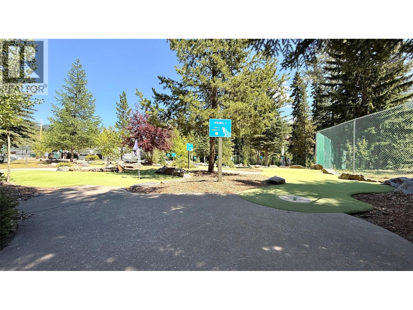
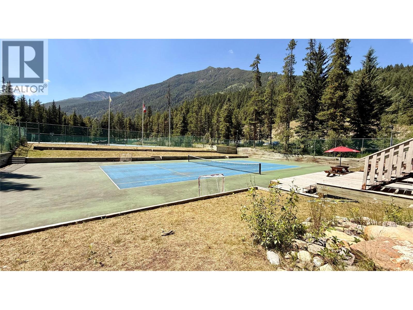
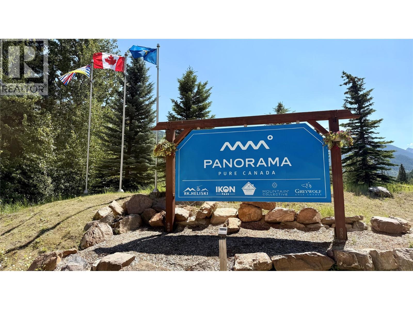
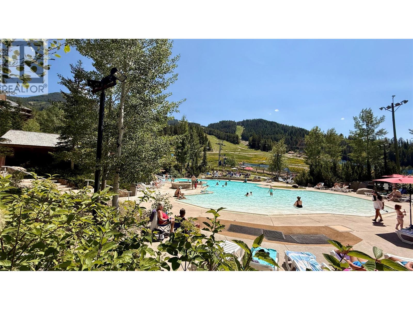
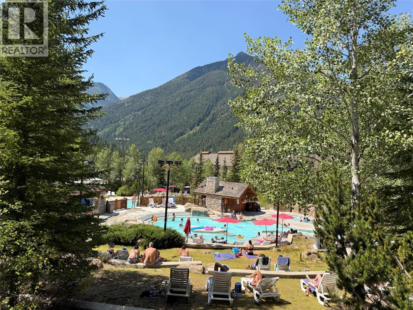
$771.85 MonthlyWelcome to this beautifully maintained, fully furnished one-bedroom, one-bathroom condo in a true ski-in/ski-out location in Panorama’s Upper Village. Ideally situated with direct access to the ski slopes, this inviting mountain retreat is just steps from the resort’s main pools, hot tubs, and village amenities. Designed for comfort and convenience, the cozy interior features a warm propane fireplace, creating the perfect place to relax after a day on the mountain. The unit is fully equipped and move-in ready, making it an excellent choice for personal enjoyment, a vacation getaway, or an investment property. The building offers elevator access, a welcoming lobby, and comfortable common areas, adding to the ease of mountain living. Don’t miss this opportunity to own your piece of Panorama. Contact your Real Estate Agent today to book your private showing. (id:21947)
| MLS® Number | 10394663 |
| Property Type | Single Family |
| Neigbourhood | Panorama |
| Community Name | Panorama Springs |
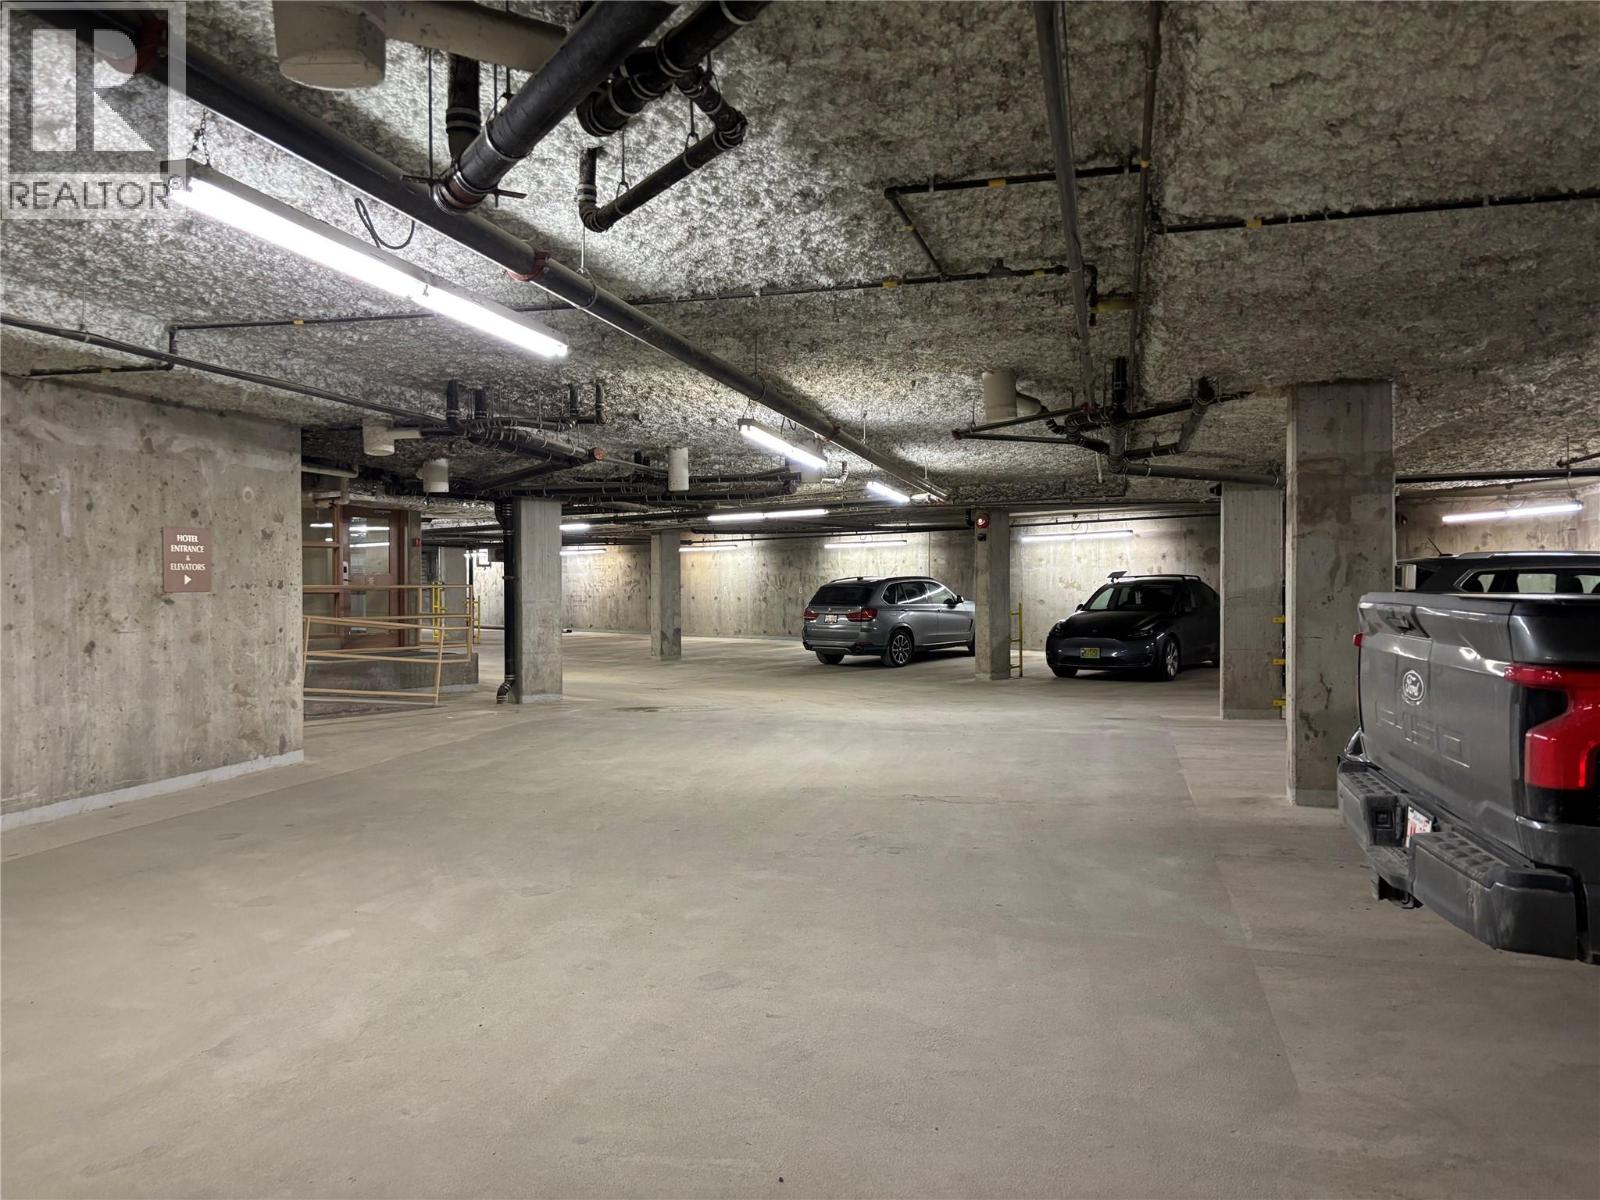
| Parking Space Total | 1 |
| Pool Type | Outdoor Pool, Pool |
| Storage Type | Storage, Locker |
| Bathroom Total | 1 |
| Bedrooms Total | 1 |
| Appliances | Range, Refrigerator, Dishwasher, Microwave, Oven |
| Constructed Date | 2000 |
| Fireplace Fuel | Propane |
| Fireplace Present | Yes |
| Fireplace Total | 1 |
| Fireplace Type | Unknown |
| Heating Type | Baseboard Heaters |
| Roof Material | Asphalt Shingle |
| Roof Style | Unknown |
| Stories Total | 1 |
| Size Interior | 549 Sqft |
| Type | Apartment |
| Utility Water | Community Water User's Utility |
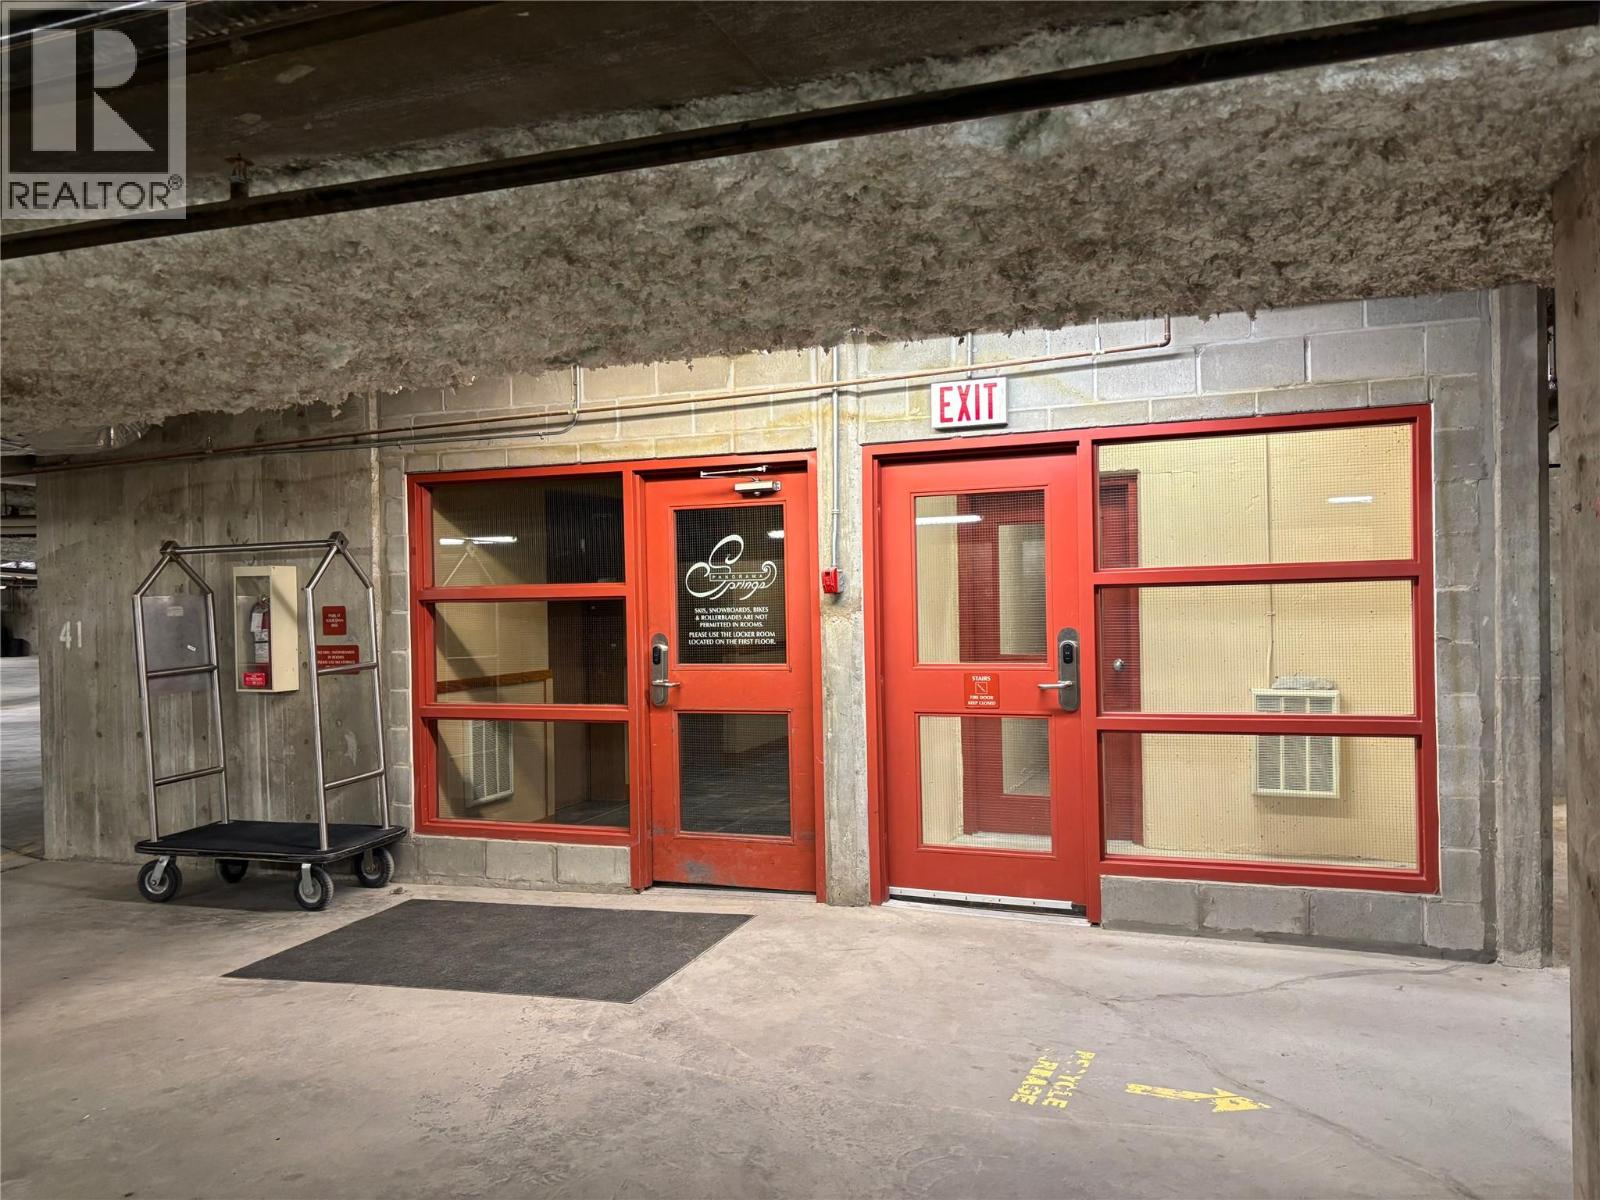
| Underground |
| Acreage | No |
| Sewer | Municipal Sewage System |
| Size Total Text | Under 1 Acre |
| Level | Type | Length | Width | Dimensions |
|---|---|---|---|---|
| Main Level | Living Room | 11'7'' x 10'11'' | ||
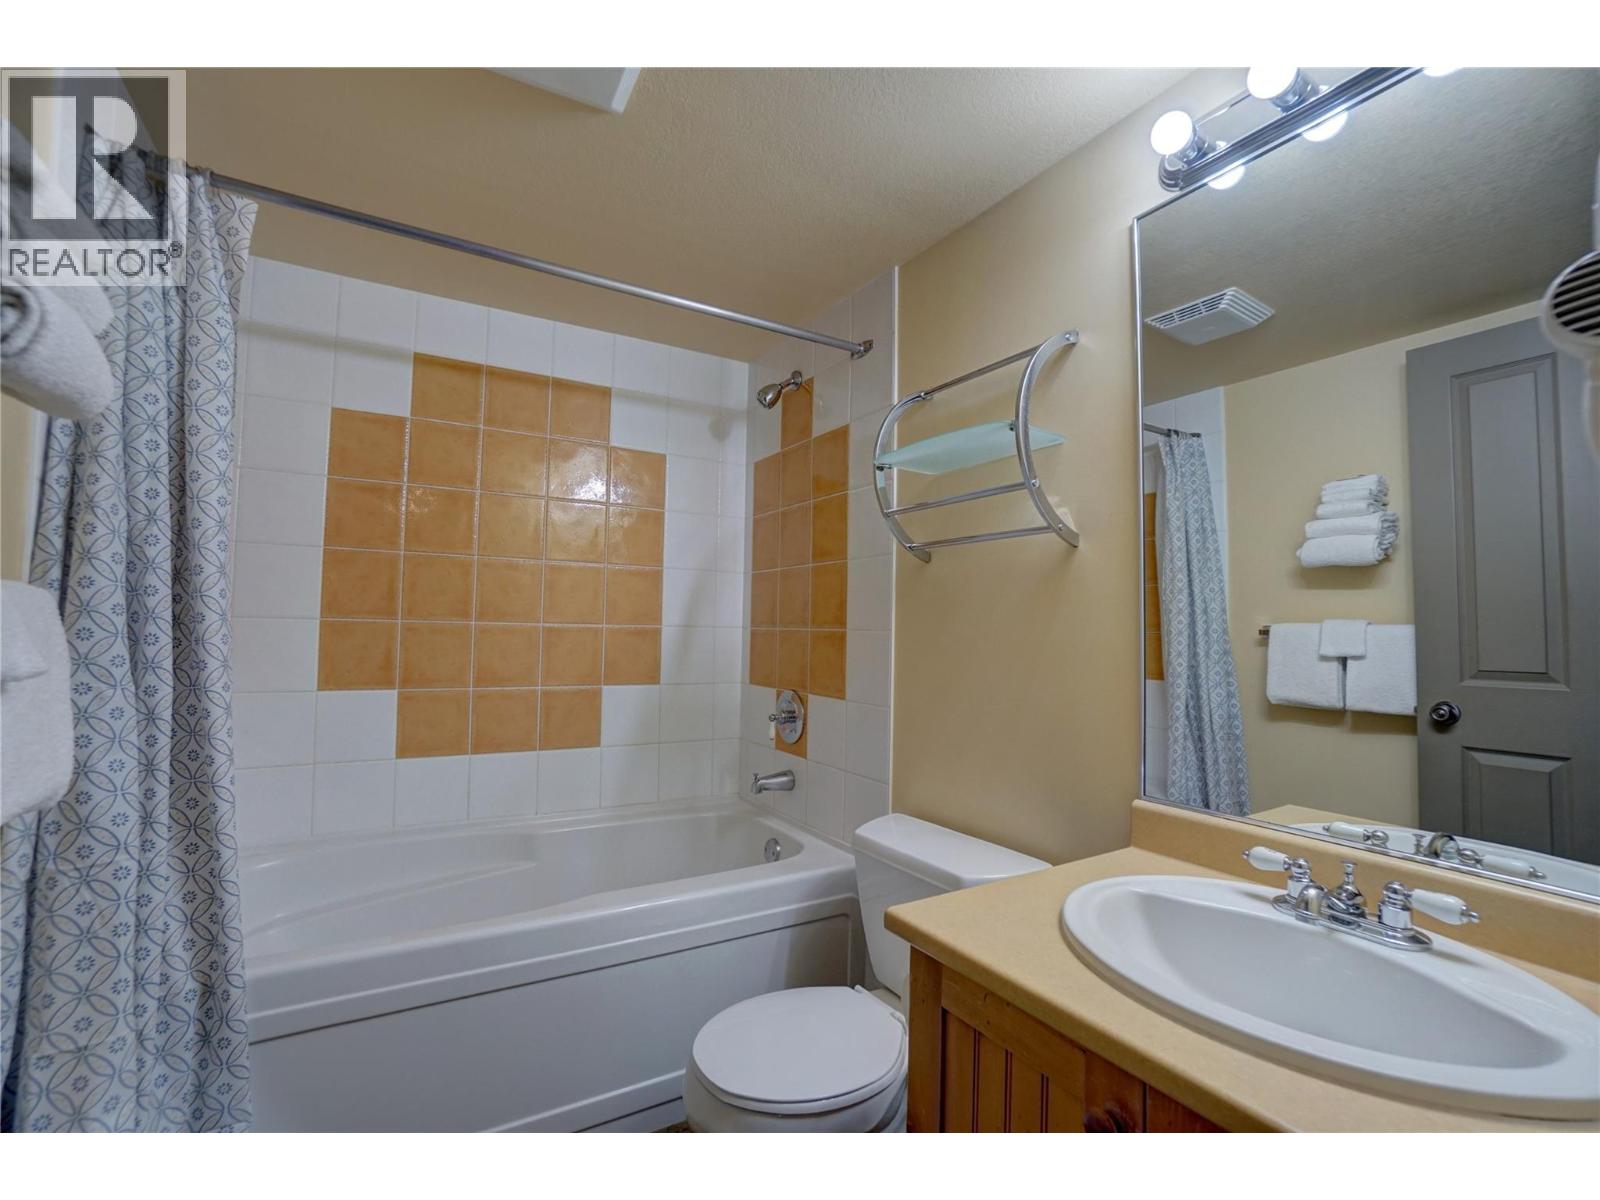
| Main Level | 4pc Bathroom | 7'9'' x 10'11'' | ||
| Main Level | Dining Room | 9'9'' x 8' | ||
| Main Level | Primary Bedroom | 12'11'' x 11'3'' | ||
| Main Level | Kitchen | 7'9'' x 7'9'' |
https://www.realtor.ca/real-estate/30029233/2080-summit-drive-unit-322-panorama-panorama
Contact us for more information

The trademarks REALTOR®, REALTORS®, and the REALTOR® logo are controlled by The Canadian Real Estate Association (CREA) and identify real estate professionals who are members of CREA. The trademarks MLS®, Multiple Listing Service® and the associated logos are owned by The Canadian Real Estate Association (CREA) and identify the quality of services provided by real estate professionals who are members of CREA. The trademark DDF® is owned by The Canadian Real Estate Association (CREA) and identifies CREA's Data Distribution Facility (DDF®)