Maintenance, Reserve Fund Contributions, Insurance, Ground Maintenance, Property Management, Other, See Remarks, Waste Removal
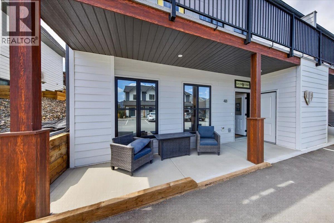
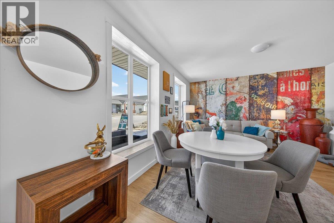
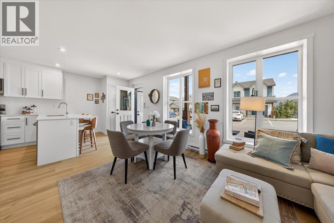
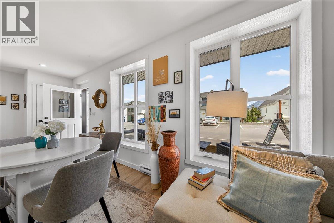
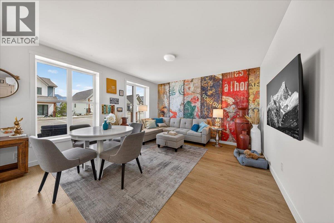
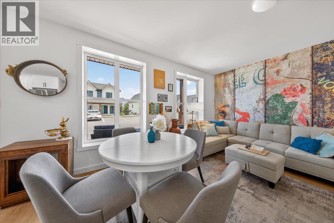
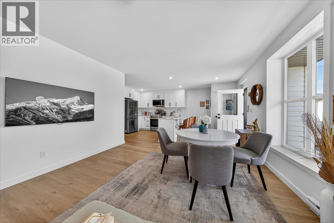
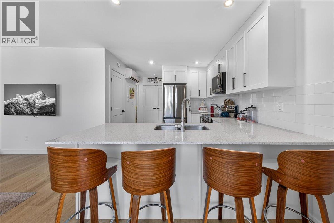
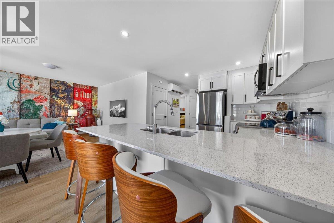
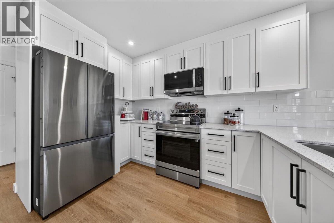
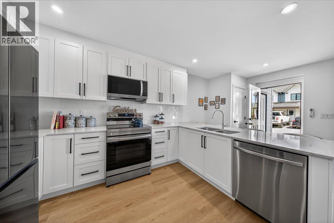
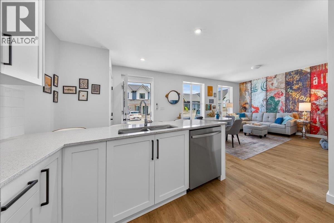
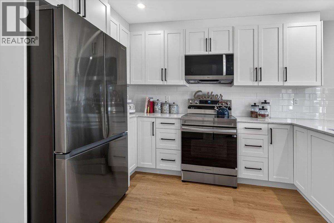
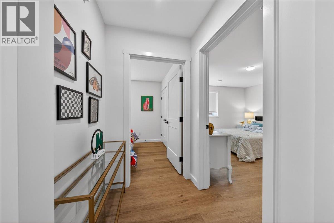
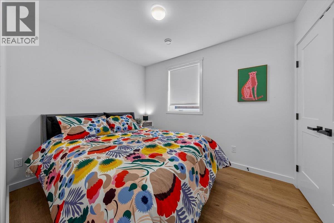
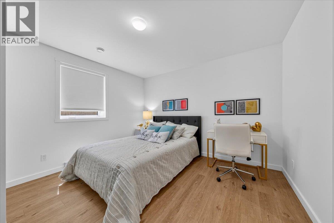
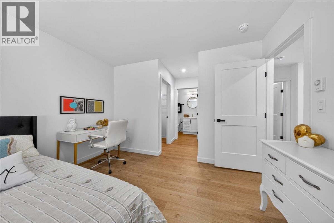
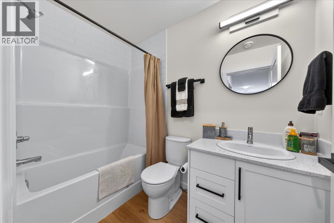
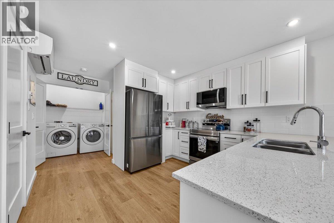
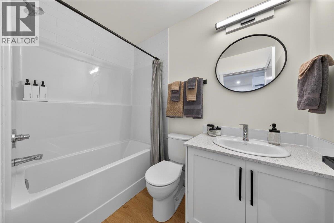
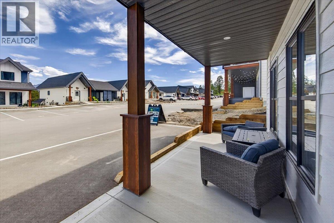
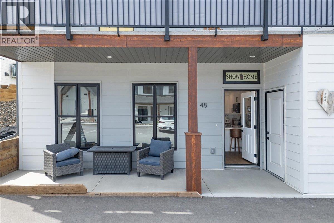
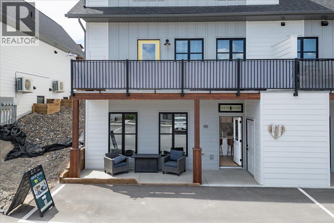
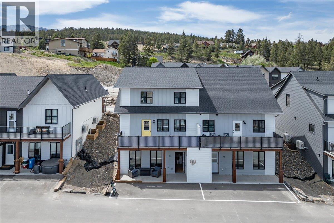
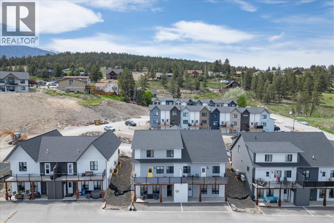
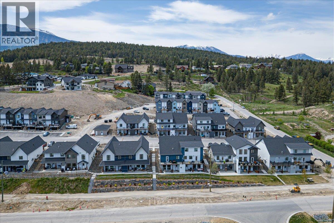
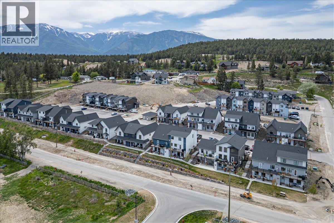
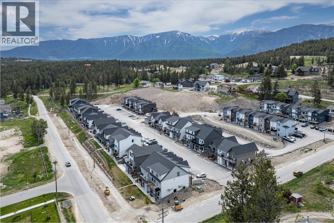
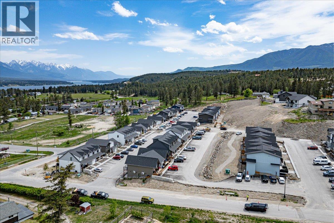
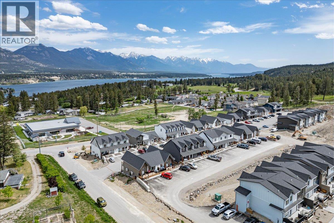
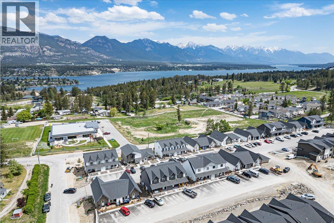
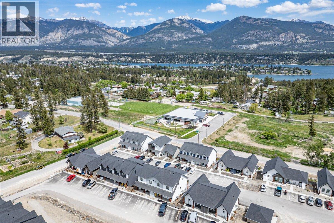
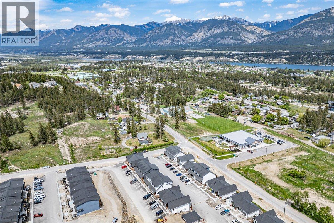
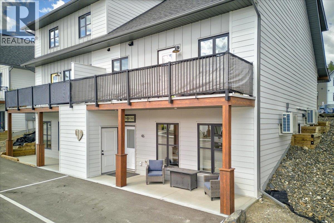
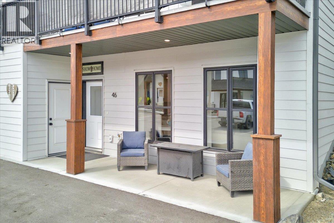
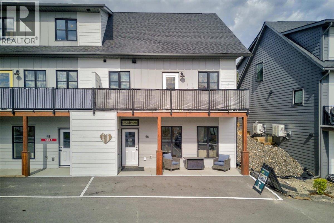
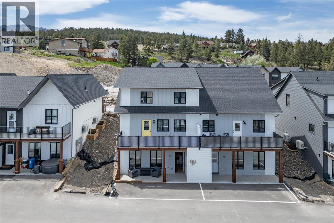
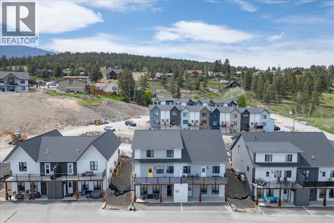
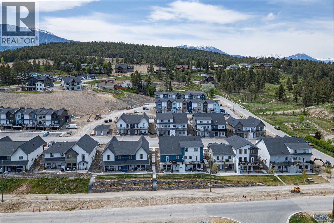
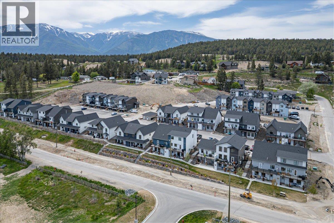
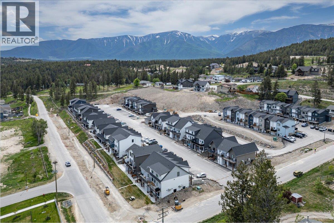
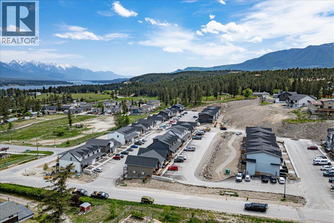
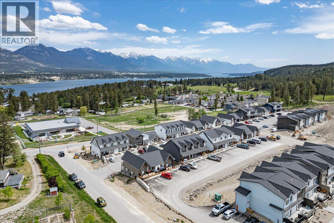
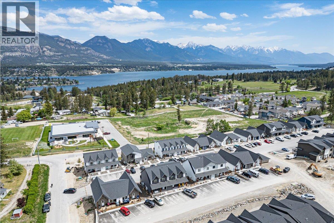
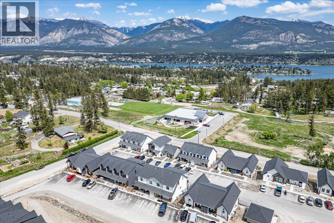
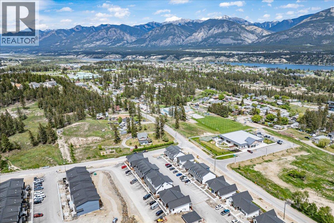
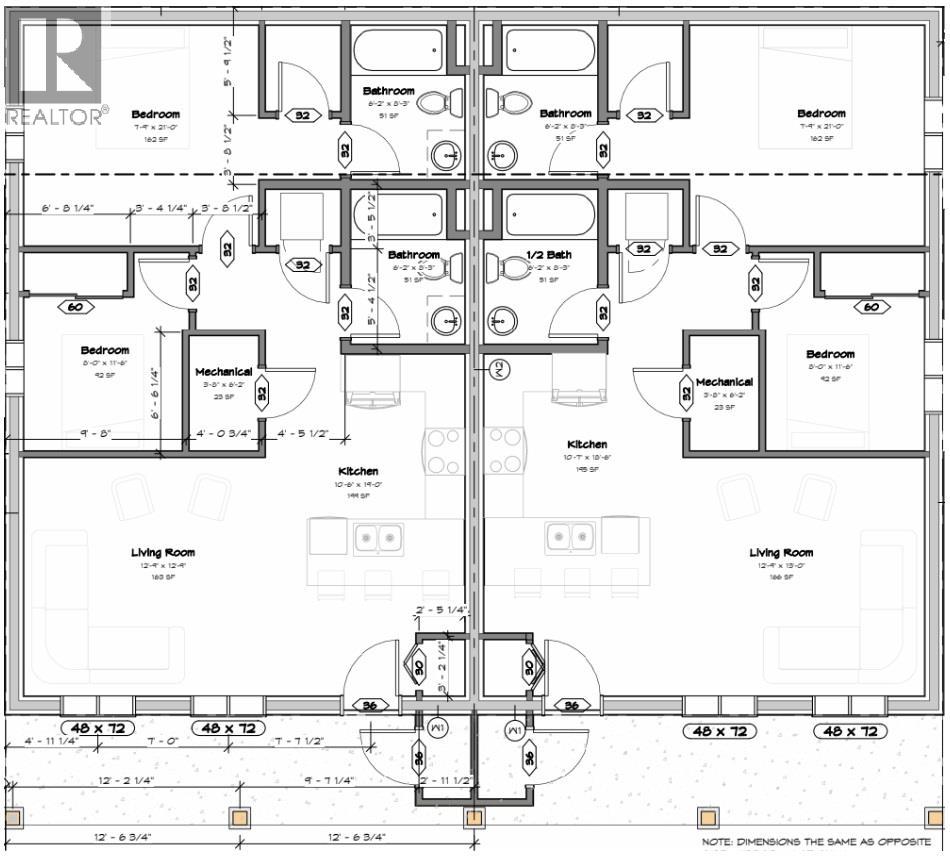
$139.39 MonthlyNEW HOME. SMART VALUE. MOUNTAIN VIEWS. Welcome to #48 Pinetree Valley, one of the final opportunities to own a brand-new home in this popular Invermere development. Close to schools, trails & downtown Invermere, Pinetree Valley gives you the chance to start building equity, downsize into something low maintenance or invest in a quality-built NEW home. Built with comfort, efficiency & long-term value in mind, these homes offer much more than just good looks. Enjoy the mini-split heatpump with AC, extra insulated walls, durable hardie plank siding, lifetime-rated roof shingles, luxury vinyl plank flooring, quartz countertops, quality finishes throughout & energy-efficient construction designed to keep utility costs affordable for years to come. Inside you will find a bright & modern layout with 2 bedrooms & 2 full bathrooms, plenty of storage, stylish finishes & all appliances included. No surprise upgrade costs! Outside, enjoy your own covered patio, designated parking right out front (extra parking available), storage locker for bikes, skis & gear, plus mountain views that remind you why living in the Columbia Valley is so special. With very low strata fees, low maintenance ownership & quality construction throughout, this is the kind of home that works as a perfect first home, retirement downsizer or recreational getaway. Plus GST - Potential GST rebate & Property Transfer Tax exemption available for eligible purchasers of this newly constructed home. Book a showing today! (id:21947)
| MLS® Number | 10389080 |
| Property Type | Single Family |
| Neigbourhood | Invermere |
| Community Name | Pinetree Valley |
| Amenities Near By | Golf Nearby, Park, Recreation, Schools, Shopping, Ski Area |
| Community Features | Family Oriented, Pets Allowed, Rentals Allowed |
| Parking Space Total | 1 |
| Storage Type | Storage, Locker |
| View Type | Mountain View |
| Bathroom Total | 2 |
| Bedrooms Total | 2 |
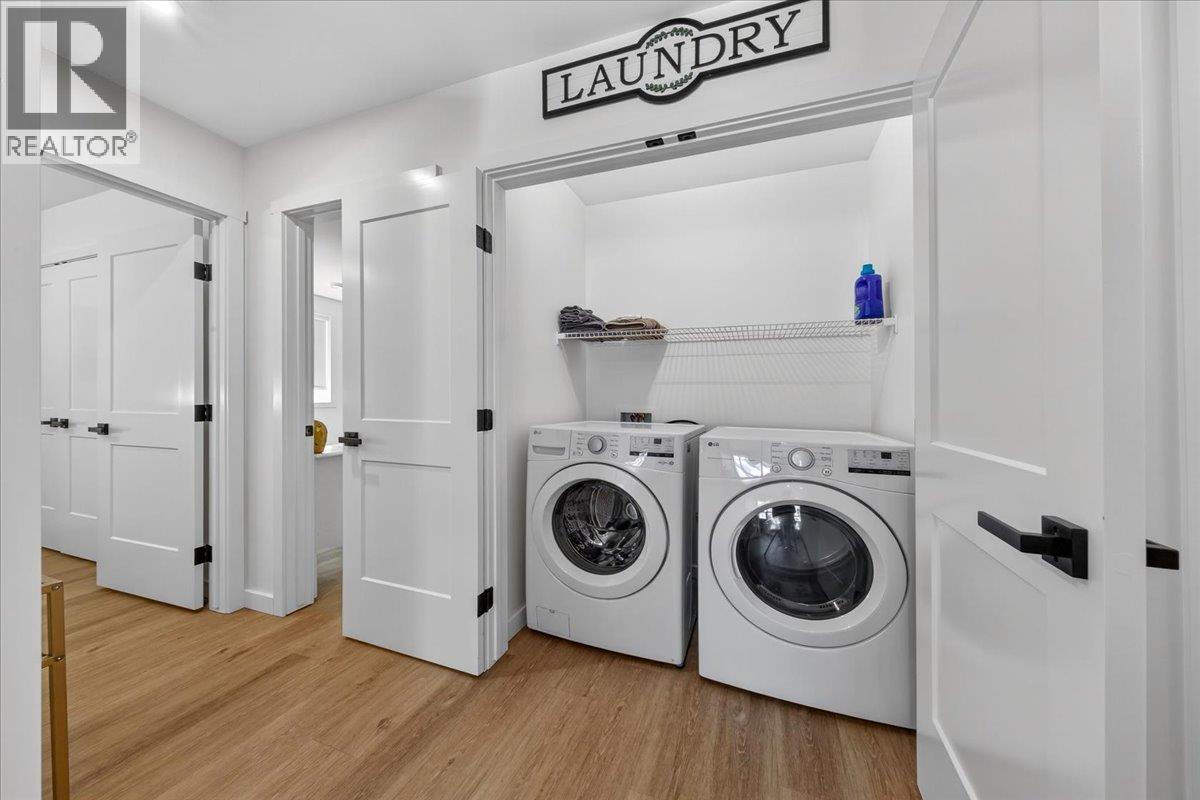
| Appliances | Range, Refrigerator, Dishwasher, Microwave, Washer & Dryer |
| Constructed Date | 2025 |
| Construction Style Attachment | Attached |
| Cooling Type | Heat Pump, Wall Unit |
| Exterior Finish | Other |
| Flooring Type | Vinyl |
| Heating Type | Baseboard Heaters, Heat Pump |
| Roof Material | Asphalt Shingle |
| Roof Style | Unknown |
| Stories Total | 1 |
| Size Interior | 849 Ft2 |
| Type | Row / Townhouse |
| Utility Water | Municipal Water |
| Additional Parking | |
| Stall |
| Access Type | Easy Access |
| Acreage | No |
| Land Amenities | Golf Nearby, Park, Recreation, Schools, Shopping, Ski Area |
| Landscape Features | Landscaped |
| Sewer | Municipal Sewage System |
| Size Total Text | Under 1 Acre |
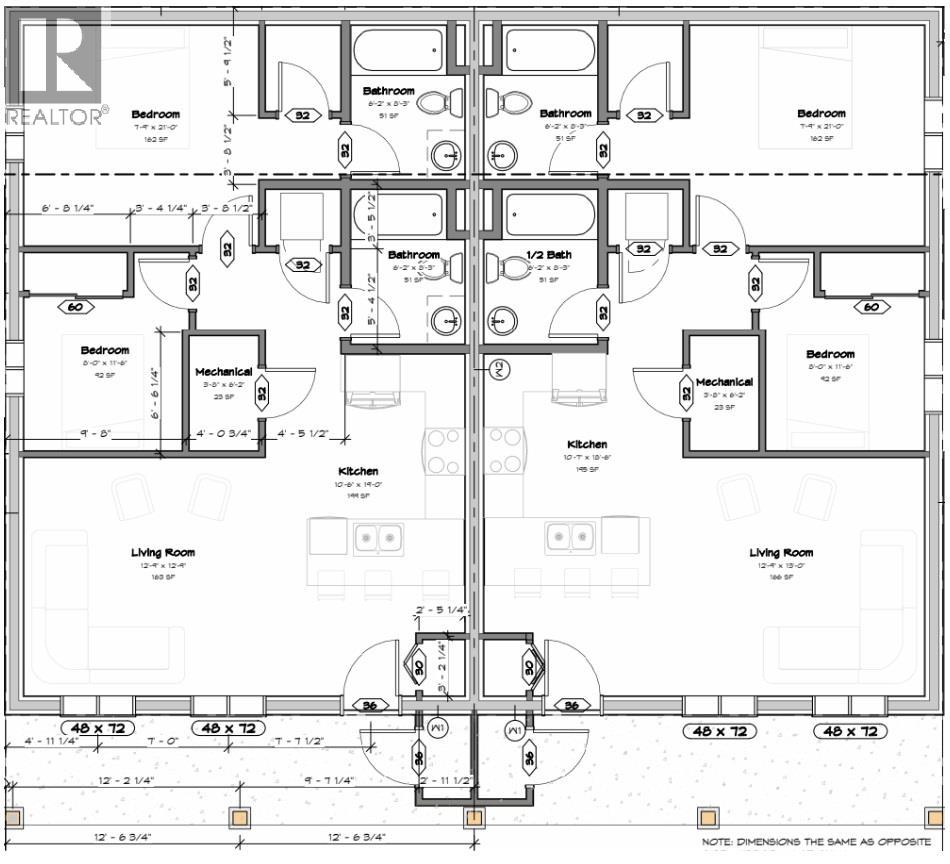
| Level | Type | Length | Width | Dimensions |
|---|---|---|---|---|
| Main Level | Storage | 5'2'' x 4'6'' | ||
| Main Level | Utility Room | 3'8'' x 6'2'' | ||
| Main Level | Full Bathroom | 6'2'' x 8'3'' | ||
| Main Level | Bedroom | 8'0'' x 11'6'' | ||
| Main Level | Full Ensuite Bathroom | 6'2'' x 8'3'' | ||
| Main Level | Primary Bedroom | 11'8'' x 17'11'' | ||
| Main Level | Living Room | 12'9'' x 13'0'' | ||
| Main Level | Kitchen | 10'7'' x 18'6'' |
https://www.realtor.ca/real-estate/29825739/2098-pine-tree-way-unit-46-invermere-invermere
Contact us for more information

The trademarks REALTOR®, REALTORS®, and the REALTOR® logo are controlled by The Canadian Real Estate Association (CREA) and identify real estate professionals who are members of CREA. The trademarks MLS®, Multiple Listing Service® and the associated logos are owned by The Canadian Real Estate Association (CREA) and identify the quality of services provided by real estate professionals who are members of CREA. The trademark DDF® is owned by The Canadian Real Estate Association (CREA) and identifies CREA's Data Distribution Facility (DDF®)