3 Bedroom
2 Bathroom
1,456 ft2
Bungalow
Fireplace
Outdoor Pool
Baseboard Heaters, Stove, See Remarks
$1,199,000
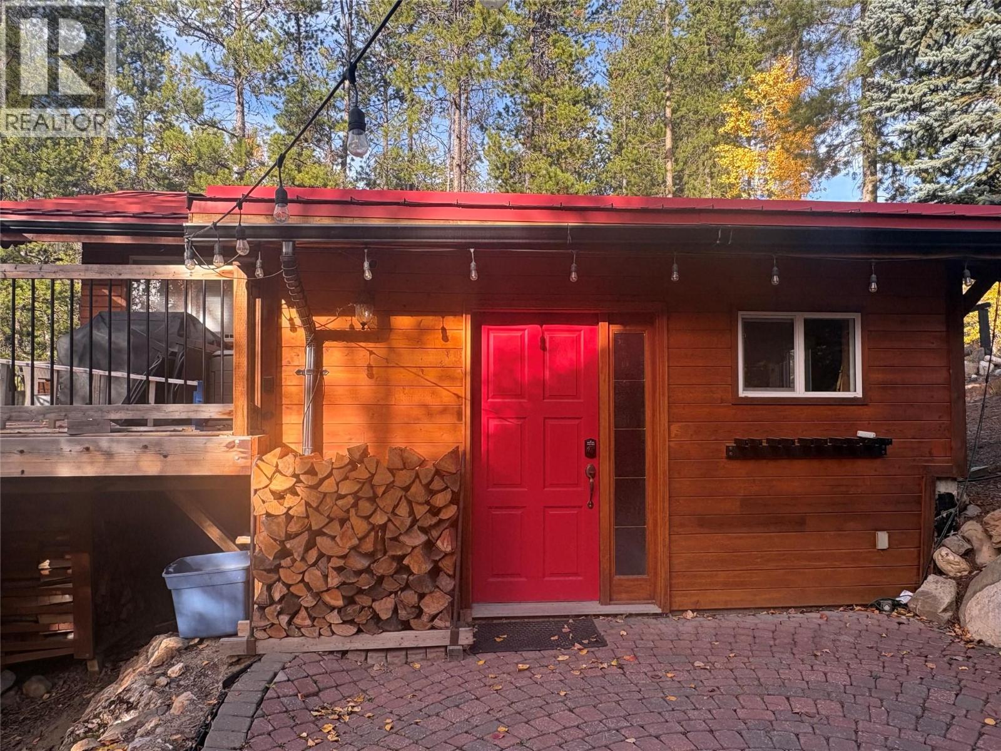
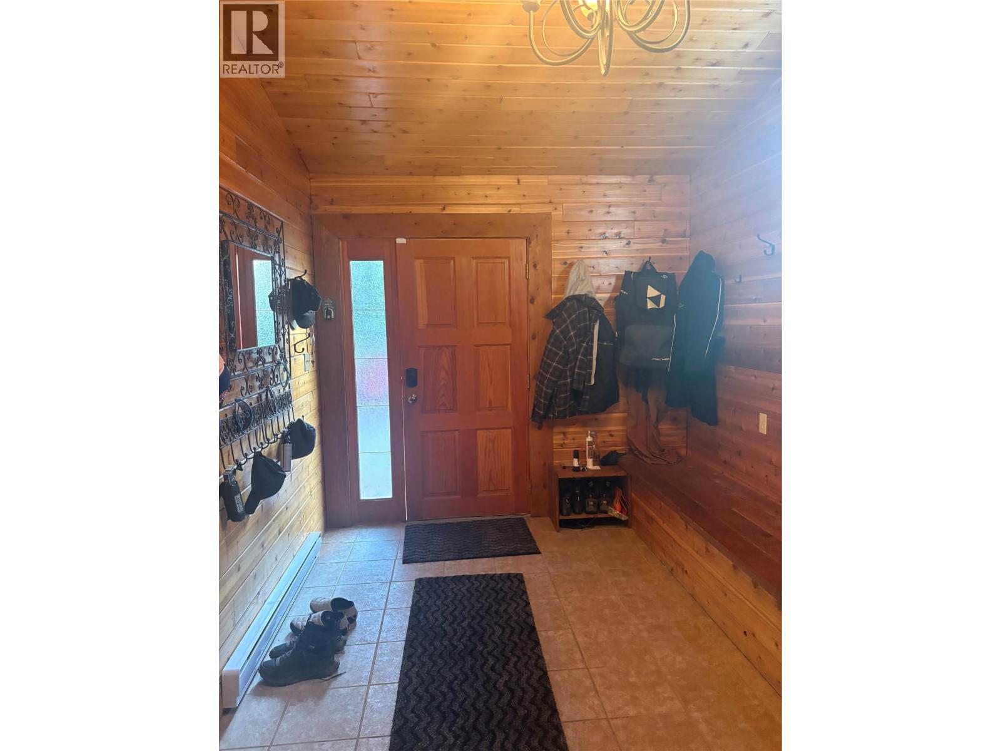
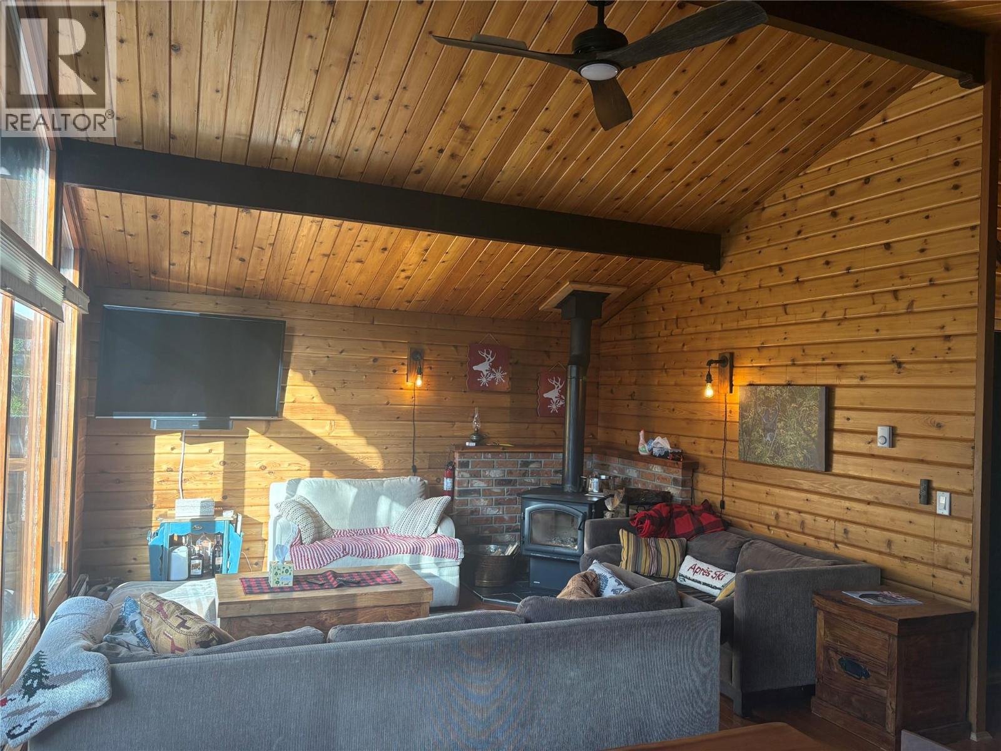
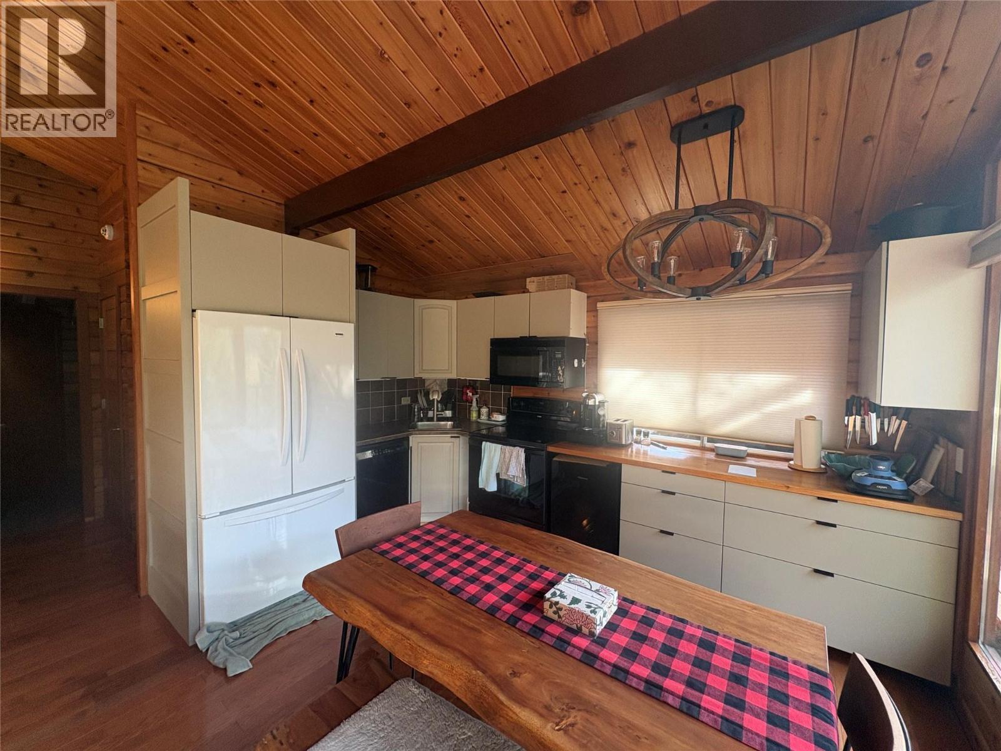
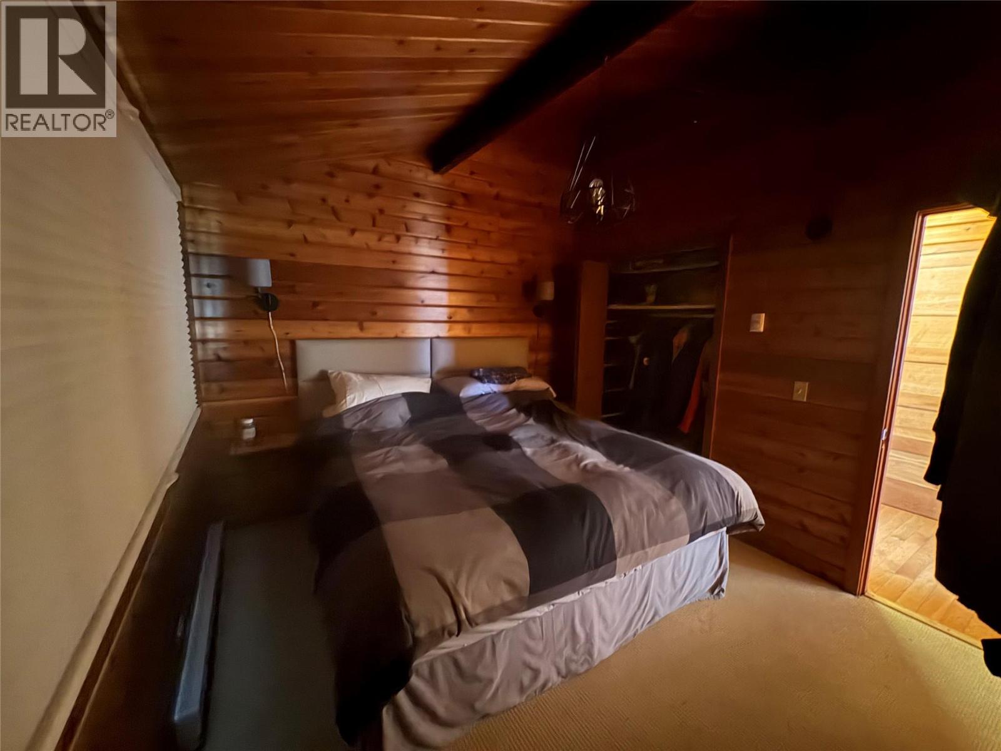
A rare opportunity to have a cabin with a very short walk to the upper village and all the lifts to access skiing and down hill mountain biking. This lovely updated cabin comes with a cozy atmosphere, while retaining its cabin charm, a wood burning stove and incredible views of the surrounding mountains. This home is turn key, fully equipped and furnished for immediate use. It has a large equipment room ideal for storage and tuning of your skis. When skiing is complete and the kids have tuned their skis, you can retire to your own private outdoor hot tub protected from the elements and with more of those incredible views. Buyers are encouraged to confirm all measurements of the rooms. There are no Village Amenities fees there are is no GST. A rare combination here at Panorama (id:21947)
Property Details
|
MLS® Number
|
10403262 |
|
Property Type
|
Recreational |
|
Neigbourhood
|
Panorama |
|
Amenities Near By
|
Golf Nearby, Ski Area |
|
Community Features
|
Pets Allowed |
|
Parking Space Total
|
5 |
|
Pool Type
|
Outdoor Pool |
|
View Type
|
Mountain View |
Building
|
Bathroom Total
|
2 |
|
Bedrooms Total
|
3 |
|
Appliances
|
Refrigerator, Dishwasher, Dryer, Range - Electric, Microwave, Washer |
|
Architectural Style
|
Bungalow |
|
Basement Type
|
Full |
|
Constructed Date
|
1976 |
|
Construction Style Attachment
|
Detached |
|
Exterior Finish
|
Cedar Siding, Wood Siding |
|
Fire Protection
|
Smoke Detector Only |
|
Fireplace Fuel
|
Gas |
|
Fireplace Present
|
Yes |
|
Fireplace Total
|
1 |
|
Fireplace Type
|
Unknown |
|
Heating Fuel
|
Electric, Wood |
|
Heating Type
|
Baseboard Heaters, Stove, See Remarks |
|
Roof Material
|
Metal |
|
Roof Style
|
Unknown |
|
Stories Total
|
1 |
|
Size Interior
|
1,456 Ft2 |
|
Type
|
House |
|
Utility Water
|
Private Utility |
Parking
Land
|
Acreage
|
No |
|
Land Amenities
|
Golf Nearby, Ski Area |
|
Sewer
|
Municipal Sewage System |
|
Size Irregular
|
0.24 |
|
Size Total
|
0.24 Ac|under 1 Acre |
|
Size Total Text
|
0.24 Ac|under 1 Acre |
Rooms
| Level |
Type |
Length |
Width |
Dimensions |
|
Lower Level |
Family Room |
|
|
11'8'' x 10'6'' |
|
Lower Level |
Bedroom |
|
|
13' x 10'6'' |
|
Lower Level |
Bedroom |
|
|
12' x 10'6'' |
|
Lower Level |
3pc Bathroom |
|
|
12' x 5' |
|
Main Level |
Workshop |
|
|
12'4'' x 5' |
|
Main Level |
Living Room |
|
|
13' x 12' |
|
Main Level |
3pc Bathroom |
|
|
12' x 5' |
|
Main Level |
Kitchen |
|
|
13'0'' x 11'6'' |
|
Main Level |
Primary Bedroom |
|
|
10'0'' x 11'6'' |
https://www.realtor.ca/real-estate/30386514/2143-panorama-drive-panorama-panorama