Maintenance,
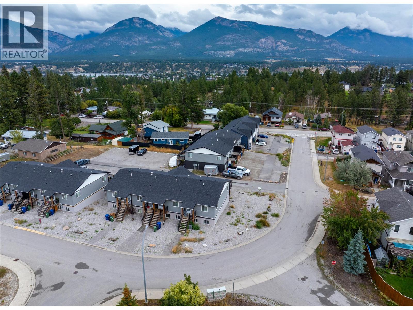
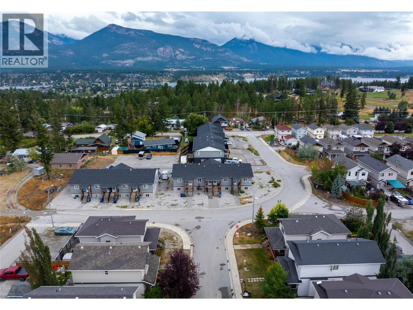
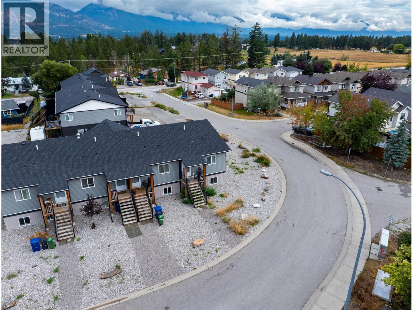
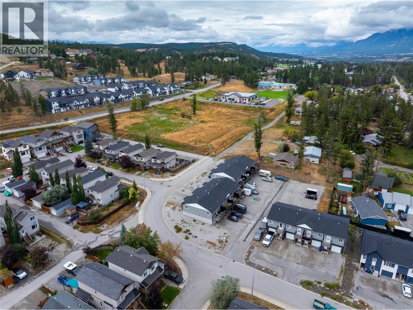
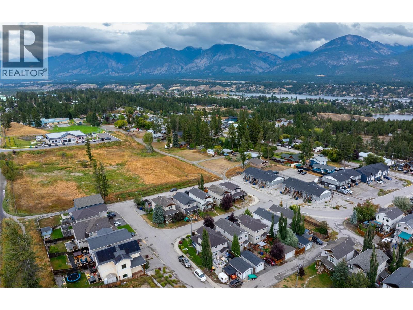
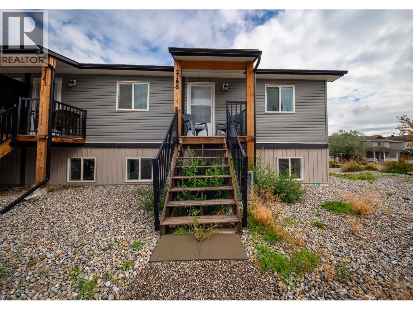
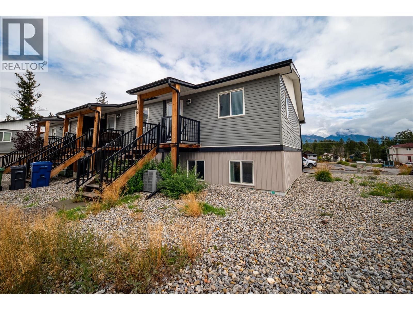
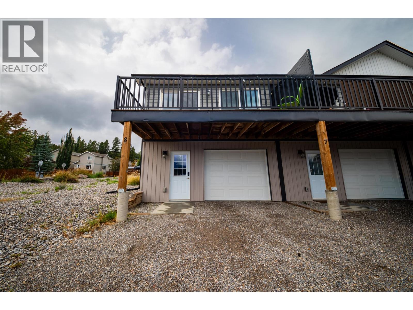
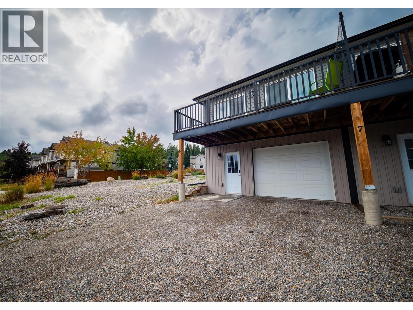
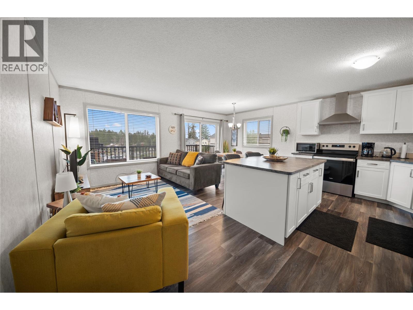
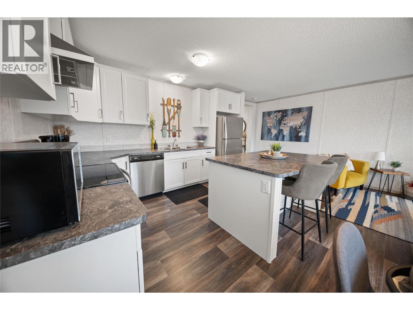
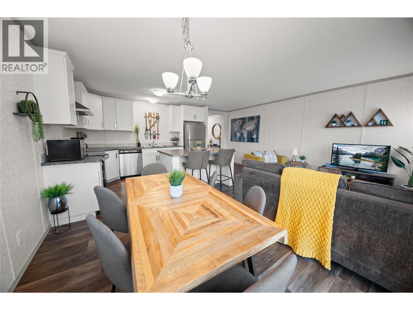
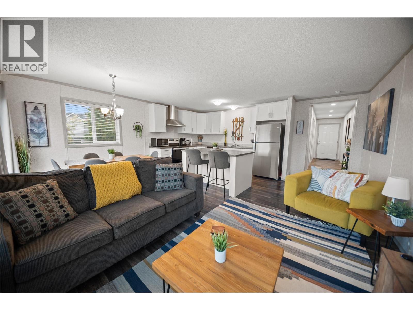
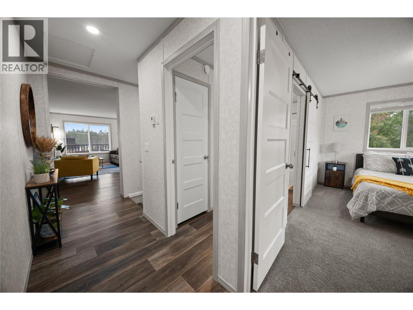
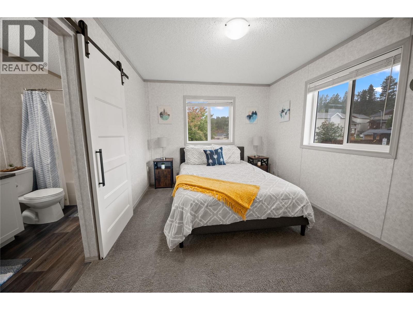
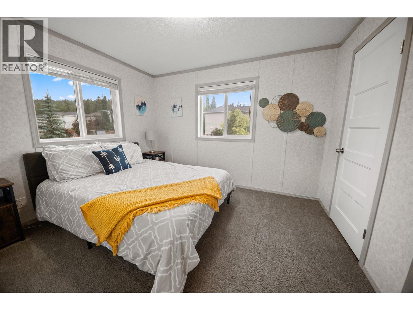
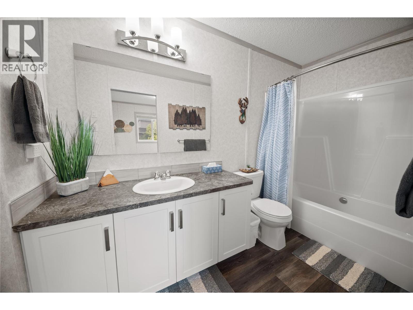
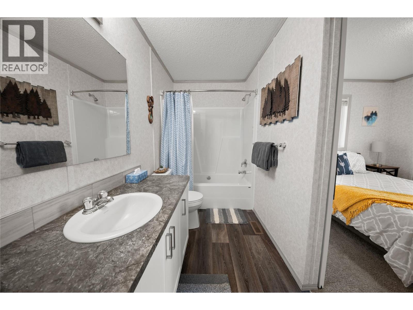
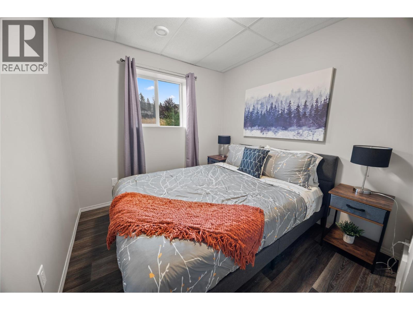
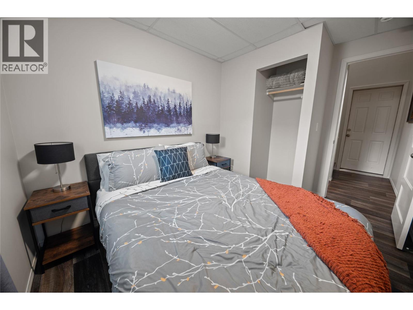
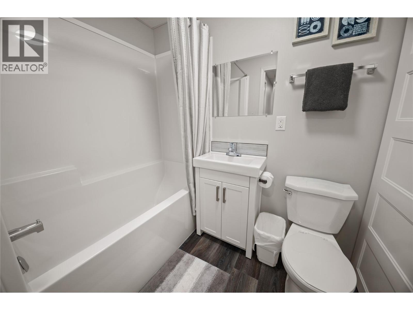
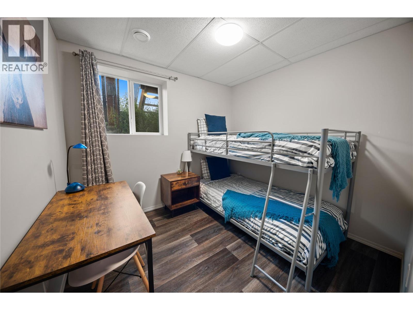
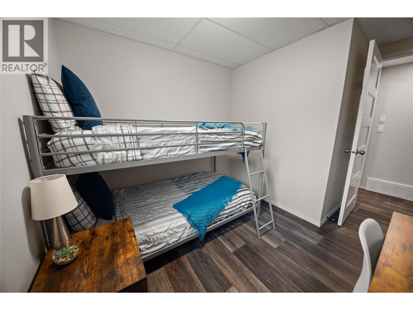
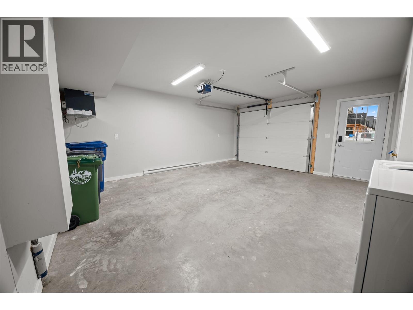
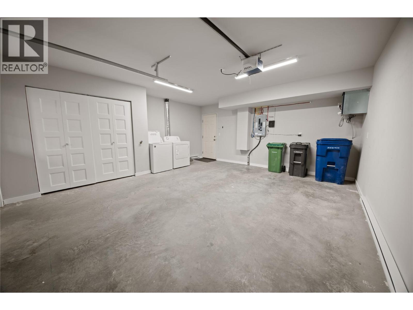
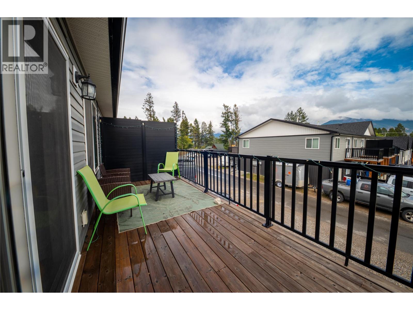
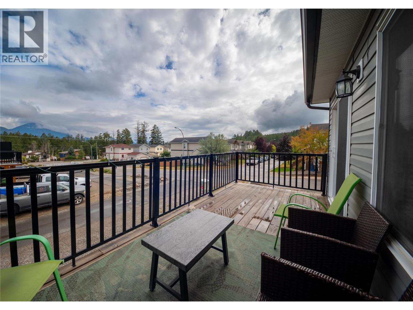
$119 MonthlyWelcome to Westside Park Town #8! This 2022-built end unit offers three bedrooms, two full bathrooms, an oversized single-car garage, two private decks, and additional oversized parking—providing plenty of space and flexibility at an attractive price point. The bright upper level features an open-concept kitchen, dining, and living area with plenty of natural light and stunning Rocky Mountain views. The spacious primary bedroom offers direct access to the east-facing deck, perfect for morning coffee and enjoying the sunshine. Downstairs, you’ll find two additional bedrooms, a full 4-piece bathroom, laundry, and garage access. The flexible layout works well for families, guests, a home office, or storing your recreational gear. Built in 2022, this home offers the benefits of newer construction and modern energy efficiency, including an ICF concrete foundation and stainless steel appliances—without the additional GST of a new build. Located in Westside Park, you’re just minutes from schools, parks, trails, beaches, and downtown Invermere, with plenty of opportunities to walk, bike, or e-bike from home. With a low strata fee of just $119/month, fewer restrictions than many traditional townhouse developments, and room for an RV or boat, this is an excellent opportunity to enjoy the convenience of townhome living with added flexibility. Modern, efficient, affordable, and ideally located—this end unit is an opportunity worth seeing. (id:21947)
| MLS® Number | 10399751 |
| Property Type | Single Family |
| Neigbourhood | Invermere |
| Community Name | Westside Park Town |
| Features | Balcony |
| Parking Space Total | 4 |
| Bathroom Total | 2 |
| Bedrooms Total | 3 |
| Appliances | Range, Refrigerator, Dishwasher, Microwave, Washer & Dryer |
| Constructed Date | 2022 |
| Construction Style Attachment | Attached |
| Cooling Type | Central Air Conditioning |
| Exterior Finish | Other |
| Flooring Type | Carpeted, Laminate |
| Foundation Type | Insulated Concrete Forms |
| Heating Fuel | Electric |
| Heating Type | Forced Air |
| Roof Material | Asphalt Shingle |
| Roof Style | Unknown |
| Stories Total | 2 |
| Size Interior | 1,158 Ft2 |
| Type | Row / Townhouse |
| Utility Water | Municipal Water |
| Attached Garage | 1 |
| Acreage | No |
| Sewer | Municipal Sewage System |
| Size Total Text | Under 1 Acre |
| Level | Type | Length | Width | Dimensions |
|---|---|---|---|---|
| Basement | Full Bathroom | Measurements not available | ||
| Basement | Bedroom | 8'9'' x 7'11'' | ||
| Basement | Bedroom | 8'9'' x 8'5'' | ||
| Main Level | Full Ensuite Bathroom | Measurements not available | ||
| Main Level | Primary Bedroom | 11'4'' x 9'11'' | ||
| Main Level | Living Room | 18'11'' x 9'0'' | ||
| Main Level | Kitchen | 18'11'' x 9'0'' |
https://www.realtor.ca/real-estate/30238606/2145-westside-park-drive-unit-8-invermere-invermere
Contact us for more information

The trademarks REALTOR®, REALTORS®, and the REALTOR® logo are controlled by The Canadian Real Estate Association (CREA) and identify real estate professionals who are members of CREA. The trademarks MLS®, Multiple Listing Service® and the associated logos are owned by The Canadian Real Estate Association (CREA) and identify the quality of services provided by real estate professionals who are members of CREA. The trademark DDF® is owned by The Canadian Real Estate Association (CREA) and identifies CREA's Data Distribution Facility (DDF®)