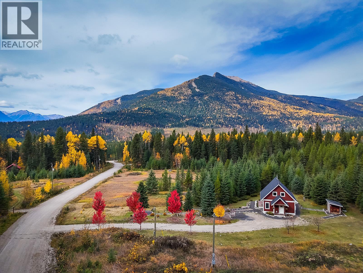
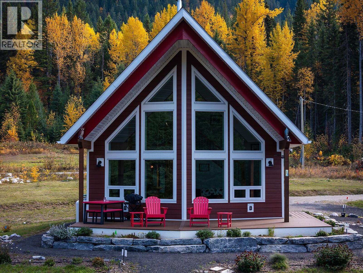
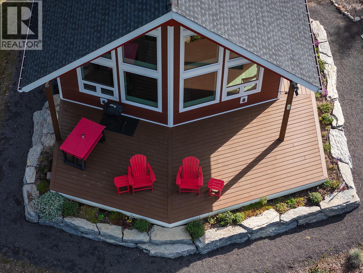
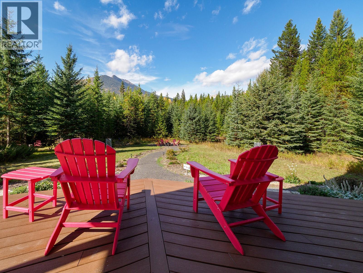
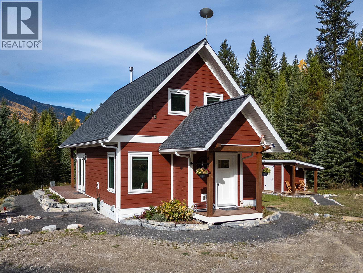
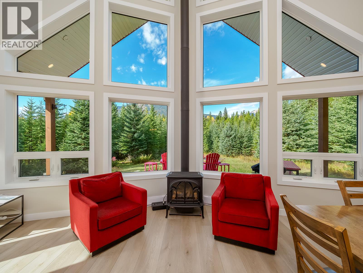
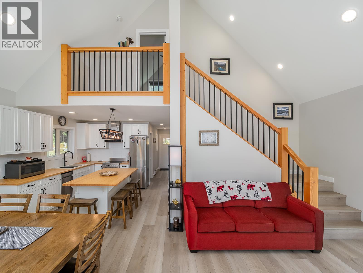
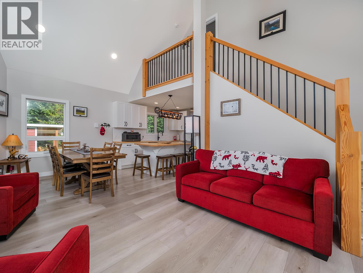
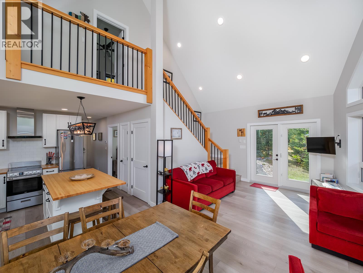
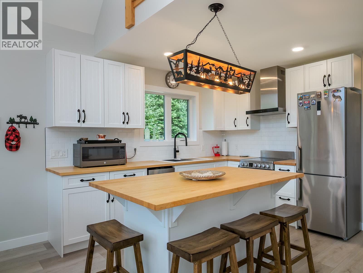
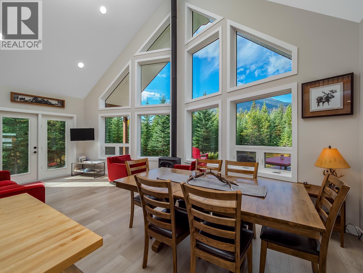
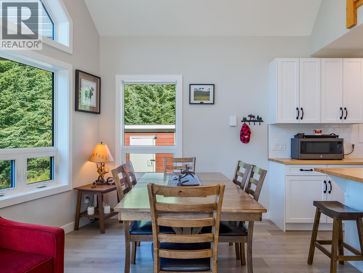
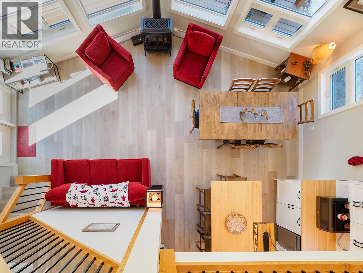
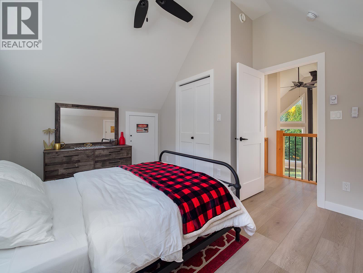
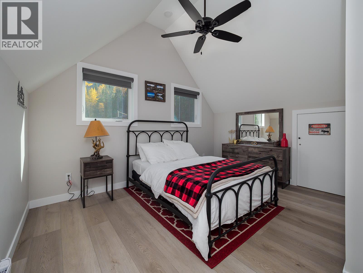
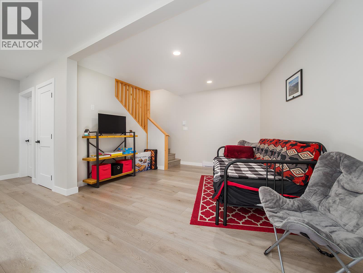
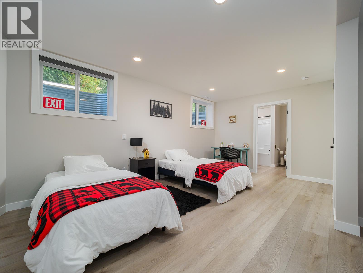
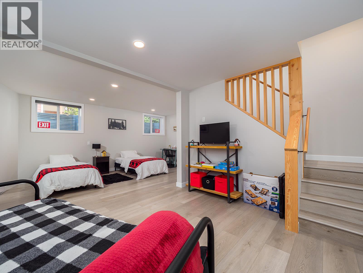
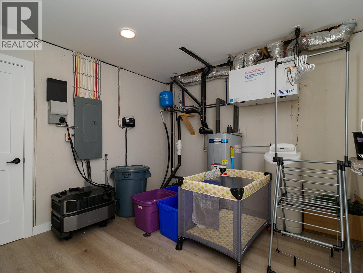
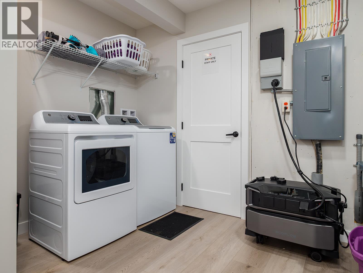
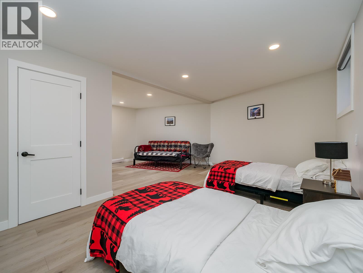
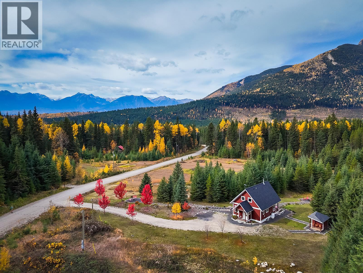
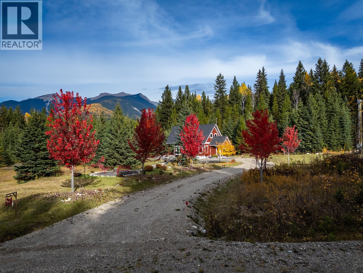
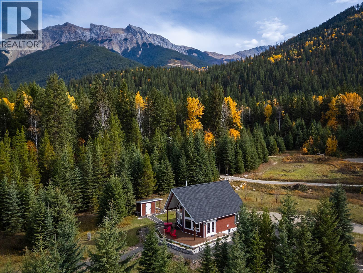
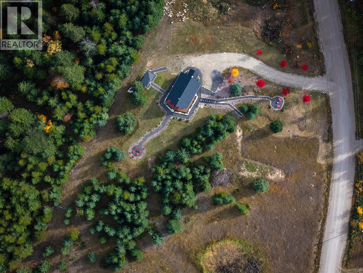
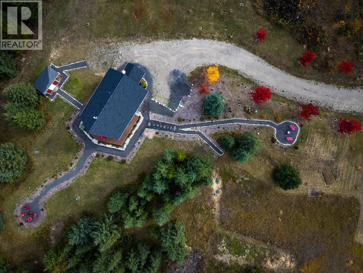
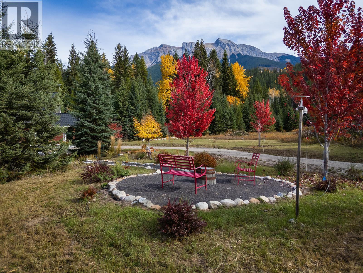
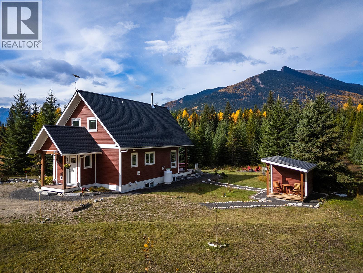
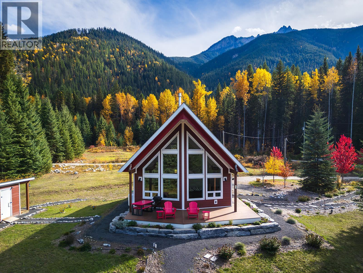
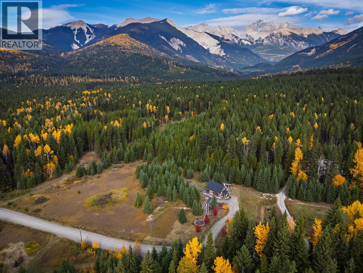
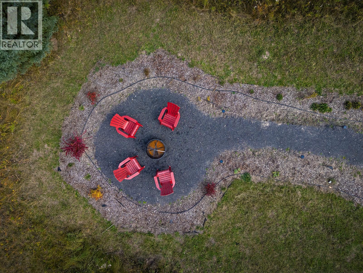
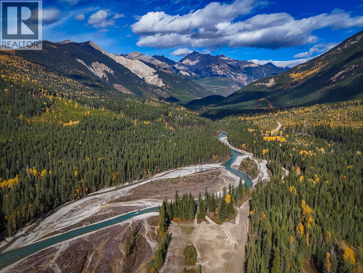
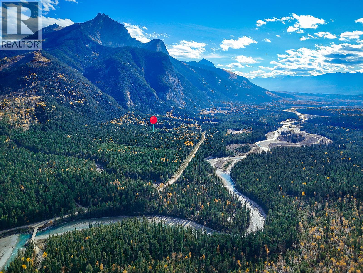
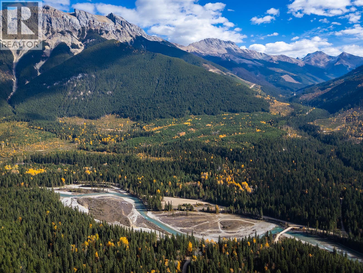
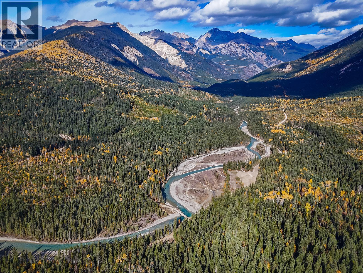
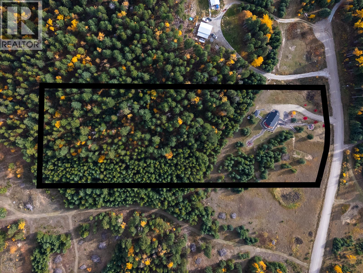
Wake up to mountains. Spend the day outside. Gather around the fire at night. This bright three-level cottage in the renowned Blaeberry Valley near Golden, BC is made for making memories. The open main floor with vaulted ceilings is made for family dinners and game nights, the loft is a cozy hideaway, and French doors lead to a covered deck for morning coffee while taking in towering mountain views. Kids can roam the yard, and the fire pit is ready for s’mores under the stars. The Blaeberry River is a short walk away, with hiking, biking, fishing, and snowshoeing right outside your door. Guests rated it 5 stars, and you will too. Your mountain family getaway starts here (id:21947)
| MLS® Number | 10403435 |
| Property Type | Single Family |
| Neigbourhood | West & North Highway 1 |
| Amenities Near By | Recreation |
| Community Features | Rural Setting |
| Features | Private Setting |
| View Type | Mountain View |
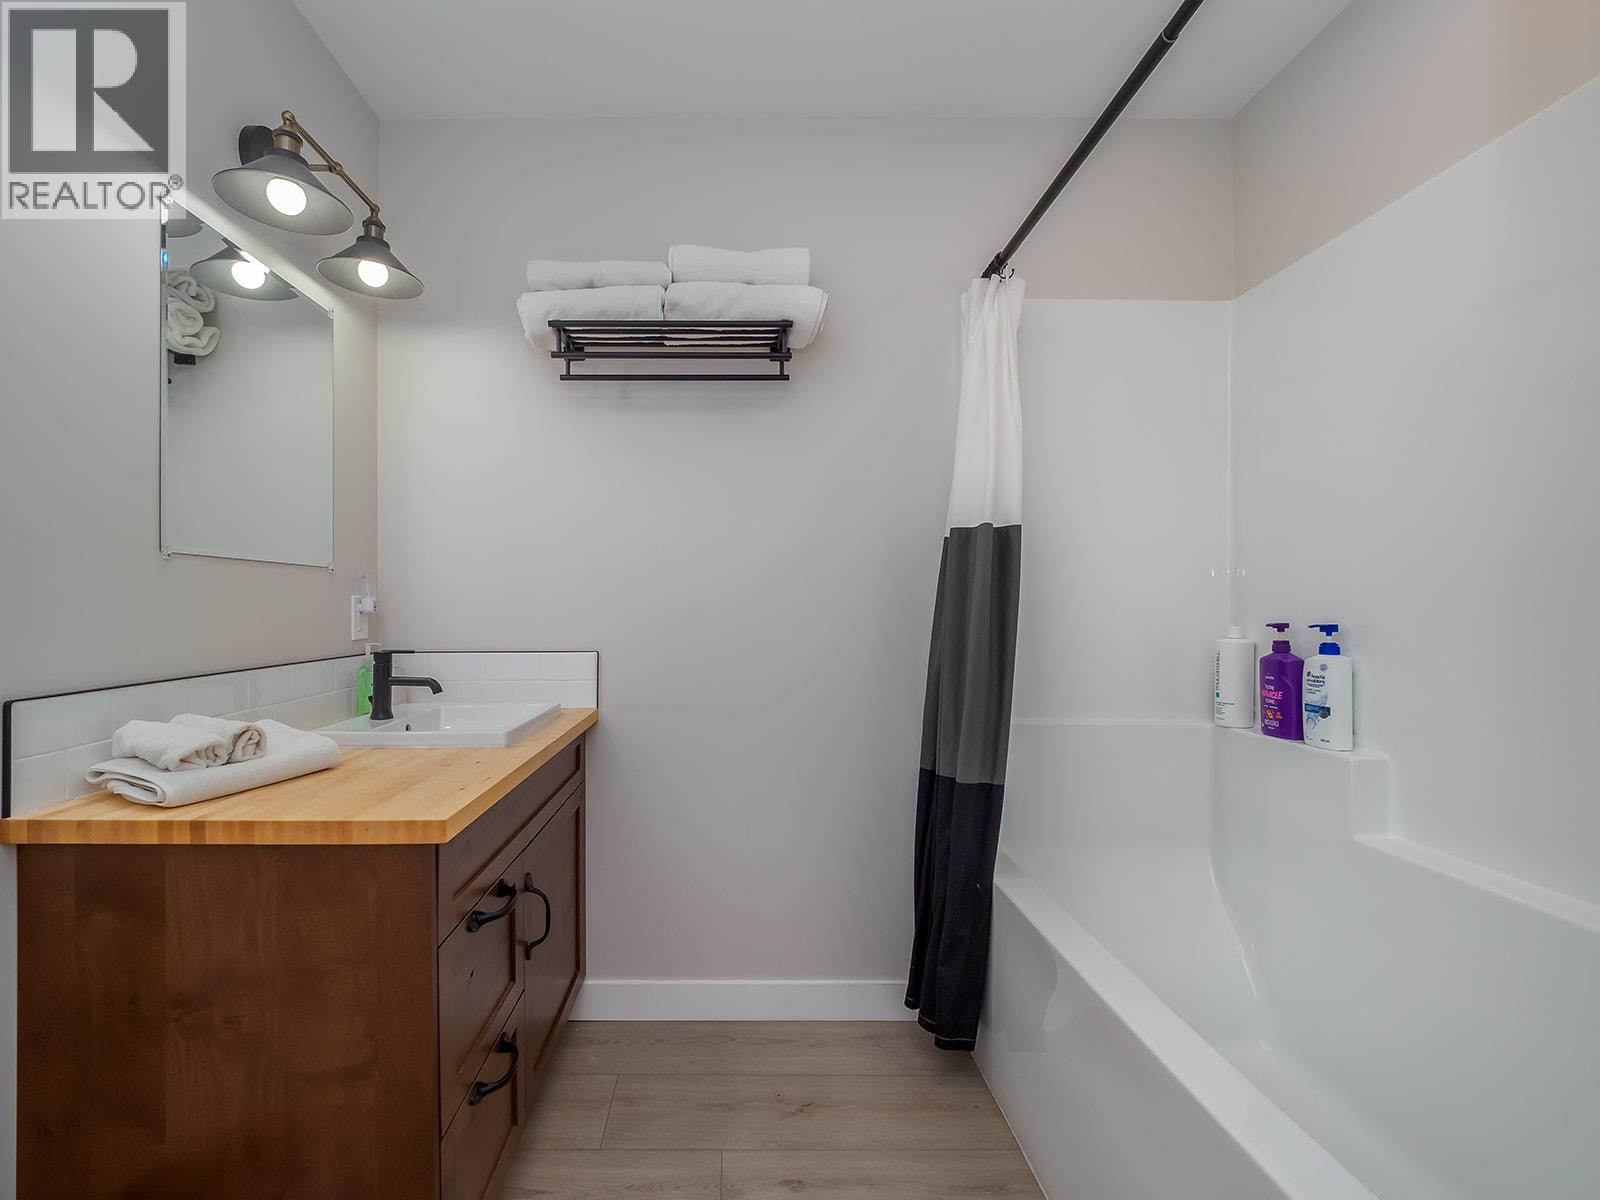
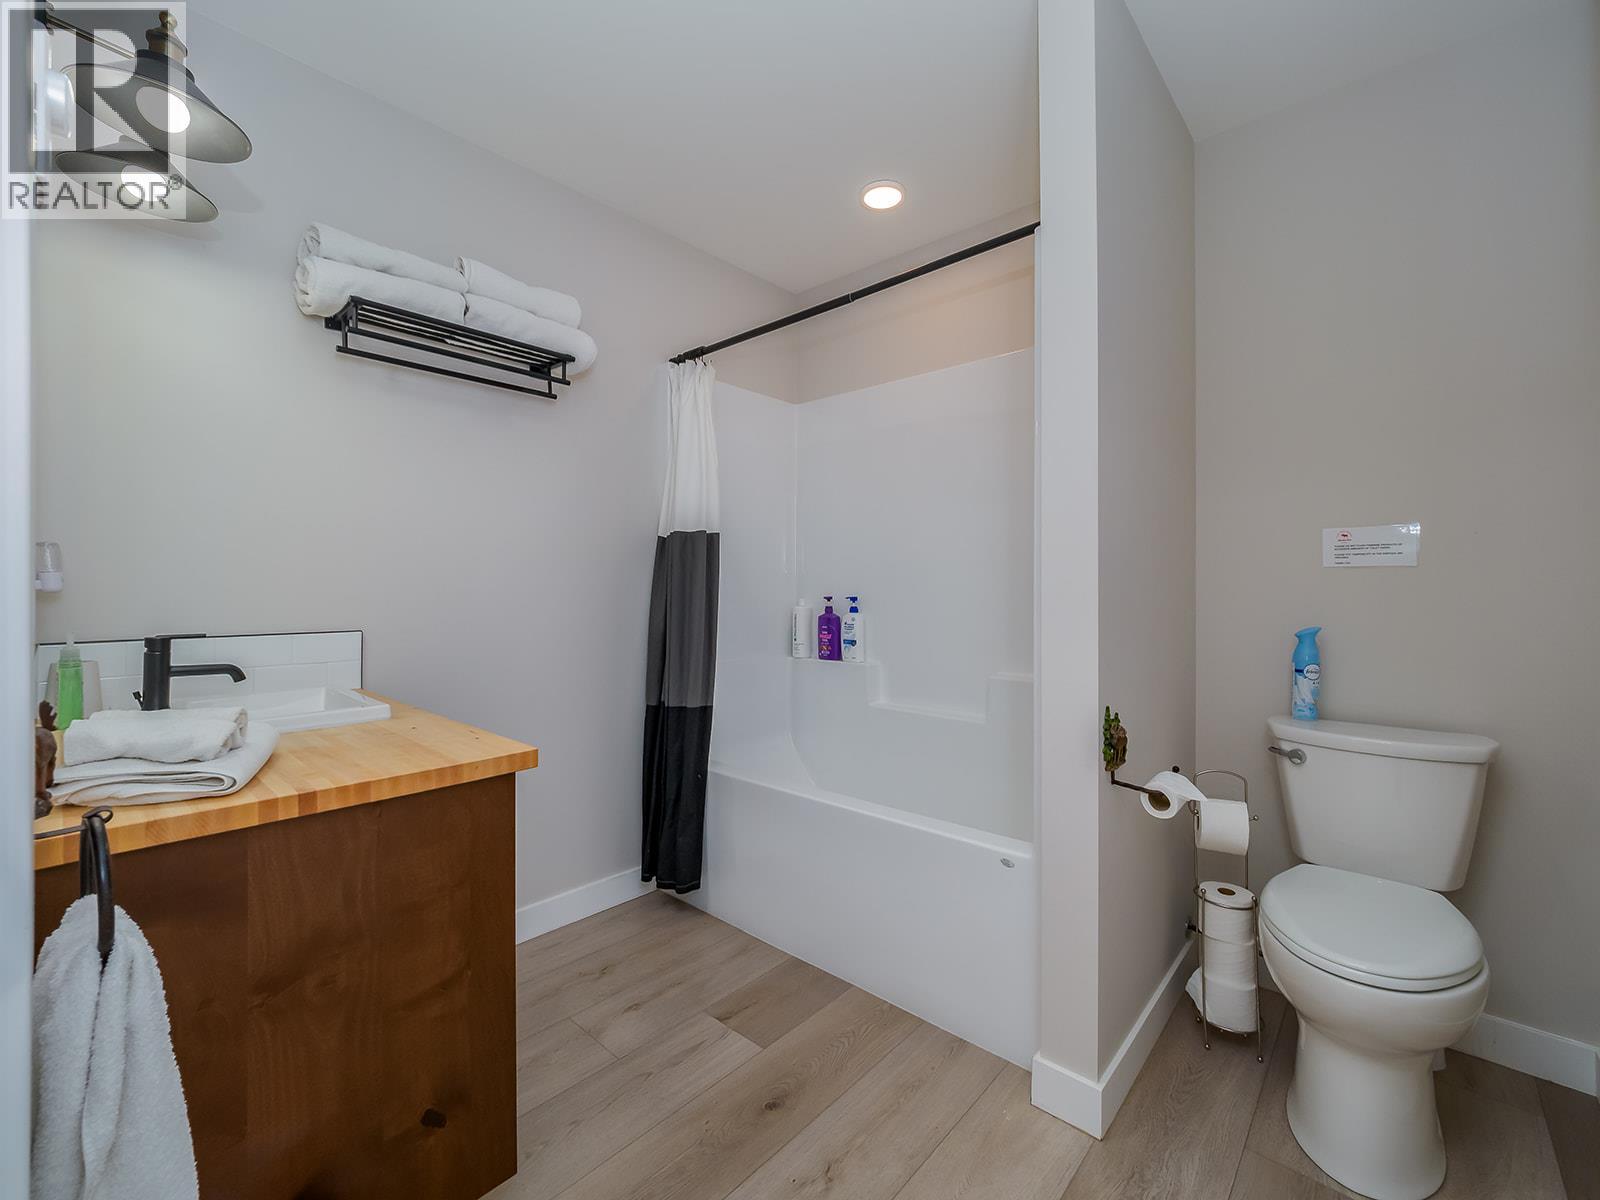
| Bathroom Total | 2 |
| Bedrooms Total | 3 |
| Appliances | Refrigerator, Dishwasher, Oven - Electric, Range - Electric, Washer & Dryer, Water Softener |
| Architectural Style | Cabin, Contemporary |
| Constructed Date | 2022 |
| Construction Style Attachment | Detached |
| Flooring Type | Laminate |
| Foundation Type | Insulated Concrete Forms |
| Heating Type | Baseboard Heaters, See Remarks |
| Roof Material | Asphalt Shingle |
| Roof Style | Unknown |
| Stories Total | 2 |
| Size Interior | 1,743 Ft2 |
| Type | House |
| Utility Water | Well |
| Acreage | Yes |
| Land Amenities | Recreation |
| Landscape Features | Landscaped |
| Size Irregular | 4.94 |
| Size Total | 4.94 Ac|1 - 5 Acres |
| Size Total Text | 4.94 Ac|1 - 5 Acres |
| Level | Type | Length | Width | Dimensions |
|---|---|---|---|---|
| Second Level | Bedroom | 13' x 11'7'' | ||
| Basement | Storage | 4'8'' x 5'11'' | ||
| Basement | Laundry Room | 11'2'' x 13'8'' | ||
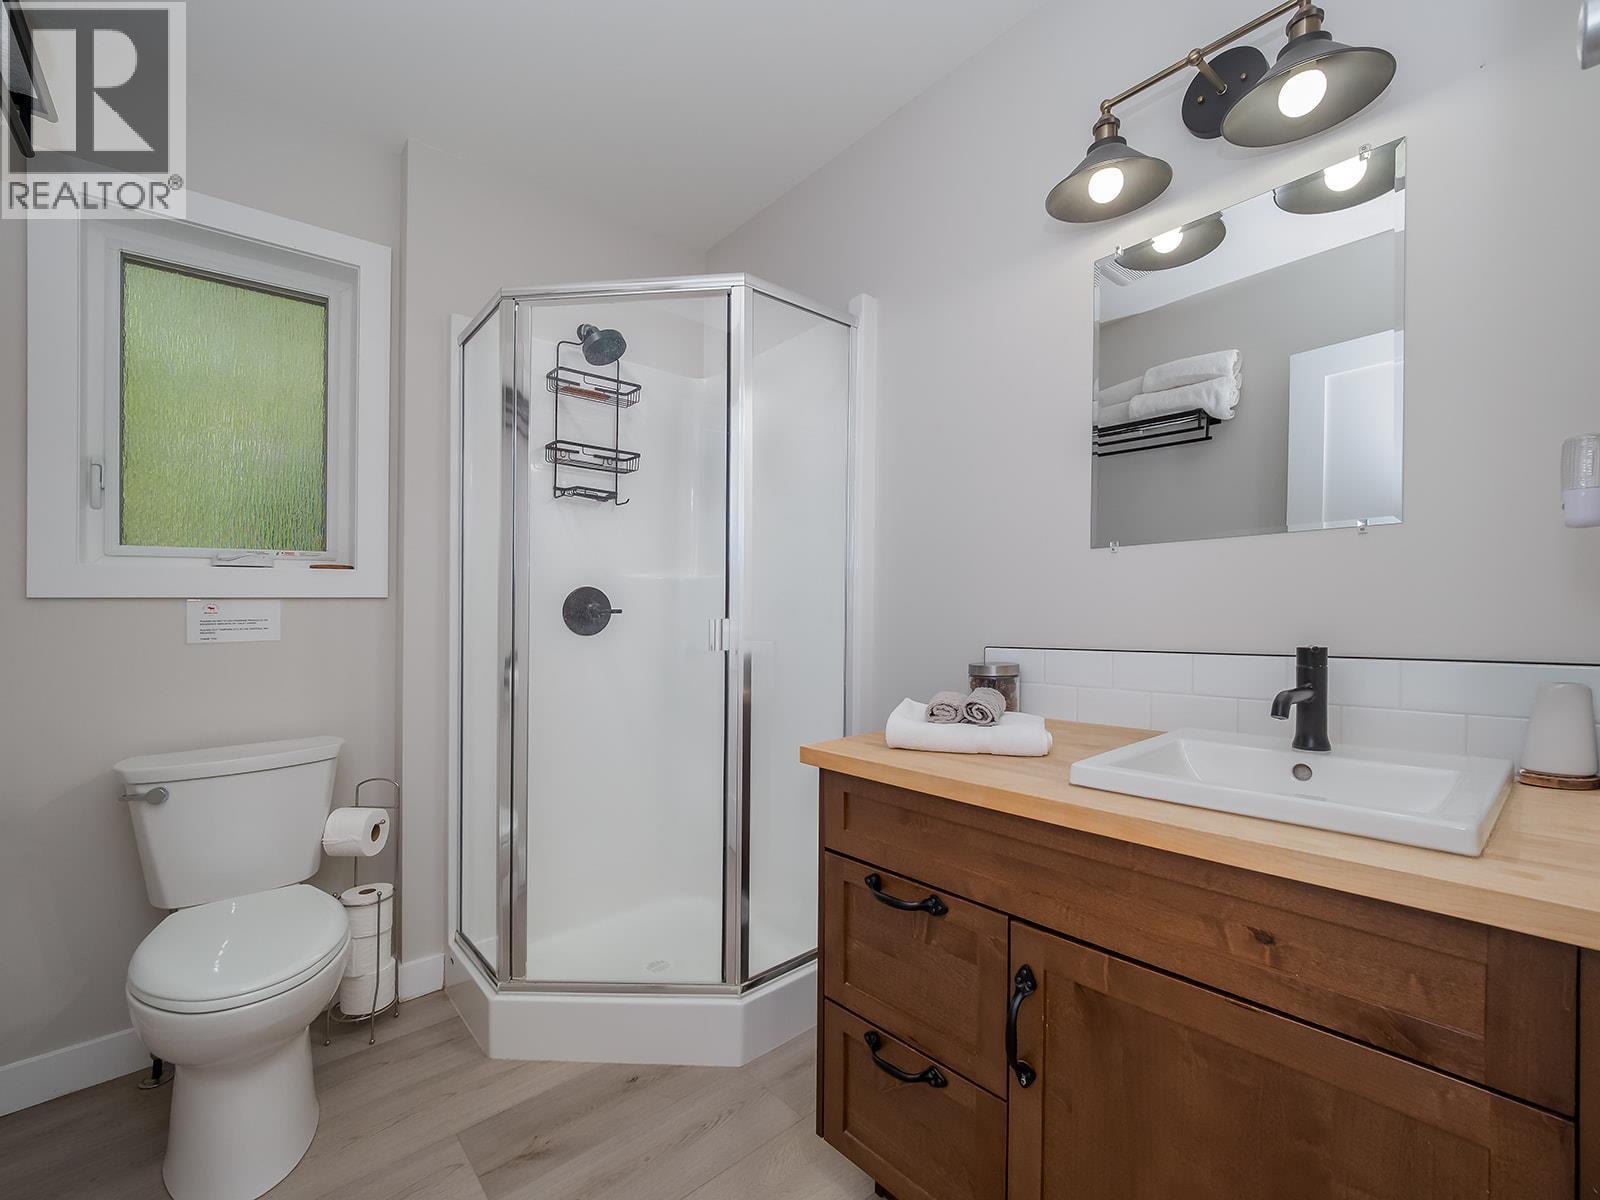
| Basement | Full Ensuite Bathroom | 7'11'' x 11'7'' | ||
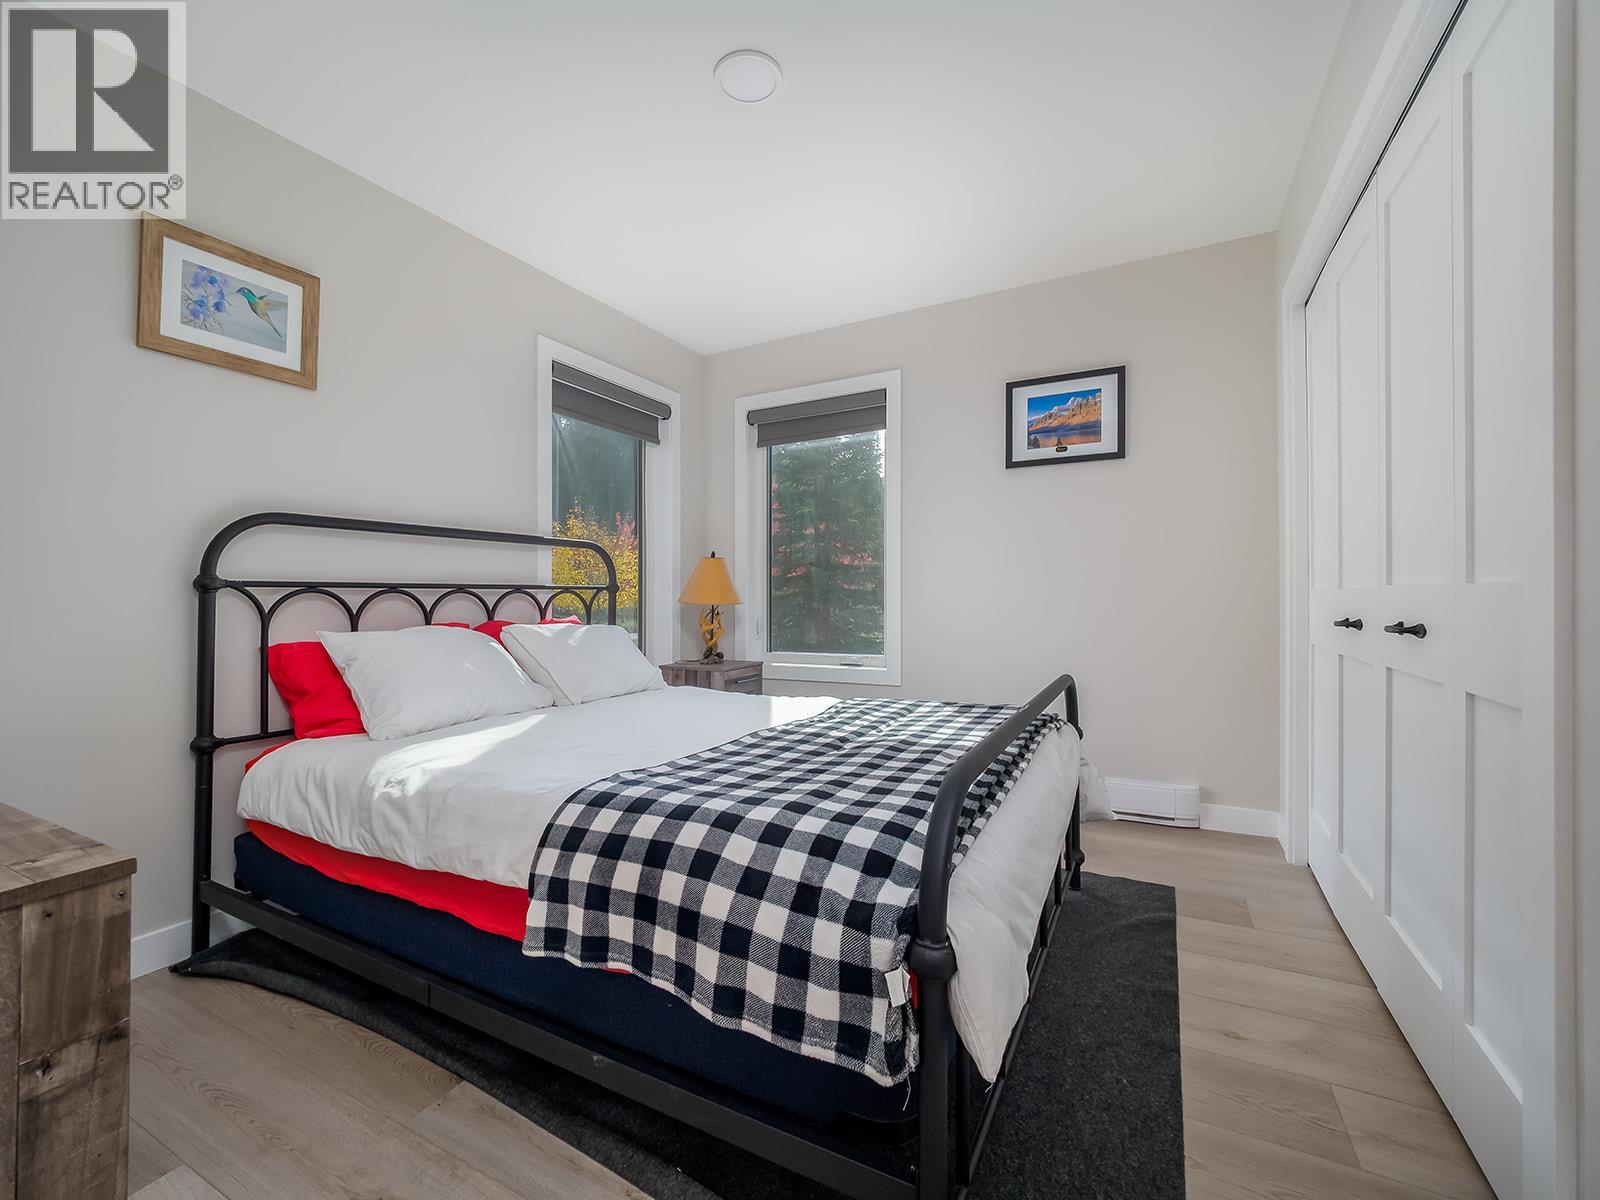
| Basement | Bedroom | 11'3'' x 7'9'' | ||
| Main Level | Dining Room | 8'3'' x 11' | ||
| Main Level | Living Room | 14'8'' x 14'1'' | ||
| Main Level | 3pc Bathroom | 7'3'' x 5'11'' | ||
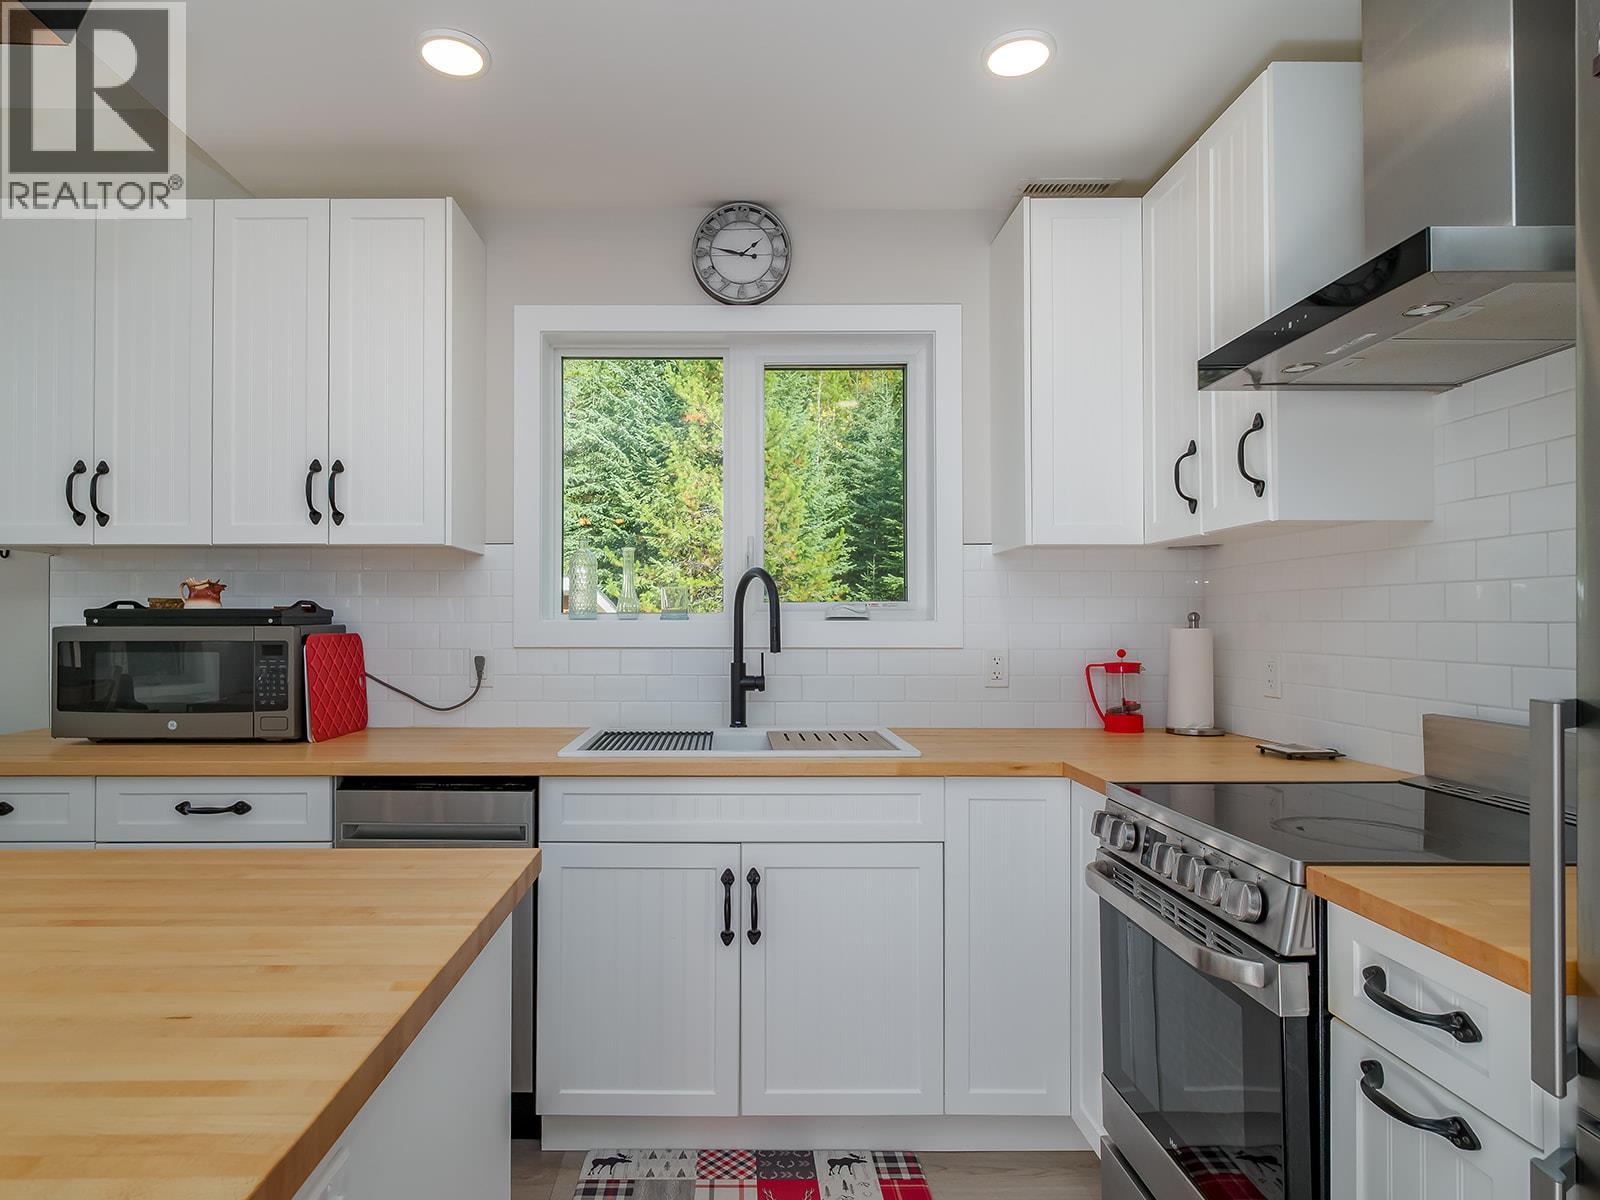
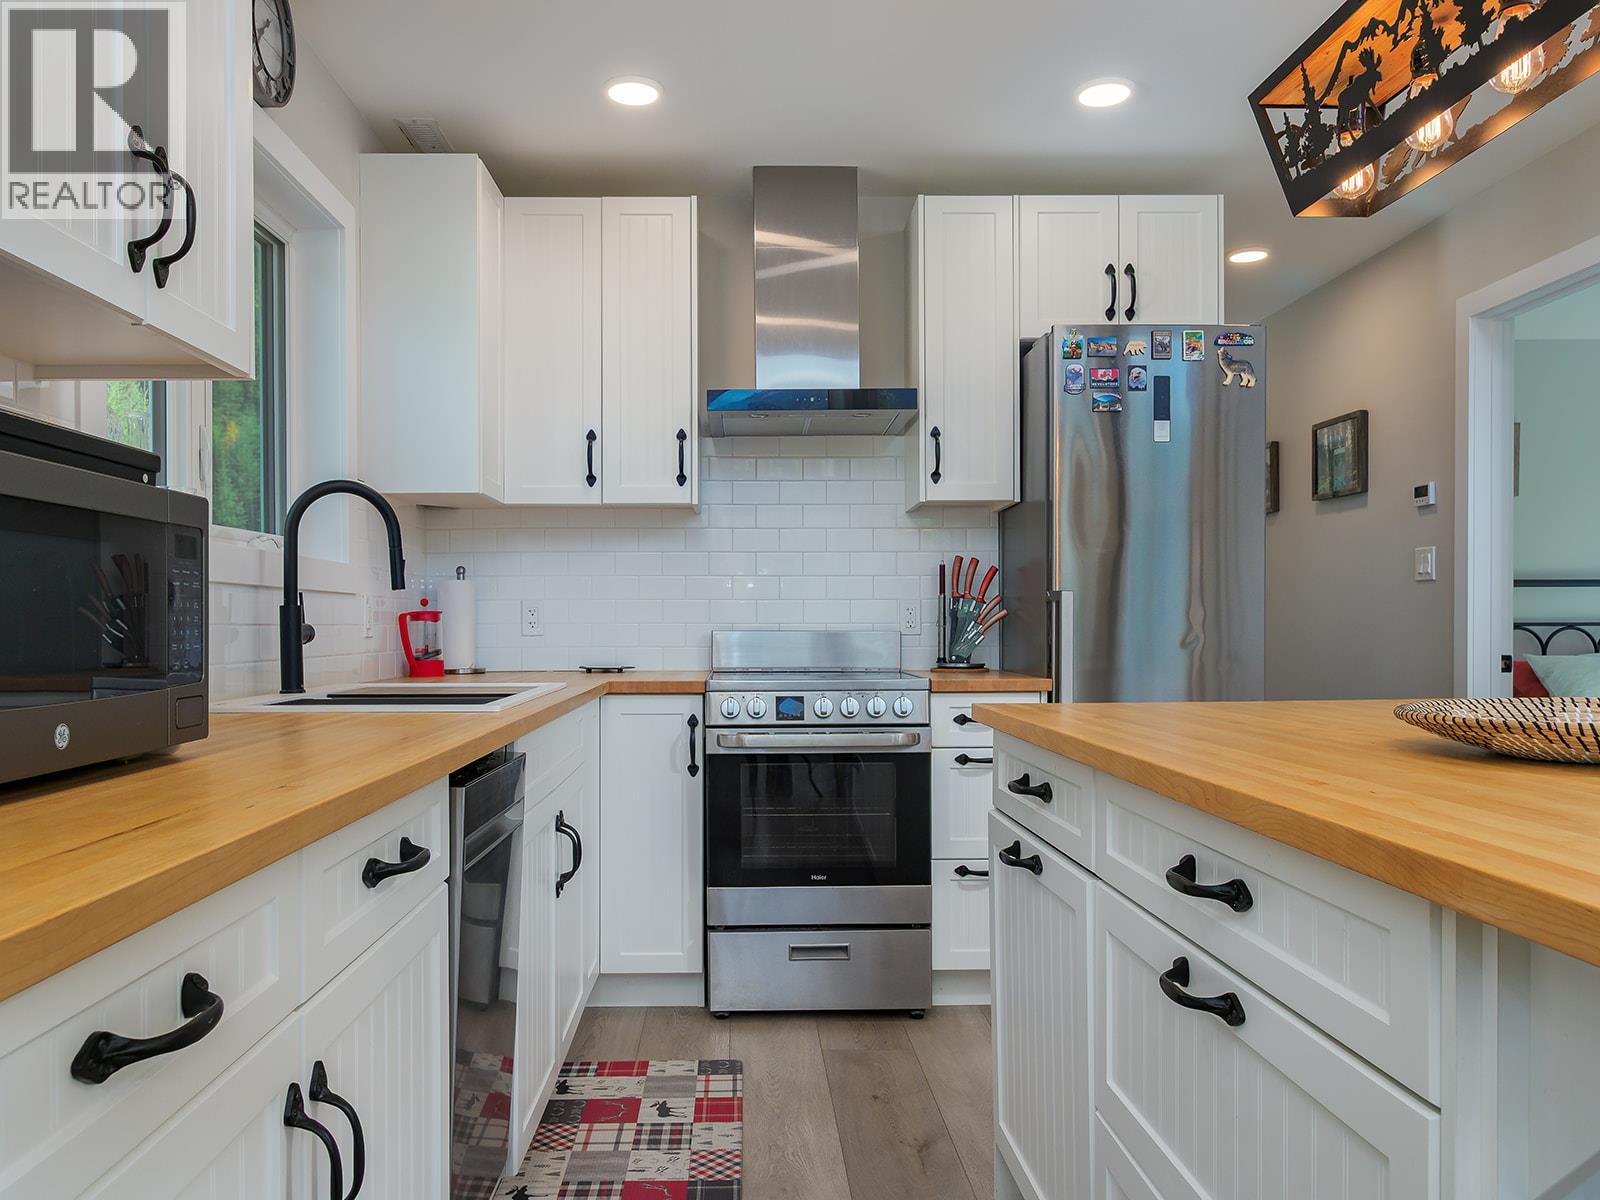
| Main Level | Kitchen | 7'10'' x 10'11'' | ||
| Main Level | Primary Bedroom | 11'5'' x 9'2'' |
https://www.realtor.ca/real-estate/30395413/2423-goat-mountain-view-road-golden-west-north-highway-1
Contact us for more information

The trademarks REALTOR®, REALTORS®, and the REALTOR® logo are controlled by The Canadian Real Estate Association (CREA) and identify real estate professionals who are members of CREA. The trademarks MLS®, Multiple Listing Service® and the associated logos are owned by The Canadian Real Estate Association (CREA) and identify the quality of services provided by real estate professionals who are members of CREA. The trademark DDF® is owned by The Canadian Real Estate Association (CREA) and identifies CREA's Data Distribution Facility (DDF®)